*Virtually Staged*
*Virtually Staged*
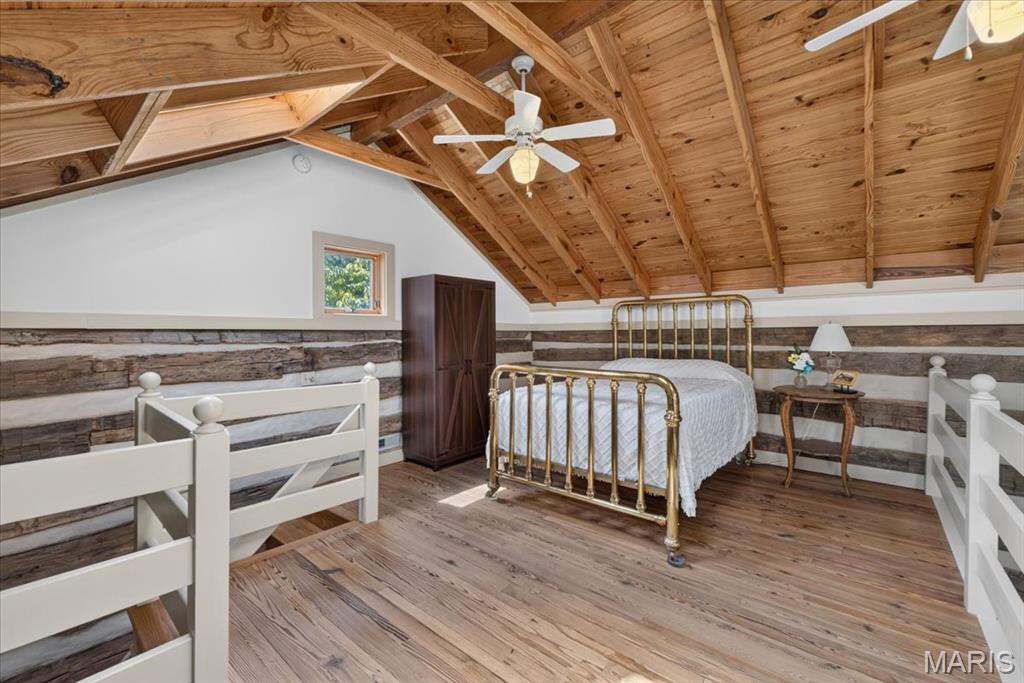
Upper-Level Bedroom
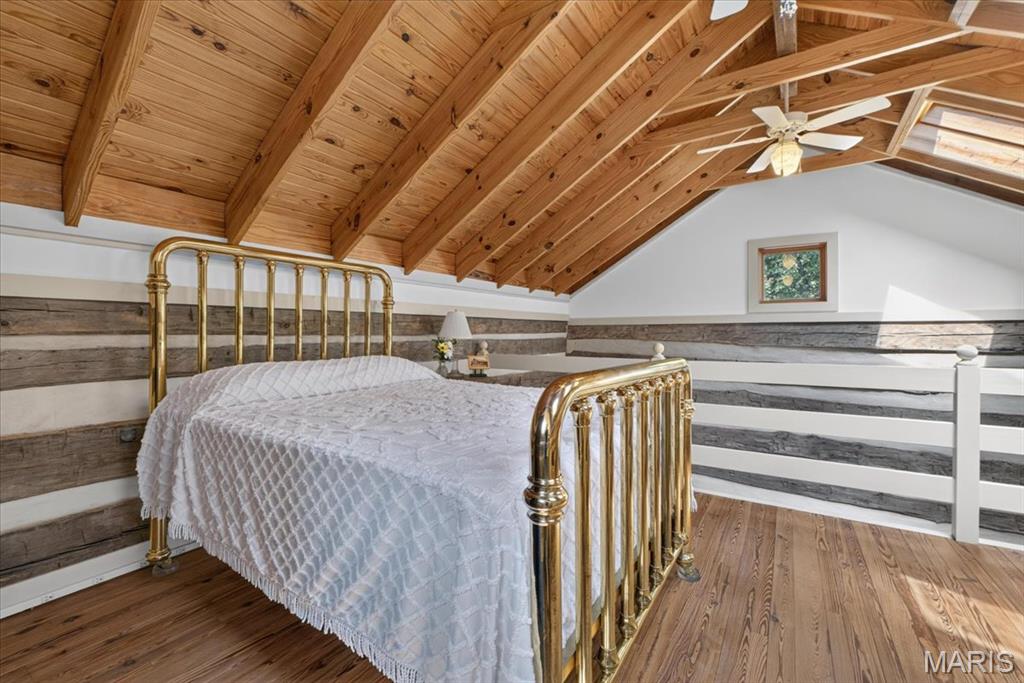
Upper-Level Bedroom
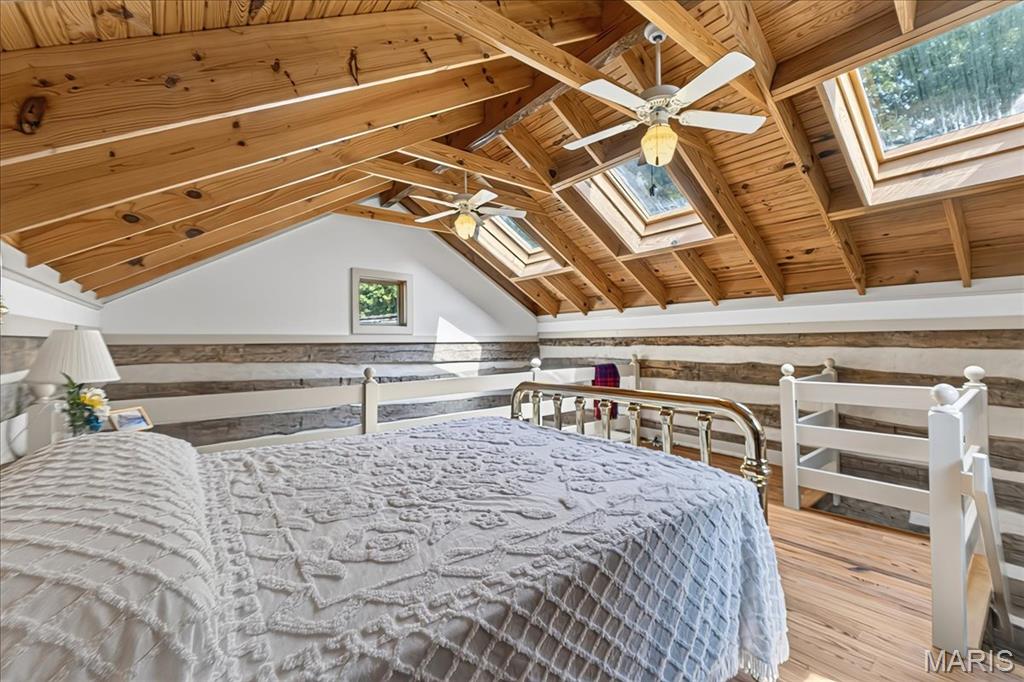
Upper-Level Bedroom
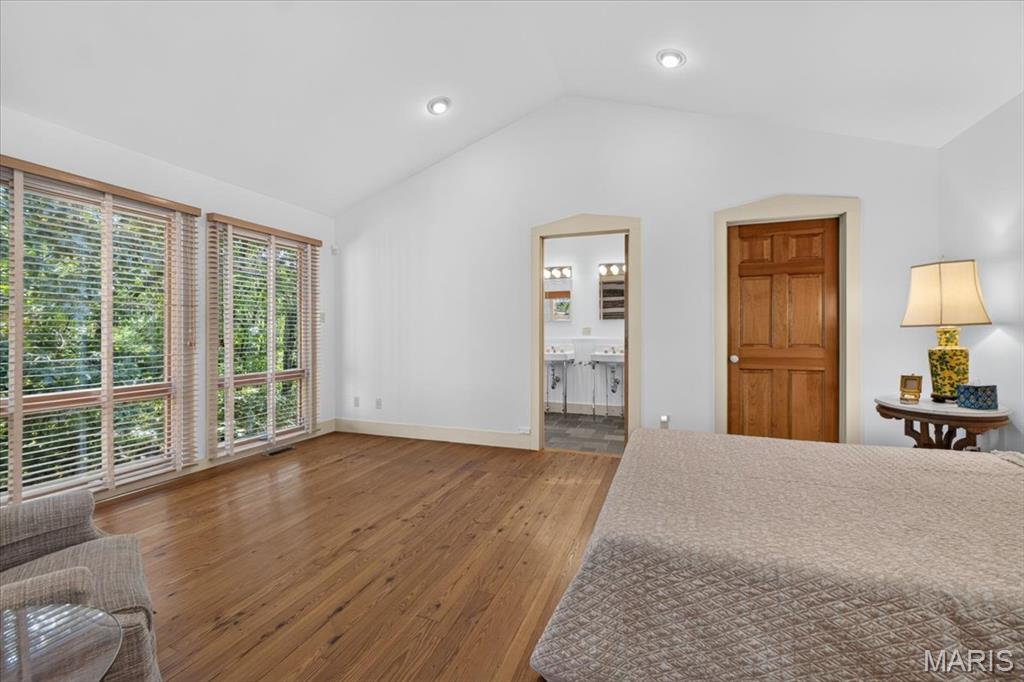
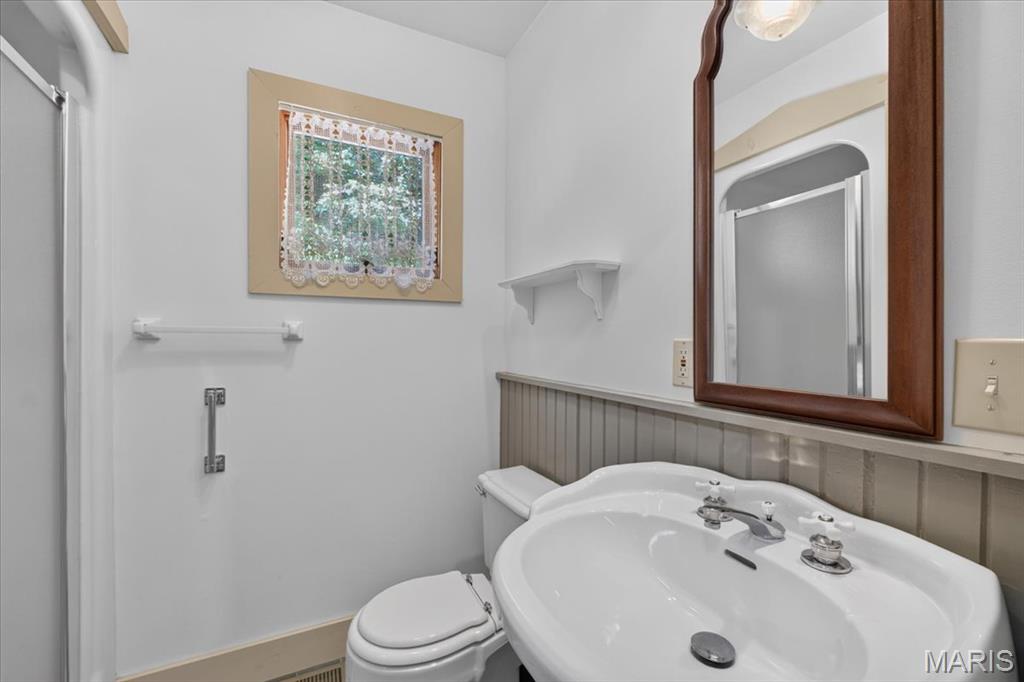
Hall Full Bath
*Virtually Staged*
*Virtually Staged*
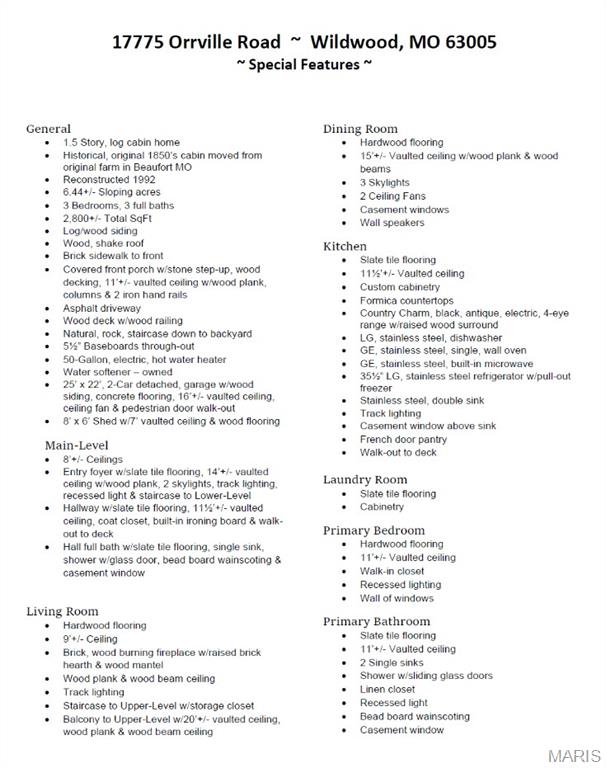
Special Features
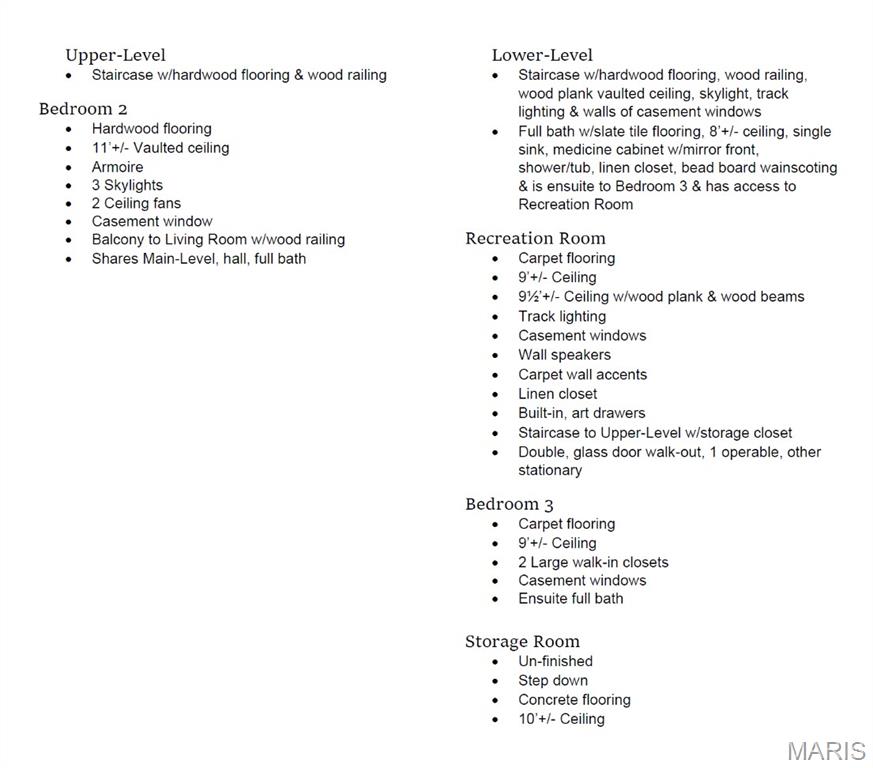
Special Features
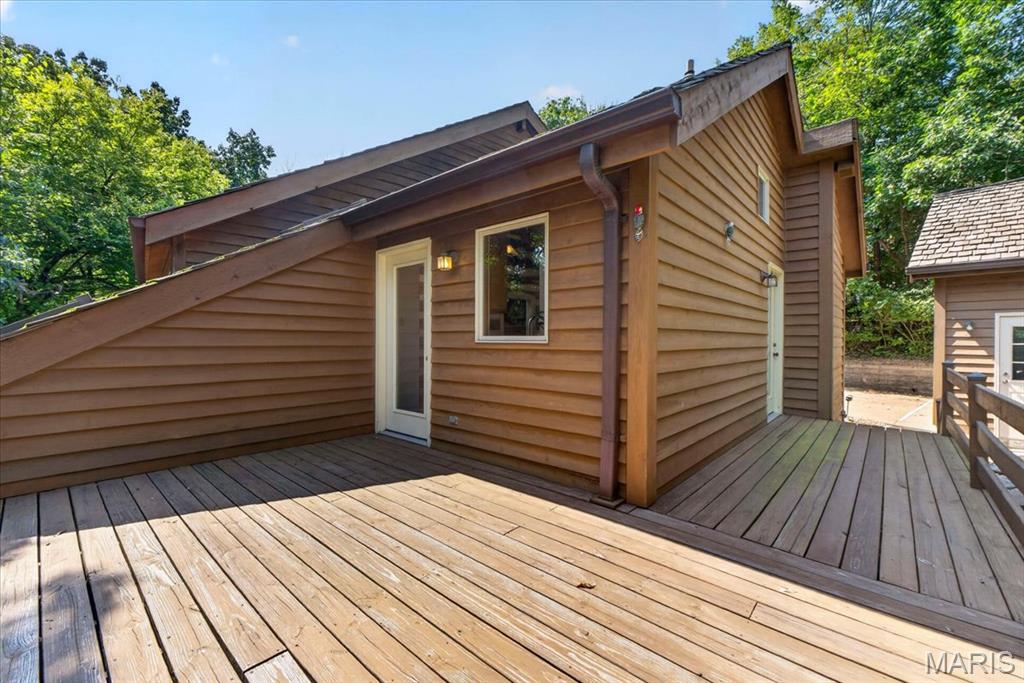
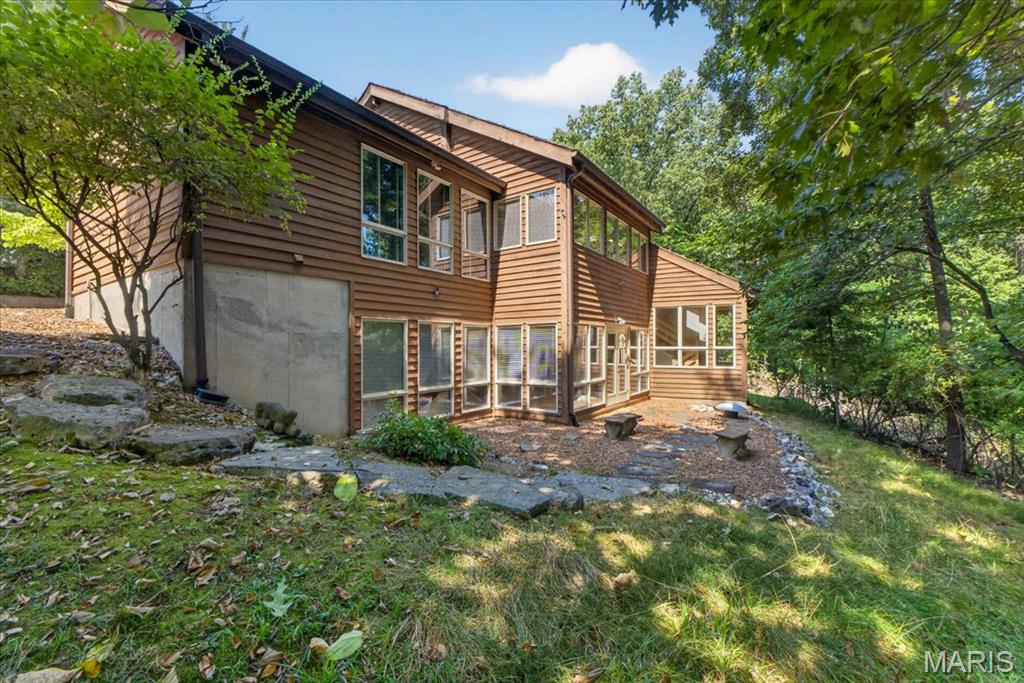
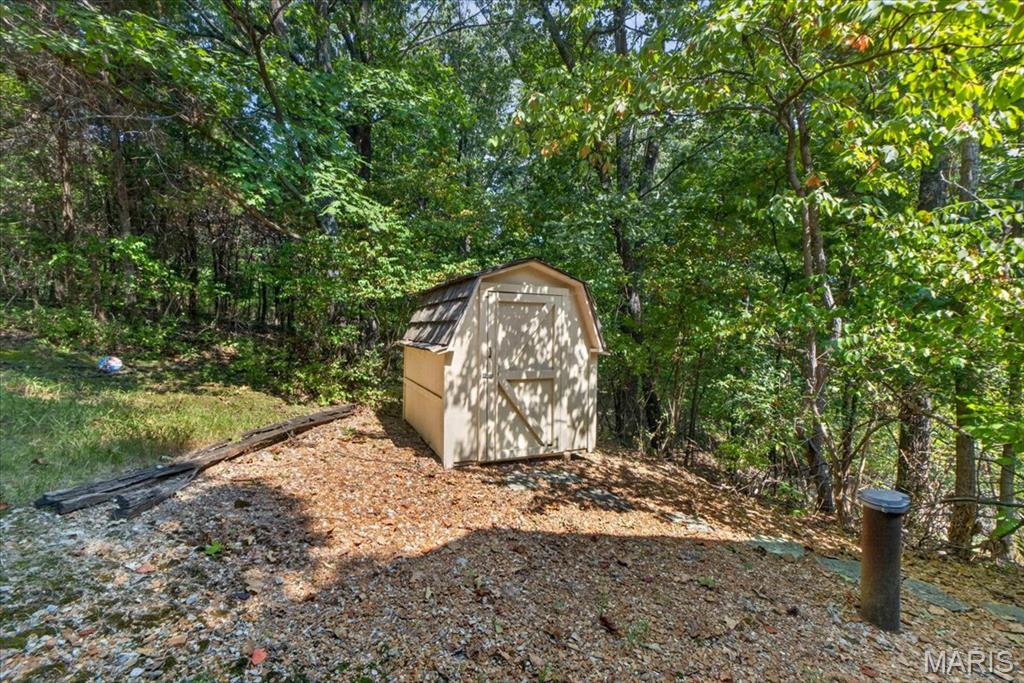
Shed
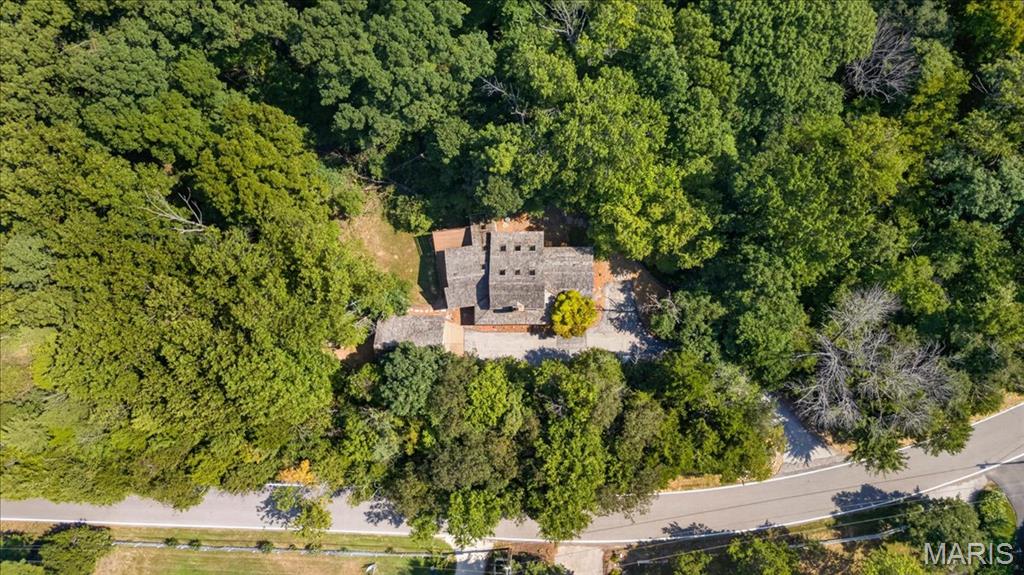
Aerial
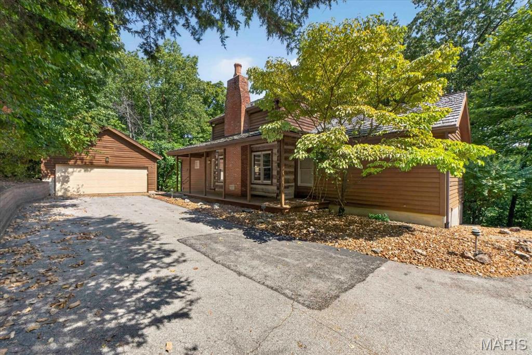
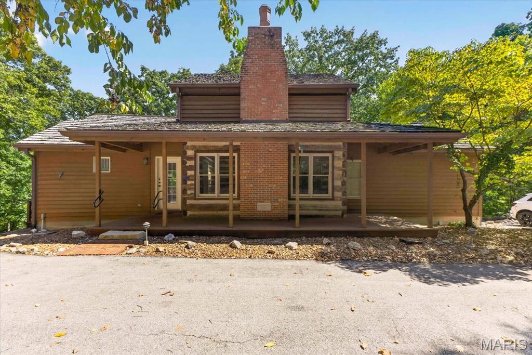
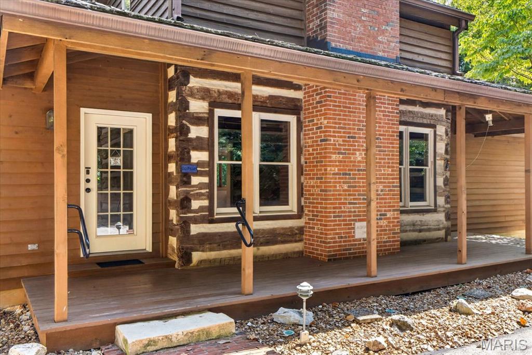
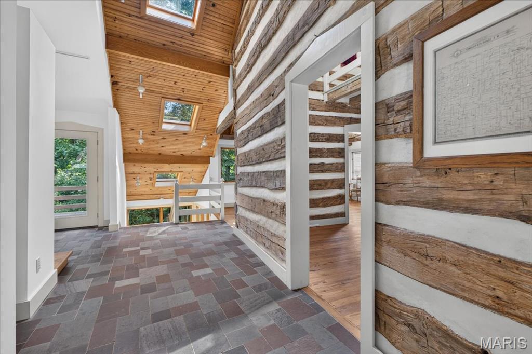
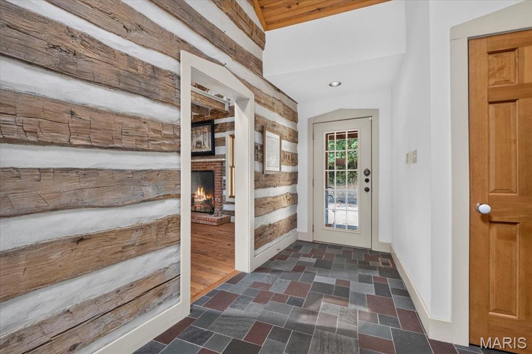
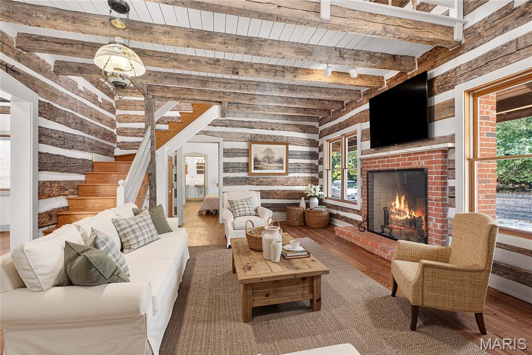
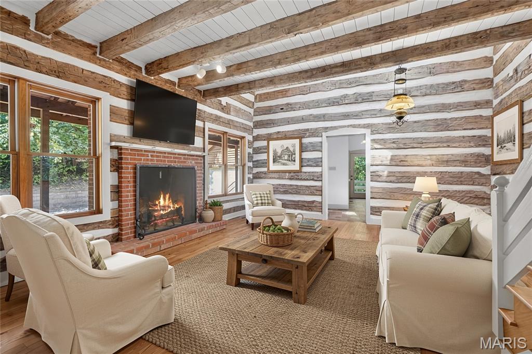
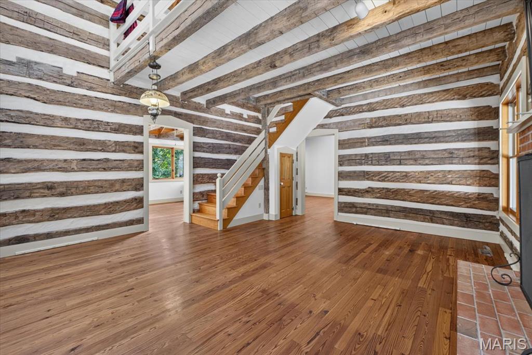
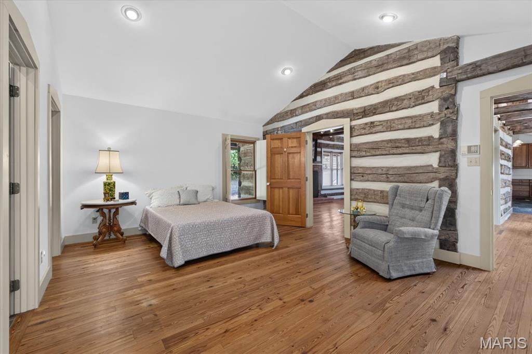
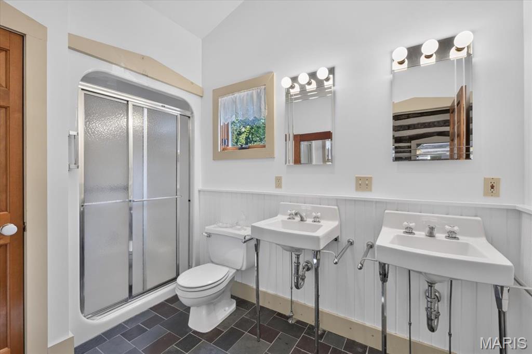
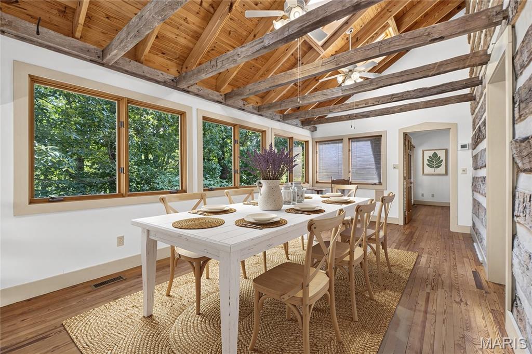
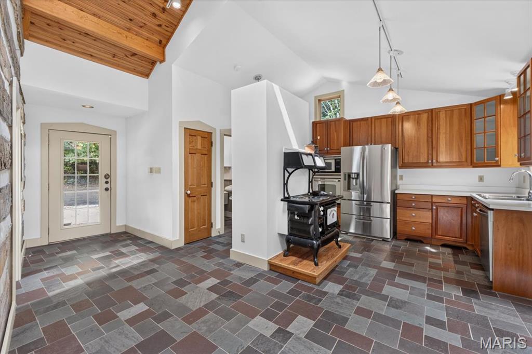
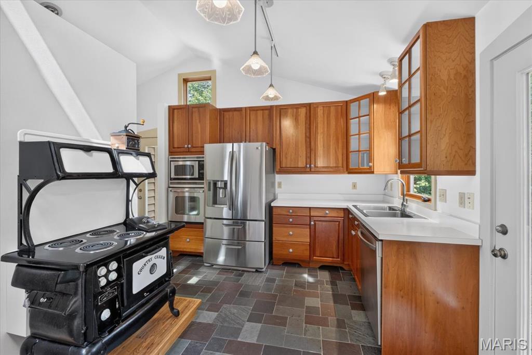
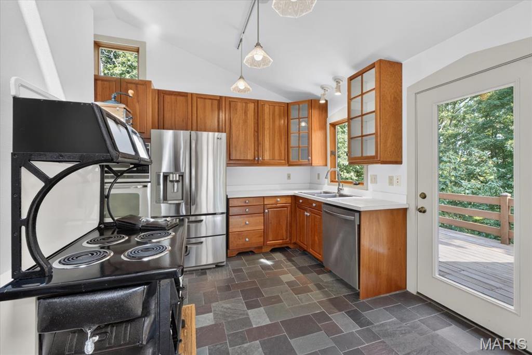
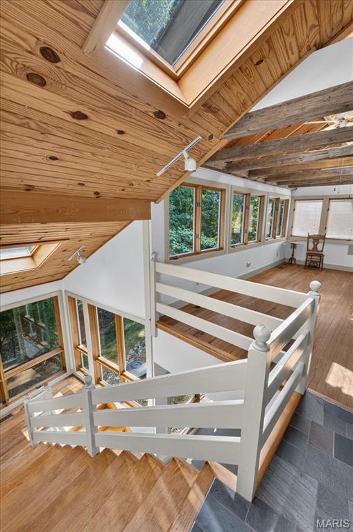
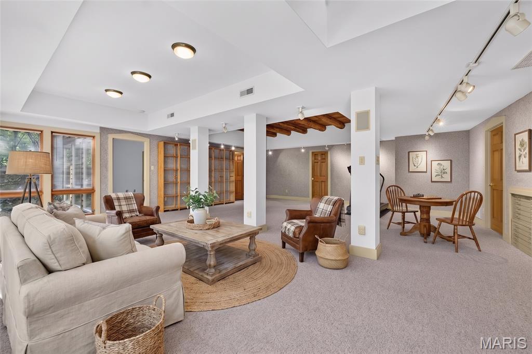
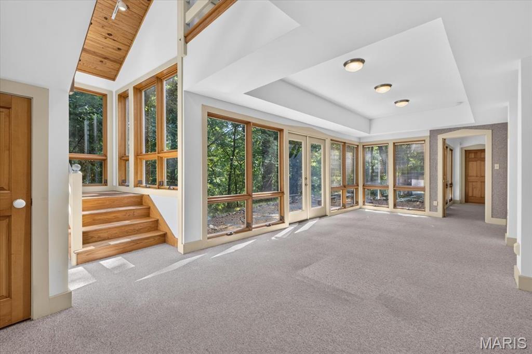
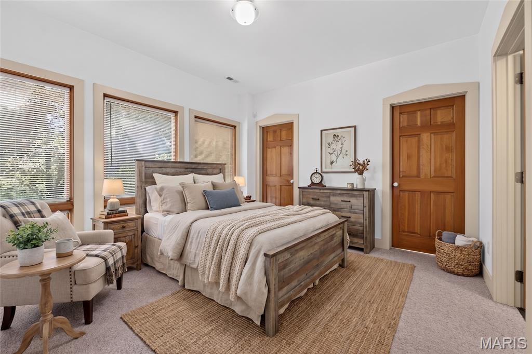
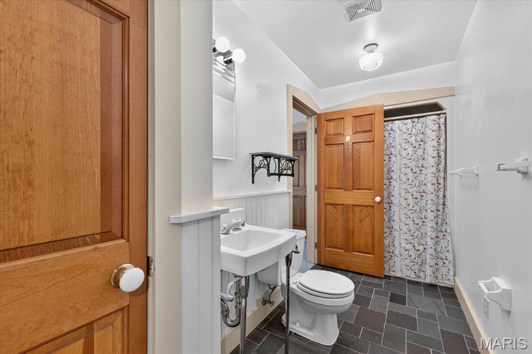
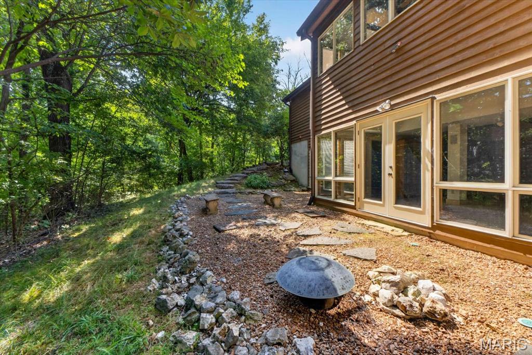
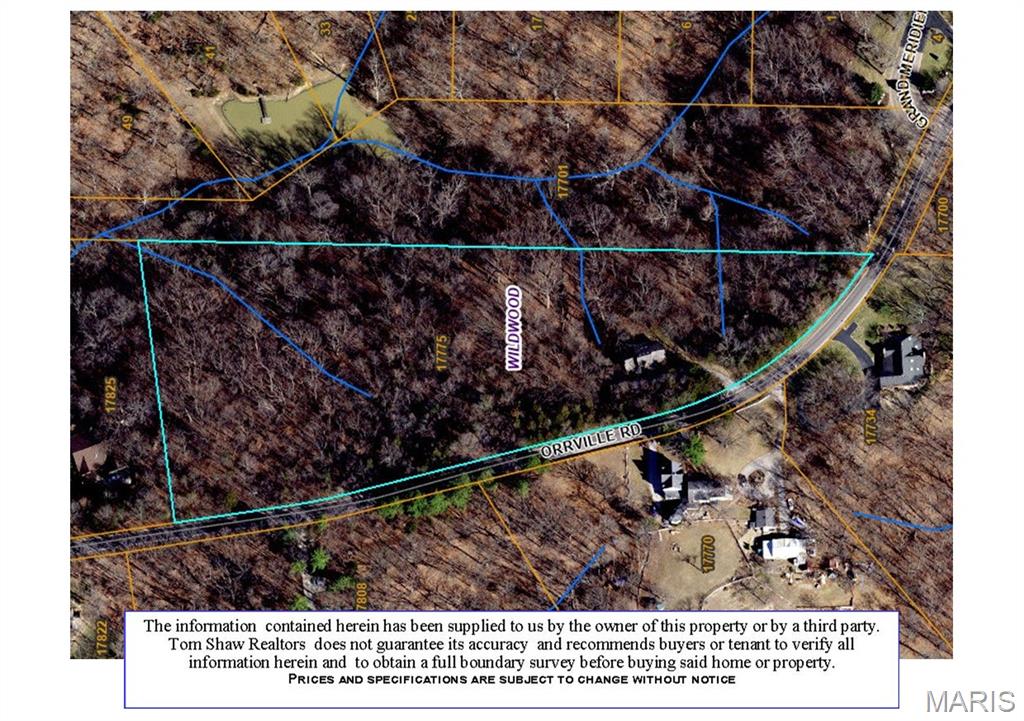
This is a one-of-a-kind LOG CABIN, historical original 1850s cabin moved & reconstructed from original farm in Beaufort MO, in the HIGHLY desirable Wildwood area, MINUTES from the Chesterfield Valley, resting gracefully on 6.44+/- beautiful acres, surrounded by nature providing peace & tranquility. CHARMING 1.5 story, CUSTOM LOG home with 3 bedrooms, 3 full bath & 2,800+/- total sqft. Covered front porch & entry foyer greets you as you step inside. Living room features hardwood flooring, brick wood burning fireplace, wood plank ceiling w/wood beams, staircase & balcony to upper-level. Dining room with hardwood flooring, 15’+/- vaulted ceiling w/wood plank & wood beams, 3 skylights & walls of windows allowing plenty of natural light. Kitchen boasts slate tile flooring, 11’+/- vaulted ceiling, custom cabinetry, black antique range, stainless steel appliances, French door pantry & walk-out to deck. Primary suite with hardwood flooring, 11’+/- vaulted ceiling, recessed lighting, walk-in closet & ensuite full bath with slate tile flooring, shower w/sliding glass doors, 2 single sinks, 11’+/- vaulted ceiling & linen closet. Laundry room & hall full bath complete the main level. Upper level extends living quarters with a bedroom that faults hardwood flooring, 11’+/- vaulted ceiling, armoire, 3 skylights & balcony overlooking the Living Room. Walk-out, lower-level has 9’+/- ceilings, a rec room with carpet, 3rd bedroom with 2 walk-in closets & ensuite full bath with access to the Rec Room. Un-finished room with an abundant amount of storage space. Outside, enjoy an AWESOME 2-car detached garage & shed. Country living just minutes from Wildwood Town Center, Chesterfield Valley and easy access to shopping, parks, Manchester Road, and AAA Rockwood schools. MUST SEE! :) **SELLERS ARE MOTIVATED AND PROVIDING AN APPRAISAL, FOR $800,000.00**
Status: Active · MLS# 26069750 · Listing Courtesy of Tom Shaw, REALTORS
MORE, REALTORS® is a licensed brokerage that lists and sells homes across the two state St. Louis metro, and the agent who answers is one of ours, looking at this listing with you. The national sites are lead generation businesses: they refer your question to an agent at some other firm in exchange for a referral fee, commonly 30% to 40% of that agent's commission. Why that matters to what you pay

3 Beds

3 Baths

2,800 sq.ft

$0 per sq.ft

Cabin,Rustic
$ 599,900
Active
0
26069750
3
3
2,800
1,128
N/A
Wildwood
Rockwood R-VI
St Louis
Residential
Cabin,Rustic
Residential
$10,206
Last 6 closed homes in this zip.
| Address | Bd/Ba | SqFt | List | Sold | Closed |
|---|---|---|---|---|---|
| 254 Pennington Lane, Clarkson Valley, MO 63005 | 4/4 | 3,760 | $1,099,000 | $1,099,000 100% of ask |
Oct 23, 2026 |
| 1715 Shiloh Ridge Road, Wildwood, MO 63005 | 4/6 | 2,702 | $979,900 | $1,001,000 102.2% of ask |
Oct 23, 2026 |
| 2131 Hickory Drive, Chesterfield, MO 63005 | 5/4 | 3,113 | $959,000 | $975,000 101.7% of ask |
Oct 22, 2026 |
| 17619 Bridgeway Drive, Chesterfield, MO 63005 | 5/6 | 2,976 | $795,000 | $800,000 100.6% of ask |
Oct 20, 2026 |
| 1815 Wills Trace Ridge, Wildwood, MO 63005 | 4/5 | 4,877 | $1,999,900 | $2,210,000 110.5% of ask |
Oct 20, 2026 |
| 16463 Dapple Gray Court, Clarkson Valley, MO 63005 | 4/4 | 3,903 | $1,100,000 | $1,100,000 100% of ask |
Oct 14, 2026 |
Estimate your monthly payment. Adjust the sliders below.
Prefilled with the national 30 year fixed average, 7.24% as of Oct 29, 2026 (Freddie Mac). Your rate will differ. Estimate only. Not a loan offer. Consult a lender for an accurate quote, including HOA fees, PMI, and current rates.
Living Room
19x17
Kitchen
12x11
Dining Room
19x11
Primary Bedroom
18x13
Primary Bathroom
11x6
Laundry
6x5
Bedroom 2
17x13
w/Armoire
Recreation Room
28x26
Bedroom 3
13x12
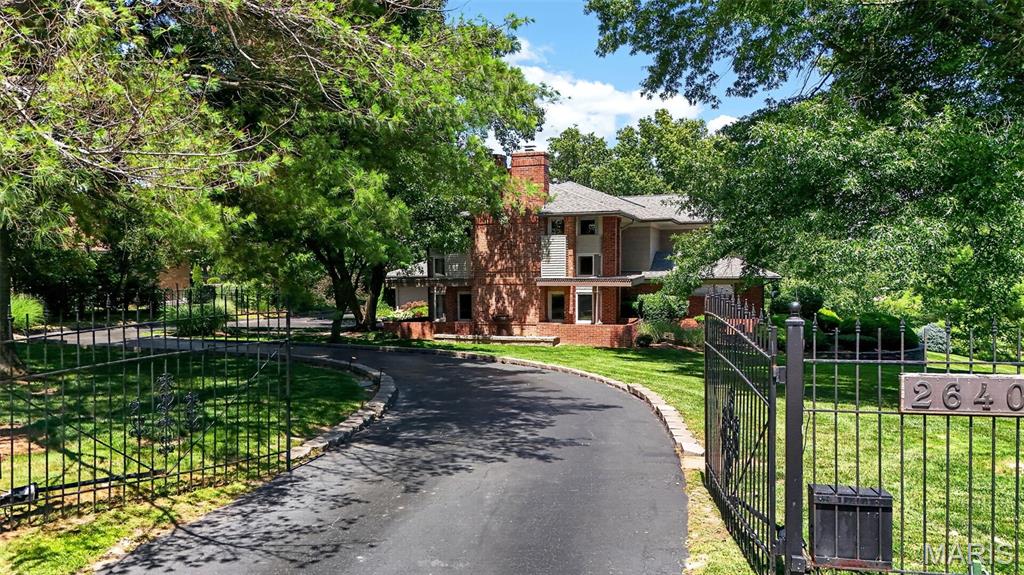
RARE OPPORTUNITY!! Privately Gated, Stunning FRANK LLOYD WRIGHT Design home on ONE ACRE features 3,700+ sq ft and backs up the Forest Hills Country Club 9th Tee Box. This 4 bed, 3.5 bath home blends timeless design with modern upgrades, featuring Marble and Wood floors, exposed beams, Gorgeous fireplace, and a bright, open layout. The updated kitchen offers a large island, Stainless Steel Appliances, custom cabinetry, gorgeous tile floors and seamless flow into the main living spaces—perfect for entertaining. The Lower Level has a spa like Bathroom in addition to a brand new sauna. Additional highlights include a dedicated office space on the main level, Main Floor Laundry, wrap around deck with awnings and outdoor kitchen, and spacious 3-car garage with finishes that will blow you away. Surrounded by mature trees and an elevated setting. This is one you will NOT want to Miss!!!
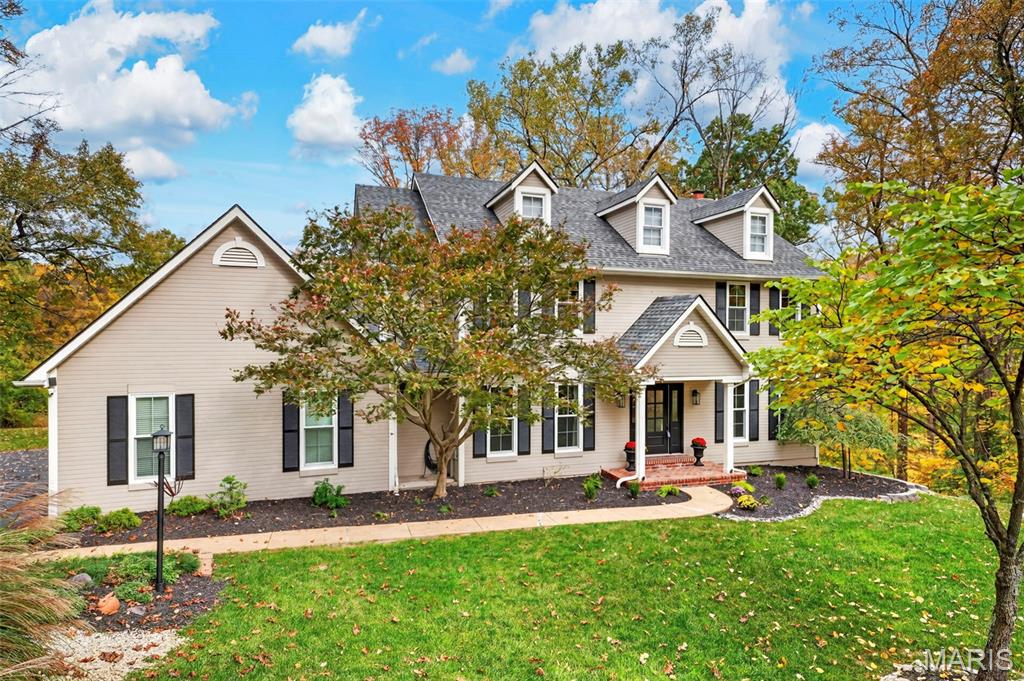
Welcome home to a beautiful setting where a welcoming front entry, gorgeous wooded surroundings, and everyday convenience come together! With the leaves changing color and the surrounding trees putting on a spectacular fall display, this picturesque 3-acre property is especially beautiful this time of year. Just minutes from Chesterfield's shopping, dining, and amenities, this inviting 4-bedroom, 2.5-bath home offers a wonderful blend of privacy, space, and comfortable living. Step inside to discover gorgeous wood floors and new carpet throughout. The vaulted kitchen is a standout, featuring white cabinetry, granite countertops, a separate island, a new stove and refrigerator, and a spacious walk-in pantry. The open floor plan flows into the family room, creating a warm and inviting space for everyday living and entertaining. A generous office or living room offers flexibility, while a separate dining room is perfect for hosting family and friends. All four bedrooms are conveniently located upstairs, each featuring a walk-in closet for excellent storage. Updated bathrooms and a finished walk-out lower level provide even more comfortable living space. The upper-level laundry adds everyday convenience, keeping laundry close to the bedrooms. Additional highlights include newer windows across the front of the home, a brand-new roof just one month old, and a three-car side-entry garage. Outside, the mature trees create a peaceful, private backdrop, with autumn's vibrant colors making this property truly shine. Enjoy the beauty of a wooded retreat while remaining close to the restaurants, shopping, and everyday conveniences of Chesterfield. Award winning Rockwood Schools! If you've been searching for a home that feels welcoming from the moment you arrive, with room to spread out and a gorgeous natural setting to call your own, this property is a must-see!
This is a one-of-a-kind LOG CABIN, historical original 1850s cabin moved & reconstructed from original farm in Beaufort MO, in the HIGHLY desirable Wildwood area, MINUTES from the Chesterfield Valley, resting gracefully on 6.44+/- beautiful acres, surrounded by nature providing peace & tranquility. CHARMING 1.5 story, CUSTOM LOG home with 3 bedrooms, 3 full bath & 2,800+/- total sqft. Covered front porch & entry foyer greets you as you step inside. Living room features hardwood flooring, brick wood burning fireplace, wood plank ceiling w/wood beams, staircase & balcony to upper-level. Dining room with hardwood flooring, 15’+/- vaulted ceiling w/wood plank & wood beams, 3 skylights & walls of windows allowing plenty of natural light. Kitchen boasts slate tile flooring, 11’+/- vaulted ceiling, custom cabinetry, black antique range, stainless steel appliances, French door pantry & walk-out to deck. Primary suite with hardwood flooring, 11’+/- vaulted ceiling, recessed lighting, walk-in closet & ensuite full bath with slate tile flooring, shower w/sliding glass doors, 2 single sinks, 11’+/- vaulted ceiling & linen closet. Laundry room & hall full bath complete the main level. Upper level extends living quarters with a bedroom that faults hardwood flooring, 11’+/- vaulted ceiling, armoire, 3 skylights & balcony overlooking the Living Room. Walk-out, lower-level has 9’+/- ceilings, a rec room with carpet, 3rd bedroom with 2 walk-in closets & ensuite full bath with access to the Rec Room. Un-finished room with an abundant amount of storage space. Outside, enjoy an AWESOME 2-car detached garage & shed. Country living just minutes from Wildwood Town Center, Chesterfield Valley and easy access to shopping, parks, Manchester Road, and AAA Rockwood schools. MUST SEE! :) **SELLERS ARE MOTIVATED AND PROVIDING AN APPRAISAL, FOR $800,000.00**
