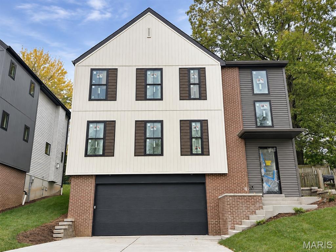
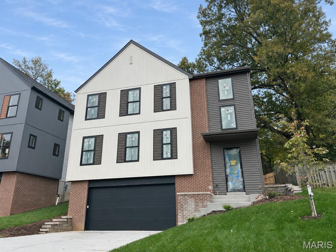
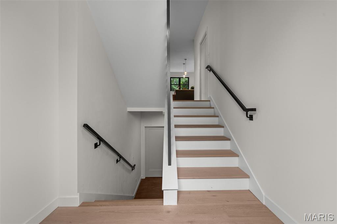
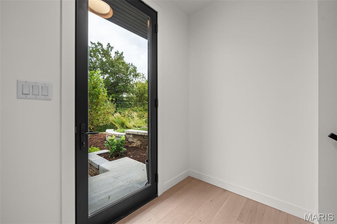
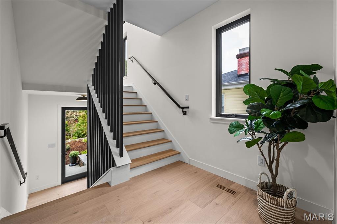
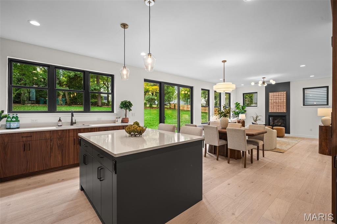
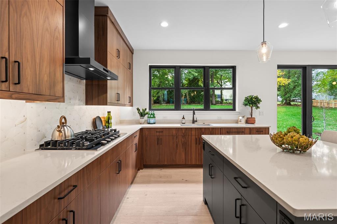
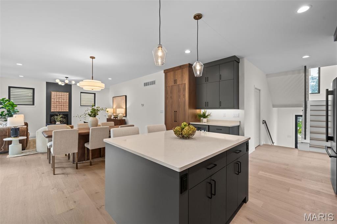
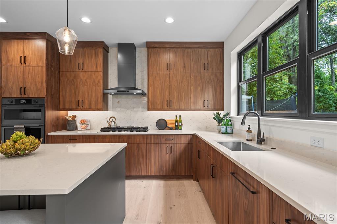
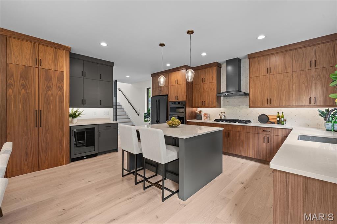
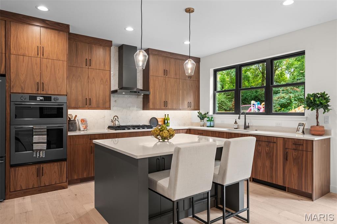
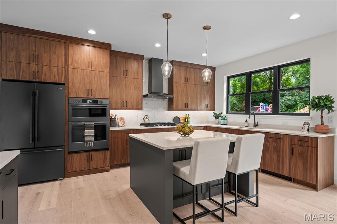
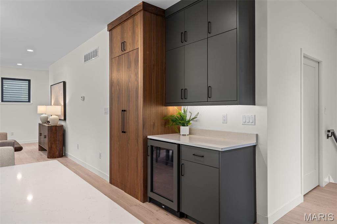
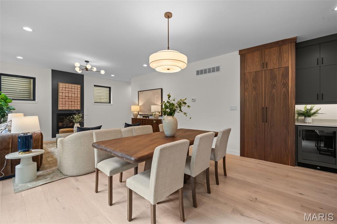
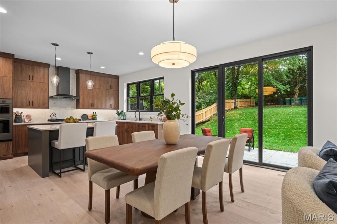
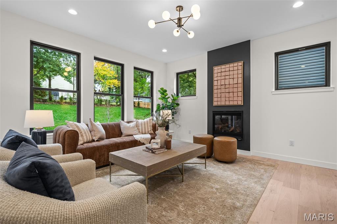
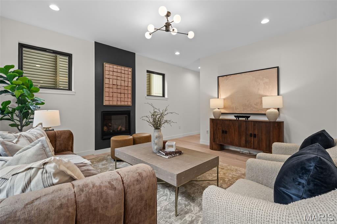
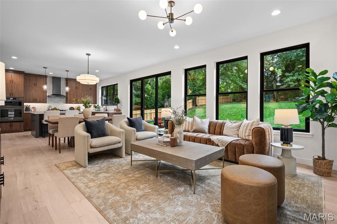
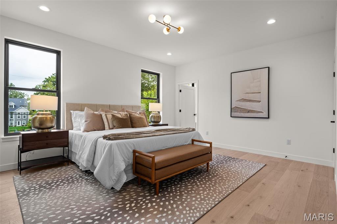
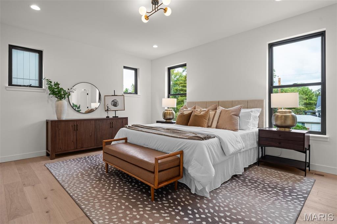
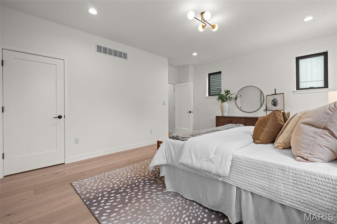
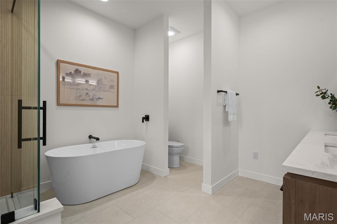
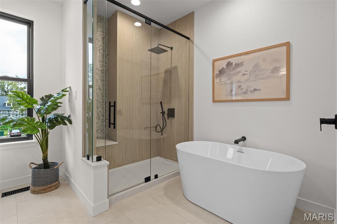
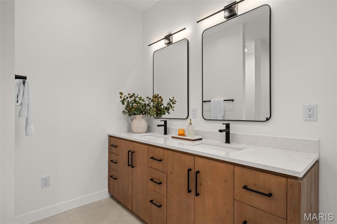
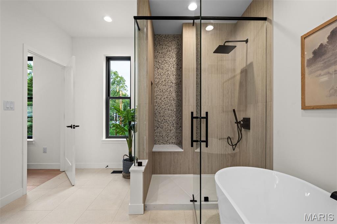
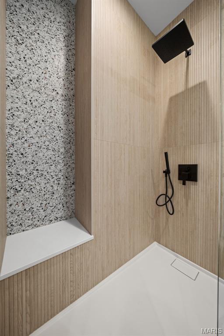
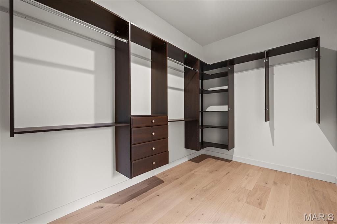
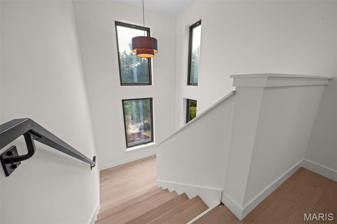
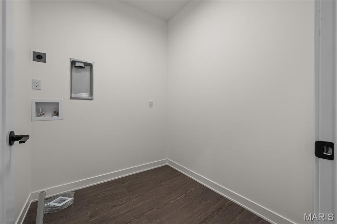
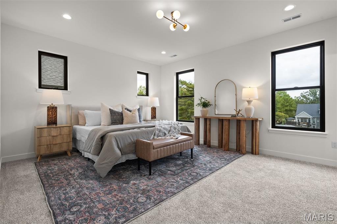
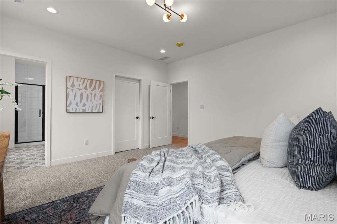
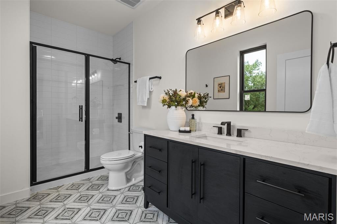
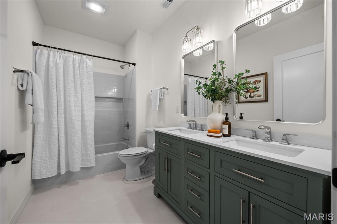
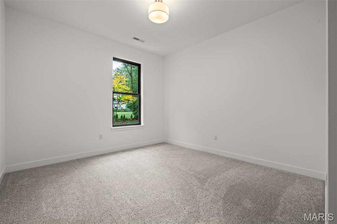
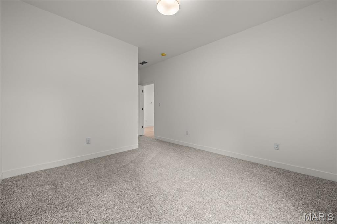
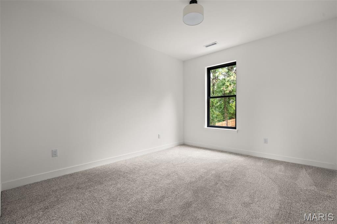
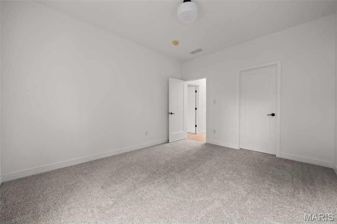
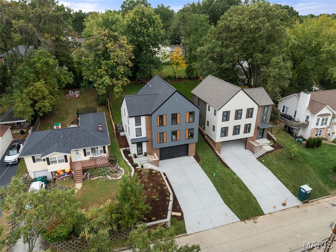
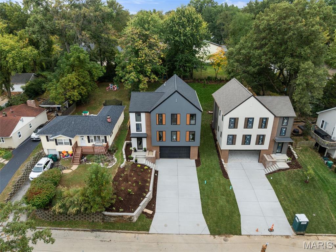
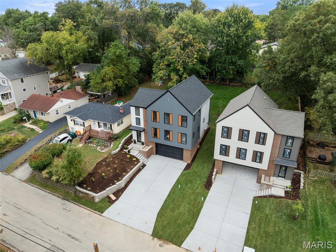
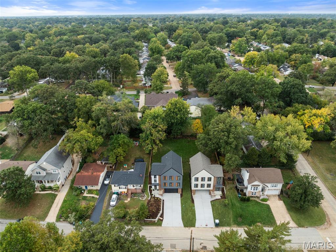
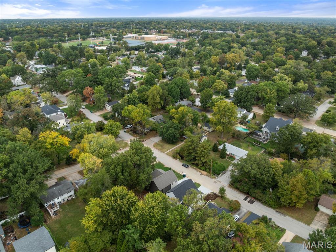
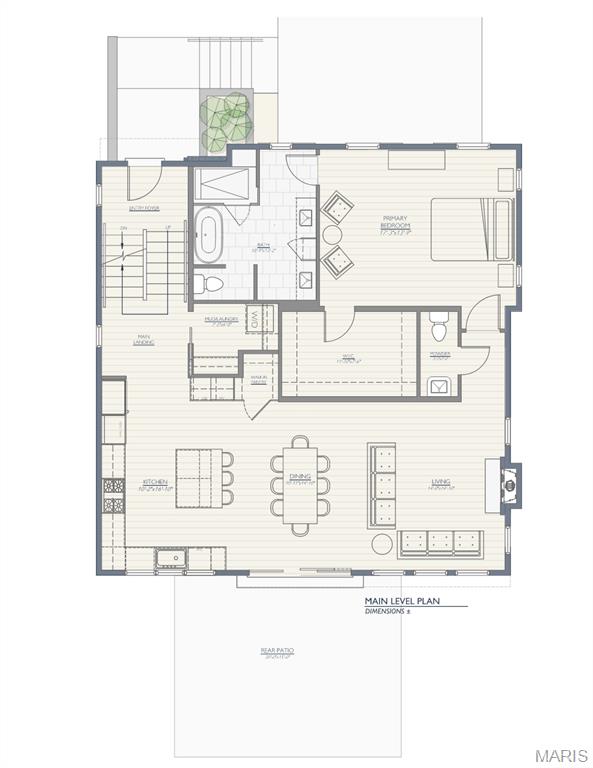
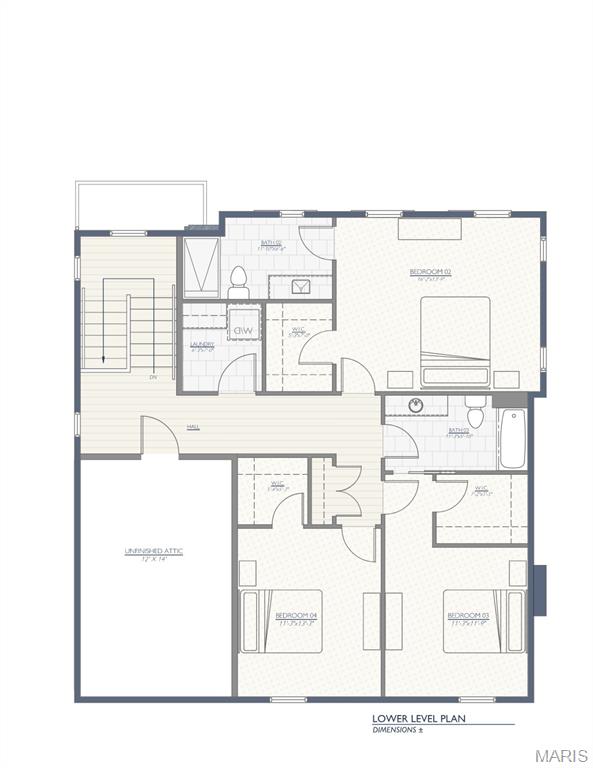
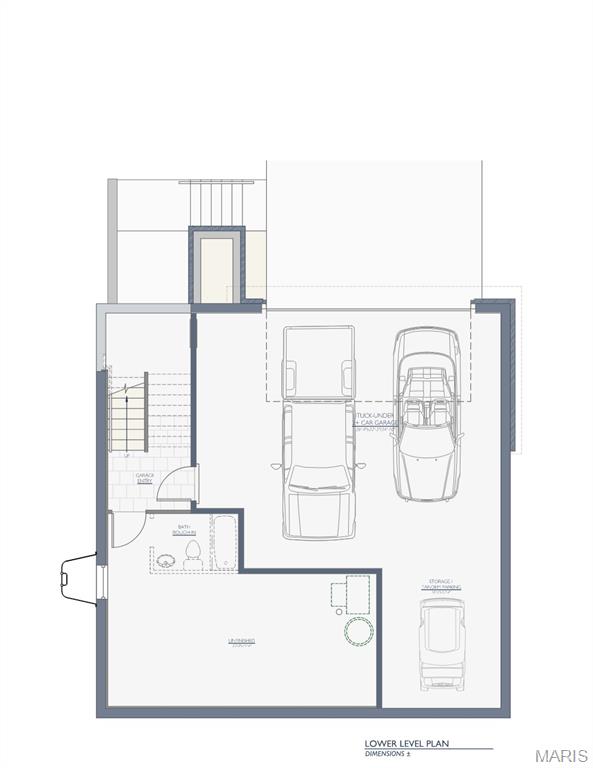
Welcome to 308 Oak Tree, where thoughtful design, elevated finishes, and everyday livability come together in this striking new construction Webster Groves home. From the moment you step through the modern 8-foot black Marvin front door, the home makes a statement with soaring 9-foot ceilings, wide-plank white oak flooring, dramatic windows, and a beautifully designed stair tower that creates an architectural focal point. The heart of the home is the sophisticated kitchen, featuring custom floor-to-ceiling walnut cabinetry, quartz countertops, Mother of Pearl mosaic backsplash, oversized island with seating for four, walk-in pantry, beverage refrigerator, and a full suite of premium KitchenAid appliances. Designed for both quiet mornings and effortless entertaining, the kitchen flows naturally into the dining room and light-filled living room, where a direct-vent gas fireplace and oversized patio doors invite you outside to the 15' x 20' rear patio and professionally landscaped backyard. The main-level primary suite offers a peaceful retreat with wide-plank flooring, a custom closet system, and a spa-inspired bath featuring a double vanity, enlarged fluted-tile shower, dual rain showerheads, bench seating, and frameless glass. Upstairs, three additional bedrooms include generous walk-in closets, with the second bedroom offering its own private en suite bath. A convenient upper-level laundry room, spacious landing/sitting area, hall bath, and additional unfinished room provide flexibility for the way life evolves. Need even more space? The lower level offers an oversized tandem three-car garage plus two substantial unfinished areas ready to become a media room, fitness space, office, additional living area, or bedroom. Outside, professional landscaping, new trees, a sodded yard, maintenance-free LP SmartSide siding, architectural shingle roof, and underground utilities complete the picture. Every detail has been considered to create a home that is as beautiful as it is functional—and ready for the next chapter.
Status: Coming Soon · MLS# 26069955 · Listing Courtesy of RedKey Realty Leaders Circa, [email protected]
MORE, REALTORS® is a licensed brokerage that lists and sells homes across the two state St. Louis metro, and the agent who answers is one of ours, looking at this listing with you. The national sites are lead generation businesses: they refer your question to an agent at some other firm in exchange for a referral fee, commonly 30% to 40% of that agent's commission. Why that matters to what you pay

4 Beds

4 Baths

2,729 sq.ft

$0 per sq.ft

Contemporary,Modern
$ 1,095,000
Coming Soon
0
26069955
4
4
2,729
25
Longview
Webster Groves
Webster Groves
St Louis
Residential
Contemporary,Modern
Residential
$2,567
Last 6 closed homes in this zip.
| Address | Bd/Ba | SqFt | List | Sold | Closed |
|---|---|---|---|---|---|
| 711 Fieldston Terrace, Webster Groves, MO 63119 | 3/2 | 1,612 | $400,000 | $390,000 97.5% of ask |
Nov 5, 2026 |
| 704 Lanvale Drive, Webster Groves, MO 63119 | 2/2 | 1,243 | $309,900 | $315,000 101.6% of ask |
Nov 5, 2026 |
| 479 Catalina Avenue, Webster Groves, MO 63119 | 3/2 | 1,791 | $295,000 | $280,000 94.9% of ask |
Nov 2, 2026 |
| 8368 Big Bend Boulevard, 2nd, Webster Groves, MO 63119 | 2/1 | 2,134 | $1,800 | $1,800 100% of ask |
Nov 1, 2026 |
| 2830 Dunkirk Drive, Webster Groves, MO 63119 | 4/1 | 878 | $130,000 | $137,500 105.8% of ask |
Oct 30, 2026 |
| 617 Mildred Avenue, Webster Groves, MO 63119 | 4/2 | 1,444 | $389,900 | $410,000 105.2% of ask |
Oct 30, 2026 |
Estimate your monthly payment. Adjust the sliders below.
Prefilled with the national 30 year fixed average, 7.18% as of Nov 5, 2026 (Freddie Mac). Your rate will differ. Estimate only. Not a loan offer. Consult a lender for an accurate quote, including HOA fees, PMI, and current rates.
Living Room
14x14.1
Dining Room
10.11x14.1
Kitchen
10.2x16.1
Primary Bedroom
17.3x13.9
Bedroom 2
16.3x13.9
Bedroom 3
11.3x13.3
Bedroom 4
11.3x13.3
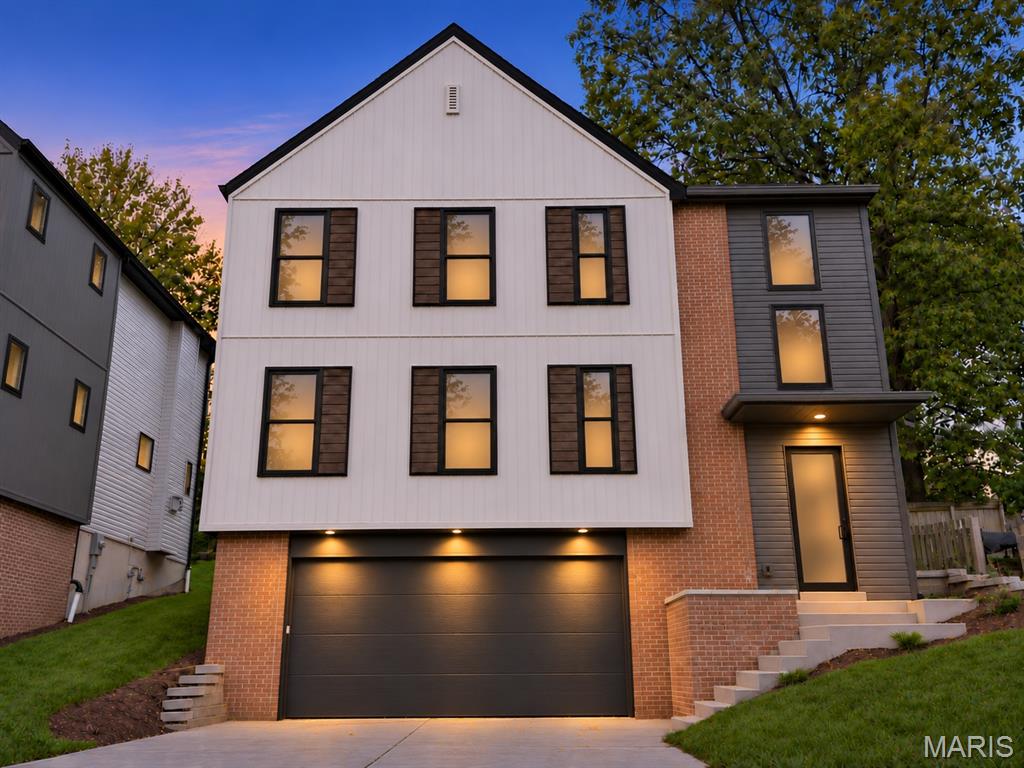
Welcome to 308 Oak Tree, where thoughtful design, elevated finishes, and everyday livability come together in this striking new construction Webster Groves home. From the moment you step through the modern 8-foot black Marvin front door, the home makes a statement with soaring 9-foot ceilings, wide-plank white oak flooring, dramatic windows, and a beautifully designed stair tower that creates an architectural focal point. The heart of the home is the sophisticated kitchen, featuring custom floor-to-ceiling walnut cabinetry, quartz countertops, Mother of Pearl mosaic backsplash, oversized island with seating for four, walk-in pantry, beverage refrigerator, and a full suite of premium KitchenAid appliances. Designed for both quiet mornings and effortless entertaining, the kitchen flows naturally into the dining room and light-filled living room, where a direct-vent gas fireplace and oversized patio doors invite you outside to the 15' x 20' rear patio and professionally landscaped backyard. The main-level primary suite offers a peaceful retreat with wide-plank flooring, a custom closet system, and a spa-inspired bath featuring a double vanity, enlarged fluted-tile shower, dual rain showerheads, bench seating, and frameless glass. Upstairs, three additional bedrooms include generous walk-in closets, with the second bedroom offering its own private en suite bath. A convenient upper-level laundry room, spacious landing/sitting area, hall bath, and additional unfinished room provide flexibility for the way life evolves. Need even more space? The lower level offers an oversized tandem three-car garage plus two substantial unfinished areas ready to become a media room, fitness space, office, additional living area, or bedroom. Outside, professional landscaping, new trees, a sodded yard, maintenance-free LP SmartSide siding, architectural shingle roof, and underground utilities complete the picture. Every detail has been considered to create a home that is as beautiful as it is functional—and ready for the next chapter.
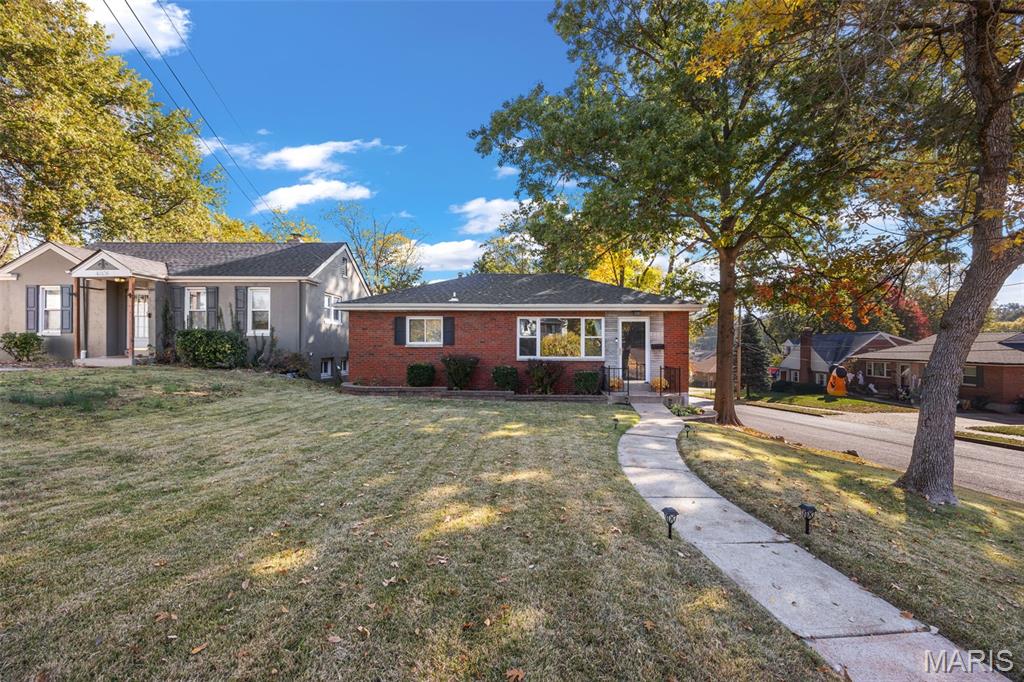
Premiere Open House, Saturday, November 7th, 11-1 pm! Charming, cheerful, and move-in ready! This darling brick bungalow is packed with personality, wonderful updates, and the easy-living lifestyle you've been searching for! Perfectly situated on a fenced corner lot, this little gem welcomes you with an abundance of natural light streaming through updated windows, gorgeous rich hardwood floors, and a fabulous open-concept floor plan designed for today's living! The inviting living room flows effortlessly into the well-appointed kitchen, where a convenient breakfast bar creates the perfect gathering spot for morning coffee, casual meals, or catching up with friends while entertaining. Two comfortable bedrooms offer ceiling fans, generously sized closets, and crisp white six-panel doors. The refreshed full bath adds a lovely finishing touch! But wait, there's more! Head downstairs to discover a cozy family room featuring brand-new luxury vinyl plank flooring—perfect for movie nights, cheering on your favorite team, or simply unwinding. The lower level also provides convenient access to the laundry room and attached one-car garage! Enjoy the privacy and possibilities of the fenced corner lot, ideal for pets, outdoor gatherings, or simply relaxing in your own backyard retreat. The cherry on top? A newer architectural shingle roof (2024), updated windows, and a One Choice Home Warranty provided by the seller for added peace of mind! And let's talk LOCATION! Just blocks from the fabulous shops, restaurants, and neighborhood favorites of Webster Groves, plus easy access to the Shrewsbury Aquatic Center and Recreation Complex!
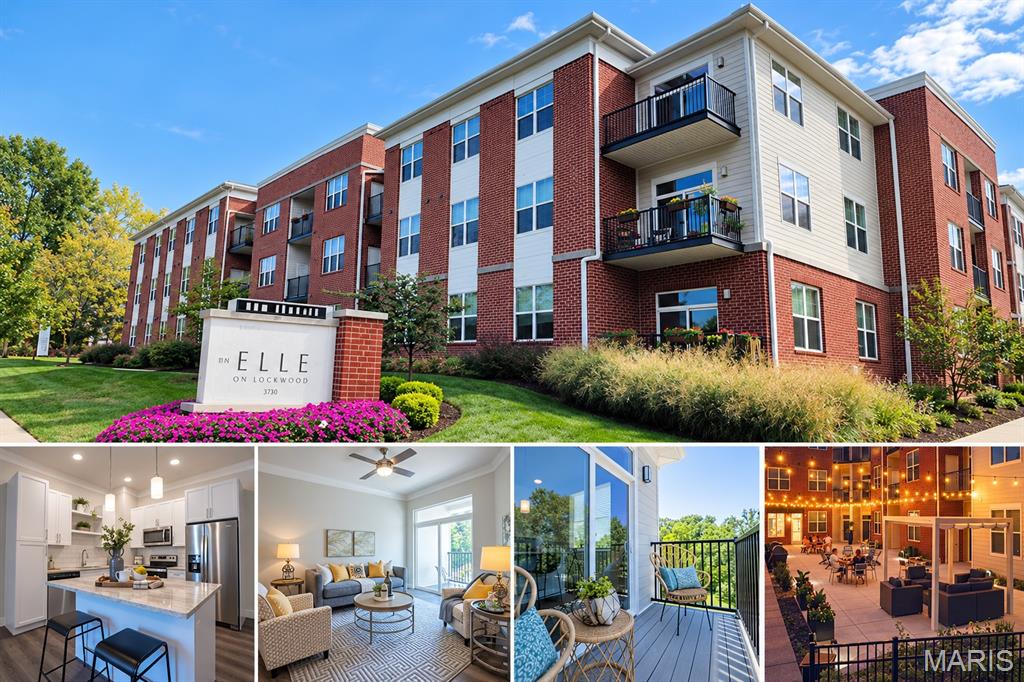
Enjoy 2 months of free rent with a 15- to 24-month lease at The Elle on Lockwood in Webster Groves, MO! Available now at $1,799 per month, Unit 104 features the Magnolia floor plan with 1 bedroom, 1 bathroom and 732 sq. ft. of living space.This stylish apartment offers granite countertops, custom cabinetry, stainless steel appliances, luxury vinyl plank flooring, bedroom carpeting, oversized closets, an in-unit washer and dryer, a ceiling fan and 10-foot ceilings with crown molding. Community amenities include controlled-access entry, elevator access, EV charging stations, a pet park, resident clubhouse, 24-hour fitness center, valet trash service and an outdoor gathering area with a fire pit and grills. Professional on-site management adds convenience, and residents enjoy additional amenities and pool privileges at sister community The Oliver. Located near Webster University, local shops, restaurants, parks and major highways, this pet-friendly Webster Groves apartment offers convenient access to St. Louis. Monthly rent is $1,799 plus a $110 monthly utility and amenity bundle covering water, sewer, trash, pest control and amenity access. Reserved parking is available for $35 per stall per month. Up to 2 pets allowed with additional fees and restrictions. Showings by appointment only.