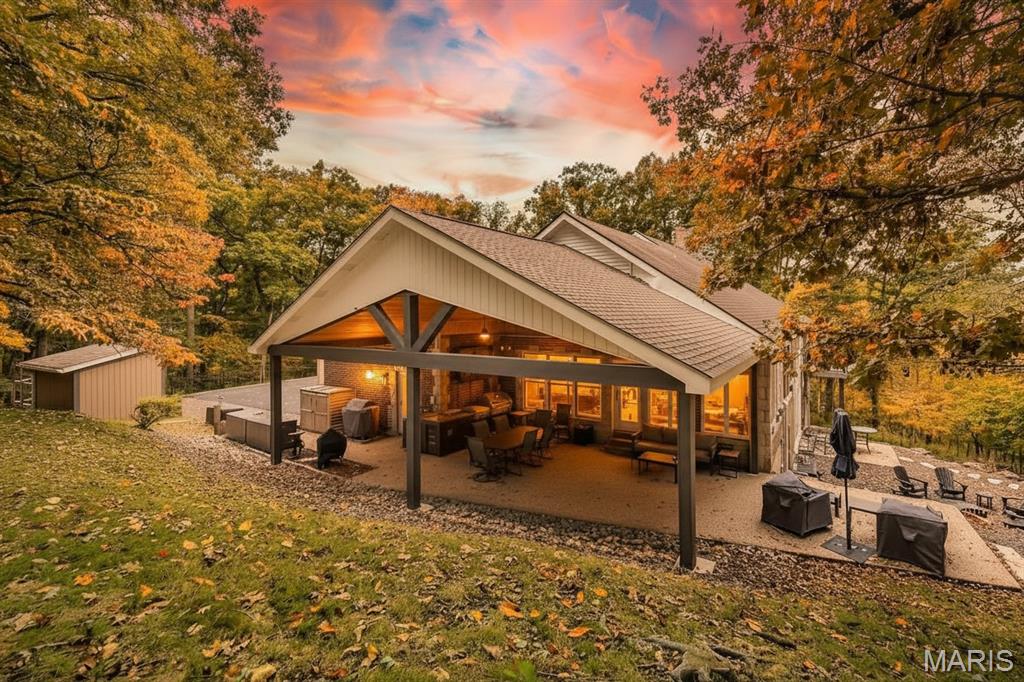
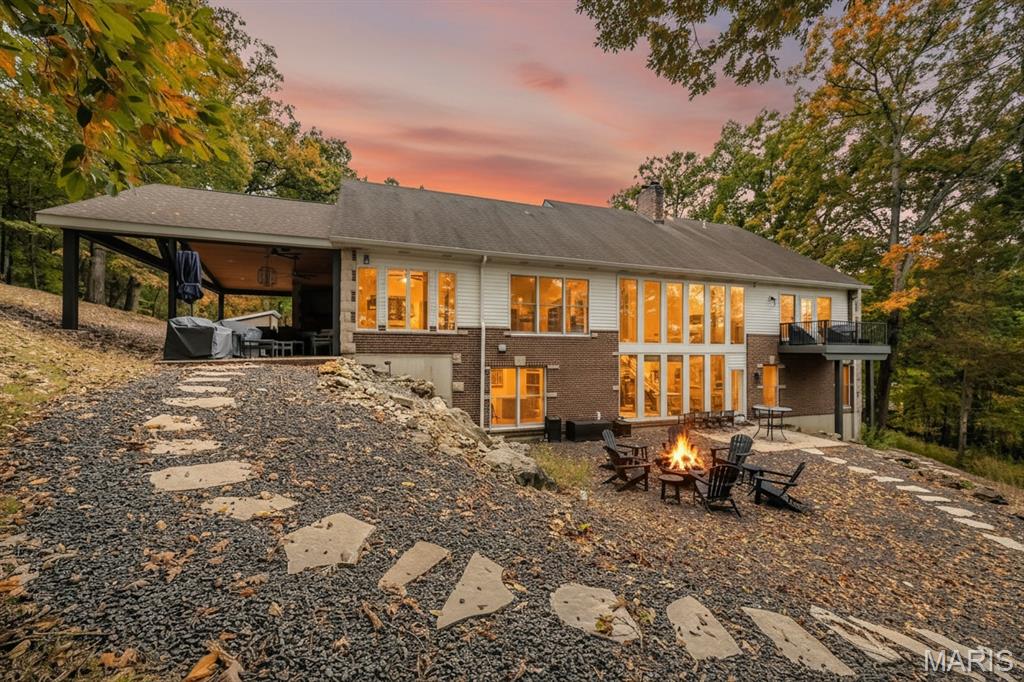
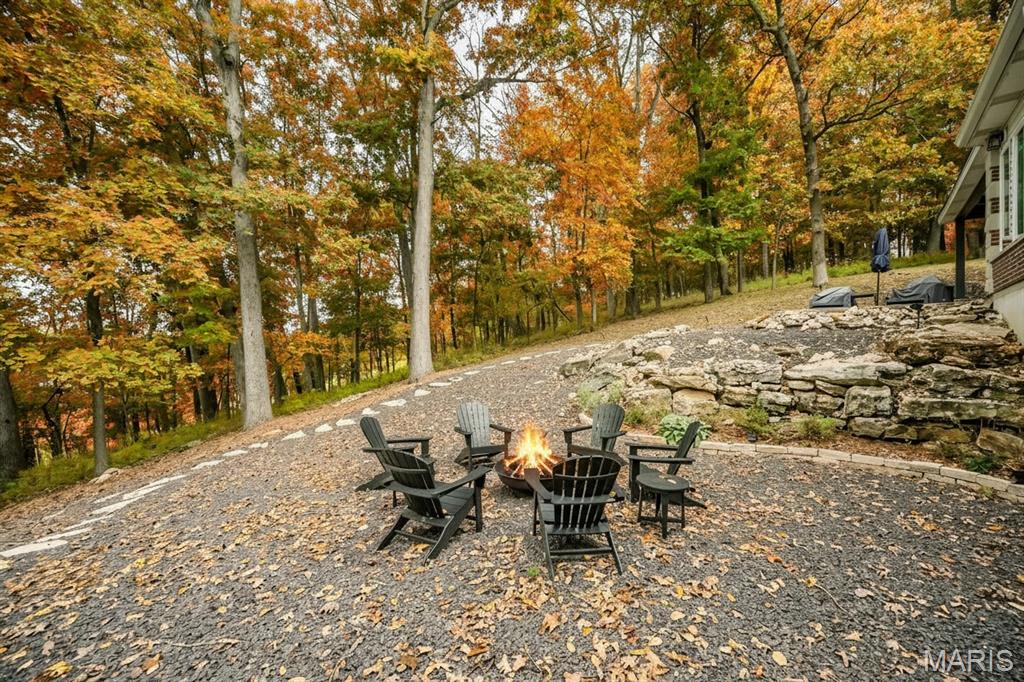
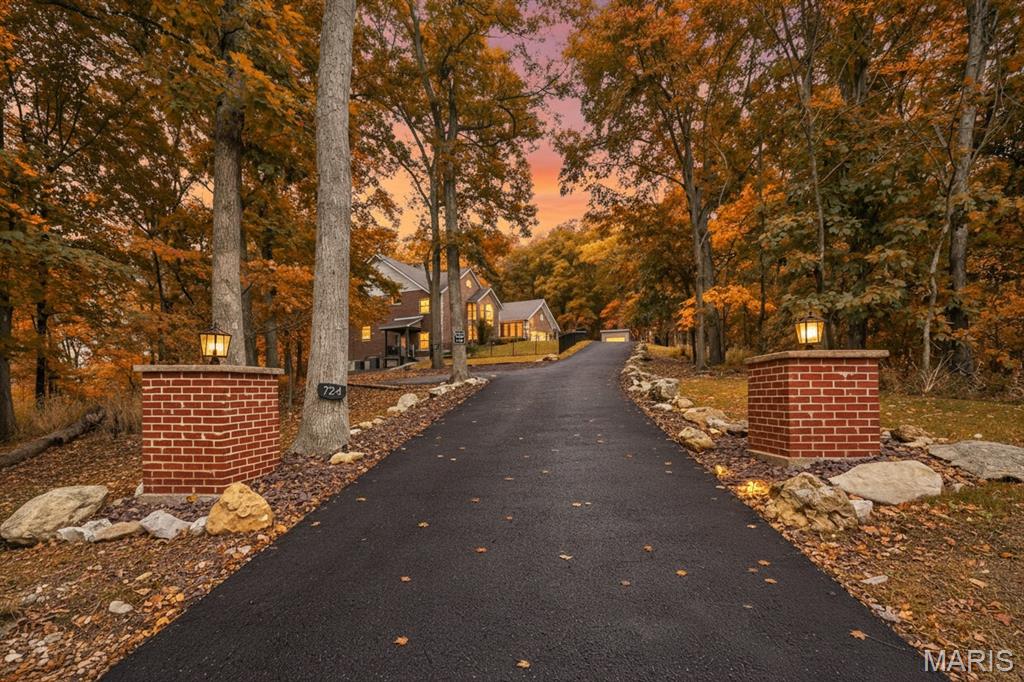
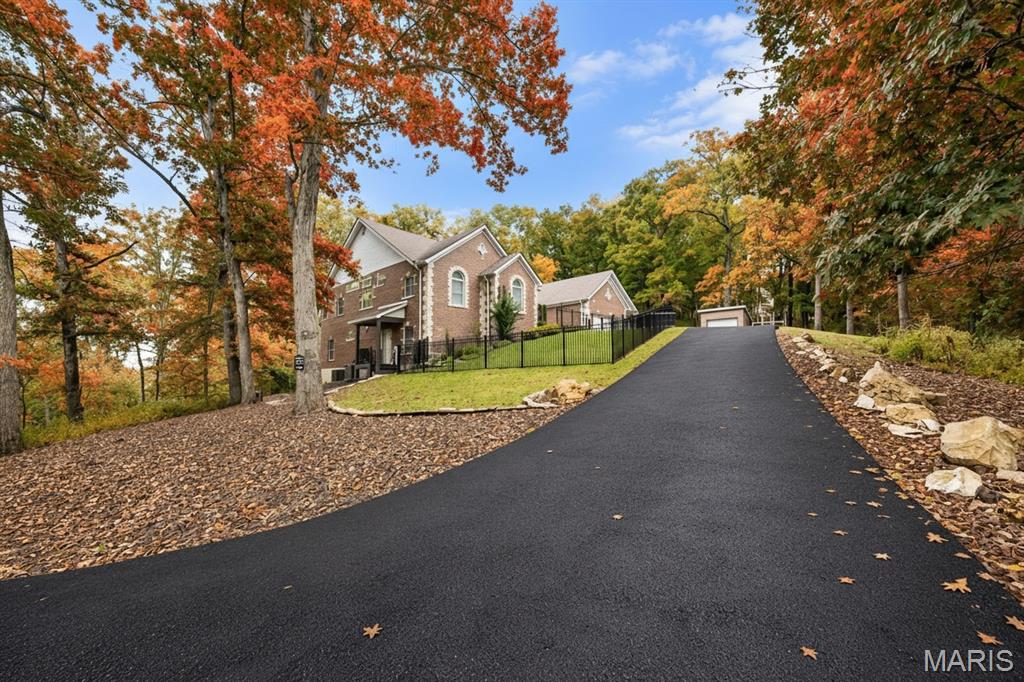
A masterful renovation has transformed this atrium ranch into a showcase of luxury and style for the way you live and entertain with sophisticated interiors with exceptional outdoor living. Rich hardwood flooring flows throughout the main level, highlighted by vaulted ceilings, designer finishes, and an open-concept layout ideal for both everyday living and hosting guests. The chef's kitchen is appointed with quartz countertops, a built-in column refrigerator, five-burner gas cooktop, double ovens, and a built-in microwave drawer. The adjoining great room showcases a gas fireplace, formal dining room, and a seamless flow to the outdoor living spaces. Step outside to your own private retreat. An expansive covered pavilion, gourmet outdoor kitchen, fire pit, distinctive stonework, and professionally designed landscaping create a park-like setting perfect for relaxing afternoons or unforgettable evenings with family and friends.Enjoy your own private retreat in the primary suite, complete with a private balcony. custom walk in closet system and a sophisticated ensuite primary bath featuring a zero-entry shower, private water closet, and a serene, spa-like ambiance. The finished walkout lower level expands the home's versatility with a spacious recreation room featuring a second gas fireplace, custom wet bar, private theater, 2 additional bedrooms currently used as a fitness/sauna area and a home office. Another private entrance to the home adds additional convenience along with an abundant amount of space for storage. Additional updates include new HVAC systems installed in January 2023 and January 2026. Ideally located just minutes from Clayton Road, Clarkson Road, Highway 40/I-64, and the amenities of the Valley, 724 Forest Gate Court offers a compelling expression of Wildwood luxury—beautifully designed spaces, exceptional entertaining and a relaxing private retreat. Professional photos of the interior coming on Wednesday! Showings begin Friday.
Status: Coming Soon · MLS# 26070059 · Listing Courtesy of Coldwell Banker Realty - Gundaker, [email protected]
MORE, REALTORS® is a licensed brokerage that lists and sells homes across the two state St. Louis metro, and the agent who answers is one of ours, looking at this listing with you. The national sites are lead generation businesses: they refer your question to an agent at some other firm in exchange for a referral fee, commonly 30% to 40% of that agent's commission. Why that matters to what you pay

5 Beds

4 Baths

5,216 sq.ft

$0 per sq.ft

Traditional
$ 1,300,000
Coming Soon
0
26070059
5
4
5,216
Forest Gate One
Wildwood
Rockwood R-VI
St Louis
Residential
Traditional
Residential
$8,737
Last 6 closed homes in this zip.
| Address | Bd/Ba | SqFt | List | Sold | Closed |
|---|---|---|---|---|---|
| 227 Kehrs Mill Trail, Ballwin, MO 63011 | 3/3 | 1,171 | $319,900 | $310,000 96.9% of ask |
Nov 3, 2026 |
| 807 Nykiel Court, Unincorporated, MO 63011 | 3/2 | 1,695 | $435,000 | $415,000 95.4% of ask |
Oct 30, 2026 |
| 404 Gunnison Gorge Drive, Wildwood, MO 63011 | 5/4 | 2,151 | $569,900 | $605,000 106.2% of ask |
Oct 30, 2026 |
| 405 Brass Lamp Drive, Ballwin, MO 63011 | 4/2 | 2,129 | $395,000 | $381,000 96.5% of ask |
Oct 30, 2026 |
| 724 Oaksdale Summit Court, Wildwood, MO 63011 | 4/5 | 2,741 | $650,000 | $630,000 96.9% of ask |
Oct 30, 2026 |
| 11 Hedgewood Lane, Manchester, MO 63011 | 3/2 | 1,118 | $365,000 | $377,000 103.3% of ask |
Oct 29, 2026 |
Estimate your monthly payment. Adjust the sliders below.
Prefilled with the national 30 year fixed average, 7.24% as of Oct 29, 2026 (Freddie Mac). Your rate will differ. Estimate only. Not a loan offer. Consult a lender for an accurate quote, including HOA fees, PMI, and current rates.
Great Room
28x28
Kitchen
21x16
19x16
Den
18x16
Primary Bedroom
21x15
Bedroom 2
14x12
Bedroom 3
14x12
Recreation Room
36x40
Bedroom 4
24x15
Bedroom 5
31x16
Extremely rare opportunity to purchase this thoughtfully priced home in the highly sought-after Parkway West High School area--a price point that's nearly impossible to find in West County and especially in this particular high school area! Ideal for investors or buyers looking to build sweat equity, this 3-bedroom, 1.5-bath home is conveniently located just off Hwy 141 near highways, shopping, restaurants and more! Hardwood floors flow throughout most of the main level and the full bath has been nicely updated. The eat-in kitchen features a center island, stainless steel gas range, built-in microwave and dishwasher. The finished lower level offers a large rec room, a bonus room that could be converted to a 4th bedroom with the addition of a closet, a half bath, recessed lighting and two new egress windows. Enjoy a level, fenced backyard, generously sized lot, a one-car garage and an HVAC that is only 4 years old! This home offers incredible potential and even a few cosmetic updates will dramatically transform this home....all while providing you with a fantastic location within one of the top-ranked public high schools in the St. Louis area! All appliances, including the washer & dryer, and the TV in the garage can stay with the home!
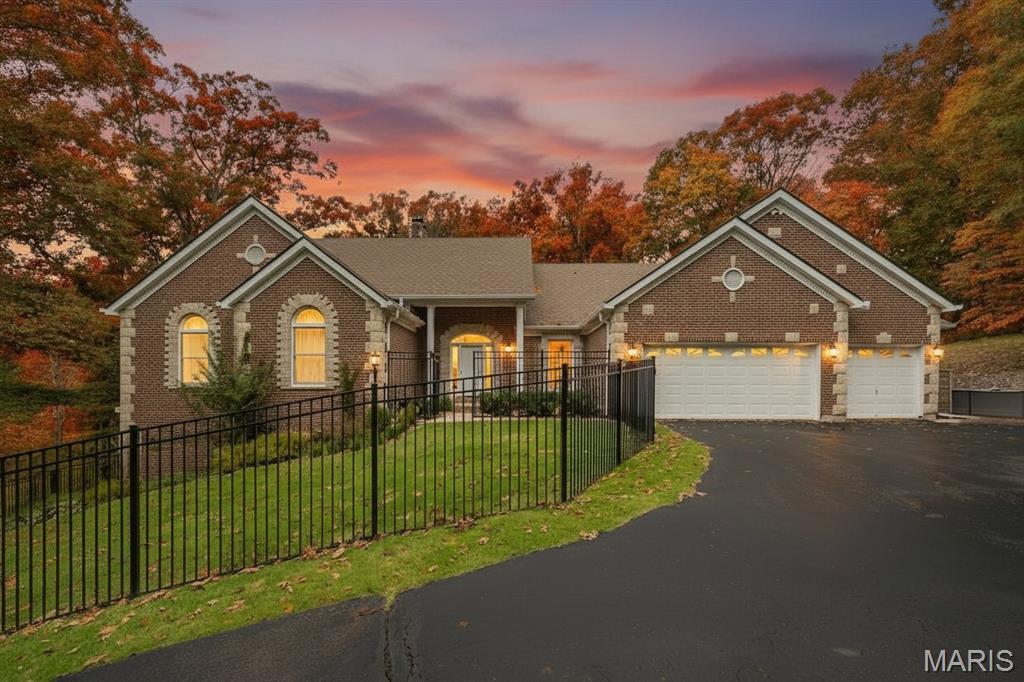
A masterful renovation has transformed this atrium ranch into a showcase of luxury and style for the way you live and entertain with sophisticated interiors with exceptional outdoor living. Rich hardwood flooring flows throughout the main level, highlighted by vaulted ceilings, designer finishes, and an open-concept layout ideal for both everyday living and hosting guests. The chef's kitchen is appointed with quartz countertops, a built-in column refrigerator, five-burner gas cooktop, double ovens, and a built-in microwave drawer. The adjoining great room showcases a gas fireplace, formal dining room, and a seamless flow to the outdoor living spaces. Step outside to your own private retreat. An expansive covered pavilion, gourmet outdoor kitchen, fire pit, distinctive stonework, and professionally designed landscaping create a park-like setting perfect for relaxing afternoons or unforgettable evenings with family and friends.Enjoy your own private retreat in the primary suite, complete with a private balcony. custom walk in closet system and a sophisticated ensuite primary bath featuring a zero-entry shower, private water closet, and a serene, spa-like ambiance. The finished walkout lower level expands the home's versatility with a spacious recreation room featuring a second gas fireplace, custom wet bar, private theater, 2 additional bedrooms currently used as a fitness/sauna area and a home office. Another private entrance to the home adds additional convenience along with an abundant amount of space for storage. Additional updates include new HVAC systems installed in January 2023 and January 2026. Ideally located just minutes from Clayton Road, Clarkson Road, Highway 40/I-64, and the amenities of the Valley, 724 Forest Gate Court offers a compelling expression of Wildwood luxury—beautifully designed spaces, exceptional entertaining and a relaxing private retreat. Professional photos of the interior coming on Wednesday! Showings begin Friday.
This is a great opportunity located in an established, beautifully mature subdivision in the highly sought after City of Ballwin. Large lot. Private, rear-entry two-car garage. Classic, traditional floor plan, spanning over 2500sf of main level living space. Featuring TWO primary suites, 2 additional bedrooms sharing a full hall bath, plus an additional guest half bath. The massive, unfinished lower level offers the potential to double your footprint by adding an extra 2,500sf of custom living space. Being sold as is. All personal property remaining in house to be part of the sale.