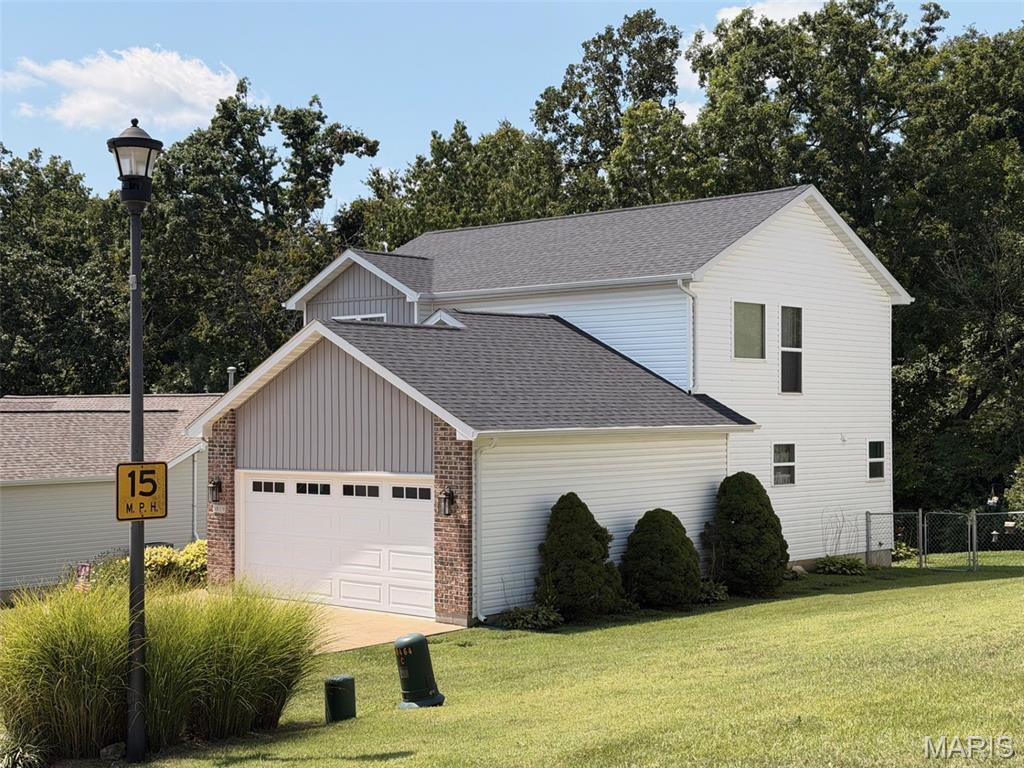
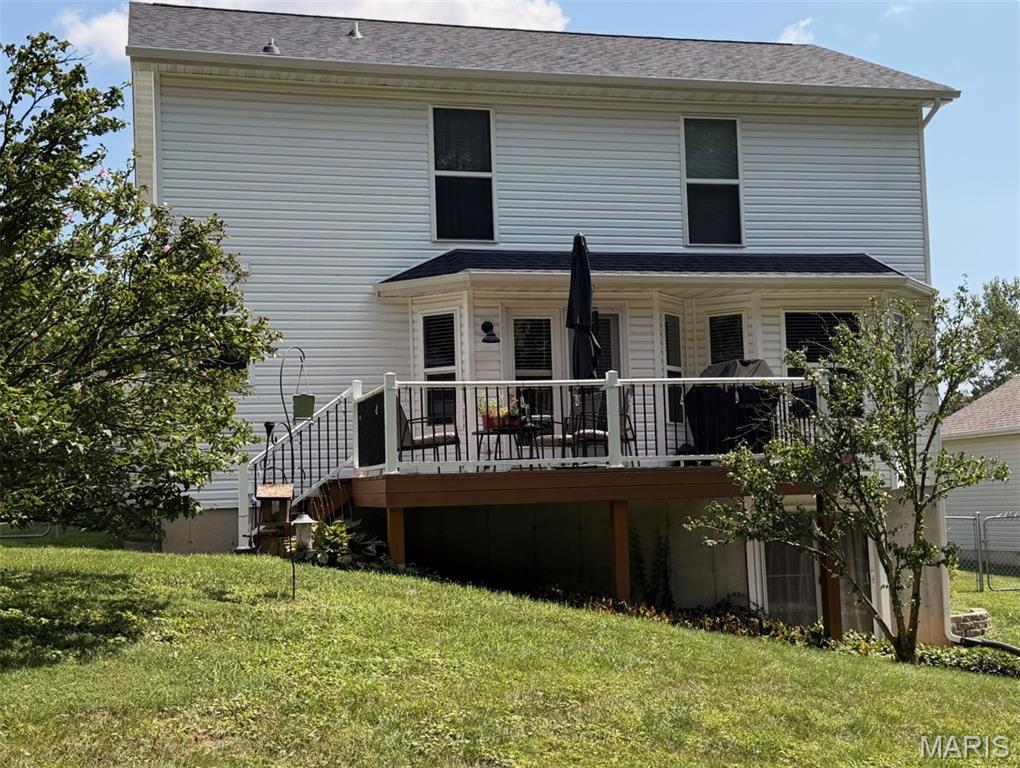
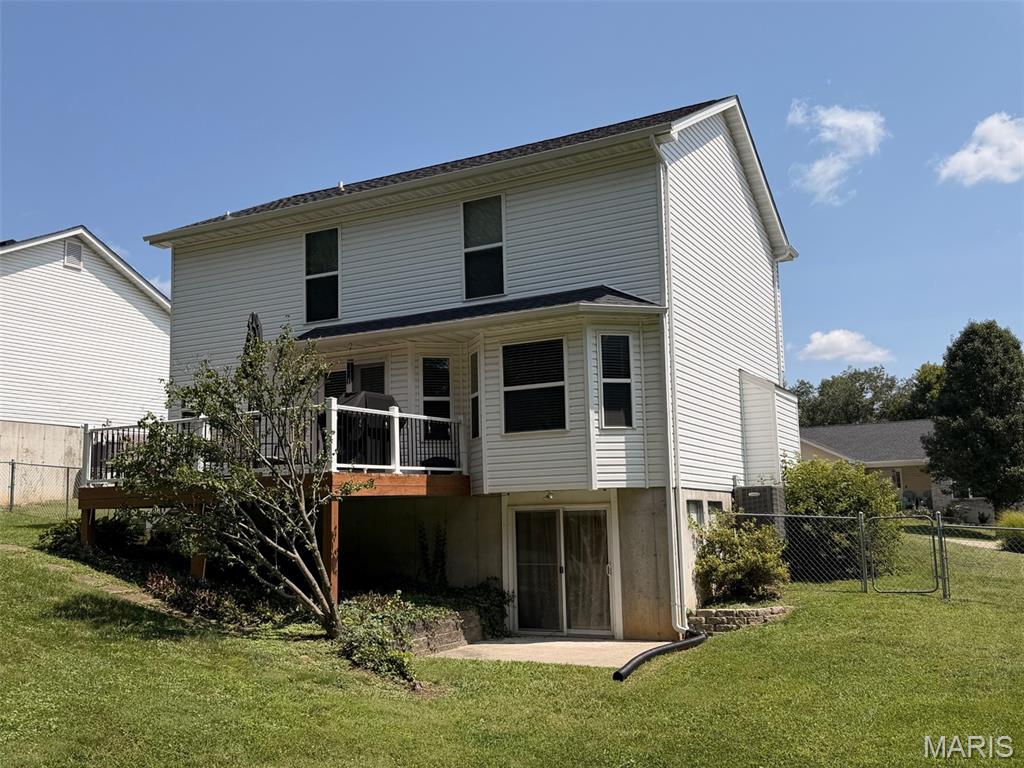
Remarkable Value, Exceptional Craftsmanship, and Timeless Comfort. Perfectly positioned within the Hillsboro School District, this beautifully updated two-story residence offers an exceptional blend of elegance, comfort, and functionality. Featuring 3 bedrooms, 3.5 baths, and over three finished levels of thoughtfully designed living space, this home has been meticulously maintained and extensively improved, allowing its next owner to enjoy a truly turnkey lifestyle. From the moment you arrive, you'll appreciate the investment in quality with numerous recent upgrades, including the roof, siding, garage door, select windows, HVAC system, air conditioning unit, water heater, flooring, stainless steel appliances, garbage disposal, and gas fireplace insert, creating both lasting value and peace of mind. The inviting main level is designed for everyday living and effortless entertaining. A spacious living room anchored by a warm gas fireplace flows seamlessly into the formal dining room, while the well-appointed kitchen, breakfast area, walk-in pantry, and main-floor laundry provide the perfect balance of style and convenience. Step outside to the expansive deck and enjoy views of the private, fenced backyard, an ideal setting for relaxing evenings, outdoor dining, and memorable gatherings. Retreat upstairs to the luxurious primary suite, where soaring vaulted ceilings create an airy, sophisticated ambiance. The spa-inspired ensuite bath features a jetted soaking tub, separate shower, and dual vanity, offering a private sanctuary at the end of the day. Two additional generously sized bedrooms and a full bath complete the upper level. The finished walkout lower level substantially expands the home's living space and versatility, featuring a spacious family room, two additional finished rooms perfect for a home office, fitness studio, guest accommodations, or media space, a Jack-and-Jill bath, and abundant storage. Showings start on the 16th, professional pictures coming.
Status: Coming Soon · MLS# 26070268 · Listing Courtesy of Coldwell Banker Realty - Gundaker, [email protected]
MORE, REALTORS® is a licensed brokerage that lists and sells homes across the two state St. Louis metro, and the agent who answers is one of ours, looking at this listing with you. The national sites are lead generation businesses: they refer your question to an agent at some other firm in exchange for a referral fee, commonly 30% to 40% of that agent's commission. Why that matters to what you pay

3 Beds

4 Baths

2,000 sq.ft

$0 per sq.ft

Contemporary,Traditional
$ 325,000
Coming Soon
0
26070268
3
4
2,000
650
Sand Castle 02
Hillsboro R-III
Jefferson
Residential
Contemporary,Traditional
Residential
$2,445
Last 6 closed homes in this zip.
| Address | Bd/Ba | SqFt | List | Sold | Closed |
|---|---|---|---|---|---|
| 9832 Sand Castle Drive, Pevely, MO 63070 | 3/2 | 1,589 | $300,000 | $300,000 100% of ask |
Oct 30, 2026 |
| 9349 Elm Loop Drive, Pevely, MO 63070 | 3/1 | 1,248 | $189,900 | $192,500 101.4% of ask |
Oct 27, 2026 |
| 1735 Cherry Blossom Court, Pevely, MO 63070 | 4/3 | 1,250 | $279,900 | $280,000 100% of ask |
Oct 21, 2026 |
| 1027 Watering Stone Court, Herculaneum, MO 63070 | 3/3 | 1,382 | $400,000 | $385,000 96.3% of ask |
Oct 21, 2026 |
| 1712 12 Oaks Place, Pevely, MO 63070 | 3/3 | 1,056 | $279,900 | $280,000 100% of ask |
Oct 19, 2026 |
| 9239 Cherry Lane, Pevely, MO 63070 | 3/1 | 1,275 | $139,000 | $130,000 93.5% of ask |
Oct 9, 2026 |
Estimate your monthly payment. Adjust the sliders below.
Prefilled with the national 30 year fixed average, 7.24% as of Oct 29, 2026 (Freddie Mac). Your rate will differ. Estimate only. Not a loan offer. Consult a lender for an accurate quote, including HOA fees, PMI, and current rates.
Living Room
16x14
Dining Room
11x12
Breakfast Room
11x12
Kitchen
14x14
Laundry
8x6
Primary Bedroom
14x14
Bedroom 2
12x11
Bedroom 3
12x11
Family Room
22x15
Bonus Room
13x8
Recreation Room
13x8

Remarkable Value, Exceptional Craftsmanship, and Timeless Comfort. Perfectly positioned within the Hillsboro School District, this beautifully updated two-story residence offers an exceptional blend of elegance, comfort, and functionality. Featuring 3 bedrooms, 3.5 baths, and over three finished levels of thoughtfully designed living space, this home has been meticulously maintained and extensively improved, allowing its next owner to enjoy a truly turnkey lifestyle. From the moment you arrive, you'll appreciate the investment in quality with numerous recent upgrades, including the roof, siding, garage door, select windows, HVAC system, air conditioning unit, water heater, flooring, stainless steel appliances, garbage disposal, and gas fireplace insert, creating both lasting value and peace of mind. The inviting main level is designed for everyday living and effortless entertaining. A spacious living room anchored by a warm gas fireplace flows seamlessly into the formal dining room, while the well-appointed kitchen, breakfast area, walk-in pantry, and main-floor laundry provide the perfect balance of style and convenience. Step outside to the expansive deck and enjoy views of the private, fenced backyard, an ideal setting for relaxing evenings, outdoor dining, and memorable gatherings. Retreat upstairs to the luxurious primary suite, where soaring vaulted ceilings create an airy, sophisticated ambiance. The spa-inspired ensuite bath features a jetted soaking tub, separate shower, and dual vanity, offering a private sanctuary at the end of the day. Two additional generously sized bedrooms and a full bath complete the upper level. The finished walkout lower level substantially expands the home's living space and versatility, featuring a spacious family room, two additional finished rooms perfect for a home office, fitness studio, guest accommodations, or media space, a Jack-and-Jill bath, and abundant storage. Showings start on the 16th, professional pictures coming.
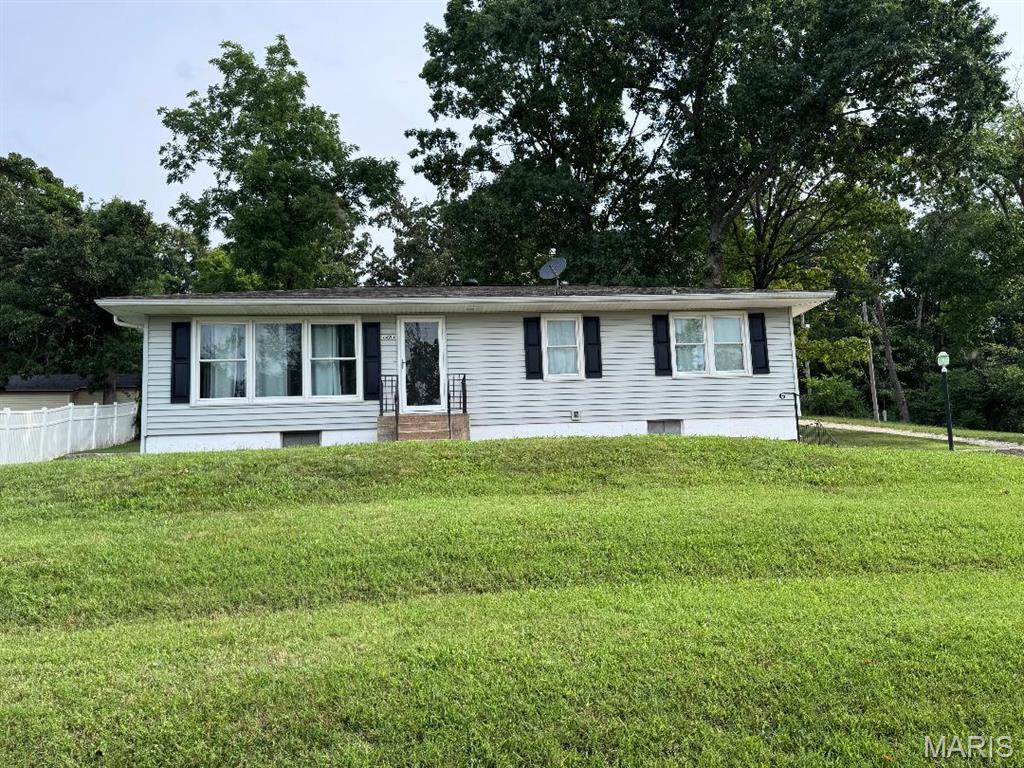
DONT PASS UP THIS OPPORTUNITY IN PEVELY! This home features a spacious living room with large windows and abundant natural light, and beautiful hardwood floors. Enjoy a separate dining room and a spacious eat in kitchen with ample cabinetry. FEATURING 3 main floor bedrooms and bathroom, partially finished walk out basement, another full bath,tuck under one car garage, and a large private yard.EXTRA VALUE! All electric home, Fridge, washer and dryer included! Plus an owned water softener, new well pump with 5 yr warranty. MInutes from Hwy 55 .SELLER IS READY TO SELL AND WELCOMES OFFERS! Schedule a showing to make this your new home….it is worth a look!!
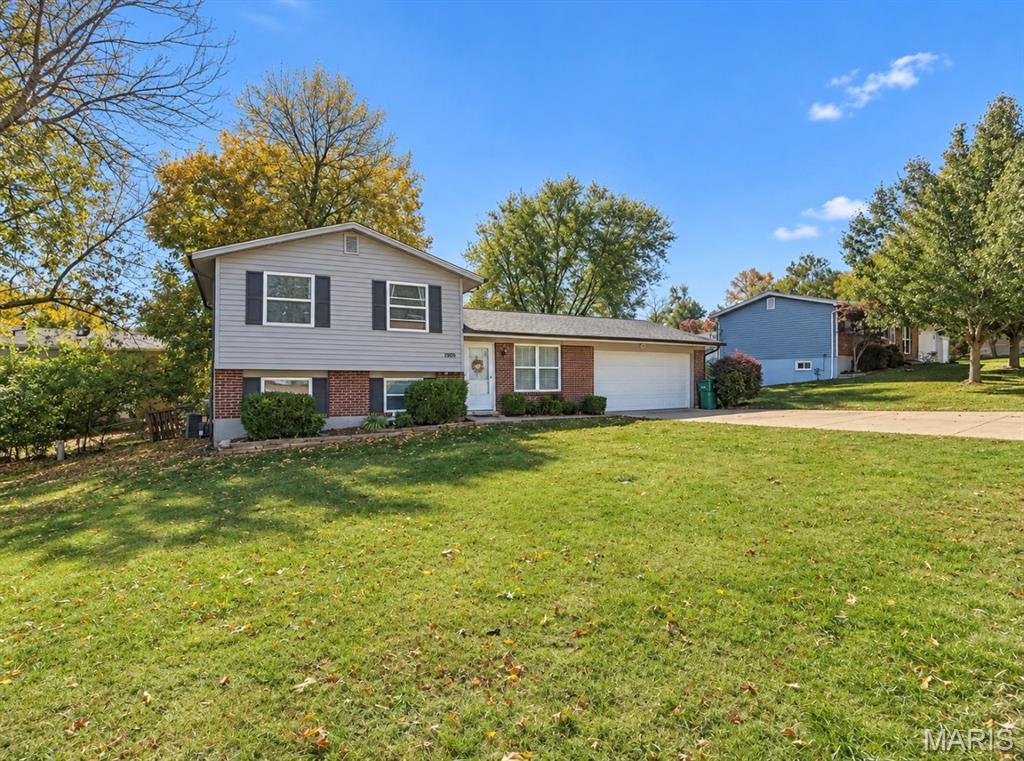
Welcome home to this beautifully updated 4-bedroom, 1-bathroom multilevel single-family residence located in Pevely, Missouri! Offering modern upgrades, spacious living areas, and numerous recent improvements, this home is an excellent opportunity for first-time homebuyers or anyone looking for a move-in-ready property with plenty of room to enjoy! From the moment you arrive, you’ll appreciate the home’s attractive exterior, featuring vinyl siding and a roof that are both just two years old, along with updated windows that enhance its appearance and efficiency. Step inside and discover a freshly updated interior boasting brand-new flooring, fresh paint throughout, and all-new light fixtures, creating a bright, modern, and welcoming atmosphere. The completely updated kitchen is sure to impress, featuring beautiful finishes and a full selection of stainless-steel appliances that are less than two years old! Whether you’re preparing everyday meals or entertaining friends and family, this kitchen offers the perfect combination of style and functionality. The bathroom has also been tastefully updated, providing a fresh, modern feel. One of the home’s standout features is the freshly finished basement, offering additional living space with endless possibilities! Whether you envision a cozy family room, entertainment area, home office, or recreational space, this versatile area gives you the flexibility to make it your own. Additional improvements include a brand-new hot water heater, updated windows, all-electric utilities, and newer exterior upgrades, giving buyers peace of mind knowing so many major updates have already been completed. Outside, you’ll find a fully chain-link-fenced backyard, perfect for pets, outdoor activities, entertaining, or simply relaxing in your own private outdoor space. The property also features a two-car garage and additional off-street parking, providing convenience and plenty of room for vehicles and storage. With four bedrooms, multiple levels of living space, extensive interior and exterior updates, and a convenient Pevely location, this property offers an incredible opportunity to enjoy the benefits of homeownership without the hassle of taking on major renovations. Perfect for first-time homebuyers, growing households, or anyone searching for a beautifully updated home, this property truly checks all the boxes! Don’t miss your opportunity to own this move-in-ready gem in Pevely, Missouri! Schedule your private showing today and see everything this wonderful home has to offer!