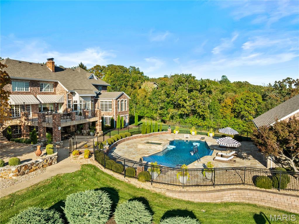
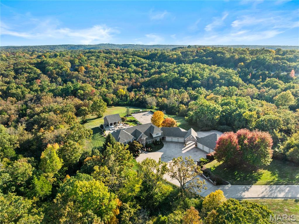
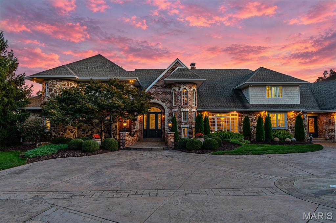
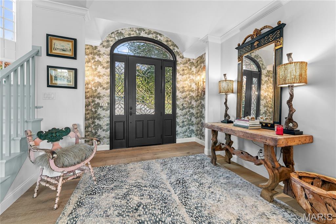
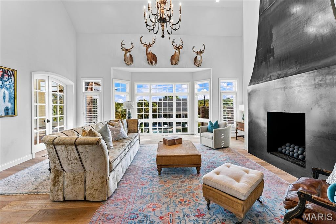
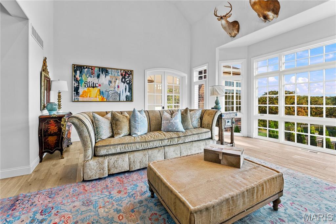
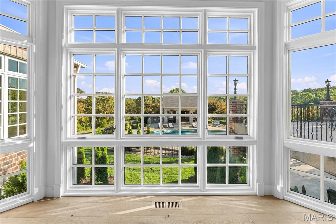
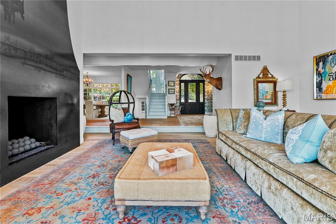
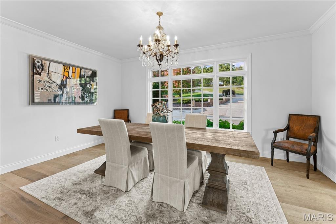
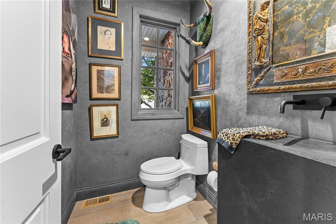
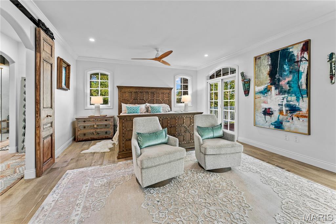
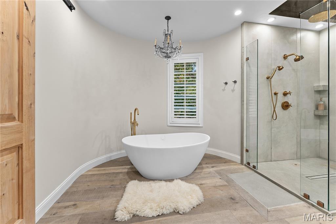
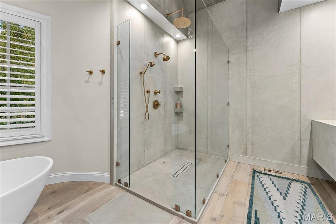
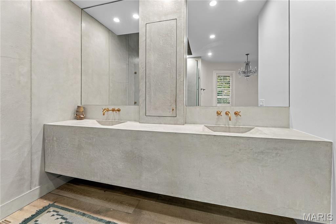
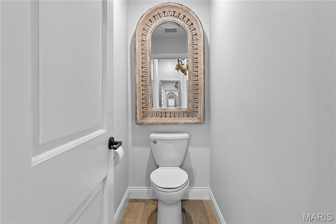
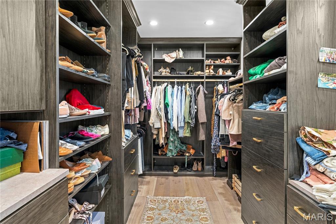
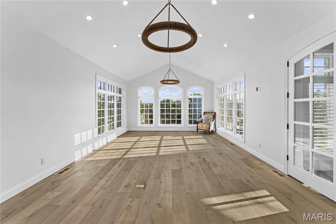
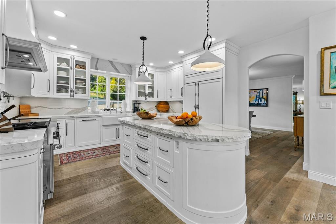
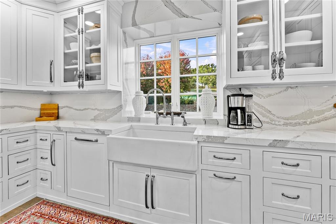
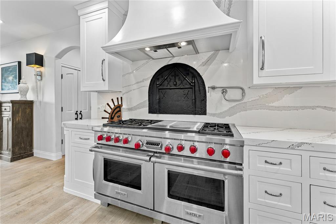
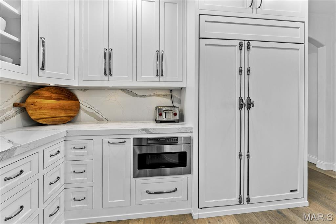
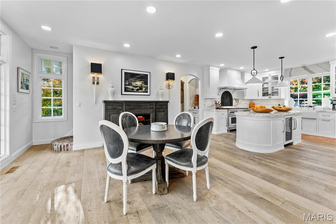
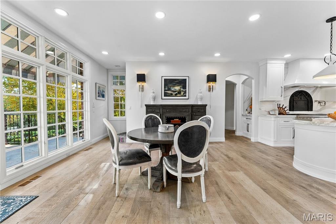
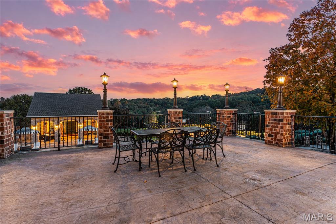
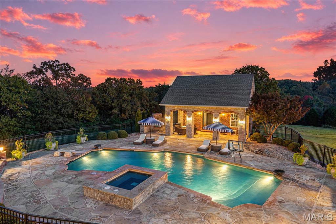
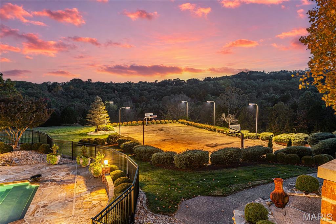
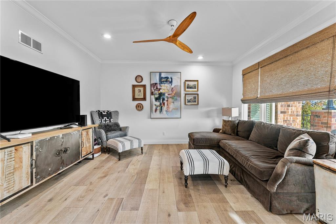
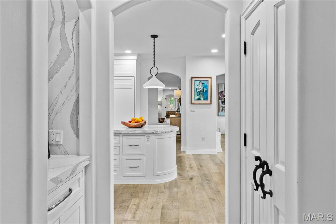
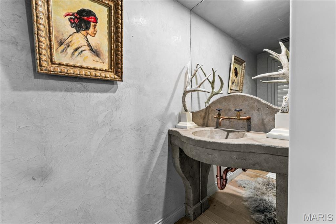
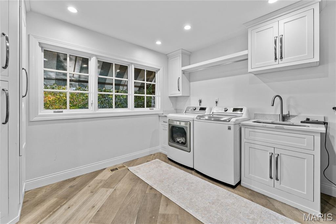
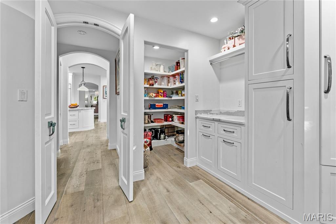
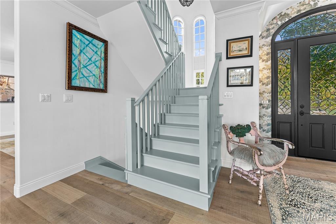
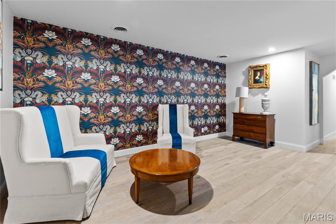
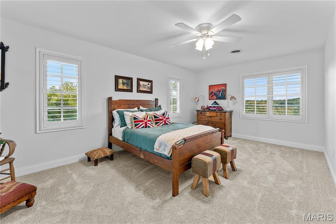
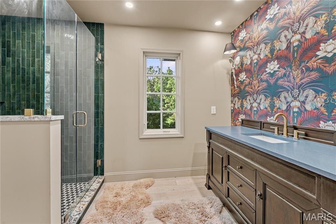
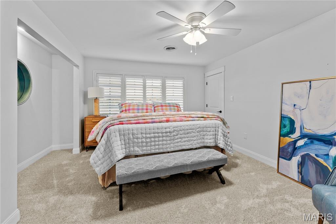
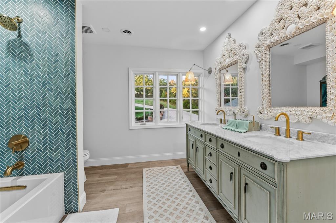
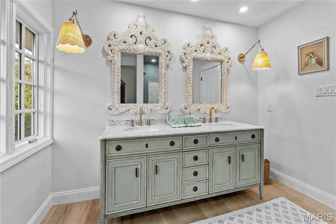
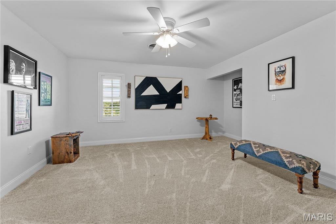
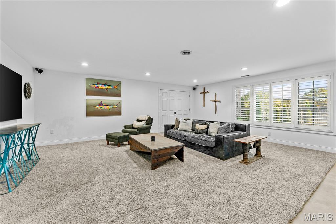
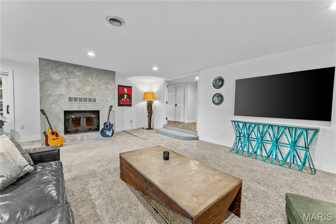
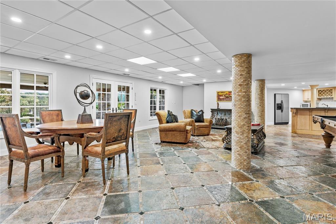
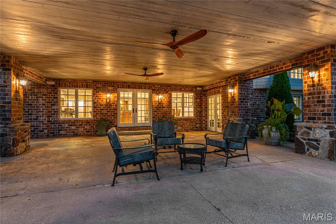
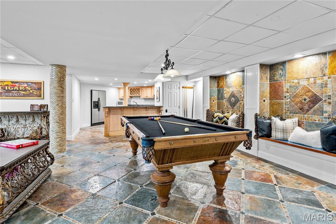
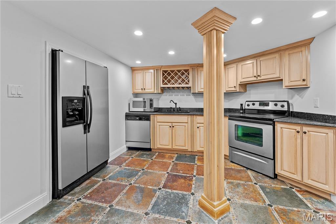
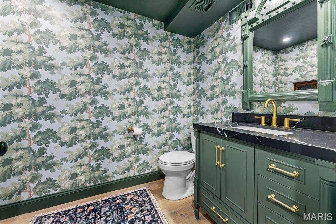
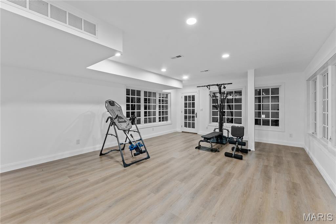
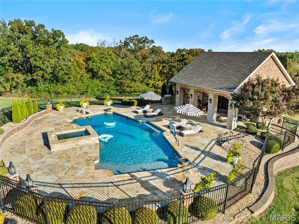
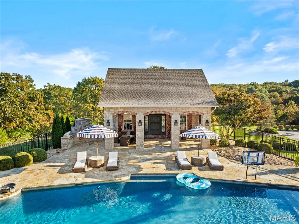
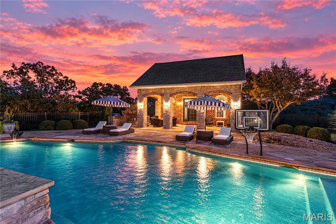
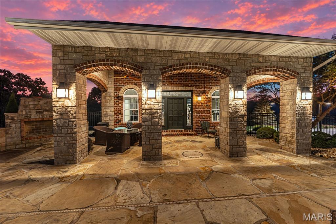
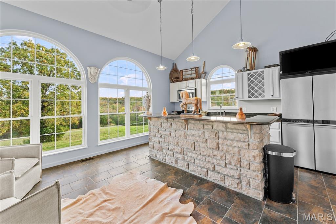
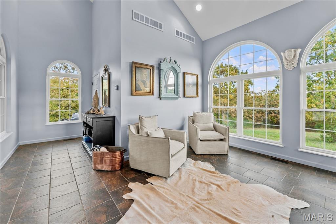
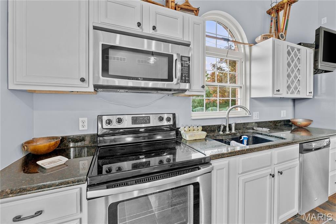
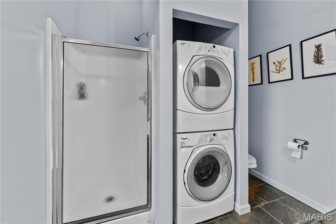
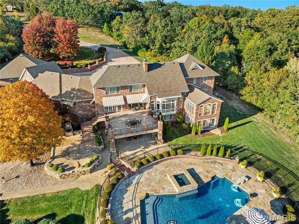
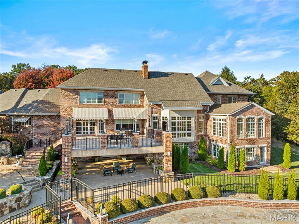
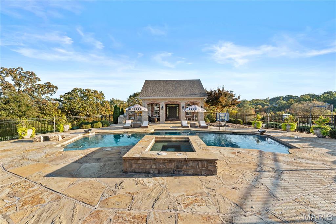
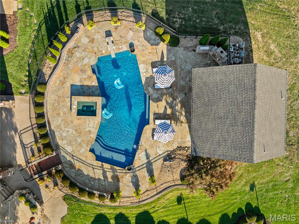
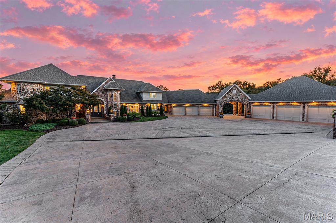
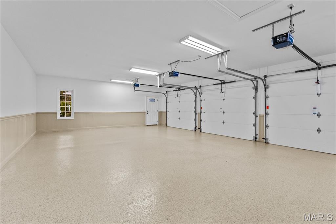
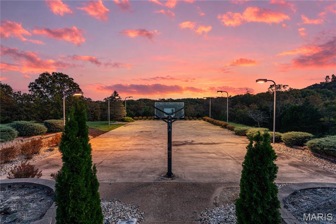
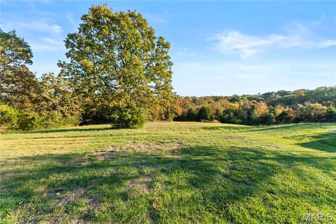
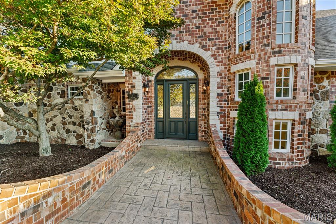
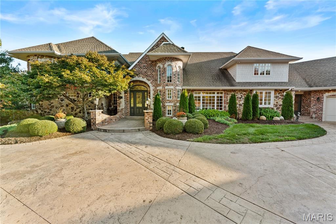
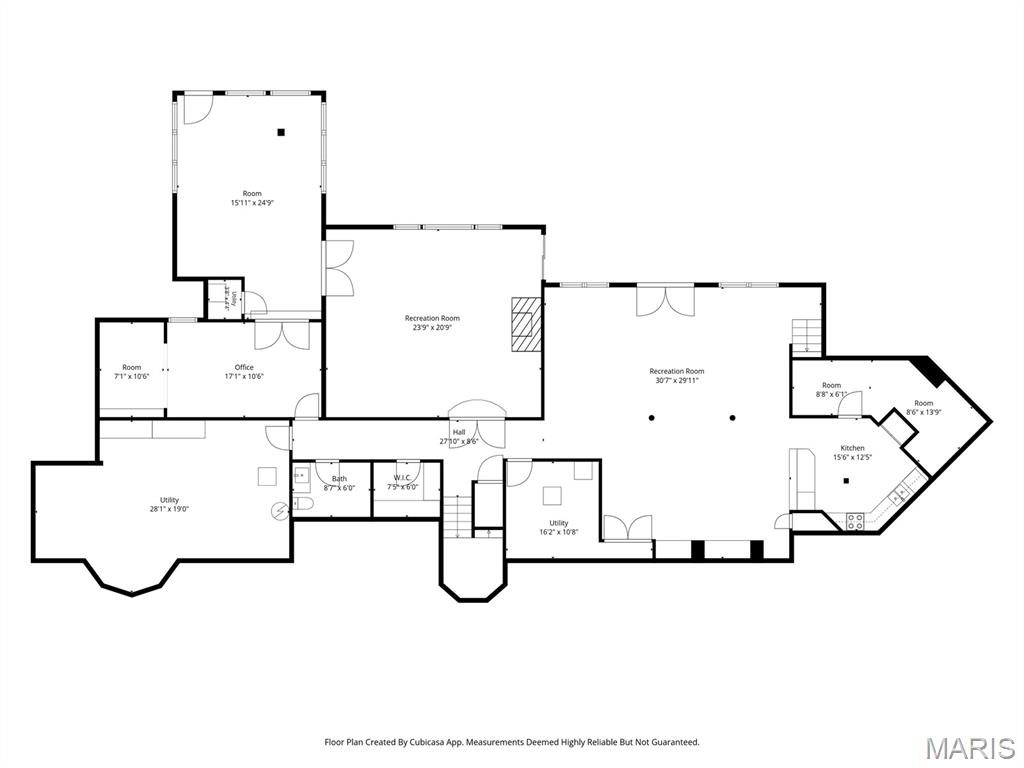
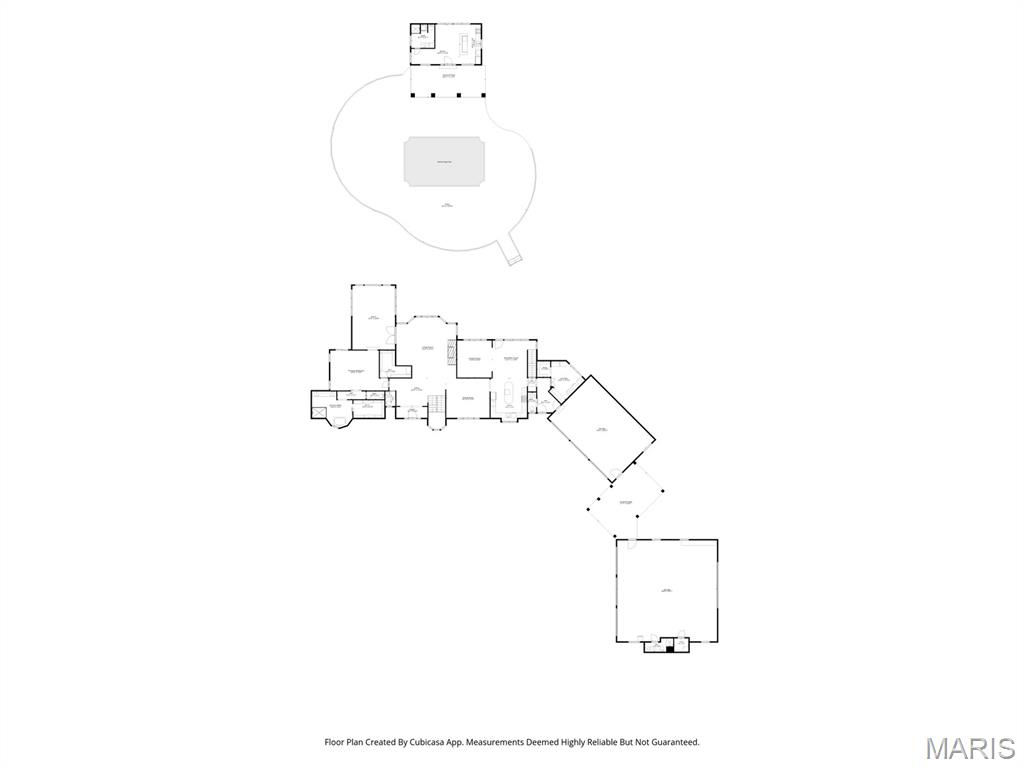
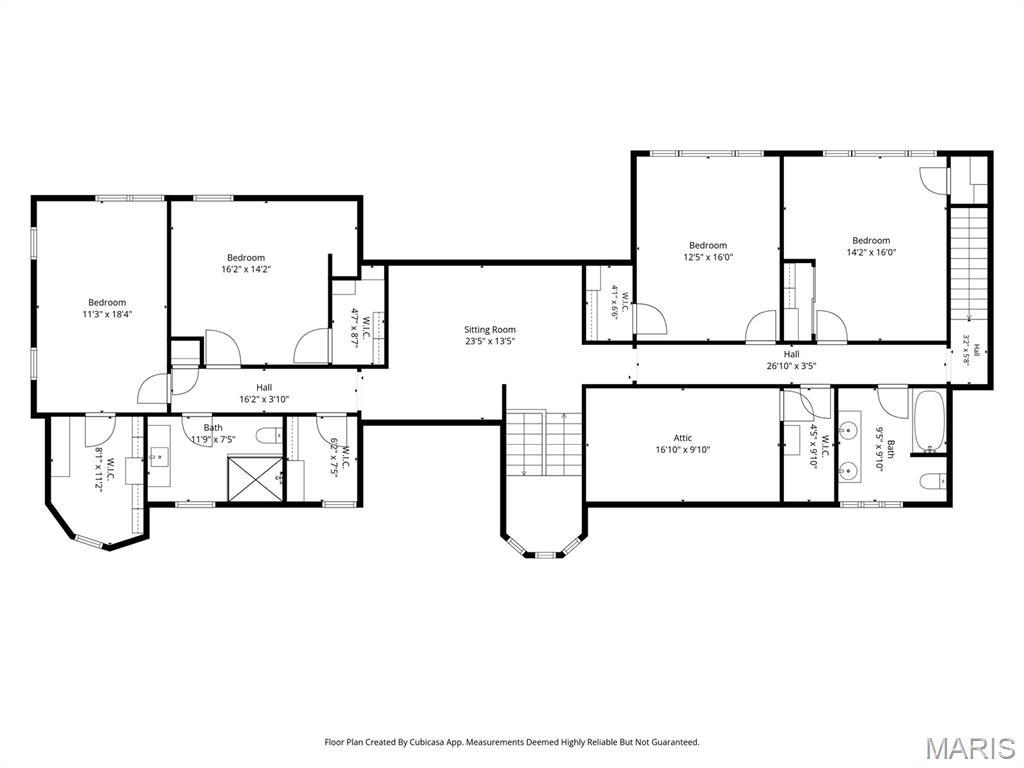
Set on 18.1 acres of open and wooded land in Sullivan, this completely renovated French-inspired residence pairs exceptional craftsmanship and designer-grade finishes with privacy and long countryside views. The property offers 8,948 square feet of total living space, including the finished lower level and pool house, with five full and three half baths. Wide-plank French oak flooring runs throughout the first and second floors. The foyer opens to a formal dining room and a bright, vaulted living room centered on a soaring custom steel fireplace and three-window bay. Adjacent, a sunroom with windows on three sides serves as a light-filled sitting area. The kitchen features high-end white cabinetry, a paneled Sub-Zero refrigerator, and a professional-style Wolf range with six burners, a griddle, and double ovens, along with a large center island topped with extra-thick quartz with a chiseled edge. A breakfast room opens to the deck, and a den sits just beyond. The main-floor primary suite, also connected to the sunroom, includes two walk-in closets and a bath finished in cement tile, with a custom concrete vanity and soaking tub. Two powder rooms on this level feature Venetian plaster walls and custom concrete sinks. A spacious laundry room completes the main floor. The second level holds four bedrooms with walk-in closets and two full baths, finished to the same standard, along with a second laundry room. The finished walk-out lower level offers an entertainment room with a kitchenette that opens to a covered patio, plus a family room, bedroom, half bath, and fitness room. Outdoors, a 33,000-gallon gunite pool built by Westport Pools and a hot tub are accompanied by a pool house with its own kitchenette, full bath, and laundry, with equipment storage below. Landscaping by Passiglia’s, a lighted sports court, and two three-car garages, one with a full bath, heating, and air conditioning, complete the grounds.
Status: Active · MLS# 26070291 · Listing Courtesy of Dielmann Sotheby's International Realty, [email protected]
MORE, REALTORS® is a licensed brokerage that lists and sells homes across the two state St. Louis metro, and the agent who answers is one of ours, looking at this listing with you. The national sites are lead generation businesses: they refer your question to an agent at some other firm in exchange for a referral fee, commonly 30% to 40% of that agent's commission. Why that matters to what you pay

5 Beds

8 Baths

8,948 sq.ft

$0 per sq.ft

Traditional
$ 3,250,000
Active
0
26070291
5
8
8,948
N/A
Sullivan
Sullivan
Crawford
Residential
Traditional
Residential
$10,374
Last 6 closed homes in this zip.
| Address | Bd/Ba | SqFt | List | Sold | Closed |
|---|---|---|---|---|---|
| 602 Bon Oaks Drive, Sullivan, MO 63080 | 3/2 | 1,079 | $239,900 | $240,000 100% of ask |
Nov 4, 2026 |
| 1019 E Springfield Road, Oak Grove Village, MO 63080 | 0/0 | -- | $49,900 | $47,500 95.2% of ask |
Nov 4, 2026 |
| 1461 Elmont Road, Sullivan, MO 63080 | 3/1 | 1,134 | $179,900 | $189,500 105.3% of ask |
Nov 3, 2026 |
| 0 Highway J, Sullivan, MO 63080 | 0/0 | -- | $65,000 | $65,000 100% of ask |
Oct 30, 2026 |
| 237 Watson Road, 225 Hobart Street, Sullivan, MO 63080 | 0/0 | -- | $250,000 | $250,000 100% of ask |
Oct 29, 2026 |
| 397 Wild Oak Road, Sullivan, MO 63080 | 0/0 | -- | $304,000 | $290,000 95.4% of ask |
Oct 29, 2026 |
Estimate your monthly payment. Adjust the sliders below.
Prefilled with the national 30 year fixed average, 7.24% as of Oct 29, 2026 (Freddie Mac). Your rate will differ. Estimate only. Not a loan offer. Consult a lender for an accurate quote, including HOA fees, PMI, and current rates.
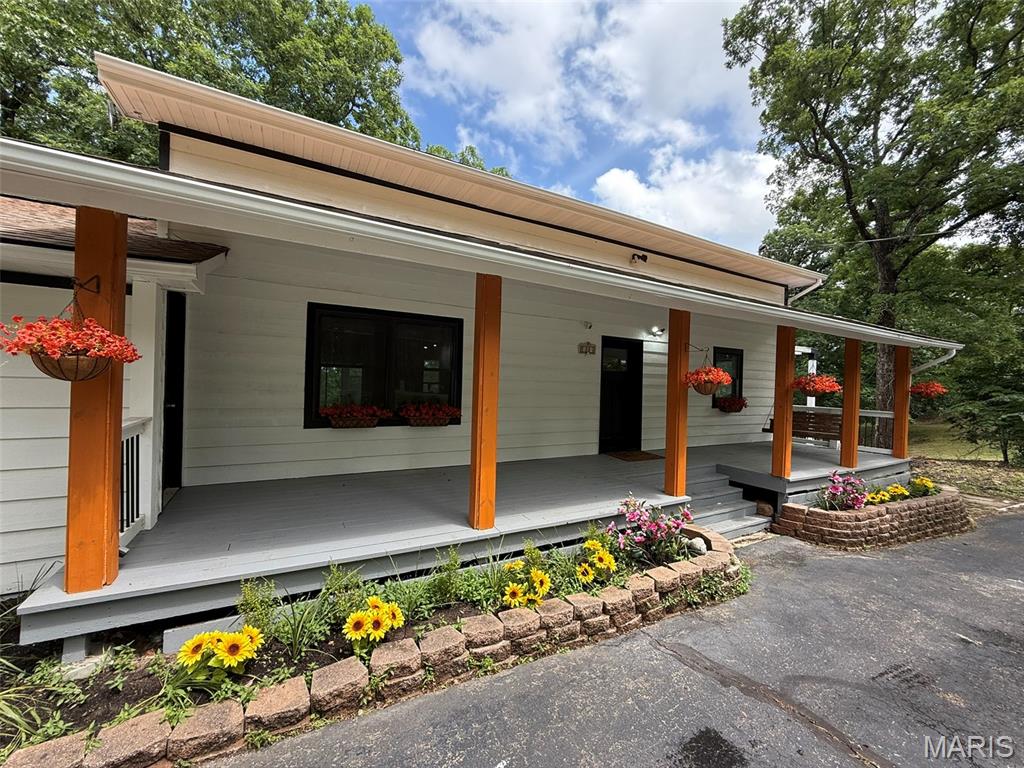
Standard Purchase or Rent to Own Available! Sullivan Schools with NO RESTRICTIONS or HOA! Imagine waking up every morning to peaceful pond views, wildlife right outside your window, and the privacy of your own country retreat. This beautifully remodeled country home sits on a private stocked pond and offers the perfect blend of rustic charm and modern updates. Whether you're looking for a traditional purchase or need a flexible path to homeownership, this property has options! Property Features - 3 Bedrooms, 2 Bathrooms (potential 4th bedroom in basement) - Over 2,100 Sq Ft of Living Space - Partially Finished Basement - Fresh Interior & Exterior Paint - Updated Kitchen with Granite Countertops - Private Master Suite with Soaking Tub & Separate Shower - Four Seasons Room with Incredible Pond Views - Deep Two-Car Garage -New Upgraded Well Pump - Circle Driveway - Stocked Private Pond Flexible Purchase Options!
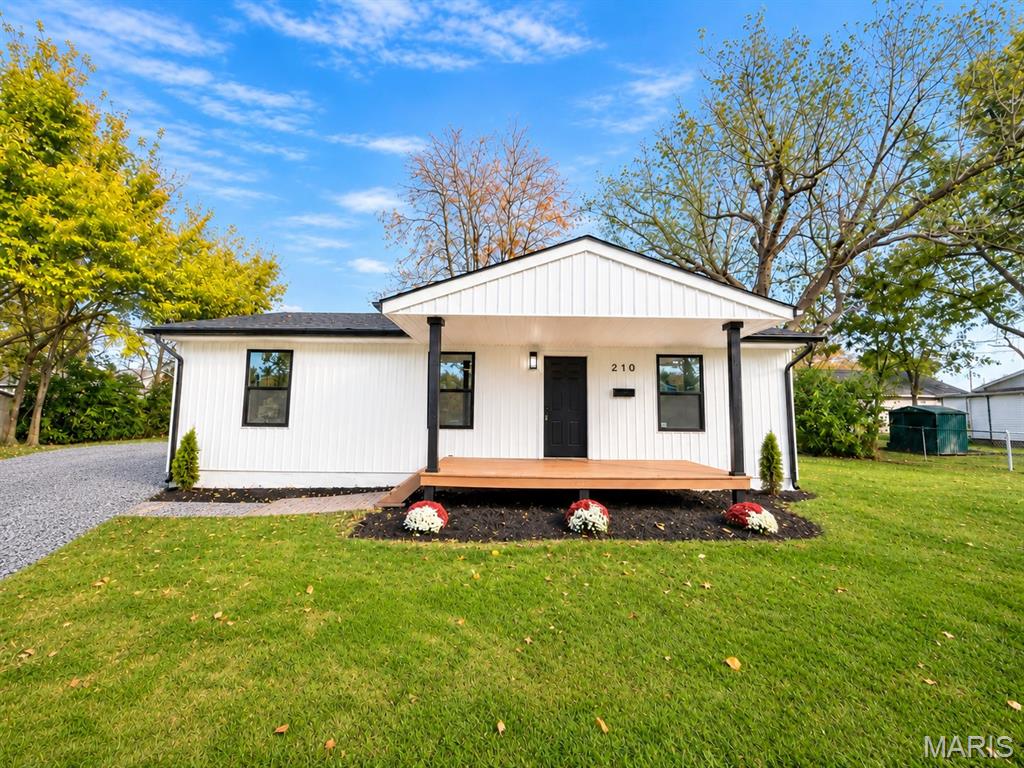
Showings start Thursday! Move in ready and completely remodeled! This 3 bedroom, 2 bath home has been beautifully updated inside and out, making it a great option for a first time home buyer or anyone looking for a home where the work has already been done. Inside you’ll find new flooring, new windows, and a completely updated kitchen featuring new cabinetry, granite countertops, oven, and microwave. The fresh, modern finishes continue throughout the home, including two updated bathrooms and comfortable living spaces ready to make your own. Outside, the home offers great curb appeal with a clean white exterior, black accents, fresh landscaping, and a covered front porch that adds just the right amount of charm. With three bedrooms, two baths, a full remodel, and a fresh new look throughout, all that’s left to do is move in and enjoy!
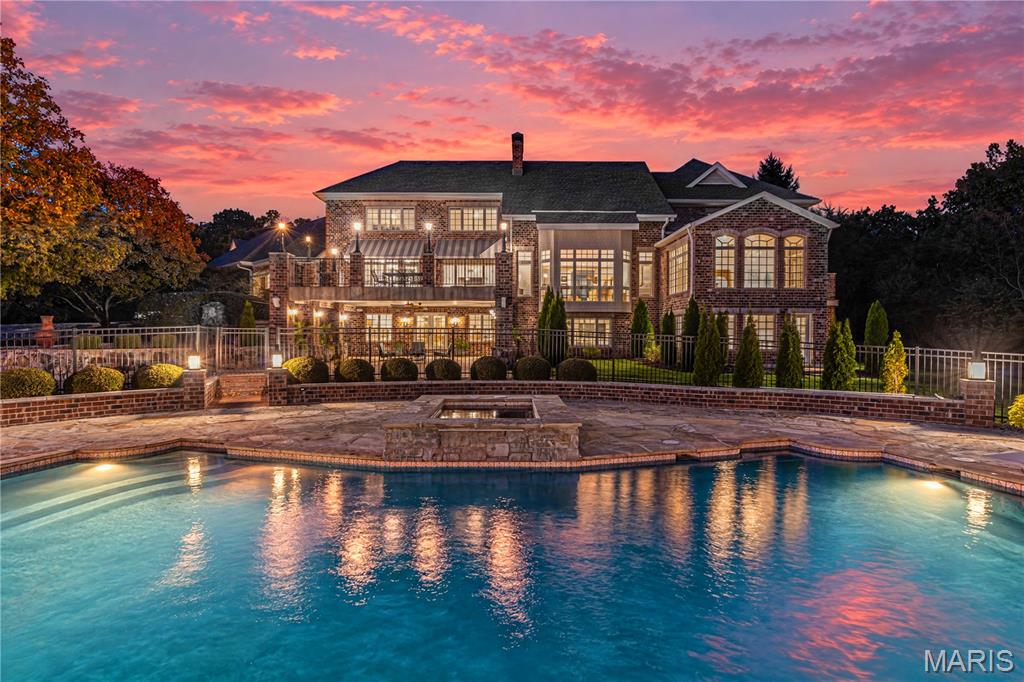
Set on 18.1 acres of open and wooded land in Sullivan, this completely renovated French-inspired residence pairs exceptional craftsmanship and designer-grade finishes with privacy and long countryside views. The property offers 8,948 square feet of total living space, including the finished lower level and pool house, with five full and three half baths. Wide-plank French oak flooring runs throughout the first and second floors. The foyer opens to a formal dining room and a bright, vaulted living room centered on a soaring custom steel fireplace and three-window bay. Adjacent, a sunroom with windows on three sides serves as a light-filled sitting area. The kitchen features high-end white cabinetry, a paneled Sub-Zero refrigerator, and a professional-style Wolf range with six burners, a griddle, and double ovens, along with a large center island topped with extra-thick quartz with a chiseled edge. A breakfast room opens to the deck, and a den sits just beyond. The main-floor primary suite, also connected to the sunroom, includes two walk-in closets and a bath finished in cement tile, with a custom concrete vanity and soaking tub. Two powder rooms on this level feature Venetian plaster walls and custom concrete sinks. A spacious laundry room completes the main floor. The second level holds four bedrooms with walk-in closets and two full baths, finished to the same standard, along with a second laundry room. The finished walk-out lower level offers an entertainment room with a kitchenette that opens to a covered patio, plus a family room, bedroom, half bath, and fitness room. Outdoors, a 33,000-gallon gunite pool built by Westport Pools and a hot tub are accompanied by a pool house with its own kitchenette, full bath, and laundry, with equipment storage below. Landscaping by Passiglia’s, a lighted sports court, and two three-car garages, one with a full bath, heating, and air conditioning, complete the grounds.