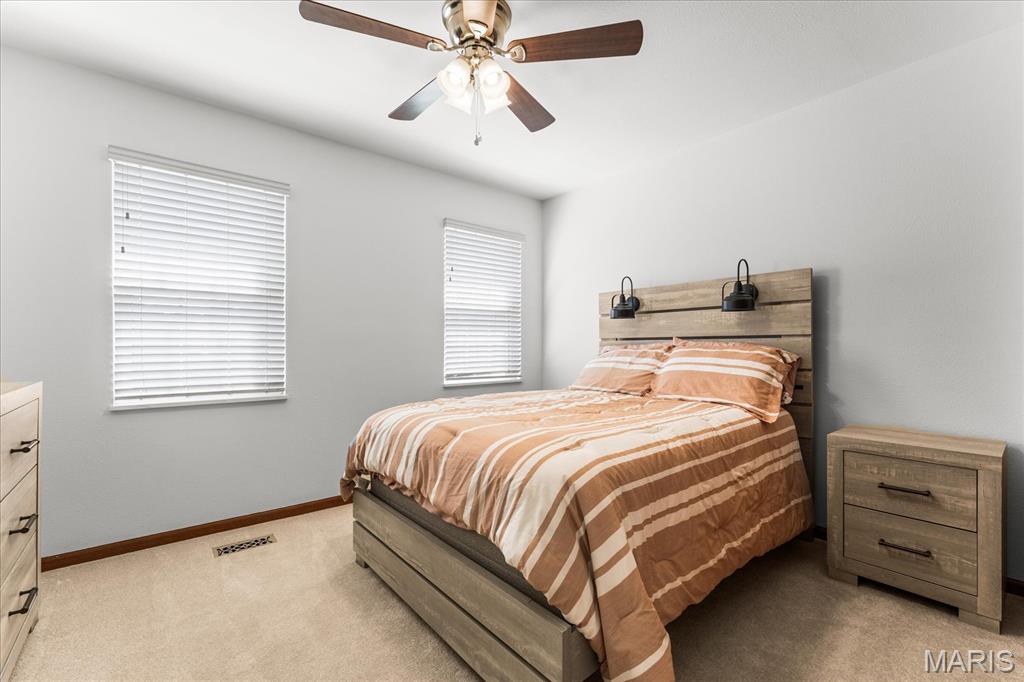
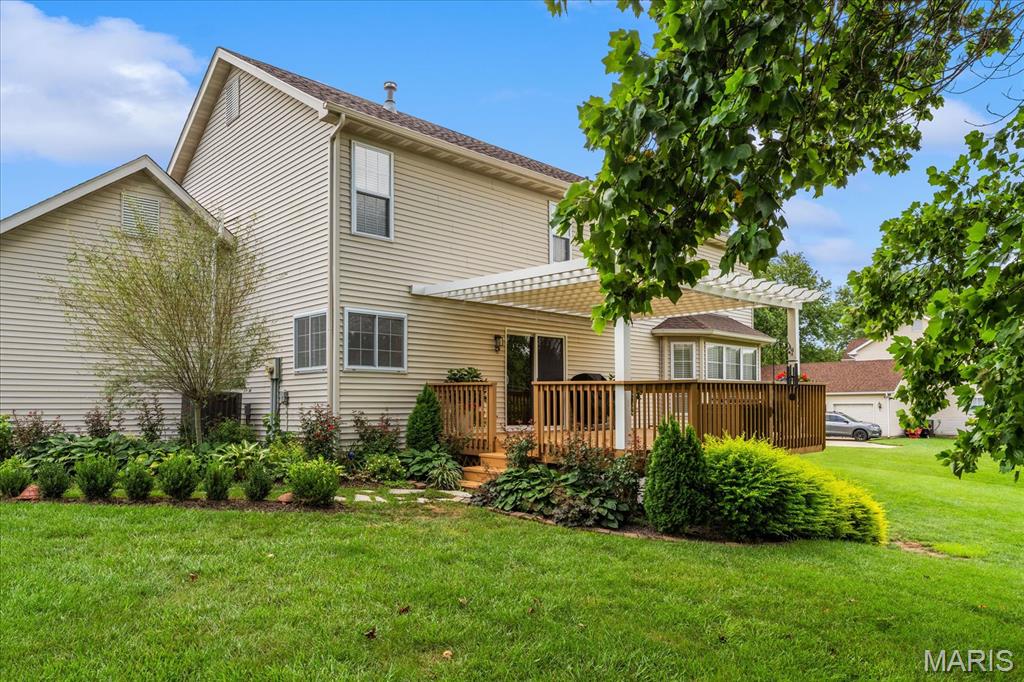
Looking for a private 4-bedroom home on over an acre near Scott Air Force Base? Welcome to this stunning custom Fulford Home in the highly sought-after Manors of Woodfield. Located in the top-rated Whiteside school district (K-8), this move-in-ready property offers over 3,100 square feet of finished living space on a rare 1.+/-acre tree-lined lot. Major expensive updates are already done for you! Enjoy total peace of mind with a brand-new roof (2026) and a high-efficiency Trane HVAC system (2021). The main level features real hardwood floors, a dedicated home office, a formal dining room, and a light-filled family room centered around a gas fireplace. The spacious eat-in kitchen is perfect for entertaining, complete with a prep island, gas range, walk-in pantry, and breakfast nook. Step outside to your freshly stained deck with a maintenance-free pergola, overlooking a massive, private backyard sanctuary. Upstairs, the vaulted primary suite is a true retreat featuring a large walk-in closet and a spa-style en-suite bath with dual vanities, a soaking tub, and a rain-glass shower. Three additional guest bedrooms offer fresh paint and generous closets. The finished walkout lower level provides incredible bonus space, featuring a massive recreation room with brand-new 2026 flooring, direct patio access, and vast storage space. Complete with an oversized 3-car side-entry garage and a convenient main-level laundry mudroom. Located just minutes from I-64, shopping, dining, and SAFB. Homes with lots this size don't last long—schedule your tour today! All Buyers ask representing REALTOR for Buy Down Disclosure
Status: Active · MLS# 26070395 · Listing Courtesy of Judy Dempcy Homes Powered by KW Pinnacle
MORE, REALTORS® is a licensed brokerage that lists and sells homes across the two state St. Louis metro, and the agent who answers is one of ours, looking at this listing with you. The national sites are lead generation businesses: they refer your question to an agent at some other firm in exchange for a referral fee, commonly 30% to 40% of that agent's commission. Why that matters to what you pay

4 Beds

3 Baths

3,128 sq.ft

$0 per sq.ft

Other
$ 425,000
Active
0
26070395
4
3
3,128
800
Manors At Woodfield 1st Add
Whiteside DIST 115
St Clair-IL
Residential
Other
Residential
$8,760
Last 6 closed homes in this zip.
| Address | Bd/Ba | SqFt | List | Sold | Closed |
|---|---|---|---|---|---|
| 250 Hoffmann Lane, Belleville, IL 62226 | 5/3 | 3,100 | $445,500 | $432,100 97% of ask |
Nov 4, 2026 |
| 215 Wyndridge Court, Belleville, IL 62226 | 4/4 | 2,153 | $535,000 | $540,000 100.9% of ask |
Nov 4, 2026 |
| 122 Wyndrose Estates Drive, Belleville, IL 62226 | 0/0 | -- | $59,900 | $55,000 91.8% of ask |
Nov 4, 2026 |
| 307 BRITANNA Drive, Swansea, IL 62226 | 3/2 | 1,643 | $1,750 | $1,750 100% of ask |
Nov 3, 2026 |
| 2911 Fredericka Street, Belleville, IL 62226 | 2/1 | 966 | $135,000 | $130,000 96.3% of ask |
Nov 3, 2026 |
| 208 Saint Sabre Drive, Swansea, IL 62226 | 4/4 | 1,879 | $287,500 | $285,000 99.1% of ask |
Nov 3, 2026 |
Estimate your monthly payment. Adjust the sliders below.
Prefilled with the national 30 year fixed average, 7.24% as of Oct 29, 2026 (Freddie Mac). Your rate will differ. Estimate only. Not a loan offer. Consult a lender for an accurate quote, including HOA fees, PMI, and current rates.
Dining Room
12x12
Living Room
13x12
Family Room
17x13
Breakfast Room
12x10
Kitchen
14x10
Laundry
11x6
Primary Bedroom
17x14
Bedroom 2
12x10
Bedroom 3
12x11
Bedroom 4
14x10
Recreation Room
20x14
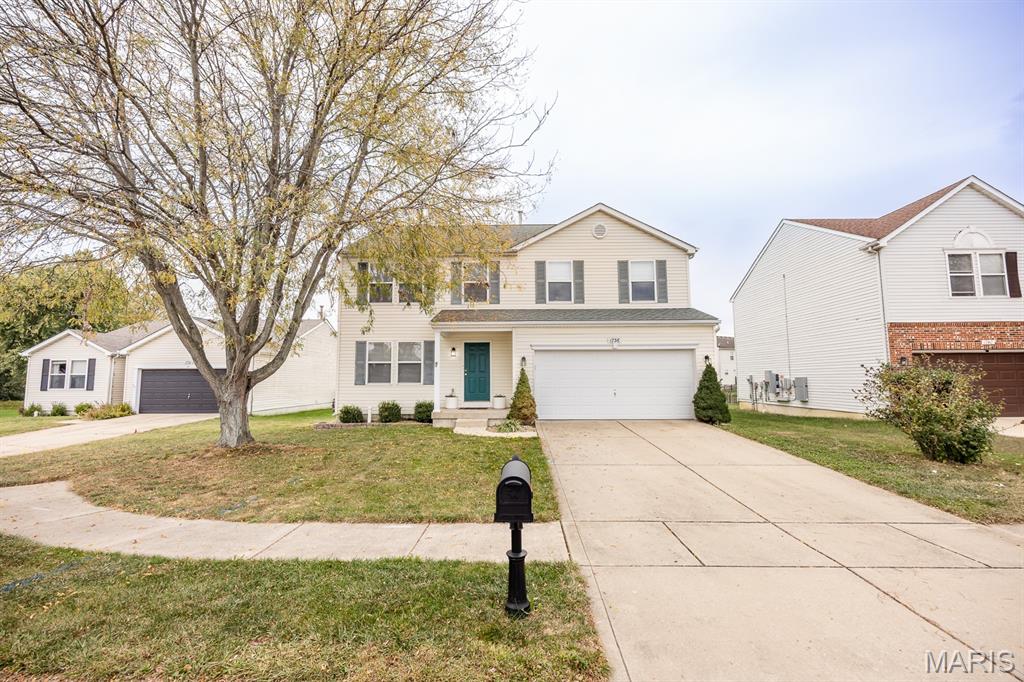
Thoughtfully maintained and ready for its next homeowner, this spacious 4-bedroom, 3.5-bath two-story home offers plenty of room to spread out! The main level features a dedicated office plus an additional playroom or bonus space, formal dining room and a spacious kitchen with center island and eat-in area that opens to the family room with a gas fireplace. Step outside to enjoy the fenced backyard and deck, perfect for relaxing or entertaining. Upstairs, you'll find a versatile loft area and four generously sized bedrooms, with three featuring walk-in closets. The expansive primary suite offers an impressive walk-in closet and private bath with a separate soaking tub and shower. An unfinished basement provides even more space and endless possibilities for future finishing, storage, a home gym or recreation area. Conveniently located near Scott Air Force Base with easy access to shopping, restaurants, parks and everyday amenities, this home offers the space and flexibility to fit a variety of needs!

Looking for a private 4-bedroom home on over an acre near Scott Air Force Base? Welcome to this stunning custom Fulford Home in the highly sought-after Manors of Woodfield. Located in the top-rated Whiteside school district (K-8), this move-in-ready property offers over 3,100 square feet of finished living space on a rare 1.+/-acre tree-lined lot. Major expensive updates are already done for you! Enjoy total peace of mind with a brand-new roof (2026) and a high-efficiency Trane HVAC system (2021). The main level features real hardwood floors, a dedicated home office, a formal dining room, and a light-filled family room centered around a gas fireplace. The spacious eat-in kitchen is perfect for entertaining, complete with a prep island, gas range, walk-in pantry, and breakfast nook. Step outside to your freshly stained deck with a maintenance-free pergola, overlooking a massive, private backyard sanctuary. Upstairs, the vaulted primary suite is a true retreat featuring a large walk-in closet and a spa-style en-suite bath with dual vanities, a soaking tub, and a rain-glass shower. Three additional guest bedrooms offer fresh paint and generous closets. The finished walkout lower level provides incredible bonus space, featuring a massive recreation room with brand-new 2026 flooring, direct patio access, and vast storage space. Complete with an oversized 3-car side-entry garage and a convenient main-level laundry mudroom. Located just minutes from I-64, shopping, dining, and SAFB. Homes with lots this size don't last long—schedule your tour today! All Buyers ask representing REALTOR for Buy Down Disclosure
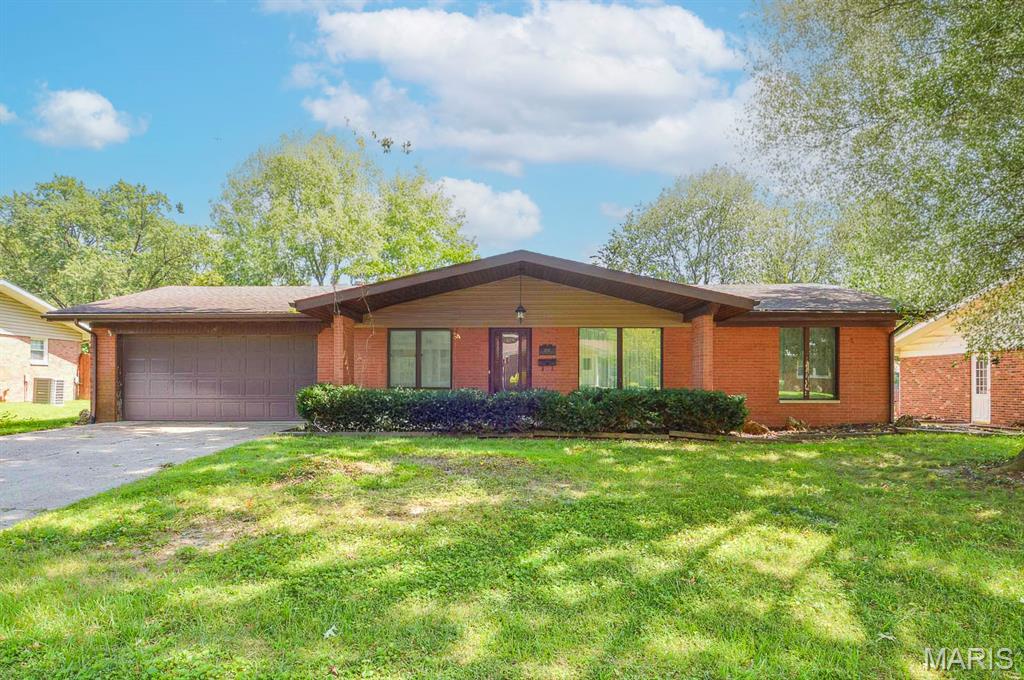
Price listed is Starting Bid Only. Bidding starts closing 11/25/2026 @ 5 p.m. Nestled within the established Canterbury Manor neighborhood, this well-maintained brick ranch offers 3 bedrooms, 2 bathrooms, an attached two-car garage, and a full basement in Belleville! The spacious main level welcomes you with a large front living room featuring oversized windows that fill the space with natural light. Just across the hall, the formal dining room flows seamlessly into the generously sized kitchen, complete with a cozy breakfast nook, ideal for casual dining and everyday meals. Beyond the kitchen, the large family room serves as a comfortable gathering space, anchored by a wood-burning fireplace and offering access to A covered poured-concrete patio overlooking the partially fenced backyard. Two generously sized bedrooms share a conveniently located full bathroom, while the primary suite provides added privacy with a spacious walk-in closet and private bathroom featuring a walk-in shower. The unfinished basement offers excellent potential for future customization by additional living space, recreation, or storage. Conveniently located near area schools, IL-161, and just minutes from the Belleville Public Square, this property combines comfortable living with a convenient location. Property will sell under auction terms and be sold AS- IS, WHERE-IS. Seller, will not make any repairs as a result of any building, occupancy, or environmental inspections. Buyer will be required to sign an Auction Purchase & Sale Agreement if final bid is accepted by Sellers.