Back to Search Results
$689,900 Active

828 S Sappington Road, Crestwood, MO, 63126

3 bd | 3 ba | 2,100 sq ft | Traditional
Subdivision: US Survey 1936
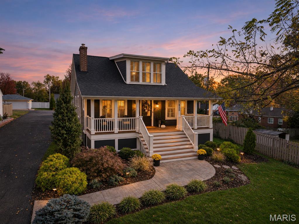
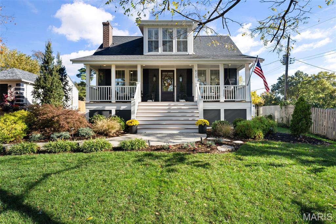
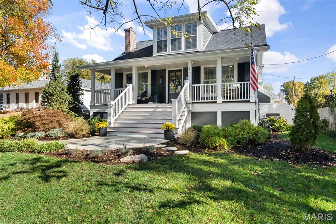
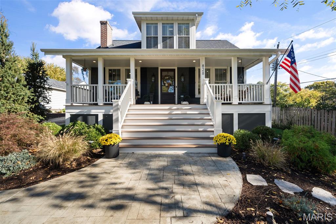
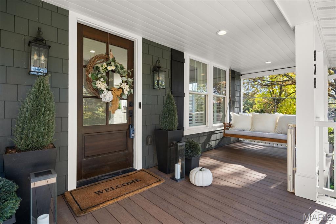
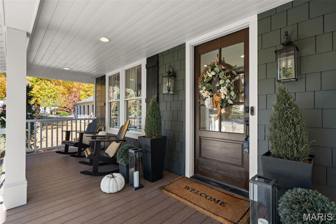
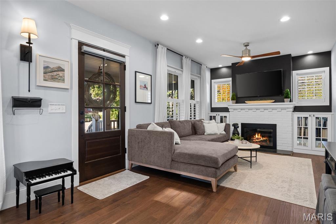
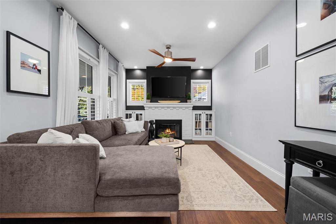
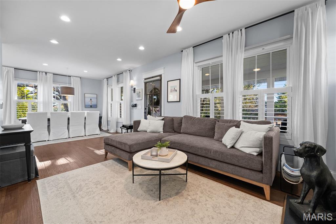
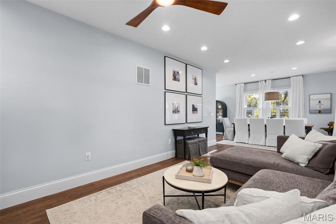
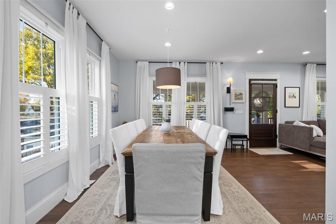
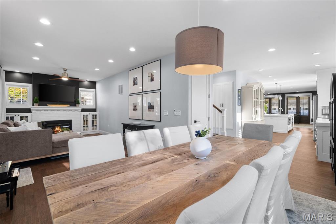
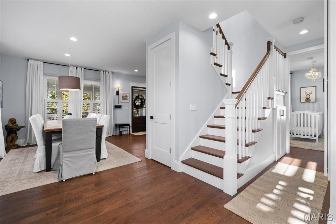
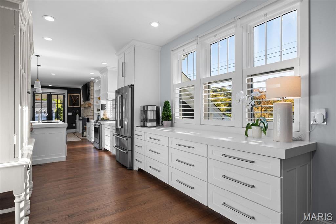
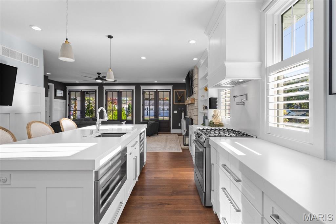
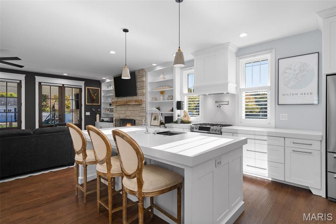
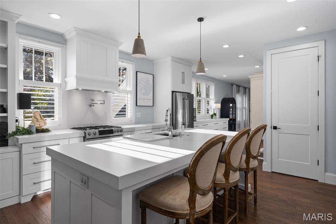
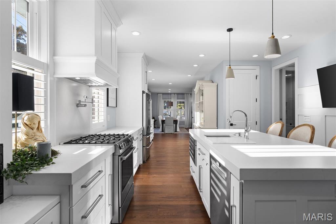
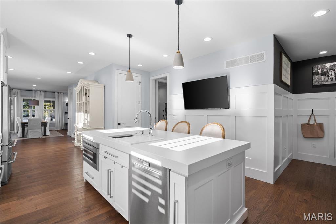
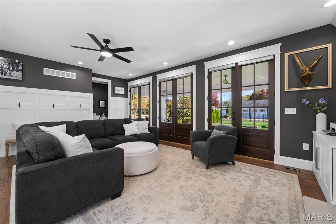
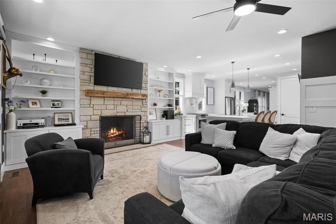
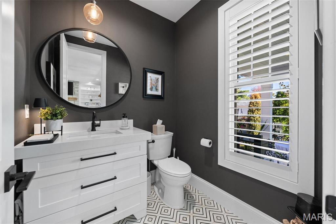
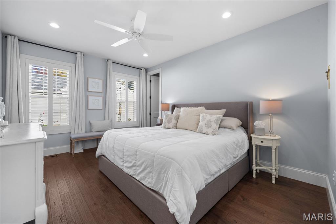
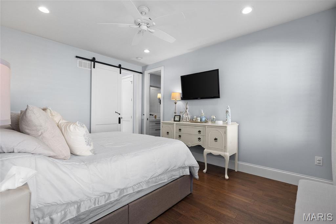
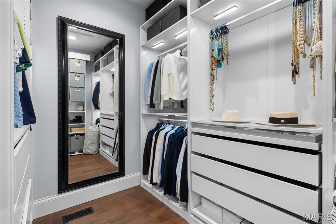
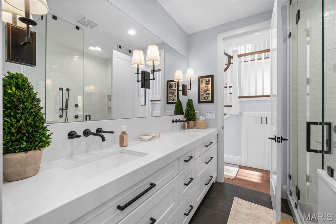
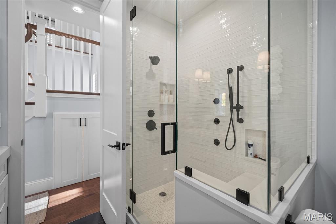
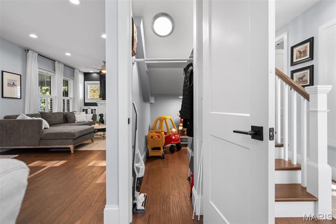
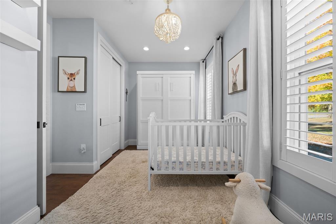
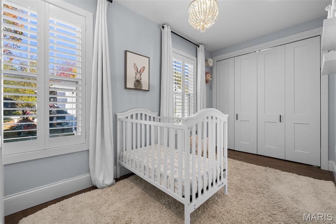
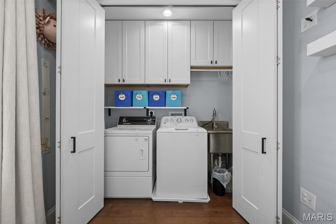
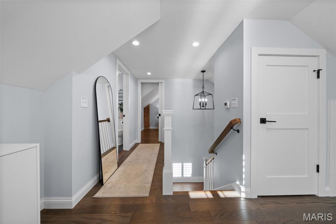
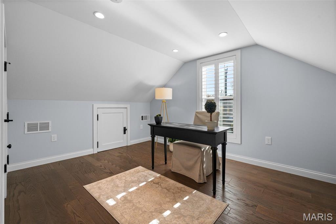
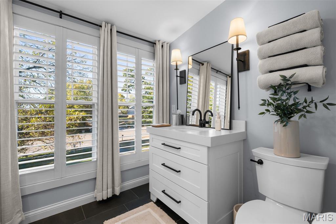
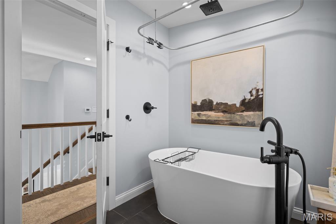
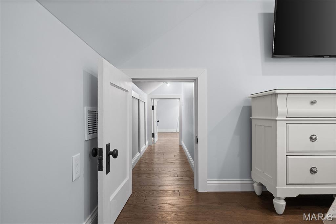
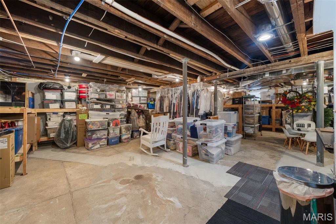
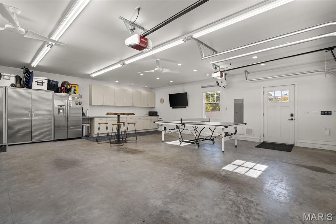
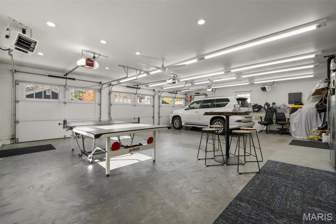
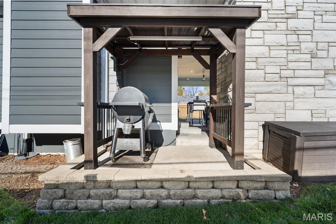
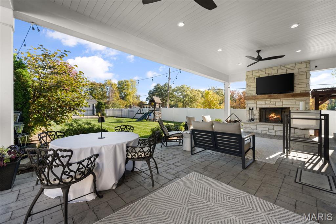
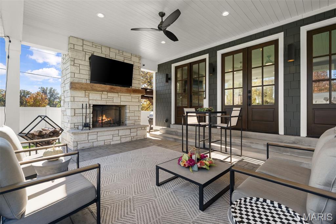
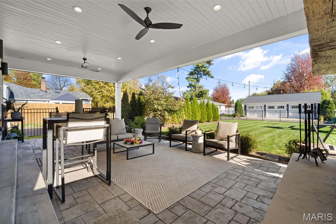
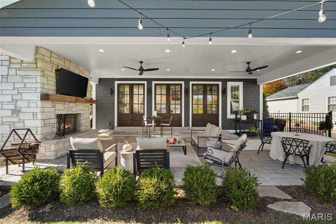
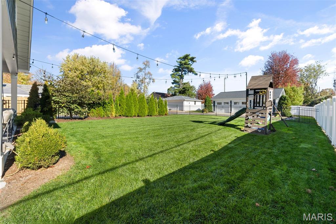
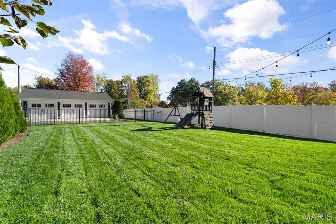
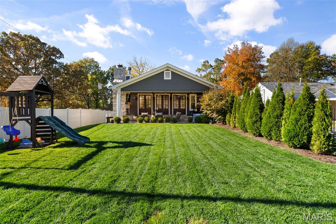
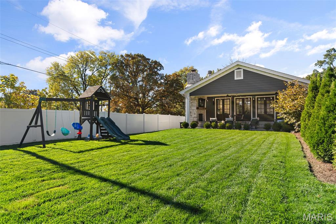
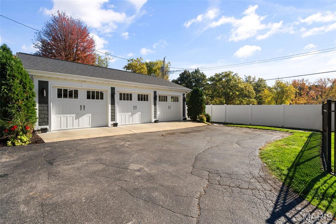
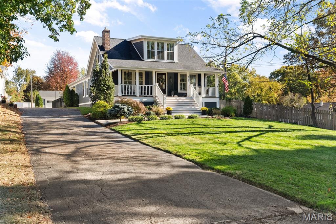
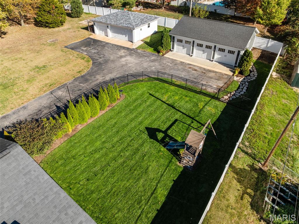
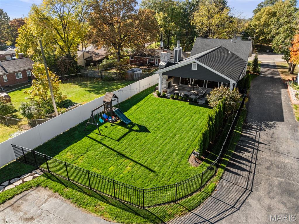
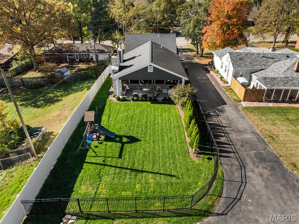
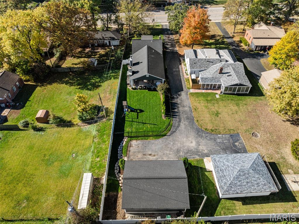
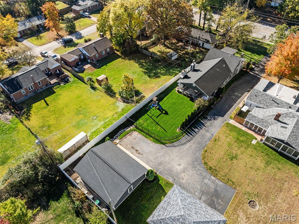
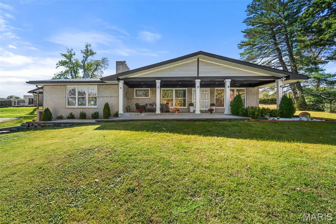
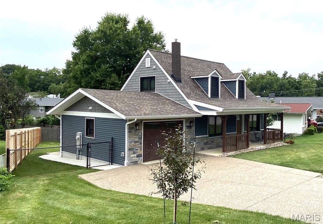
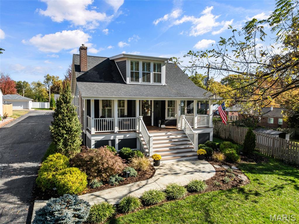
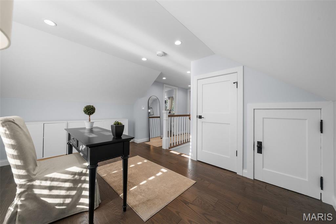
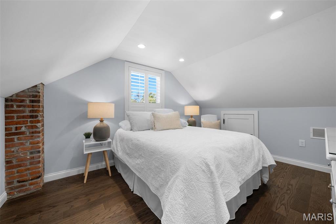
We're going to need a minute with this one... because 828 S. Sappington has undergone QUITE the transformation. ;) Nestled in the heart of Crestwood, this 3-bedroom, 3-bathroom beauty is from the roaring 20's but after a little facelift (Hollywood take notes), she's looking the best she ever has! And we're not talking a fresh coat of paint. A complete owner-led renovation, including a 900+square-foot addition, has brought this century-old charmer into the 21st century without sacrificing an ounce of her character. But first, can we talk about that CURB APPEAL?! A sprawling front porch practically begs for rocking chairs, fall mums + a few too many pumpkins, while the porch swing is just waiting for your morning coffee or evening vino. Step through the handsome Craftsman-style front door into a bright, welcoming foyer, where a formal dining room awaits on one side (congratulations, you've just volunteered to host Thanksgiving) + a cozy living room with a brick fireplace and built-ins sits on the other. 9' foot ceilings, 8' foot doors (through out main level), and beautiful hardwood floors lead you to the heart of the home, where a stunning kitchen features custom cabinetry, stainless steel appliances + an oversized island with breakfast seating, plus a beautifully detailed range hood with custom woodwork. Just beyond, the hearth room might steal the entire show, with its stone fireplace, floor-to-ceiling built-ins, handsome board-and-batten detailing + an entire wall of 8-foot French doors overlooking the backyard. The main-floor primary suite offers a custom walk-in closet + private bath with dual vanities and a beautifully tiled walk-in shower with bench. A second main-floor bedroom makes a wonderful nursery, office or whatever your heart desires, while upstairs you'll find another bedroom, a versatile den + full bath with a soaking tub/shower. A convenient main-floor powder room + dedicated main-floor laundry mean this 100-year-old beauty has a few modern tricks up her sleeve! And just when you think you've seen it all... WAIT UNTIL YOU STEP OUTSIDE. A covered back patio with its own stone fireplace overlooks a beautifully landscaped, fully fenced backyard that feels like your own private Crestwood retreat. And the oversized, heated THREE-CAR garage? Insulated doors, cabinetry, countertop space, ceiling fans + dedicated space for a TV and refrigerator. Whether you're a car enthusiast, hobbyist or simply someone who appreciates a really good garage, this one's going to make you very happy. Behind the pretty finishes, you'll find the important stuff, too: updated electrical, plumbing, HVAC, roof, windows, hardie board siding + more, with major mechanicals approximately eight years old. There's even an unfinished walkout basement that was upgraded! Excuse us for getting a little sappy over Sappington, but can you blame us?! A century of history, a remarkable transformation + more than a few places to sit back and enjoy it all. Welcome home!

Status: Active · MLS# 26070608 · Listing Courtesy of Lou Realty Group, [email protected]

Approximate location. Get directions

See this home with a live agent, right now

Talk to a MORE, REALTORS® agent, not a referral call center. Why that matters to what you pay

Call now
Calls may be recorded.*
How live works
Your MORE, REALTORS® agent
Trusted local partners

Facts and features

List Price

$ 689,900

Status

Active

Days on market

0

MLS#

26070608

Bedrooms

3

Full baths

3

Sq. Ft. Above

2,100

Subdivision

US Survey 1936

Municipality

Crestwood

School District

Lindbergh Schools

County

St Louis

Property Type

Residential

Style

Traditional

Type

Residential

Additional Information

Property Tax (2025)

$5,645

Room Dimensions

Main level
Living Room
12 × 11 ft · 132 sq ft
Dining Room
8 × 11 ft · 88 sq ft
Kitchen
11 × 14 ft · 154 sq ft
Other
9 × 12 ft · 108 sq ft
Kitchen Foyer
Family Room
14 × 19 ft · 266 sq ft
Primary Bedroom
12 × 15 ft · 180 sq ft
Bedroom 2
8 × 14 ft · 112 sq ft
Bathroom
8 × 8 ft · 64 sq ft
Full Bath
Bathroom 2
5 × 5 ft · 25 sq ft
Half Bath
Laundry
8 × 3 ft · 24 sq ft
Laundry room inside 2nd bedroom
Other
9 × 6 ft · 54 sq ft
Master Closet
Upper level
Bedroom 3
10 × 14 ft · 140 sq ft
Bathroom 3
10 × 6 ft · 60 sq ft
Full Bath
Other
9 × 3 ft · 27 sq ft
2nd floor shared closet with bedroom & den
Lower level
Basement
28 × 25 ft · 700 sq ft
Second
Den
14 × 10 ft · 140 sq ft

Recent Nearby Sales in 63126

Last 6 closed homes in this zip.

Address Bd/Ba SqFt List Sold Closed
1098 Etherton Drive, Crestwood, MO 63126 2/1 1,275 $250,000 $248,000
99.2% of ask
Nov 12, 2026
1654 Liggett Court, Crestwood, MO 63126 3/1 1,170 $295,000 $340,000
115.3% of ask
Nov 10, 2026
9311 Cinnabar Drive, Unincorporated, MO 63126 3/3 1,539 $345,000 $335,000
97.1% of ask
Nov 5, 2026
9433 Vandervoort Court, Crestwood, MO 63126 3/4 2,040 $469,900 $479,900
102.1% of ask
Nov 3, 2026
8786 Fern Glen Drive, Crestwood, MO 63126 3/2 1,377 $385,000 $395,000
102.6% of ask
Oct 30, 2026
9479 Arban Drive, Crestwood, MO 63126 2/1 940 $260,000 $261,000
100.4% of ask
Oct 30, 2026

Price & Listing History

Listed for sale at $689,900
Nov 10, 2026
Current status: Active
As of Nov 16, 2026 · $689,900

Every time this home was on the market

Prior listings, expired and canceled listings, days on market, price changes and sold prices from MARIS MLS records.

Loading…

Most MLS-recorded sales near this home

Most closed sales in the last 12 months around this address, listing side and buyer side, plus this listing agent's record.

Loading…

Mortgage Estimator

Estimate your monthly payment. Adjust the sliders below.

Estimated Monthly Payment
$0
Principal & Interest: $0 · Tax: $0 · Ins: $0
Loan Amount: $0
Total Interest: $0
Total of Payments: $0
A MORE, REALTORS® agent will connect you with a trusted local lender.

Prefilled with the national 30 year fixed average, 7.11% as of Nov 12, 2026 (Freddie Mac). Your rate will differ. Estimate only. Not a loan offer. Consult a lender for an accurate quote, including HOA fees, PMI, and current rates.

Video or audio, usually in about 2 minutes. How it works
Other homes for sale nearby

In Crestwood, 63126, closest in price to this one. See all in 63126 →
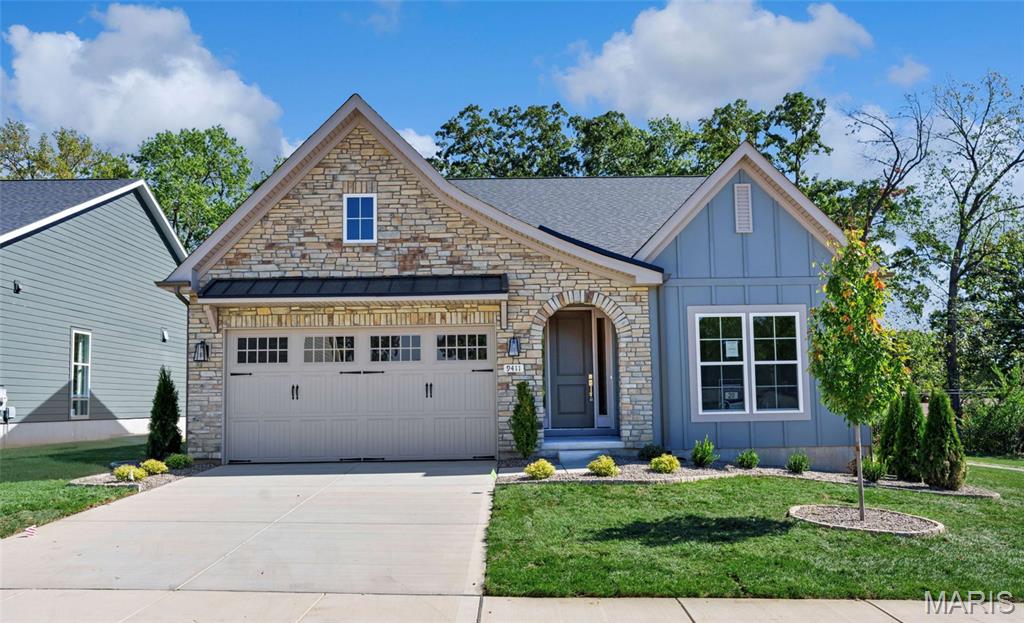
9443 Oakwood Manor Lane, Sunset Hills, MO, 63126 - 4 bed, 3 bath home for sale in St Louis, MO

$700,000

19 days on STLMLS
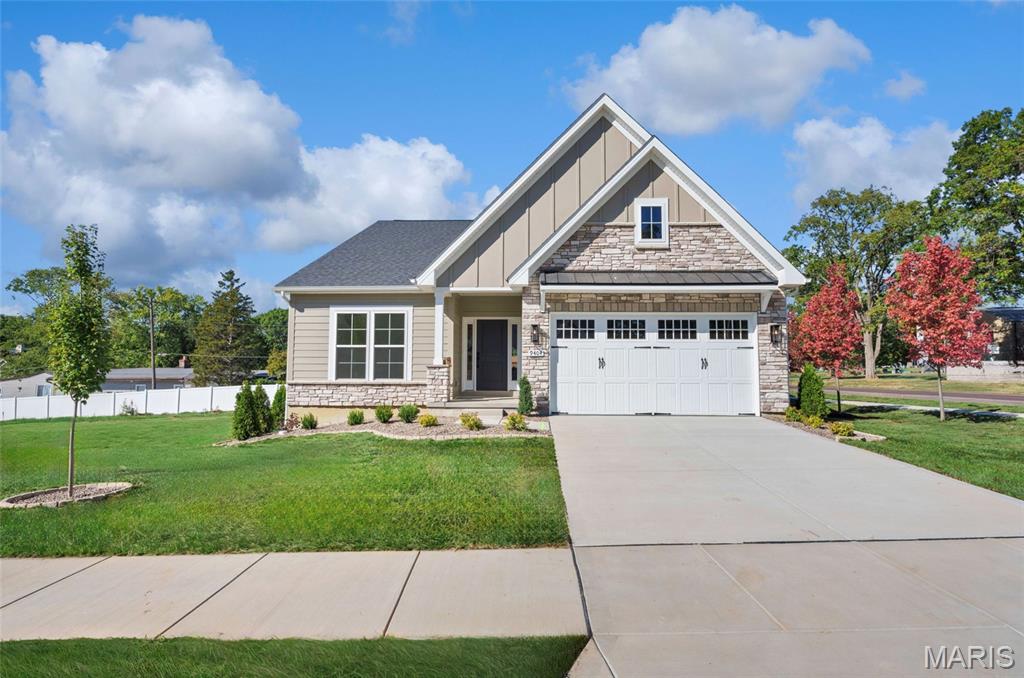
2 TBB Sedona@Gates Manor Court, Sunset Hills, MO, 63126 - 2 bed, 2 bath home for sale in Sunset Hills, MO

$729,990

14 days on STLMLS
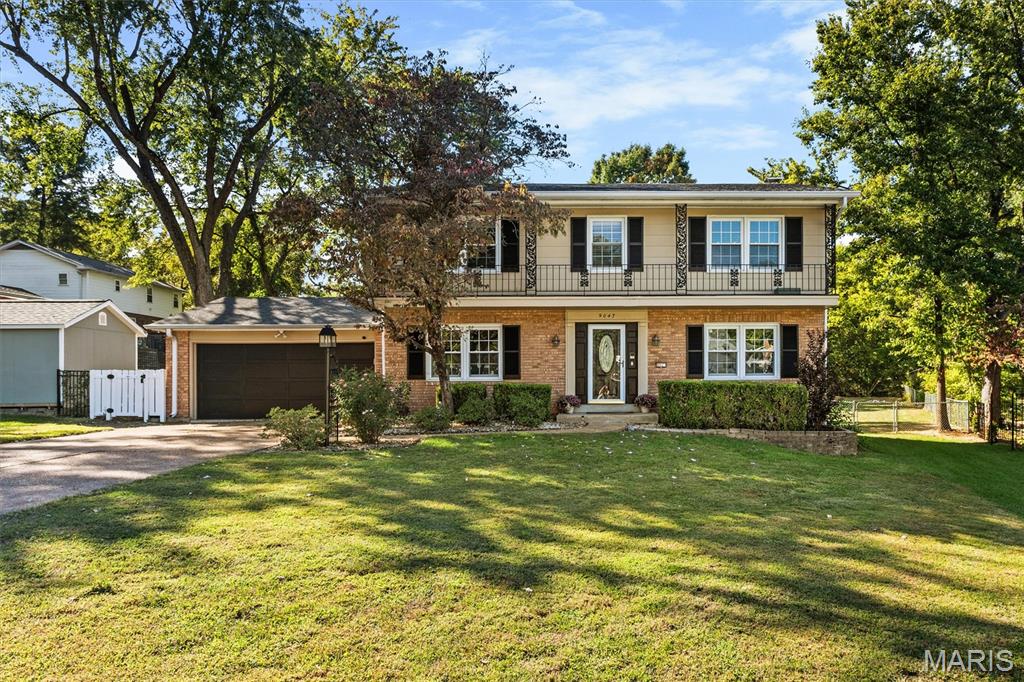
9047 Lowill Lane, Crestwood, MO, 63126 - 4 bed, 4 bath home for sale in Crestwood, MO
Active Under Contract

$589,900

39 days on STLMLS
9047 Lowill Lane, Crestwood, MO, 63126
4bd|4ba|2,242sqft|$263/sqft|39 DOM|2 Story MLS#26064871
939 Rayburn Avenue, Crestwood, MO, 63126 - 4 bed, 3 bath home for sale in Crestwood, MO

$549,000

Price drop $100,000 was $649,000
939 Rayburn Avenue, Crestwood, MO, 63126
4bd|3ba|1,385sqft|$396/sqft|40 DOM|2 Story MLS#26051818
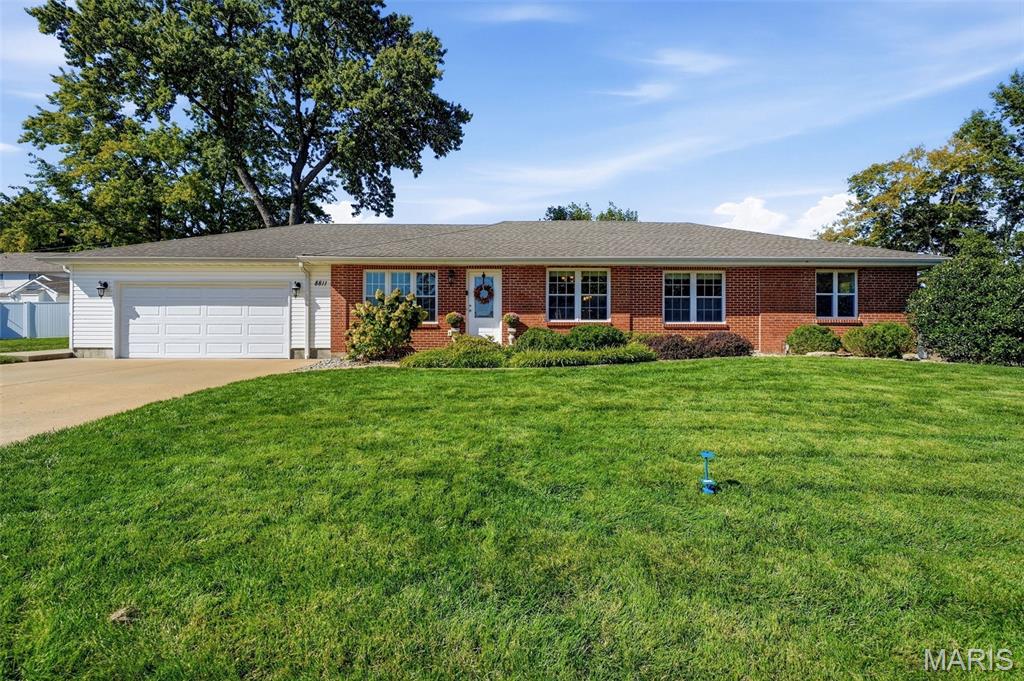
8811 Watson Woods Court, Crestwood, MO, 63126 - 3 bed, 2 bath home for sale in Crestwood, MO
Pending

$524,900

New listing
11029 Patrina Court, Unincorporated, MO, 63126 - 4 bed, 2 bath home for sale in St Louis, MO

$487,000

Price drop $12,900 was $499,900
11029 Patrina Court, Unincorporated, MO, 63126
4bd|2ba|1,150sqft|$423/sqft|55 DOM|1 Story MLS#26057687
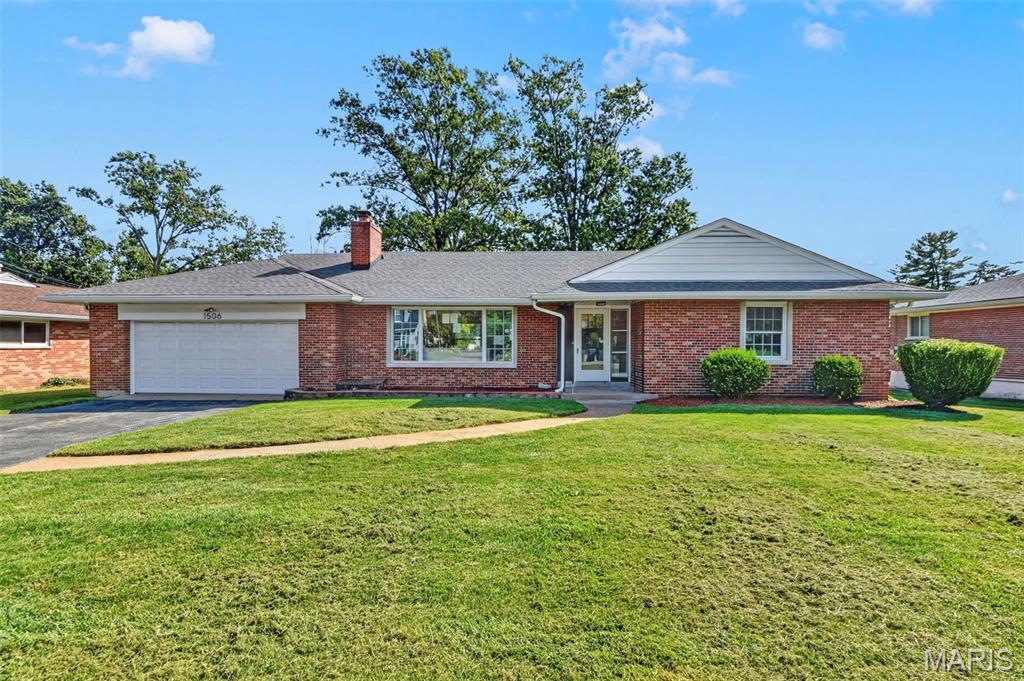
1506 Starling Drive, Crestwood, MO, 63126 - 3 bed, 2 bath home for sale in St Louis, MO
Pending

$460,000

New listing