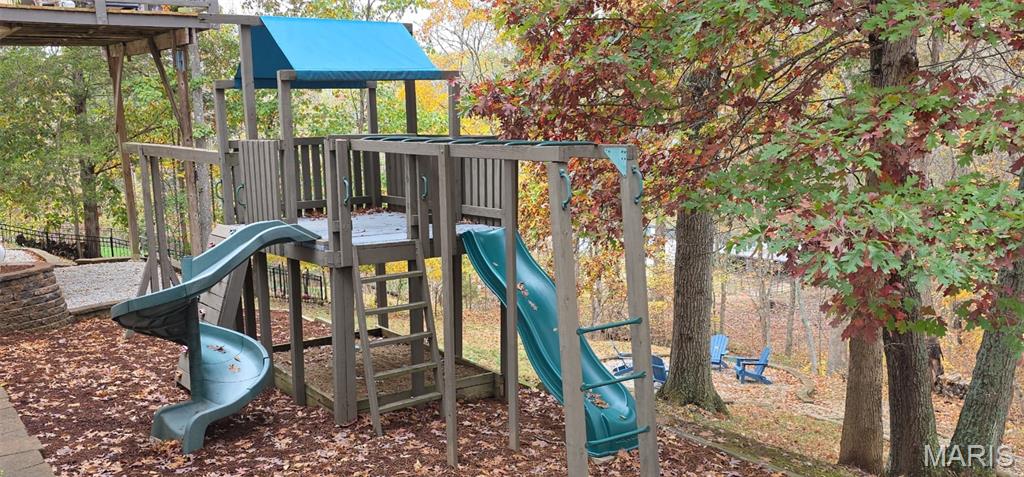
Immaculate 4-bedroom 3.5 bath 1.5 story family home nestled on 1/2 acre in one of the areas premier subdivisions! Pride of ownership shines from the moment you pull up in the over-sized concrete driveway until the moment you finish your private tour! Stone and brick accents welcome you along with an inviting covered front porch and front door with leaded glass sidelights! Upon entry, the feel is "cozy-classy". The main floor features an enormous home office with built-ins and plenty of natural light, a formal dining room for plenty of family seating, a great room with vaulted ceilings & can lighting accenting the marble fireplace that is flanked by windows for more natural light. The breakfast and kitchen area flow together very well and feature a bay door leading to the deck. The kitchen is well appointed with rich cherry wood cabinets, stainless appliances, double wall oven, smooth cook-top and an impressive batwing breakfast bar area. A main floor laundry and the master suite round out the main floor. Attractive features of the main floor master suite include a large double bowl & comfort height vanity, jetted tub, low step walk-in shower and a wonderful walk-in closet. The upstairs boasts 3 additional bedrooms & a hall bath with dual sinks and private commode / shower area. The lower level really offers room to spread out featuring another stone-faced fireplace, possible 5th bedroom, 3rd full bath with tiled shower and his & her's hobby rooms! Don't miss the kids "fort" room tucked under the steps and all the little EXTRA details like the firepit area in the back yard.
Status: Coming Soon · MLS# 26070660 · Listing Courtesy of Realty Executives Premiere, [email protected]
MORE, REALTORS® is a licensed brokerage that lists and sells homes across the two state St. Louis metro, and the agent who answers is one of ours, looking at this listing with you. The national sites are lead generation businesses: they refer your question to an agent at some other firm in exchange for a referral fee, commonly 30% to 40% of that agent's commission. Why that matters to what you pay

4 Beds

4 Baths

3,378 sq.ft

$0 per sq.ft

Traditional
$ 529,900
Coming Soon
0
26070660
4
4
3,378
1,530
Echo Lake
Northwest R-I
Jefferson
Residential
Traditional
Residential
$4,439
Last 6 closed homes in this zip.
| Address | Bd/Ba | SqFt | List | Sold | Closed |
|---|---|---|---|---|---|
| 226 Walden Court, Eureka, MO 63025 | 3/3 | 1,590 | $265,000 | $220,000 83% of ask |
Nov 6, 2026 |
| 1748 Martingale Lane, Unincorporated, MO 63025 | 4/3 | 2,081 | $419,900 | $429,900 102.4% of ask |
Nov 5, 2026 |
| 71 White Doe Court, Eureka, MO 63025 | 3/2 | 1,008 | $300,000 | $316,000 105.3% of ask |
Nov 4, 2026 |
| 136 Stewards Lane, Unincorporated, MO 63025 | 5/5 | 4,176 | $1,375,000 | $1,375,000 100% of ask |
Nov 4, 2026 |
| 612 Summer Breeze Lane, Eureka, MO 63025 | 3/3 | 1,405 | $2,100 | $2,100 100% of ask |
Nov 3, 2026 |
| 5229 Eagle Wing Court, Eureka, MO 63025 | 3/3 | 1,279 | $399,900 | $399,900 100% of ask |
Nov 2, 2026 |
Estimate your monthly payment. Adjust the sliders below.
Prefilled with the national 30 year fixed average, 7.18% as of Nov 5, 2026 (Freddie Mac). Your rate will differ. Estimate only. Not a loan offer. Consult a lender for an accurate quote, including HOA fees, PMI, and current rates.
Primary Bedroom
16x16
Bedroom 2
12x12
Bedroom 3
11x11
Bedroom 4
11x14
Office
17x16
Dining Room
14x12
Family Room
17x16
Kitchen
14x13
Breakfast Room
12x10
Laundry
15x6
Family Room
29x21
Workshop
21x18
Other
17x15
Storage
18x14
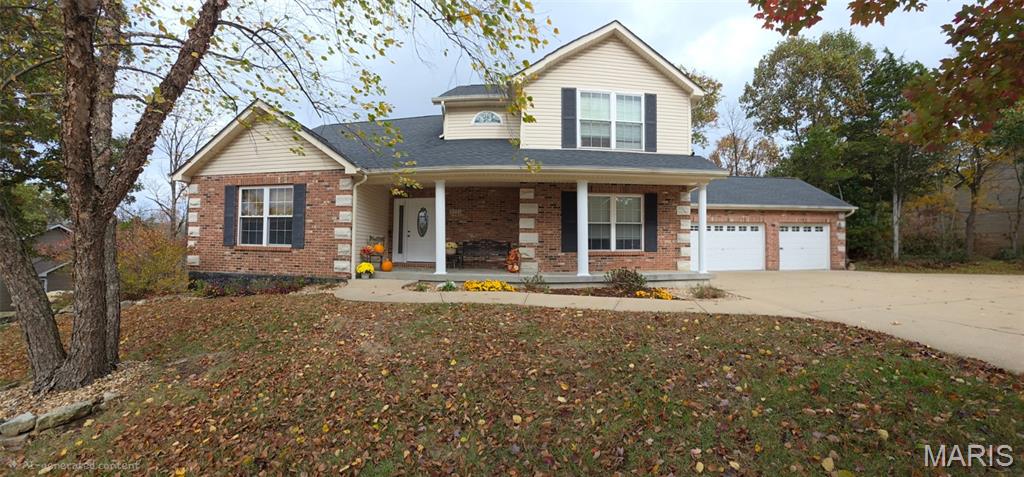
Immaculate 4-bedroom 3.5 bath 1.5 story family home nestled on 1/2 acre in one of the areas premier subdivisions! Pride of ownership shines from the moment you pull up in the over-sized concrete driveway until the moment you finish your private tour! Stone and brick accents welcome you along with an inviting covered front porch and front door with leaded glass sidelights! Upon entry, the feel is "cozy-classy". The main floor features an enormous home office with built-ins and plenty of natural light, a formal dining room for plenty of family seating, a great room with vaulted ceilings & can lighting accenting the marble fireplace that is flanked by windows for more natural light. The breakfast and kitchen area flow together very well and feature a bay door leading to the deck. The kitchen is well appointed with rich cherry wood cabinets, stainless appliances, double wall oven, smooth cook-top and an impressive batwing breakfast bar area. A main floor laundry and the master suite round out the main floor. Attractive features of the main floor master suite include a large double bowl & comfort height vanity, jetted tub, low step walk-in shower and a wonderful walk-in closet. The upstairs boasts 3 additional bedrooms & a hall bath with dual sinks and private commode / shower area. The lower level really offers room to spread out featuring another stone-faced fireplace, possible 5th bedroom, 3rd full bath with tiled shower and his & her's hobby rooms! Don't miss the kids "fort" room tucked under the steps and all the little EXTRA details like the firepit area in the back yard.
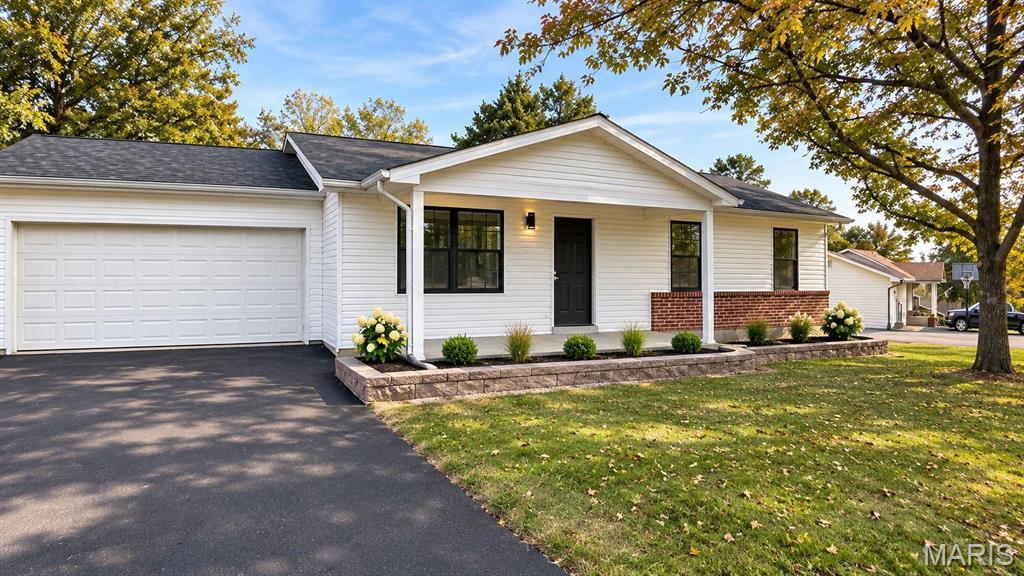
Beautifully Remodeled Home with Finished Walkout Basement in Eureka! Welcome to 825 Wild Hawk Drive, where modern updates, stylish finishes, and incredible entertaining spaces come together! This beautifully remodeled home has been thoughtfully updated throughout, offering the perfect blend of comfort, style, and functionality. Step inside to discover a stunning, completely renovated kitchen designed to impress, along with two beautifully updated bathrooms featuring fresh, modern finishes. The upgrades don't stop there! The fully finished walkout lower level takes this home to the next level, featuring an incredible bar and entertainment area that's perfect for hosting game days, holiday gatherings, or relaxing with friends and family. Step outside and enjoy the brand-new deck, offering the perfect setting for outdoor entertaining, grilling, or simply unwinding. With extensive renovations, inviting living spaces, and an entertainer's dream basement, this home is truly move-in ready! Don't miss your opportunity to own this beautifully updated gem in desirable Rockwood School District. Schedule your private showing today!
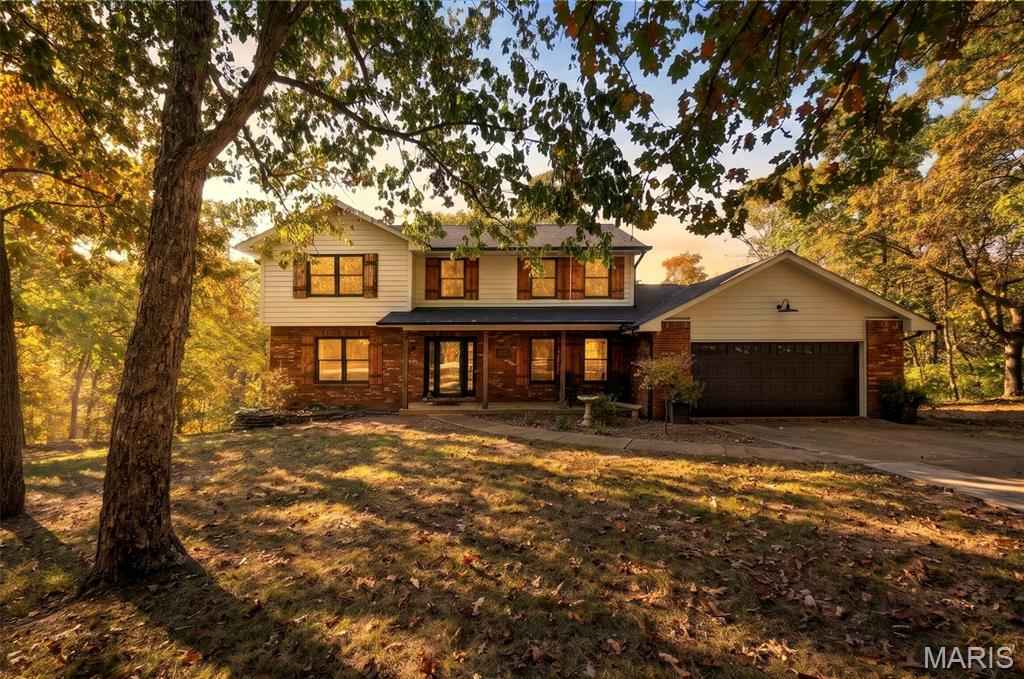
Welcome to 119 Hilltop Trail, a lovingly curated Eureka retreat on 1.28 acres, just minutes from Brookdale Farms, where every detail has been thoughtfully considered. The heart of the home is a stunning renovated kitchen with custom cabinetry, a center island, and a dedicated coffee bar, all finished in exquisite granite, plus a GE Café smart range with induction cooktop and double oven. New flooring flows throughout, and a main-floor laundry with mudroom and pantry makes daily life easy. Upstairs, the primary suite features vaulted ceilings and a walk-in closet. Two more bedrooms are joined by a versatile flex space (originally a 4th bedroom), ideal as a second living room, office, or playroom. There are 2 full baths, a main-floor powder room, and a bath rough-in in the unfinished lower level. The big-ticket items are done: LP SmartSide siding and roof (2022), composite deck and garage door (2023) on the oversized 2-car garage, and dual heat pumps (2022/2018). Move-in ready, with room to grow.