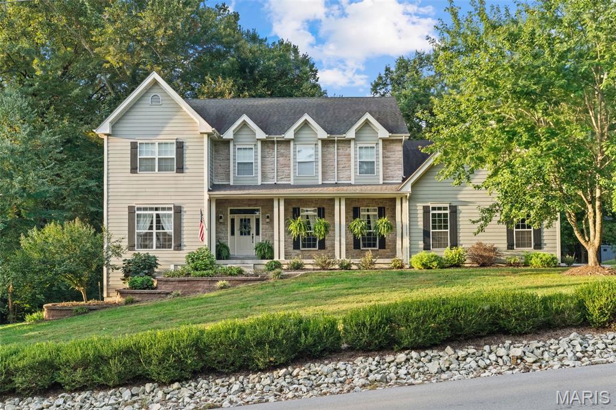
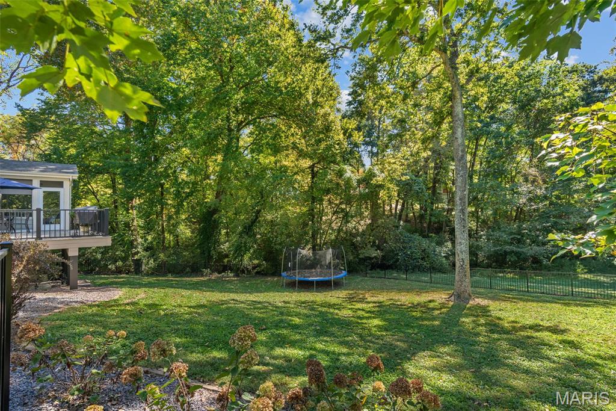
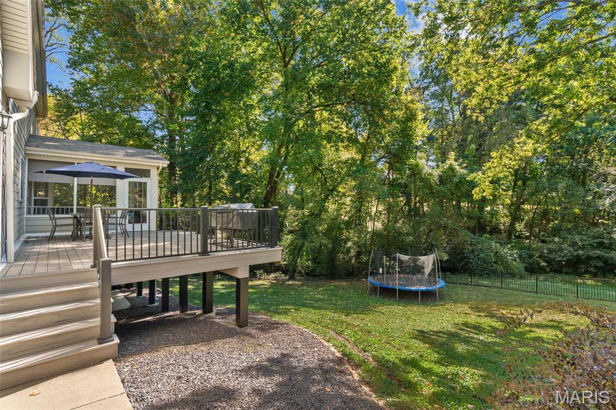
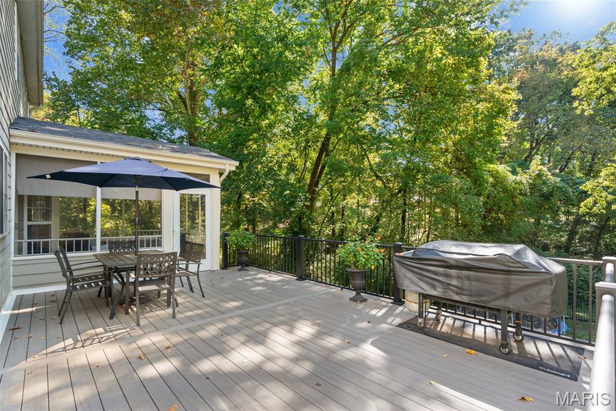
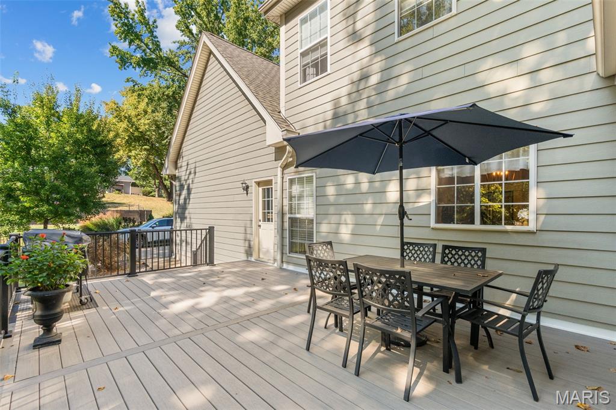
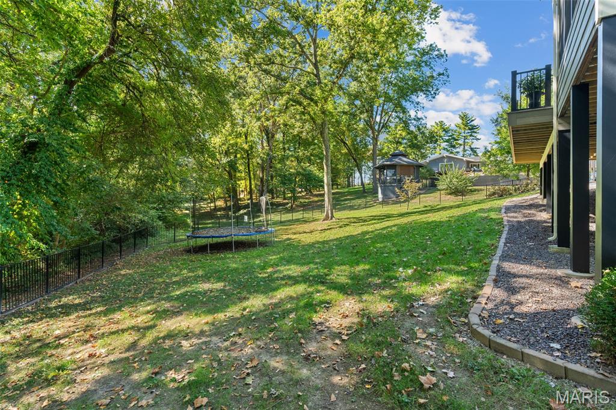
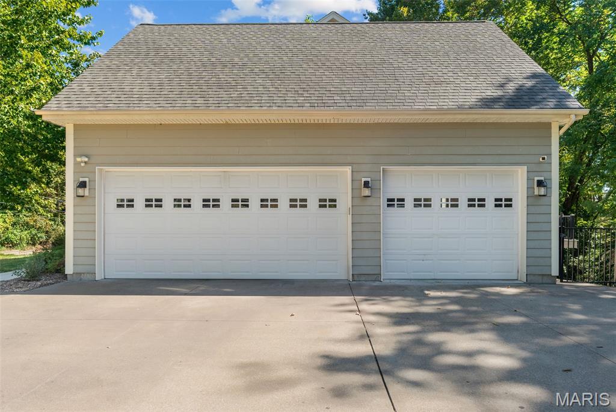
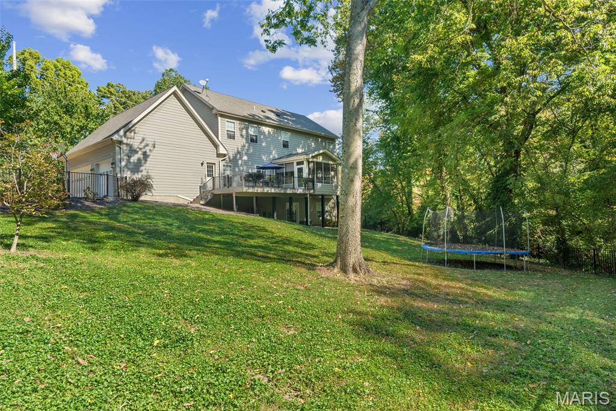
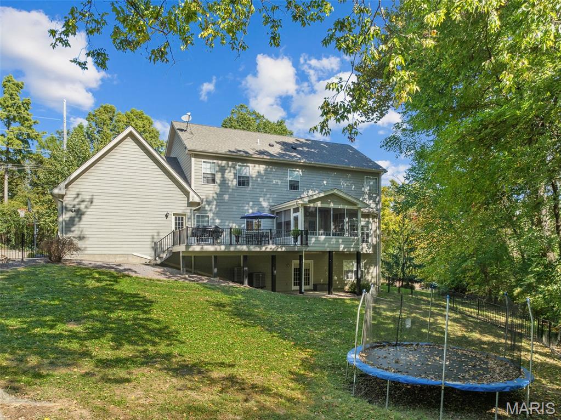
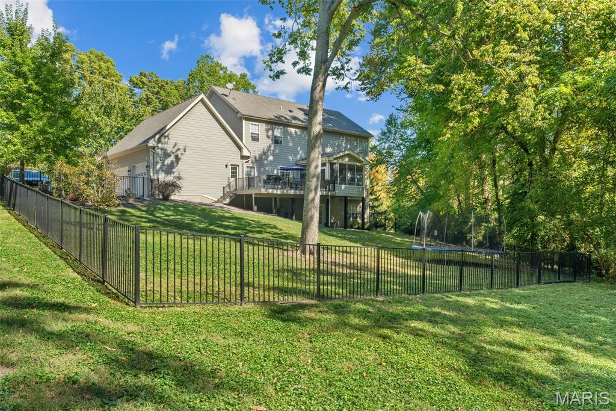
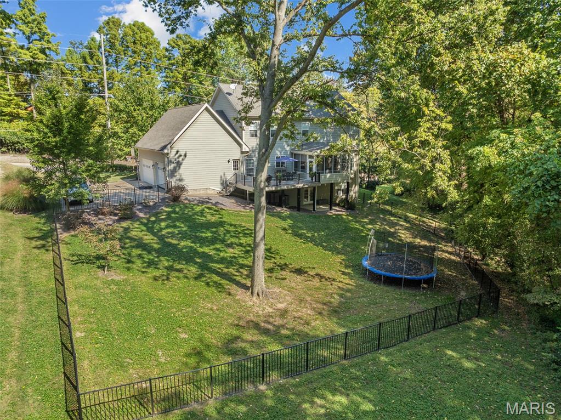
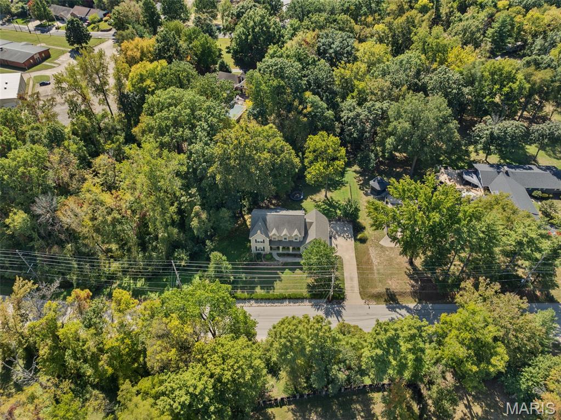
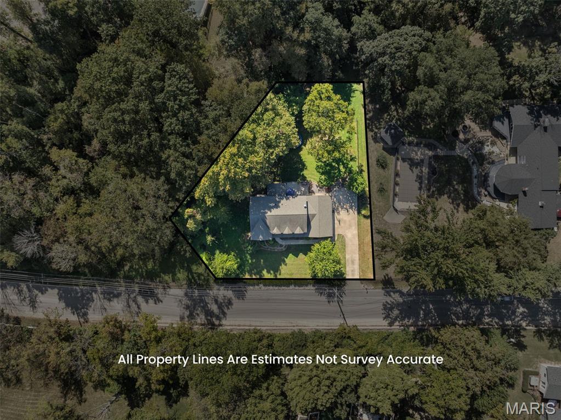
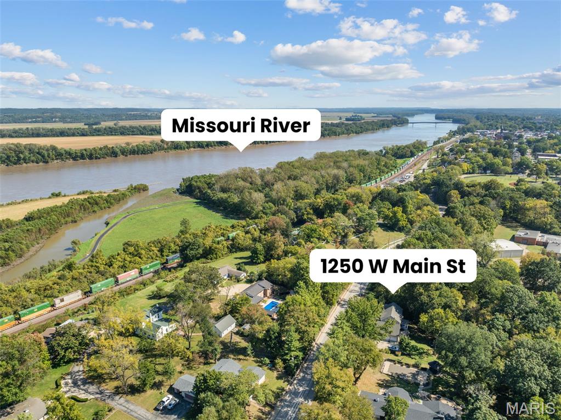
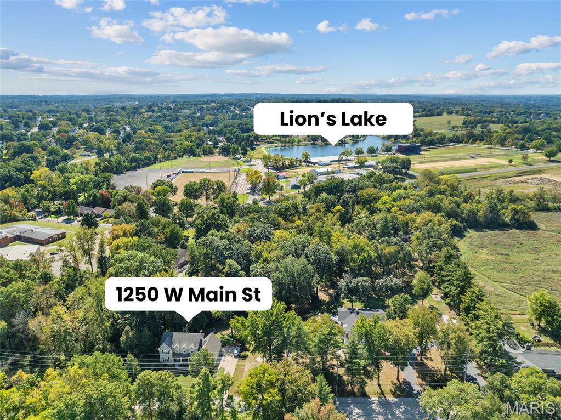
Fall in love with the possibility of owning this 5-bed, 4.5 bath home in the heart of Washington. Showings will begin November 23rd! Within walking distance of downtown, Lion’s Lake, and The Washington Town & Country Fair Grounds, this custom-built, two-story residence pairs classic charm with generous spaces and quality at every turn. Imagine arriving at the welcoming covered porch, then stepping into an entry foyer framed by formal living and dining rooms—a lovely setting for memorable gatherings. Floor-to-ceiling windows, wood floors, and built-in bookcases lend warmth and character, while the great room invites you to linger beside its floor-to-ceiling stone gas fireplace, with a bay window, crown molding, and wood floors completing the picture. In the gourmet kitchen, everyday meals and special occasions find their home among custom 42-inch cabinets with cabinet lighting & glass top doors, new Whirlpool stainless appliances that stay, granite countertops, a walk-in pantry, and a center island. Right off the kitchen, just inside the garage door is a nice custom cubby drop zone to organize coats/jackets/shoes along with the main floor laundry room, washer/dryer included. Upstairs, four oversized bedrooms and three full bathrooms offer room to unwind. The primary suite is a retreat to savor, featuring a remodeled bathroom with a walk-in shower with two showerheads, a garden tub, and a double vanity, plus two walk-in closets measuring 11' x 9' and 9' x 5'. The walk-out lower level adds a fifth bedroom, a full bathroom, and a family room area with a stone gas fireplace—more space to gather or enjoy a quiet evening with new carpet intalled 11/2026. Picture morning coffee on the screened-in covered deck and leisurely evenings on the updated oversized 23x15 open deck overlooking the gorgeous fenced backyard. An irrigation system and three-car garage round out this inviting property. The formal dining room set & hutch & the backyard trampoline can be included if you desire. Come explore the spaces, discover the details, and imagine the memories you could make here—schedule your private showing. Interior photos coming soon.
Status: Coming Soon · MLS# 26070737 · Listing Courtesy of RE/MAX Today, [email protected]
MORE, REALTORS® is a licensed brokerage that lists and sells homes across the two state St. Louis metro, and the agent who answers is one of ours, looking at this listing with you. The national sites are lead generation businesses: they refer your question to an agent at some other firm in exchange for a referral fee, commonly 30% to 40% of that agent's commission. Why that matters to what you pay

5 Beds

5 Baths

4,544 sq.ft

$0 per sq.ft

Traditional
$ 675,000
Coming Soon
0
26070737
5
5
4,544
1,496
Post Rsl 1
Washington
Washington
Franklin
Residential
Traditional
Residential
$3,656
Last 6 closed homes in this zip.
| Address | Bd/Ba | SqFt | List | Sold | Closed |
|---|---|---|---|---|---|
| 713 Sydney Court, Washington, MO 63090 | 3/2 | 1,475 | $310,000 | $300,000 96.8% of ask |
Nov 5, 2026 |
| 497 W Main Street, Washington, MO 63090 | 3/3 | 2,140 | $699,000 | $679,000 97.1% of ask |
Nov 4, 2026 |
| 2313 Pellin's, 167 STB, Washington, MO 63090 | 4/3 | 1,480 | $385,000 | $416,131 108.1% of ask |
Nov 3, 2026 |
| 2385 Fiddler's Close, 113 STB, Washington, MO 63090 | 3/2 | 1,720 | $475,000 | $445,715 93.8% of ask |
Nov 2, 2026 |
| 242 Millstone Court, Washington, MO 63090 | 4/3 | 1,634 | $389,900 | $359,000 92.1% of ask |
Oct 30, 2026 |
| 704 W 9th Street, Washington, MO 63090 | 3/1 | 1,161 | $214,900 | $226,000 105.2% of ask |
Oct 30, 2026 |
Estimate your monthly payment. Adjust the sliders below.
Prefilled with the national 30 year fixed average, 7.24% as of Oct 29, 2026 (Freddie Mac). Your rate will differ. Estimate only. Not a loan offer. Consult a lender for an accurate quote, including HOA fees, PMI, and current rates.
Dining Room
16x12
Living Room
16x15
Kitchen
14x14
Breakfast Room
15x12
Great Room
20x16
Family Room
30x17
Primary Bedroom
17x16
Bedroom
15x15
Bedroom
14x12
Bedroom
12x12
Bedroom
14x14
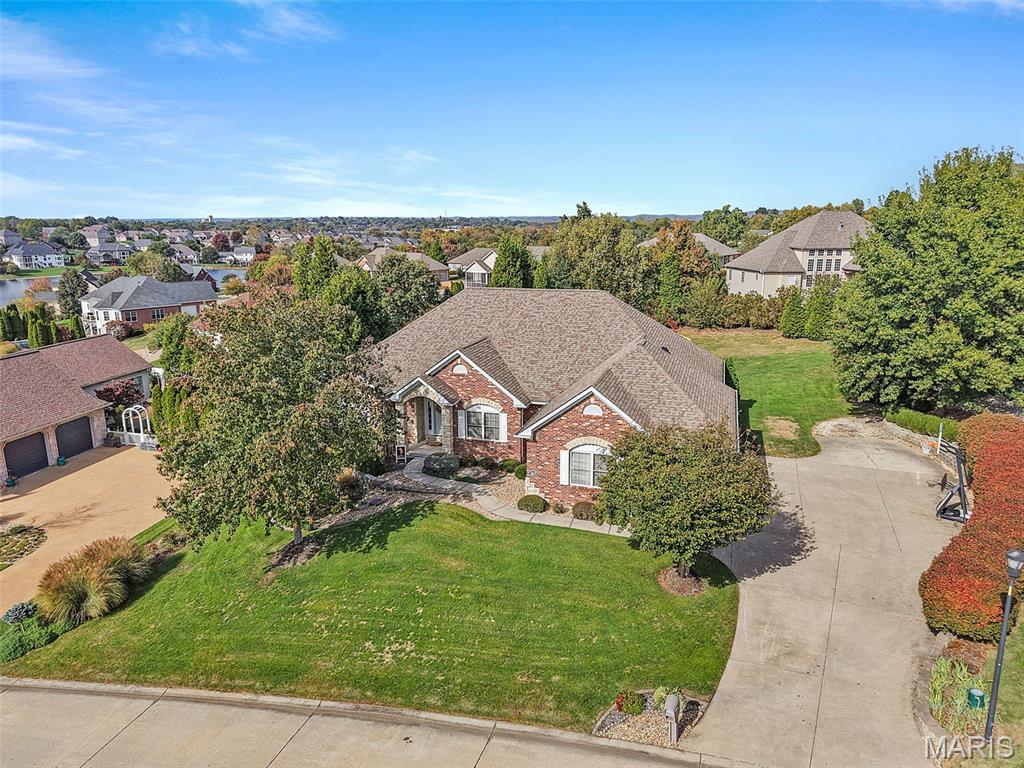
Welcome home to this beautiful ranch nestled on just over a half-acre surrounded by lush, mature landscaping in the well sought out Stonecrest Subdivision. The curb appeal shines with a striking brick and stone front elevation complemented by a spacious three-car garage, setting the tone from the moment you arrive. This spacious home offers 3 bedrooms, 3.5 baths, with a thoughtful floor plan designed for comfortable everyday living and entertaining. The Luxurious Kitchen is a must see. The attention to detail is exquisite with the custom cabinets that wrap around the room, the Jenn-Air appliances, the granite countertops, backsplash, hardware, pull out drawers, the hidden microwave and much more. The inviting Hearth Room features a cozy fireplace and abundant natural light, while the formal dining room provides the perfect setting for gatherings and special occasions. The private primary suite offers a relaxing retreat with ample space and comfort. Enjoy the beauty of the outdoors from the covered deck overlooking the beautifully landscaped yard. The finished lower-level walk-out provides additional living and recreation space, making this picturesque property ideal for both indoor and outdoor living.
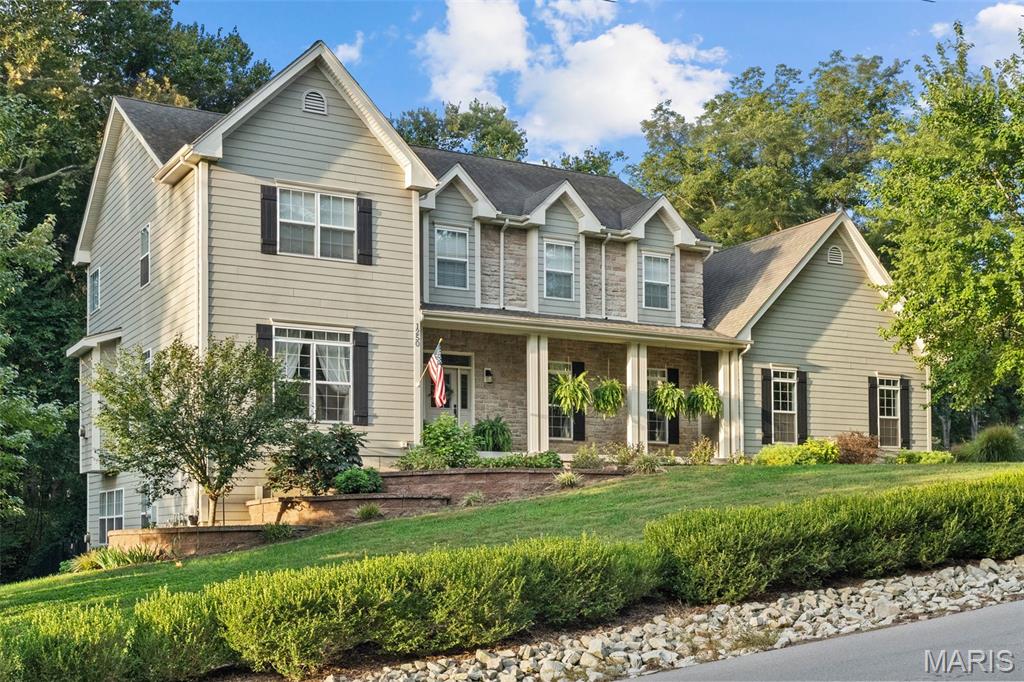
Fall in love with the possibility of owning this 5-bed, 4.5 bath home in the heart of Washington. Showings will begin November 23rd! Within walking distance of downtown, Lion’s Lake, and The Washington Town & Country Fair Grounds, this custom-built, two-story residence pairs classic charm with generous spaces and quality at every turn. Imagine arriving at the welcoming covered porch, then stepping into an entry foyer framed by formal living and dining rooms—a lovely setting for memorable gatherings. Floor-to-ceiling windows, wood floors, and built-in bookcases lend warmth and character, while the great room invites you to linger beside its floor-to-ceiling stone gas fireplace, with a bay window, crown molding, and wood floors completing the picture. In the gourmet kitchen, everyday meals and special occasions find their home among custom 42-inch cabinets with cabinet lighting & glass top doors, new Whirlpool stainless appliances that stay, granite countertops, a walk-in pantry, and a center island. Right off the kitchen, just inside the garage door is a nice custom cubby drop zone to organize coats/jackets/shoes along with the main floor laundry room, washer/dryer included. Upstairs, four oversized bedrooms and three full bathrooms offer room to unwind. The primary suite is a retreat to savor, featuring a remodeled bathroom with a walk-in shower with two showerheads, a garden tub, and a double vanity, plus two walk-in closets measuring 11' x 9' and 9' x 5'. The walk-out lower level adds a fifth bedroom, a full bathroom, and a family room area with a stone gas fireplace—more space to gather or enjoy a quiet evening with new carpet intalled 11/2026. Picture morning coffee on the screened-in covered deck and leisurely evenings on the updated oversized 23x15 open deck overlooking the gorgeous fenced backyard. An irrigation system and three-car garage round out this inviting property. The formal dining room set & hutch & the backyard trampoline can be included if you desire. Come explore the spaces, discover the details, and imagine the memories you could make here—schedule your private showing. Interior photos coming soon.
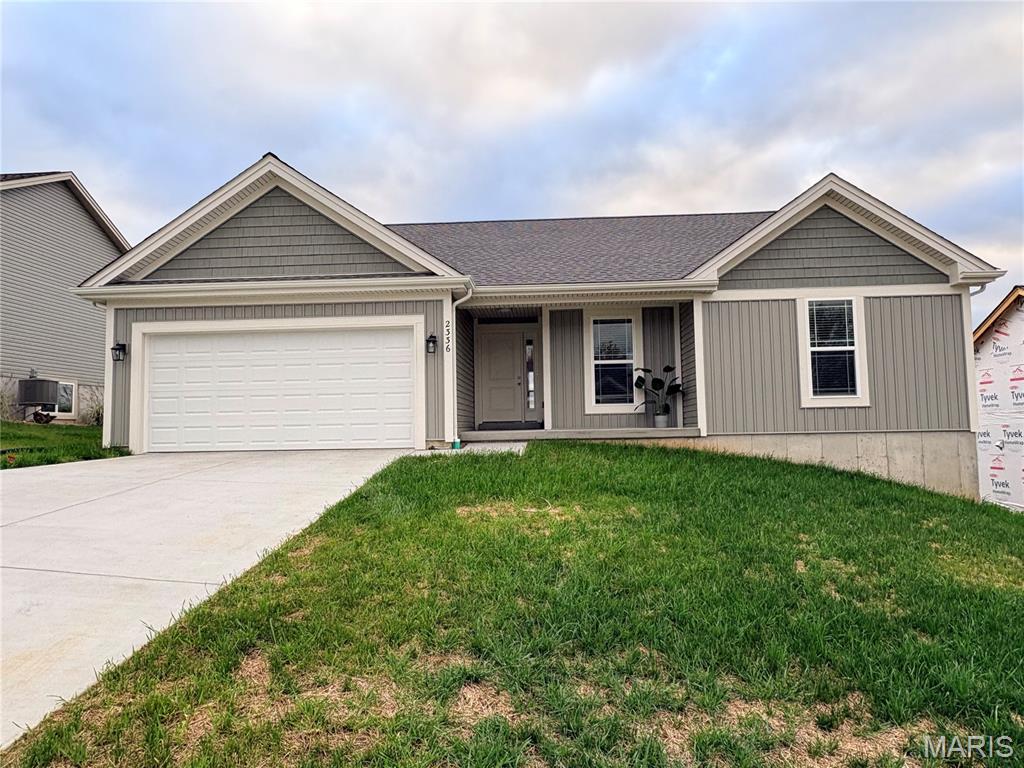
Welcome home to this stunning, brand-new construction offering 4 spacious bedrooms and 3 beautifully appointed bathrooms in a highly desirable neighborhood! Thoughtfully designed with modern amenities, stylish finishes, and impressive closet space throughout, this home combines comfort, functionality, and contemporary living. The finished basement provides even more room to spread out, entertain, relax, or create the perfect flex space to fit your lifestyle. With its fresh new-construction appeal, modern conveniences, and plenty of room for everyone, this home is the perfect place to settle in and make lasting memories. Don't miss the opportunity to make this beautiful home yours!