
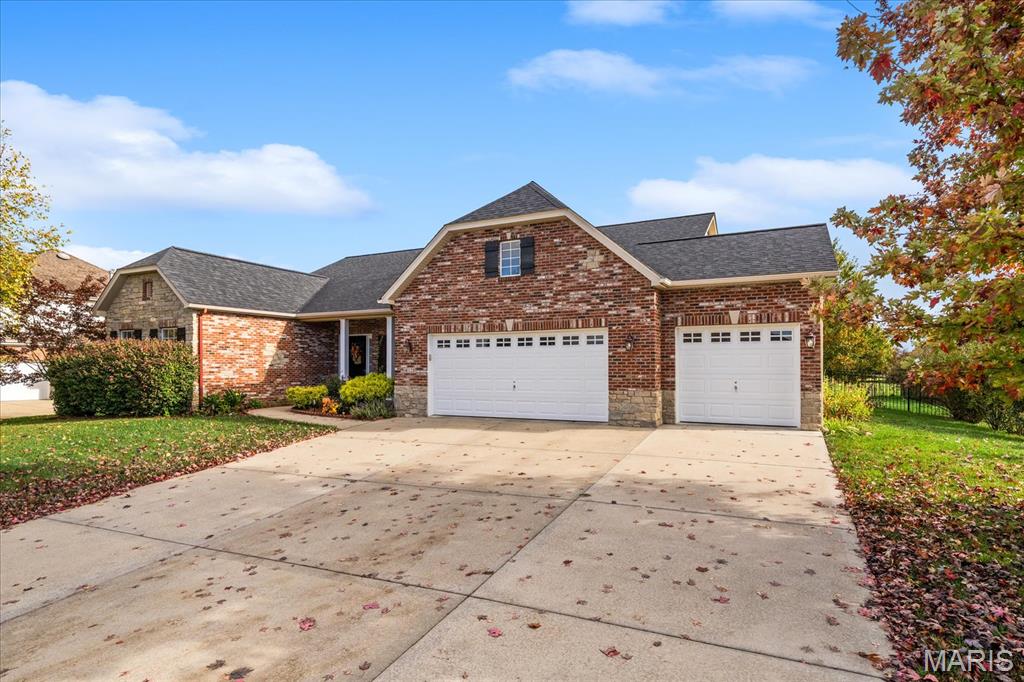
Brick exterior featuring a multi-gabled roofline, stone veneer accents, three-car garage, and concrete driveway

Exterior facade featuring a mix of brick and stone masonry, a multi-gabled roofline, a three-car garage, and columns at the entryway
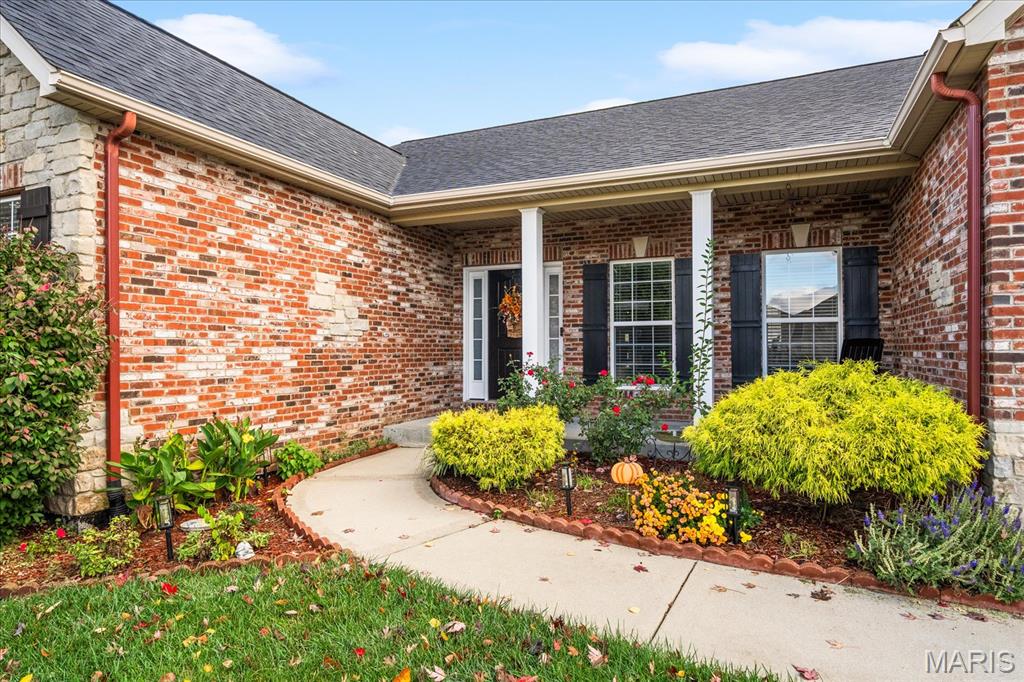
Brick and stone exterior featuring a covered front porch, concrete walkway, and shuttered windows
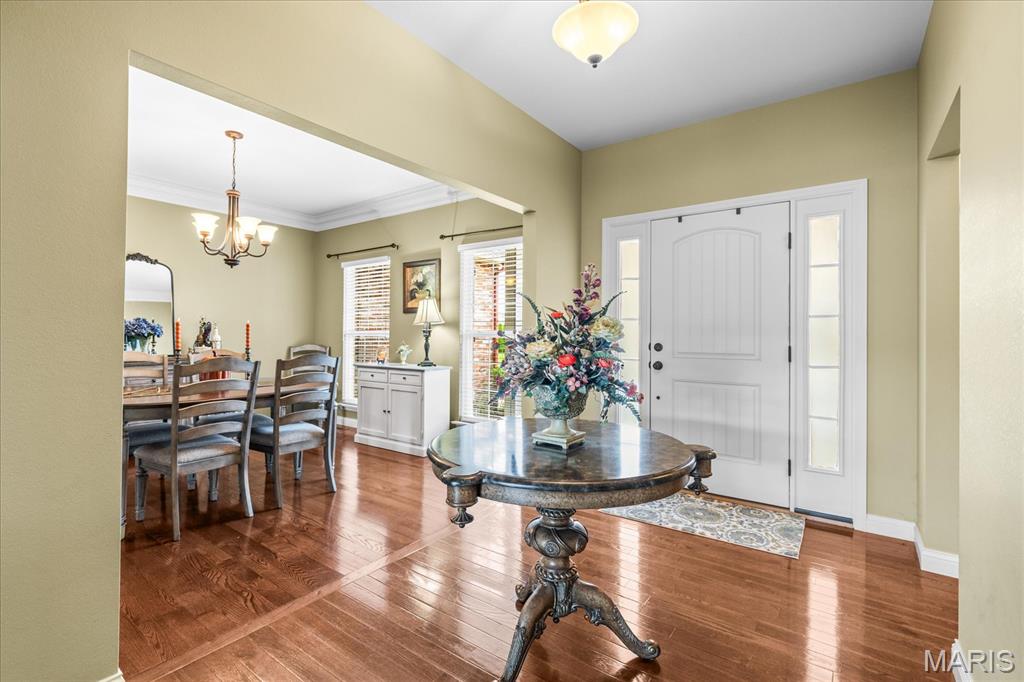
Foyer and dining area featuring wood-finish flooring, vaulted ceilings, a prominent arched-panel front door with dual sidelights, and crown molding

Dining area featuring crown molding, wood-finish flooring, and a multi-arm metal chandelier
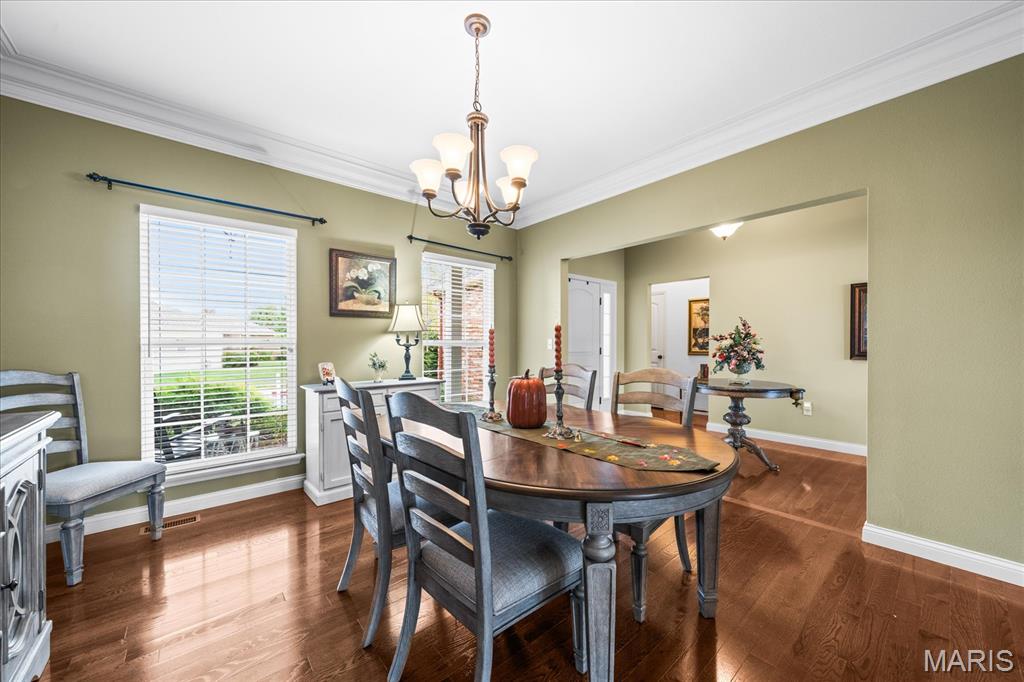
Dining area featuring wood-finish flooring, crown molding, double windows, and a multi-light chandelier
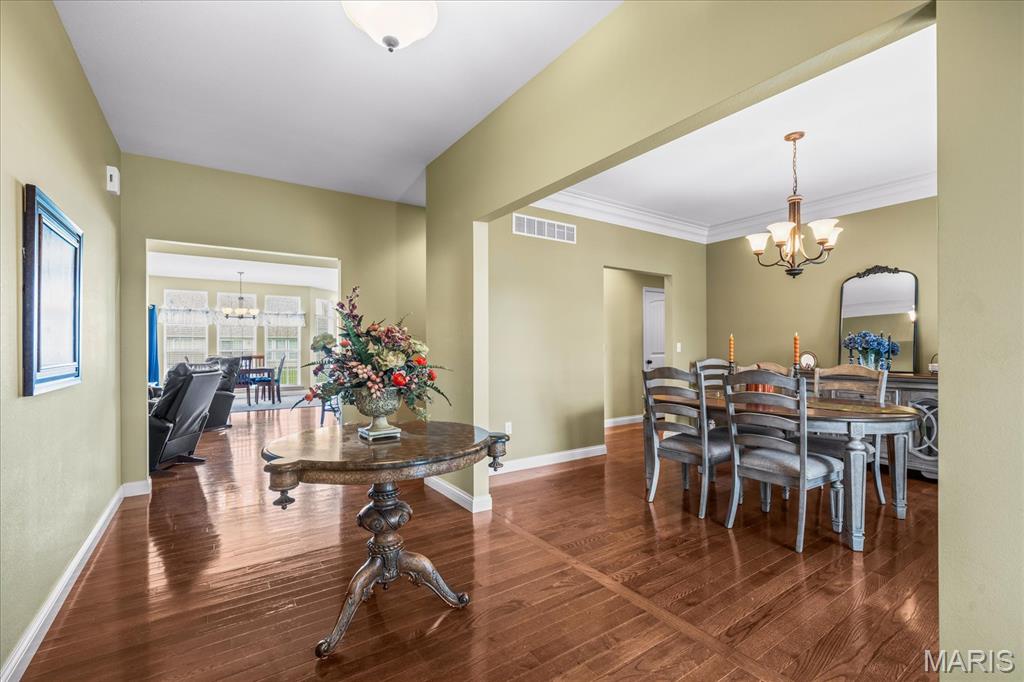
Wood-finish flooring, crown molding, and an overhead chandelier with five lights
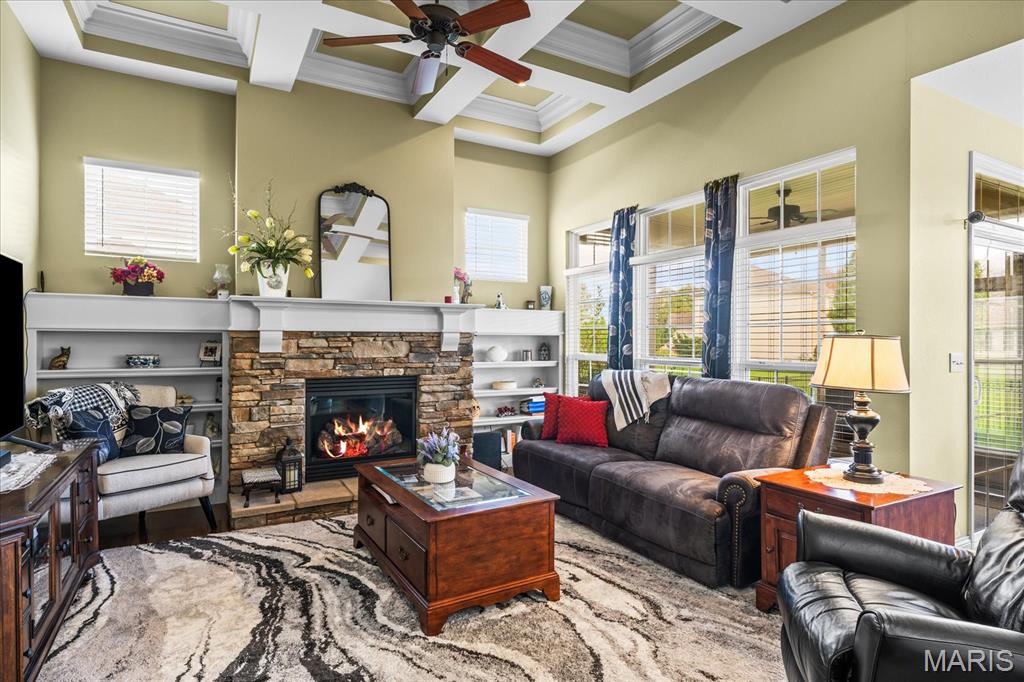
Living area featuring a coffered ceiling, stone-surround fireplace, built-in shelving, and large windows with transom detail
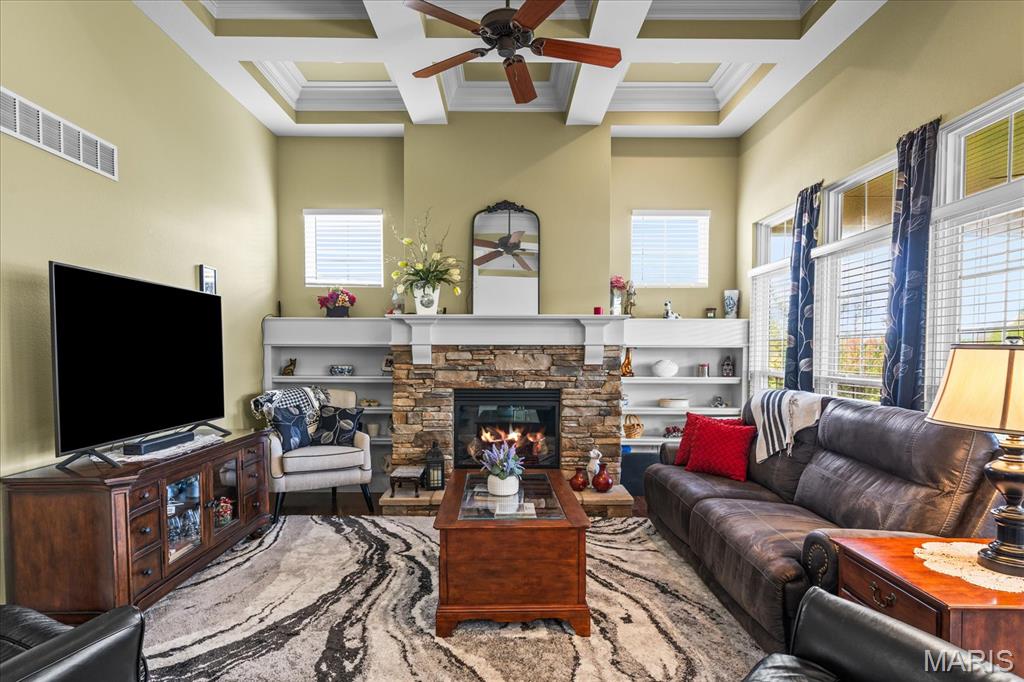
Coffered ceiling with a center-mounted ceiling fan, stone-surround fireplace with a wooden mantel, and custom built-in white shelving
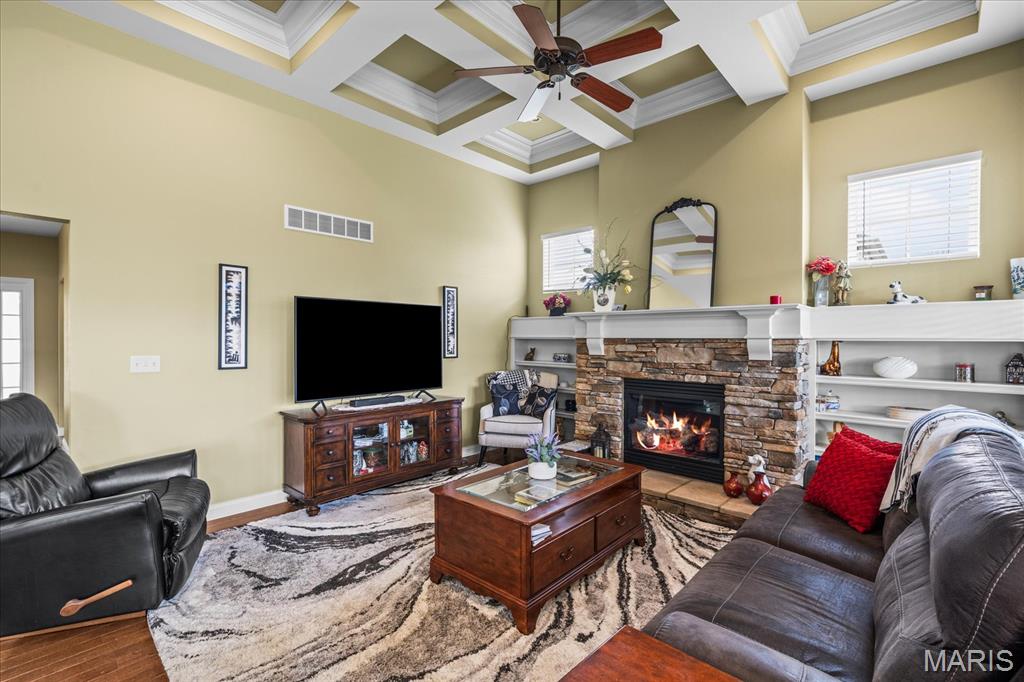
Coffered ceiling, stone-surround fireplace, and built-in shelving
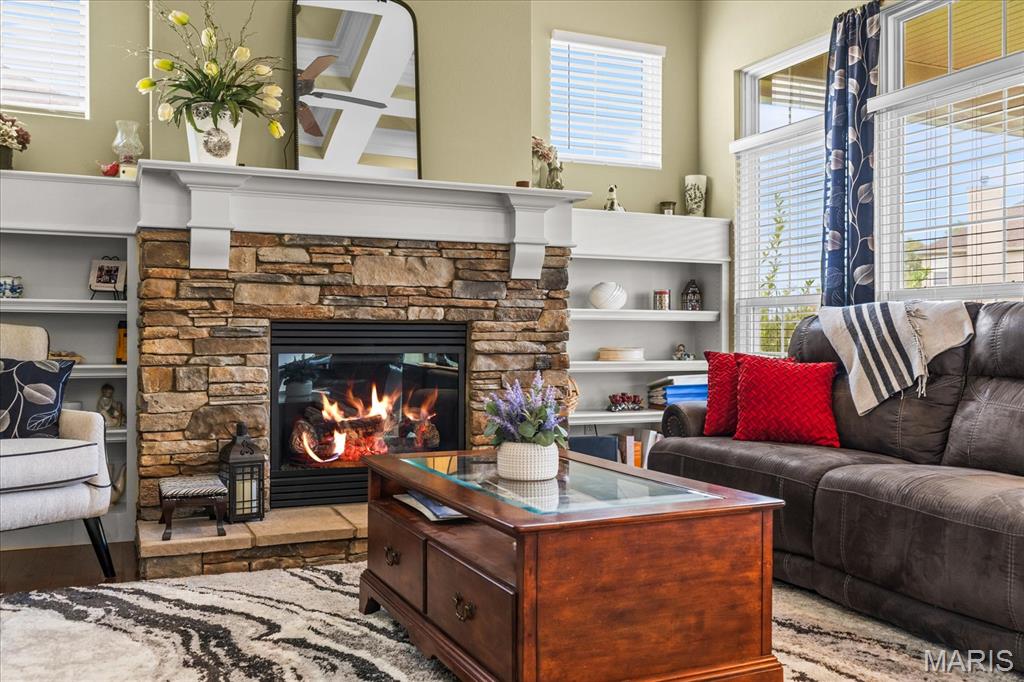
Fireplace with stacked stone surround, white mantel, built-in shelving, and large windows
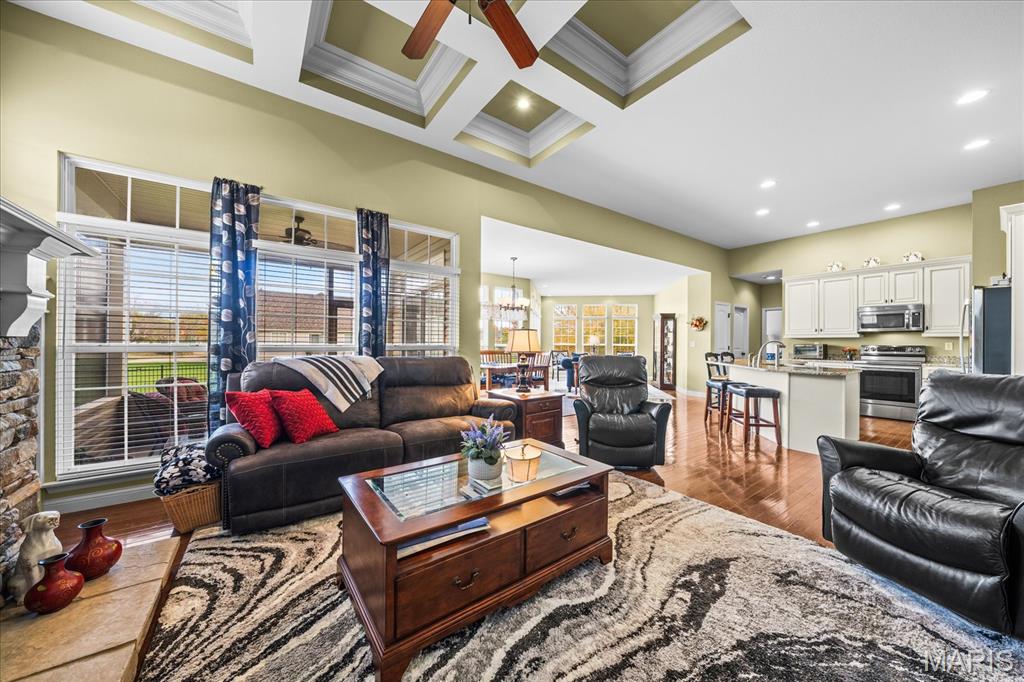
Coffered ceiling, stone-surround fireplace, wood-finish flooring, recessed lighting, and kitchen with light-toned cabinetry
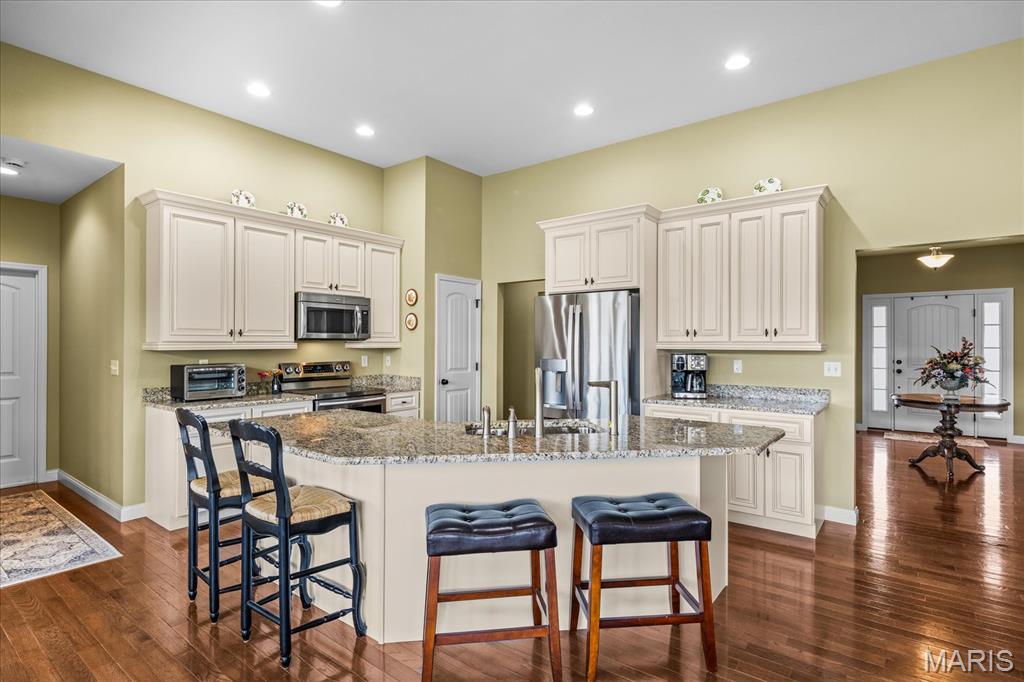
Kitchen featuring wood-finish flooring, cream-toned cabinetry, stone-surface countertops, a center island with breakfast bar seating, and stainless steel appliances
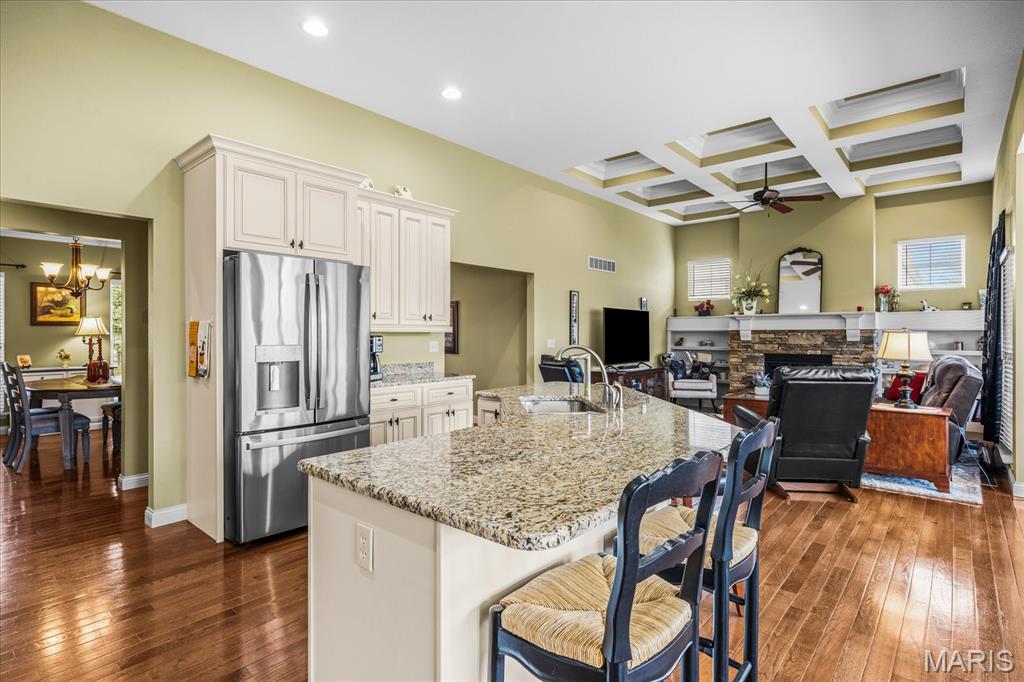
Kitchen and living area featuring an oversized island with a stone countertop, recessed coffered ceilings, stone-surround fireplace, and wood-finish flooring
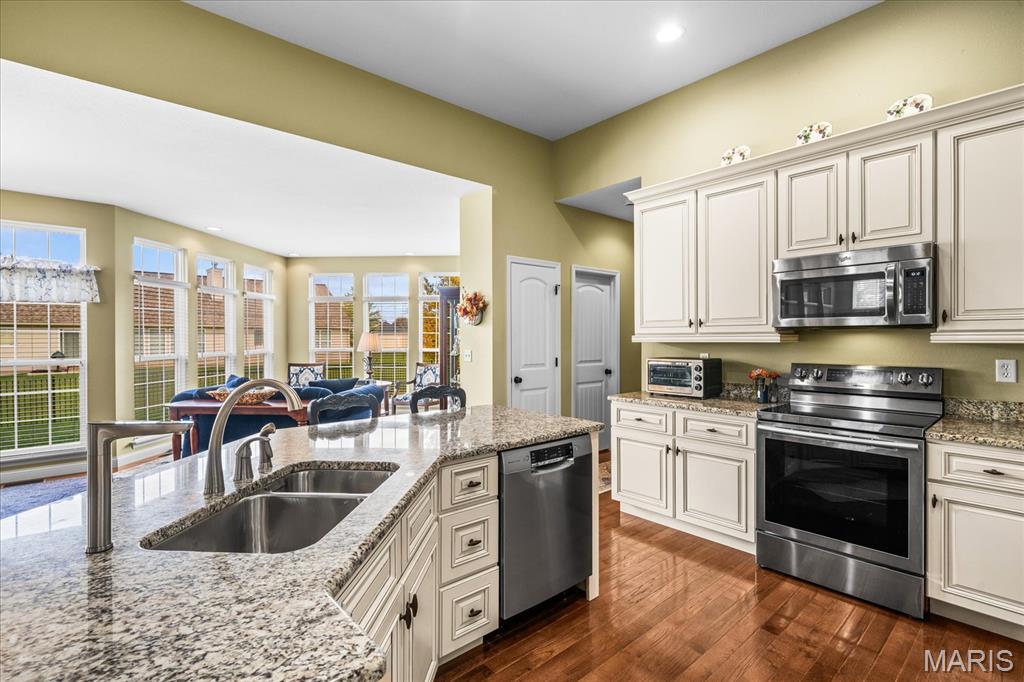
Kitchen featuring light-toned cabinetry, stone-finish countertops, stainless steel appliances, wood-finish flooring, and a bank of windows
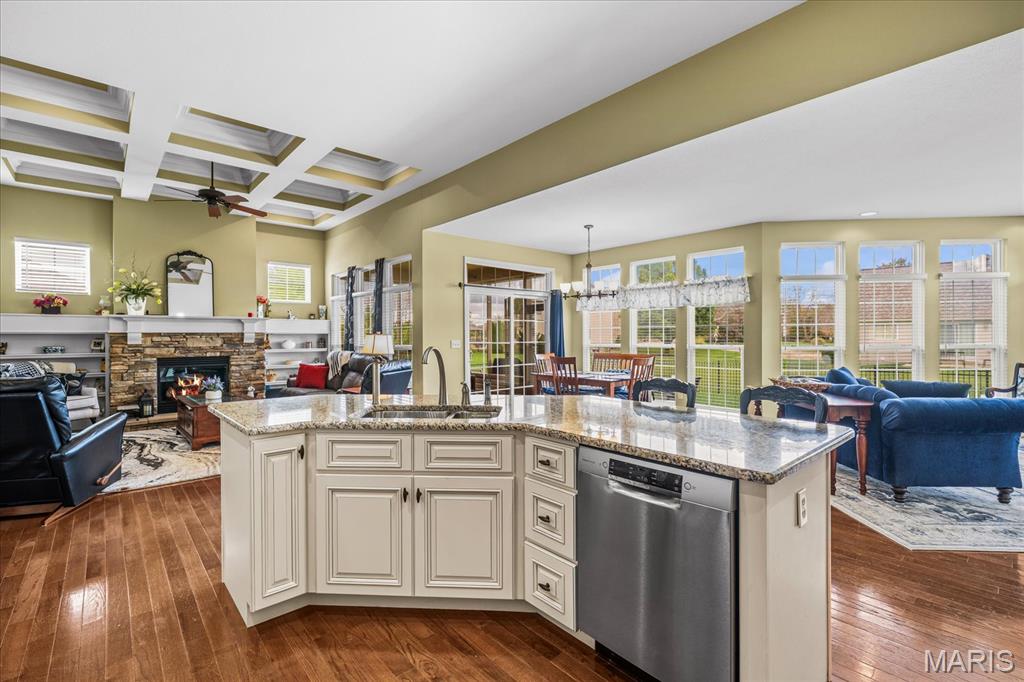
Kitchen island featuring stone countertops, integrated stainless steel dishwasher, and cabinetry with cream finish
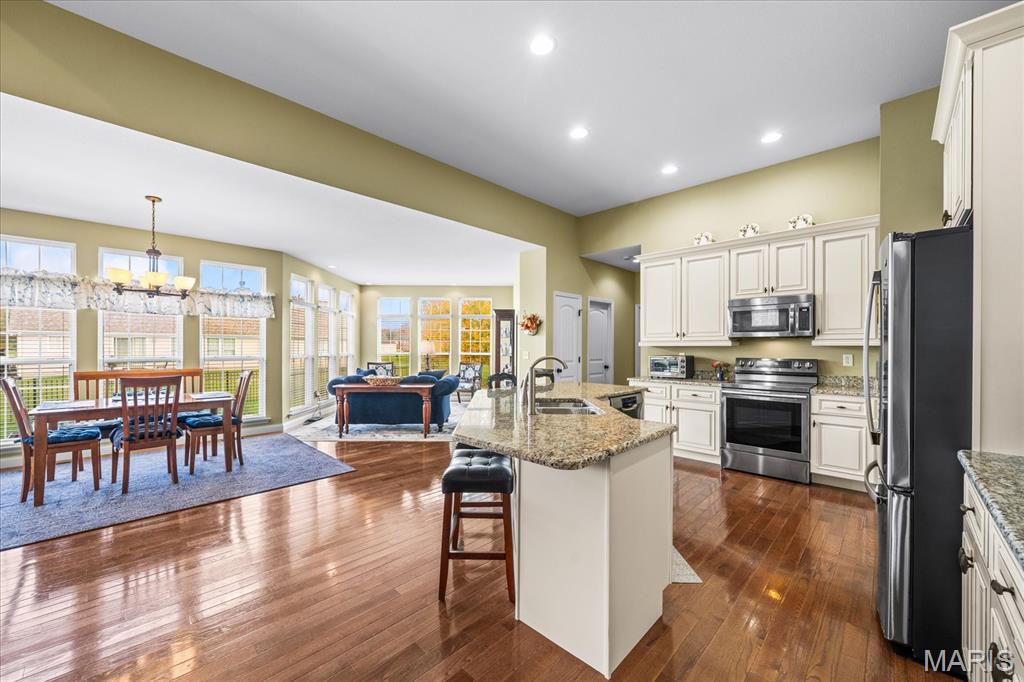
Kitchen featuring cream-colored cabinetry, stone countertops, a center island with a stainless steel sink, stainless steel appliances, and wood-finish flooring
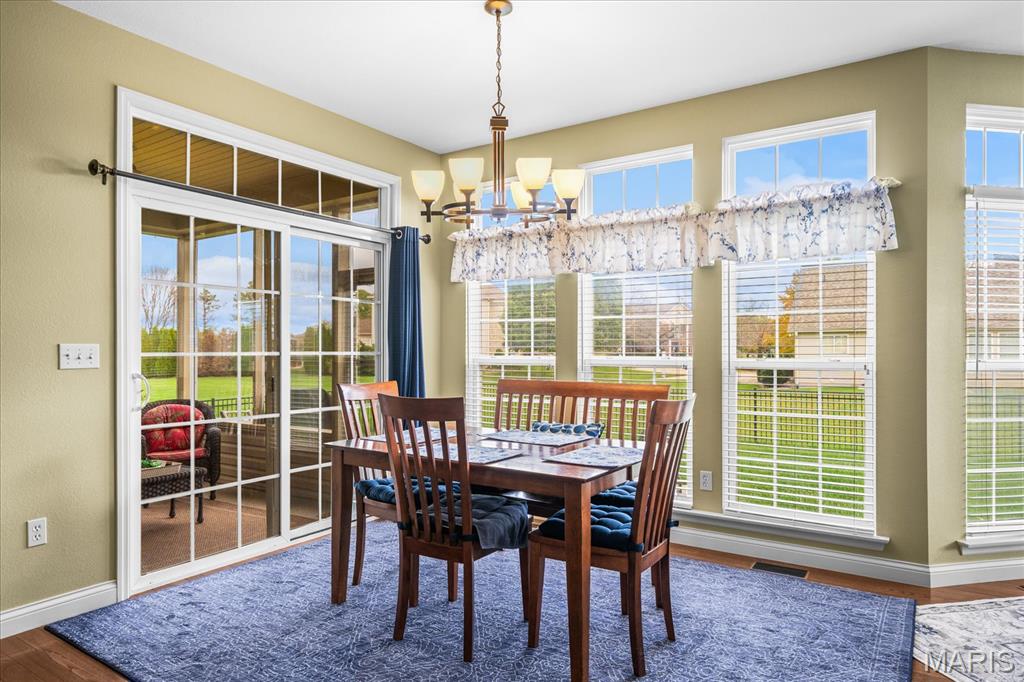
Sun-filled breakfast area featuring floor-to-ceiling bay windows, sliding glass door, and a multi-arm chandelier
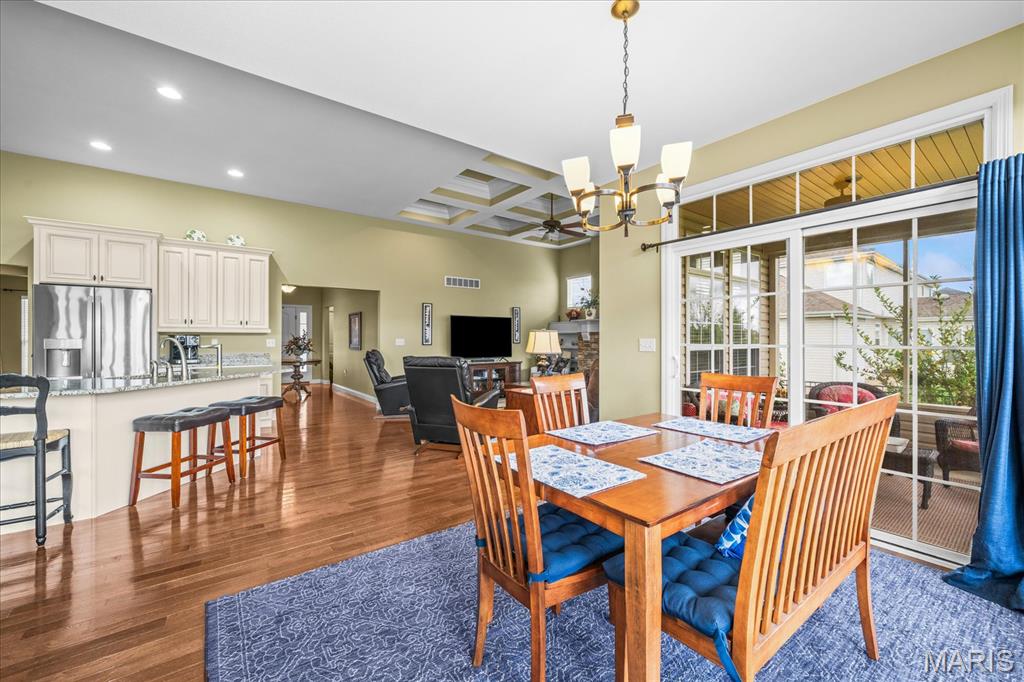
Open-concept interior featuring wood-finish flooring, a coffered ceiling, stainless steel kitchen appliances, a stone-surround fireplace, and sliding glass doors
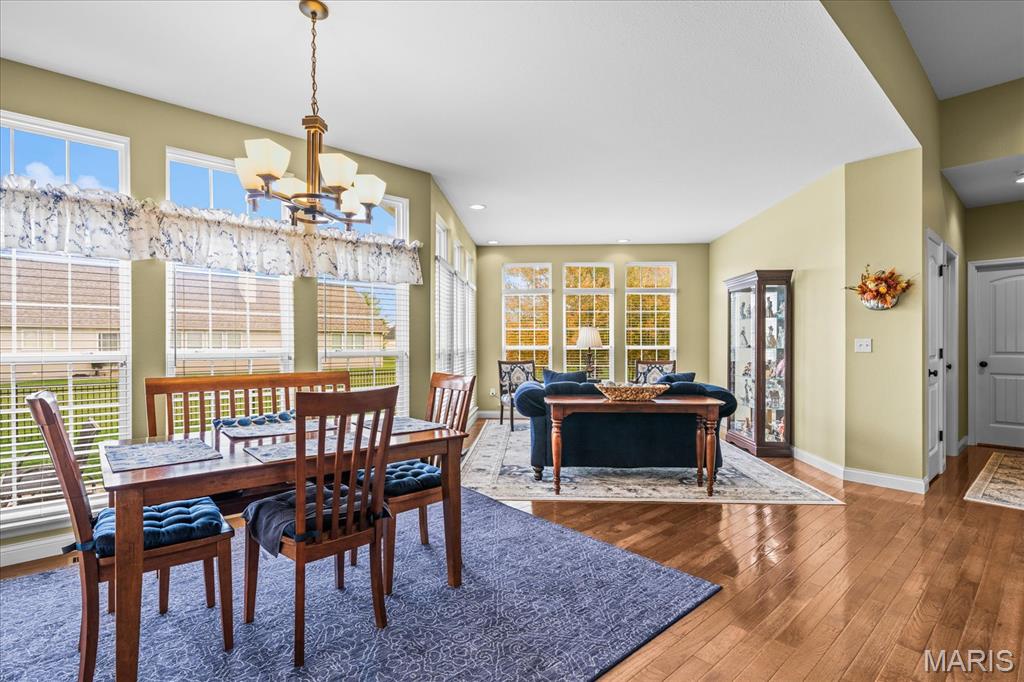
Open-concept room featuring wood-finish flooring, extensive natural lighting through multi-pane windows, and a multi-light chandelier
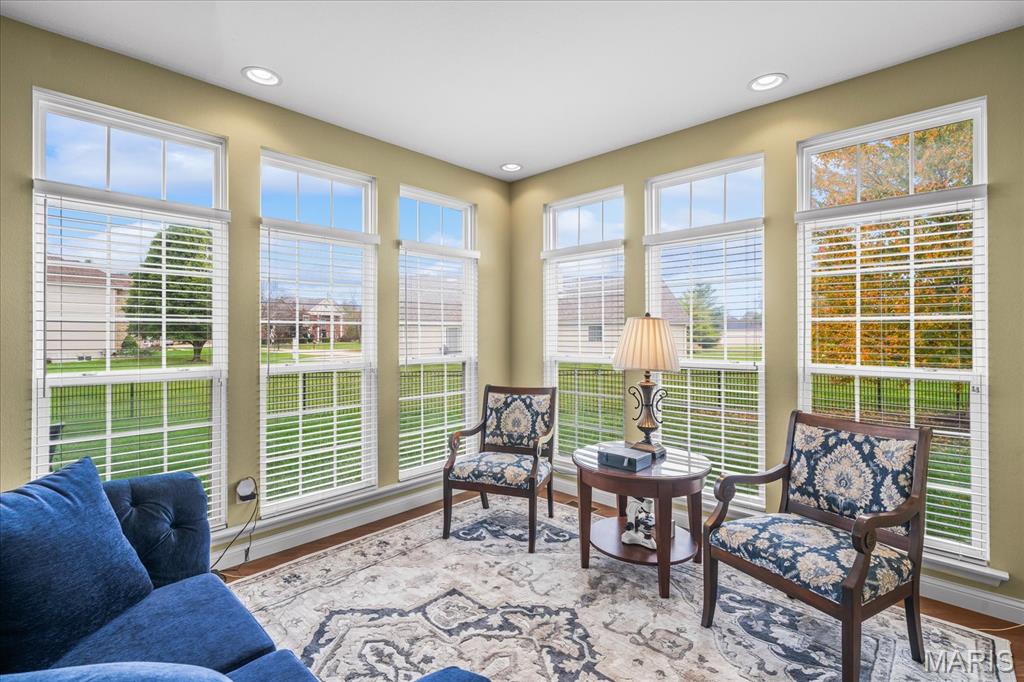
Sunroom featuring multi-pane windows, recessed lighting, and wood-finish flooring
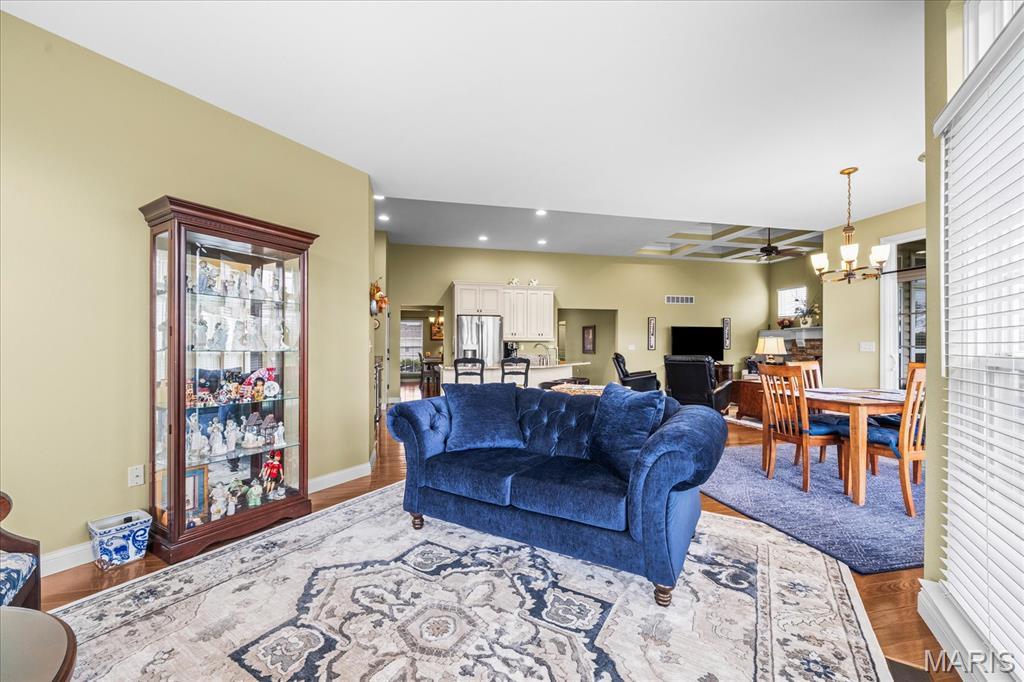
Open-concept interior featuring wood-finish flooring, a coffered ceiling, recessed lighting, a multi-light chandelier, and stone-surround fireplace

Laundry area featuring white shaker-style wall cabinets with black hardware and hard-surface flooring
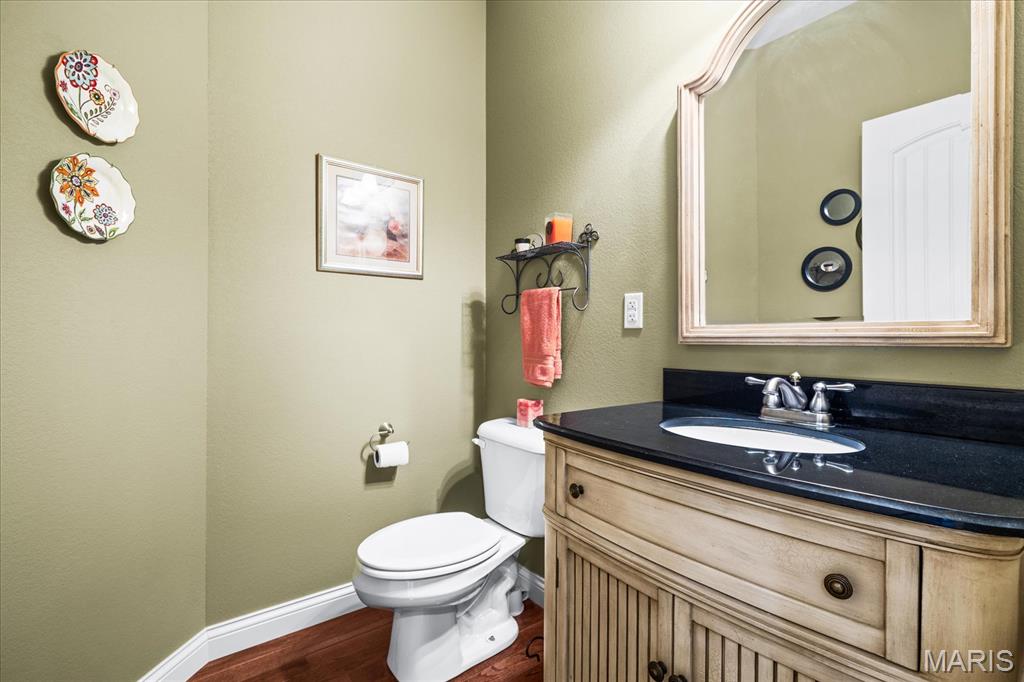
Vanity featuring a dark stone countertop, an integrated oval basin, polished chrome faucet, and wood-finish cabinetry, complemented by a large wall-mounted mirror with a wood frame
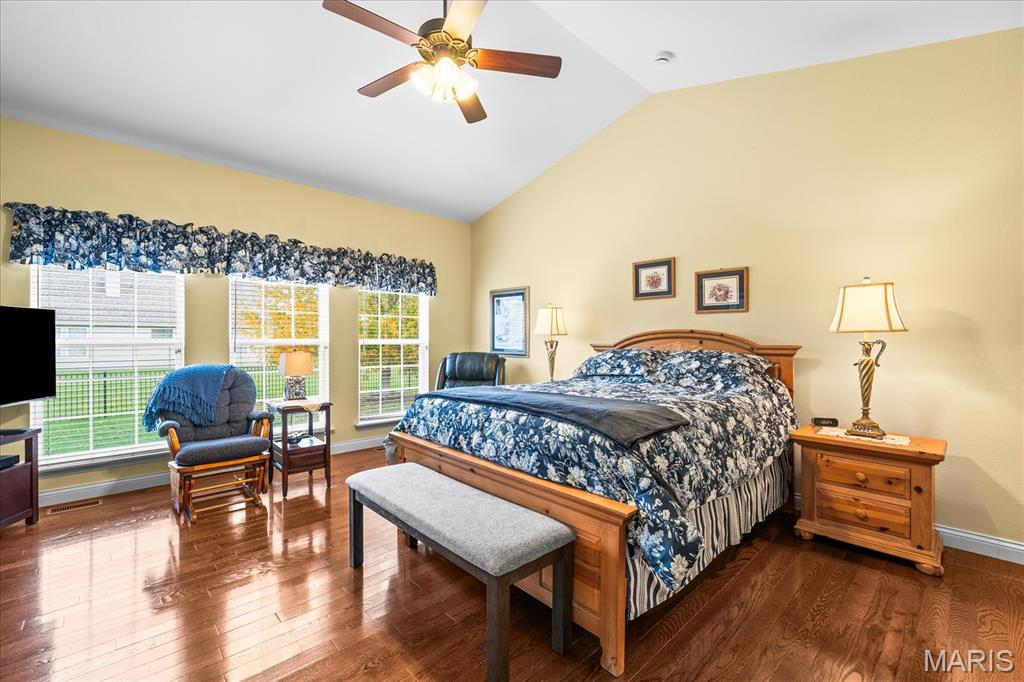
Vaulted ceiling featuring a central ceiling fan with integrated lighting, wood-finish flooring, and multiple windows providing natural light

Vaulted ceilings featuring a central overhead fan, wood-finish flooring, and a multi-panel interior door
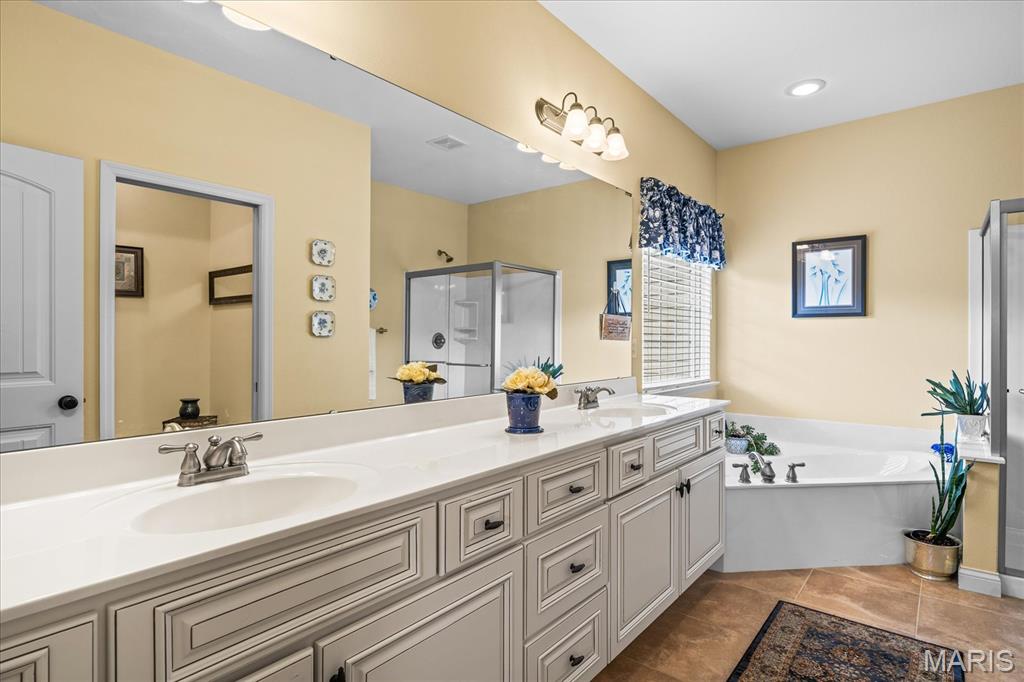
Dual-sink vanity with cabinetry, expansive wall-to-wall mirror, built-in soaking tub, tile flooring, and separate shower enclosure

Corner soaking tub with a white surround and glass-enclosed shower featuring a metal frame and built-in shelving, complemented by tile flooring and a wall-mounted metal towel bar
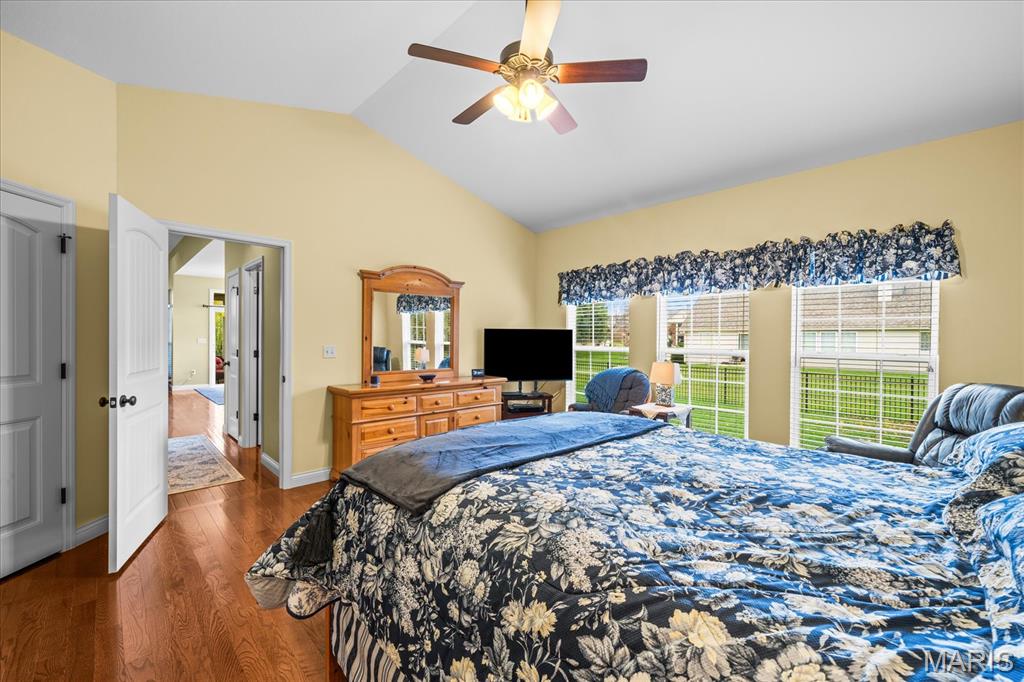
Vaulted ceiling featuring a central multi-blade ceiling fan, wood-finish flooring, and multiple large windows
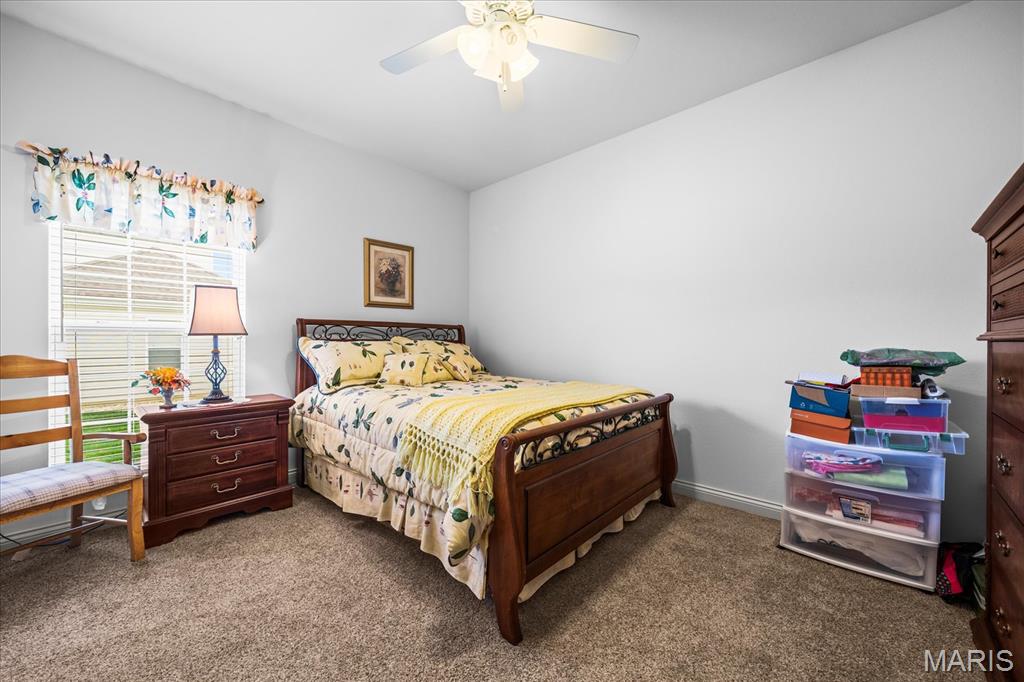
Neutral-toned interior space featuring wall-to-wall carpeting, an overhead ceiling fan with light fixture, and a single-pane window with horizontal blinds
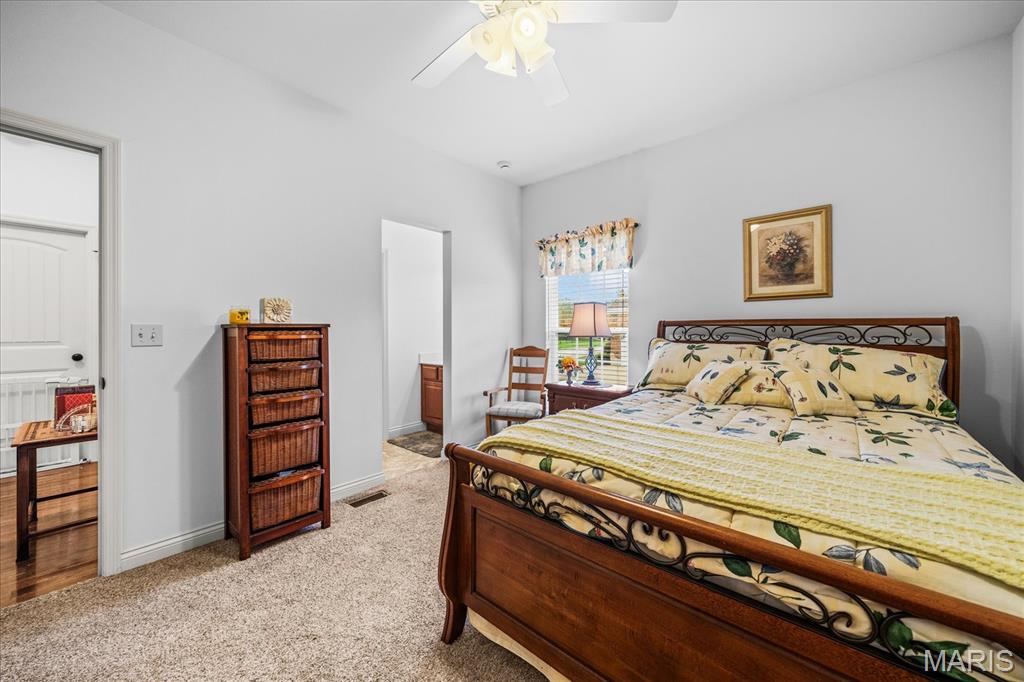
Neutral-toned carpet, ceiling fan with multi-light fixture, and window with natural light
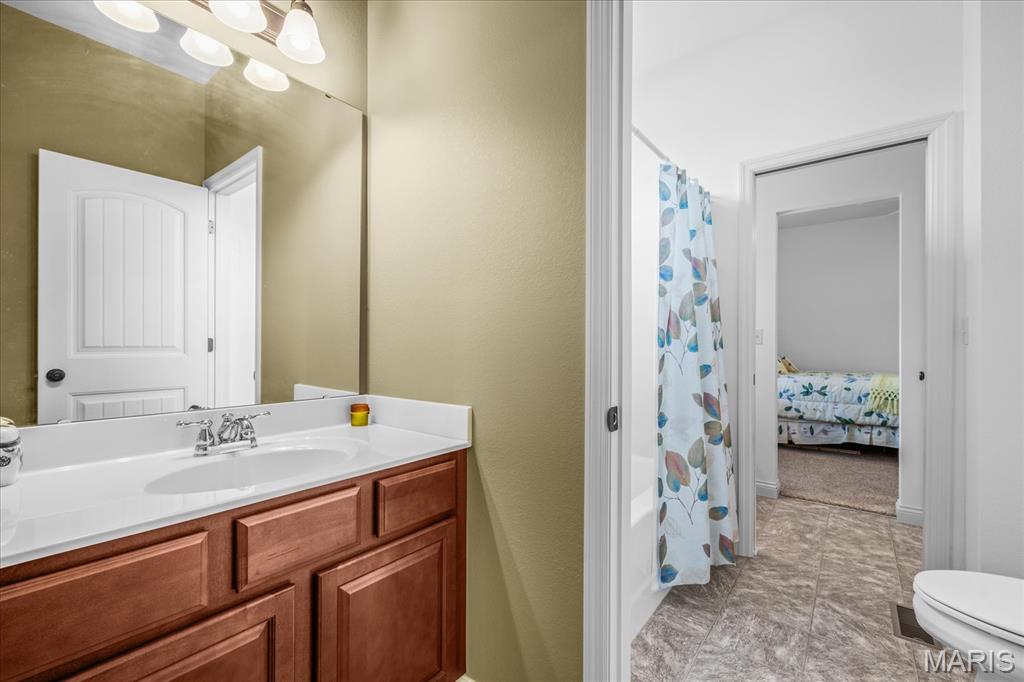
Bathroom featuring a vanity with wood-finish cabinetry, a white countertop, an integrated sink, a large wall-mounted mirror, and overhead light fixtures

Bathroom featuring stained wood cabinetry, white countertop with integrated sink, large wall-mounted vanity mirror, and multi-bulb light fixture
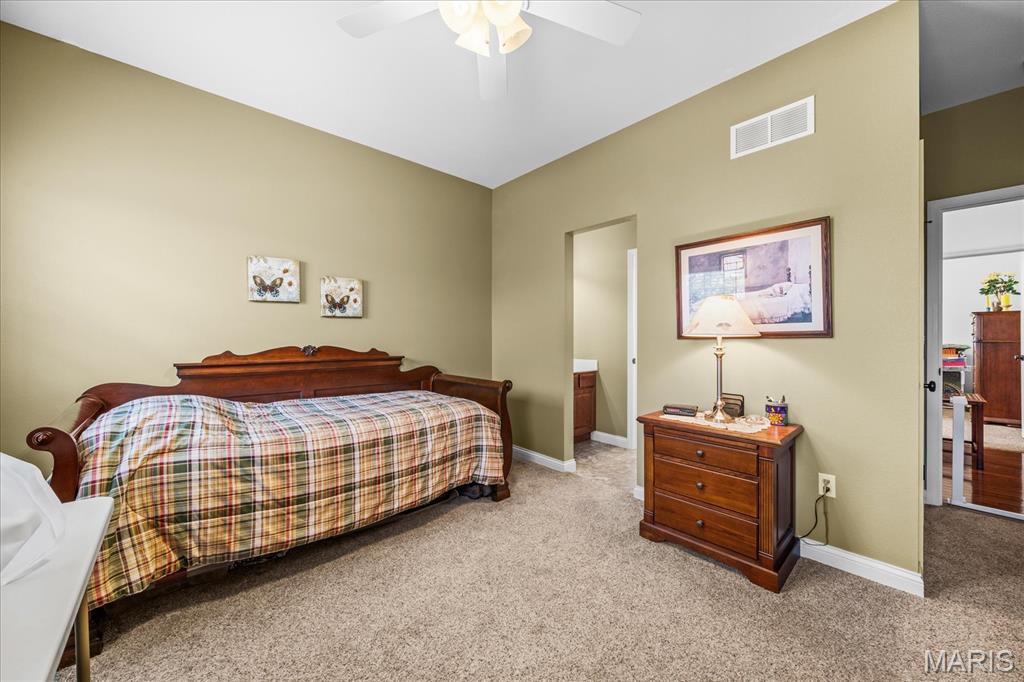
Room featuring high ceilings, neutral wall tones, wall-to-wall carpeting, and a central ceiling fan with integrated lighting
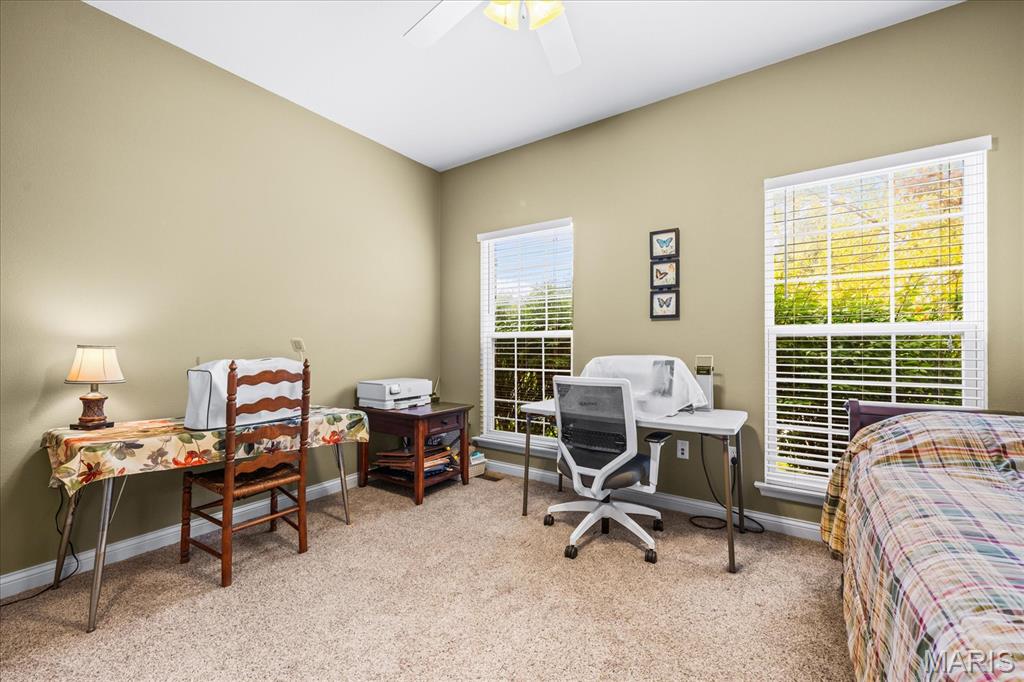
Room featuring high ceilings, neutral wall tones, plush carpeting, dual windows with plantation-style shutters, and a ceiling fan
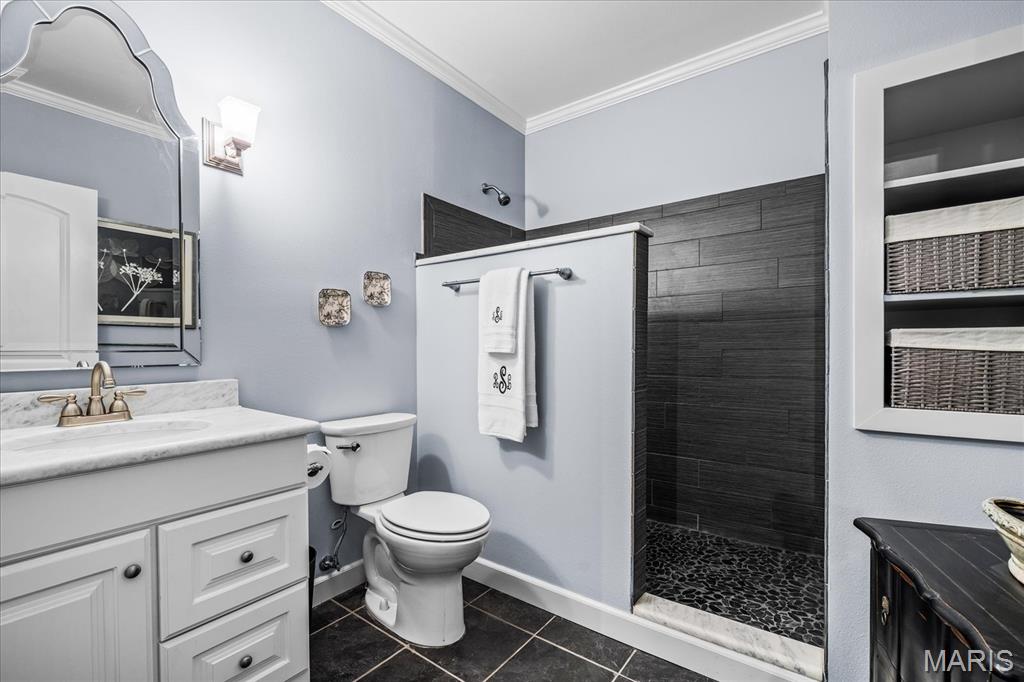
Bathroom featuring a white vanity with stone countertop, arched wall-mounted mirror, walk-in shower with dark horizontal tile surround and pebble flooring, and built-in recessed wall shelving
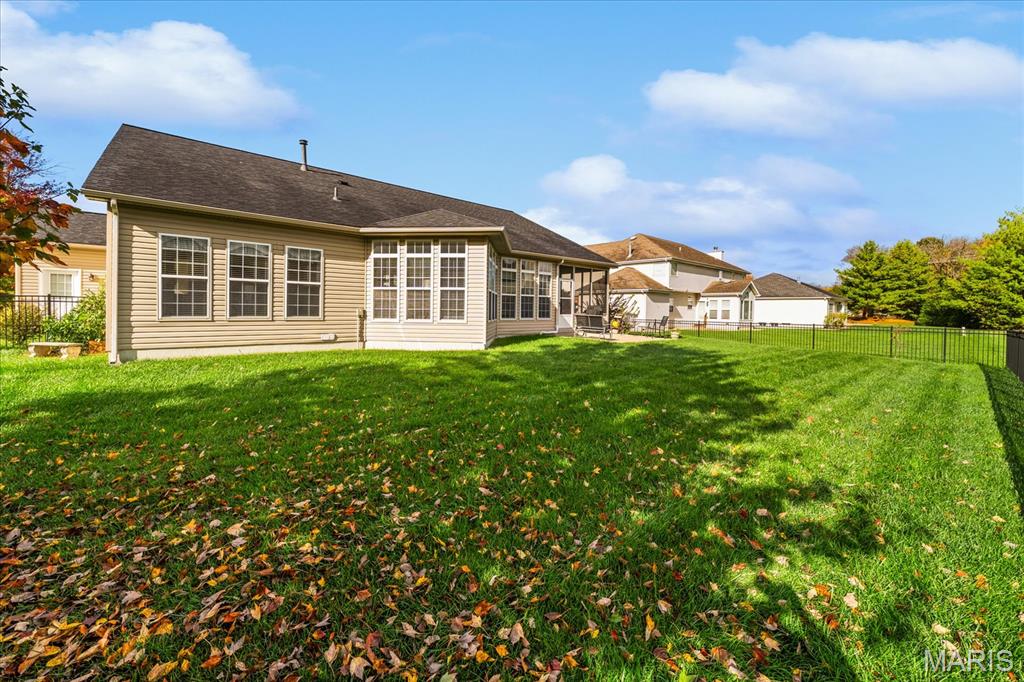
Rear exterior featuring light-toned horizontal siding, multi-pane windows, a screened-in porch, and a fenced-in lawn area

Rear elevation featuring beige vinyl siding, a screened-in porch, a concrete patio, numerous grid-pane windows, and an expansive grass lawn
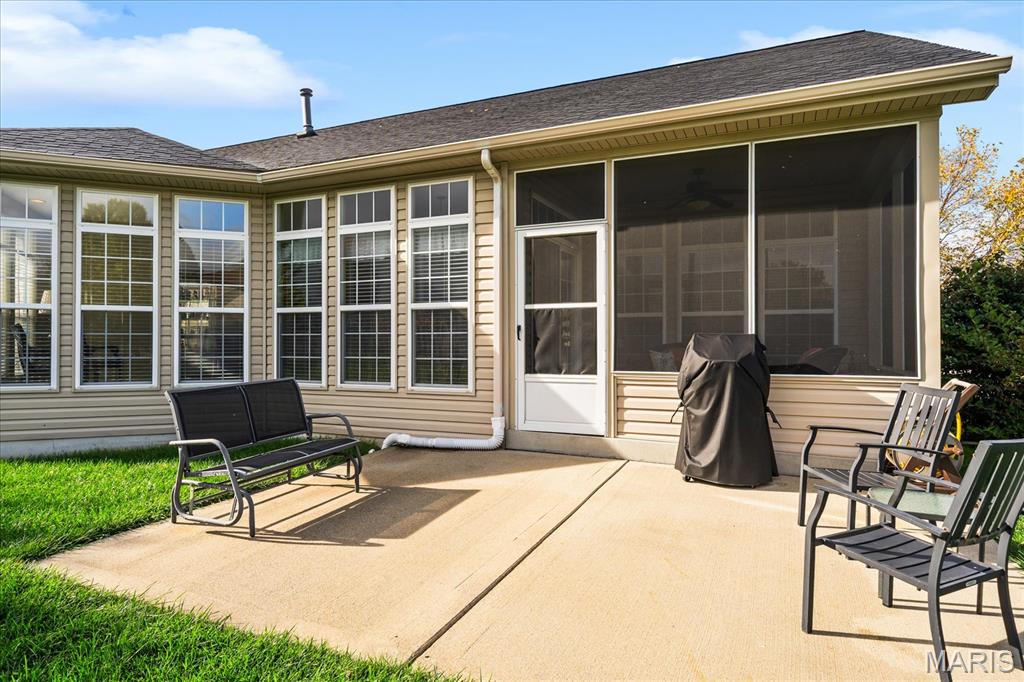
Rear exterior featuring a concrete patio, a screened-in porch with a ceiling fan, and vinyl siding
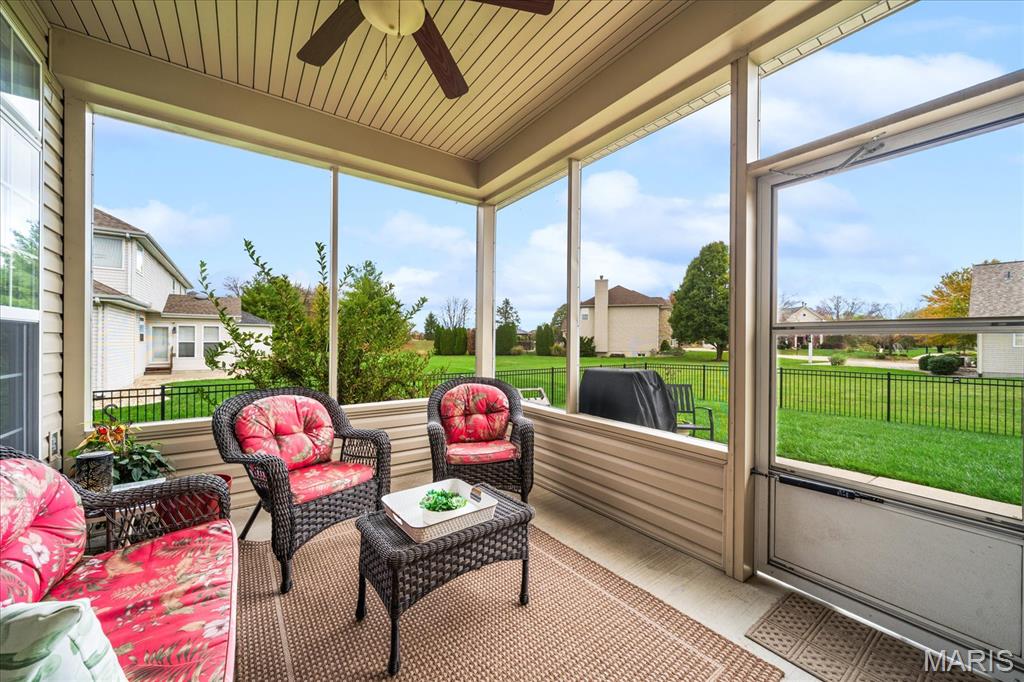
Screened porch featuring vinyl siding, concrete flooring, a ceiling fan, and a metal-framed storm door opening to a fenced backyard
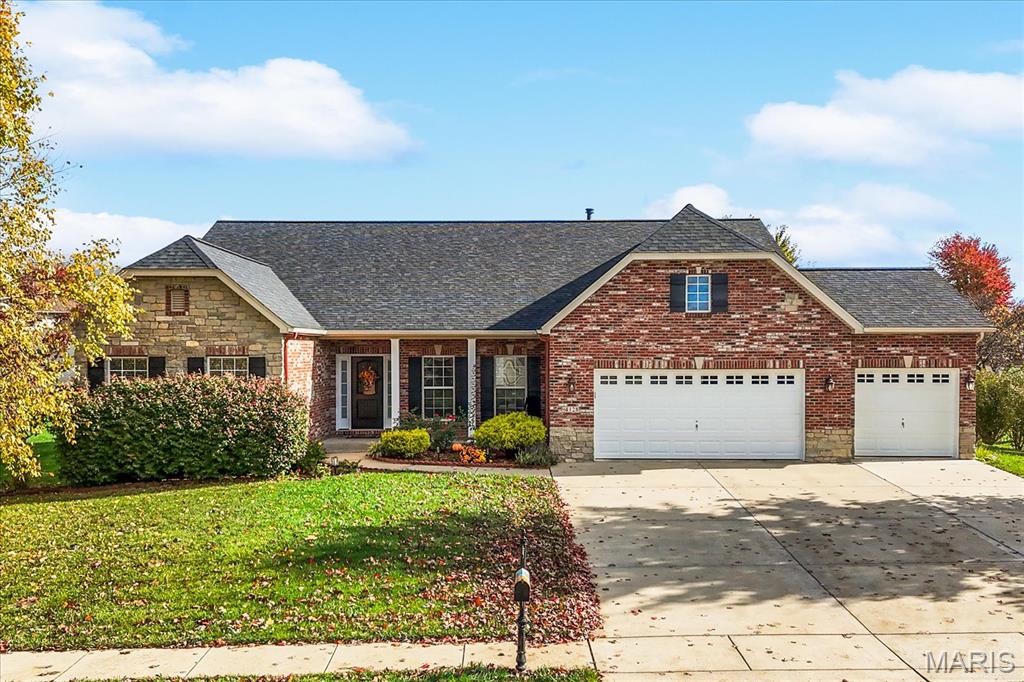
Multi-material exterior featuring brick and stone masonry, a three-car garage, and dark-finished shutters
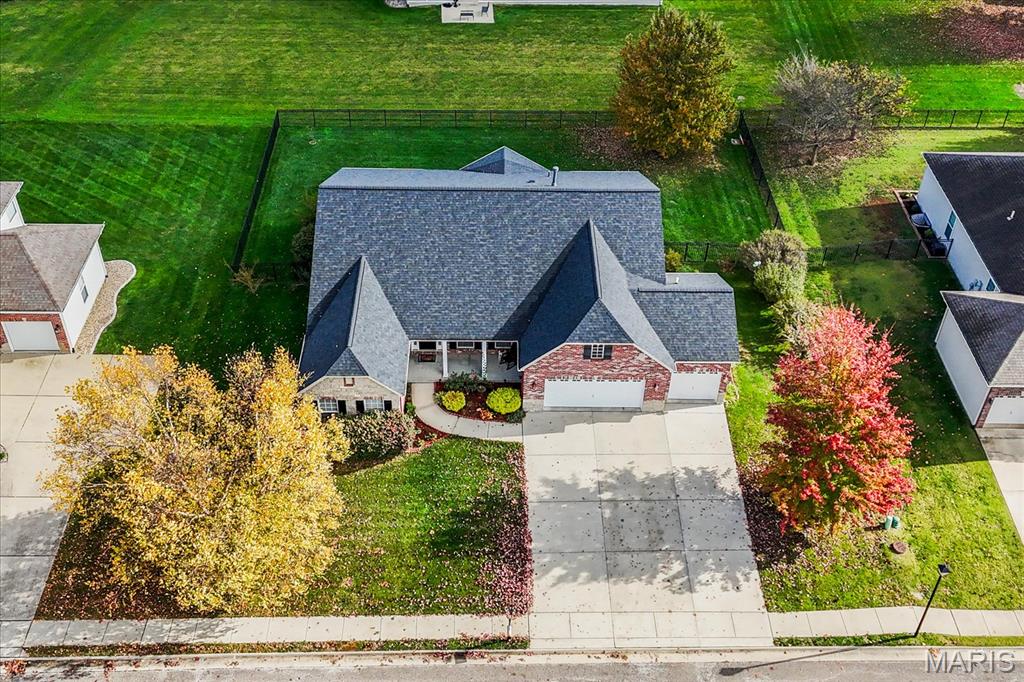
Multi-gabled brick and stone exterior featuring a concrete driveway, attached three-car garage, and fenced rear lawn
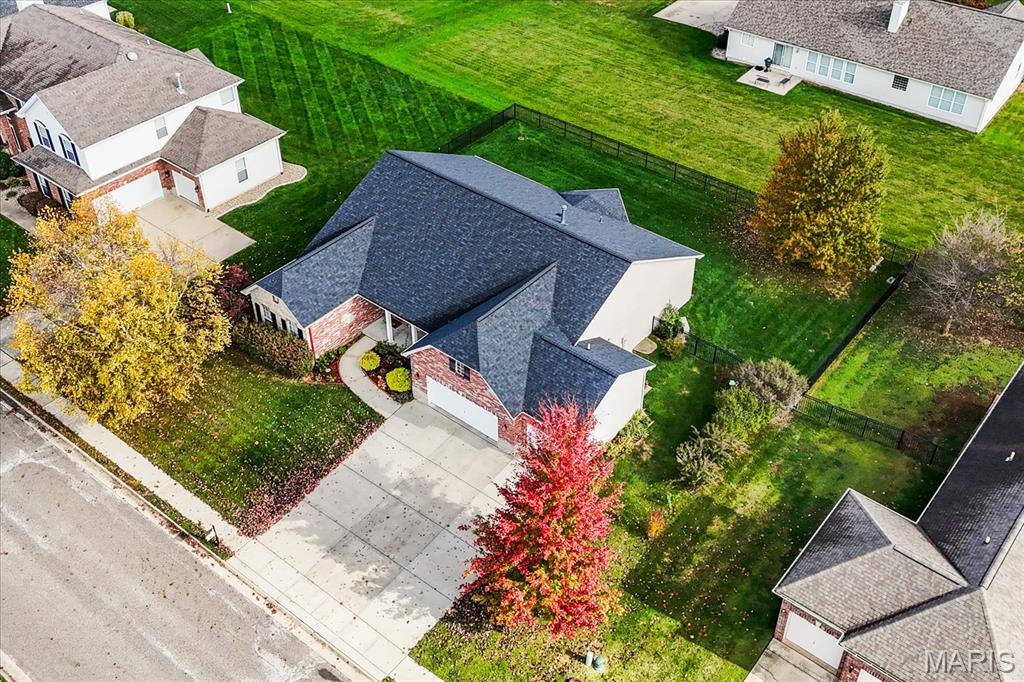
Aerial perspective featuring a multi-gabled roofline, brick and siding exterior, concrete driveway, and a fenced backyard
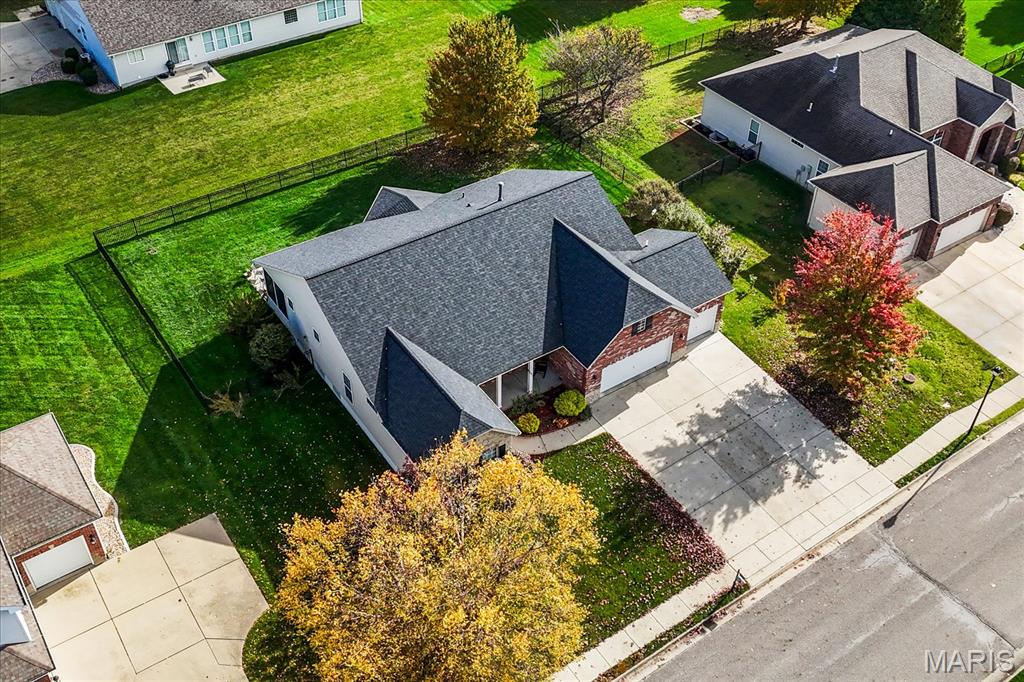
Single-story residence featuring an asphalt shingle roof, brick and siding exterior, concrete driveway, and a fenced backyard
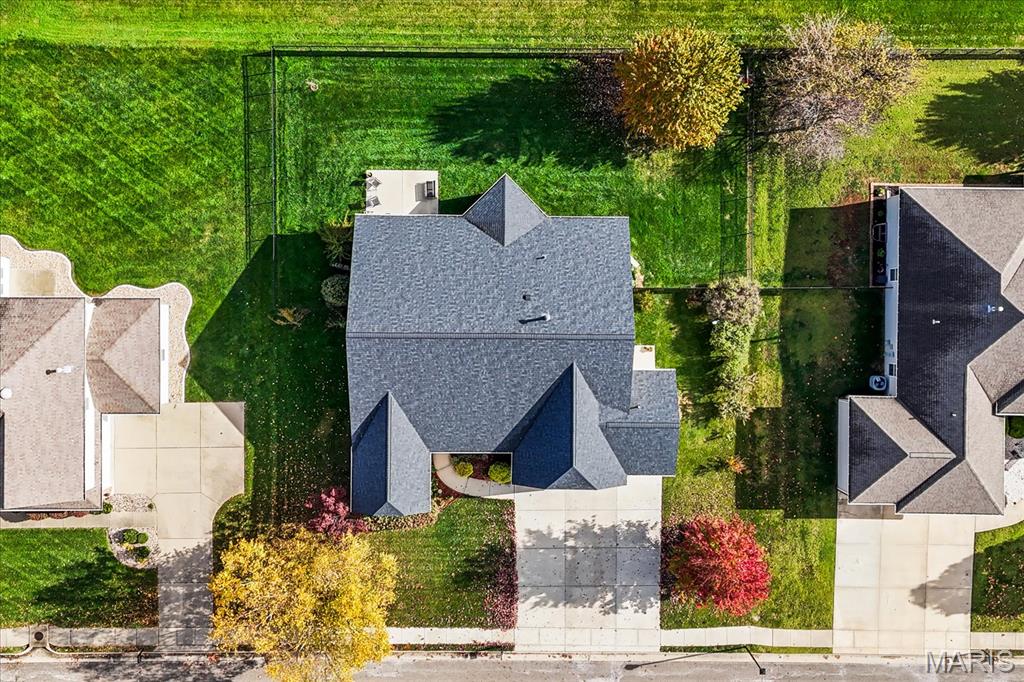
Aerial perspective featuring a multi-gabled asphalt shingle roof, concrete driveway, attached garage, and a fenced rear yard with mature trees

Aerial perspective of a residence featuring a concrete patio, a screened porch, and a fenced backyard with mature trees

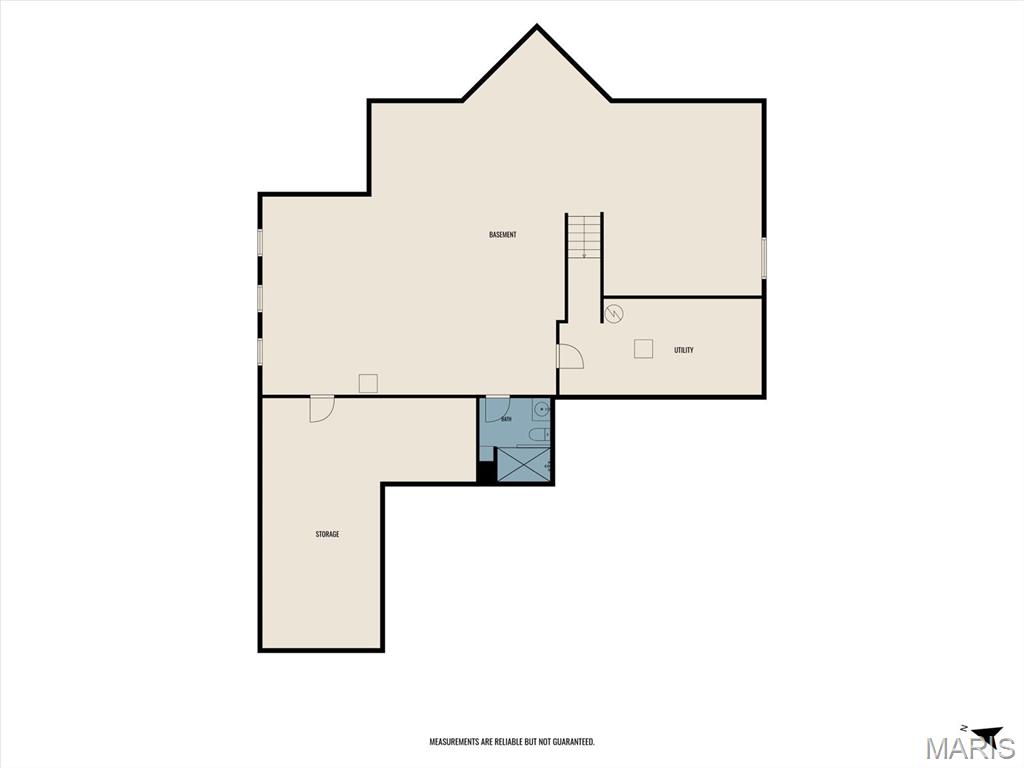
Floor plan
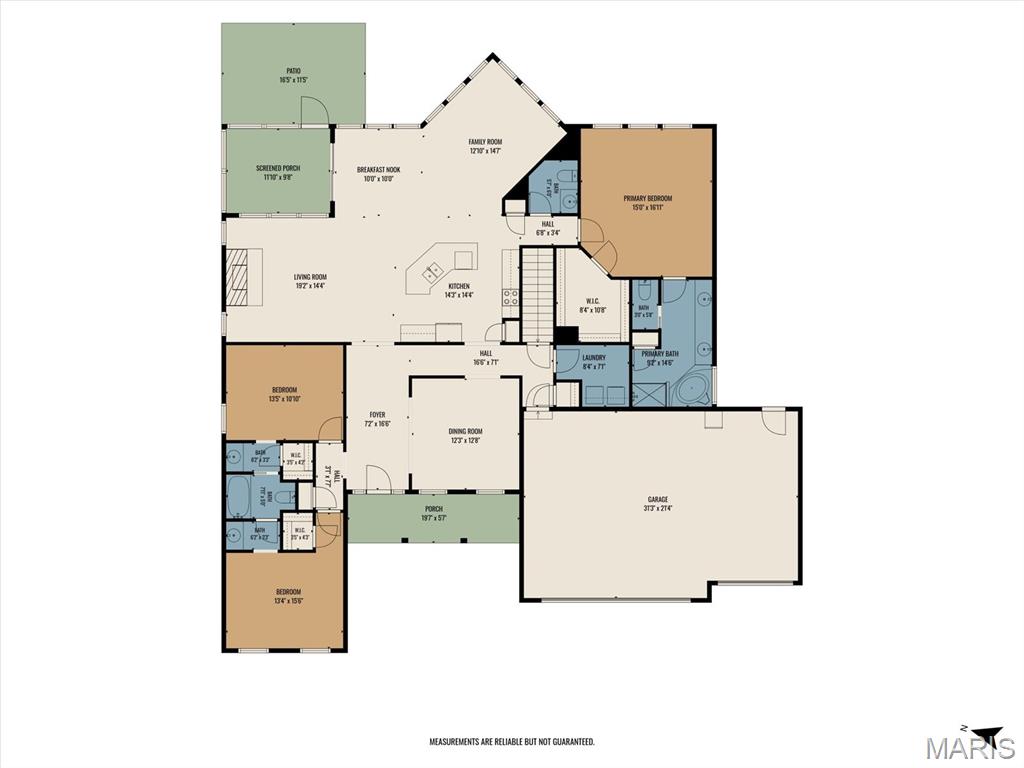
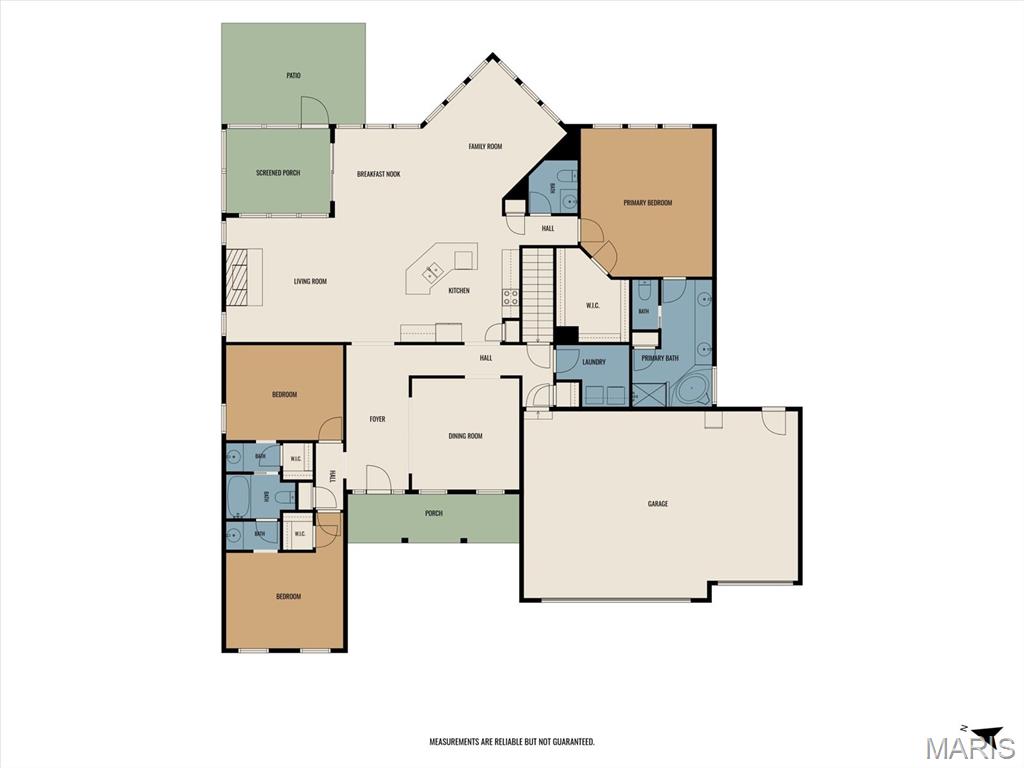
Floor plan
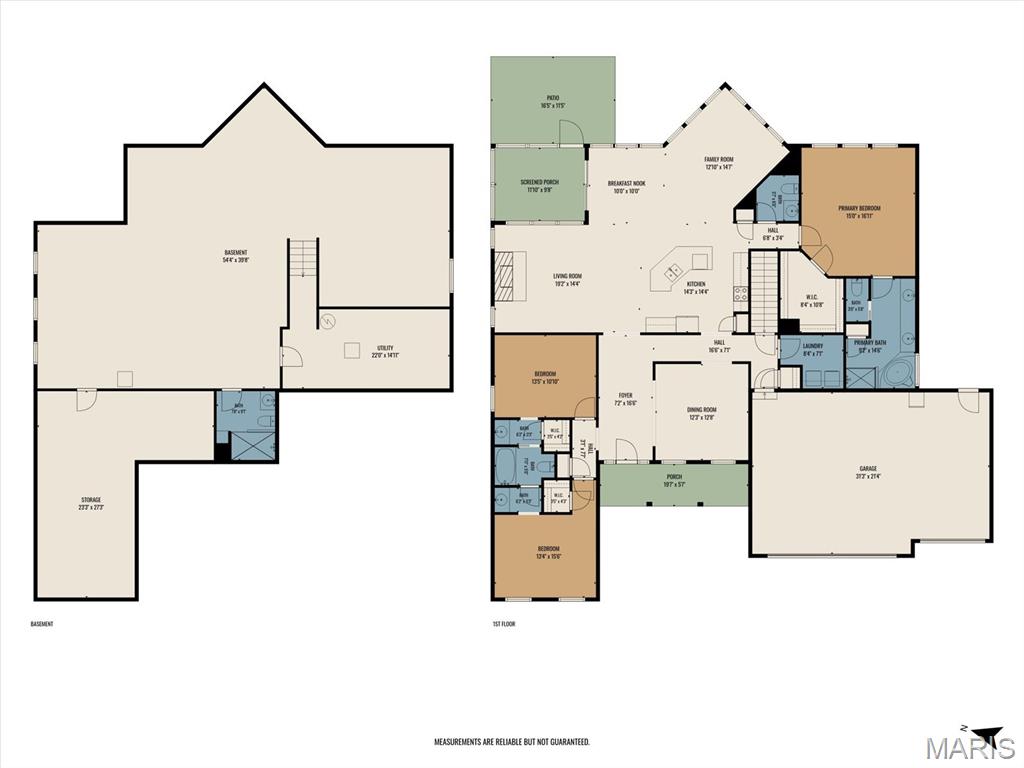
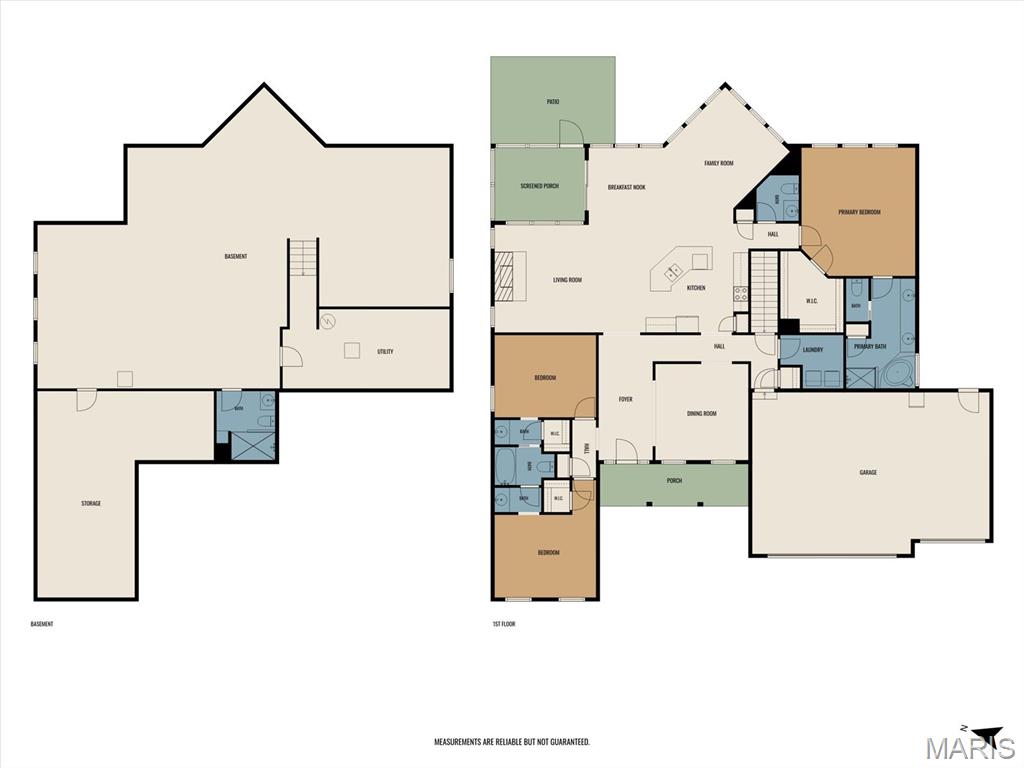
Floor plan
Floor plan
Floor plan
Floor plan
This stunning custom-built ranch home, loaded with upgrades and originally showcased as the builder's display home, is now available! From the moment you arrive, you'll appreciate the impressive curb appeal featuring stone accents, a welcoming covered front porch, and beautifully designed architectural details throughout. Inside, the spacious open-concept floor plan offers an abundance of natural light with oversized windows and soaring 11-foot ceilings that create an airy, inviting atmosphere. Wide-plank hardwood flooring flows through much of the main living area, complemented by custom paint, elegant crown molding, recessed lighting, transom windows, cream-colored trim and doors, Santa Fe-style doors, and oil-rubbed bronze hardware. The heart of the home is the beautifully appointed kitchen, designed for both everyday living and entertaining. It features granite countertops with a built-in waterdrop instant hot reverse osmosis system, stunning cottage white cabinetry with a glazed finish, 42-inch upper cabinets, top-of-the-line stainless steel appliances, ample workspace, and generous storage (2 pantries). The kitchen opens seamlessly into the impressive family room, highlighted by a beamed ceiling, crown molding, custom built-in bookshelves, and a striking stone fireplace that serves as a beautiful focal point. A formal dining room provides the perfect setting for family gatherings and holiday celebrations. The thoughtfully designed split-bedroom floor plan offers privacy for the primary suite while keeping family and guests comfortable. The luxurious primary suite features a vaulted ceiling, an oversized walk-in closet, and a spa-inspired bath complete with a relaxing soaking tub, separate shower, extended double-sink vanity with abundant drawer storage, and plenty of space to unwind. Secondary bedrooms are generously sized with large walk-in closets and share a convenient Jack-and-Jill bathroom arrangement. Additional highlights include a spacious laundry room, upgraded lighting and flooring throughout. The full basement offers 9' ceilings with exceptional potential for future living space and already includes a completed full bathroom, providing a tremendous head start for finishing. Whether you envision a spacious recreation room, home theater, fitness center, additional bedrooms, guest quarters, or the ultimate entertainment area, this expansive lower level offers endless possibilities while still providing ample storage space. Step outside to enjoy the covered screened-in patio with great views of the fenced backyard, an ideal space for outdoor dining, entertaining, or simply relaxing after a long day. An oversized 3-car garage completes the home, with plenty of room for vehicles, tools, and recreational equipment. This exceptional home combines quality craftsmanship, timeless finishes, and thoughtful design in every detail. It offers a rare opportunity to own a former model home that truly delivers luxury, comfort, and functionality in one stunning package. This is a home that must be seen to be fully appreciated.
Status: Active · MLS# 26070840 · Listing Courtesy of RE/MAX Preferred, [email protected]
MORE, REALTORS® is a licensed brokerage that lists and sells homes across the two state St. Louis metro, and the agent who answers is one of ours, looking at this listing with you. The national sites are lead generation businesses: they refer your question to an agent at some other firm in exchange for a referral fee, commonly 30% to 40% of that agent's commission. Why that matters to what you pay

3 Beds

4 Baths

2,388 sq.ft

$0 per sq.ft

Ranch
$ 499,500
Active
0
26070840
3
4
2,388
70
Willow Bend
Wolf Branch DIST 113
St Clair-IL
Residential
Ranch
Residential
$10,115
Last 6 closed homes in this zip.
| Address | Bd/Ba | SqFt | List | Sold | Closed |
|---|---|---|---|---|---|
| 250 Hoffmann Lane, Belleville, IL 62226 | 5/3 | 3,100 | $445,500 | $432,100 97% of ask |
Nov 4, 2026 |
| 215 Wyndridge Court, Belleville, IL 62226 | 4/4 | 2,153 | $535,000 | $540,000 100.9% of ask |
Nov 4, 2026 |
| 122 Wyndrose Estates Drive, Belleville, IL 62226 | 0/0 | -- | $59,900 | $55,000 91.8% of ask |
Nov 4, 2026 |
| 307 BRITANNA Drive, Swansea, IL 62226 | 3/2 | 1,643 | $1,750 | $1,750 100% of ask |
Nov 3, 2026 |
| 2911 Fredericka Street, Belleville, IL 62226 | 2/1 | 966 | $135,000 | $130,000 96.3% of ask |
Nov 3, 2026 |
| 208 Saint Sabre Drive, Swansea, IL 62226 | 4/4 | 1,879 | $287,500 | $285,000 99.1% of ask |
Nov 3, 2026 |
Estimate your monthly payment. Adjust the sliders below.
Prefilled with the national 30 year fixed average, 7.24% as of Oct 29, 2026 (Freddie Mac). Your rate will differ. Estimate only. Not a loan offer. Consult a lender for an accurate quote, including HOA fees, PMI, and current rates.
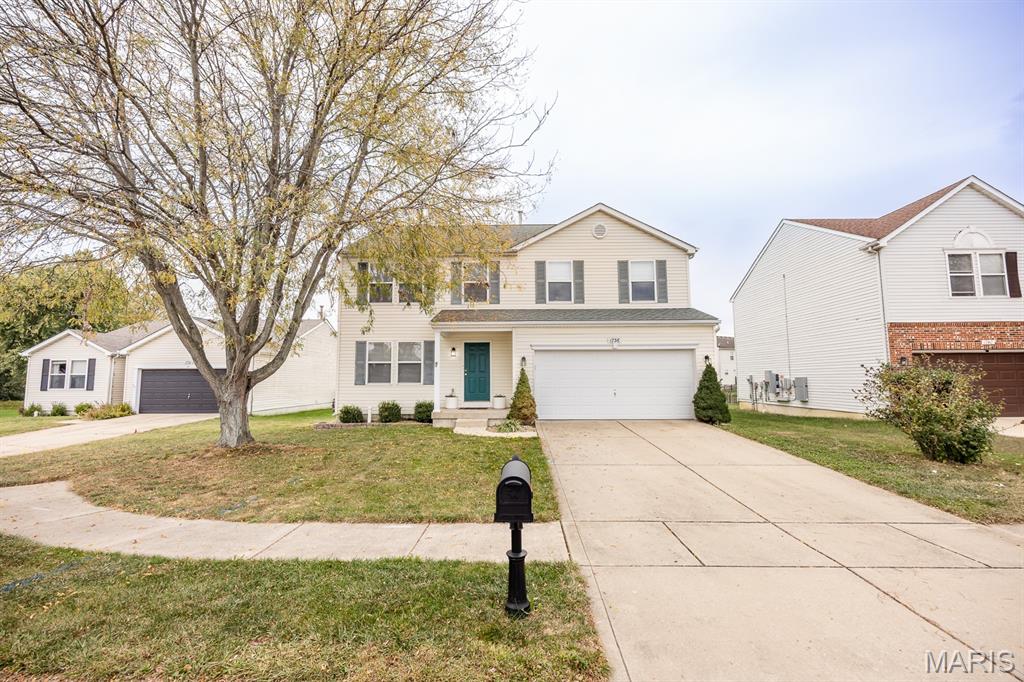
Thoughtfully maintained and ready for its next homeowner, this spacious 4-bedroom, 3.5-bath two-story home offers plenty of room to spread out! The main level features a dedicated office plus an additional playroom or bonus space, formal dining room and a spacious kitchen with center island and eat-in area that opens to the family room with a gas fireplace. Step outside to enjoy the fenced backyard and deck, perfect for relaxing or entertaining. Upstairs, you'll find a versatile loft area and four generously sized bedrooms, with three featuring walk-in closets. The expansive primary suite offers an impressive walk-in closet and private bath with a separate soaking tub and shower. An unfinished basement provides even more space and endless possibilities for future finishing, storage, a home gym or recreation area. Conveniently located near Scott Air Force Base with easy access to shopping, restaurants, parks and everyday amenities, this home offers the space and flexibility to fit a variety of needs!
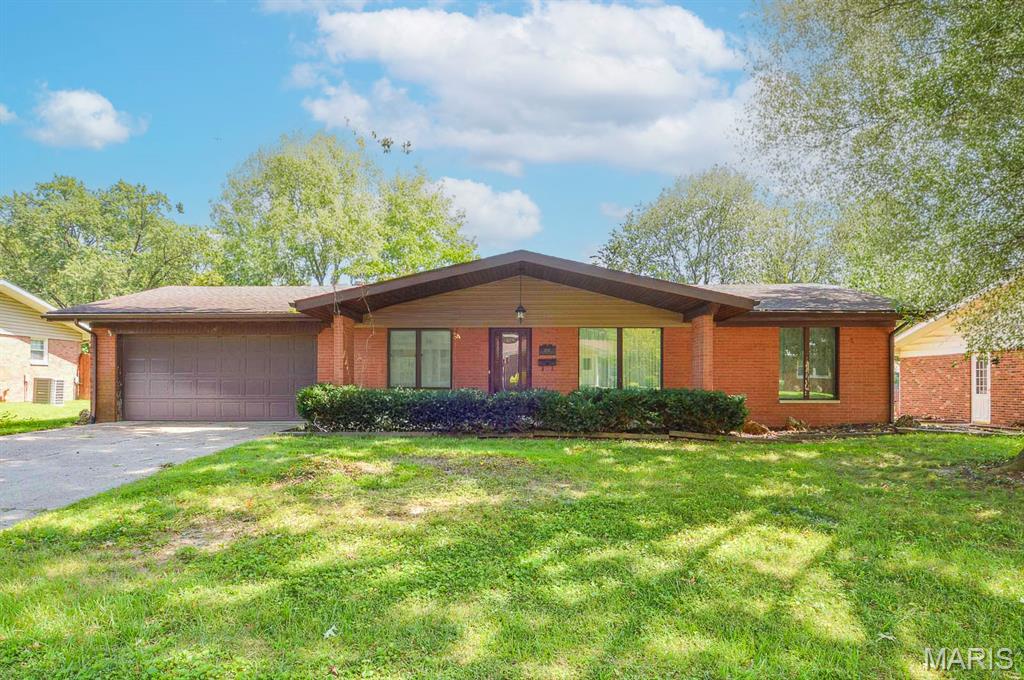
Price listed is Starting Bid Only. Bidding starts closing 11/25/2026 @ 5 p.m. Nestled within the established Canterbury Manor neighborhood, this well-maintained brick ranch offers 3 bedrooms, 2 bathrooms, an attached two-car garage, and a full basement in Belleville! The spacious main level welcomes you with a large front living room featuring oversized windows that fill the space with natural light. Just across the hall, the formal dining room flows seamlessly into the generously sized kitchen, complete with a cozy breakfast nook, ideal for casual dining and everyday meals. Beyond the kitchen, the large family room serves as a comfortable gathering space, anchored by a wood-burning fireplace and offering access to A covered poured-concrete patio overlooking the partially fenced backyard. Two generously sized bedrooms share a conveniently located full bathroom, while the primary suite provides added privacy with a spacious walk-in closet and private bathroom featuring a walk-in shower. The unfinished basement offers excellent potential for future customization by additional living space, recreation, or storage. Conveniently located near area schools, IL-161, and just minutes from the Belleville Public Square, this property combines comfortable living with a convenient location. Property will sell under auction terms and be sold AS- IS, WHERE-IS. Seller, will not make any repairs as a result of any building, occupancy, or environmental inspections. Buyer will be required to sign an Auction Purchase & Sale Agreement if final bid is accepted by Sellers.
This stunning custom-built ranch home, loaded with upgrades and originally showcased as the builder's display home, is now available! From the moment you arrive, you'll appreciate the impressive curb appeal featuring stone accents, a welcoming covered front porch, and beautifully designed architectural details throughout. Inside, the spacious open-concept floor plan offers an abundance of natural light with oversized windows and soaring 11-foot ceilings that create an airy, inviting atmosphere. Wide-plank hardwood flooring flows through much of the main living area, complemented by custom paint, elegant crown molding, recessed lighting, transom windows, cream-colored trim and doors, Santa Fe-style doors, and oil-rubbed bronze hardware. The heart of the home is the beautifully appointed kitchen, designed for both everyday living and entertaining. It features granite countertops with a built-in waterdrop instant hot reverse osmosis system, stunning cottage white cabinetry with a glazed finish, 42-inch upper cabinets, top-of-the-line stainless steel appliances, ample workspace, and generous storage (2 pantries). The kitchen opens seamlessly into the impressive family room, highlighted by a beamed ceiling, crown molding, custom built-in bookshelves, and a striking stone fireplace that serves as a beautiful focal point. A formal dining room provides the perfect setting for family gatherings and holiday celebrations. The thoughtfully designed split-bedroom floor plan offers privacy for the primary suite while keeping family and guests comfortable. The luxurious primary suite features a vaulted ceiling, an oversized walk-in closet, and a spa-inspired bath complete with a relaxing soaking tub, separate shower, extended double-sink vanity with abundant drawer storage, and plenty of space to unwind. Secondary bedrooms are generously sized with large walk-in closets and share a convenient Jack-and-Jill bathroom arrangement. Additional highlights include a spacious laundry room, upgraded lighting and flooring throughout. The full basement offers 9' ceilings with exceptional potential for future living space and already includes a completed full bathroom, providing a tremendous head start for finishing. Whether you envision a spacious recreation room, home theater, fitness center, additional bedrooms, guest quarters, or the ultimate entertainment area, this expansive lower level offers endless possibilities while still providing ample storage space. Step outside to enjoy the covered screened-in patio with great views of the fenced backyard, an ideal space for outdoor dining, entertaining, or simply relaxing after a long day. An oversized 3-car garage completes the home, with plenty of room for vehicles, tools, and recreational equipment. This exceptional home combines quality craftsmanship, timeless finishes, and thoughtful design in every detail. It offers a rare opportunity to own a former model home that truly delivers luxury, comfort, and functionality in one stunning package. This is a home that must be seen to be fully appreciated.
