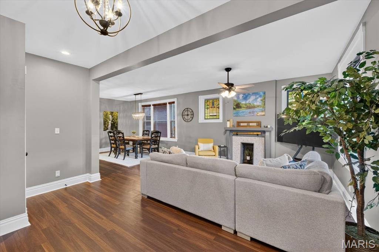
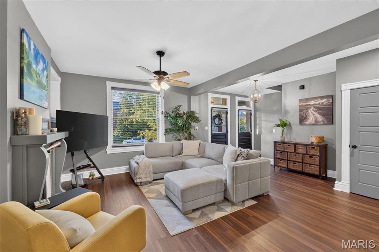
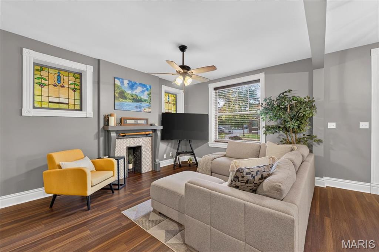
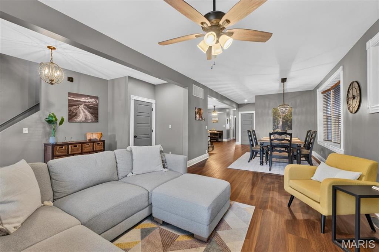
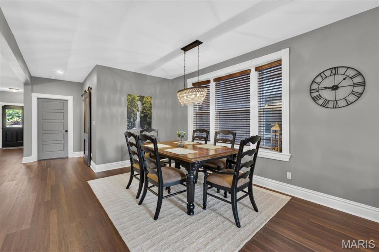
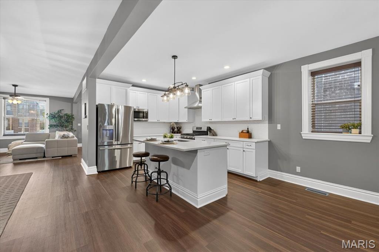
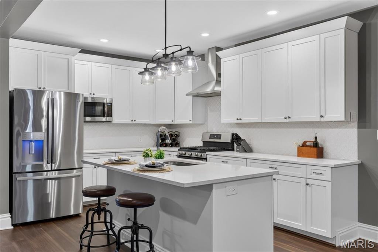
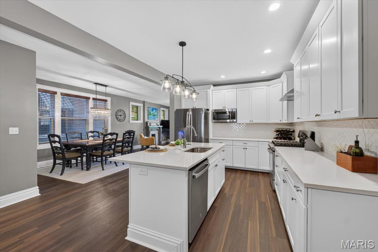
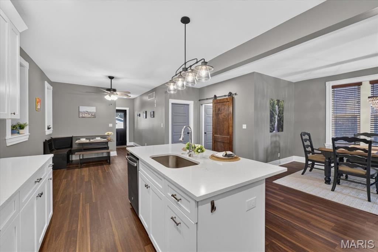
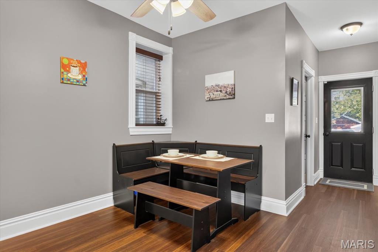
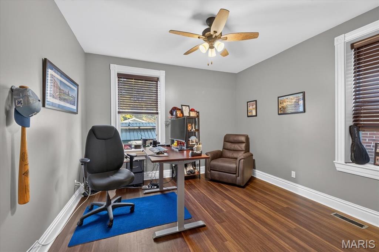
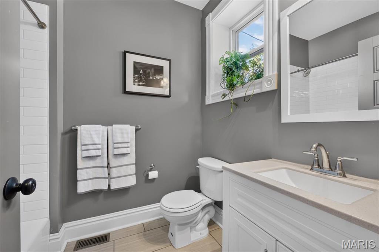
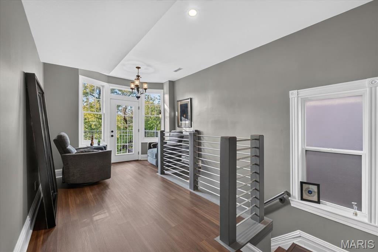
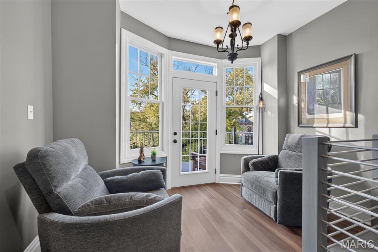
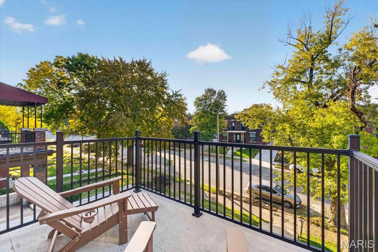
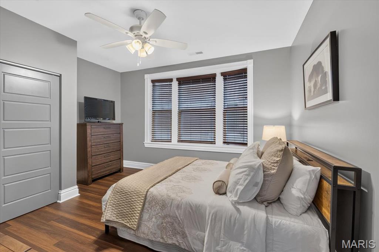
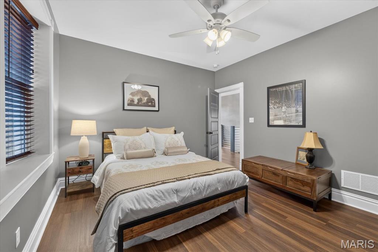
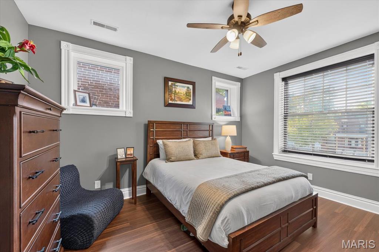
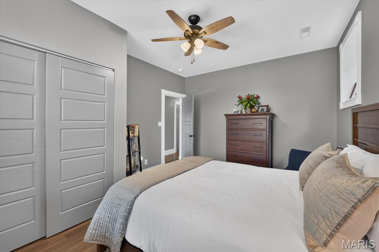
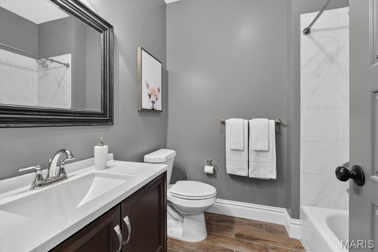
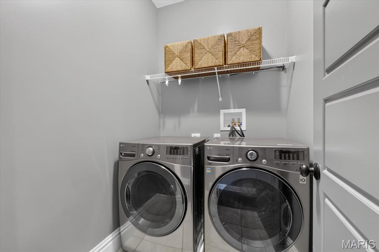
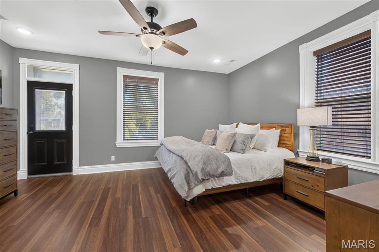
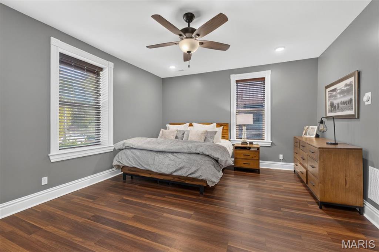
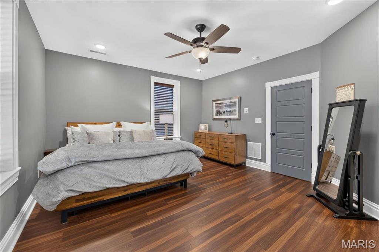
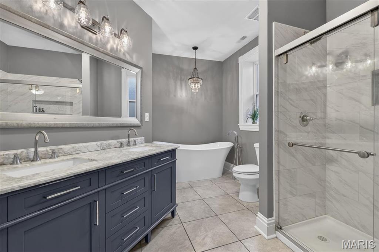
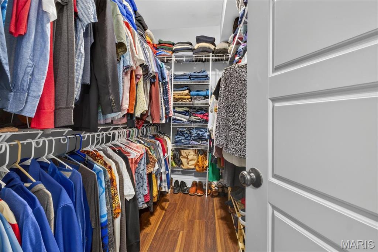
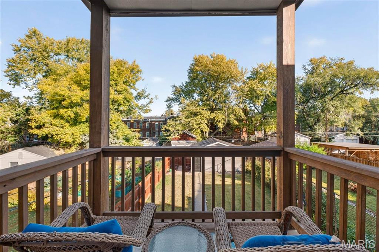
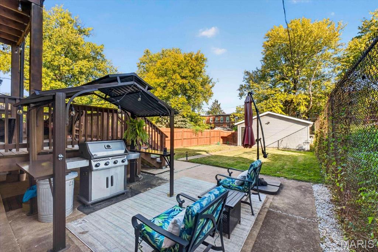
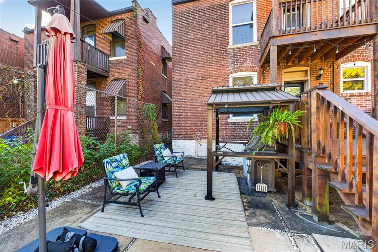
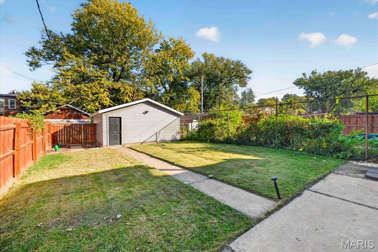
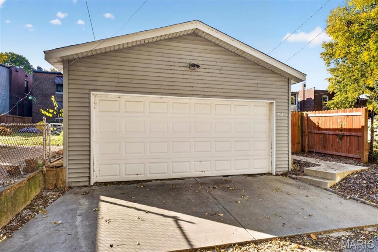
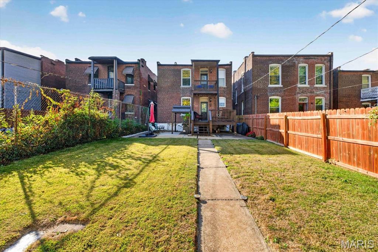
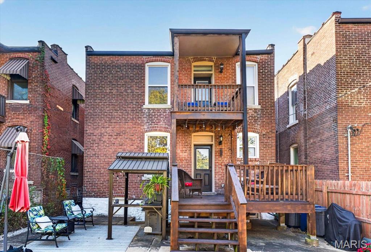
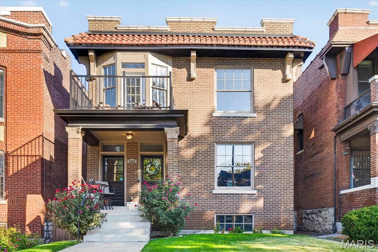
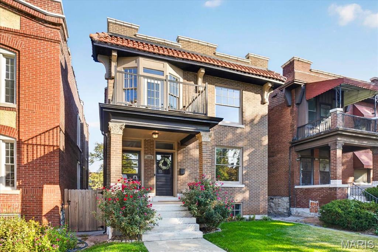
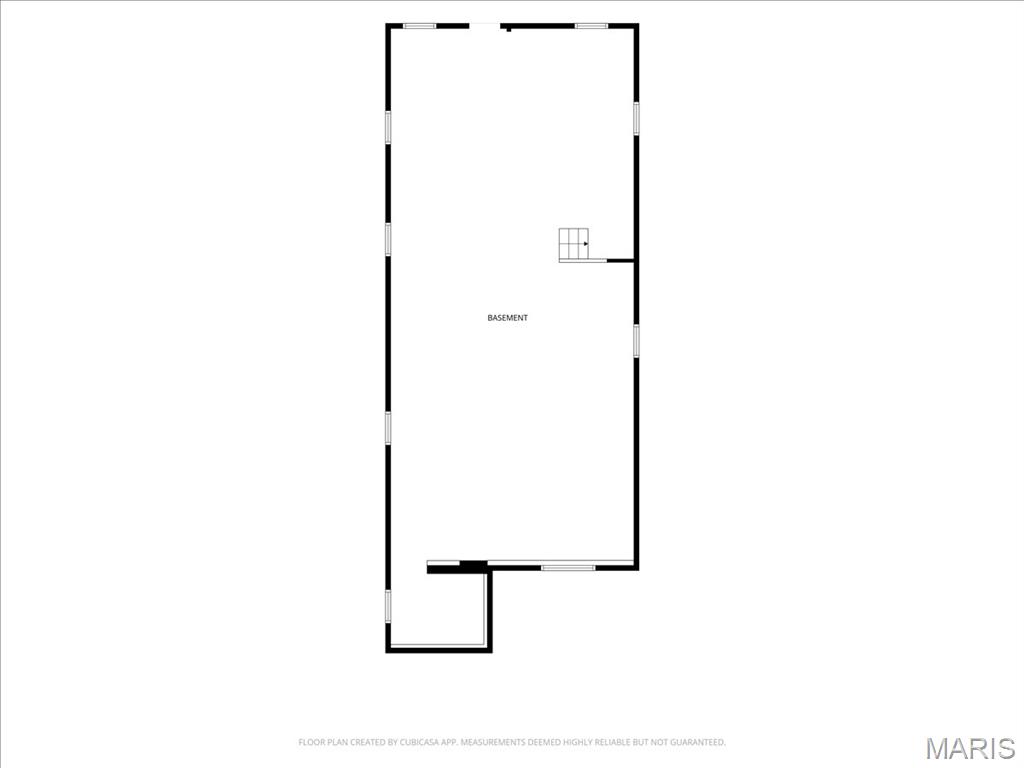
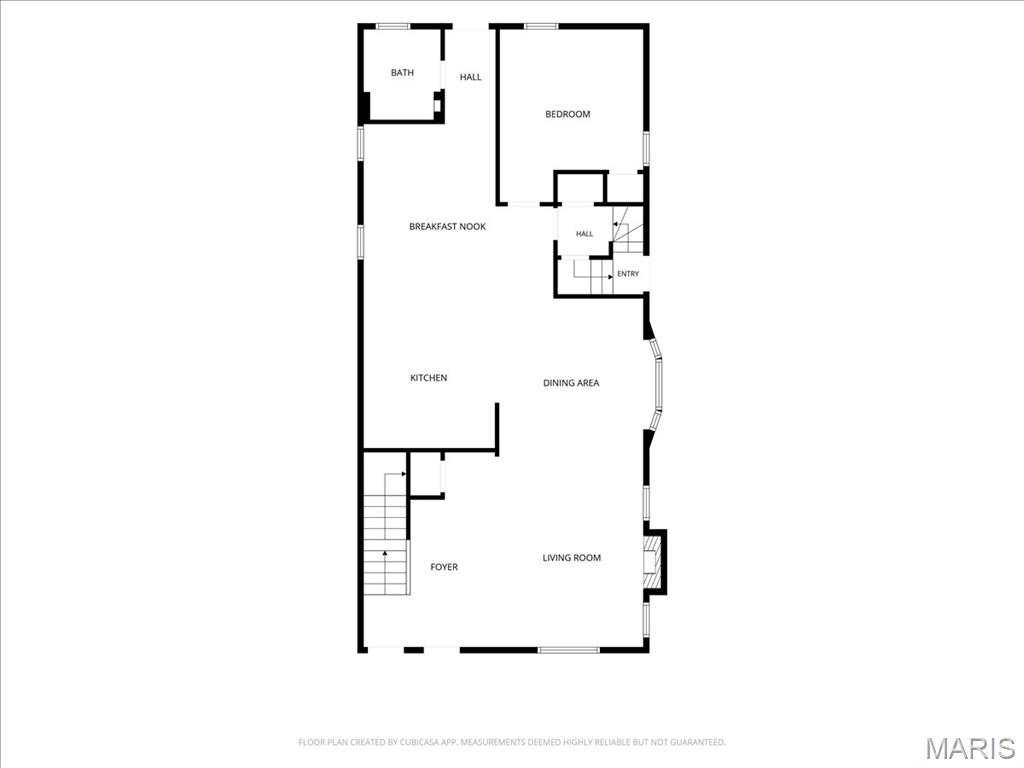
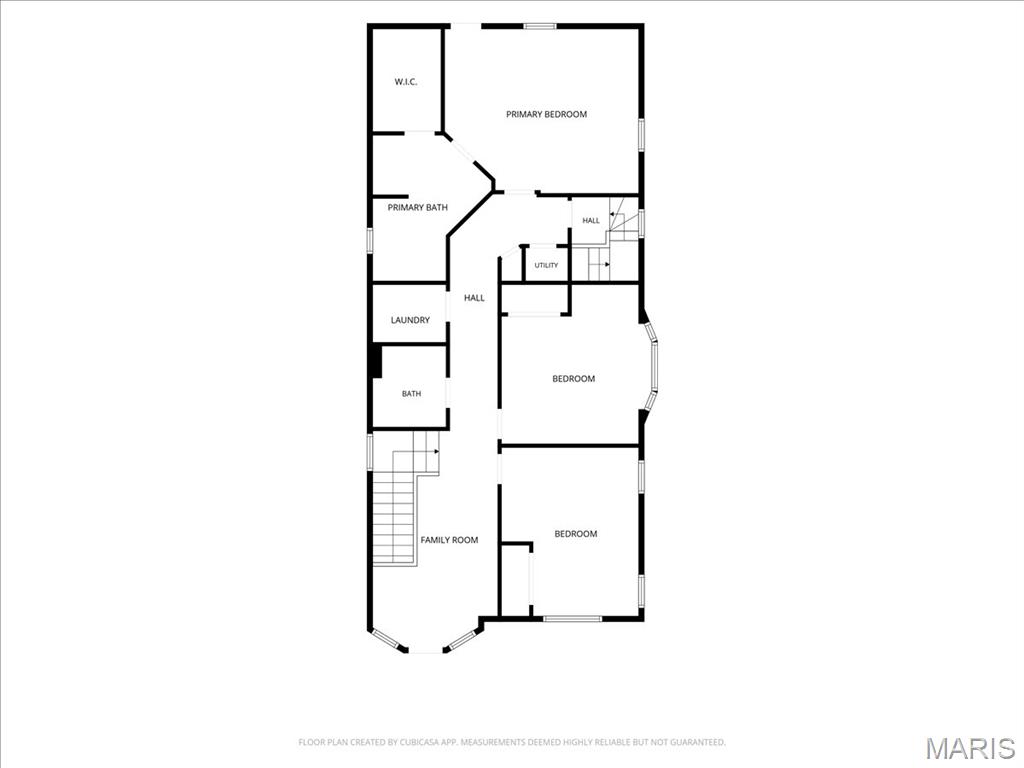
Nestled along a picturesque tree-lined street in the historic Shaw neighborhood, this beautifully restored c.1910 full-brick residence seamlessly blends timeless architectural character with sophisticated modern updates. Extensively renovated throughout, the home showcases wide-plank flooring, custom-designed kitchen and baths, and freshly painted interiors while preserving the distinctive charm of its original craftsmanship. An inviting covered front porch with elegant glass-paneled entry doors welcomes you into a spacious living room adorned with a marble-tiled fireplace and beautiful stained-glass windows. The adjoining formal dining room features a graceful bow window that fills the space with natural light. Designed for both everyday comfort and effortless entertaining, the stunning kitchen features 42” white Shaker cabinetry, quartz countertops, stainless steel appliances, and an impressive 7’ center island, opening to a sun-filled breakfast room. A versatile main-floor bedroom offers ideal accommodations for guests or a private home office. Front and rear staircases lead to the upper level, where the luxurious primary suite features a walk-in closet, spa-inspired bath with freestanding soaking tub, and private balcony. Two additional bedrooms, a charming sitting area, beautifully updated hall bath, and convenient second-floor laundry complete the upper-level living quarters. Outdoor living is equally inviting, with a deep, privately fenced backyard featuring a spacious deck, patio, and detached two-car garage. Ideally situated in one of St. Louis' most treasured historic neighborhoods, this exceptional residence offers convenient access to Tower Grove Park, the Missouri Botanical Garden, the vibrant South Grand dining district, and major highways. A remarkable combination of historic elegance, modern luxury, and an enviable urban lifestyle.
Status: Active · MLS# 26070841 · Listing Courtesy of Coldwell Banker Realty - Gundaker, [email protected]
MORE, REALTORS® is a licensed brokerage that lists and sells homes across the two state St. Louis metro, and the agent who answers is one of ours, looking at this listing with you. The national sites are lead generation businesses: they refer your question to an agent at some other firm in exchange for a referral fee, commonly 30% to 40% of that agent's commission. Why that matters to what you pay

4 Beds

3 Baths

2,808 sq.ft

$0 per sq.ft

Historic
$ 575,000
Active
0
26070841
4
3
2,808
Shaws Lafayette Ave Add
St Louis City
St. Louis City
St Louis City
Residential
Historic
Residential
Last 6 closed homes in this zip.
| Address | Bd/Ba | SqFt | List | Sold | Closed |
|---|---|---|---|---|---|
| 5332 Northrup Avenue, St Louis City, MO 63110 | 2/2 | 1,062 | $214,000 | $189,320 88.5% of ask |
Nov 5, 2026 |
| 4004 Blaine Avenue, St Louis City, MO 63110 | 4/3 | 2,544 | $425,000 | $445,000 104.7% of ask |
Nov 3, 2026 |
| 3805 Shenandoah Avenue, 1st floor, St Louis City, MO 63110 | 2/2 | 1,000 | $1,800 | $1,850 102.8% of ask |
Nov 1, 2026 |
| 3843 Russell Boulevard, St Louis City, MO 63110 | 3/4 | 2,488 | $575,000 | $651,000 113.2% of ask |
Oct 30, 2026 |
| 4206 Cleveland Avenue, St Louis City, MO 63110 | 4/3 | 2,998 | $499,900 | $499,900 100% of ask |
Oct 29, 2026 |
| 4520 Gibson Avenue, St Louis City, MO 63110 | 0/0 | 2,837 | $425,000 | $406,000 95.5% of ask |
Oct 29, 2026 |
Estimate your monthly payment. Adjust the sliders below.
Prefilled with the national 30 year fixed average, 7.24% as of Oct 29, 2026 (Freddie Mac). Your rate will differ. Estimate only. Not a loan offer. Consult a lender for an accurate quote, including HOA fees, PMI, and current rates.
Living Room
16x12
Dining Room
14x12
Kitchen
13x11
Breakfast Room
14x11
Primary Bedroom
17x14
Bedroom 2
12x12
Bedroom 3
14x12
Bedroom 4
15x12
Laundry
7x5
Adorable city bungalow newly rehabbed move-in ready! Great view of the skyline, complete with the historic charm you would expect, gleaming hardwoods and so full of natural light, not to mention, the amazing-covered front porch. The space is open and inviting, with great livability. Parking is a breeze with plenty of street parking and a 2 car garage out back and fenced backyard. You will be less than 5 minutes from Clayton, Forest Park, BJC complex, The Central West End, The Grove, Wash Univ, and the St. Louis Hill is right around the corner. Enjoy all of St. Louis fine-city amenities, including restaurants, shopping, entertainment and more. Great hwy access! Available October 1, 2026. Washer and dryer provided by owner. No repairs to be made.
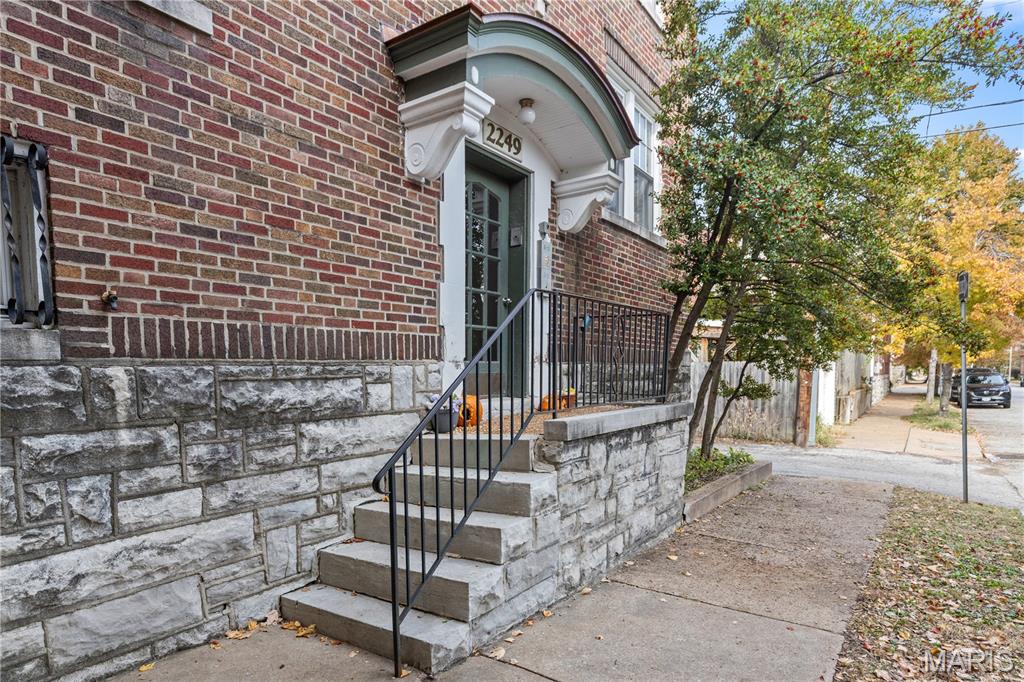
Live in the vibrant Shaw neighborhood in this inviting 2-bedroom, 2-full-bath home featuring a spacious primary suite. The open kitchen offers abundant cabinet and counter space, while refinished hardwood floors add warmth and character throughout. Enjoy being within walking distance of beautiful Tower Grove Park and the shops and restaurants along Grand Avenue. Ideally located near SLU Hospital and the medical school campus, this home offers a wonderful combination of comfort, convenience, and city living at an affordable price! No rentals allowed per HOA rules.
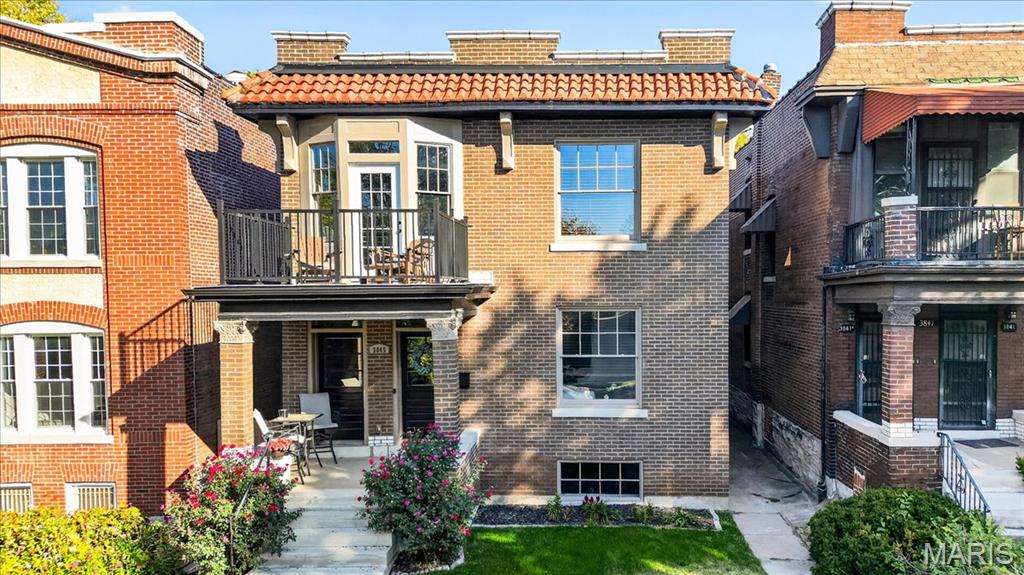
Nestled along a picturesque tree-lined street in the historic Shaw neighborhood, this beautifully restored c.1910 full-brick residence seamlessly blends timeless architectural character with sophisticated modern updates. Extensively renovated throughout, the home showcases wide-plank flooring, custom-designed kitchen and baths, and freshly painted interiors while preserving the distinctive charm of its original craftsmanship. An inviting covered front porch with elegant glass-paneled entry doors welcomes you into a spacious living room adorned with a marble-tiled fireplace and beautiful stained-glass windows. The adjoining formal dining room features a graceful bow window that fills the space with natural light. Designed for both everyday comfort and effortless entertaining, the stunning kitchen features 42” white Shaker cabinetry, quartz countertops, stainless steel appliances, and an impressive 7’ center island, opening to a sun-filled breakfast room. A versatile main-floor bedroom offers ideal accommodations for guests or a private home office. Front and rear staircases lead to the upper level, where the luxurious primary suite features a walk-in closet, spa-inspired bath with freestanding soaking tub, and private balcony. Two additional bedrooms, a charming sitting area, beautifully updated hall bath, and convenient second-floor laundry complete the upper-level living quarters. Outdoor living is equally inviting, with a deep, privately fenced backyard featuring a spacious deck, patio, and detached two-car garage. Ideally situated in one of St. Louis' most treasured historic neighborhoods, this exceptional residence offers convenient access to Tower Grove Park, the Missouri Botanical Garden, the vibrant South Grand dining district, and major highways. A remarkable combination of historic elegance, modern luxury, and an enviable urban lifestyle.