Back to Search Results
$998,800 Active

1841 Bethel Ridge Farms Boulevard, O'Fallon, IL, 62269

4 bd | 4 ba | 4,466 sq ft | Other
Subdivision: Bethel Ridge Farms
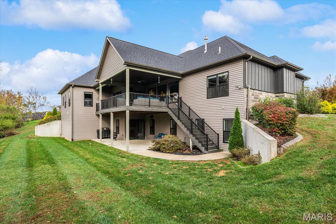
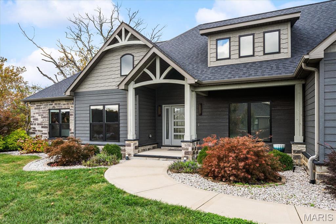
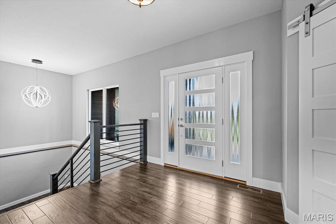
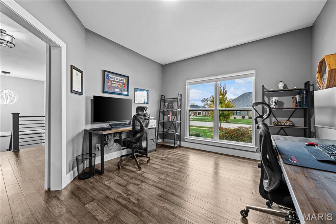
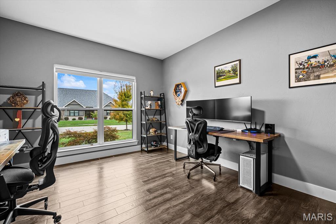
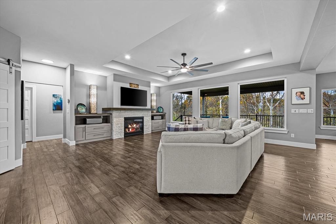
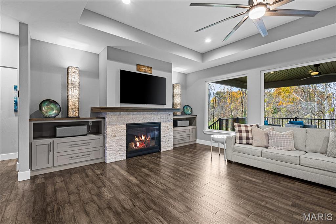
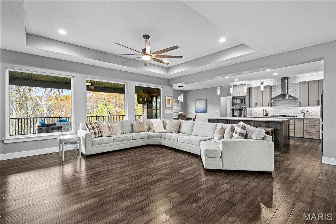
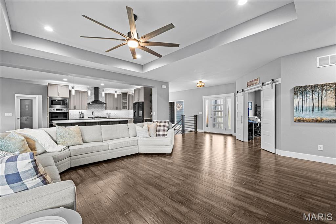
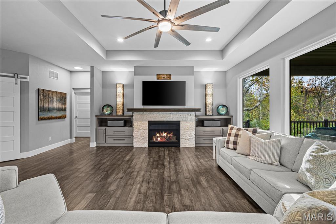
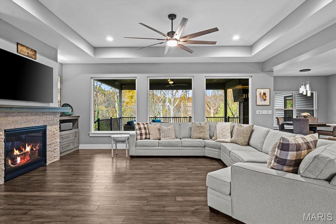
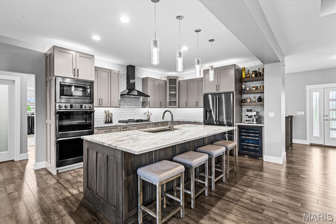
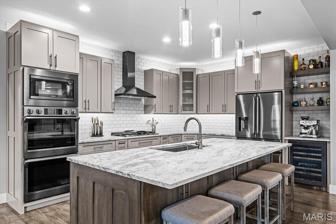
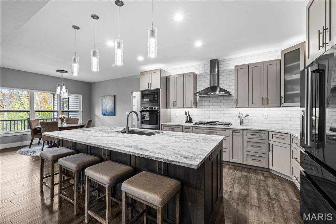
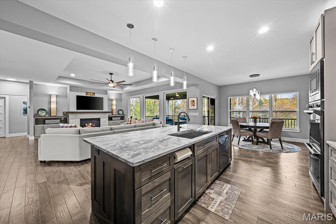
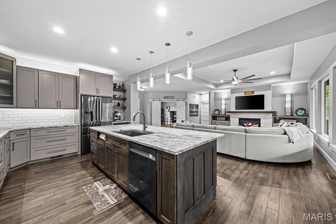
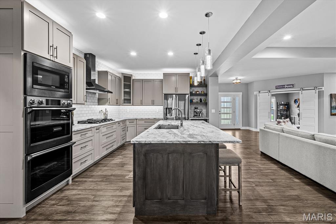
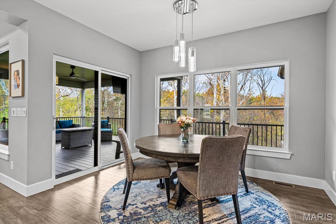
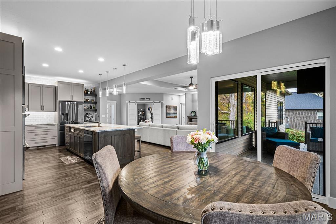
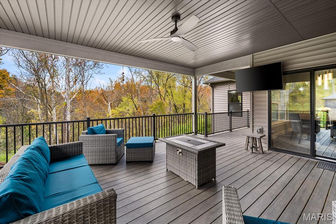
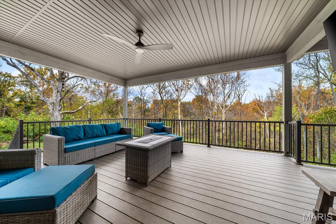
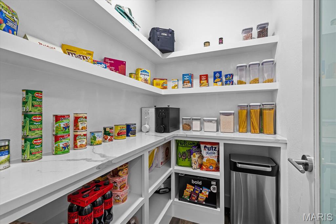
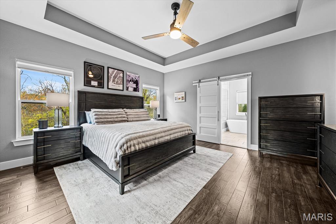
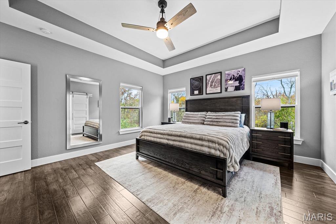
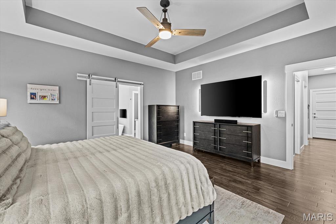
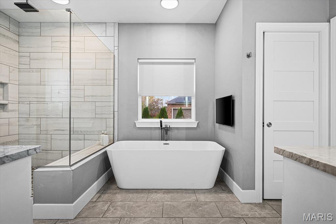
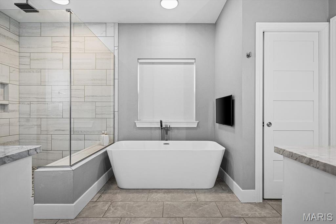
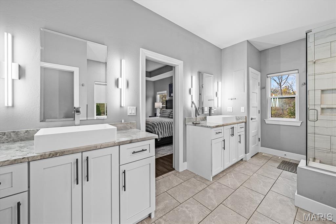
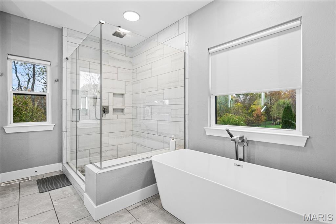
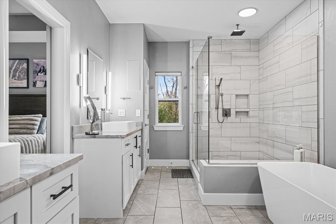
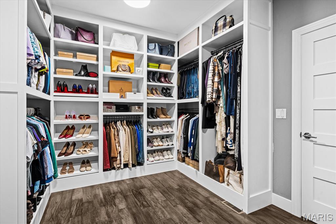
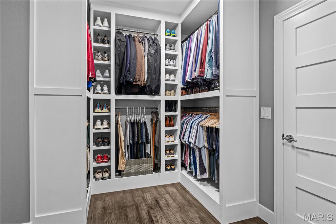
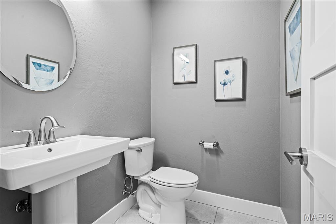
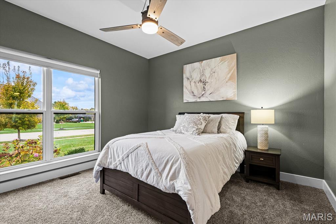
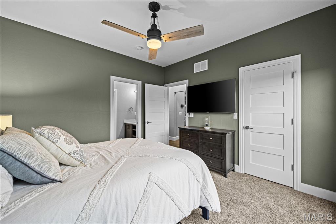
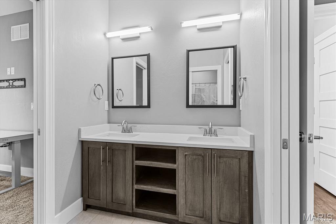
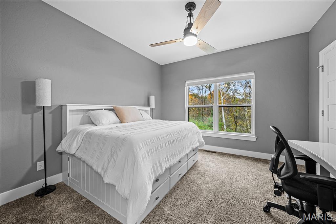
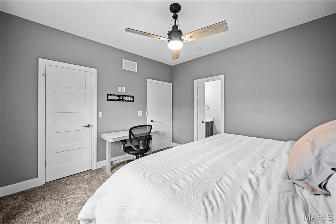
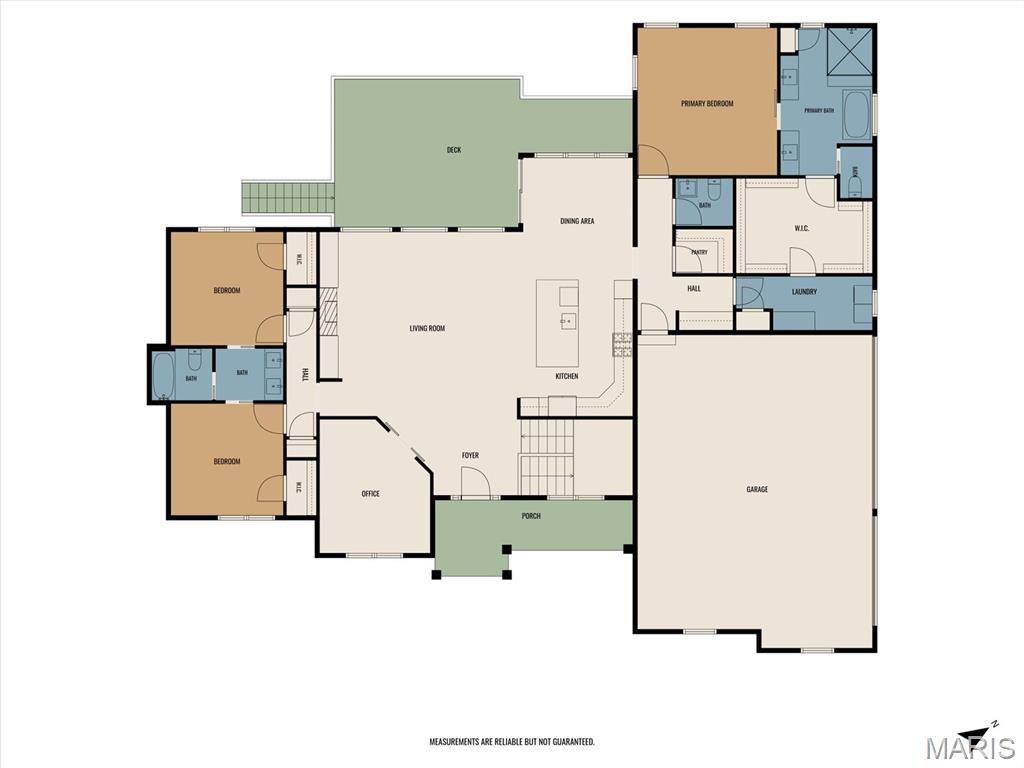
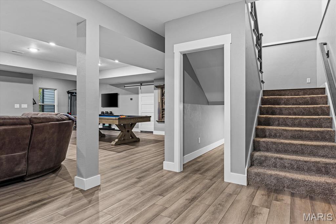
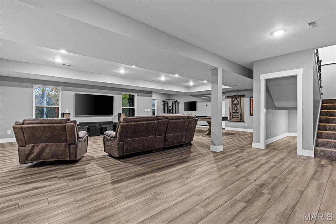
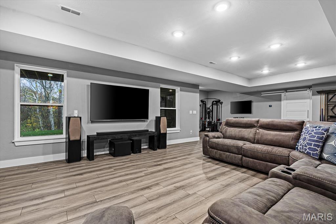
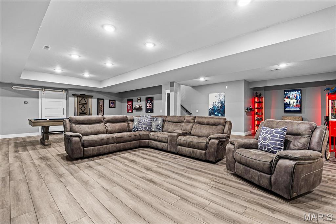
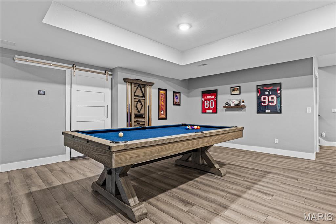
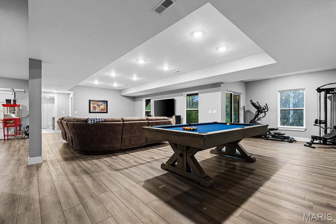
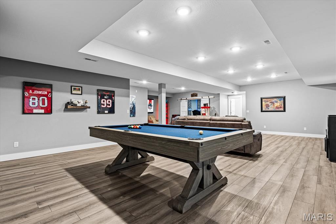
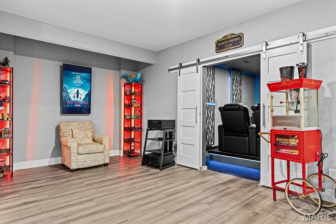
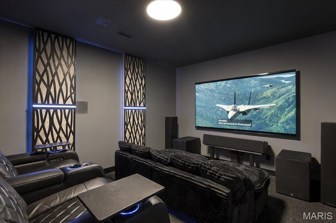
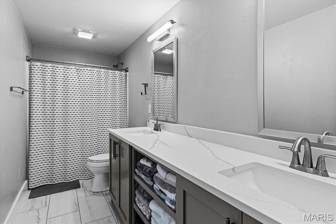
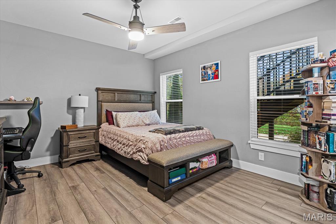
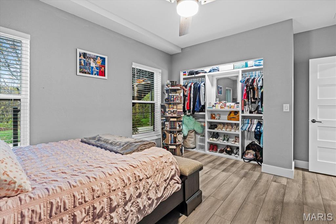
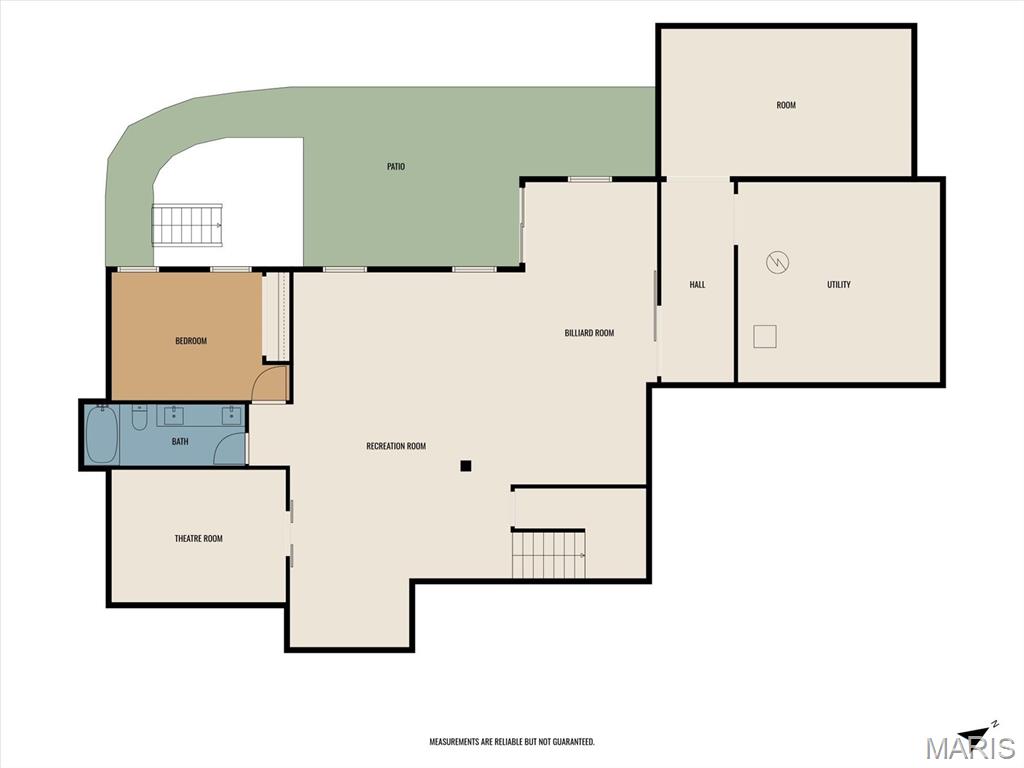
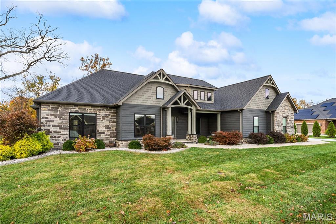
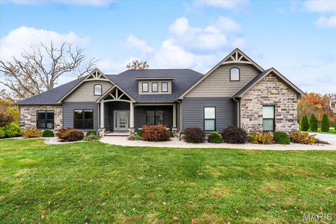
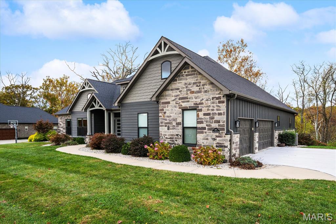
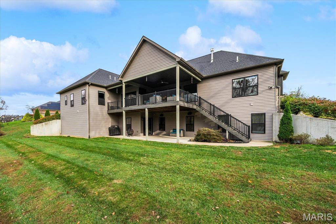
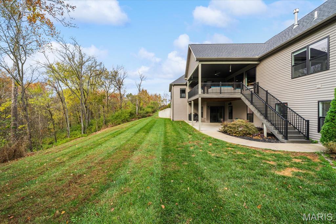
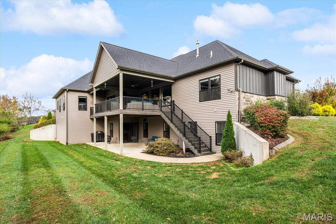
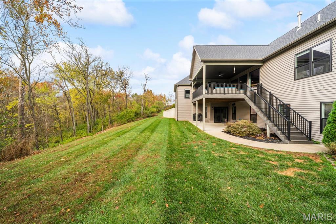
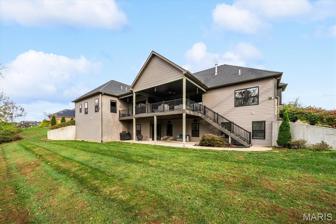
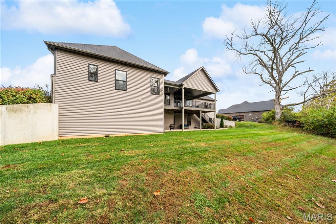
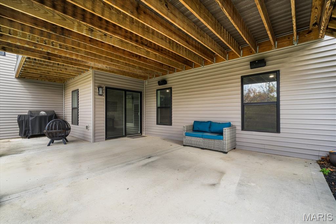
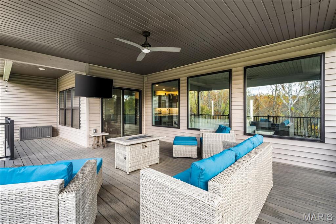
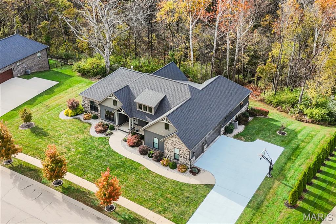
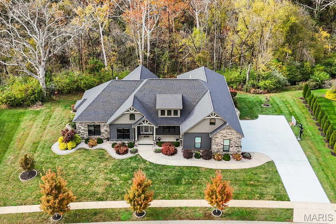
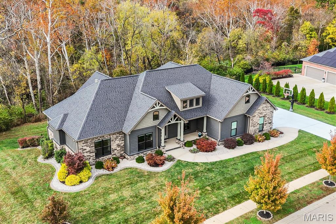
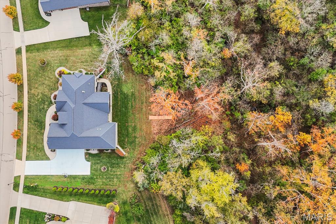
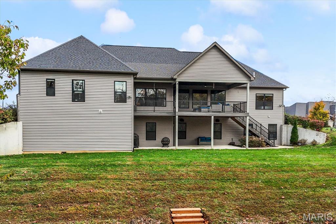
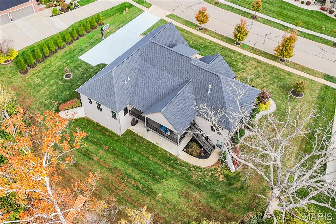
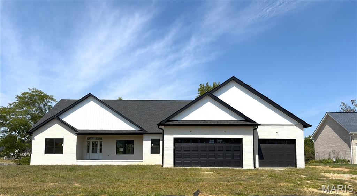
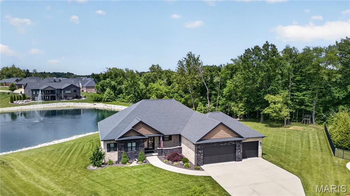
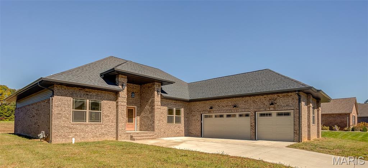
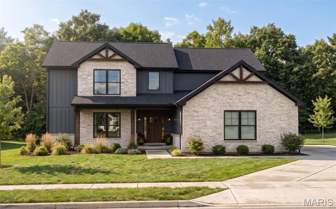
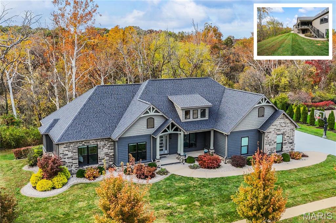
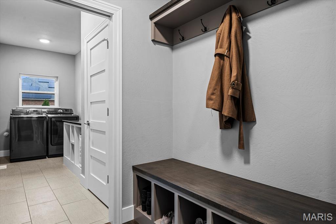
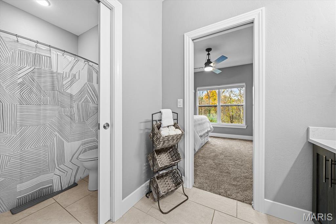
Why build when you can move right in? Welcome to 1841 Bethel Ridge Farms Blvd, O’Fallon, IL 62269, a custom upgraded 2020 modern craftsman walkout by State Construction on a private 1.48-acre wooded lot backing to the trees and a creek in Bethel Ridge Farms, one of O’Fallon, Illinois’ most sought-after neighborhoods. Offering nearly 4,500 finished sq ft, 4 bedrooms and 4 baths (3 full, 1 half), it delivers custom quality without the wait, and it has been maintained in impeccable condition. The open floor plan centers on an upgraded chef’s kitchen made for gathering, featuring 42" Wolters custom soft-close cabinetry with interior organization upgrades, upgraded honed granite counters, ceiling-height tile backsplash, stainless steel appliances including a double oven, built-in microwave and premium refrigerator, a gas cooktop, a custom black stainless hood and an oversized island with farmhouse sink, plus a wine fridge, coffee bar and walk-in pantry with quartz counters that make hosting effortless. The kitchen flows into the family room, where rich hardwood floors, 9' ceilings with an extended tray and an upgraded Heat & Glo gas fireplace create a warm, inviting space for quiet evenings or entertaining, and a double-door home office gives you a peaceful place to work. The split primary suite is a true retreat, with hardwood floors, a tray ceiling and a spa-style bath featuring 2 separate oversized vanities with marble counters, built-in speakers and a massive custom tiled shower with bench, rainfall head and multiple shower heads. The custom walk-in closet connects directly to the laundry room, which includes a folding table and extra storage. The guest wing offers 2 bedrooms and a Jack-and-Jill bath with double vanity and a separate shower/commode area. The finished walkout lower level is where the fun lives, with 9' ceilings, LVP flooring, a family room, rec area, 4th bedroom, full bath, an amazing Dolby Atmos home theater for movie nights and a golf simulator room for year-round tee times at home. Upgrades continue throughout, with energy-efficient spray foam insulation to help lower utility bills, soundproofing between levels and hardwiring for speakers in multiple areas. Outdoor living is just as impressive, with a welcoming front porch, a covered maintenance-free deck and a patio overlooking your flat, usable, pool-ready wooded backyard. You’ll also love the large side-load 3-car garage with finished walls and custom flooring, plus an oversized drop zone where you enter the home from the garage. Bethel Ridge Farms is a private O’Fallon, IL subdivision of mature trees and rolling hills with all city utilities and O’Fallon schools (K-8 District 90 and 9-12 O’Fallon Township High School). You’re just minutes from downtown O’Fallon with quick access to Scott Air Force Base, I-64 and Route 159, and less than 30 minutes to downtown St. Louis. Schedule your private showing today and see why this one is ready for you to call home!

Status: Active · MLS# 26070897 · Listing Courtesy of Judy Dempcy Homes Powered by KW Pinnacle

Approximate location. Get directions

See this home with a live agent, right now

Talk to a MORE, REALTORS® agent, not a referral call center. Why that matters to what you pay

Call now
Calls may be recorded.*
How live works
Your MORE, REALTORS® agent
Trusted local partners

Facts and features

List Price

$ 998,800

Status

Active

Days on market

0

MLS#

26070897

Bedrooms

4

Full baths

4

Sq. Ft. Above

4,466

Sq. Ft. Below

1,934

Subdivision

Bethel Ridge Farms

School District

O Fallon DIST 90

County

St Clair-IL

Property Type

Residential

Style

Other

Type

Residential

Additional Information

Property Tax (2025)

$2,256

Room Dimensions

Main level
Office
14 × 12 ft · 168 sq ft
Living Room
21 × 20 ft · 420 sq ft
Dining Room
13 × 12 ft · 156 sq ft
Bathroom
6 × 5 ft · 30 sq ft
Laundry
15 × 6 ft · 90 sq ft
Primary Bedroom
16 × 15 ft · 240 sq ft
Primary Bathroom
16 × 10 ft · 160 sq ft
Kitchen
14 × 12 ft · 168 sq ft
Bedroom 2
12 × 12 ft · 144 sq ft
Bathroom 3
13 × 6 ft · 78 sq ft
Bedroom 3
12 × 12 ft · 144 sq ft
Lower level
Family Room
34 × 25 ft · 850 sq ft
Recreation Room
27 × 12 ft · 324 sq ft
Other
16 × 12 ft · 192 sq ft
Theater
Bedroom 4
16 × 11 ft · 176 sq ft
Bathroom 4
14 × 6 ft · 84 sq ft
Bonus Room
22 × 13 ft · 286 sq ft
Golf Sim Room

Recent Nearby Sales in 62269

Last 6 closed homes in this zip.

Address Bd/Ba SqFt List Sold Closed
86 Meadowbrook Drive, Caseyville, IL 62269 3/2 1,680 $155,000 $155,000
100% of ask
Nov 17, 2026
1305 Bradstreet Drive, O'Fallon, IL 62269 4/3 1,949 $475,000 $475,000
100% of ask
Nov 17, 2026
502 Fontainebleau, O'Fallon, IL 62269 4/2 1,161 $330,000 $330,000
100% of ask
Nov 16, 2026
415 S OAK Street, O'Fallon, IL 62269 3/2 1,912 $2,400 $2,400
100% of ask
Nov 16, 2026
533 Juniper Tee Way, O'Fallon, IL 62269 4/4 2,042 $756,500 $761,070
100.6% of ask
Nov 13, 2026
1245 Tanglewood Trace, O'Fallon, IL 62269 4/4 2,608 $425,000 $405,000
95.3% of ask
Nov 13, 2026

Price & Listing History

Listed for sale at $998,800
Nov 13, 2026
Current status: Active
As of Nov 13, 2026 · $998,800

Every time this home was on the market

Prior listings, expired and canceled listings, days on market, price changes and sold prices from MARIS MLS records.

Loading…

Most MLS-recorded sales near this home

Most closed sales in the last 12 months around this address, listing side and buyer side, plus this listing agent's record.

Loading…

Mortgage Estimator

Estimate your monthly payment. Adjust the sliders below.

Estimated Monthly Payment
$0
Principal & Interest: $0 · Tax: $0 · Ins: $0
Loan Amount: $0
Total Interest: $0
Total of Payments: $0
A MORE, REALTORS® agent will connect you with a trusted local lender.

Prefilled with the national 30 year fixed average, 7.11% as of Nov 12, 2026 (Freddie Mac). Your rate will differ. Estimate only. Not a loan offer. Consult a lender for an accurate quote, including HOA fees, PMI, and current rates.

Video or audio, usually in about 2 minutes. How it works
Other homes for sale nearby

In O'Fallon, 62269, closest in price to this one. See all in 62269 →
8429 Treybrooke Place, O'Fallon, IL, 62269 - 4 bed, 4 bath home for sale in O'Fallon, MO

$912,000

Price drop $7,900 was $919,900
210 Luca James Point, O'Fallon, IL, 62269 - 4 bed, 5 bath home for sale in O'Fallon, MO

$869,500

Price drop $19,500 was $889,000
8629 Savoy Lane, O'Fallon, IL, 62269 - 4 bed, 3 bath home for sale in O'Fallon, MO

$788,900

Price drop $6,000 was $794,900
8629 Savoy Lane, O'Fallon, IL, 62269
3D Tour available
4bd|3ba|2,454sqft|$321/sqft|2.06acres|371 DOM|1 Story MLS#25075551
545 Tea Olive Boulevard, O'Fallon, IL, 62269 - 5 bed, 4 bath home for sale in O'Fallon, MO

$788,800

2 days on STLMLS
545 Tea Olive Boulevard, O'Fallon, IL, 62269
5bd|4ba|2,877sqft|$274/sqft|2 DOM|1.5 Story MLS#26072501
7007 Emerson, O'Fallon, IL, 62269 - 5 bed, 5 bath home for sale in O'Fallon, MO
Pending

$750,000

Price drop $50,000
7007 Emerson, O'Fallon, IL, 62269
5bd|5ba|2,625sqft|$286/sqft|75 DOM|2 Story MLS#26053955
717 Creekwood Court, O'Fallon, IL, 62269 - 5 bed, 5 bath home for sale in O'Fallon, MO
Active Under Contract

$747,750

161 days on STLMLS
717 Creekwood Court, O'Fallon, IL, 62269
5bd|5ba|2,868sqft|$261/sqft|161 DOM|2 Story MLS#26036822
577 Tea Olive Blvd, O'Fallon, IL, 62269 - 4 bed, 4 bath home for sale in O'Fallon, MO

$739,900

96 days on STLMLS
160 O'Fallon Troy Road, O'Fallon, IL, 62269 - 4 bed, 5 bath home for sale in O'Fallon, MO

$735,000

90 days on STLMLS