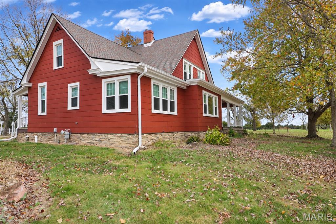
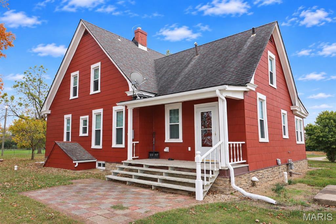
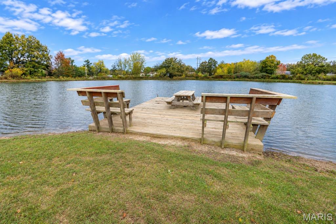
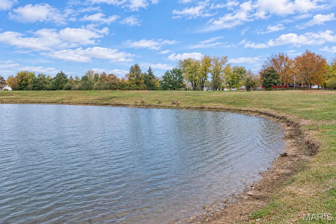
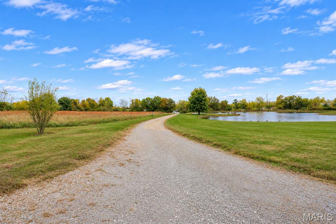
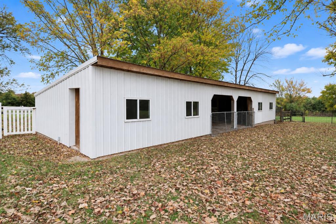
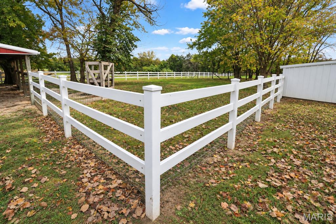
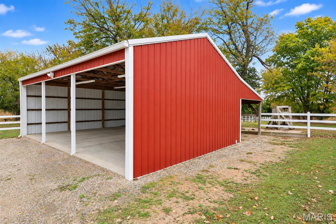
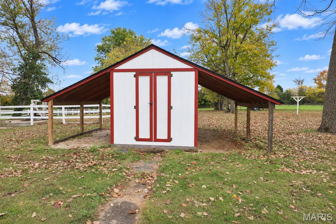
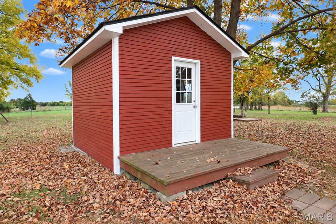
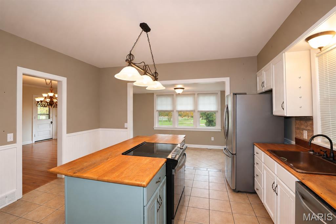
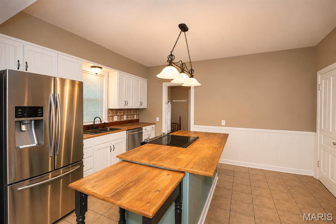
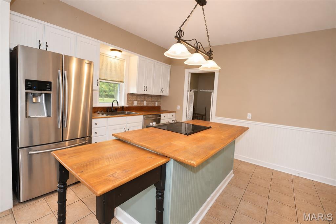
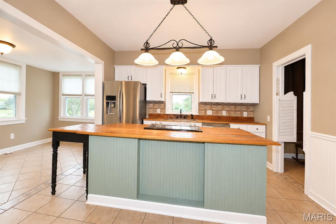
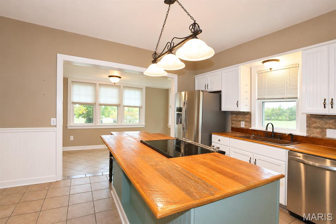
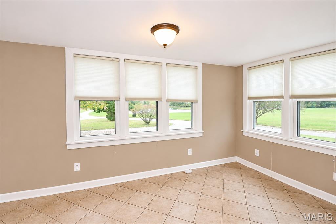
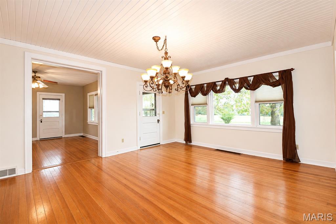
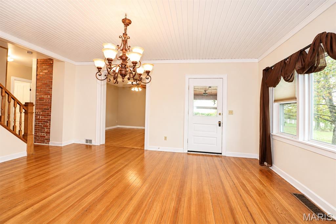
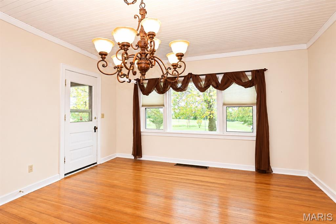
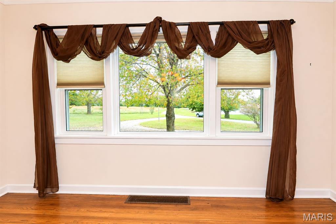
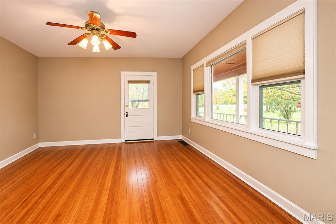
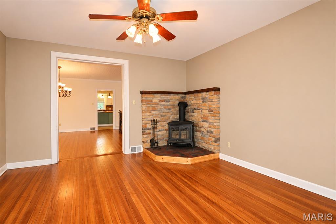
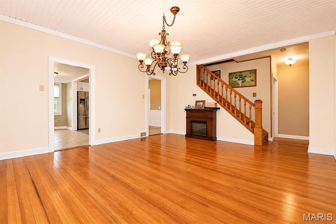
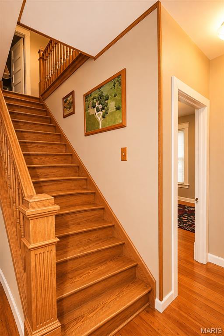
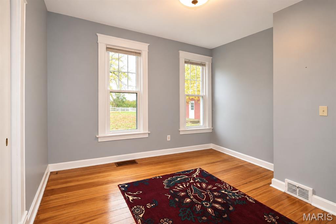
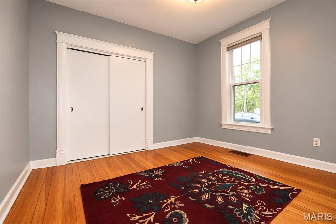
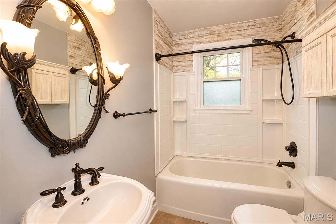
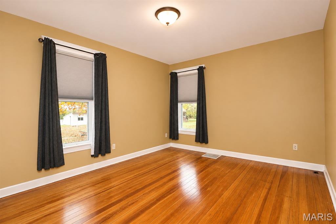
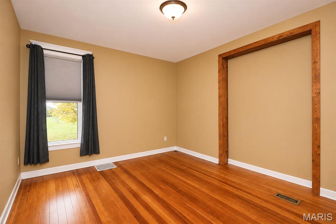
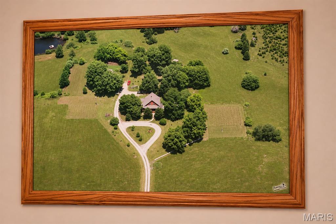
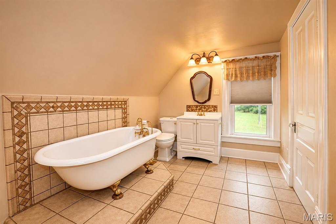
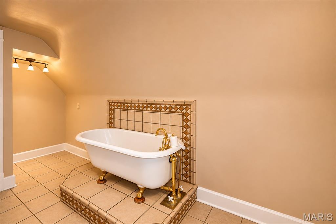
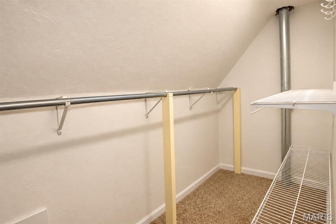
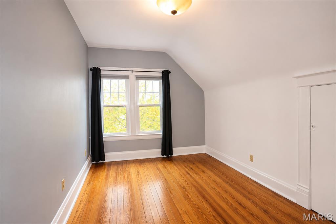
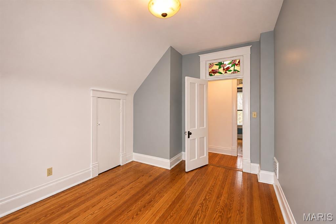
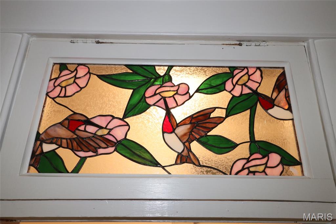
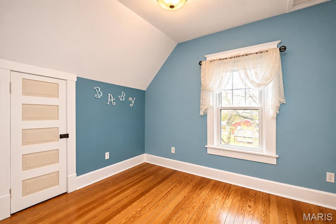
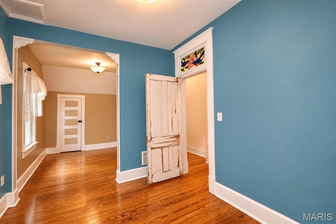
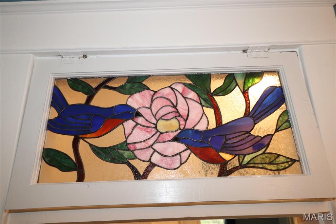
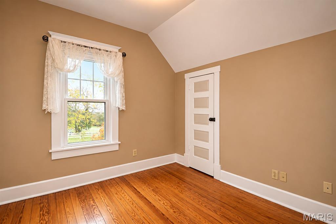
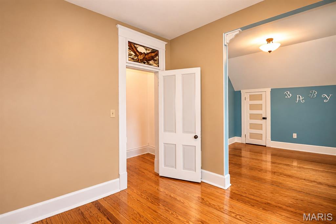
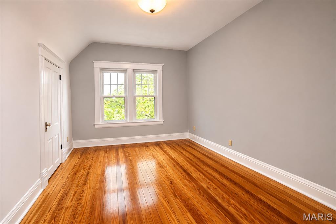
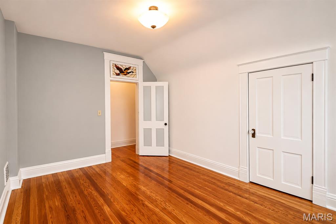
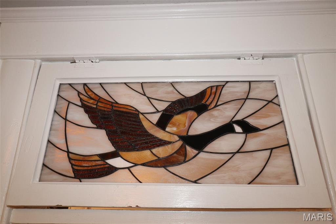
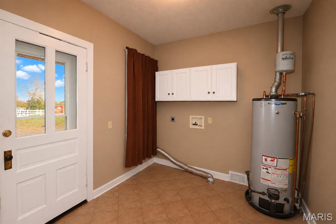
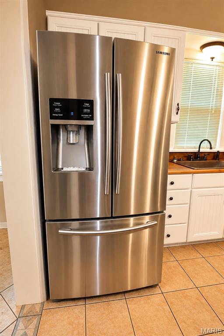
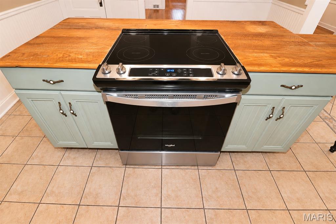
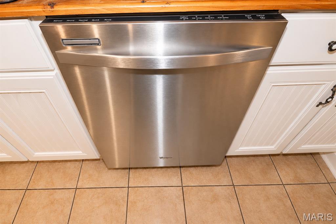
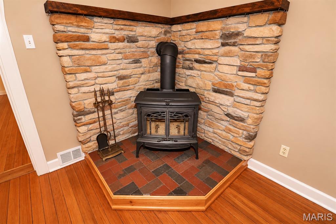
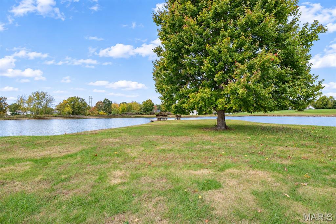
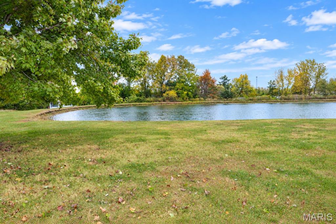
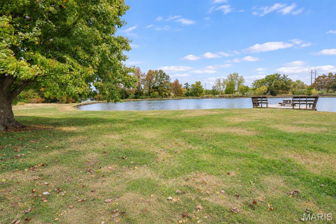
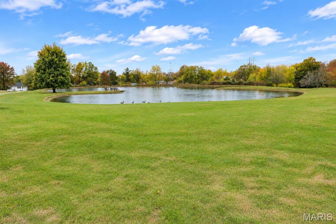
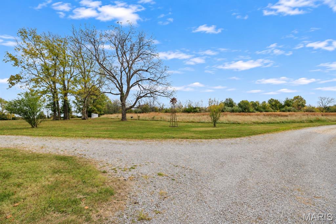
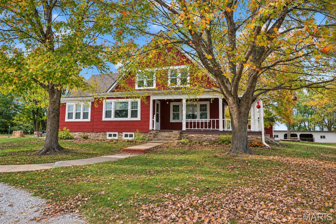
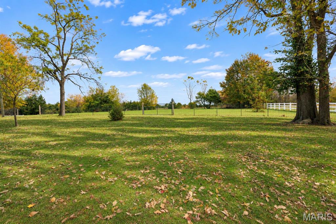
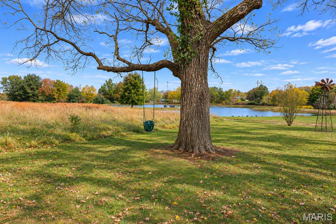
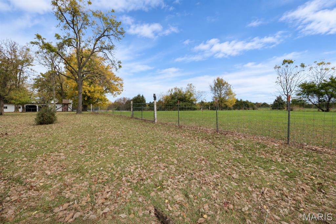
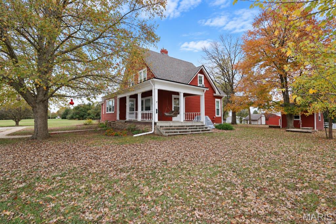
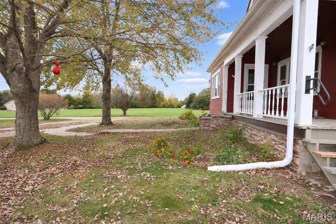
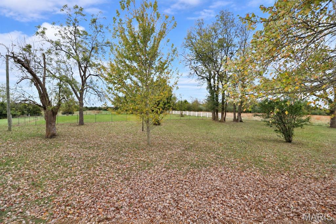
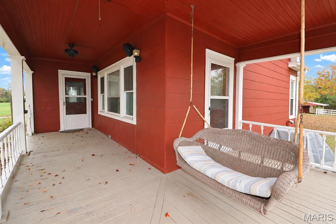
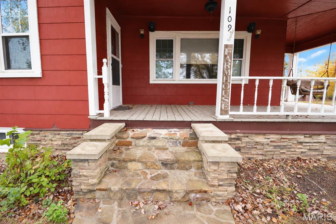
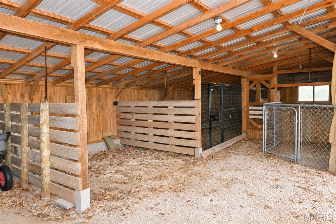
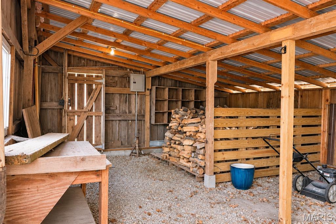
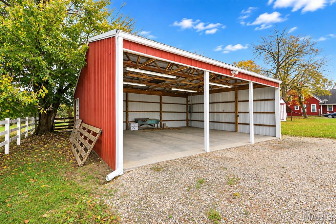
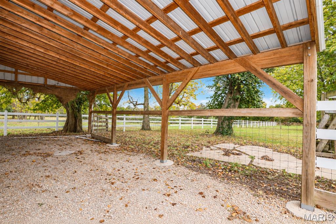
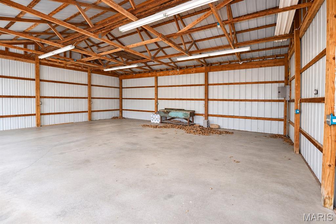
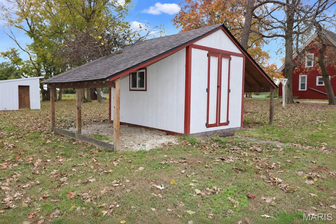
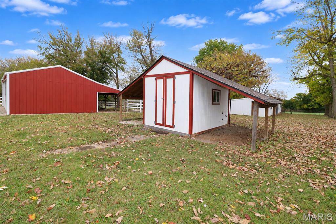
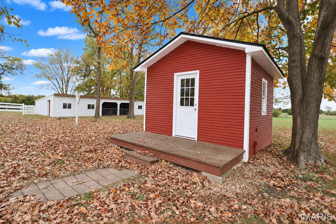
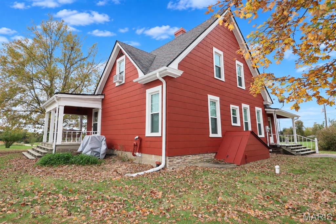
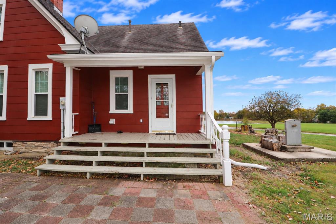
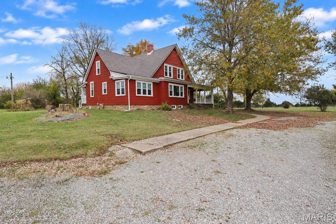
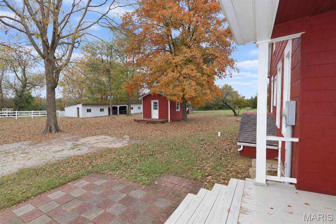
Welcome to 109 Bartley Ln, an 1890 farmhouse situated on approximately 7.61 acres with it’s own private lake, dock and unique private setting all in the Fulton City limits! This one-and-a-half-story home offers 5 bedrooms and 2 bathrooms, with a blend of historic character, large spacious rooms, lots of modern updates and functional living spaces. The main level features a living room with a wood-burning stove, formal dining room, breakfast area, kitchen with custom hammered copper sink and Louisiana Cypress countertops, two bedrooms, and a convenient laundry/mudroom. Upstairs are three additional bedrooms and a bathroom with a classic clawfoot tub. Wood flooring and covered front and rear porches add to the home's inviting character. The home offers approximately 2,301 square feet of living space. Additional structures include a detached 20' × 30' garage, a 20' × 36' poultry house, two sheds measuring 12' × 12' and 7' × 12 , and two additional outbuildings. Step outside to enjoy the lake setting, water views, fenced areas where goats were once a favorite on this farm, and room to explore. Several outbuildings provide options for storage, equipment, and hobbies, including a detached garage, sheds, and additional utility structures. The combination of scenic grounds and established improvements makes this a distinctive property with space to enjoy the outdoors. Located in Fulton, the property offers access to shopping, dining, and the historic downtown Brick District, along with Westminster College and William Woods University. U.S. Route 54 and Interstate 70 provide connections throughout mid-Missouri, including Columbia and Jefferson City. Prospective buyers, please have a preapproval letter or proof of funds ready before scheduling a showing. Buyer and Buyer's Agent to verify all measurements and online data.
Status: Active · MLS# 26071156 · Listing Courtesy of Wolfe Realty, [email protected]
MORE, REALTORS® is a licensed brokerage that lists and sells homes across the two state St. Louis metro, and the agent who answers is one of ours, looking at this listing with you. The national sites are lead generation businesses: they refer your question to an agent at some other firm in exchange for a referral fee, commonly 30% to 40% of that agent's commission. Why that matters to what you pay

5 Beds

2 Baths

2,301 sq.ft

$0 per sq.ft

Historic
$ 430,000
Active
0
26071156
5
2
2,301
N/A
Auxvasse
Fulton 58
Callaway
Residential
Historic
Residential
$1,083
Last 6 closed homes in this zip.
| Address | Bd/Ba | SqFt | List | Sold | Closed |
|---|---|---|---|---|---|
| 4901 County Road 304, Fulton, MO 65251 | 0/0 | -- | $260,000 | $205,000 78.8% of ask |
Oct 26, 2026 |
| 508 E 10th Street, Fulton, MO 65251 | 2/1 | 1,428 | $160,000 | $147,000 91.9% of ask |
Oct 16, 2026 |
| 401 E 9th Street, Fulton, MO 65251 | 4/2 | 1,500 | $285,000 | $288,500 101.2% of ask |
Oct 13, 2026 |
| 1002 Randall Lane, Fulton, MO 65251 | 5/3 | 1,323 | $307,500 | $284,000 92.4% of ask |
Oct 9, 2026 |
| 1352 State Road WW, Fulton, MO 65251 | 3/2 | 1,796 | $440,000 | $440,000 100% of ask |
Sep 22, 2026 |
| 305 Sunset Drive, Fulton, MO 65251 | 2/1 | 1,040 | $130,000 | $138,500 106.5% of ask |
Aug 24, 2026 |
Estimate your monthly payment. Adjust the sliders below.
Prefilled with the national 30 year fixed average, 7.18% as of Nov 5, 2026 (Freddie Mac). Your rate will differ. Estimate only. Not a loan offer. Consult a lender for an accurate quote, including HOA fees, PMI, and current rates.
Laundry
8.58x11.92
Living Room
15.6x14.58
Dining Room
14.75x18.42
Kitchen
14.17x12.17
Breakfast Room
6.75x14.2
Primary Bedroom
13.42x11.67
Bedroom 2
10.08x12
Bathroom
8x4.92
Bedroom 3
13.83x9.58
Bedroom 4
13.67x10.58
Bedroom 5
9.3x20.2
Bathroom
7.67x11
Full Bathroom
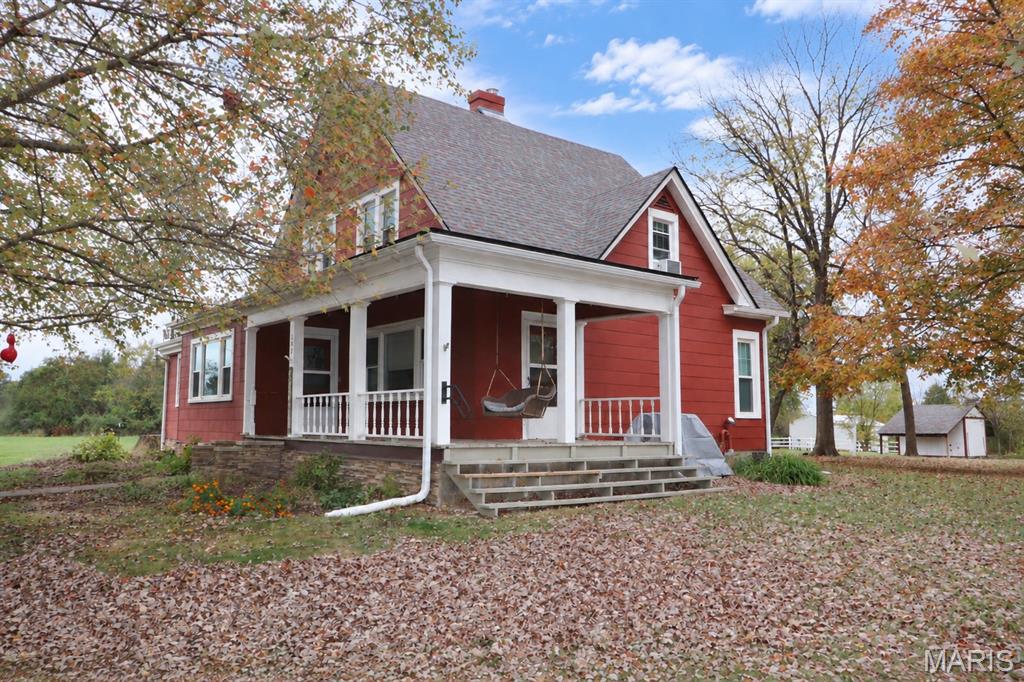
Welcome to 109 Bartley Ln, an 1890 farmhouse situated on approximately 7.61 acres with it’s own private lake, dock and unique private setting all in the Fulton City limits! This one-and-a-half-story home offers 5 bedrooms and 2 bathrooms, with a blend of historic character, large spacious rooms, lots of modern updates and functional living spaces. The main level features a living room with a wood-burning stove, formal dining room, breakfast area, kitchen with custom hammered copper sink and Louisiana Cypress countertops, two bedrooms, and a convenient laundry/mudroom. Upstairs are three additional bedrooms and a bathroom with a classic clawfoot tub. Wood flooring and covered front and rear porches add to the home's inviting character. The home offers approximately 2,301 square feet of living space. Additional structures include a detached 20' × 30' garage, a 20' × 36' poultry house, two sheds measuring 12' × 12' and 7' × 12 , and two additional outbuildings. Step outside to enjoy the lake setting, water views, fenced areas where goats were once a favorite on this farm, and room to explore. Several outbuildings provide options for storage, equipment, and hobbies, including a detached garage, sheds, and additional utility structures. The combination of scenic grounds and established improvements makes this a distinctive property with space to enjoy the outdoors. Located in Fulton, the property offers access to shopping, dining, and the historic downtown Brick District, along with Westminster College and William Woods University. U.S. Route 54 and Interstate 70 provide connections throughout mid-Missouri, including Columbia and Jefferson City. Prospective buyers, please have a preapproval letter or proof of funds ready before scheduling a showing. Buyer and Buyer's Agent to verify all measurements and online data.
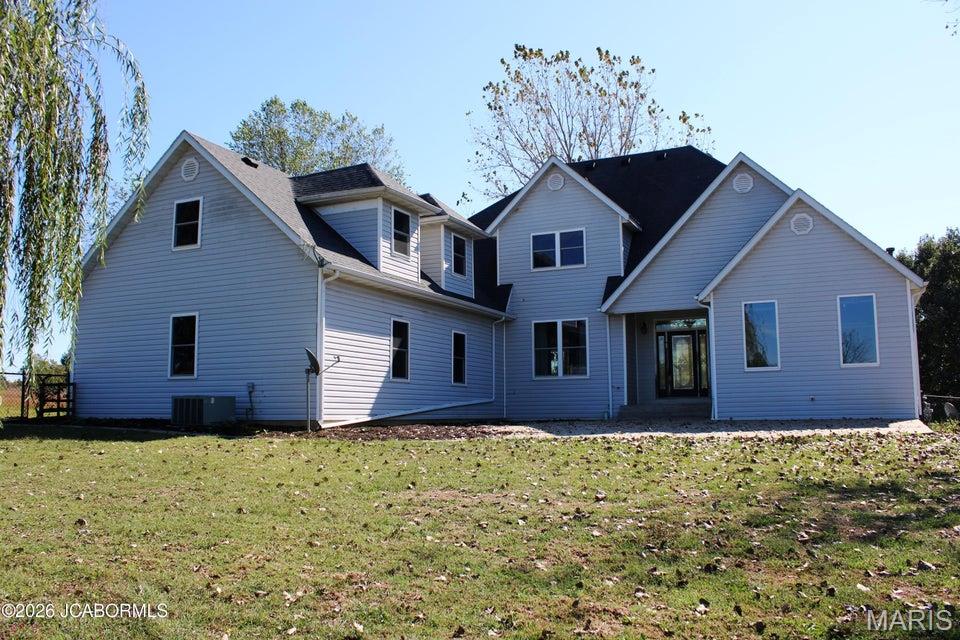
Huge house priced to sell on 6 acres!!! This incredible home features 3 primary bedrooms, one on each level! The main level boasts a spacious eat-in kitchen, granite island, self-close drawers and new appliances including and induction stove top. Follow the hardwood floors into the great room with 18' ceilings and brand-new Pella windows throughout. Main level primary bedroom and bathroom have a jetted tub, oversize walk in closet and new flooring. Upstairs you will find 2 more bedrooms as well as a large bonus room. The basement boasts a second laundry hookup, a kitchenette, a built-in tornado shelter/ safe room, walk out access and another garage with plenty of storage space for mowers, tractors, or toys! Outside you will find the new Trex deck and fenced in yard all on 6 acres!
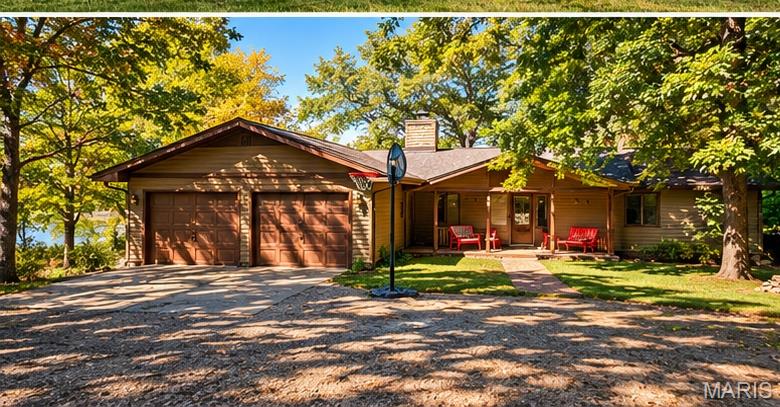
RARE OPPORTUNITY! 30+ Acres with a Private Lake and Endless Possibilities! Imagine waking up to peaceful lake views, surrounded by mature trees, abundant wildlife, and the beauty of nature right outside your door! Nestled on approximately 30.26 +/- acres with a stunning 12 +/- acre lake, this property offers the privacy, space, and scenery that are becoming harder to find. Whether you're dreaming of a private country retreat, a weekend getaway, or a place to call home, this one-of-a-kind setting offers incredible potential. The home features a welcoming covered front porch, attached two-car garage, and plenty of room to make it your own. A little vision, some TLC, and your personal touch could transform this property into something truly special! The setting is already spectacular—now it's ready for someone to bring the home to its full potential. Properties with this much acreage, water, and opportunity don't come along every day!