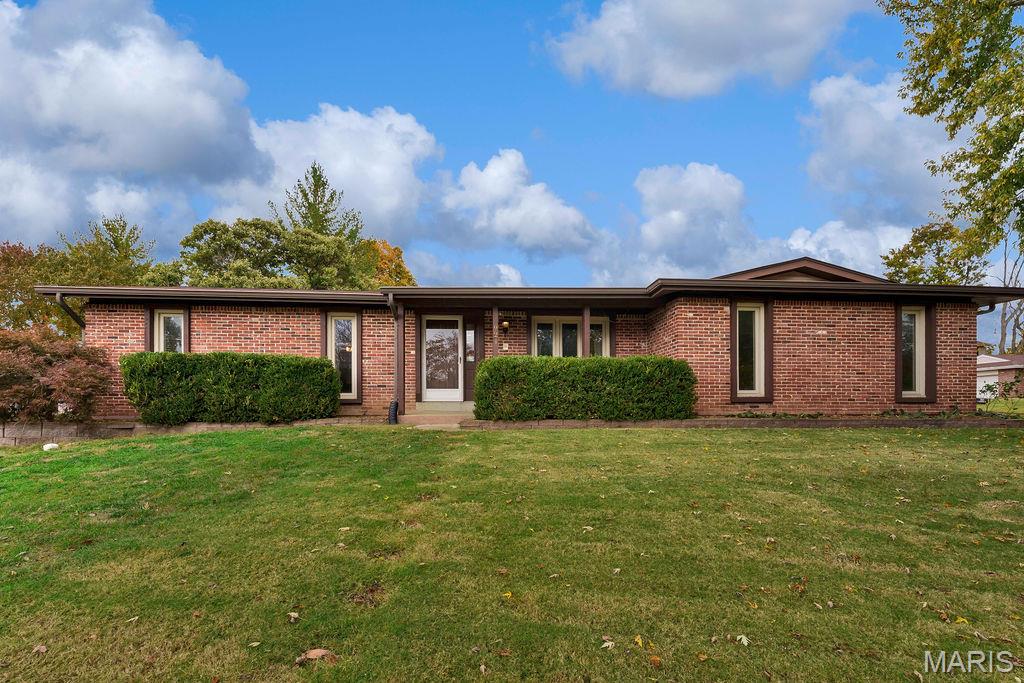

Spacious ranch home with just over 1600 sq ft on the main level.
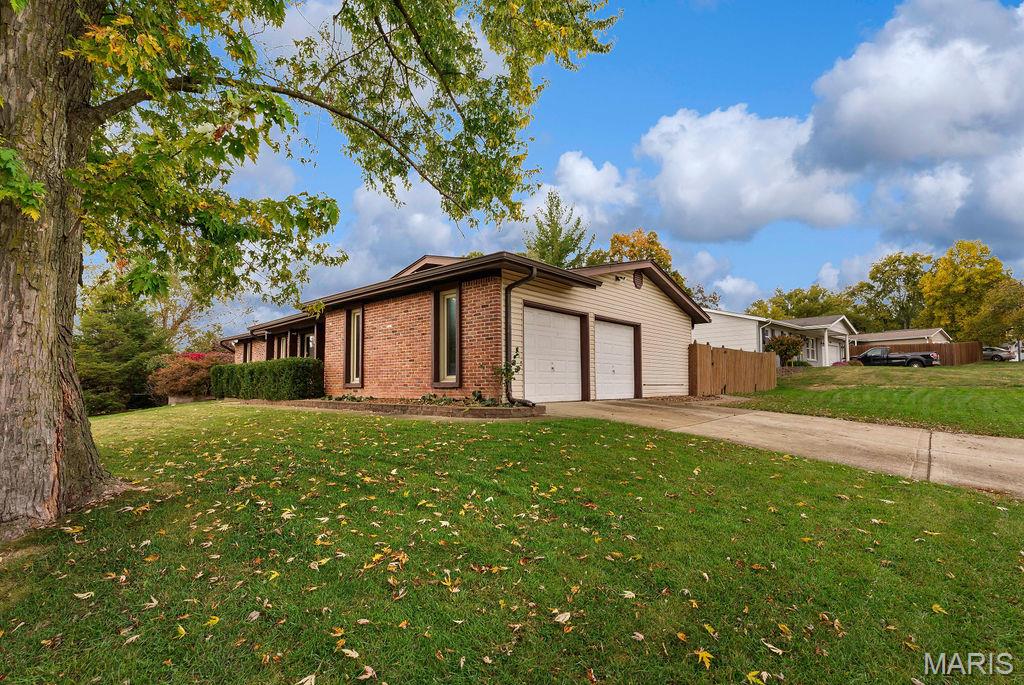
Corner lot offers a side entry 2-car garage with ample space for parking and storage.

Lovely backyard with a HUGE patio - so perfect for kicking back with a beverage, BBQ's or entertaining.

Fully fenced, level yard offers privacy and comfort. Great for those with or wanting pets.
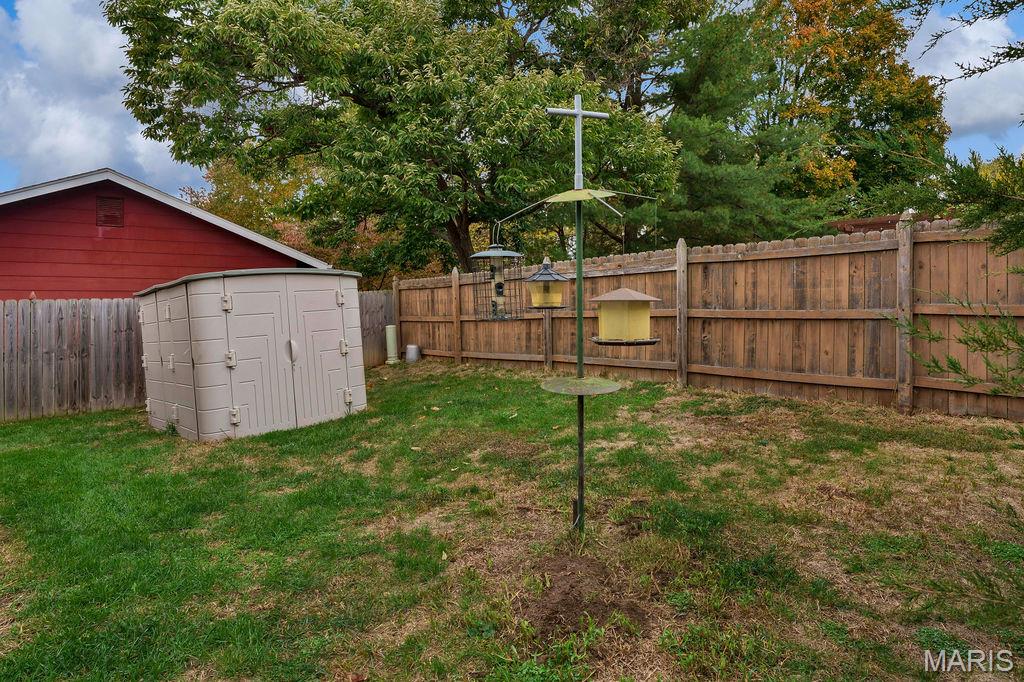
Storage shed for yard equipment, tools or toys.
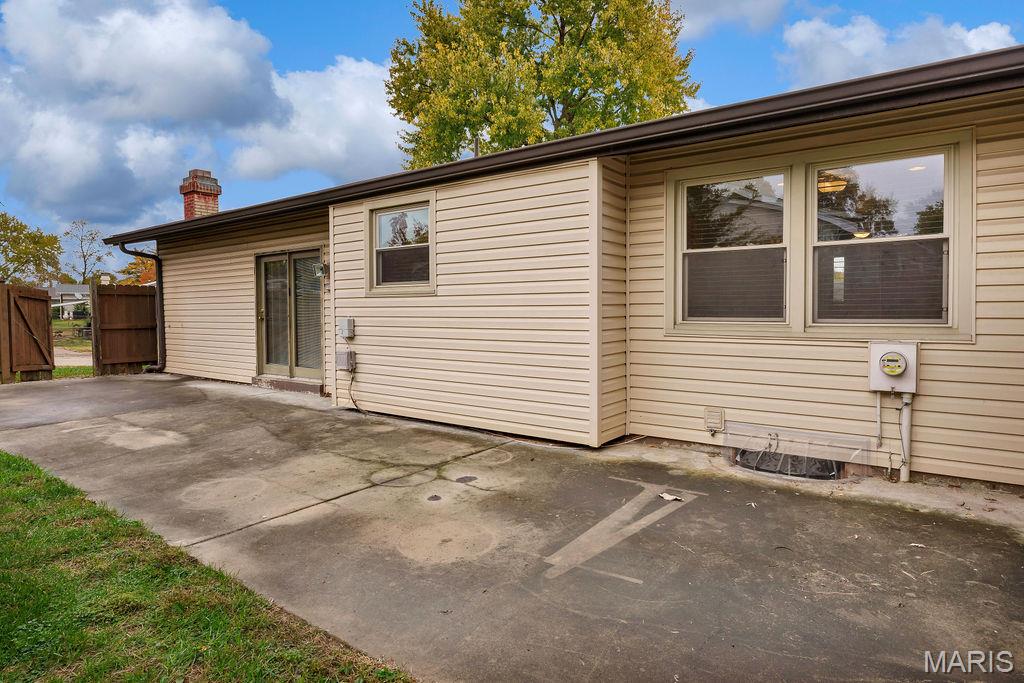
Low maintenance exterior with vinyl siding, brick front, enclosed soffits & covered fascia. Plus, the architectural roof was new in 2018.

This well-maintained home has been loved for decades and is ready for your modern cosmetic updates.

Stepping into the formal living room you are greeted by lots of natural light and beautifully maintained wood flooring.
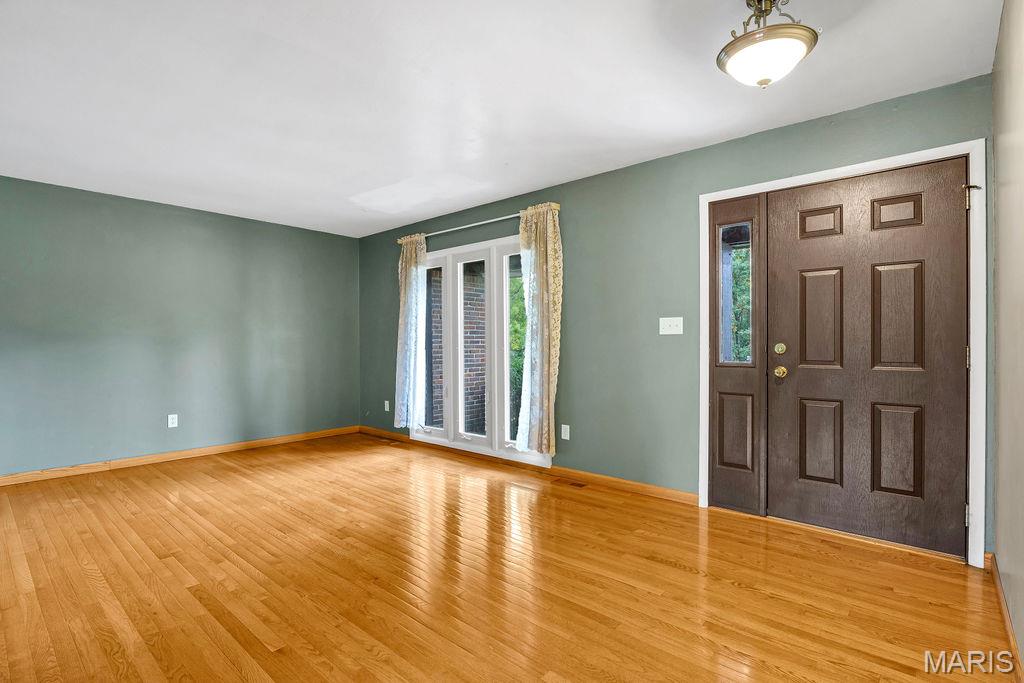
This will make the perfect place to greet guests, unwind with a good book or catch up after a long day.
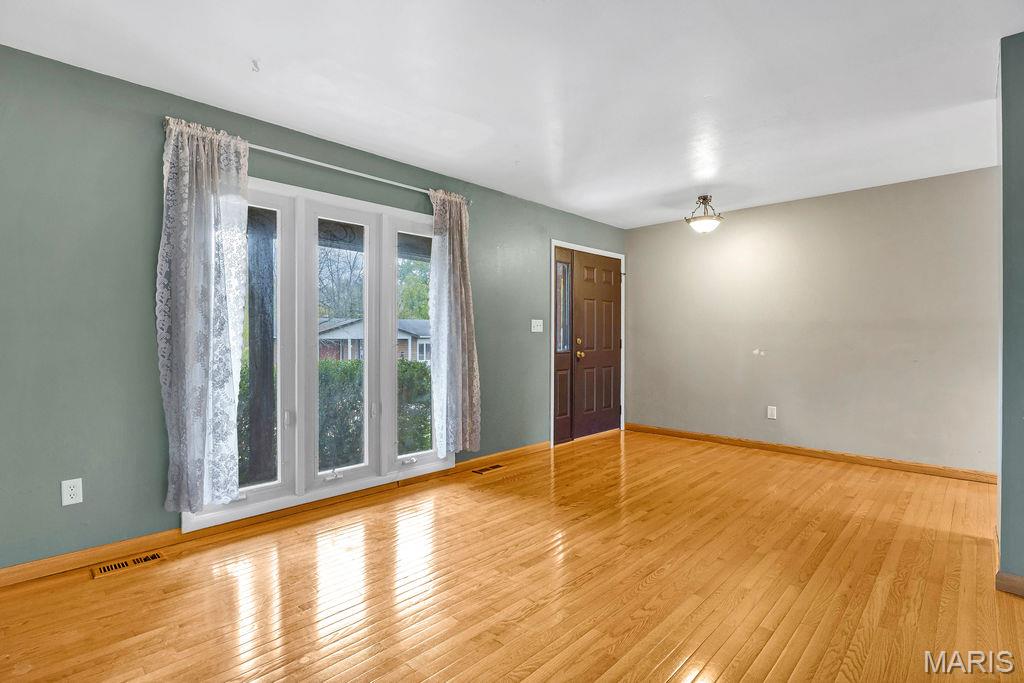
This home has energy efficient vinyl windows throughout.

The gleaming wood flooring flows into the spacious dining / breakfast room and kitchen.
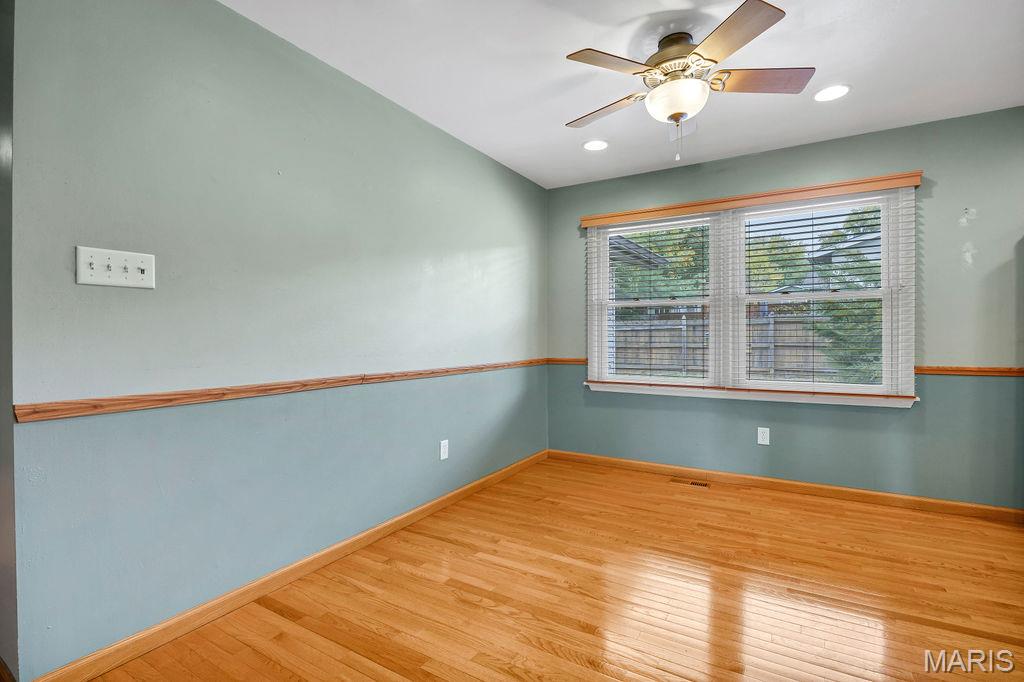
Can lighting with a dimmer switch creates nice ambiance for special meals.

Check out this kitchen pantry! It is a walk-in and has pull-out shelving. So much room if you like to shop and the bulk stores!!!
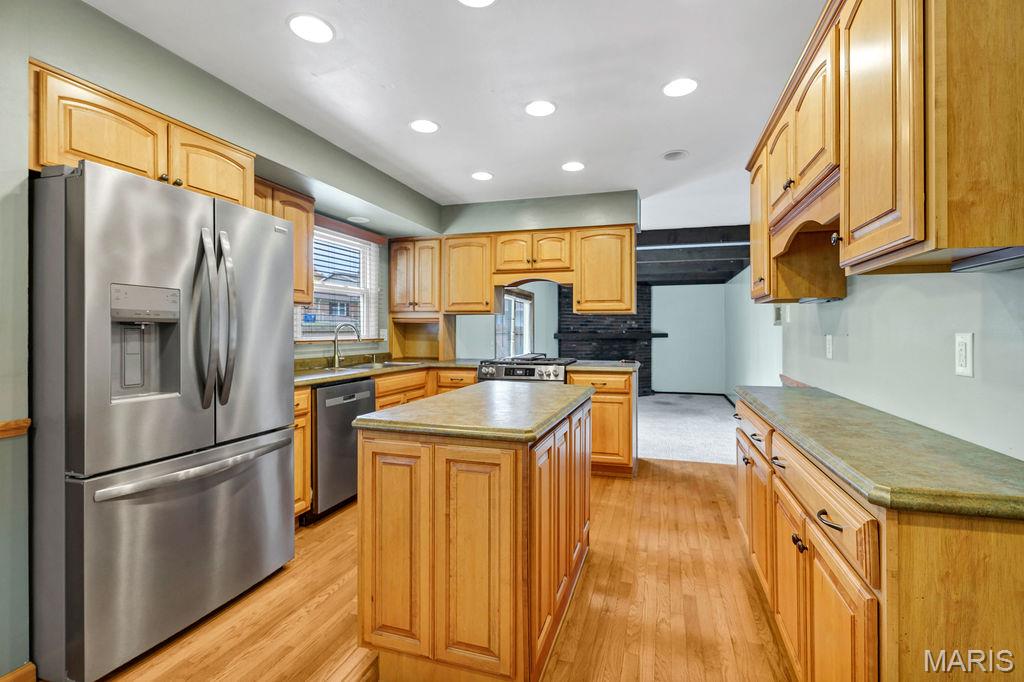
Tastefully updated kitchen featuring warm wood cabinetry built with convenient pull-out shelving. Plus, the space is illuminated with 9 recessed can lights.
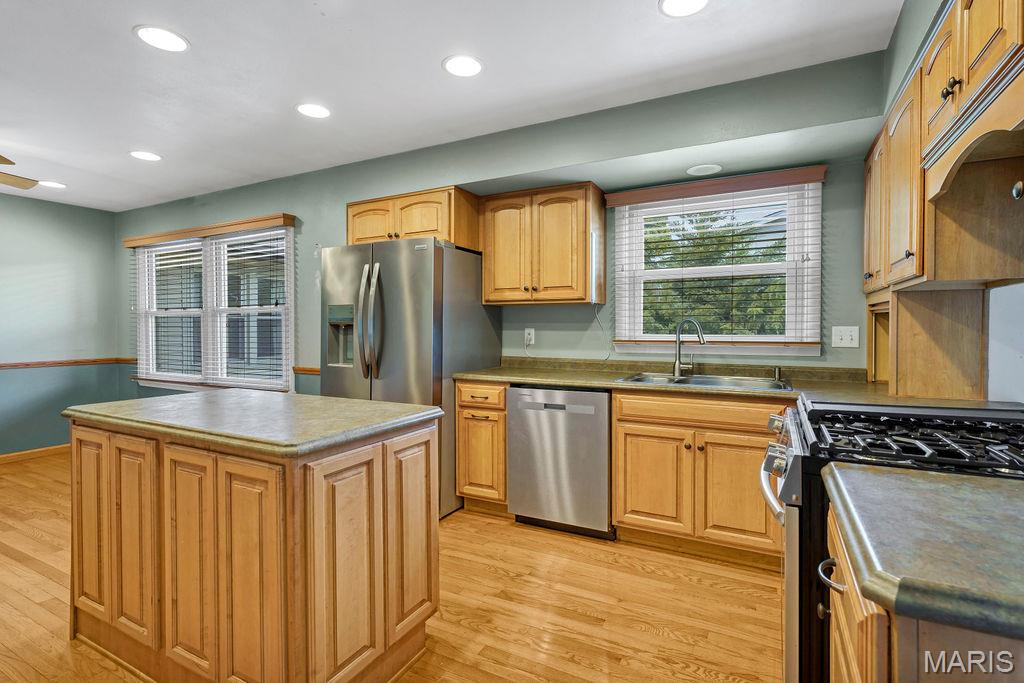
A large center island will make a great spot for meal prep or when entertaining. It offers great countertop space and additional storage.
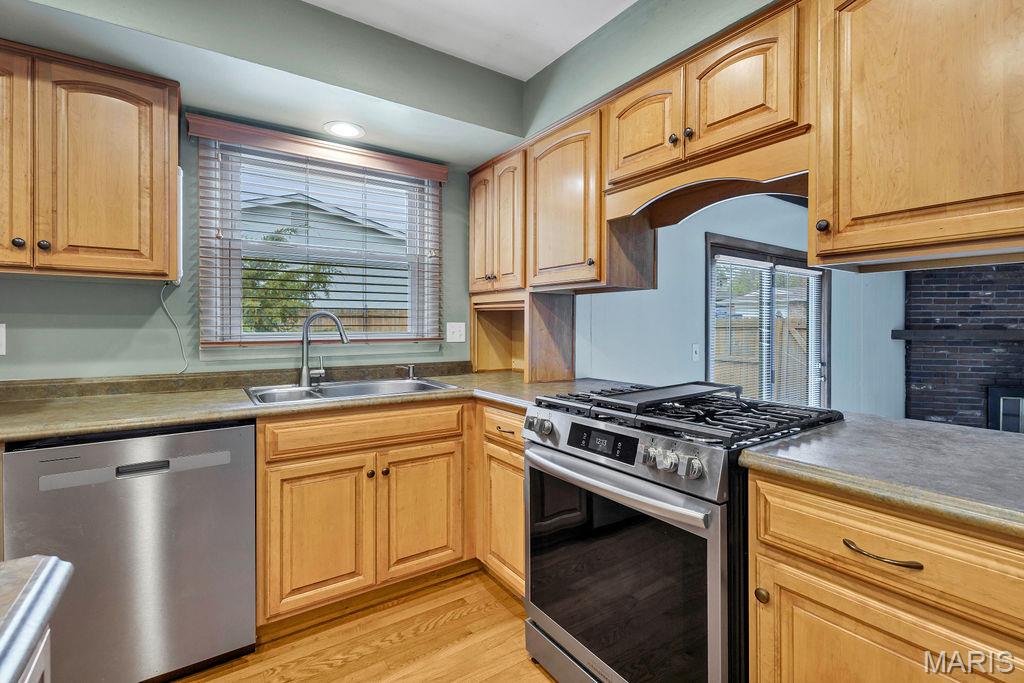
Stainless appliances include: gas range, dishwasher & refrigerator stays! And, did you see the appliance cubby with a roll-top door? Great for hiding appliances used less frequently.

Love the extra storage in the sideboard / buffet style cabinetry. Kitchen storage is always a PLUS +++

Inviting main floor family room offers character-rich ceiling beams and has a French door to the yard and large patio.

Ready for your personal touch! A quick update with new flooring and fresh paint will make this room the perfect place to unwind.

Striking floor-to-ceiling brick fireplace offers a convenient gas insert for modern convenience and cozy nights in.
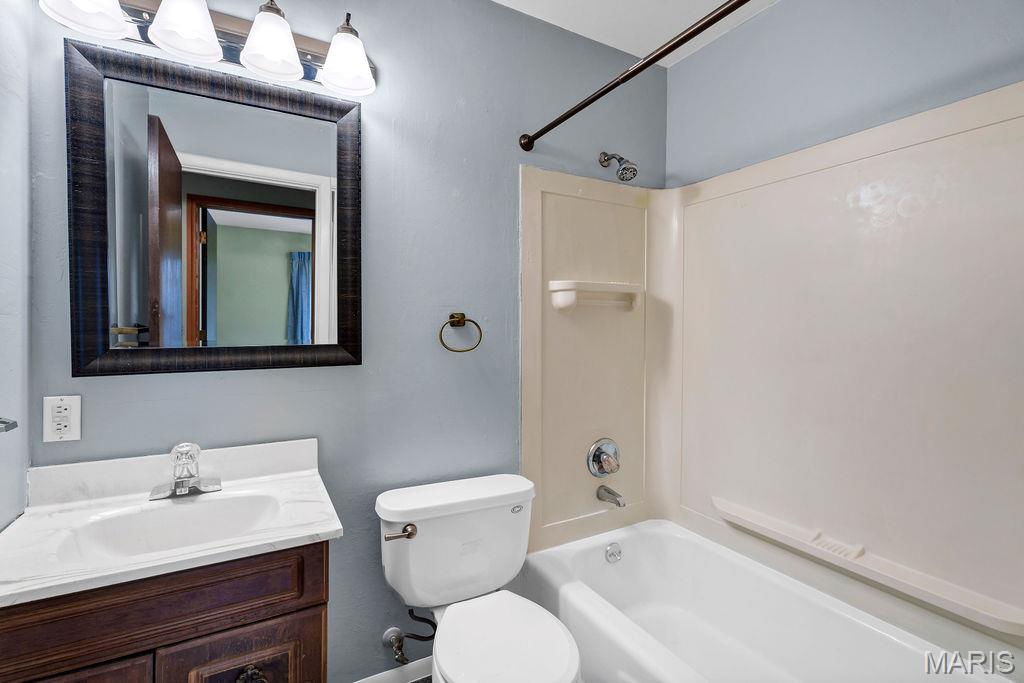
Centrally located full bath serves the main living areas with ease.
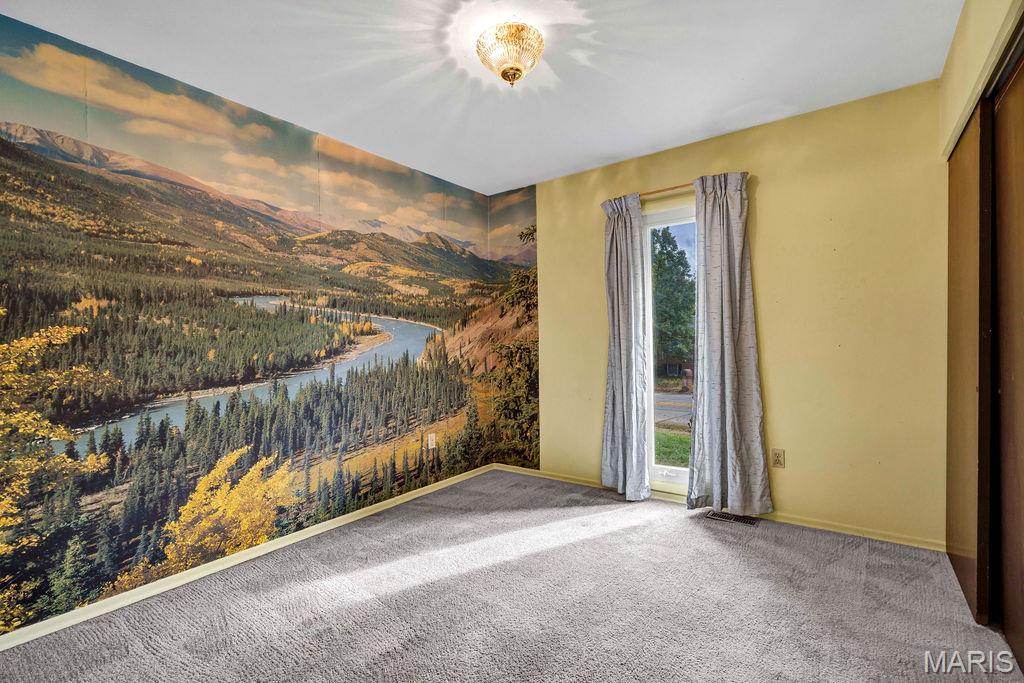
This home has 4...yes, FOUR, bedrooms! This is one.
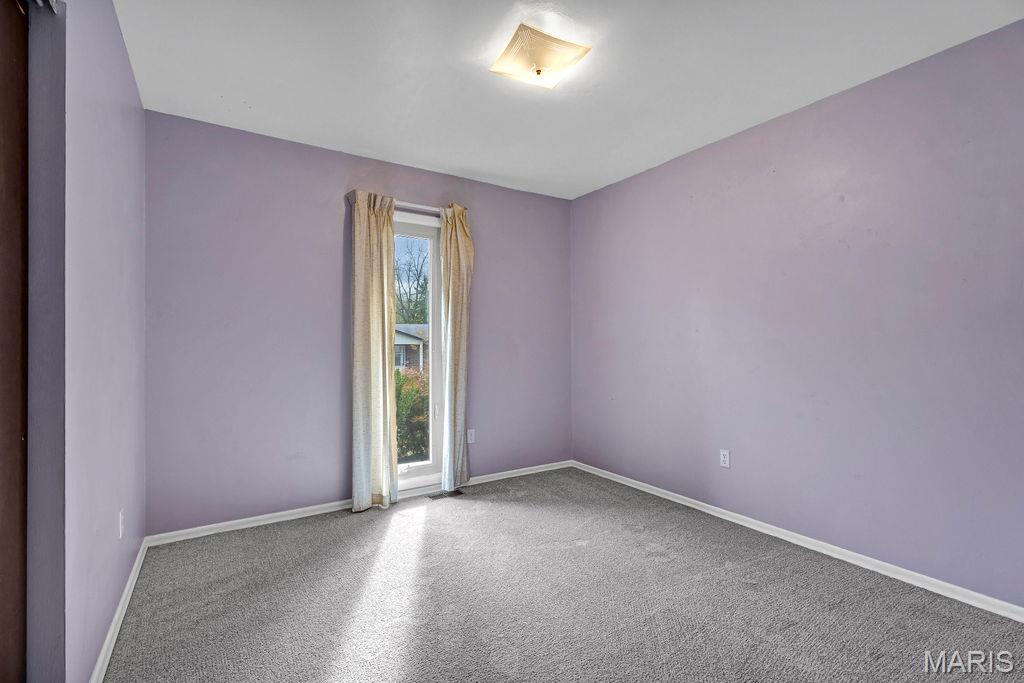
Bedroom 2 has a carpet remnant recently installed (2026).

Bedroom 3 has a large walk-in closet!

Bedroom 3 walk-in closet - love lots of storage!
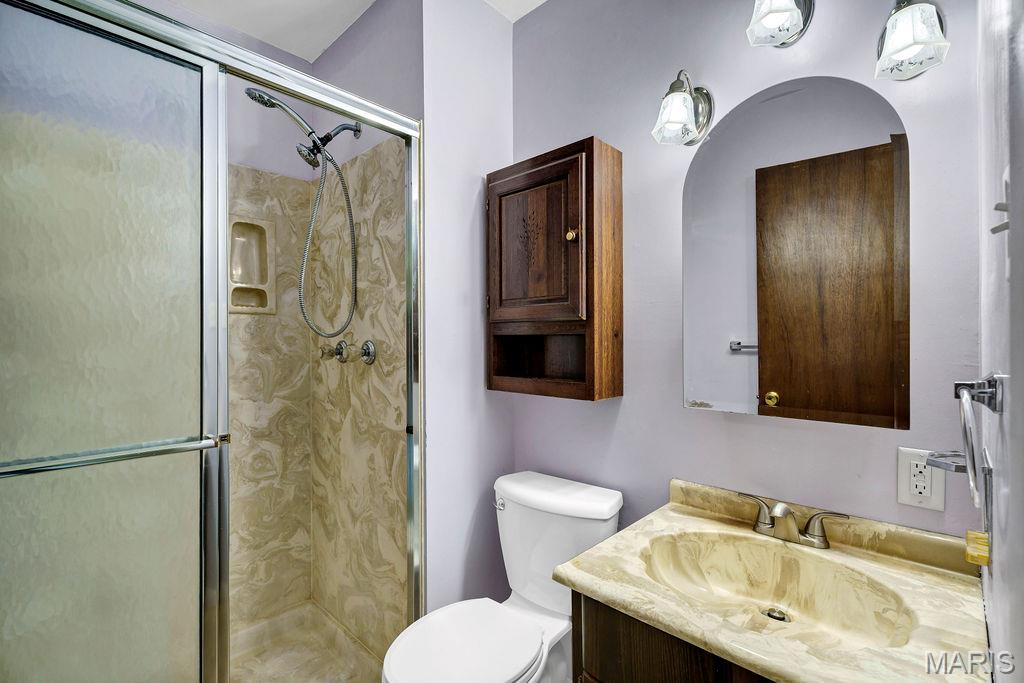
Private primary bathroom offers a full-size shower with cultured marble surround.
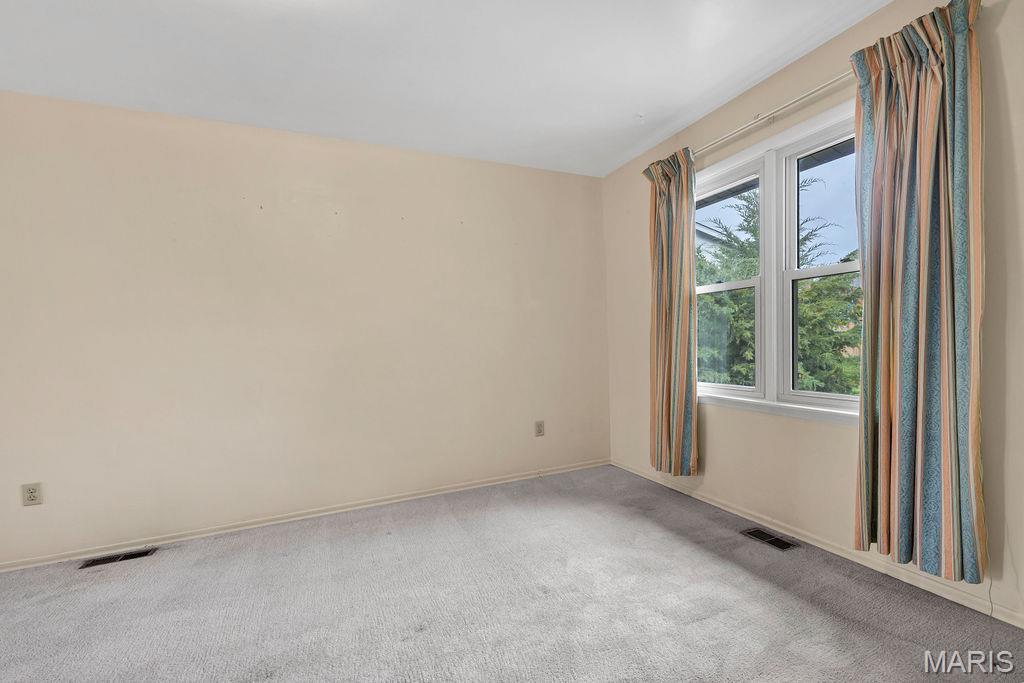
Spacious primary bedroom...

offers two large closets with mirrored doors.

Partially finished basement offers a large "L" shaped rec room. It will be the perfect spot for game nights or binging your favorite TV shows.
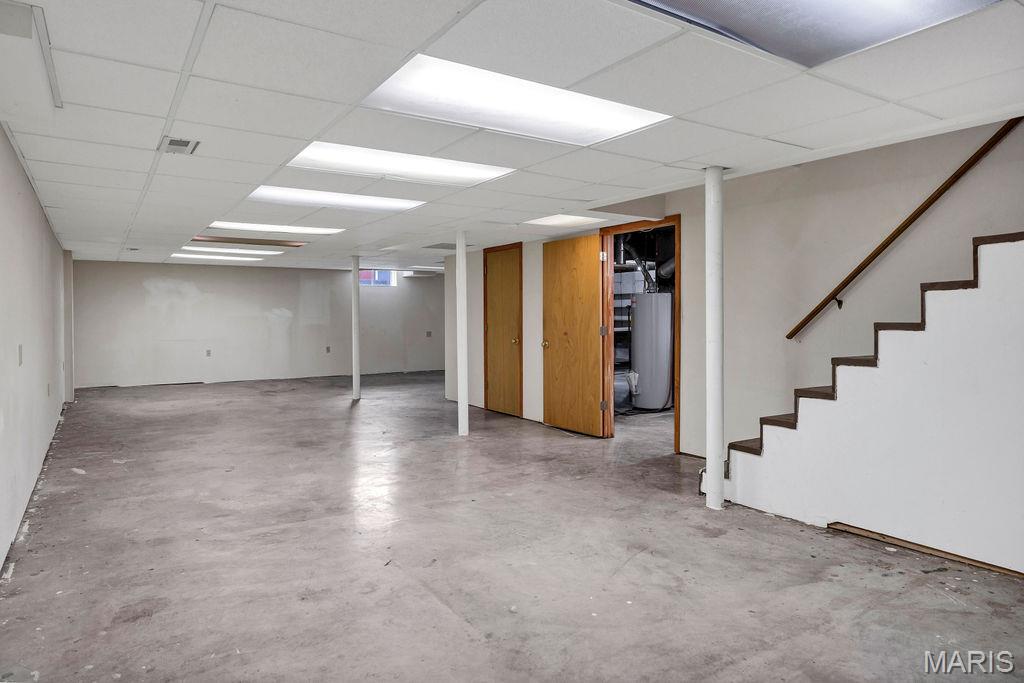
Lots of space to sprawl. Use your creativity to turn this into whatever amazing space you desire.

The possibilities are endless: you can create a spot as a kids play area, a workout space, an office...whatever you need.

Spacious storage / workshop space! Seller is leaving the heavy-duty drafting tables and the blue toy box. The hanging storage will be perfect for items tucked away.

There is a convenient half bath awaiting future finish (needs a sink/vanity.)

Laundry / Utility / Storage room off of the stairs in the basement. The home has a central vacuum system installed for those who would love this feature!
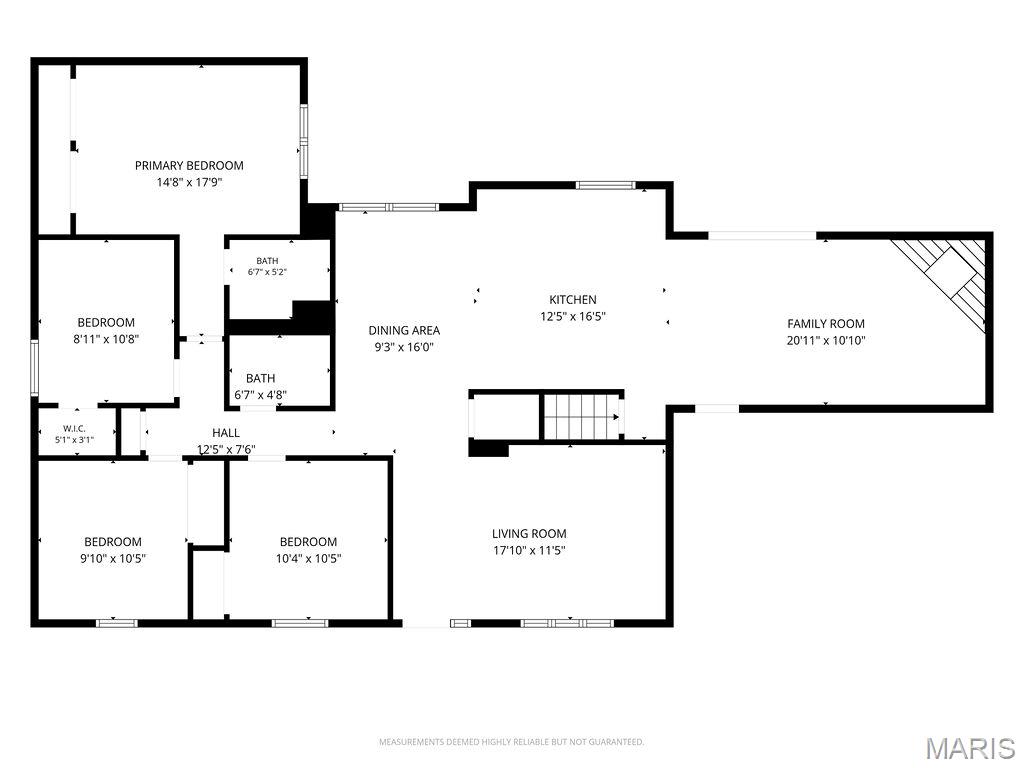
Main floor floor plan

Basement floor plan

Both floor plans

921 N Duchesne Drive is conveniently located in St. Charles with great access to highways 370, 70, Blanchette Park, shopping, restaurants and more.

Come on and schedule a tour to take a peek and make 921 N Duchesne Drive your new home!
Room to spread out, entertain and feel right at home! This FOUR-bedroom St. Charles home offers just over 1,600 square feet on the main level, with generous living spaces and plenty of room for everyday living and entertaining. Step inside to gleaming wood floors that carry from the formal living room through the dining area and into the kitchen. The updated kitchen features warm wood cabinetry with convenient pull-out shelving, stainless steel appliances (gas stove, dishwasher & refrigerator stays!), a center island and a separate buffet area that's perfect for serving and entertaining. Don't miss all the recessed can lighting and the big walk-in pantry with pull-out shelving - perfect for stocking up! The main-floor family room is full of character with its beamed ceiling and floor-to-ceiling corner brick fireplace with gas insert. French doors lead to the fenced backyard with privacy fencing, an expansive patio ready for everything from casual get-togethers to larger gatherings, and a storage shed for toys and tools. Completing the main level are FOUR bedrooms and TWO full baths. The partially finished basement adds even more room to spread out with an L-shaped recreation room, a partially finished half bath and abundant storage. Situated on a corner lot, the home features a low-maintenance exterior: vinyl siding, enclosed soffits, covered fascia and an architectural roof that was new in 2018, and a side-entry two-car garage. Its convenient location allows great access to shopping, parks, restaurants, Highways 70 & 370 and more! This home has been lovingly cared for and maintained by the same owners for decades and is ready for its next chapter. Some cosmetic updates will allow the next owner to add their own personal touch. Property is being sold AS-IS.
Status: Coming Soon · MLS# 26071182 · Listing Courtesy of Coldwell Banker Realty - Gundaker, [email protected]
MORE, REALTORS® is a licensed brokerage that lists and sells homes across the two state St. Louis metro, and the agent who answers is one of ours, looking at this listing with you. The national sites are lead generation businesses: they refer your question to an agent at some other firm in exchange for a referral fee, commonly 30% to 40% of that agent's commission. Why that matters to what you pay

4 Beds

3 Baths

2,296 sq.ft

$0 per sq.ft

Ranch,Traditional
$ 315,000
Coming Soon
0
26071182
4
3
2,296
688
Elmwood Manor #10 Rev
St Charles
St. Charles R-VI
St Charles
Residential
Ranch,Traditional
Residential
$3,365
Last 6 closed homes in this zip.
| Address | Bd/Ba | SqFt | List | Sold | Closed |
|---|---|---|---|---|---|
| 502 Pine Street, St Charles, MO 63301 | 2/2 | 912 | $290,000 | $285,000 98.3% of ask |
Nov 10, 2026 |
| 2960 Sylvan Lane, 5D, St Charles, MO 63301 | 3/3 | 1,376 | $300,000 | $287,000 95.7% of ask |
Nov 9, 2026 |
| 3305 Highgate Lane, St Charles, MO 63301 | 3/2 | 912 | $270,000 | $260,000 96.3% of ask |
Nov 9, 2026 |
| 28 Seabiscuit Drive, St Charles, MO 63301 | 3/4 | 2,328 | $399,900 | $399,900 100% of ask |
Nov 9, 2026 |
| 724 Clarence Drive, Unincorporated, MO 63301 | 3/3 | 1,656 | $2,225 | $2,225 100% of ask |
Nov 7, 2026 |
| 6002 Suntan Drive, St Charles, MO 63301 | 3/2 | 1,380 | $375,000 | $375,000 100% of ask |
Nov 6, 2026 |
Estimate your monthly payment. Adjust the sliders below.
Prefilled with the national 30 year fixed average, 7.18% as of Nov 5, 2026 (Freddie Mac). Your rate will differ. Estimate only. Not a loan offer. Consult a lender for an accurate quote, including HOA fees, PMI, and current rates.
Kitchen
14x9
Lots of cabinets & storage
Dining Room
11x8
Living Room
18x12
Family Room
21x11
Corner gas fireplace and door to patio
Primary Bedroom
15x12
Bedroom 2
11x9
walk-in closet
Bedroom 3
11x9
Bedroom 4
11x10
Recreation Room
40x15
"L" shaped with an addl 11x8 space
Room to spread out, entertain and feel right at home! This FOUR-bedroom St. Charles home offers just over 1,600 square feet on the main level, with generous living spaces and plenty of room for everyday living and entertaining. Step inside to gleaming wood floors that carry from the formal living room through the dining area and into the kitchen. The updated kitchen features warm wood cabinetry with convenient pull-out shelving, stainless steel appliances (gas stove, dishwasher & refrigerator stays!), a center island and a separate buffet area that's perfect for serving and entertaining. Don't miss all the recessed can lighting and the big walk-in pantry with pull-out shelving - perfect for stocking up! The main-floor family room is full of character with its beamed ceiling and floor-to-ceiling corner brick fireplace with gas insert. French doors lead to the fenced backyard with privacy fencing, an expansive patio ready for everything from casual get-togethers to larger gatherings, and a storage shed for toys and tools. Completing the main level are FOUR bedrooms and TWO full baths. The partially finished basement adds even more room to spread out with an L-shaped recreation room, a partially finished half bath and abundant storage. Situated on a corner lot, the home features a low-maintenance exterior: vinyl siding, enclosed soffits, covered fascia and an architectural roof that was new in 2018, and a side-entry two-car garage. Its convenient location allows great access to shopping, parks, restaurants, Highways 70 & 370 and more! This home has been lovingly cared for and maintained by the same owners for decades and is ready for its next chapter. Some cosmetic updates will allow the next owner to add their own personal touch. Property is being sold AS-IS.
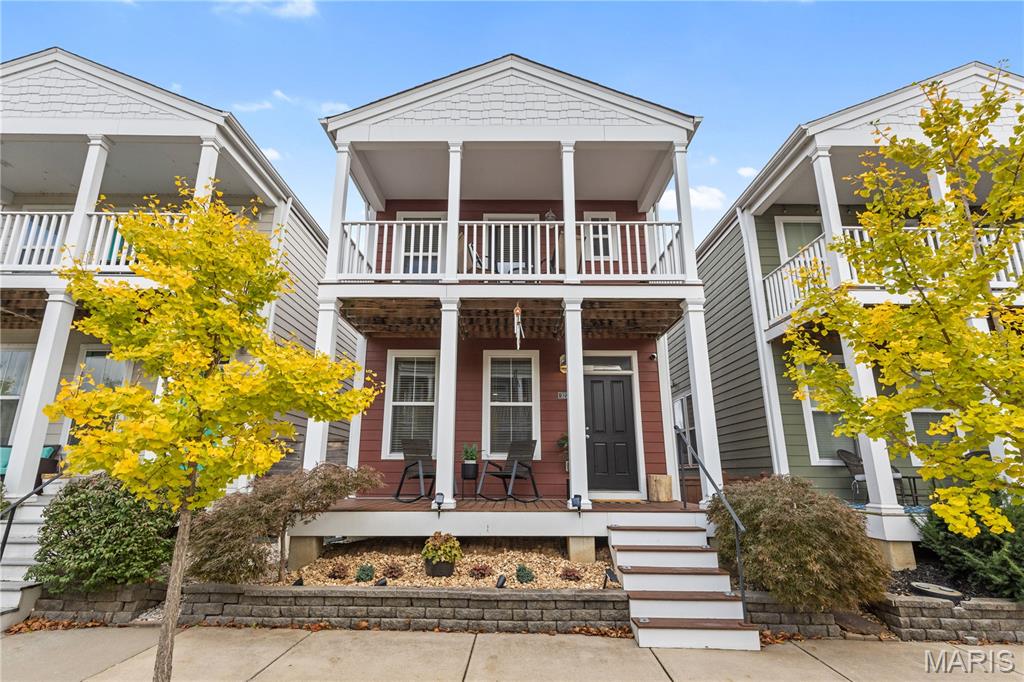
Golf cart rides to dinner, evenings at the amphitheater, and pools, lakes, parks, pickleball, and a fitness center, all within your own community. Welcome to 3229 Camp Street in the Beach District of New Town. Built in 2016 and owned by one seller since new, this 3-bedroom, 3.5-bath home has been refreshed inside and out with fresh interior and exterior paint, updated light fixtures, re-stained upper and lower porches and fence, and new front landscaping. The entry level features 9-foot ceilings and a kitchen with new quartz countertops and backsplash, a new oven and microwave, a breakfast bar, and a pantry. Upstairs, a spacious loft with luxury vinyl plank offers a second living space, alongside two bedrooms, two full baths, a primary walk-in closet with a custom closet system, a closet system in the second bedroom, and a second-floor laundry closet. The lower level adds a third bedroom with an egress window, its own full bath, and room for an office or sitting area. All electric, with a radon mitigation system, an attached 1-car garage with a freshly sealed floor off the alley, street parking, and a home warranty included. Orchard Farm School District. Schedule your private showing today.
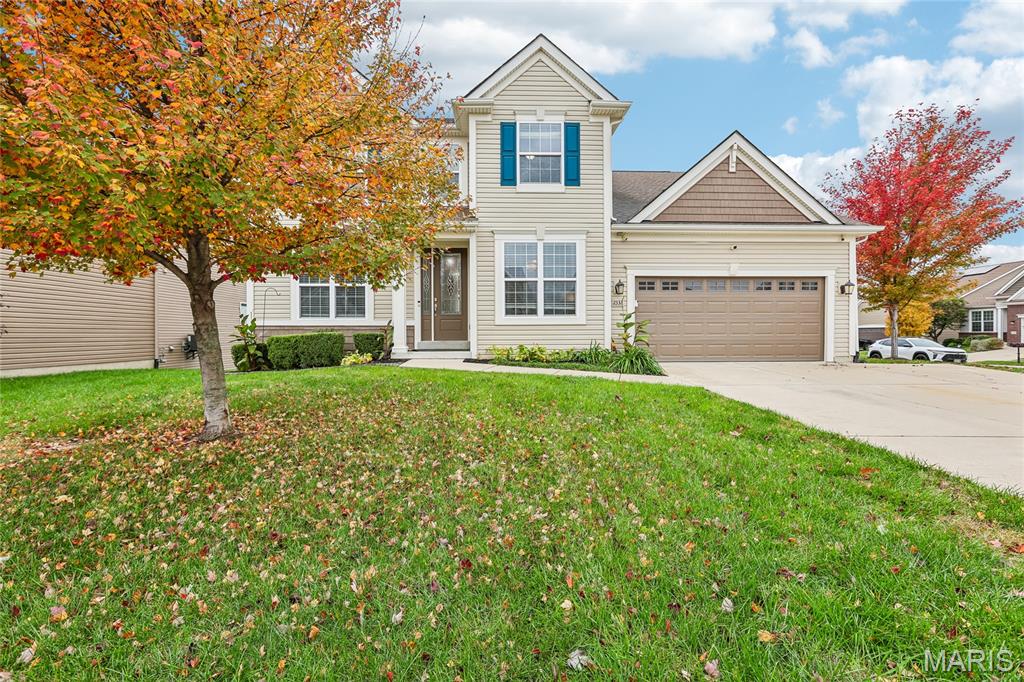
Stunning 1.5-Story Corner-Lot Oasis Near Old Town St. Charles! Nestled in a highly sought-after neighborhood just a stone’s throw from Blanchette Park and historic Old Town St. Charles, this immaculate 10-year-old home combines premium design with unmatched functionality. The home sits on a prized corner lot complete with an extra-large 3-car driveway. Step through the front door into an inviting layout flanked by elegant double parlor rooms, perfect for a formal dining room and a sophisticated reception area. The main living space boasts soaring vaulted ceilings and expansive windows that flood the home with natural light. At the heart of the home is a chef’s dream kitchen, featuring an extra-large central island, premium quartz countertops, a stylish tile backsplash, rich dark cabinetry, a built-in gas cooktop, and a spacious walk-in pantry. The main-floor primary suite is a true sanctuary, complete with a walk-through bathroom featuring dual sinks and a massive walk-in closet with enough space to "park a car." For ultimate convenience, the main floor also hosts a dedicated laundry room. The finished walk-out lower level serves as an entire second living quarters, offering a second full primary suite, additional recreation space, ample storage, and a second full laundry room. Step outside to a giant concrete slab patio perfectly designed for entertaining, grilling, and enjoying the raised garden beds. Don't miss the ultimate garage setup! The custom, oversized 2-car garage is a dream space, featuring built-in overhead storage, a dedicated additional storage room, recessed lighting, a ceiling fan, and a built-in bar area that doubles as the perfect man cave. This rare gem offers location, space, and luxury. Schedule your showing today!
