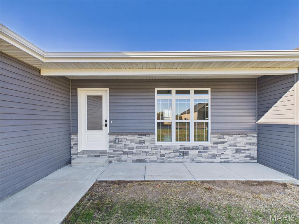
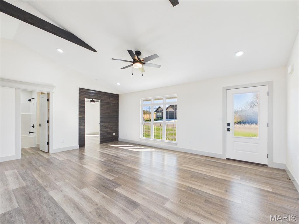
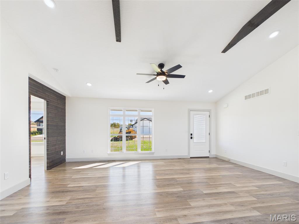
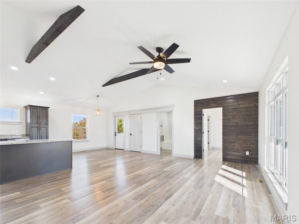
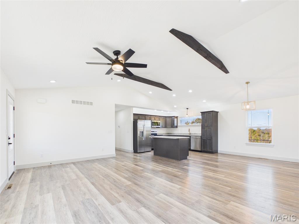
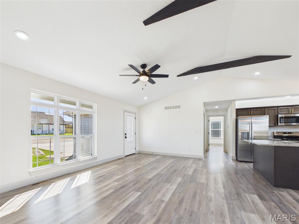
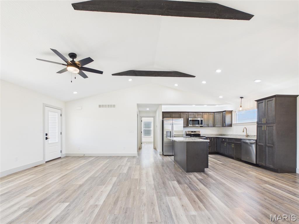
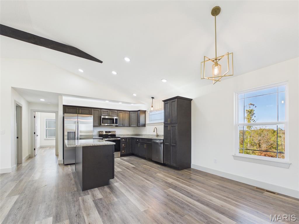
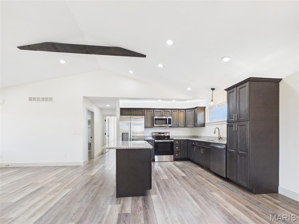
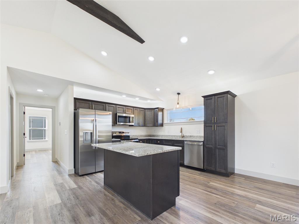
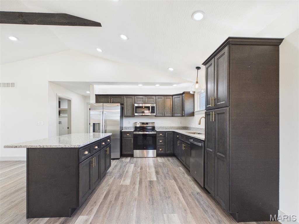
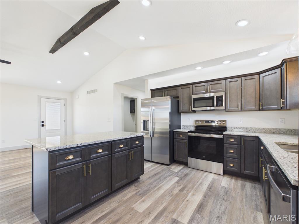
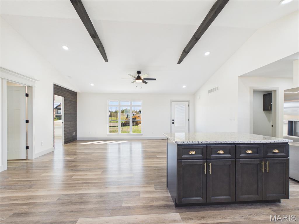
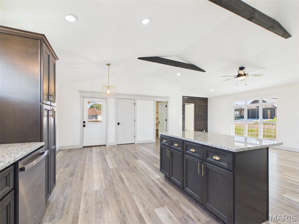
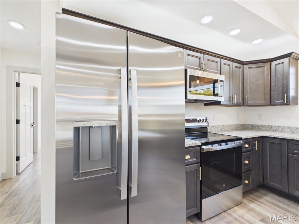
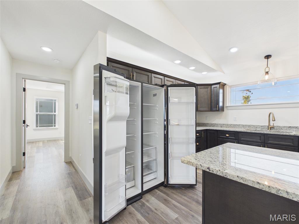
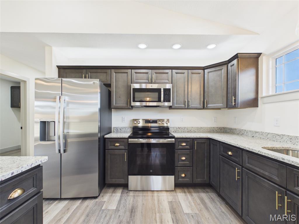
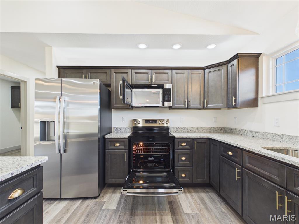
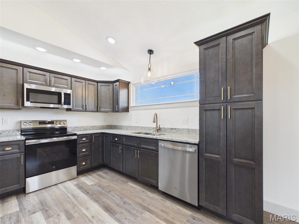
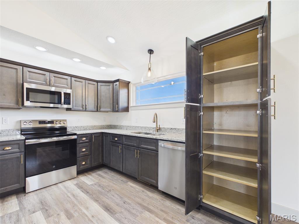
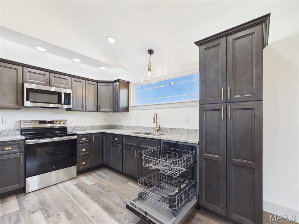
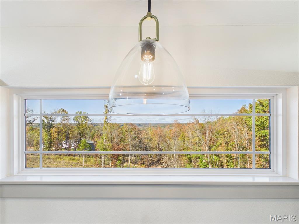
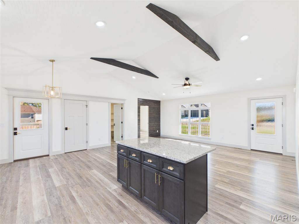
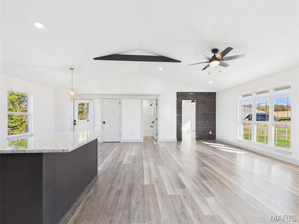
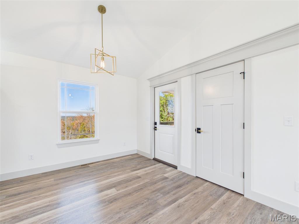
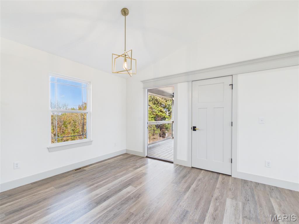
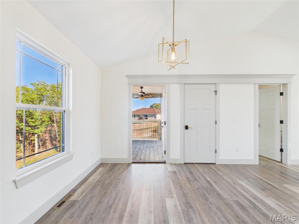
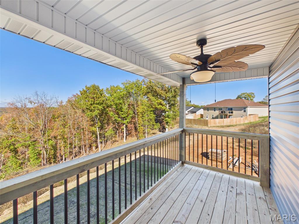
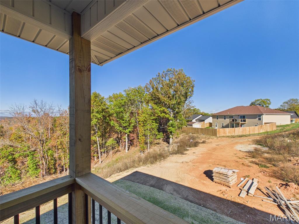
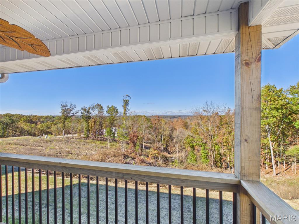
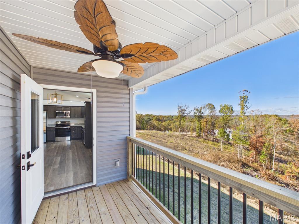
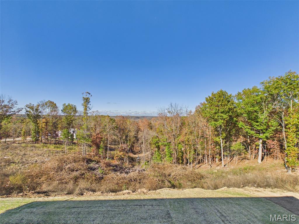
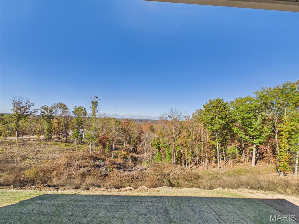
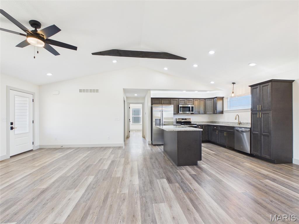
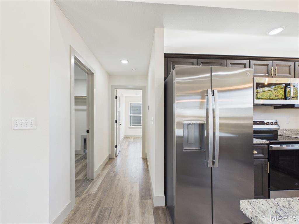
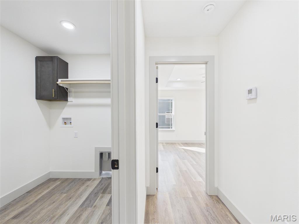
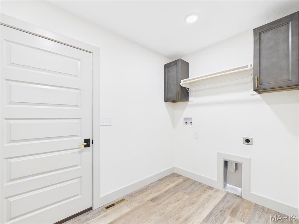
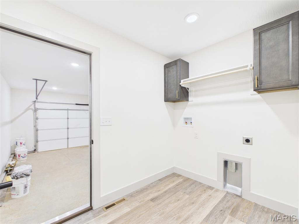
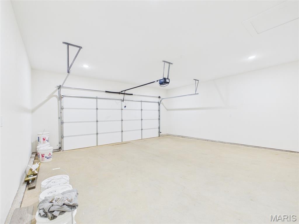
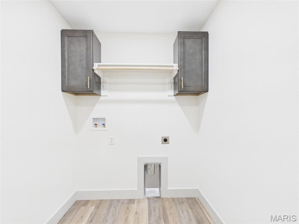
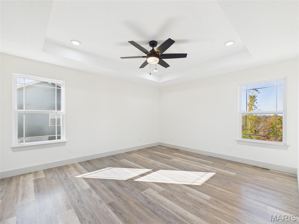
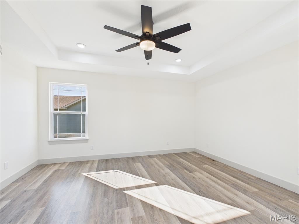
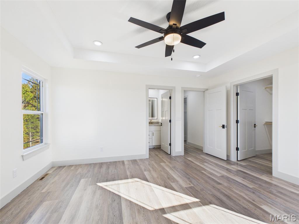
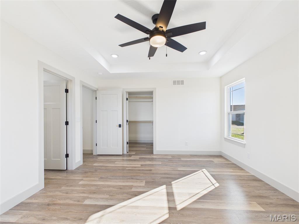
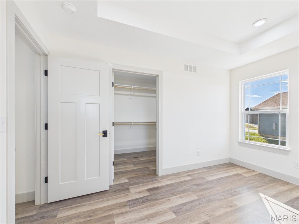
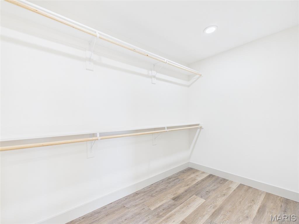
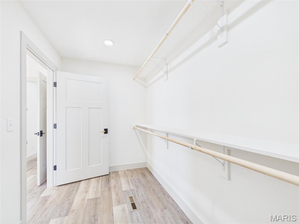
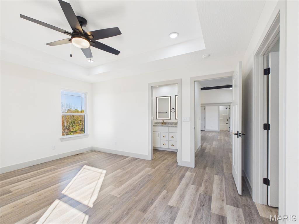
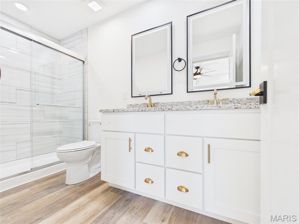
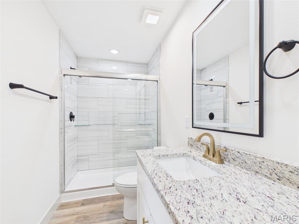
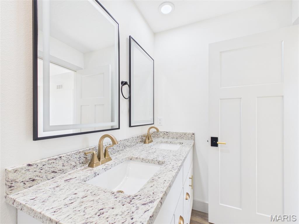
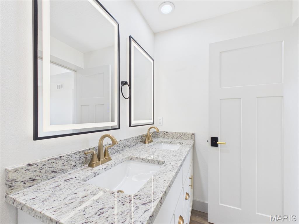
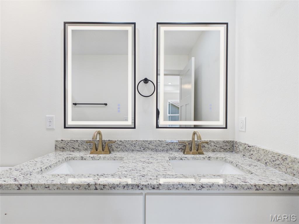
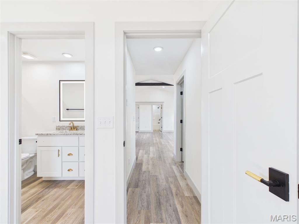
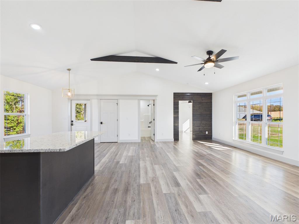
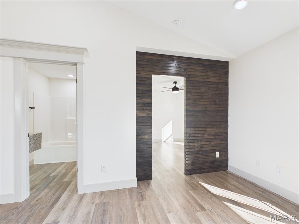
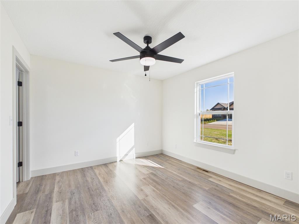
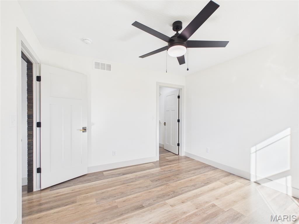
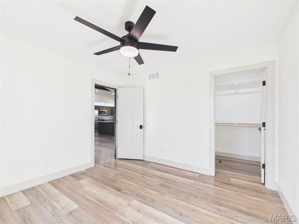
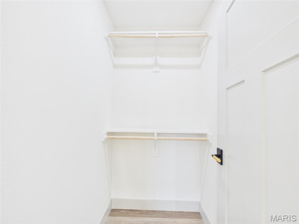
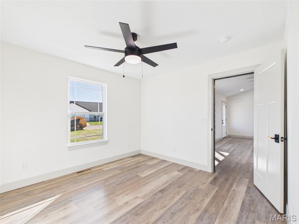
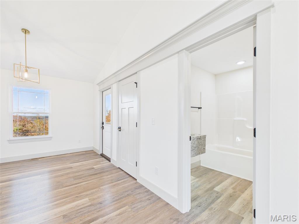
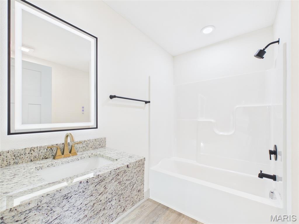
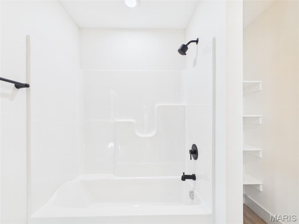
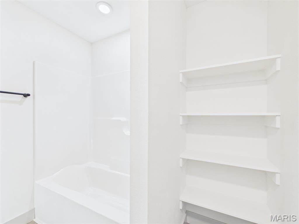
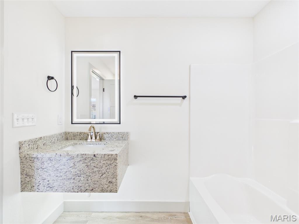
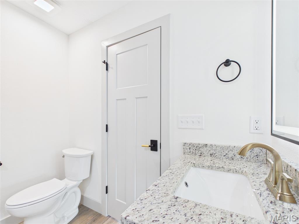
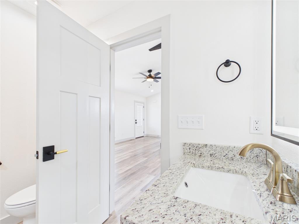
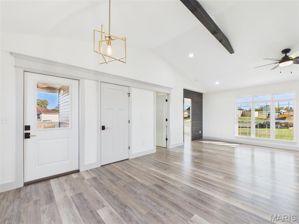
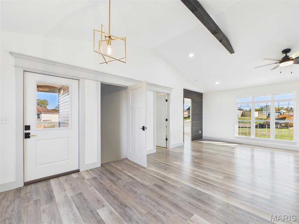
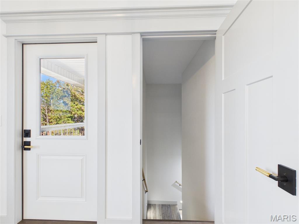
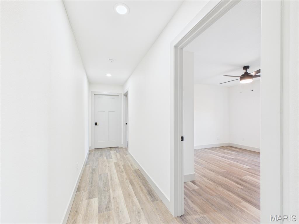
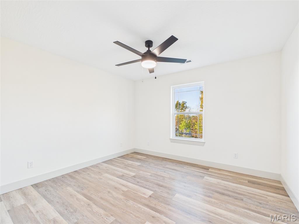
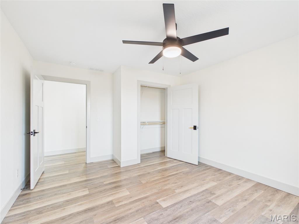
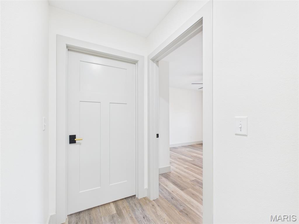
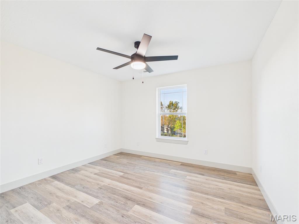
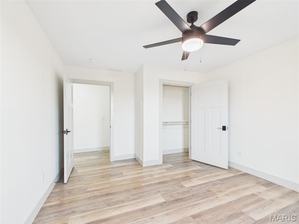
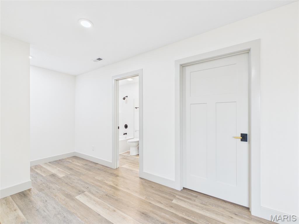
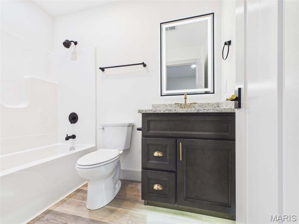
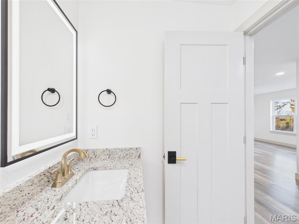
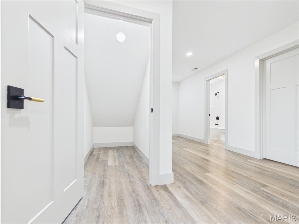
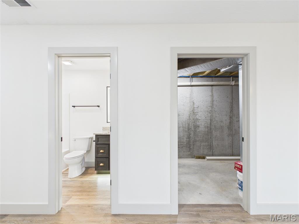
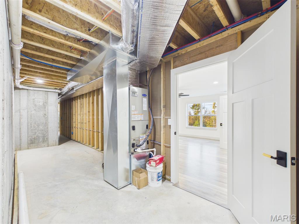
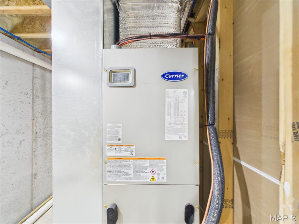
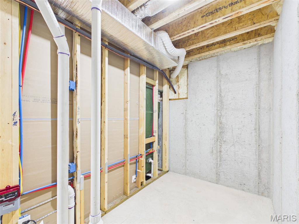
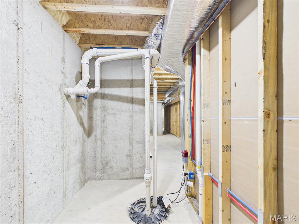
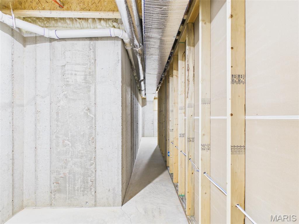
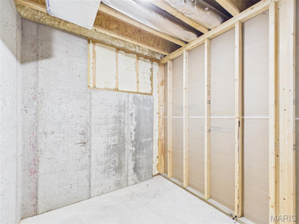
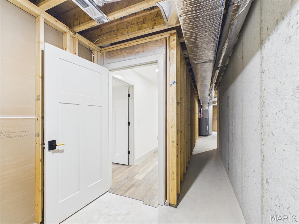
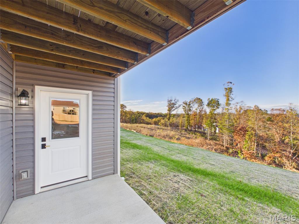
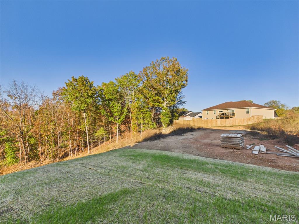
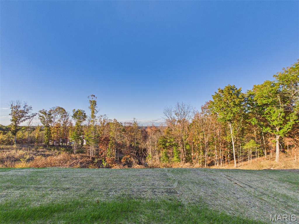
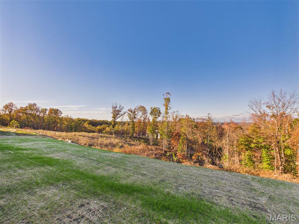
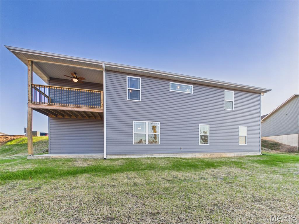
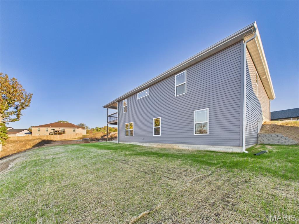
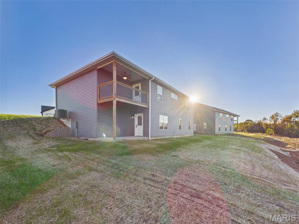
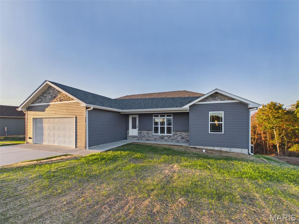
NOW AVAILABLE AT SUMMIT PASS LOT 41 | $349,900 Experience the perfect blend of modern elegance, thoughtful design, and exceptional location in Summit Pass, one of the most sought after residential subdivisions in the greater Fort Leonard Wood area. Built by Cox & Co Custom Homes, LLC, this impressive move in ready new construction home offers 4 bedrooms, 3 bathrooms, and a spacious walk out basement, all thoughtfully designed to maximize comfort, functionality, and the beauty of its surroundings. Step inside and discover an inviting open concept floor plan featuring modern neutral finishes, beautiful LVP flooring throughout the main level, custom cabinetry with soft close features, and elegant granite countertops in the kitchen and bathroom vanities. The vaulted ceiling spanning the kitchen and living room creates an airy, spacious atmosphere ideal for everyday living and entertaining. The thoughtfully designed split bedroom floor plan provides additional privacy and functionality. The primary suite offers a relaxing retreat with an elegant coffered ceiling and private ensuite featuring a dual granite vanity and separate tiled walk in shower with glass slider doors. The upstairs guest bathroom adds another contemporary touch with a stylish floating granite vanity. The walk out basement significantly expands the home's living space, offering a comfortable family room, two additional bedrooms, and a full bathroom featuring LVP flooring. A generously sized, partially finished storage and flex area provides exceptional versatility. Whether you envision a home gym, hobby room, seasonal storage area, or an organized space for military gear and personal belongings, this additional space offers endless possibilities. Outdoor living is equally impressive. Enjoy your morning coffee or evening relaxation from the covered rear corner deck, complete with a ceiling fan and beautiful surrounding scenery. A lower level patio provides additional outdoor living space and convenient access to the backyard. Perhaps one of the most remarkable features of this property is the breathtaking view. The rear of the home overlooks the rolling Ozark hills, with scenery extending toward the Crocker and Richland areas. Mature trees and abundant wildlife create a peaceful, picturesque backdrop while still offering the convenience of being located within Waynesville city limits. Additional highlights include energy efficient new construction, modern finishes, a cohesive neutral color palette, and convenient city utilities combined onto one monthly bill. The combination of spacious interior living, versatile lower level accommodations, and beautiful natural surroundings makes this property an exceptional opportunity for today's homebuyer. Looking to add another level of privacy? A six foot wooden privacy fence or black coated chain link fence may be added prior to closing for an additional charge, allowing buyers to customize the outdoor space to accommodate their lifestyle and preferences. All interior selections have been made, purchased, and installed, creating a beautiful and cohesive collection of modern finishes throughout. There is no waiting on construction timelines or navigating the selection process. This home is move in ready and waiting for its next owner. Whether you are relocating to the Fort Leonard Wood area, looking for additional room for your family, needing flexible accommodations for guests, or simply wanting to enjoy the beauty of the Ozarks without sacrificing modern conveniences, Lot 41 offers an exceptional combination of space, style, quality, and location. New construction. Elevated finishes. Exceptional views. Unbeatable convenience. Offered at $349,900. Contact your real estate agent today to schedule a private showing and experience everything this exceptional Summit Pass home by Cox & Co Custom Homes, LLC has to offer!
Status: Coming Soon · MLS# 26071255 · Listing Courtesy of Eagle Realty Group & Associates, [email protected]
MORE, REALTORS® is a licensed brokerage that lists and sells homes across the two state St. Louis metro, and the agent who answers is one of ours, looking at this listing with you. The national sites are lead generation businesses: they refer your question to an agent at some other firm in exchange for a referral fee, commonly 30% to 40% of that agent's commission. Why that matters to what you pay

4 Beds

3 Baths

2,240 sq.ft

$0 per sq.ft

Modern
$ 349,900
Coming Soon
0
26071255
4
3
2,240
932
Summit Pass Subdivision
Waynesville
Waynesville R-VI
Pulaski
Residential
Modern
Residential
Last 6 closed homes in this zip.
| Address | Bd/Ba | SqFt | List | Sold | Closed |
|---|---|---|---|---|---|
| 20580 Sedalia Road, Waynesville, MO 65583 | 3/2 | 2,088 | $248,000 | $248,000 100% of ask |
Nov 6, 2026 |
| 25925 Springfield Road, Waynesville, MO 65583 | 4/4 | 2,431 | $525,000 | $505,000 96.2% of ask |
Nov 5, 2026 |
| 106 N Newport Lane, Dixon, MO 65583 | 1/1 | 696 | $158,000 | $158,000 100% of ask |
Nov 2, 2026 |
| 20445 Sweetwater Road, Waynesville, MO 65583 | 5/3 | 1,400 | $200,000 | $192,000 96% of ask |
Oct 29, 2026 |
| 108 & 110 Tarawa Terrace, Waynesville, MO 65583 | 0/0 | 1,358 | $329,888 | $300,000 90.9% of ask |
Oct 29, 2026 |
| xxx Bluff Circle, Waynesville, MO 65583 | 0/0 | -- | $5,000 | $5,000 100% of ask |
Oct 28, 2026 |
Estimate your monthly payment. Adjust the sliders below.
Prefilled with the national 30 year fixed average, 7.18% as of Nov 5, 2026 (Freddie Mac). Your rate will differ. Estimate only. Not a loan offer. Consult a lender for an accurate quote, including HOA fees, PMI, and current rates.

NOW AVAILABLE AT SUMMIT PASS LOT 41 | $349,900 Experience the perfect blend of modern elegance, thoughtful design, and exceptional location in Summit Pass, one of the most sought after residential subdivisions in the greater Fort Leonard Wood area. Built by Cox & Co Custom Homes, LLC, this impressive move in ready new construction home offers 4 bedrooms, 3 bathrooms, and a spacious walk out basement, all thoughtfully designed to maximize comfort, functionality, and the beauty of its surroundings. Step inside and discover an inviting open concept floor plan featuring modern neutral finishes, beautiful LVP flooring throughout the main level, custom cabinetry with soft close features, and elegant granite countertops in the kitchen and bathroom vanities. The vaulted ceiling spanning the kitchen and living room creates an airy, spacious atmosphere ideal for everyday living and entertaining. The thoughtfully designed split bedroom floor plan provides additional privacy and functionality. The primary suite offers a relaxing retreat with an elegant coffered ceiling and private ensuite featuring a dual granite vanity and separate tiled walk in shower with glass slider doors. The upstairs guest bathroom adds another contemporary touch with a stylish floating granite vanity. The walk out basement significantly expands the home's living space, offering a comfortable family room, two additional bedrooms, and a full bathroom featuring LVP flooring. A generously sized, partially finished storage and flex area provides exceptional versatility. Whether you envision a home gym, hobby room, seasonal storage area, or an organized space for military gear and personal belongings, this additional space offers endless possibilities. Outdoor living is equally impressive. Enjoy your morning coffee or evening relaxation from the covered rear corner deck, complete with a ceiling fan and beautiful surrounding scenery. A lower level patio provides additional outdoor living space and convenient access to the backyard. Perhaps one of the most remarkable features of this property is the breathtaking view. The rear of the home overlooks the rolling Ozark hills, with scenery extending toward the Crocker and Richland areas. Mature trees and abundant wildlife create a peaceful, picturesque backdrop while still offering the convenience of being located within Waynesville city limits. Additional highlights include energy efficient new construction, modern finishes, a cohesive neutral color palette, and convenient city utilities combined onto one monthly bill. The combination of spacious interior living, versatile lower level accommodations, and beautiful natural surroundings makes this property an exceptional opportunity for today's homebuyer. Looking to add another level of privacy? A six foot wooden privacy fence or black coated chain link fence may be added prior to closing for an additional charge, allowing buyers to customize the outdoor space to accommodate their lifestyle and preferences. All interior selections have been made, purchased, and installed, creating a beautiful and cohesive collection of modern finishes throughout. There is no waiting on construction timelines or navigating the selection process. This home is move in ready and waiting for its next owner. Whether you are relocating to the Fort Leonard Wood area, looking for additional room for your family, needing flexible accommodations for guests, or simply wanting to enjoy the beauty of the Ozarks without sacrificing modern conveniences, Lot 41 offers an exceptional combination of space, style, quality, and location. New construction. Elevated finishes. Exceptional views. Unbeatable convenience. Offered at $349,900. Contact your real estate agent today to schedule a private showing and experience everything this exceptional Summit Pass home by Cox & Co Custom Homes, LLC has to offer!
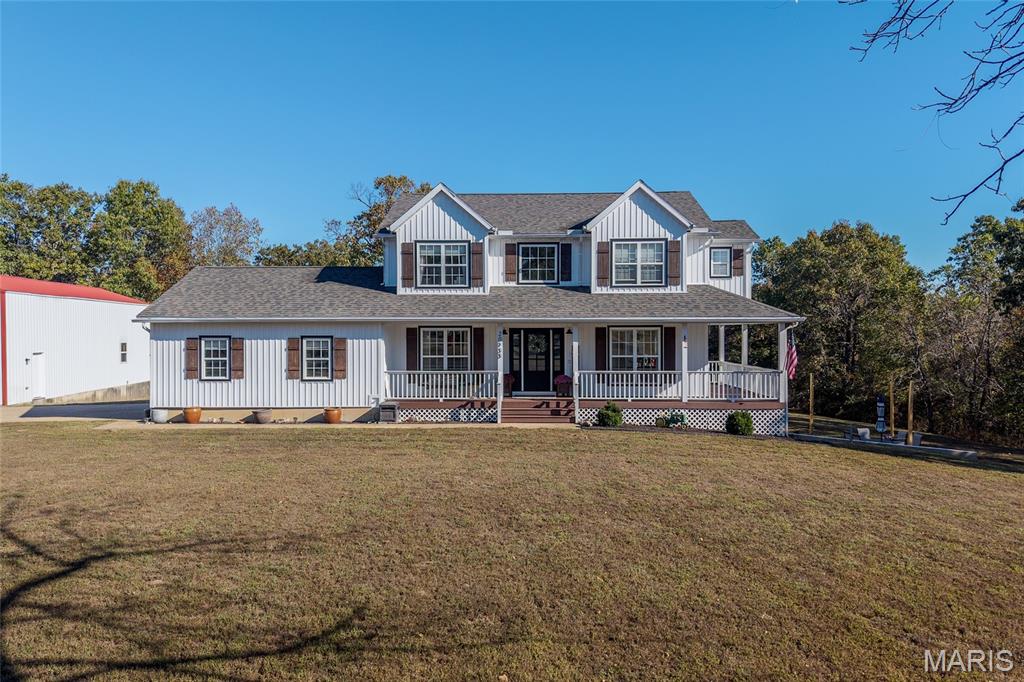
Welcome Home! Located within the Waynesville School District and on 3+ acres is this beautiful 4 bedroom, 3.5 bathroom two story home with a walkout basement. From the covered wrap-around front porch, you'll enter into the living room that has LVP flooring that flows throughout the main level. The eat-in kitchen boasts white cabinetry, granite countertops, and stainless steel appliances. Also located on the main level is a formal dining room, half bath and laundry room. Upstairs, you'll find the primary suite and two additional guest bedrooms and full bathroom. The primary suite is carpeted for comfort, includes a tray ceiling, walk in closet, double vanity, soaking tub and separate shower. Head to the basement to enjoy hanging out in the family room that has a bar with wine cooler, additional bedroom and full bathroom. Outdoor features include a chain link fenced in yard, deck, patio area, 20 x 50 shop and an additional shed. New Roof was installed in Nov 2024 and all new polymer siding with 2 inch foam insulation installed in Jan 2025. Don't miss your opportunity to own this beauty! Call today to schedule your showing!
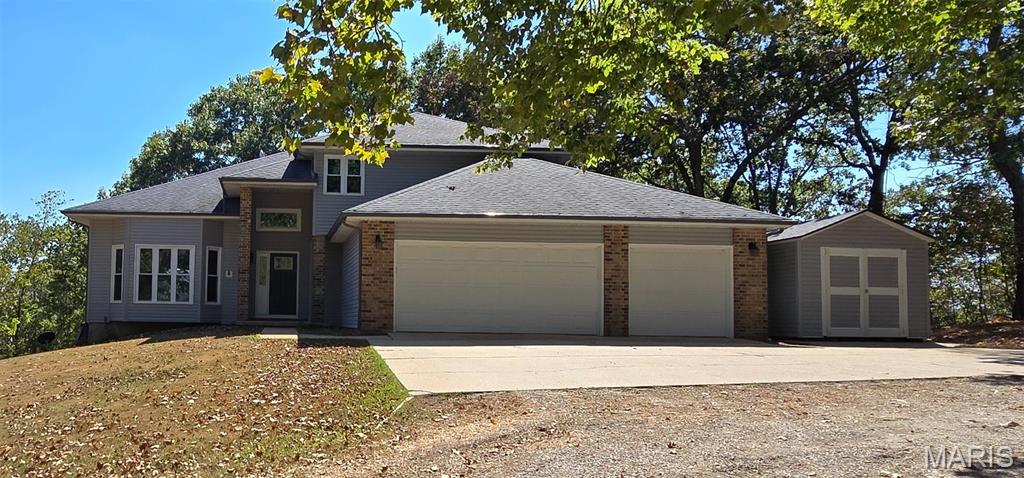
River Frontage! Aprox.250Ft on Gasconade River! This home has all exterior updates to include new siding, windows, roof, leaf guard gutters and HVAC all done in last 4-5 years. Inside this beautiful home there is Upstairs 3 br, 2 full baths, primary has garden tub, separate shower and double sink with large walk-in closet. Main level has 1 br, 1/2 bath, Great room (LR Formal DR) with bay window. Kitchen has informal dinning, Basement has 1 bedroom, 1 full bath, rec room (12x33) w/ wet bar, storage room and workshop. All finished except storage room and workshop. VERY RARE PROPERTY WITH RIVER FRONTAGE! Call for a showing before it's Gone!