Back to Search Results
$330,000 Pending

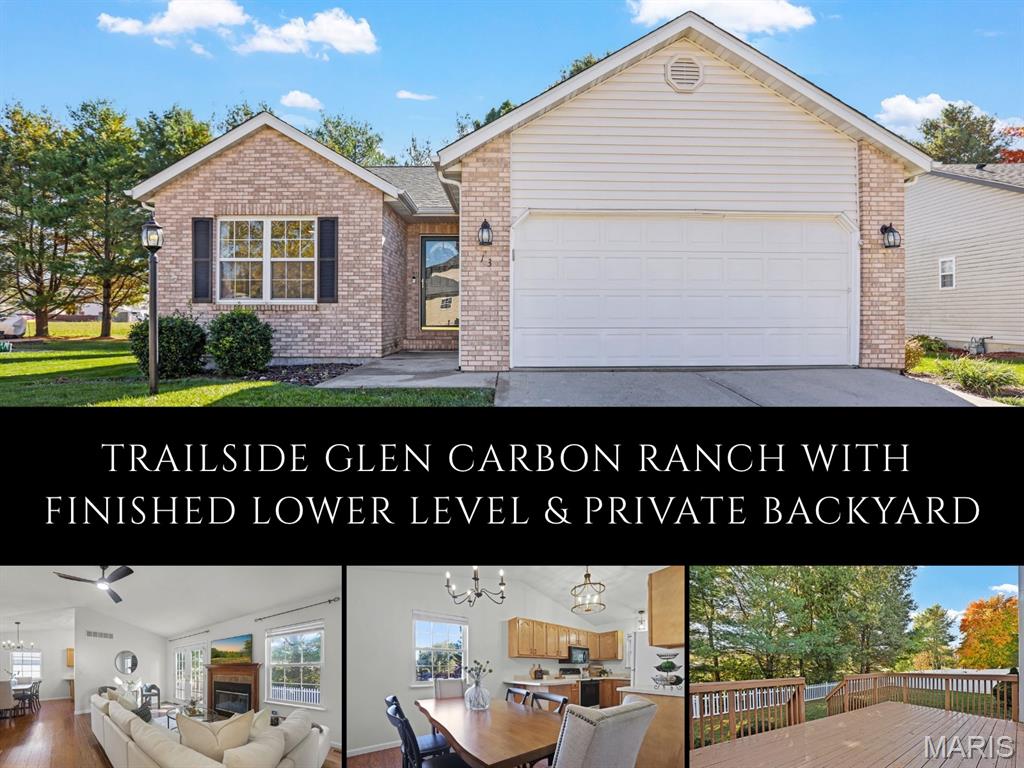
13 Charles Drive, Glen Carbon, IL, 62034

4 bd | 3 ba | 2,404 sq ft | Traditional
Subdivision: Huntington Place Ph 3
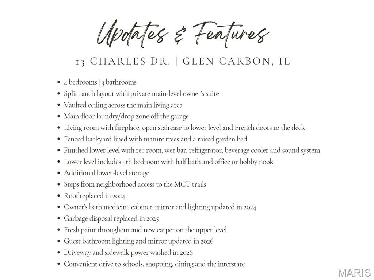
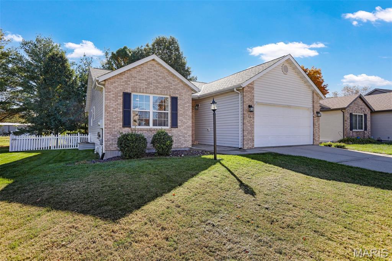
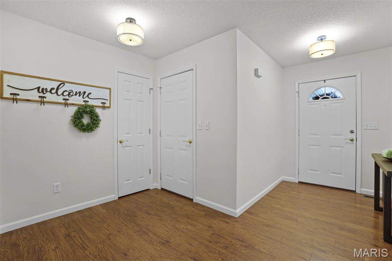
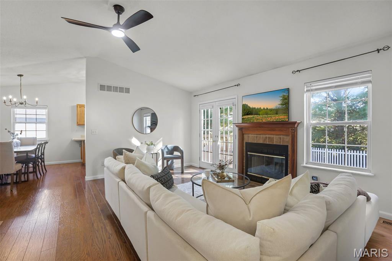
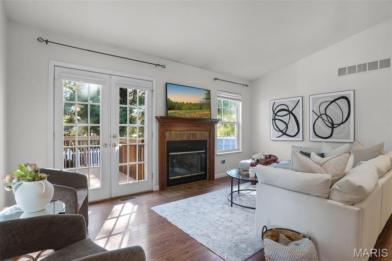
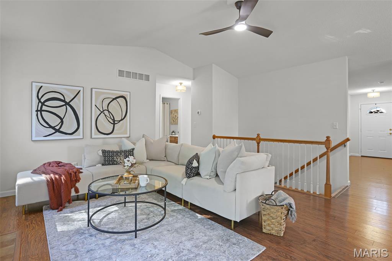
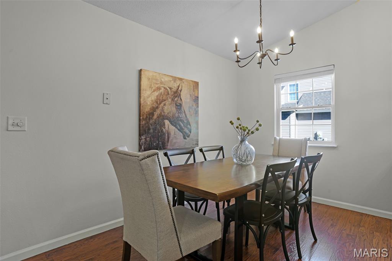
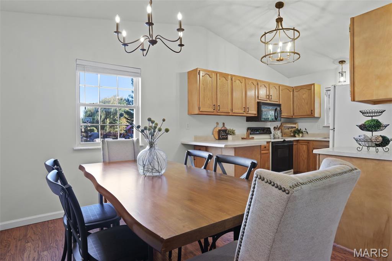
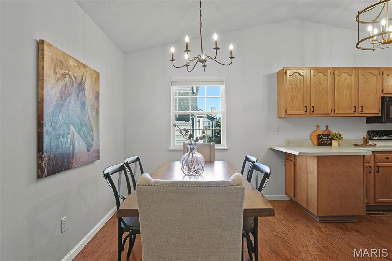
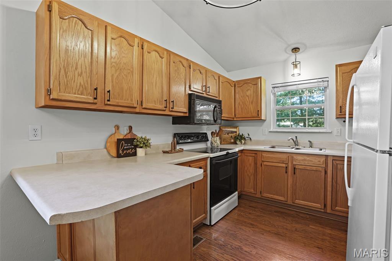
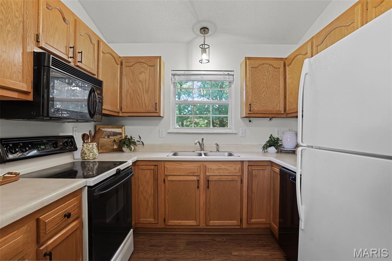
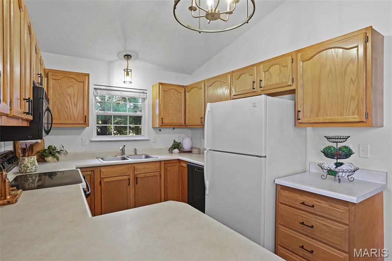
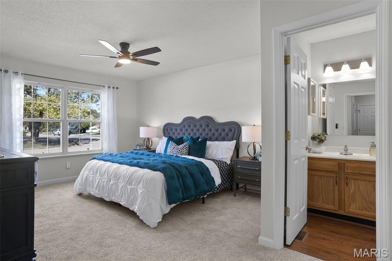
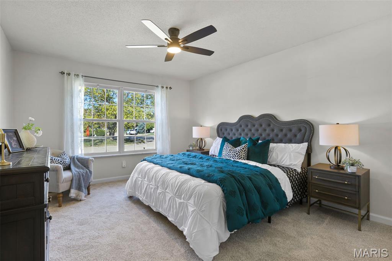
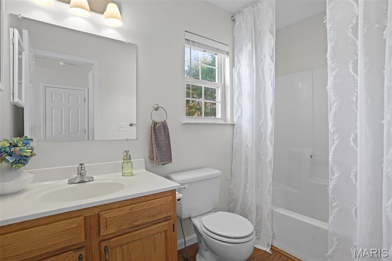
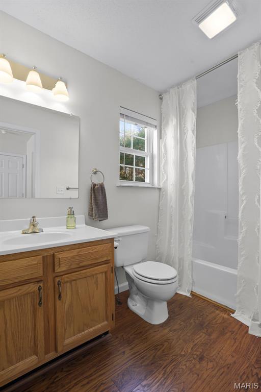
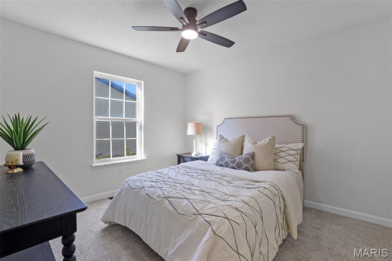
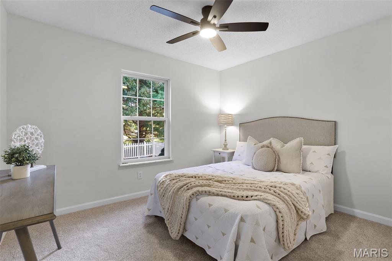
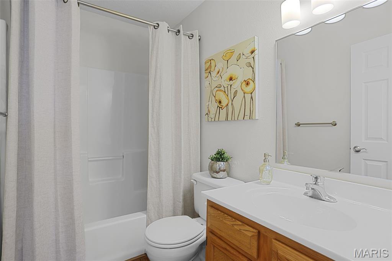
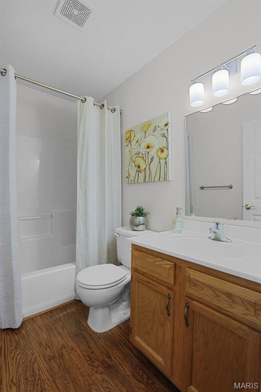
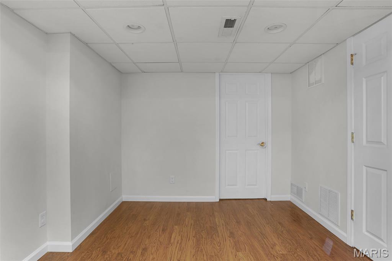
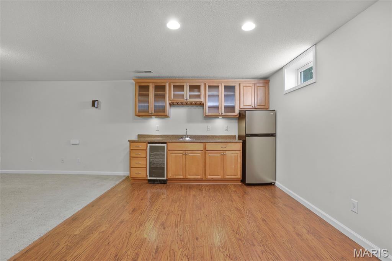
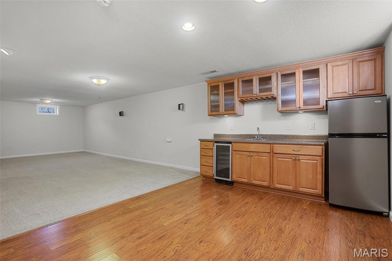
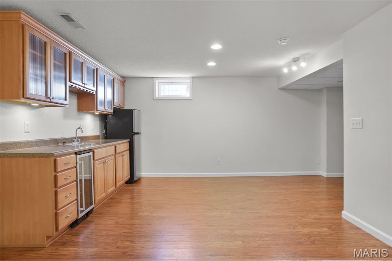
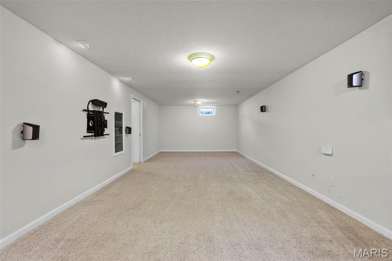
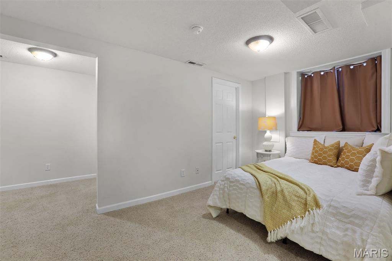
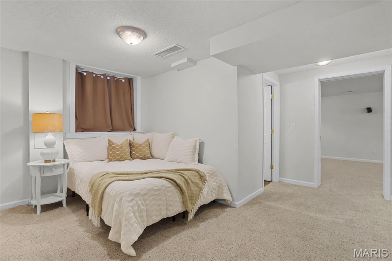
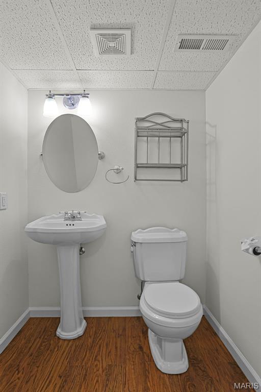
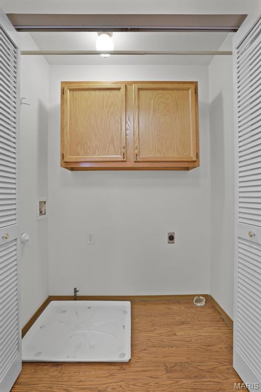
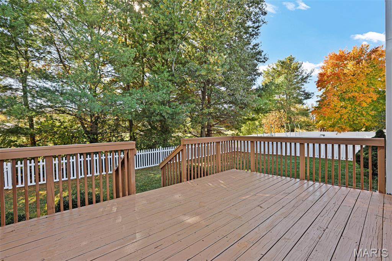
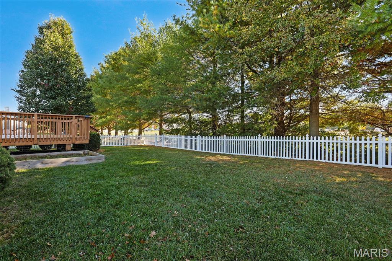
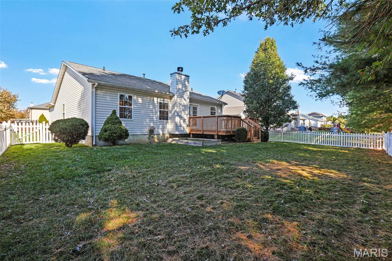
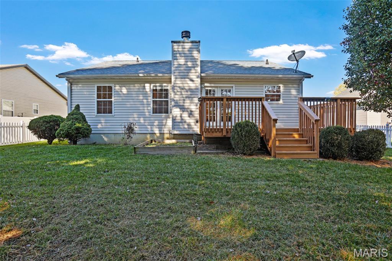
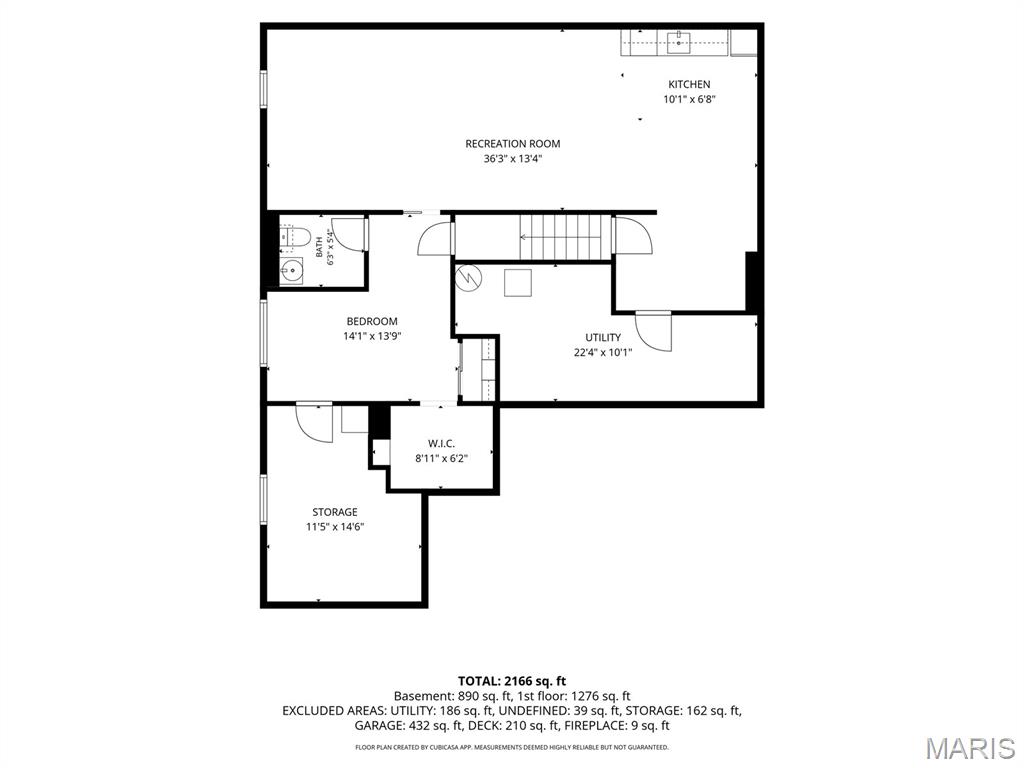
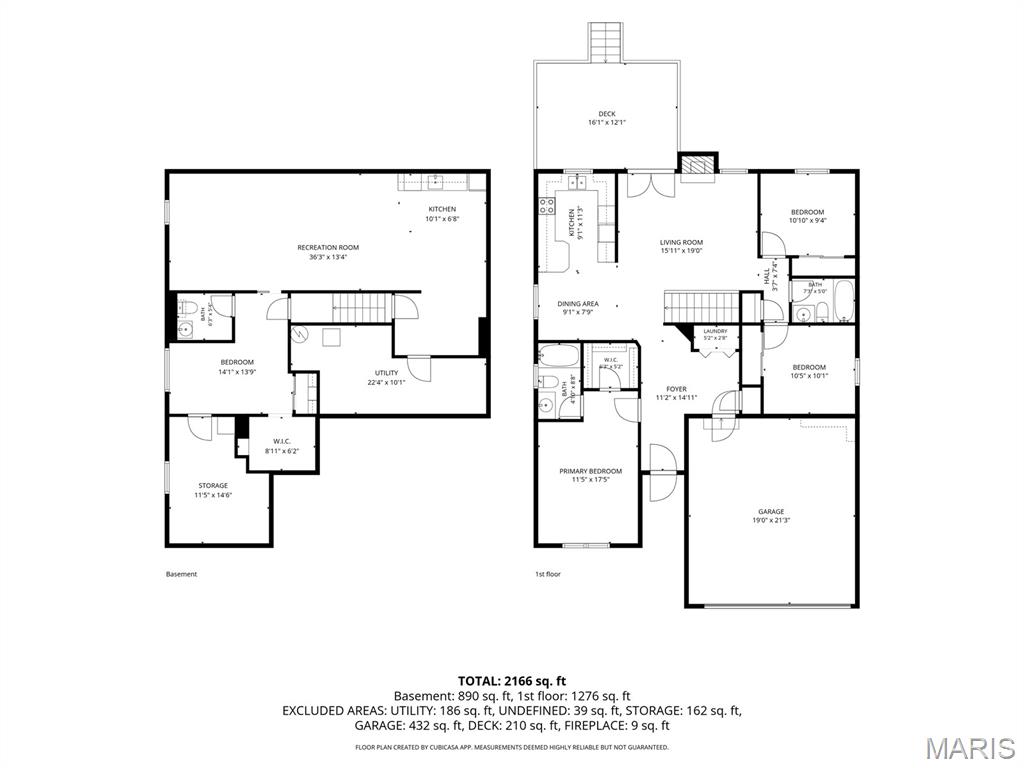
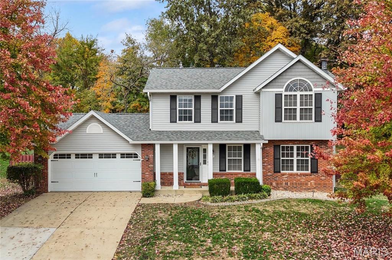
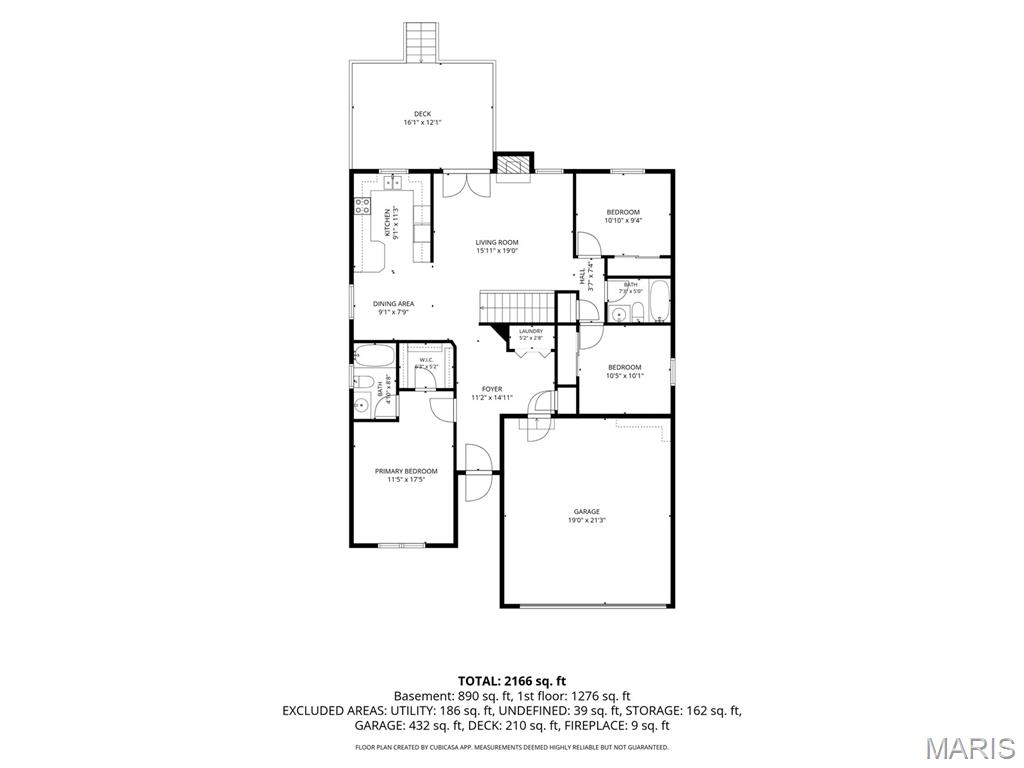
Life at 13 Charles Drive has a comfortable rhythm: step out for a walk on the nearby MCT trails, come home to the vaulted main living area, and let the evening unfold by the fireplace or out on the deck in the crisp autumn air. French doors connect the living room to a charming, white picket fenced backyard lined with mature trees, where a raised garden bed is ready for the next growing season. The split ranch layout gives the owner's suite a little extra privacy & includes a spacious walk-in closet and ensuite with tub/shower combo. Two additional main-level bedrooms share a bath & the eat-in kitchen keeps everyday meals close to the heart of the home. The main-floor laundry/drop zone sits just off the garage & across from the primary suite for added convenience. Downstairs, the finished lower level is ready for movie nights with an already in-place sound system and some cold beverages and snacks from the wet bar, complete with a refrigerator & beverage cooler. A fourth bedroom with half bath, built-in closet shelving, and a nook for a home office or hobbies adds welcome flexibility, with extra storage nearby. The roof was replaced in 2024, with additional updates to lighting, mirrors and the garbage disposal, fresh paint throughout and new carpet on the upper level. Schools, shopping, dining and interstate access are an easy drive away.

Status: Pending · MLS# 26071659 · Listing Courtesy of RE/MAX Alliance, [email protected]

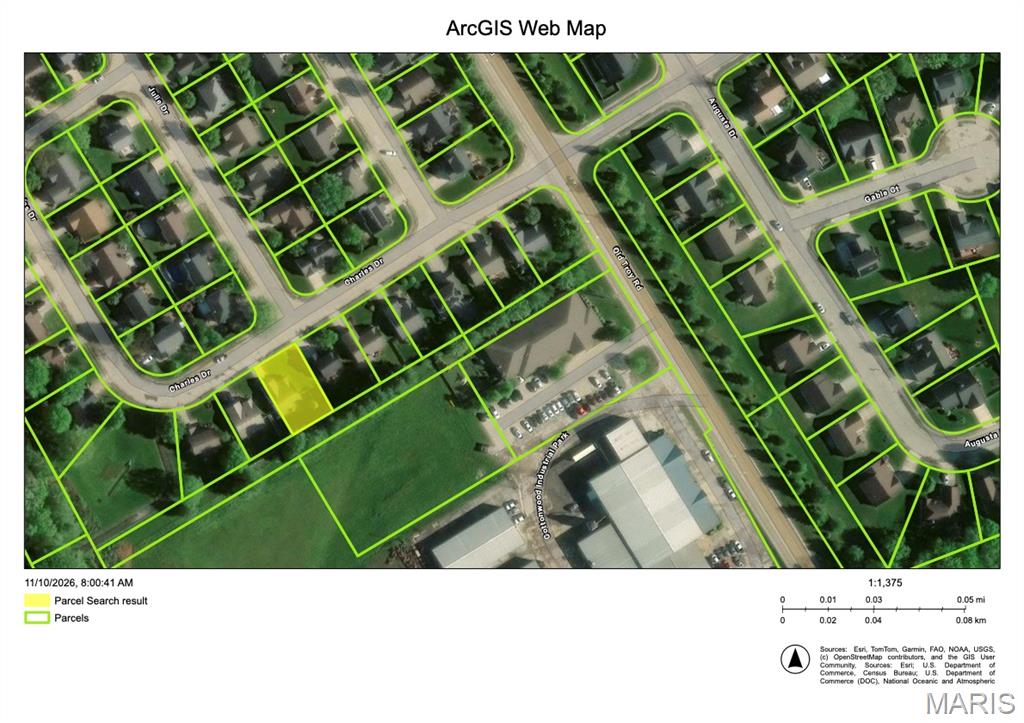
Approximate location. Get directions

See this home with a live agent, right now

Talk to a MORE, REALTORS® agent, not a referral call center. Why that matters to what you pay

Call now
Calls may be recorded.*
How live works
Your MORE, REALTORS® agent
Trusted local partners

Facts and features

List Price

$ 330,000

Status

Pending

Days on market

0

MLS#

26071659

Bedrooms

4

Full baths

3

Sq. Ft. Above

2,404

Sq. Ft. Below

980

Subdivision

Huntington Place Ph 3

School District

Edwardsville DIST 7

County

Madison-IL

Property Type

Residential

Style

Traditional

Type

Residential

Additional Information

Property Tax (2025)

$5,909

Room Dimensions

Main level
Living Room
16 × 19 ft · 304 sq ft
Kitchen
9 × 11 ft · 99 sq ft
Laundry
5 × 3 ft · 15 sq ft
Primary Bedroom
11 × 17 ft · 187 sq ft
Primary Bathroom
5 × 8 ft · 40 sq ft
Bedroom
11 × 9 ft · 99 sq ft
Bedroom
10 × 10 ft · 100 sq ft
Bathroom
7 × 5 ft · 35 sq ft
Lower level
Recreation Room
36 × 13 ft · 468 sq ft
Other
10 × 7 ft · 70 sq ft
wet bar
Bedroom
14 × 14 ft · 196 sq ft
Bathroom
6 × 5 ft · 30 sq ft
Other
9 × 6 ft · 54 sq ft

Recent Nearby Sales in 62034

Last 6 closed homes in this zip.

Address Bd/Ba SqFt List Sold Closed
115 Kingsbrooke Boulevard, Glen Carbon, IL 62034 4/4 2,037 $519,900 $520,000
100% of ask
Nov 12, 2026
7112 Richmond Drive, Edwardsville, IL 62034 5/3 1,776 $495,000 $482,000
97.4% of ask
Nov 10, 2026
6 Country Maples, Edwardsville, IL 62034 3/3 2,139 $399,900 $405,000
101.3% of ask
Nov 9, 2026
2753 Bristol Way, Glen Carbon, IL 62034 4/3 1,800 $564,500 $564,500
100% of ask
Nov 9, 2026
19 Country Maples, Edwardsville, IL 62034 3/3 2,054 $425,000 $406,250
95.6% of ask
Nov 6, 2026
480 Glen Crossing Road, Glen Carbon, IL 62034 3/3 1,591 $800,000 $775,000
96.9% of ask
Nov 6, 2026

Price & Listing History

Listed for sale at $330,000
Nov 11, 2026
Current status: Pending
As of Nov 16, 2026 · $330,000

Every time this home was on the market

Prior listings, expired and canceled listings, days on market, price changes and sold prices from MARIS MLS records.

Loading…

Most MLS-recorded sales near this home

Most closed sales in the last 12 months around this address, listing side and buyer side, plus this listing agent's record.

Loading…

Mortgage Estimator

Estimate your monthly payment. Adjust the sliders below.

Estimated Monthly Payment
$0
Principal & Interest: $0 · Tax: $0 · Ins: $0
Loan Amount: $0
Total Interest: $0
Total of Payments: $0
A MORE, REALTORS® agent will connect you with a trusted local lender.

Prefilled with the national 30 year fixed average, 7.11% as of Nov 12, 2026 (Freddie Mac). Your rate will differ. Estimate only. Not a loan offer. Consult a lender for an accurate quote, including HOA fees, PMI, and current rates.

Video or audio, usually in about 2 minutes. How it works
Other homes for sale nearby

In Glen Carbon, 62034, closest in price to this one. See all in 62034 →
207 Aspen Point, Glen Carbon, IL, 62034 - 4 bed, 4 bath home for sale in Glen Carbon, MO
Pending

$330,000

Price drop $10,000
207 Aspen Point, Glen Carbon, IL, 62034
4bd|4ba|1,742sqft|$189/sqft|2 DOM|2 Story MLS#26065665
30 Williamsburg Lane, Edwardsville, IL, 62034 - 3 bed, 3 bath home for sale in Glen Carbon, MO

$319,900

Price drop $10,100 was $330,000
537 Trails End, Glen Carbon, IL, 62034 - 4 bed, 3 bath home for sale in Glen Carbon, MO
Active Under Contract

$315,000

13 days on STLMLS
130 Jamie Lynn Drive, Glen Carbon, IL, 62034 - 3 bed, 3 bath home for sale in Glen Carbon, MO
Pending

$350,000

Price drop $10,000 was $360,000
130 Jamie Lynn Drive, Glen Carbon, IL, 62034
3bd|3ba|2,100sqft|$167/sqft|114 DOM|2 Story MLS#26054077
40 Carma Street, Glen Carbon, IL, 62034 - 4 bed, 3 bath home for sale in Glen Carbon, MO

$350,000

Price drop $20,000 was $370,000
40 Carma Street, Glen Carbon, IL, 62034
4bd|3ba|1,623sqft|$216/sqft|19 DOM|1 Story MLS#26069112
34 Carma Street, Edwardsville, IL, 62034 - 4 bed, 3 bath home for sale in Glen Carbon, MO

$350,000

13 days on STLMLS
34 Carma Street, Edwardsville, IL, 62034
4bd|3ba|1,525sqft|$230/sqft|13 DOM|Multi/Split MLS#26068995
14 Ginger Ridge Lane, Glen Carbon, IL, 62034 - 4 bed, 3 bath home for sale in Glen Carbon, MO

$350,000

12 days on STLMLS
14 Ginger Ridge Lane, Glen Carbon, IL, 62034
4bd|3ba|1,677sqft|$209/sqft|12 DOM|3+ Story MLS#26069846
28 Rushmore Drive, Glen Carbon, IL, 62034 - 3 bed, 2 bath home for sale in Glen Carbon, MO

$300,000

25 days on STLMLS
28 Rushmore Drive, Glen Carbon, IL, 62034
3bd|2ba|1,711sqft|$175/sqft|25 DOM|1 Story MLS#26058939