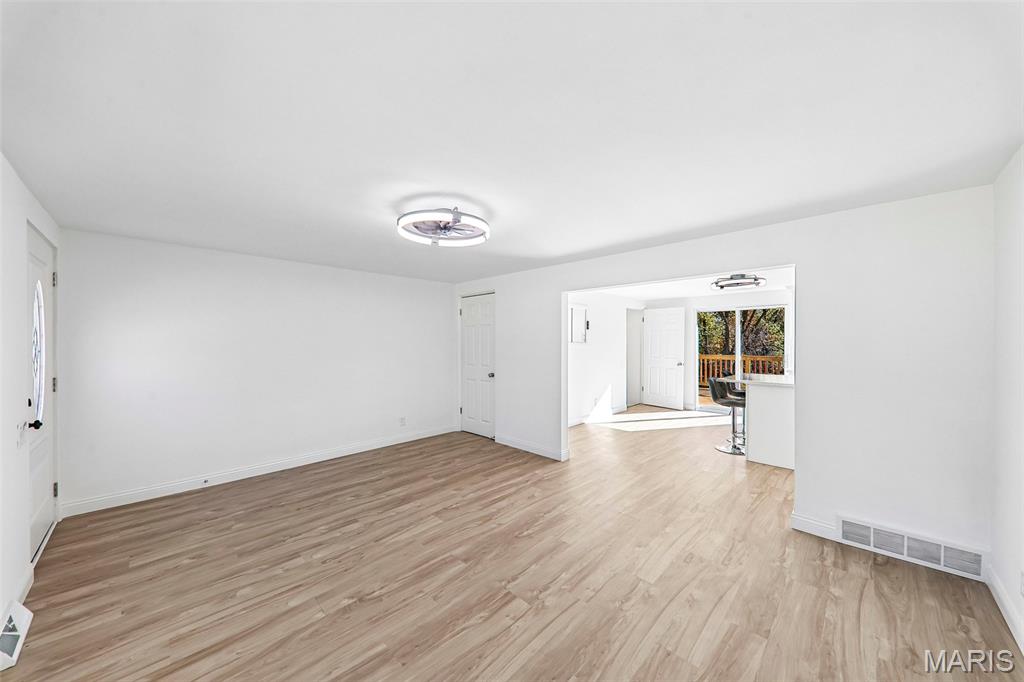
Open interior space featuring wood-finish flooring, recessed circular lighting fixtures, and a white six-panel door
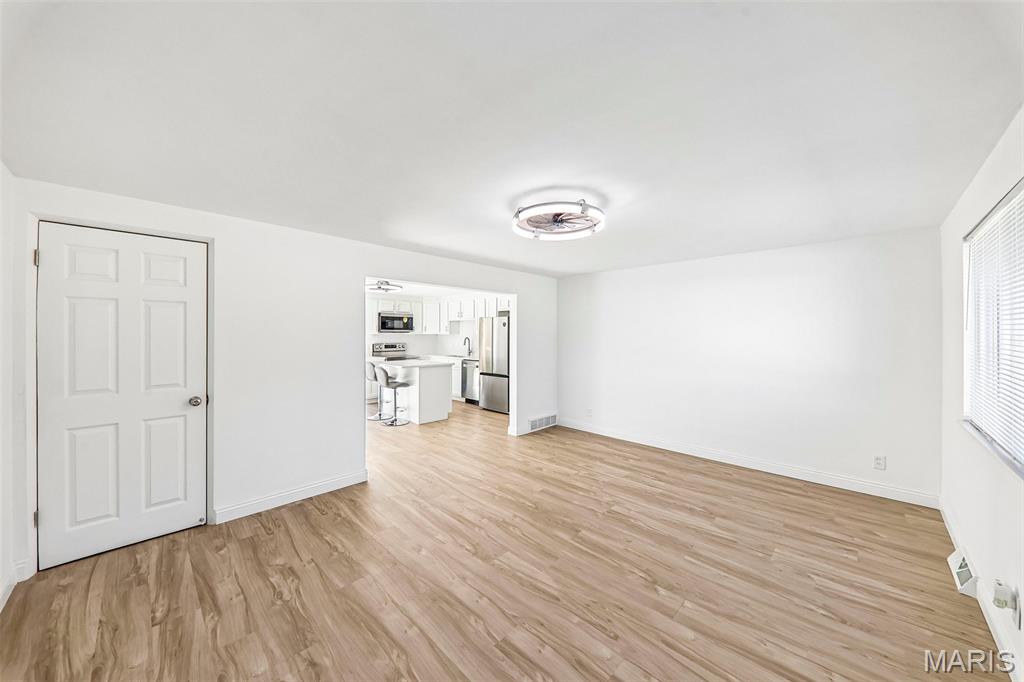
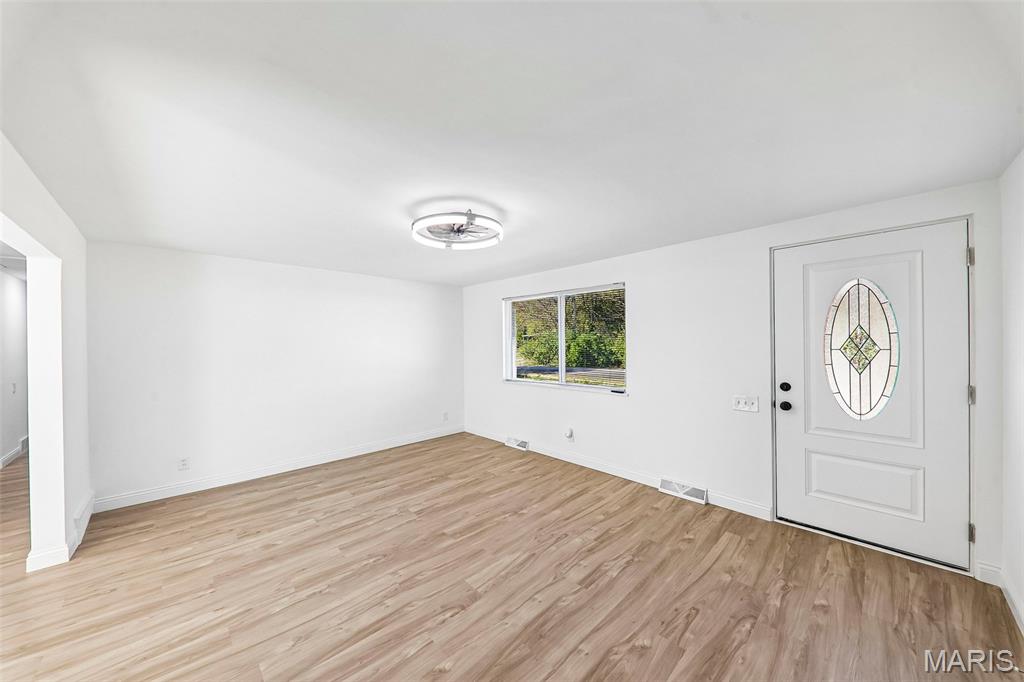
Neutral-toned interior space featuring wood-finish flooring, a contemporary circular flush-mount ceiling light, and an exterior door with a decorative oval glass insert
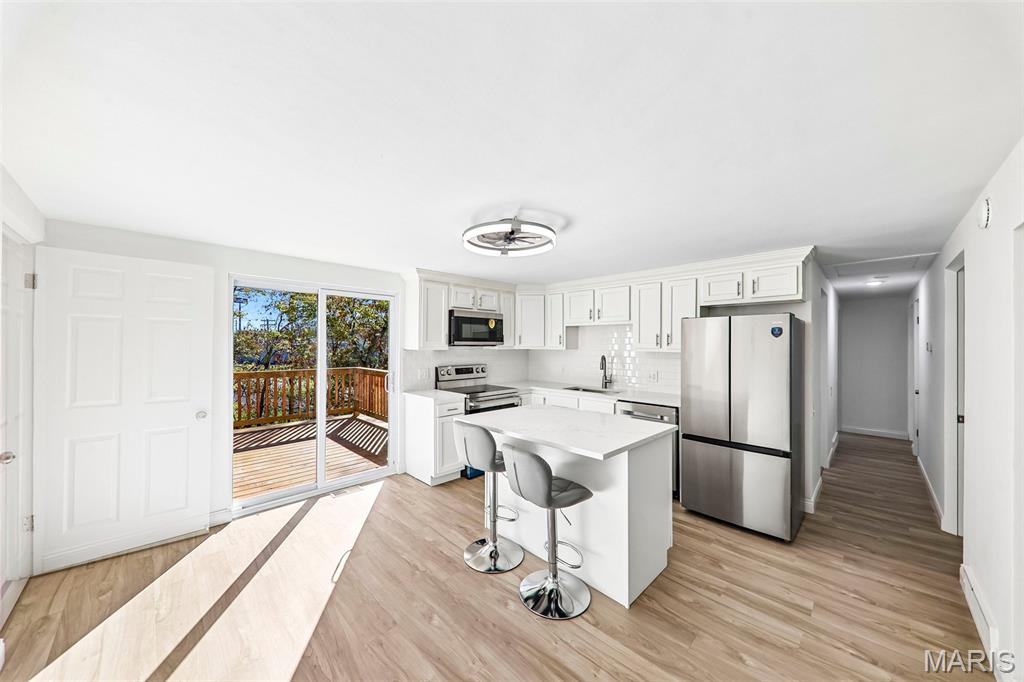
Kitchen featuring white cabinetry, center island with quartz countertop, stainless steel appliances, wood-finish flooring, and sliding glass doors leading to an exterior deck
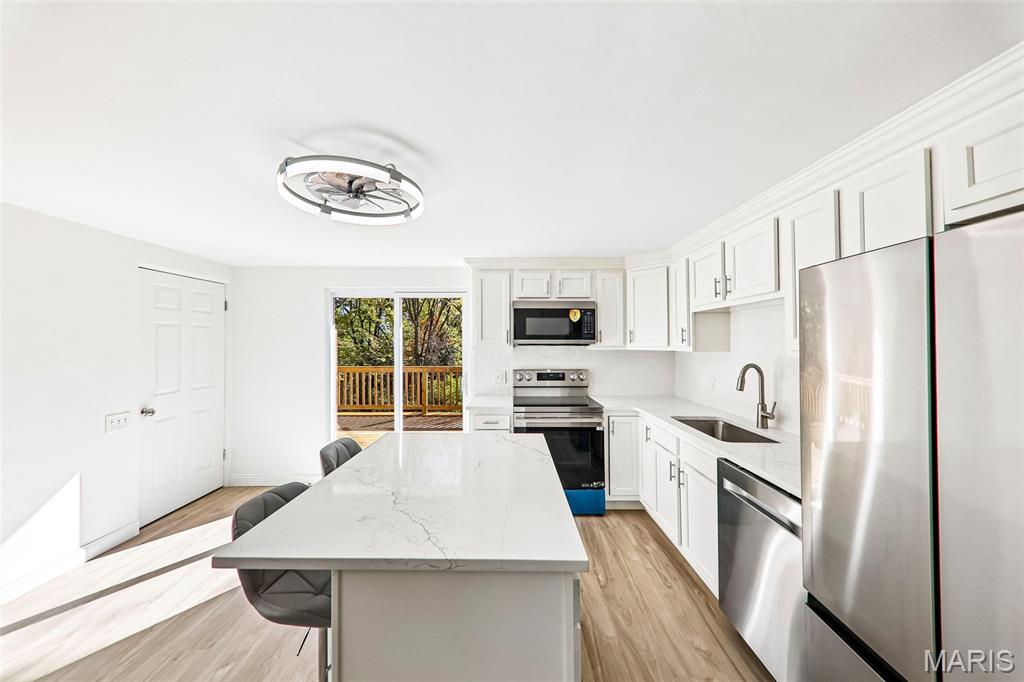
Kitchen featuring white cabinetry, an island with a veined stone-finish countertop, stainless steel appliances, wood-finish flooring, and a modern circular ceiling fan light fixture
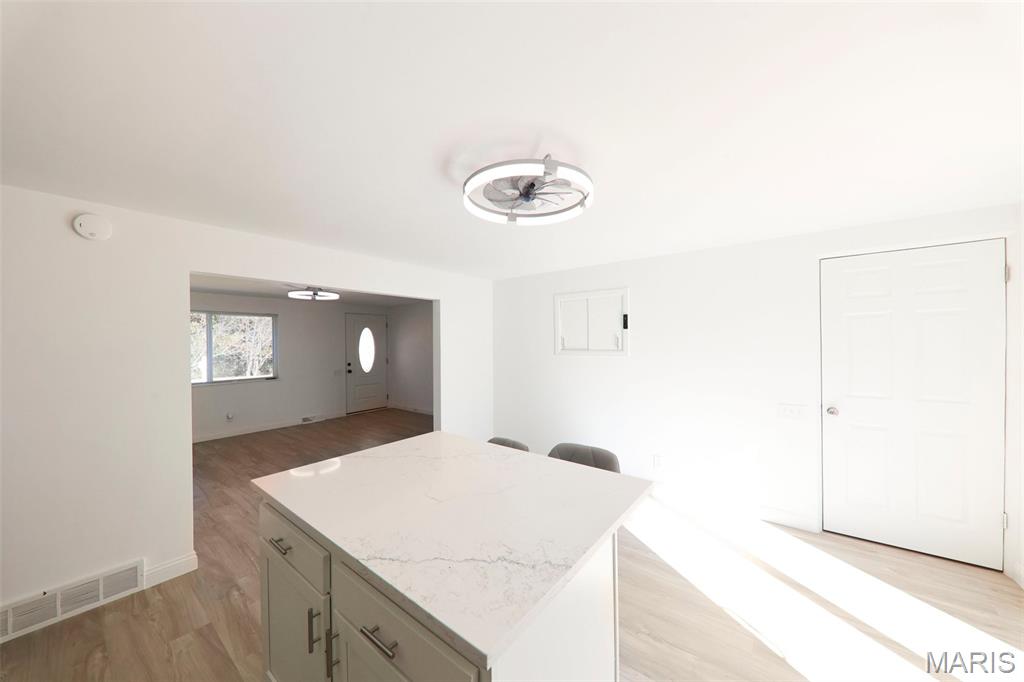
Kitchen island featuring a stone countertop and light-toned cabinetry, wood-finish flooring, and circular LED ceiling-mounted light fixtures
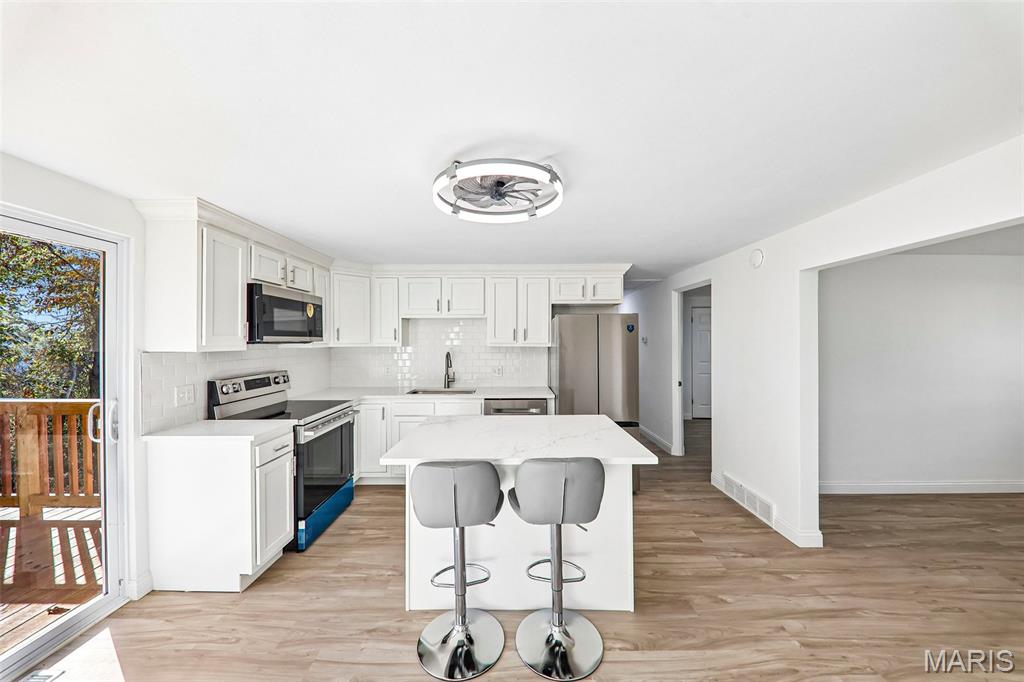
Kitchen featuring a central island with a stone-finish countertop, white shaker-style cabinetry, stainless steel appliances, a tile backsplash, and wood-finish flooring
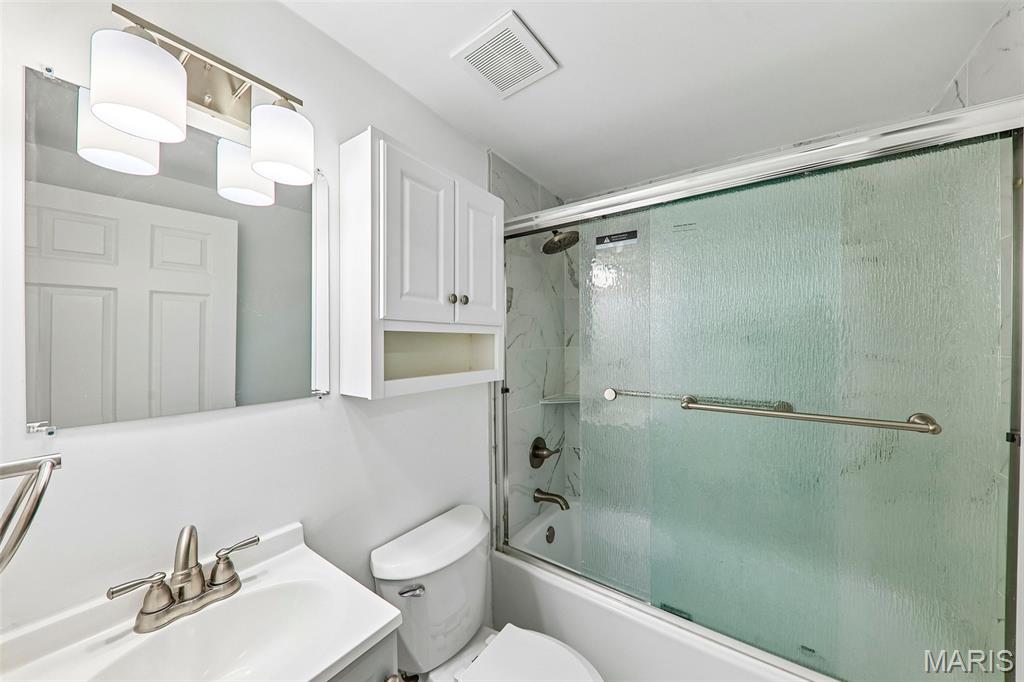
Hall bathroom featuring a tub-shower combination with sliding glass doors, stone-patterned wall tile, vanity with metallic fixtures, wall-mounted cabinetry, and a tri-light fixture
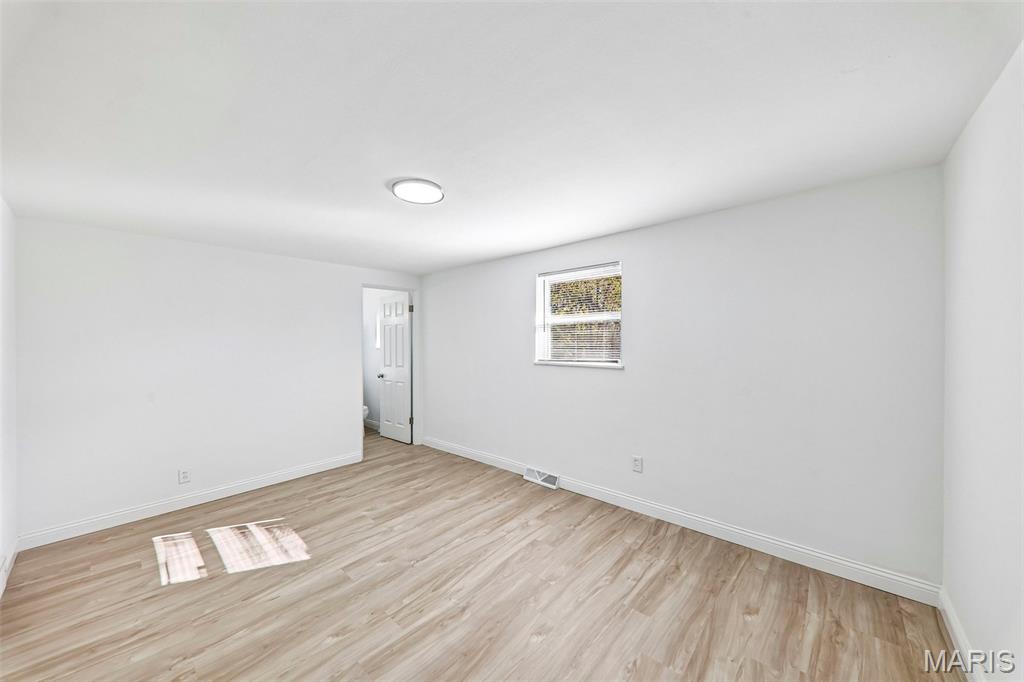
Neutral interior featuring light-toned wood-finish flooring, a single window, and a white paneled door
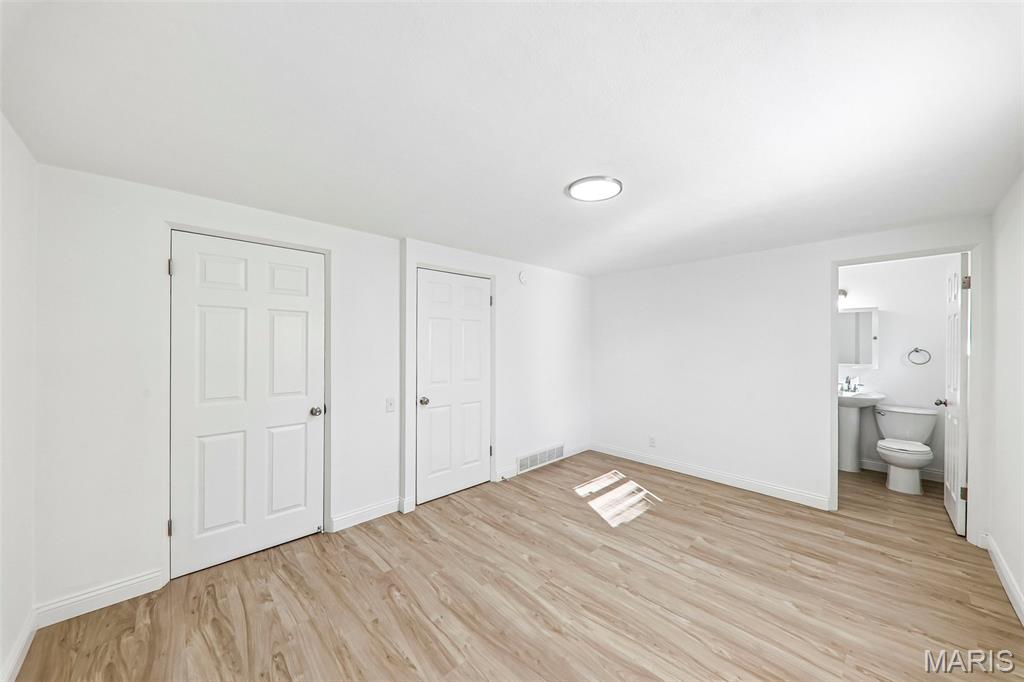
Room featuring wood-finish flooring, recessed lighting, and two six-panel doors
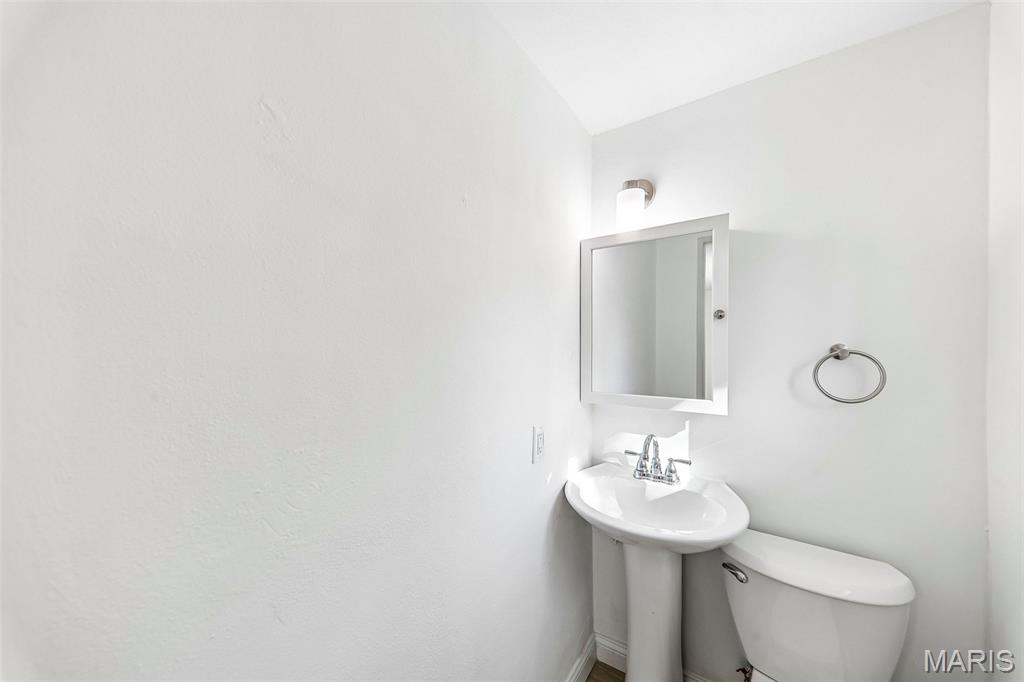
White pedestal sink with chrome faucet, wall-mounted medicine cabinet, and circular towel ring
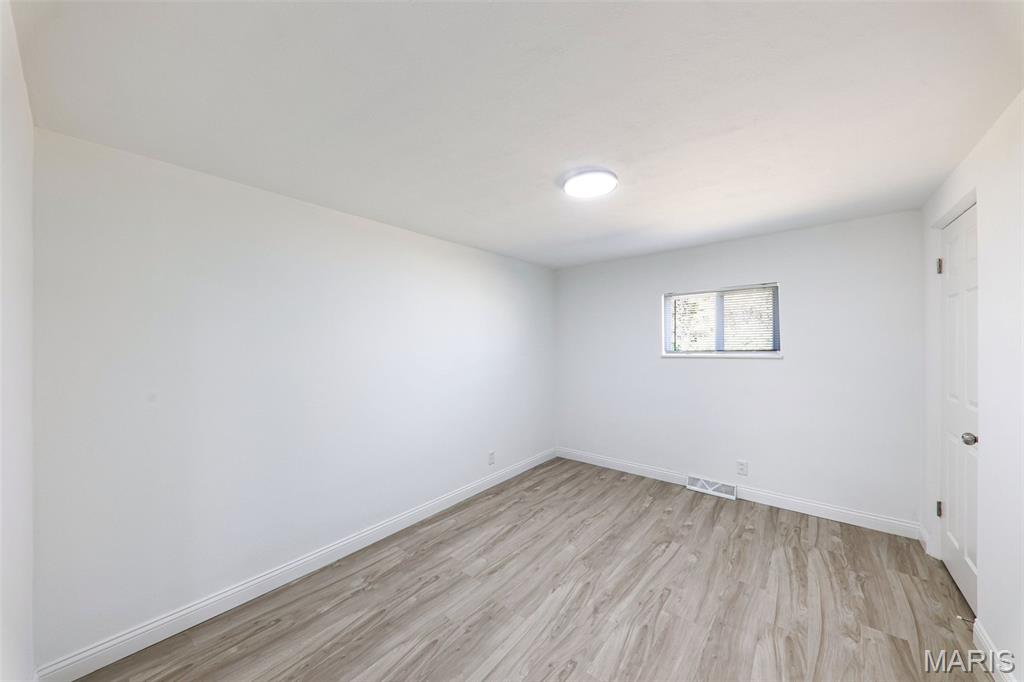
Bedroom 2 featuring wood-finish flooring, white walls, a flush-mount ceiling light, and a single-panel interior door
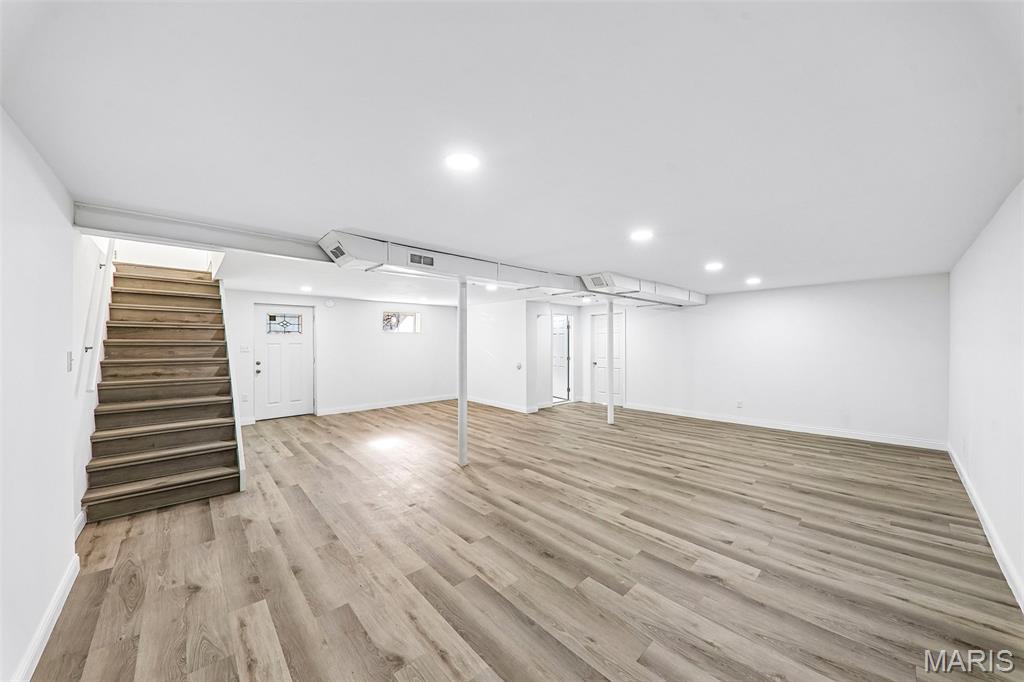
Finished interior space featuring wood-finish flooring, recessed lighting, and a staircase with coordinating wood-finish treads
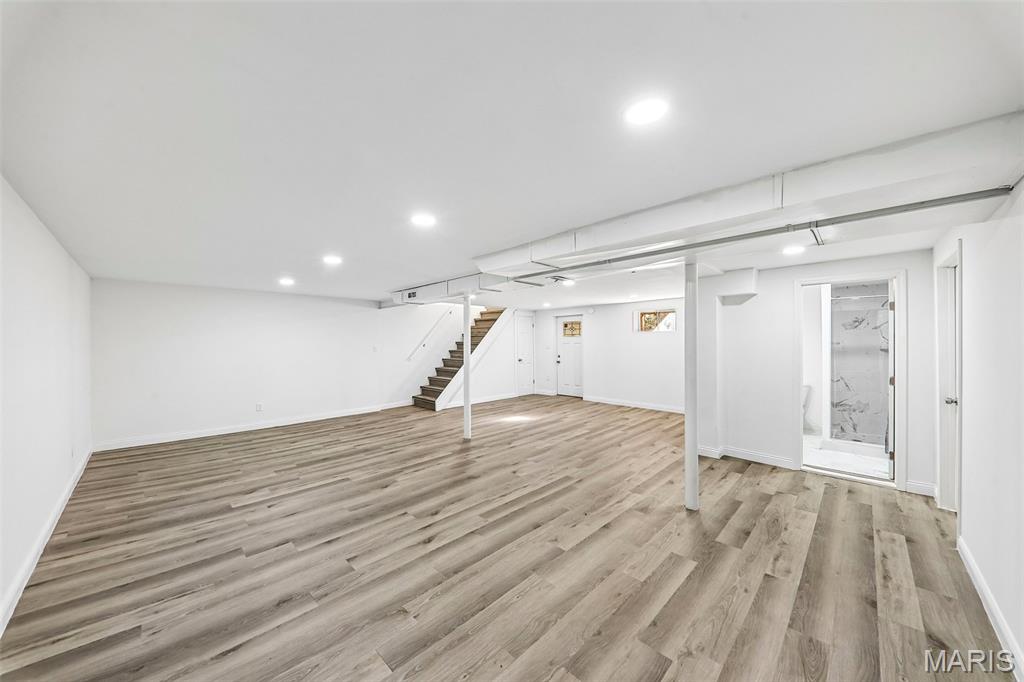
Finished interior space featuring wood-finish flooring, recessed lighting, and a neutral color palette
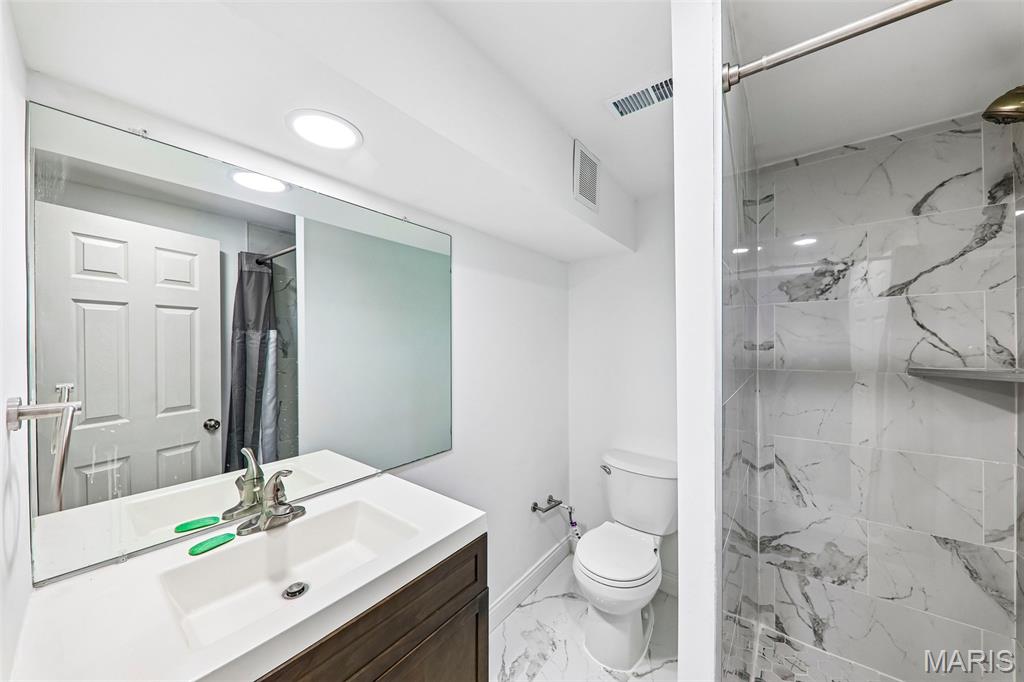
Second Full Bathroom in basement featuring a large vanity with an integrated sink, a full-width wall mirror, a ceramic tile floor, and a walk-in shower with floor-to-ceiling decorative tile surround
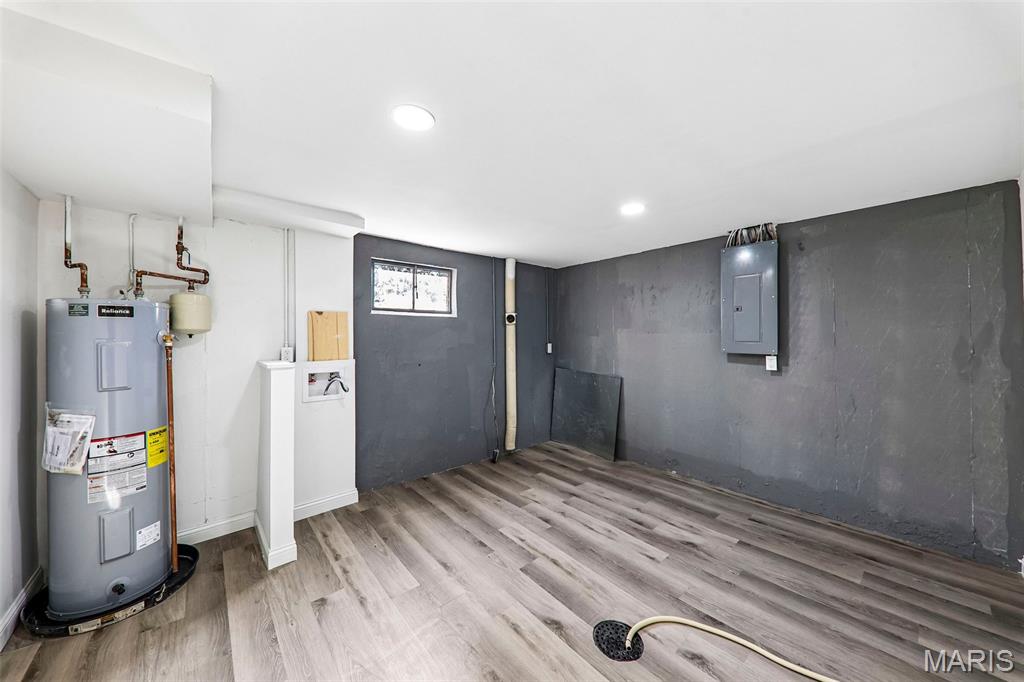
Utility area featuring wood-finish flooring, recessed lighting, a water heater, and a circuit breaker panel
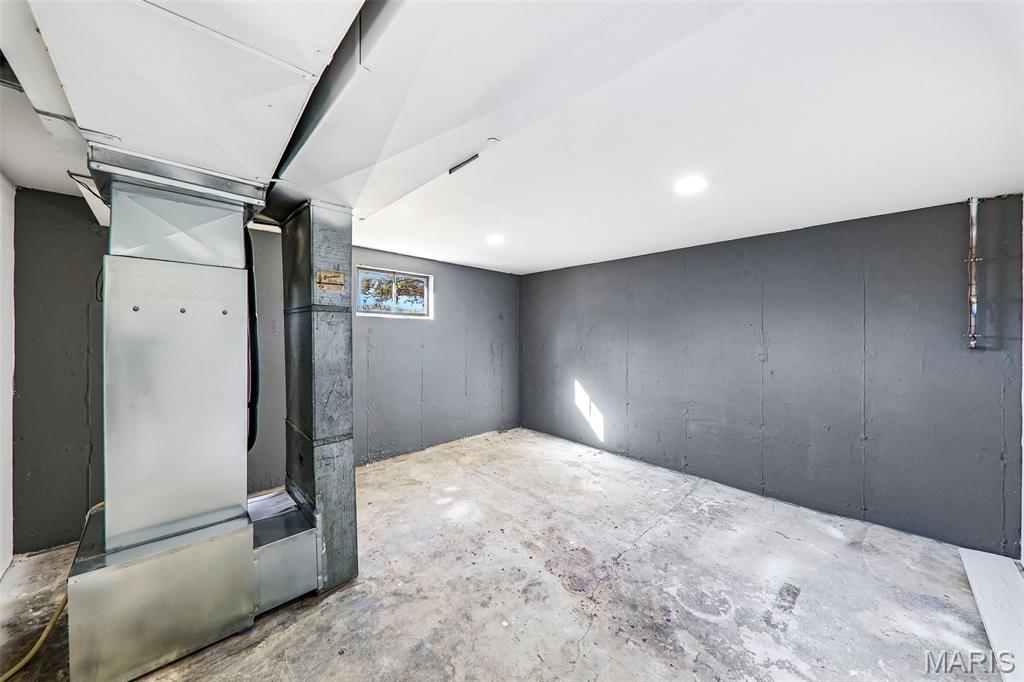
Finished space featuring painted concrete walls, recessed lighting, and a hopper window
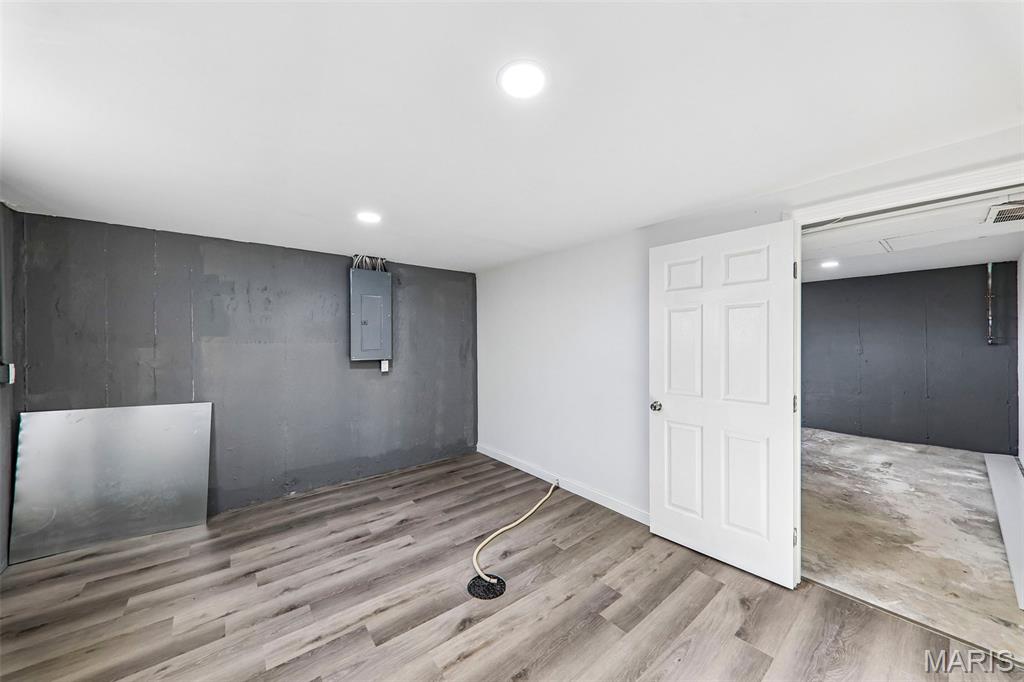
Interior space featuring wood-finish flooring, recessed lighting, and a six-panel interior door
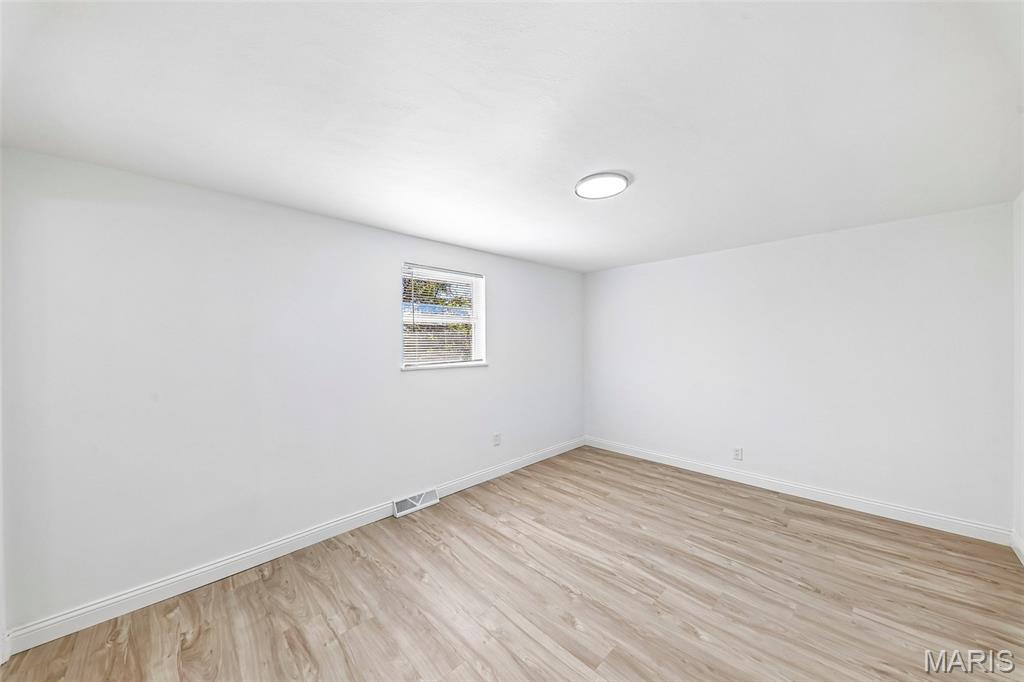
Bedroom 2
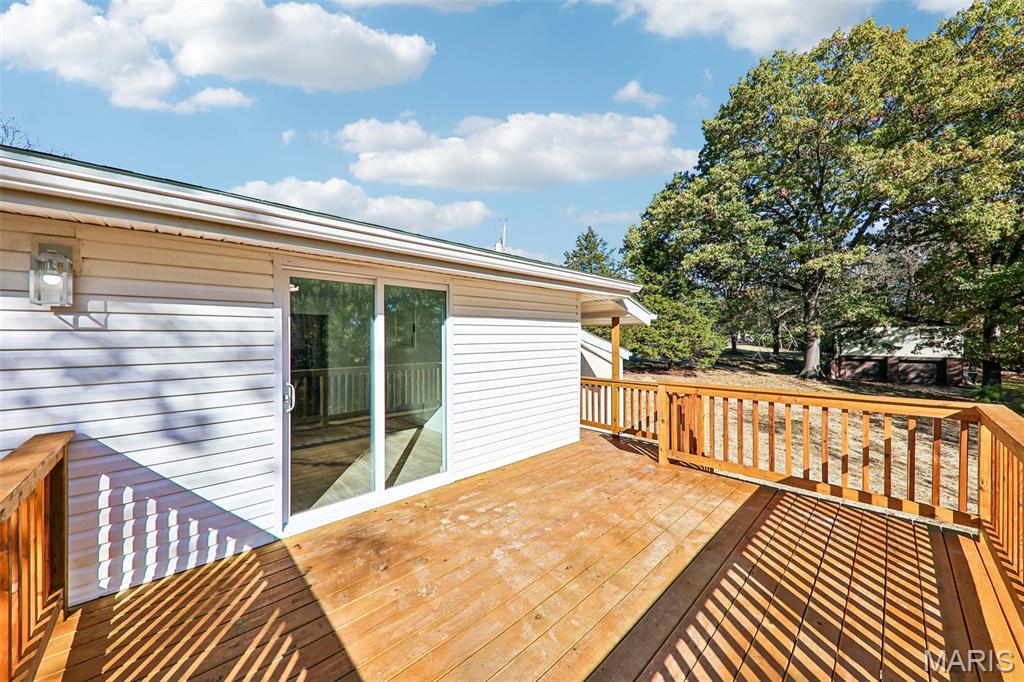
Brand new wood deck featuring horizontal railing, white siding, and sliding glass door access
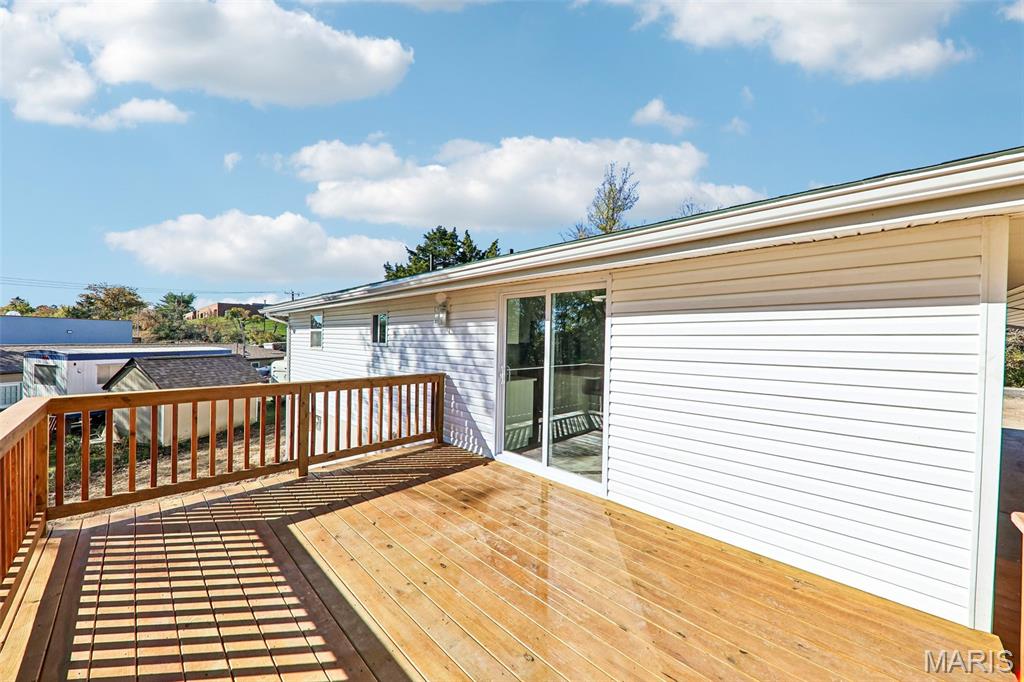
Exterior deck with natural wood-finish flooring and a wood railing, featuring white horizontal siding and a sliding glass door
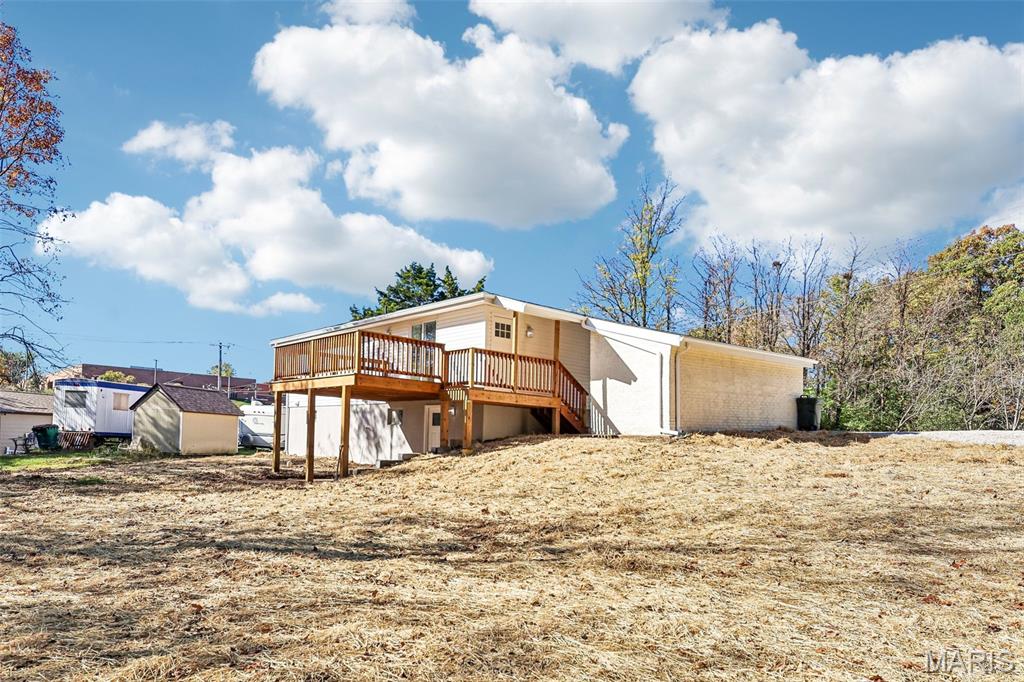
Light-toned masonry exterior featuring an elevated wood deck with stairs and a detached storage structure
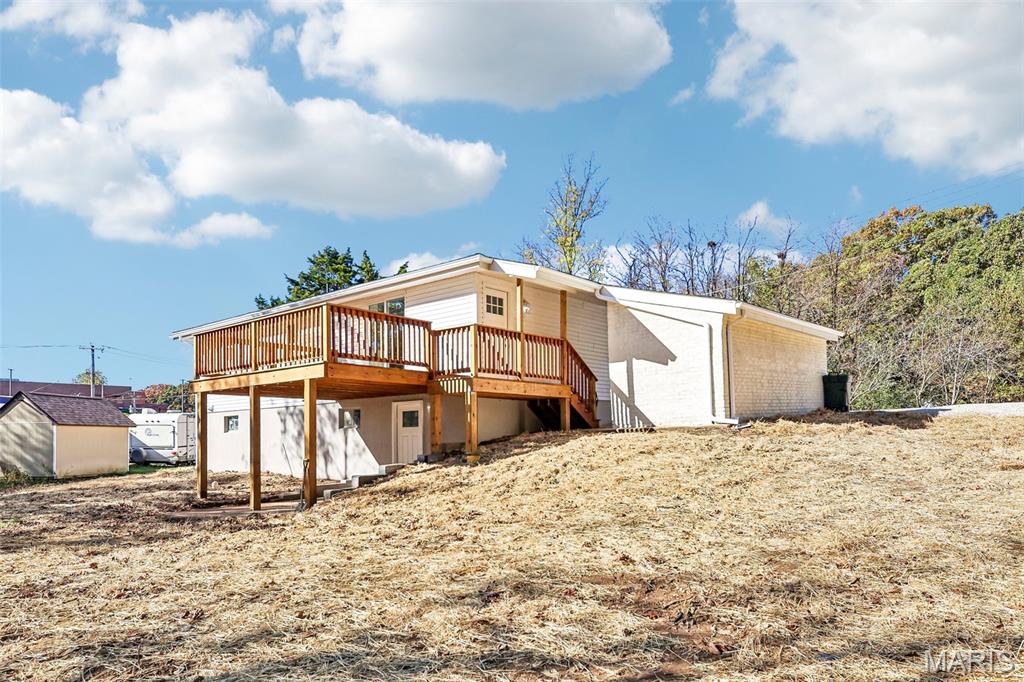
Exterior featuring a raised wood deck with balustrades, light-toned horizontal siding, painted masonry walls, and a detached outbuilding
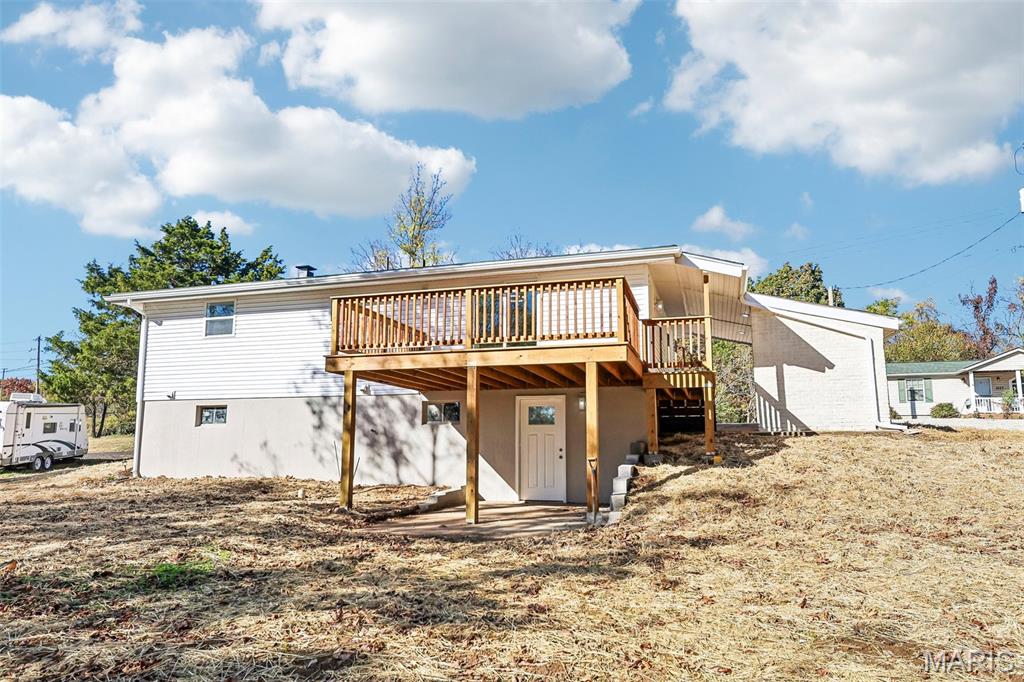
Elevated wood deck with railing, ground-level covered patio, and exterior siding
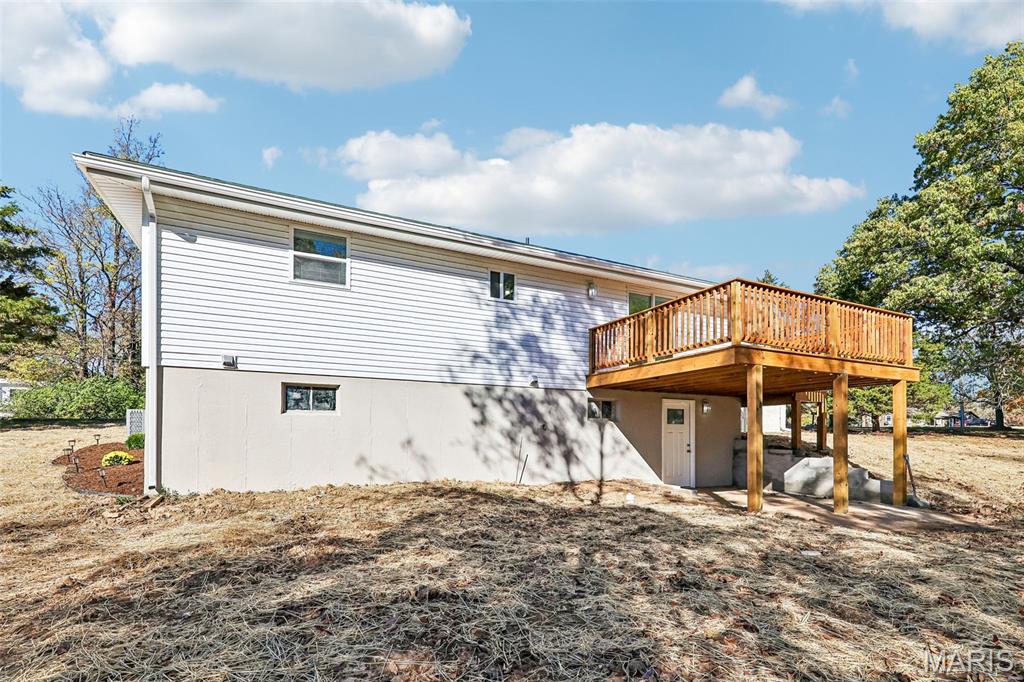
Raised wood deck featuring vertical railing, siding exterior, and concrete foundation
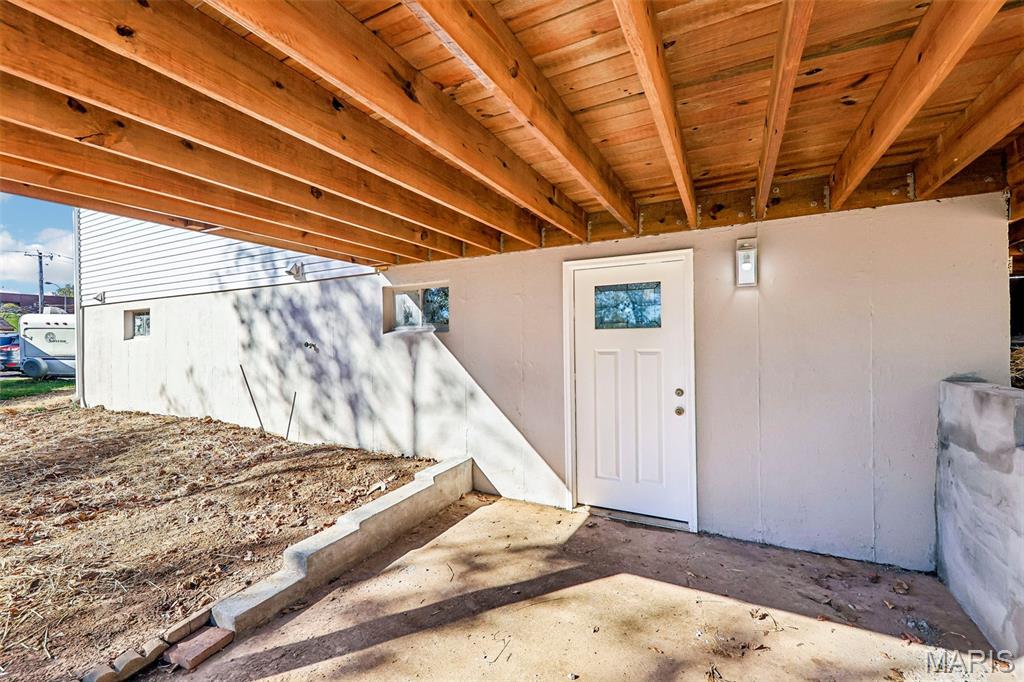
Covered exterior patio featuring exposed natural wood-finish ceiling joists, concrete foundation walls, a single-panel entry door with a glass insert, and a wall-mounted light fixture
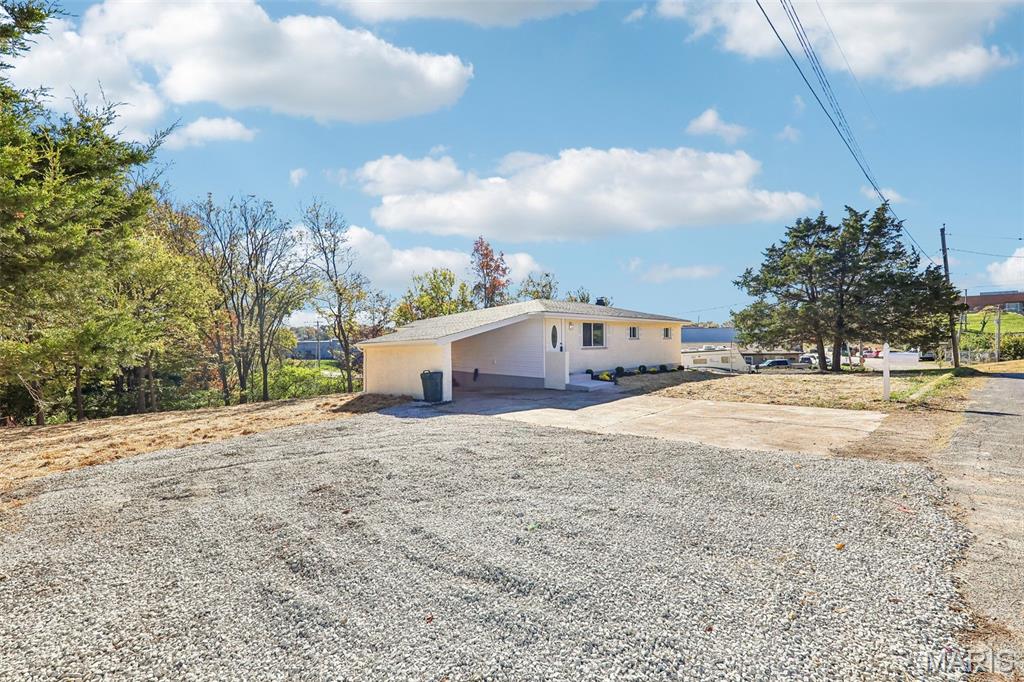
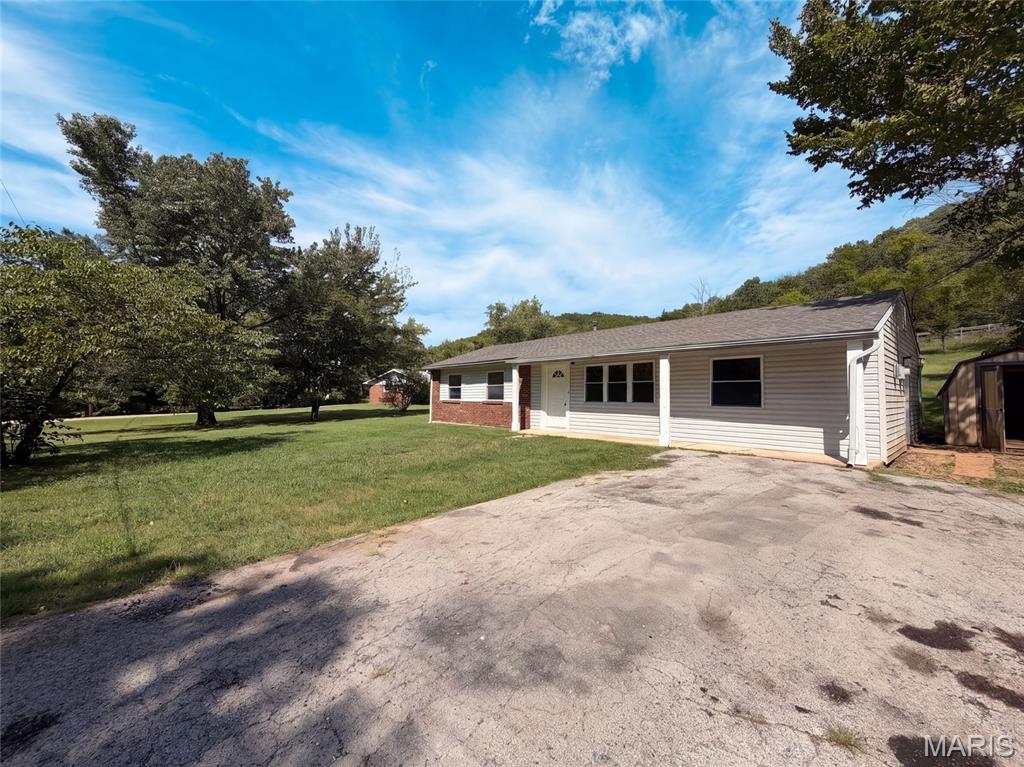
Single-story exterior featuring light-toned siding, a covered carport, and a stone-surfaced driveway
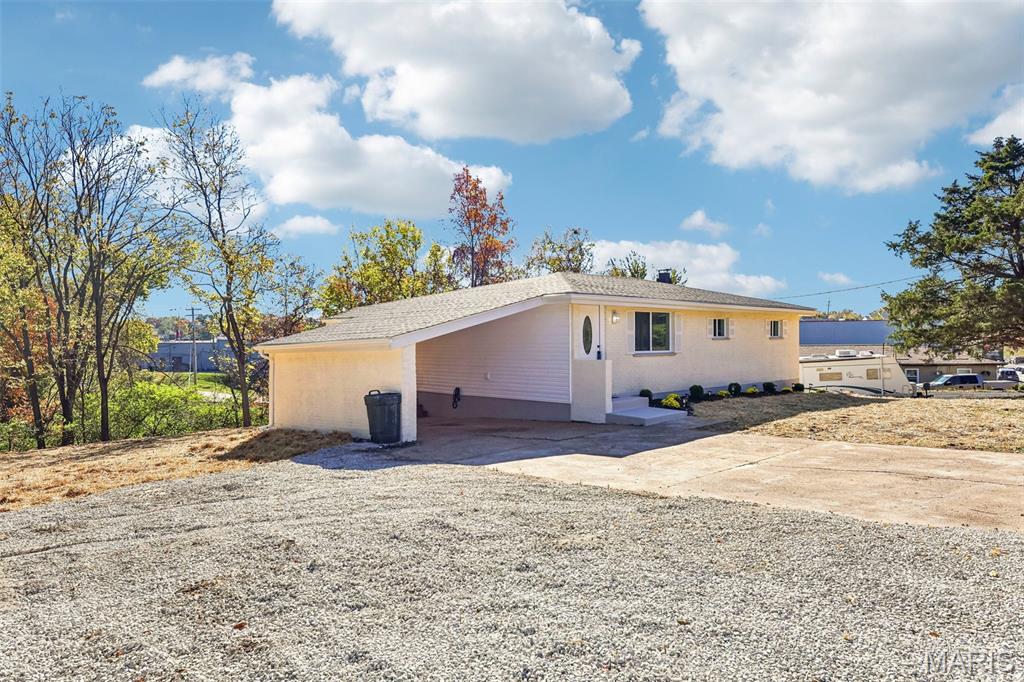
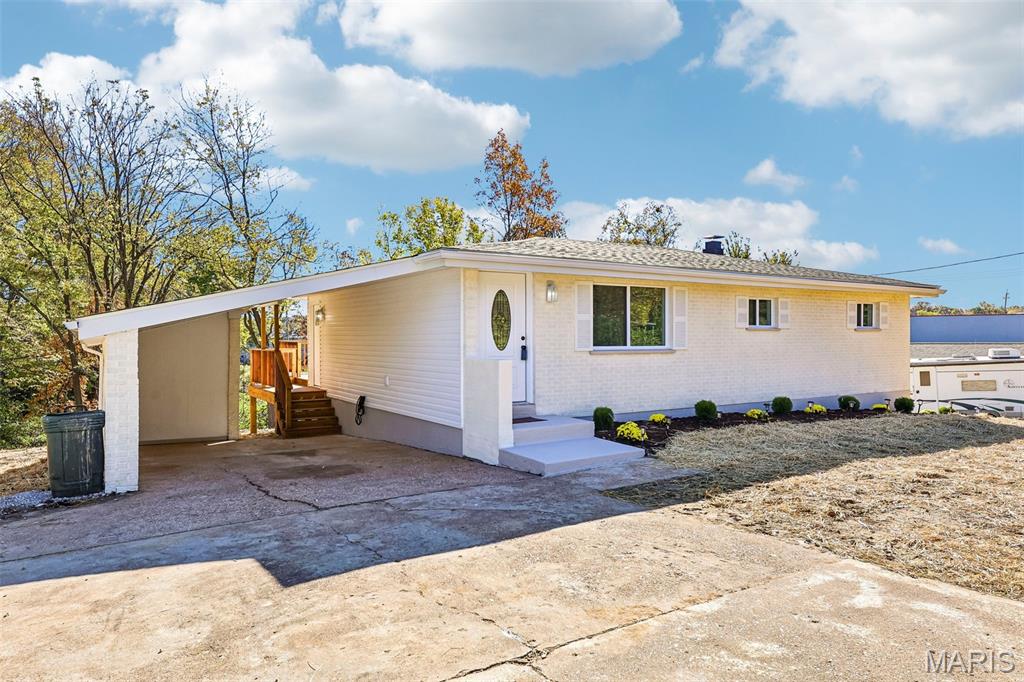
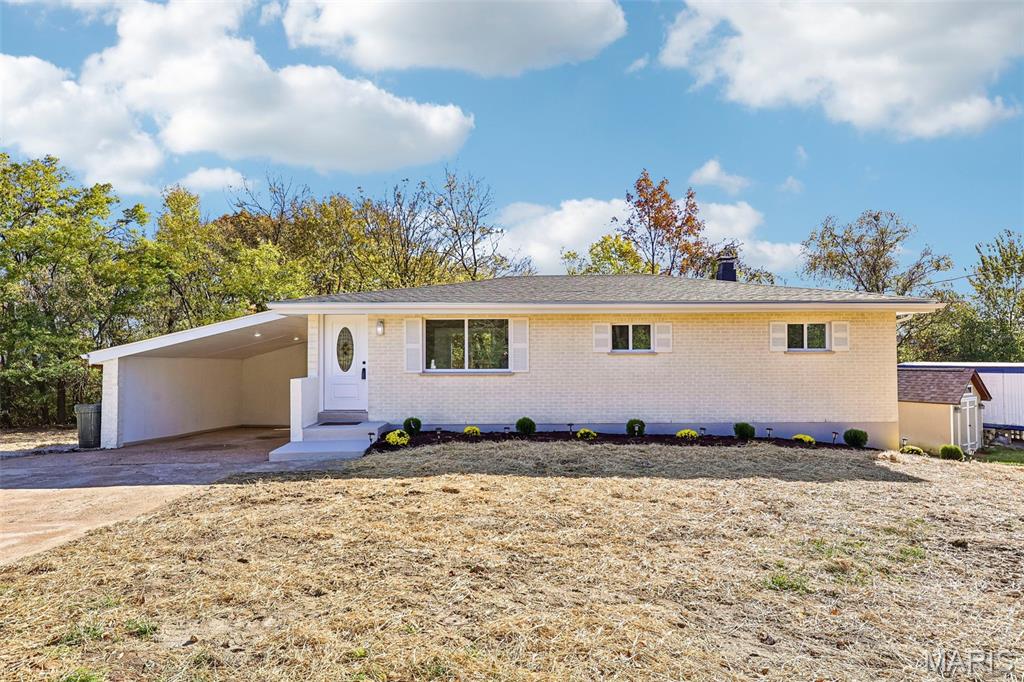
Single-story residence featuring a painted brick exterior, covered carport, light-toned siding, and exterior wall-mounted lighting
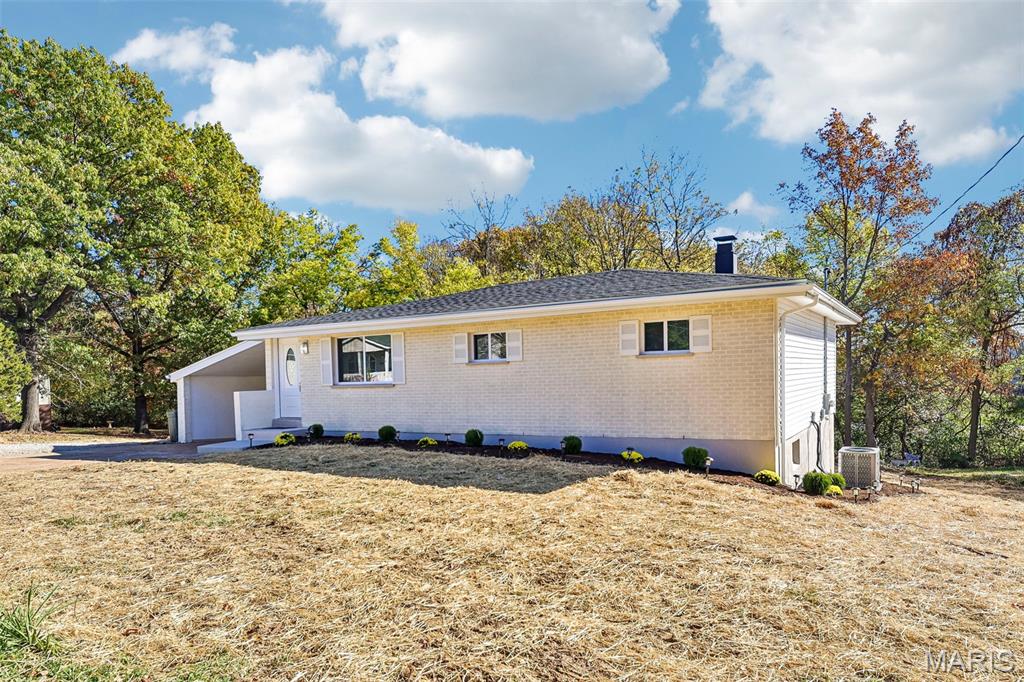
Light-colored brick exterior featuring an attached carport, asphalt shingle roof, and window shutters
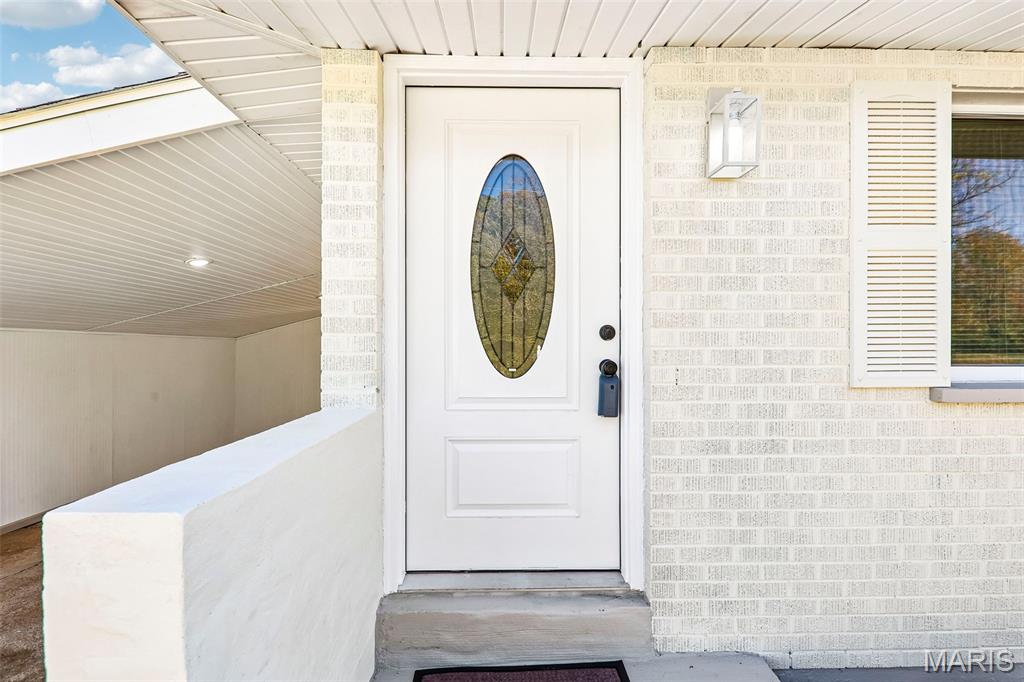
Painted brick exterior featuring a white door with an oval glass insert, louvered shutters, and a wall-mounted exterior light fixture
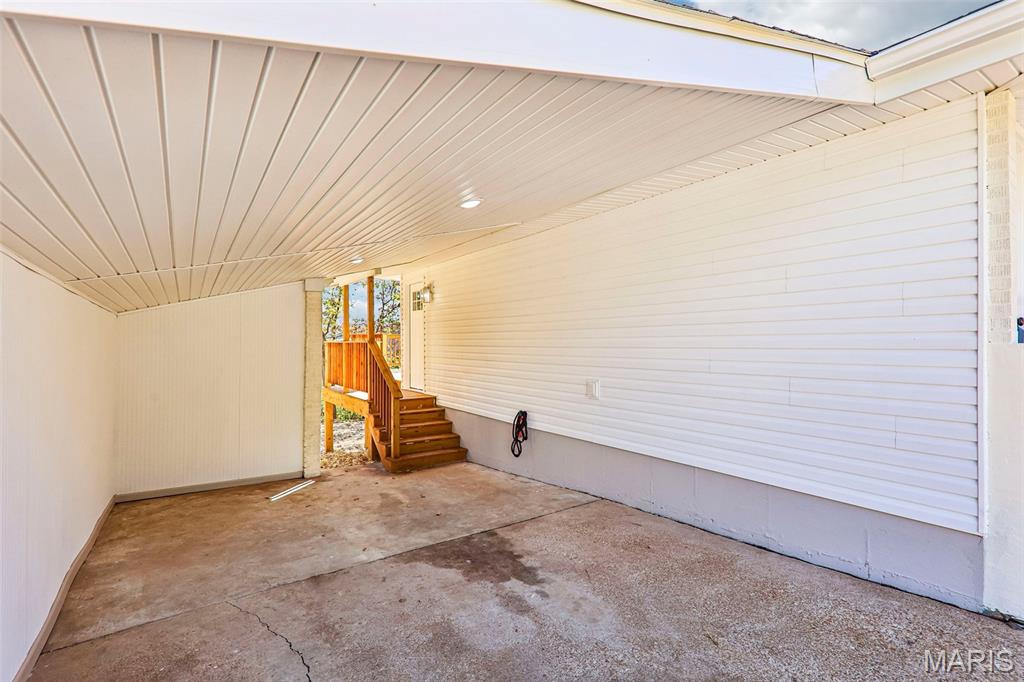
Oversized carport
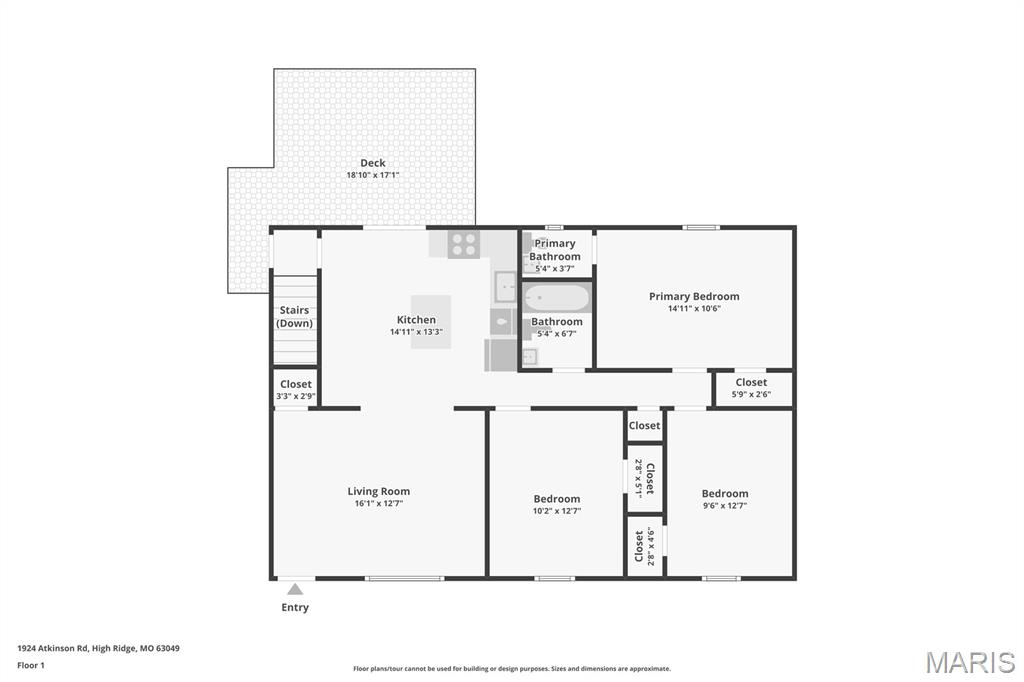
Main Level
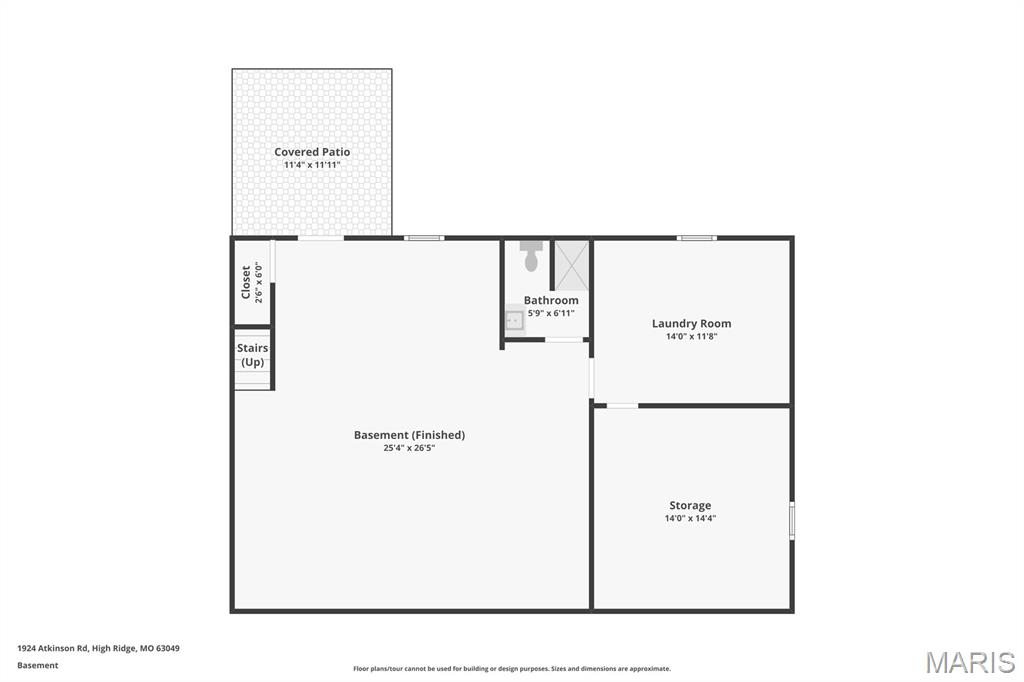
Basement
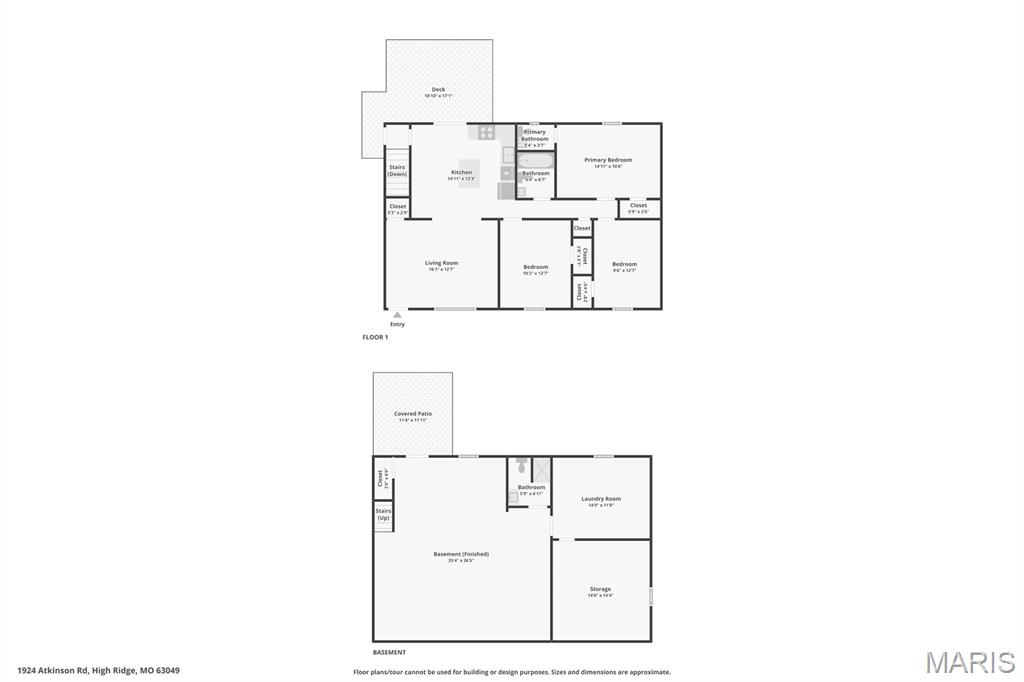
Floor plan
Status: Coming Soon · MLS# 26071770 · Listing Courtesy of Elevate Realty, LLC
MORE, REALTORS® is a licensed brokerage that lists and sells homes across the two state St. Louis metro, and the agent who answers is one of ours, looking at this listing with you. The national sites are lead generation businesses: they refer your question to an agent at some other firm in exchange for a referral fee, commonly 30% to 40% of that agent's commission. Why that matters to what you pay
$ 275,000
Coming Soon
0
26071770
3
3
1,760
760
Brennen Ridge
Northwest R-I
Jefferson
Residential
Ranch
Residential
$1,321
Last 6 closed homes in this zip.
| Address | Bd/Ba | SqFt | List | Sold | Closed |
|---|---|---|---|---|---|
| 1046 Walnut Terrace, Byrnes Mill, MO 63049 | 3/3 | 1,990 | $525,000 | $520,000 99% of ask |
Nov 10, 2026 |
| 6138 Timber Hollow Lane, Unincorporated, MO 63049 | 3/3 | 1,326 | $315,000 | $315,000 100% of ask |
Nov 4, 2026 |
| 4125 Schumacher Road, Unincorporated, MO 63049 | 4/2 | 1,456 | $225,000 | $215,000 95.6% of ask |
Nov 4, 2026 |
| 2912 Raw Wind Drive, Unincorporated, MO 63049 | 3/1 | 1,008 | $229,900 | $229,900 100% of ask |
Oct 30, 2026 |
| 2325 Arkansas Drive, Unincorporated, MO 63049 | 3/3 | 1,711 | $325,000 | $320,000 98.5% of ask |
Oct 30, 2026 |
| 2141 Quarter Horse Crossing, Unincorporated, MO 63049 | 3/2 | 1,597 | $330,000 | $330,000 100% of ask |
Oct 30, 2026 |
Prior listings, expired and canceled listings, days on market, price changes and sold prices from MARIS MLS records.
Most closed sales in the last 12 months around this address, listing side and buyer side, plus this listing agent's record.
Estimate your monthly payment. Adjust the sliders below.
Prefilled with the national 30 year fixed average, 7.18% as of Nov 5, 2026 (Freddie Mac). Your rate will differ. Estimate only. Not a loan offer. Consult a lender for an accurate quote, including HOA fees, PMI, and current rates.
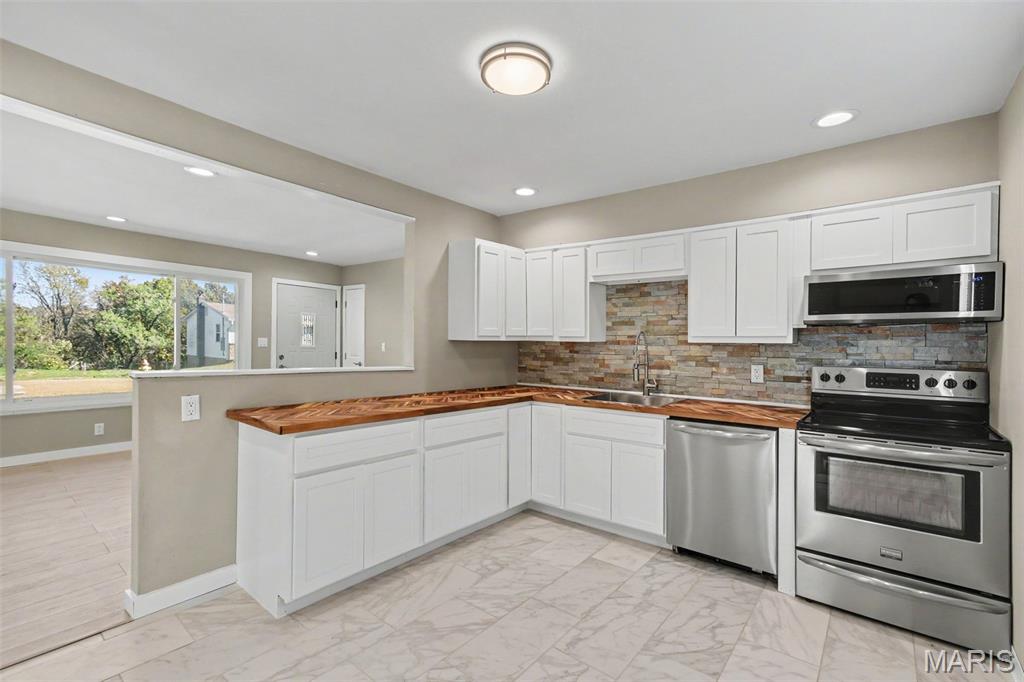
Completely remodeled and move-in ready! This beautiful 3-bedroom, 1-bath ranch offers the perfect blend of modern updates and everyday comfort. Step inside to an oversized living room and dining room featuring luxury vinyl plank flooring, creating an inviting space for relaxing or entertaining. The updated kitchen showcases stunning herringbone butcher block countertops, ceramic tile flooring, and stylish finishes throughout. The bathroom has also been beautifully remodeled with ceramic tile, while all three bedrooms feature brand-new carpet. The spacious primary bedroom includes a walk-in closet, providing plenty of storage. A new roof installed in 2025 adds even more peace of mind. The walk-out basement offers endless possibilities for future living space, a workshop, or extra storage. Outside, enjoy your morning coffee or evening sunsets from the deck overlooking the expansive, back yard of just over half an acre. With thoughtful updates throughout and plenty of outdoor space to enjoy, this home is ready for its next owner to move right in!
**OPEN HOUSE SATURDAY NOVEMBER 14, 12-2PM** Step into 1924 Atkinson and you’ll notice right away that nearly everything here is brand new from the kitchen, bathrooms, flooring, and more. Behind the finishes, big ticket items are also taken care of: new HVAC, new roof, and a new deck for outdoor dining and weekend cookouts. This home features 3 bedrooms and 1.5 bathrooms on the main level. The finished walkout basement with an additional full bathroom gives you bonus space for additional living space, home office, gym or game room, and it opens straight onto the backyard. Situated on nearly half an acre with no HOA, there is plenty of room to play, garden or gather around a fire pit for cozy nights. An oversized one-car carport keeps your vehicle covered, with extra room for storage. Near Highway 30 for easy commuting. There's so much to do nearby on the weekends too! Grab your morning coffee at Twin Pikes and head to Brynes Mill Park for a walks. If you're looking for a thrill, Six Flags St. Louis is a short ride away! Nothing left to do but unpack.
This High Ridge one-story corner home offers a one-car garage.6436 Kathy Dr is a 1-story High Ridge home with multiple bedroom spaces, one bathroom, and 1,248 square feet. The kitchen includes white cabinetry, visible appliances, ample counters, and a window that brings in natural light. The living area features broad windows, neutral wall colors, ceiling fans, and flexible space for multiple furniture arrangements. Bedroom spaces include windows, ceiling fans, and closet storage, while the bathroom provides a vanity, mirror, and tub area. Outdoor spaces include front and rear exterior views, a broad lawn, mature trees, and a detached outbuilding. A one-car garage provides covered parking and additional storage space. Included 100-Day Home Warranty with buyer activation
