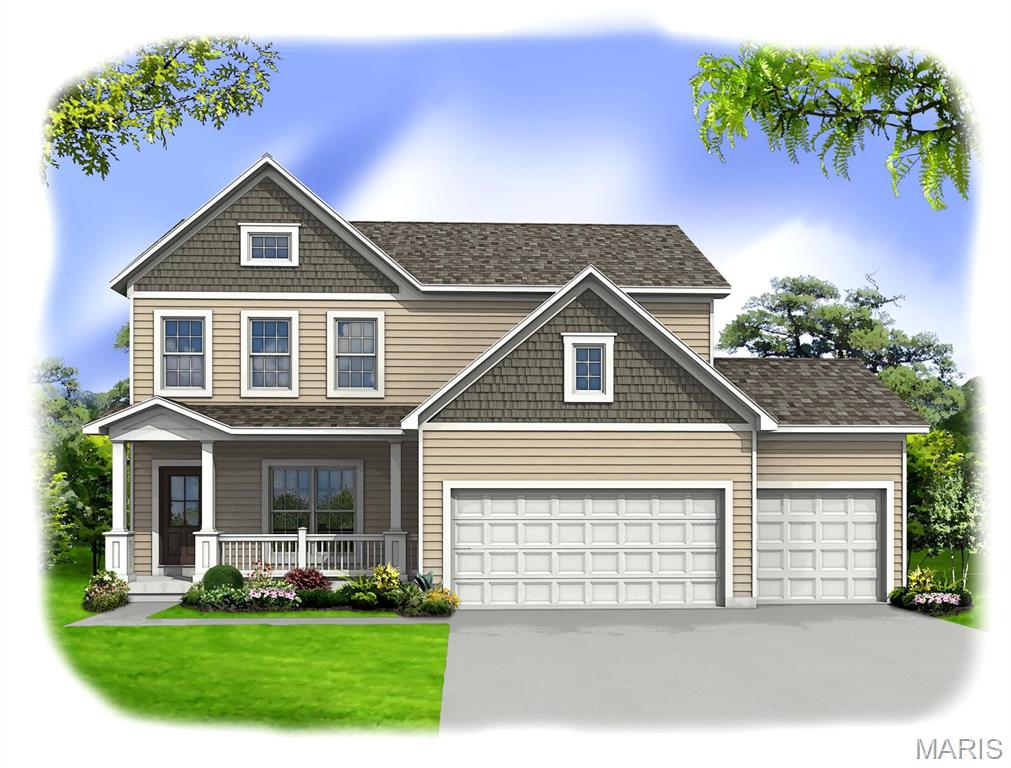
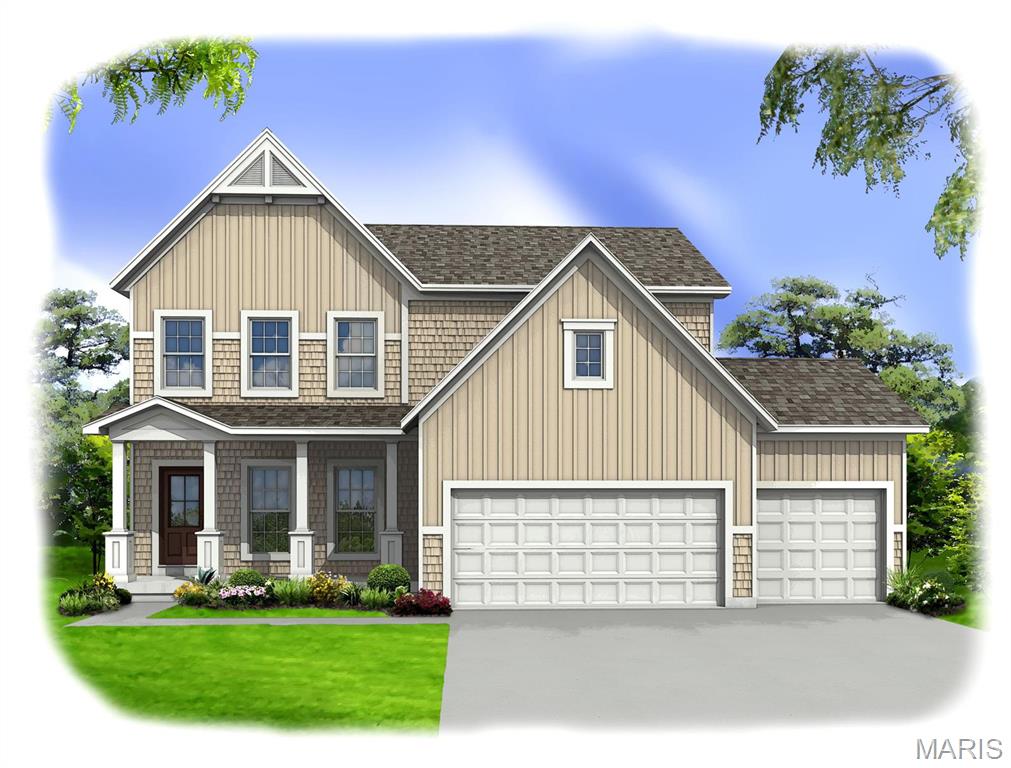
Portsmouth - Elevation #2
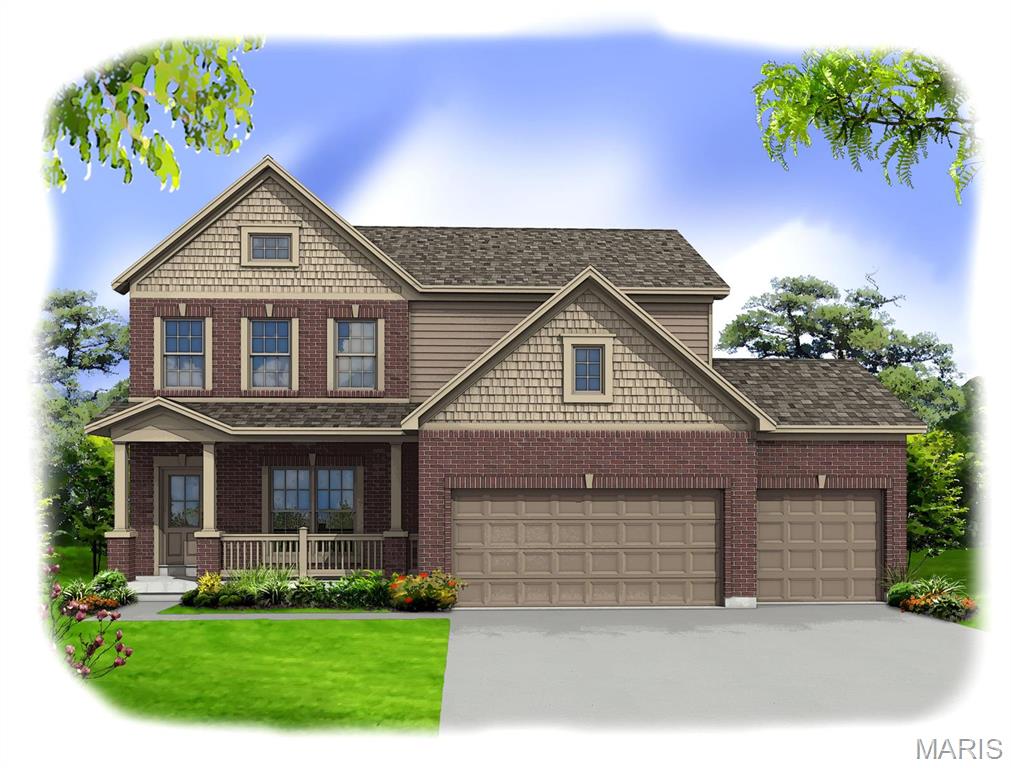
Portsmouth - Elevation #3
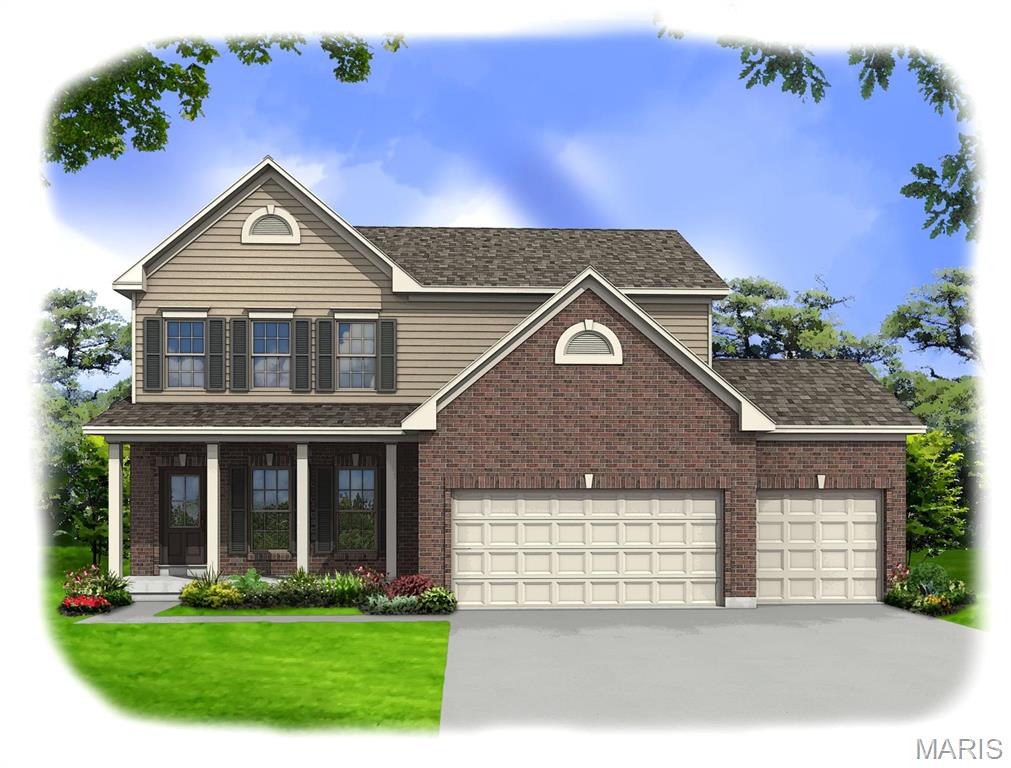
Portsmouth - Elevation #4
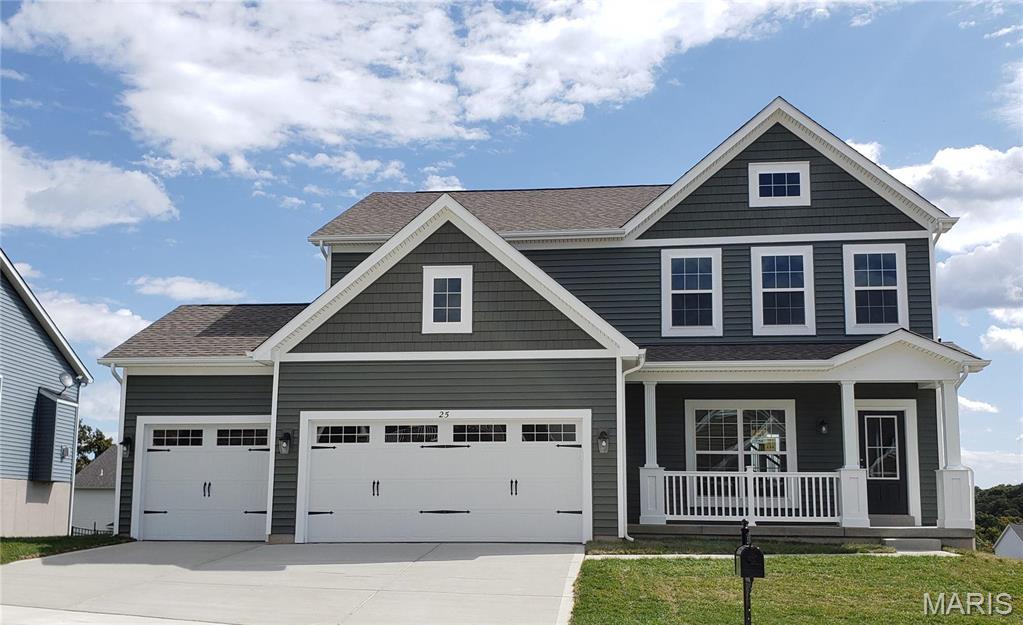
Previously Built Portsmouth
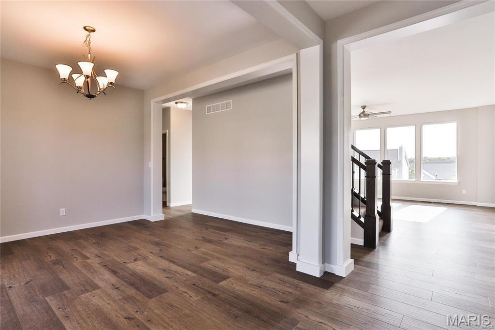
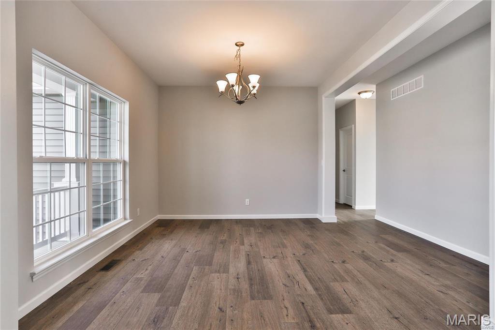
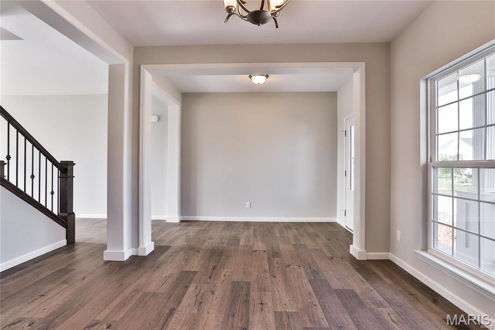
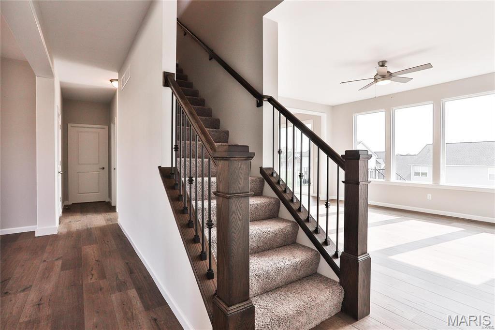
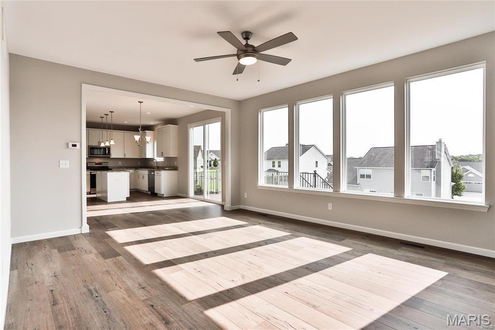
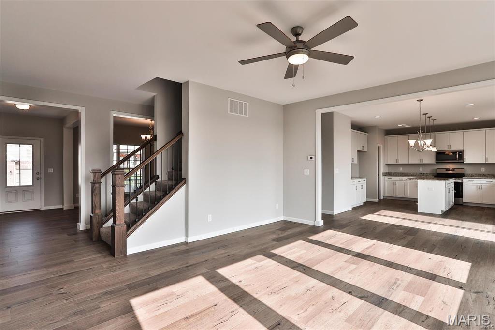
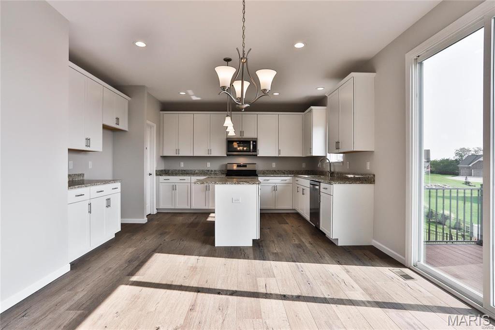
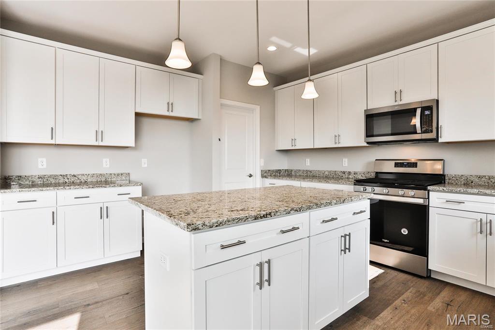
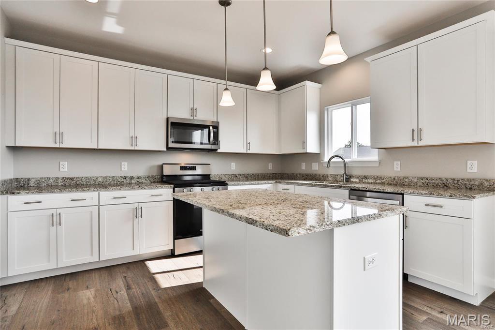
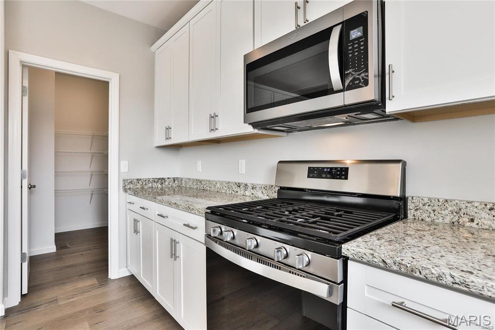
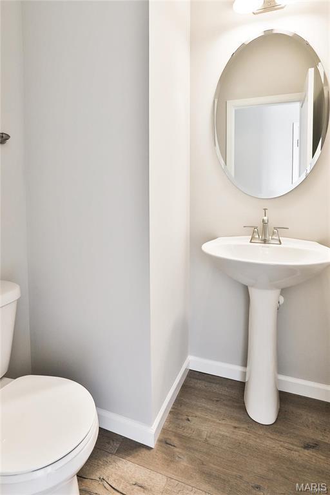
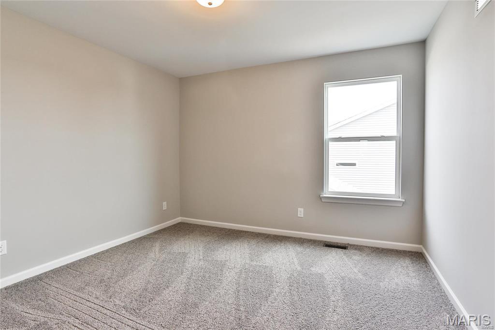
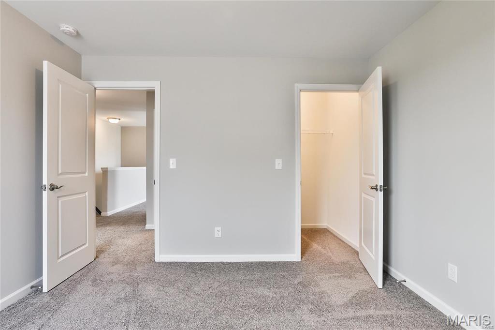
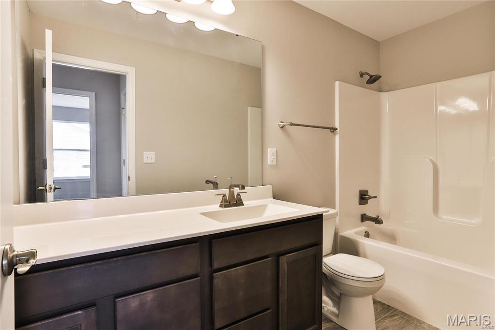
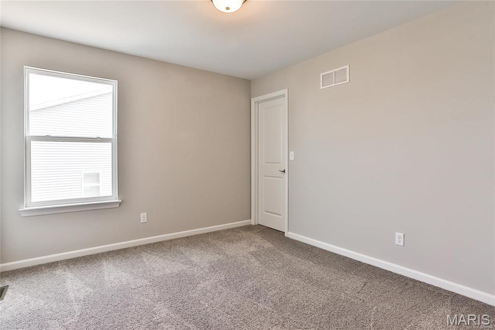
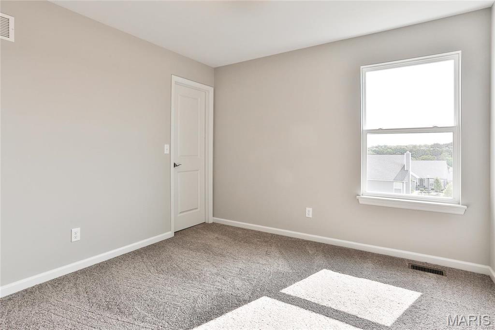
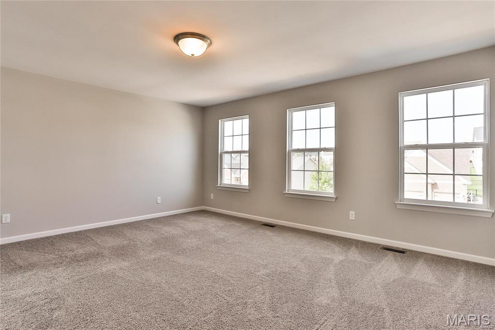
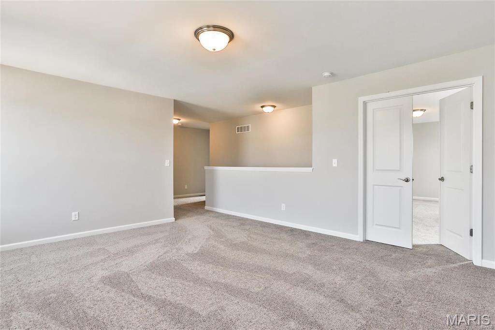
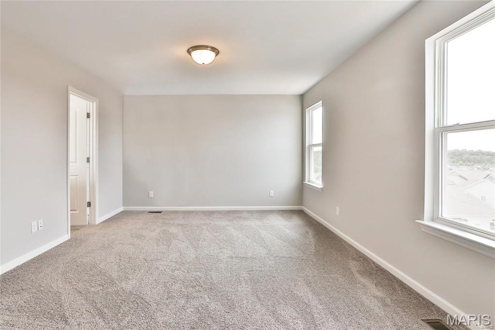
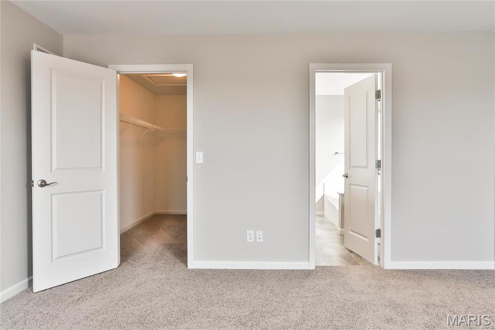
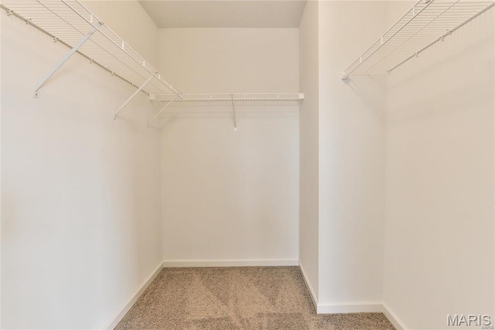
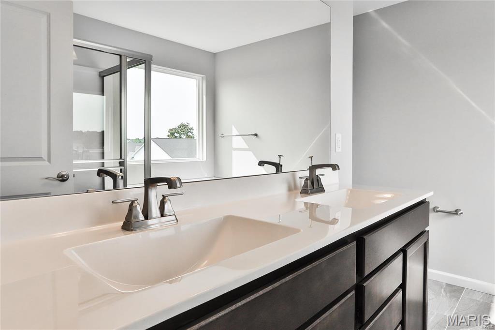
The PORTSMOUTH by Consort Homes. BASE PRICE* 2,490 sq ft, 4 bed, 2.5-3.5 bath, 2 story home with open floor plan. The main level features Great Room adjoining Kitchen & Breakfast Room, separate Dining Room, and Laundry. The kitchen features walk-in pantry, plenty of cabinetry & optional island. The upper level features a Bonus Room, large Primary suite with full bath and all bedrooms w/walk-in closets. Some upgraded options include fireplace and/or window wall in Great Room and optional Kitchen and Bath layouts. Some INCLUDED Features: 9' main floor ceiling heights, 3-car garage, High efficiency HVAC & appliances, Sealed ductwork, House wrap, Air infiltration/Energy seal package, Premium wood construction, Low E vinyl windows, 50-gallon water tank, sump pump/pit, Brushed nickel plumbing & light fixtures, fully sodded yard and more. Personalize your home with the assistance of our design consultant! COOL: 14 SEER+

4 Beds

3 Baths

2,490 sq.ft

$206 per sq.ft

Traditional,Other
$ 523,900
Active
621
24063654
4
3
2,490
Cedarstone
Dardenne Prairie
Wentzville R-IV
St Charles
Residential
Traditional,Other
Other
Sale
Residential
Single Family
Last 6 closed homes in this zip.
| Address | Bd/Ba | SqFt | List | Sold | Closed |
|---|---|---|---|---|---|
| 219 Waterford Crossing Drive, Dardenne Prairie, MO 63368 | 3/4 | 1,829 | $395,000 | $430,000 108.9% of ask |
Sep 18, 2026 |
| 612 Hawk Run Drive, 61A, O'Fallon, MO 63368 | 2/4 | 1,628 | $374,900 | $370,000 98.7% of ask |
Sep 18, 2026 |
| 8 Knoll Ridge Court, O'Fallon, MO 63368 | 3/2 | 1,606 | $279,900 | $280,000 100% of ask |
Sep 18, 2026 |
| 1527 Ridge Hill Court, Dardenne Prairie, MO 63368 | 4/3 | 2,096 | $639,000 | $650,000 101.7% of ask |
Sep 17, 2026 |
| 115 Mackintosh Lane, Dardenne Prairie, MO 63368 | 5/3 | 2,419 | $440,000 | $405,000 92% of ask |
Sep 17, 2026 |
| 2508 Macpherson Drive, Dardenne Prairie, MO 63368 | 4/4 | 3,450 | $639,900 | $640,000 100% of ask |
Sep 17, 2026 |
Estimate your monthly payment. Adjust the sliders below.
Estimate only. Not a loan offer. Consult a lender for an accurate quote, including HOA fees, PMI, and current rates.
Great Room
18 x 14
Breakfast Room
11 x 12
Kitchen
10 x 14
Dining Room
13 x 11
Primary Bedroom
13 x 18
Bedroom
11 x 11
Bedroom
12 x 11
Bedroom
12 x 11
Loft
17 x 15

Welcome to a masterclass in custom design and refined living. Nestled in a desirable setting, this exceptional custom ranch home seamlessly blends sophisticated interiors with a resort-style outdoor living experience. Architectural Highlights & Main Level Living - Step inside to discover a warm, curated aesthetic defined by stunning wall-to-wall reclaimed oak flooring, soaring high ceilings, extensive crown molding, upgraded lighting, and timeless wainscoting. Great Room: Designed for both relaxing and entertaining, featuring an oversized window wall that floods the space with natural light and a custom-built fireplace flanked by tailor-made bookshelves. Chef’s Kitchen: Outfitted with custom cabinetry, elegant granite countertops, glass-top display cabinets, and premium stainless steel appliances including a gas cooktop, flowing effortlessly into an inviting breakfast room. Formal Spaces: Includes a gracious formal dining room and a private den framed by French doors and custom built-ins (flexible as a 3rd main-floor bedroom). Primary Retreat: A true sanctuary featuring wood-flanked walls, a beamed ceiling, a custom walk-in closet, and an ensuite luxury spa-like bath. Conveniences: A dedicated main-floor laundry room, an additional well-appointed bedroom, and a full bath complete the main level. Lower Level & Entertainment The expansive lower level is built for recreation and leisure, offering a wide-open game and media area alongside a custom wet bar and versatile flex space. The Secret Room: Tucked cleverly behind a custom shelving unit, a secret door opens to a private room brimming with endless possibilities—ideal as a quiet office, reading nook, or hobby room. Bonus Accommodation: Features a comfortable sleeping bonus space complete with a closet and stylish transom windows. Storage: Large storage area with sump pump, newer systems and built in shelves. Outdoor Living - Step outside to your private outdoor oasis. The incredible covered outdoor living area features a composite deck leading to a private patio with outdoor woodburning fireplace and a gorgeous pine slat roof, creating the ultimate venue for year-round entertaining or quiet evenings overlooking the property. Enjoy the beauty of Winghaven living plus close to the course, library, brewery, and park areas.

A meticulously maintained ranch in a location this convenient is already hard to find. Add a finished basement, fenced in backyard and three full bathrooms, and 6401 Long Timber Drive will surely jump to the top of your list. This 3 bedroom, 3 full bath home has 1,370 square feet on the main level plus additional living space in the partially finished basement. Before you even walk in the front door, it'll be hard not to notice the curb appeal that this home has, along with sitting on a 1/4+ acre corner lot, but when you do enter, you'll instantly notice how well maintained the inside of this home is! The entryway opens directly into the main living area with a beautiful brick gas fireplace that makes the space warm and inviting for cooler fall evenings. Whether you are entertaining or just hanging out on a normal weeknight, the layout works great. All three bedrooms are located on the main level and each have a walk-in closet, which is a huge bonus and not something you see in other homes of this size and price point! The primary bedroom has its own en suite bathroom that has been recently updated and the other main floor full bathroom is right across the hall from the other two bedrooms. Downstairs, the finished lower level gives you a great amount of extra living space so many other homes are missing. The additional entertaining space, beautifully finished dry bar, full bathroom, and a room that's perfect for a home office, home gym, or an extra sleeping room are all major bonuses. You still have unfinished space available for storage and utilities. 6401 Long Timber Drive sits on a tremendous .27-acre lot, a new roof replaced just last summer and a newer HVAC system are just two of the more major updates that you won't have to worry about! Situated just off of Highway N between Highway K and everything Cottleville has to offer, 6401 Long Timber Drive is ready for you to call it home. Schedule your showing today!

Tucked away on a cul-de-sac, 35 Snowmass Ct offers a private ,quiet place to call home . The kitchen is a chef’s dream, anchored by custom cabinetry and gorgeous white and grey quartz countertops. The space is centered around a functional breakfast bar and a kitchenette area, all accented by timeless subway tile. For those who love a morning ritual , a dedicated coffee area and a built-in desk have been integrated into the Kitchen layout. New French doors lead from the Kitchen to a massive, expanded deck that overlooks a rare, flat backyard—a versatile outdoor space that is hard to find. The hot tub on the deck is available for negotiation, offering a potential built-in way to unwind. Inside, the home feels polished and complete with blinds installed throughout, providing both privacy and a finished look to every room. The oversized primary suite serves as a true sanctuary. The additional bedrooms are equally impressive, including a secondary guest bedroom featuring a custom decorative wall detail and a third nicely sized bedroom that offers plenty of flexibility. The living space extends into a fully finished lower level, complete with a full bathroom and a dedicated laundry area. This home has been meticulously maintained and upgraded for total peace of mind. Recent enhancements from 2024 and 2025 include: * Freshly painted bathroom, vanities, front door, skylights, and Stair banister and spindles . * Brand-new dishwasher and refrigerator (2025), both of which stay with the home. * A massive new deck added in 2024. * New carpet on the stairs, landing, and bedrooms, plus professional carpet cleaning in the basement. * New light fixtures in select areas. * Exterior updates including a full repainting, power-washed siding and deck, and new front landscaping. New storm door * Practical upgrades such as an updated thermostat, a replaced flue pipe for the HVAC, and gutter netting. * A security system that stays with the home. Please note that while the kitchen refrigerator is included, the washer and dryer are excluded from the sale. this O’Fallon gem is completely move-in ready. Open house 09/26,1-3
