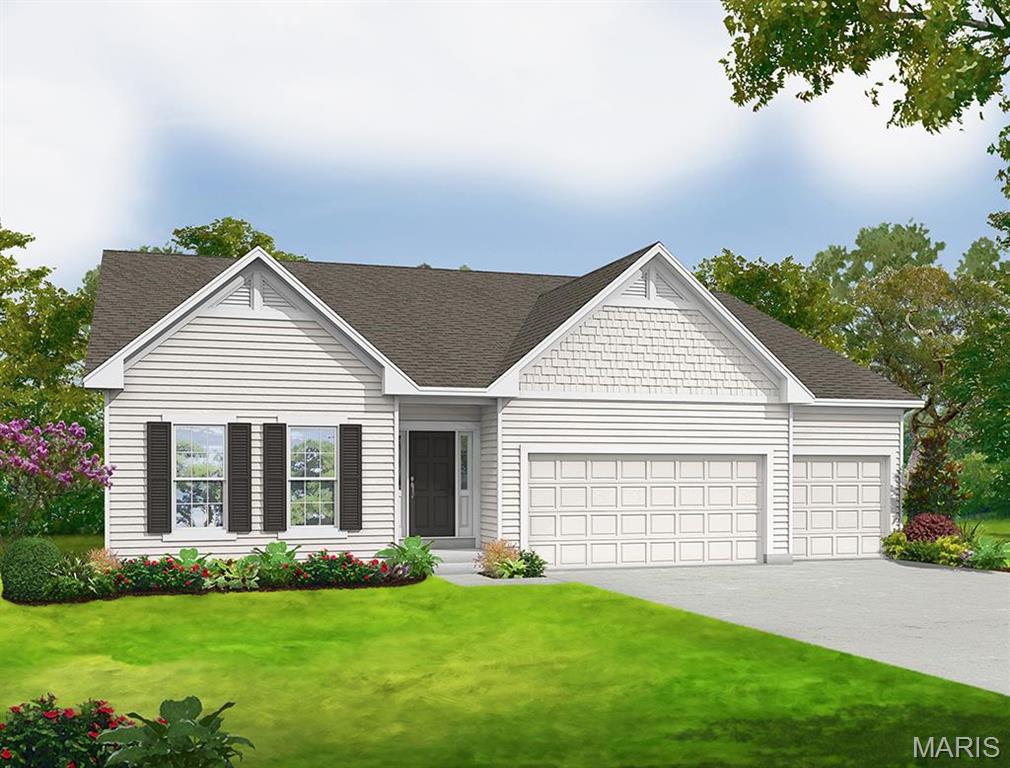
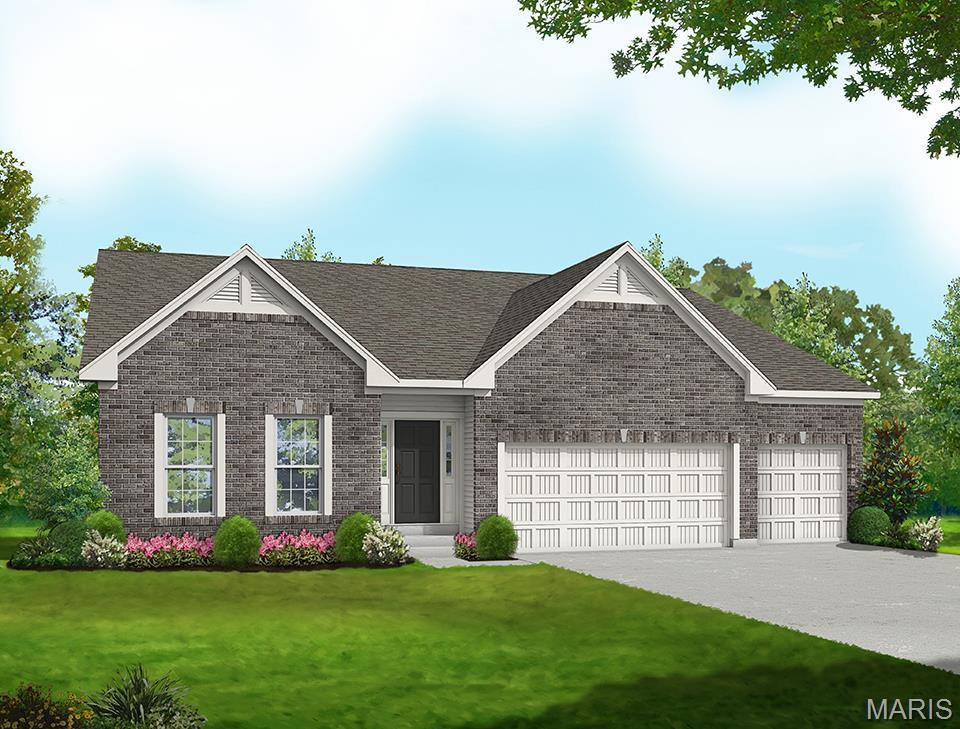
Sierra Universal Design -Elevation #4
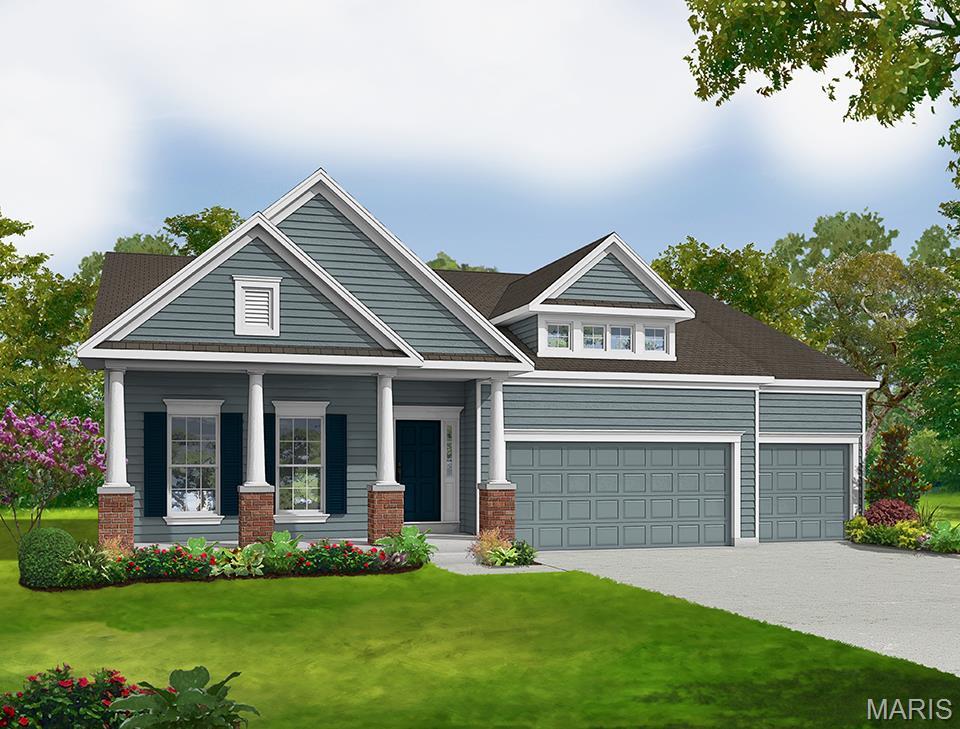
Sierra Universal Design -Elevation #5
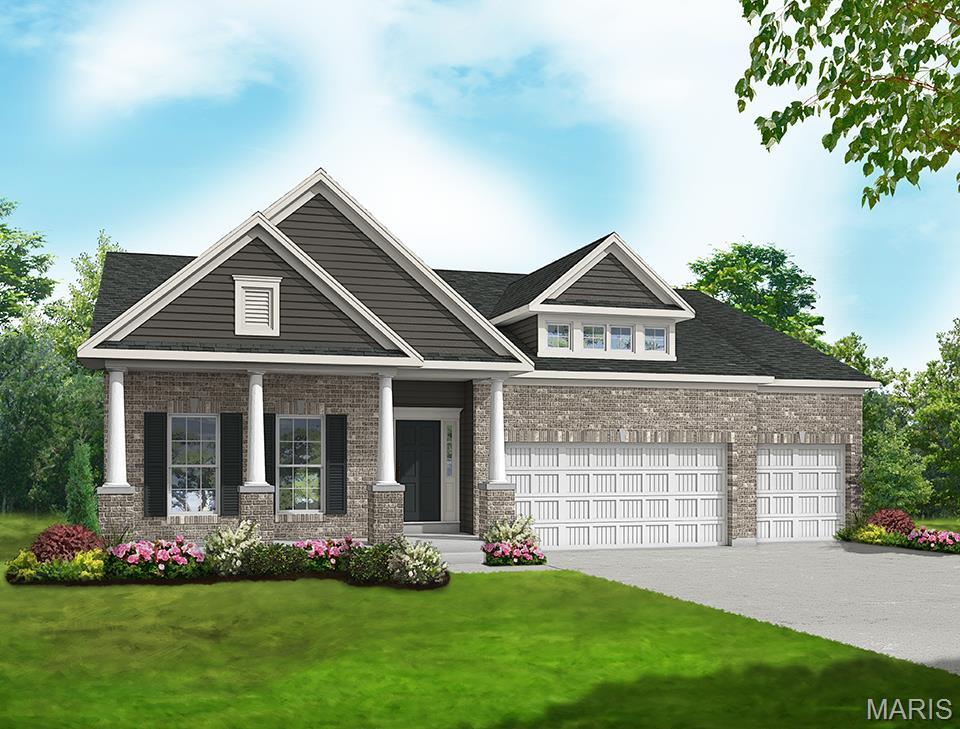
Sierra Universal Design -Elevation #6
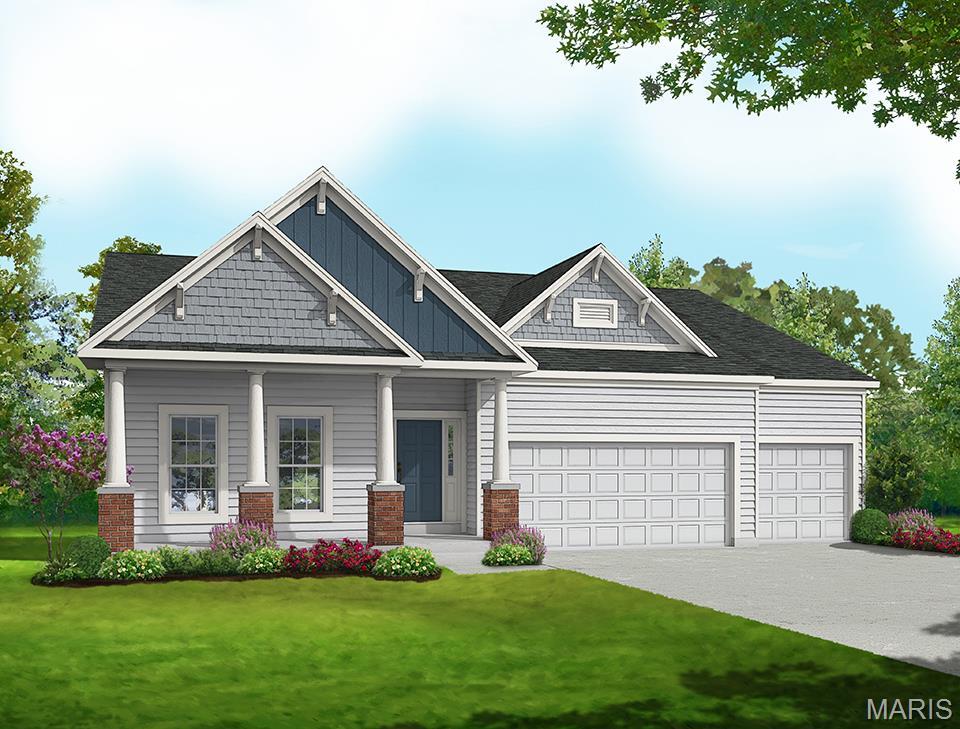
Sierra Universal Design -Elevation #7
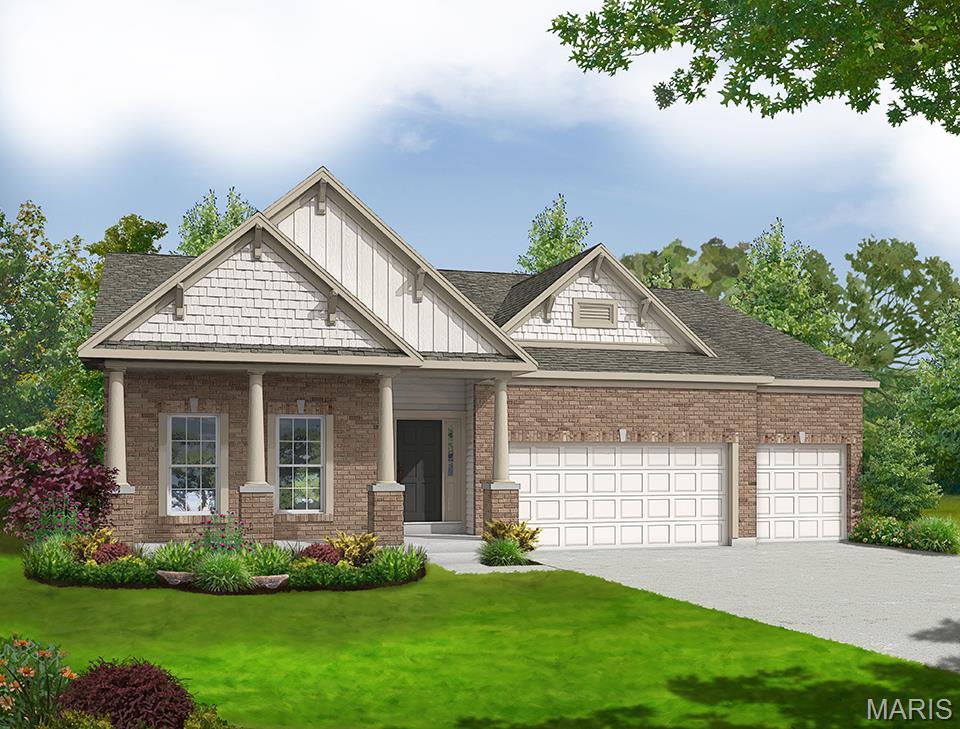
Sierra Universal Design -Elevation #8
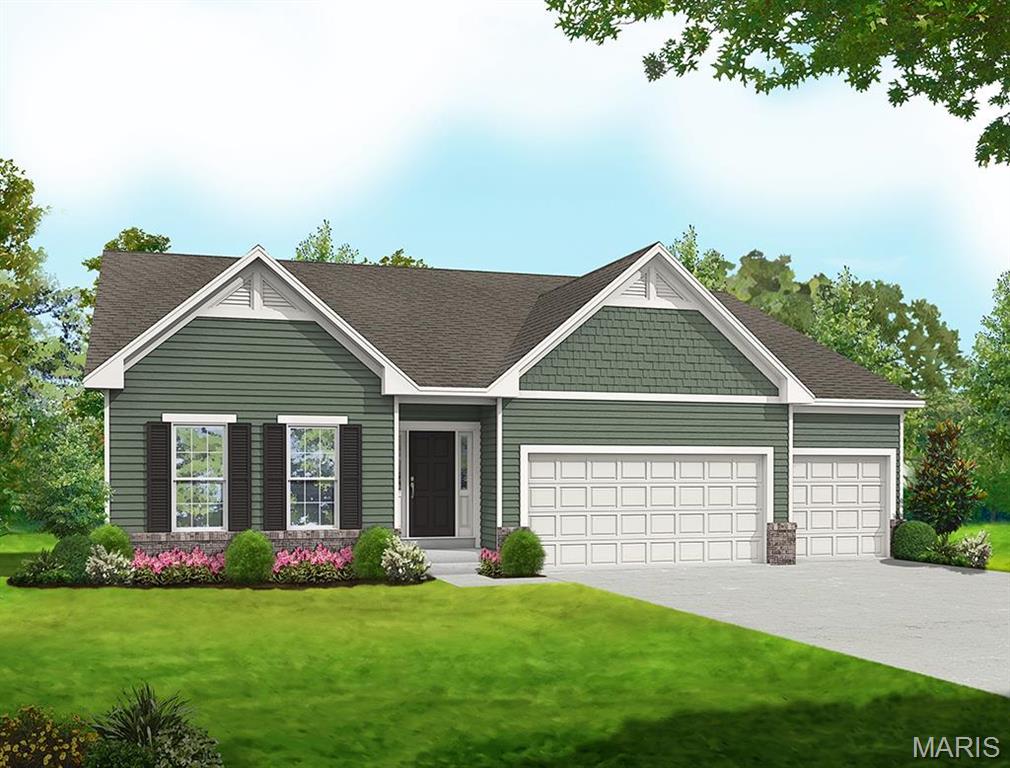
Sierra Universal Design -Elevation #9
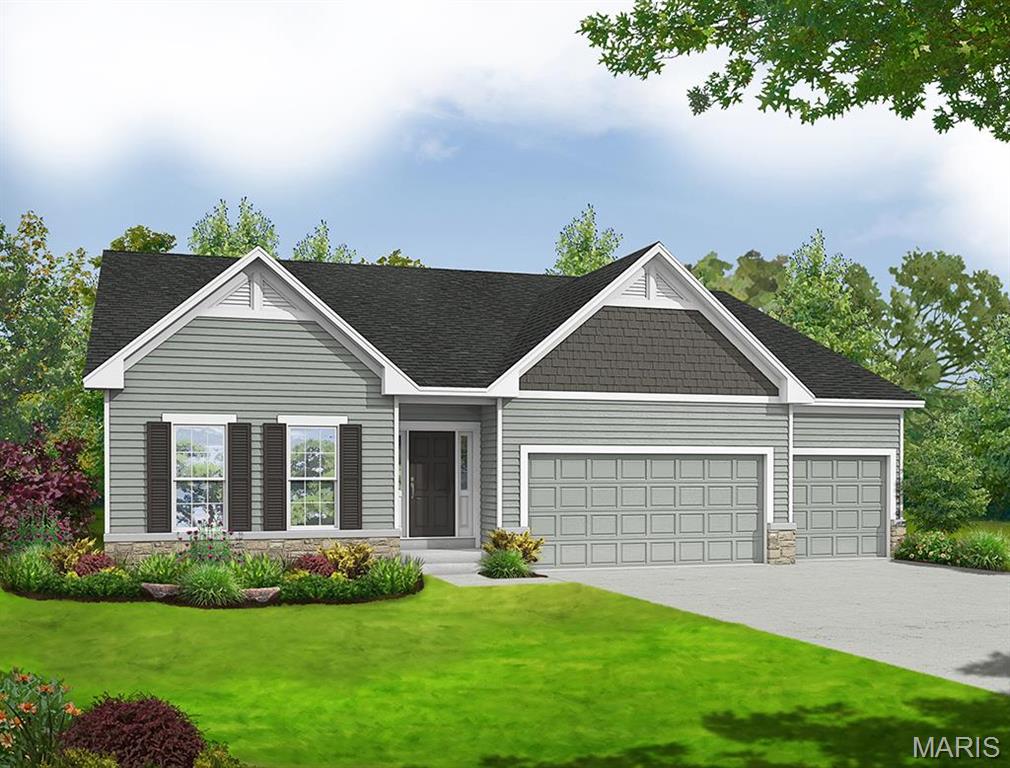
Sierra Universal Design -Elevation #10
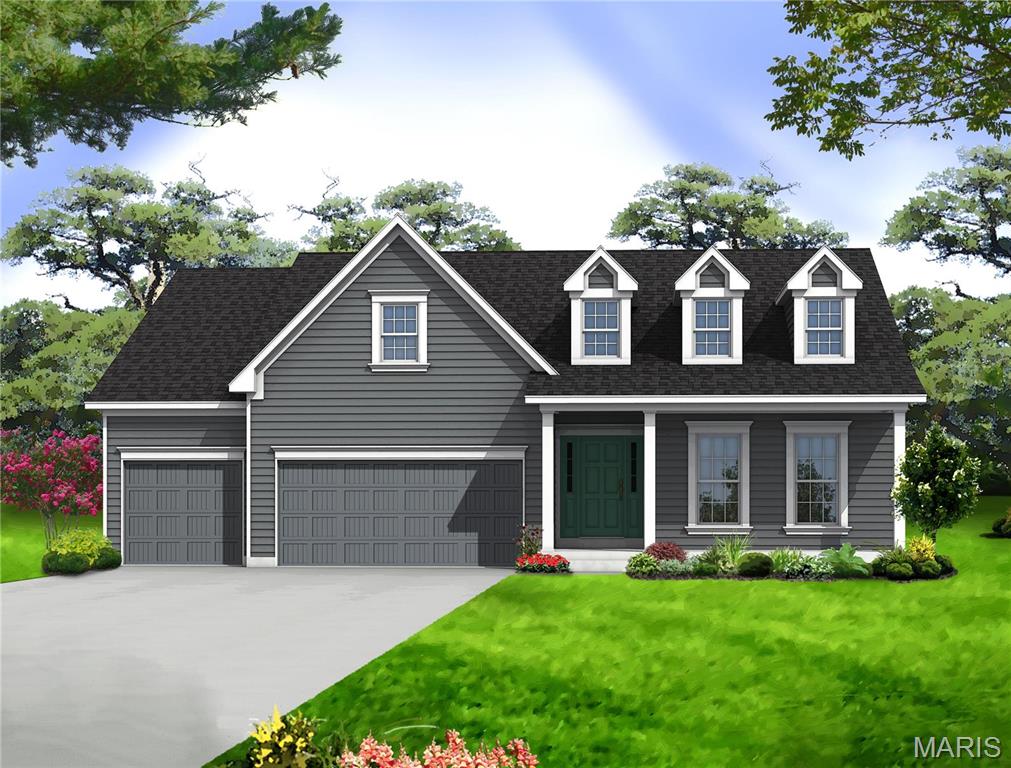
Sierra Universal Design -Elevation #11
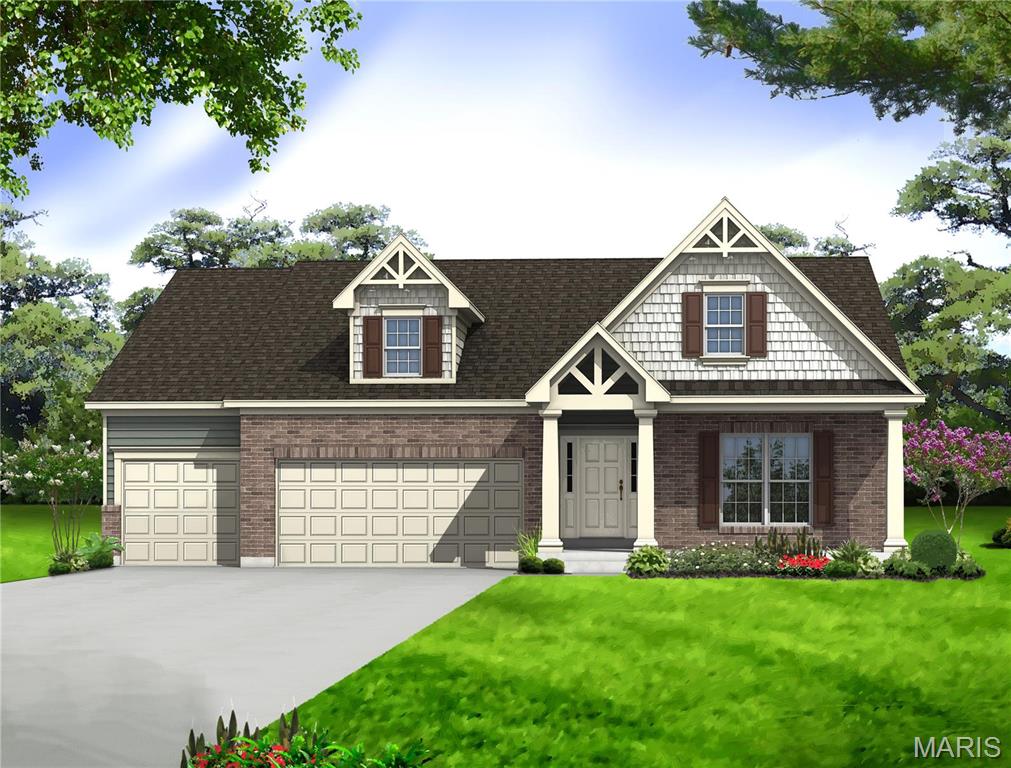
Sierra Universal Design -Elevation #12
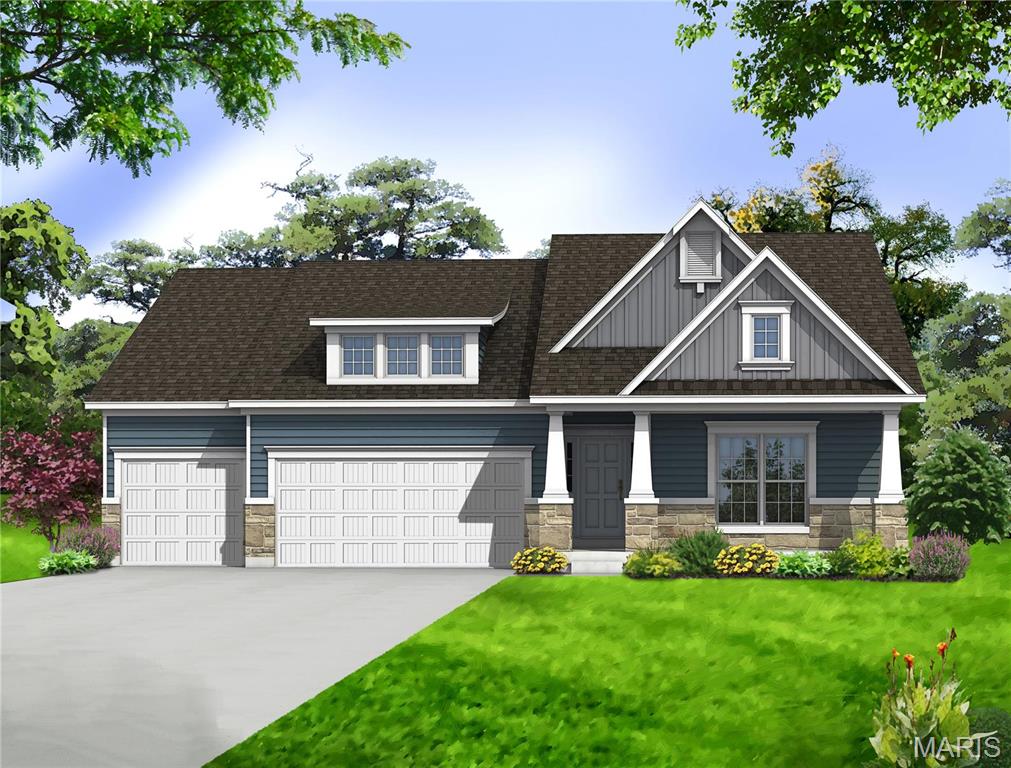
Sierra Universal Design -Elevation #13
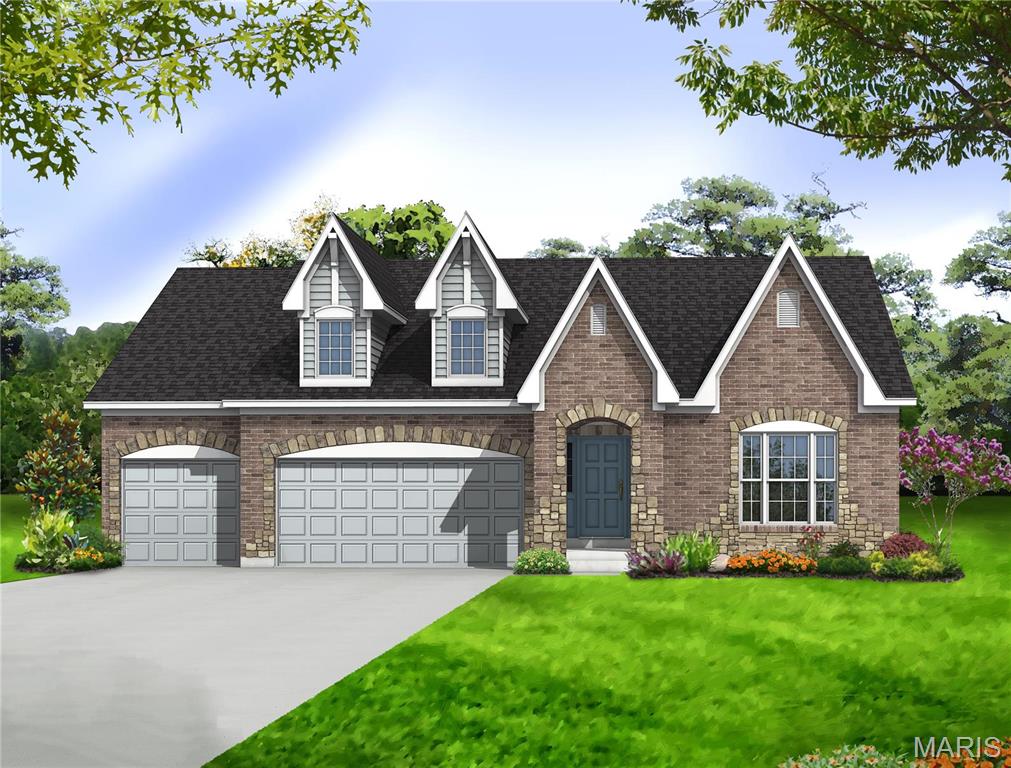
Sierra Universal Design -Elevation #14
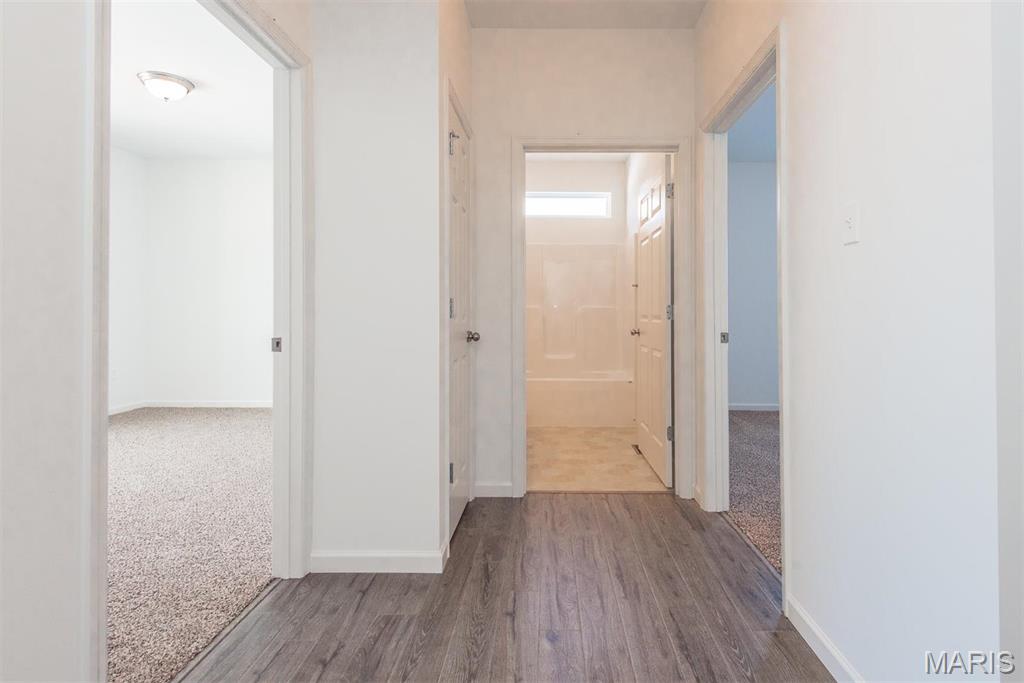
Wider hallways & doors for ease of entry.
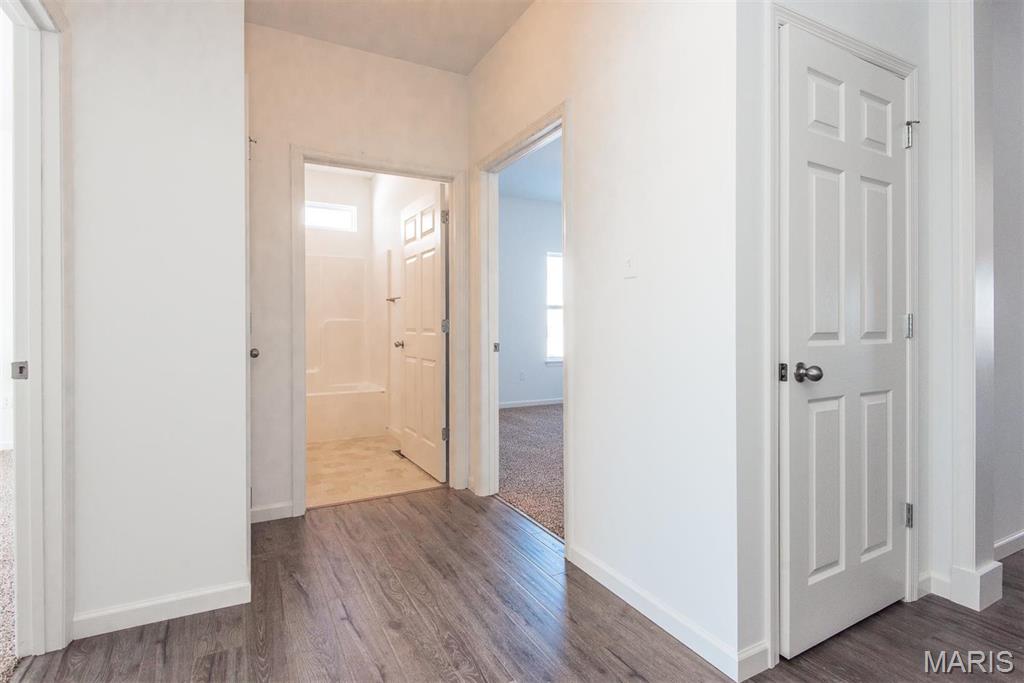
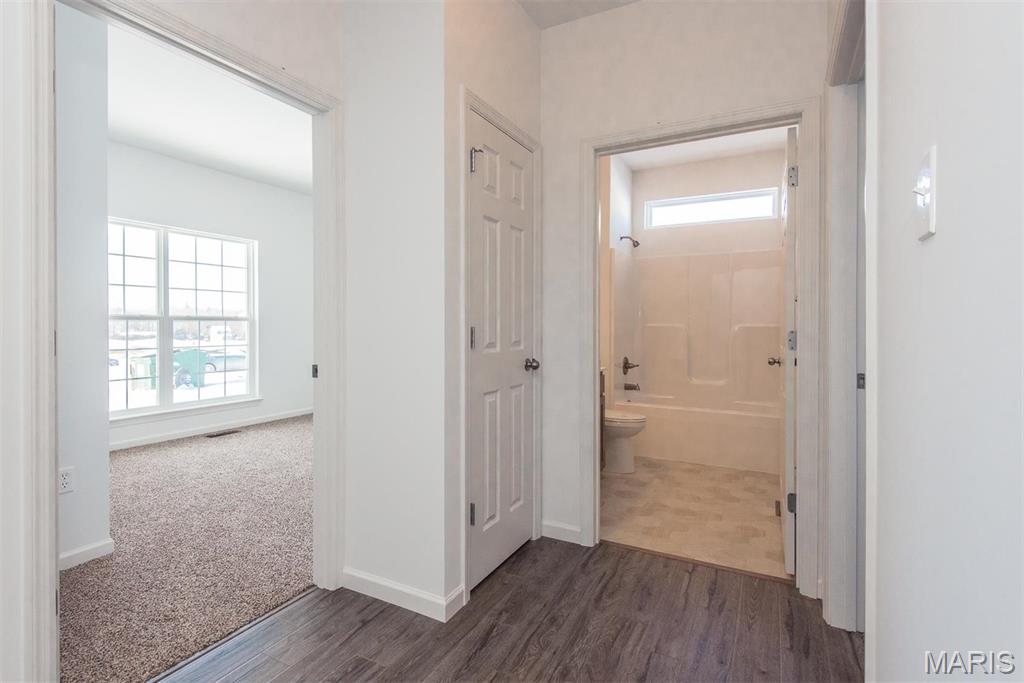
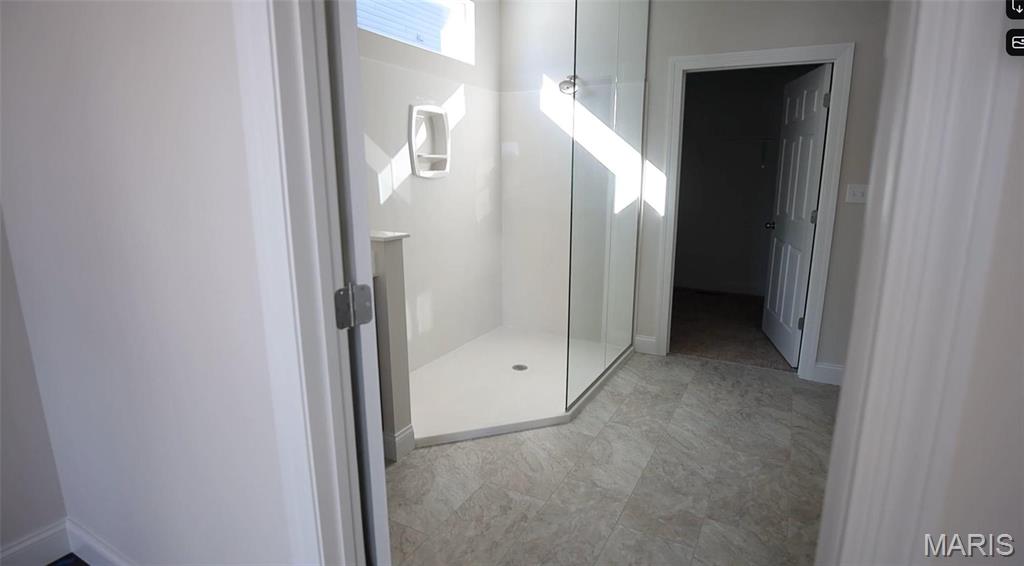
Low threshold shower
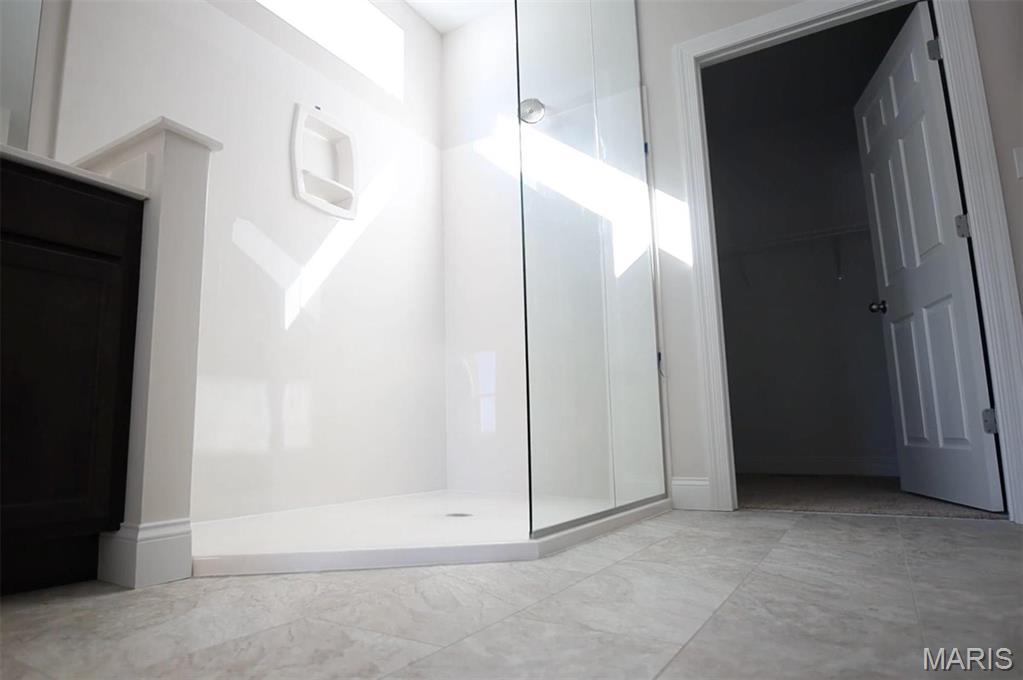
Low threshold shower
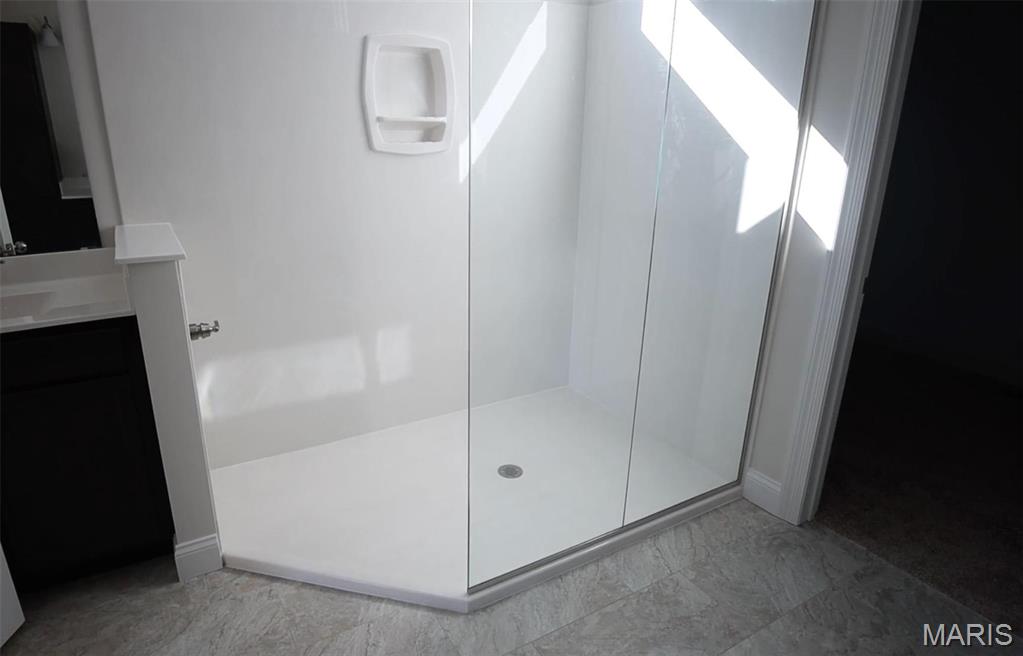
Low threshold shower
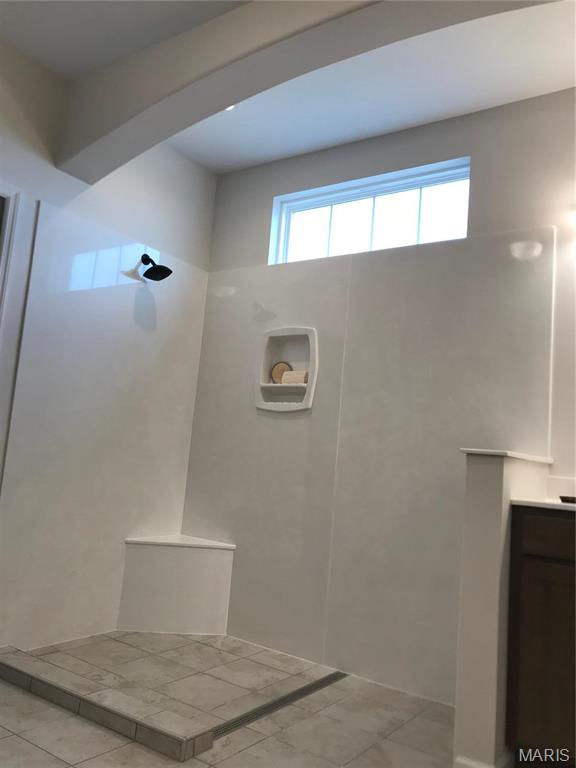
Optional Zero entry shower (Standard is LOW ENTRY)
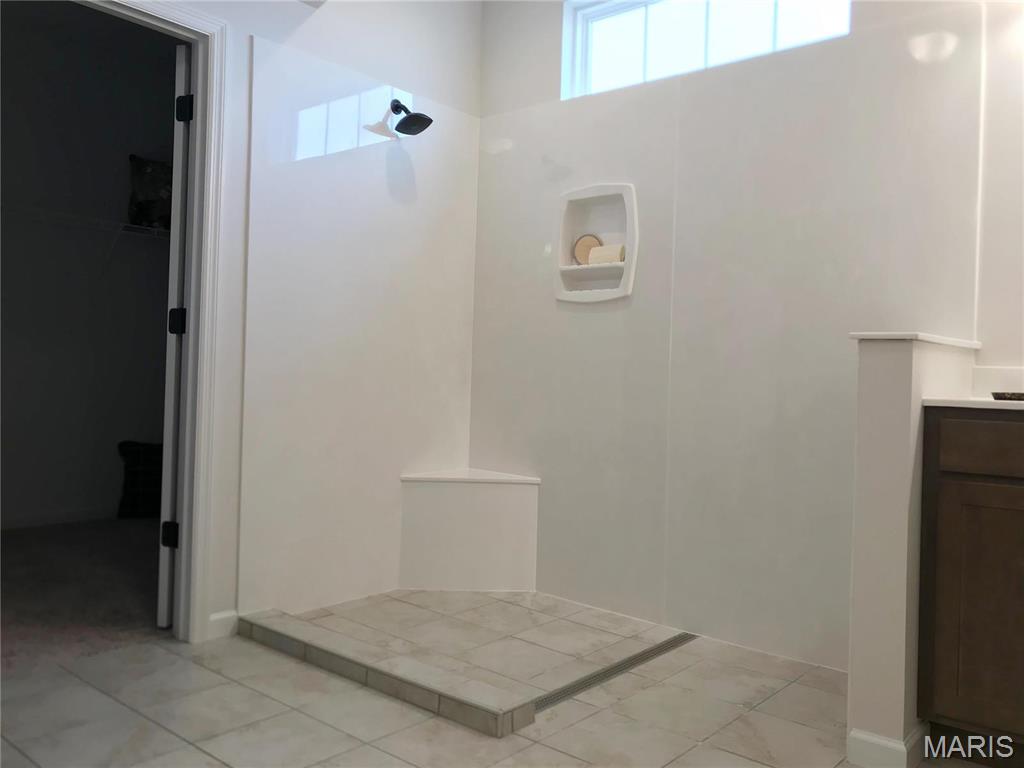
Optional Zero entry shower (Standard is LOW ENTRY)

Optional Zero entry ceramic tile shower (Standard is LOW ENTRY)

Raised garage floor and ramp for ease of entry


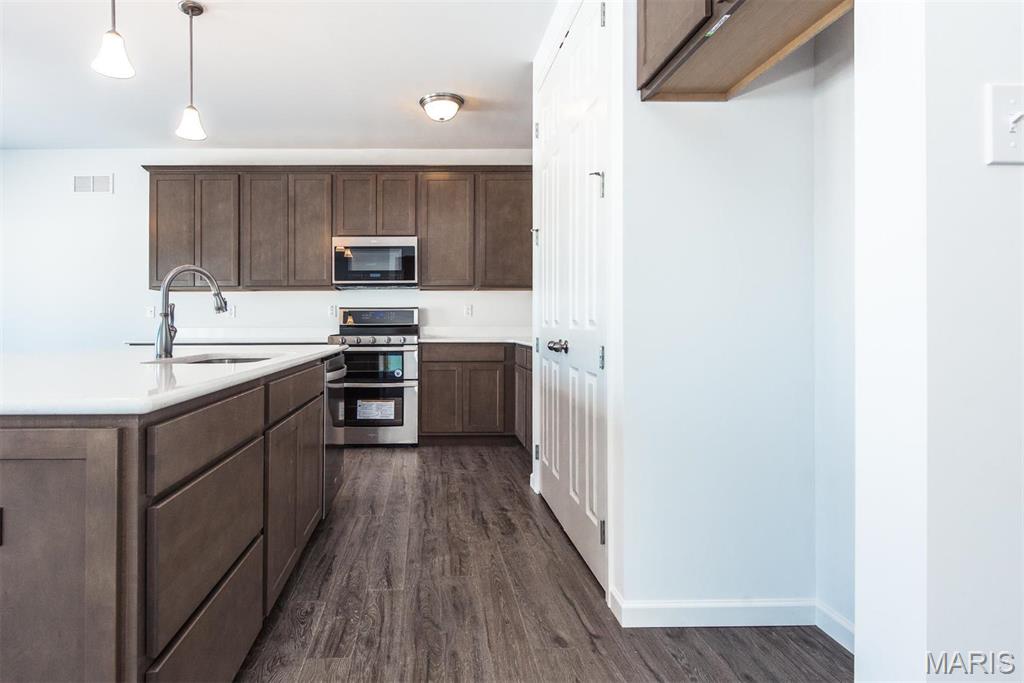
The UNIVERSAL DESIGN SIERRA by Consort Homes. BASE PRICE* 2,240 sq ft, 3 bed, 2 bath, ranch home. The UD Sierra is a redesigned version of our popular Sierra floorplan which includes some accessibility features such as ease of access, low threshold entry into the home from the garage and front door; 36” interior doors; 60” rotation, low-entry shower and front approach to sink in one bath; and 42” wide hallways. Consort has a long list of other design options to help make the best use of this home such as lever door handles, right-height mounted switches/plugs, grab bars and more. INCLUDED Features: 9' main floor ceiling heights, HE HVAC & appliances, Sealed ductwork, House wrap, Air infiltration/Energy seal package, Premium wood construction, Low E vinyl windows, 50-gallon water tank, sump pump/pit, Brushed nickel plumbing & light fixtures, fully sodded yard & more. Photos are of a previously built UD Sierra. Some Accessible Features COOL: 14 SEER+

3 Beds

2 Baths

2,240 sq.ft

$233 per sq.ft

Traditional,Ranch
$ 530,900
Active
623
24063686
3
2
2,240
Cedarstone
Dardenne Prairie
Wentzville R-IV
St Charles
Residential
Traditional,Ranch
Ranch
Sale
Residential
Single Family Attach
Last 6 closed homes in this zip.
| Address | Bd/Ba | SqFt | List | Sold | Closed |
|---|---|---|---|---|---|
| 7547 Pierside Drive, Dardenne Prairie, MO 63368 | 4/3 | 2,932 | $274,900 | $321,199 116.8% of ask |
Sep 21, 2026 |
| 225 Shady Rock Lane, O'Fallon, MO 63368 | 3/3 | 1,740 | $299,900 | $305,000 101.7% of ask |
Sep 21, 2026 |
| 110 Alta Mira Court, Dardenne Prairie, MO 63368 | 4/3 | 1,749 | $585,000 | $585,000 100% of ask |
Sep 21, 2026 |
| 219 Waterford Crossing Drive, Dardenne Prairie, MO 63368 | 3/4 | 1,829 | $395,000 | $430,000 108.9% of ask |
Sep 18, 2026 |
| 240 Cherrywood Parc Drive, O'Fallon, MO 63368 | 3/2 | 1,693 | $370,000 | $370,000 100% of ask |
Sep 18, 2026 |
| 18 Farnsworth Court, C, O'Fallon, MO 63368 | 2/3 | 1,410 | $360,000 | $360,000 100% of ask |
Sep 18, 2026 |
Estimate your monthly payment. Adjust the sliders below.
Estimate only. Not a loan offer. Consult a lender for an accurate quote, including HOA fees, PMI, and current rates.
Great Room
21 x 15
Breakfast Room
14 x 10
Primary Bedroom
16 x 15
Kitchen
14 x 13
Dining Room
15 x 11
Bedroom
13 x 11
Bedroom
13 x 11
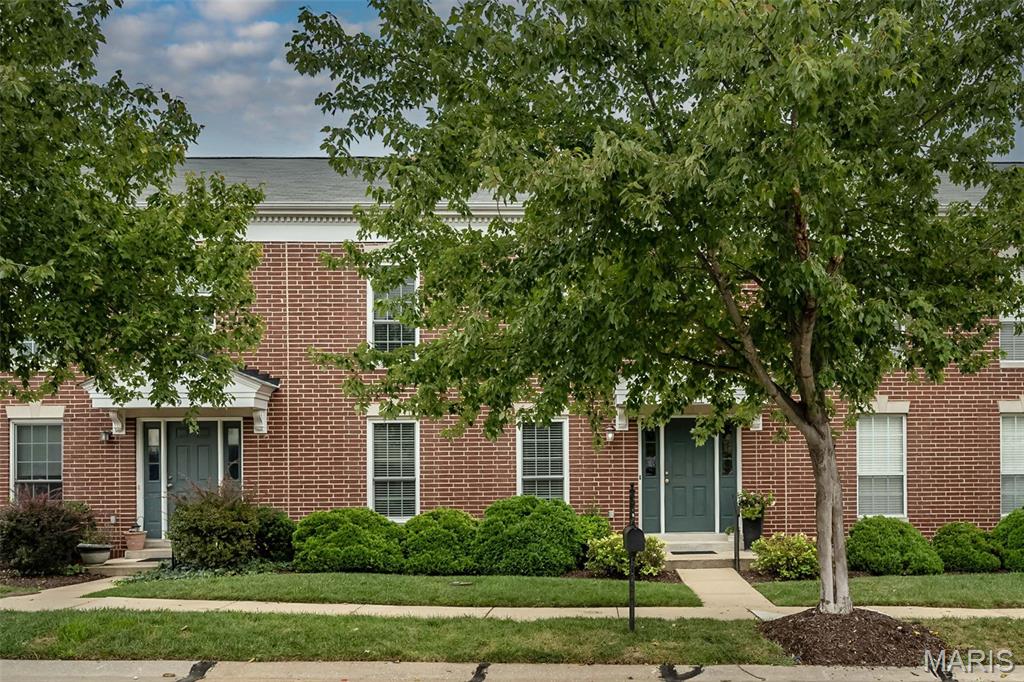
This townhouse is just what you've been waiting for. Neutral paint, can lighting, and hardwood floor greet you. It has a main floor primary bedroom and the bathroom has a tub and separate shower, dual sinks and plenty of countertop space. The living room features a 2 story open room with a gas fireplace, solar shades that leads into the eat in kitchen. There you'll find white 42''soft close cabinets. stainless steel appliances, beautiful countertops extend to the backsplash, and there's undercabinet lighting. The sink is deep and features a touchless faucet. Off the kitchen is sliding door that opens up to a private patio. Upstairs is a loft, 2 Additional bedrooms and full bath. All the bedrooms have fans and great walk in closets. Windows are less then a year old, hot water heater was replaced in '25, There is a humidifier and air purifier. Conveniently located and within walking distance to boutique shopping, restaurants, Shortleaf Brewing, a library, playground, community garden, and pickleball courts. All of the major Highways 40/64, 70 and 364 are closeby. Schedule a showing today and start experiencing the low-maintenance lifestyle

Welcome to 129 Royallbrook Lane! Located in the highly sought-after Fort Zumwalt West, this charming two-story home offers a fantastic combination of space, style, and convenience! Step inside to find beautiful updated flooring throughout the main living areas, fresh neutral tones, and a spacious family room featuring a cozy wood-burning fireplace. The kitchen offers white cabinetry, stainless steel appliances, ample counter space, and a center island perfect for everyday living and entertaining. Enjoy the inviting covered front porch, three-car garage, and fenced backyard with plenty of room for outdoor activities. Conveniently located near shopping, dining, parks, and easy access to major highways, making your daily commute a breeze. Don't miss your opportunity to make this home yours

A meticulously maintained ranch in a location this convenient is already hard to find. Add a finished basement, fenced in backyard and three full bathrooms, and 6401 Long Timber Drive will surely jump to the top of your list. This 3 bedroom, 3 full bath home has 1,370 square feet on the main level plus additional living space in the partially finished basement. Before you even walk in the front door, it'll be hard not to notice the curb appeal that this home has, along with sitting on a 1/4+ acre corner lot, but when you do enter, you'll instantly notice how well maintained the inside of this home is! The entryway opens directly into the main living area with a beautiful brick gas fireplace that makes the space warm and inviting for cooler fall evenings. Whether you are entertaining or just hanging out on a normal weeknight, the layout works great. All three bedrooms are located on the main level and each have a walk-in closet, which is a huge bonus and not something you see in other homes of this size and price point! The primary bedroom has its own en suite bathroom that has been recently updated and the other main floor full bathroom is right across the hall from the other two bedrooms. Downstairs, the finished lower level gives you a great amount of extra living space so many other homes are missing. The additional entertaining space, beautifully finished dry bar, full bathroom, and a room that's perfect for a home office, home gym, or an extra sleeping room are all major bonuses. You still have unfinished space available for storage and utilities. 6401 Long Timber Drive sits on a tremendous .27-acre lot, a new roof replaced just last summer and a newer HVAC system are just two of the more major updates that you won't have to worry about! Situated just off of Highway N between Highway K and everything Cottleville has to offer, 6401 Long Timber Drive is ready for you to call it home. Schedule your showing today!
