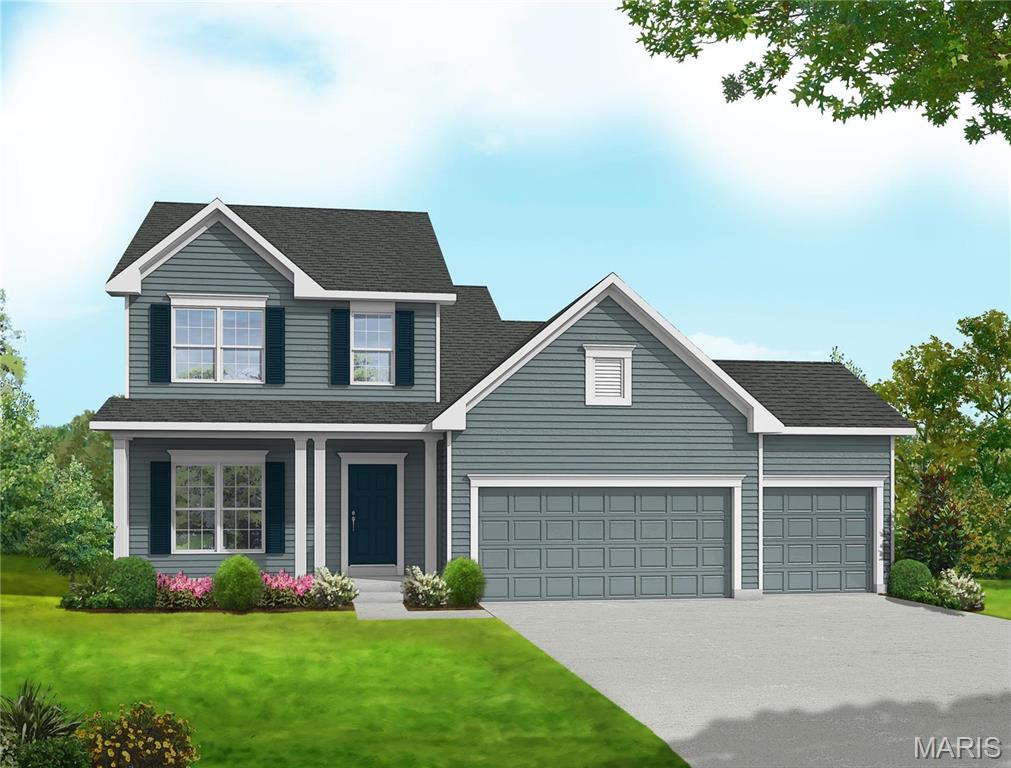
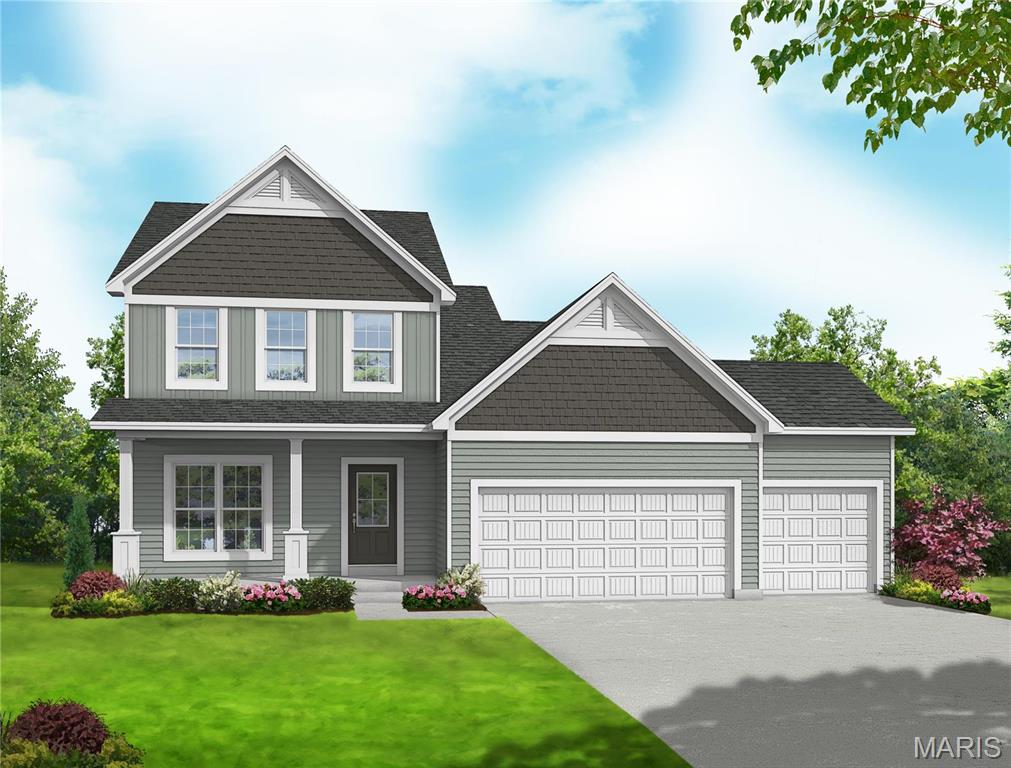
Chesapeake - Elevation #2
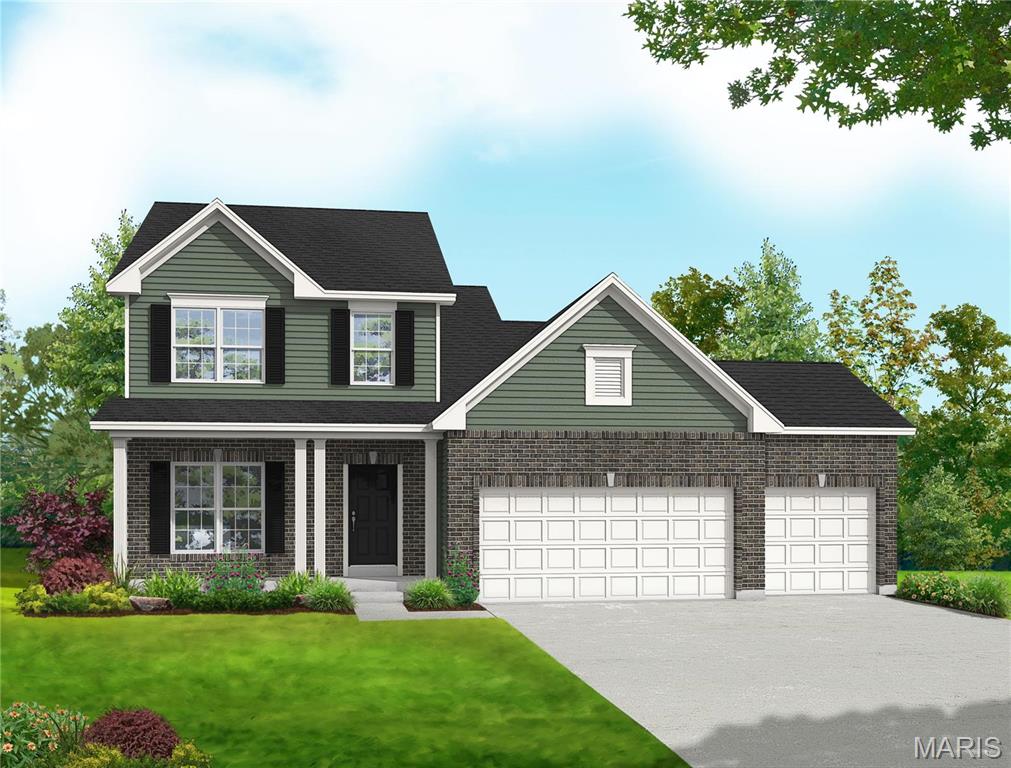
Chesapeake - Elevation #3
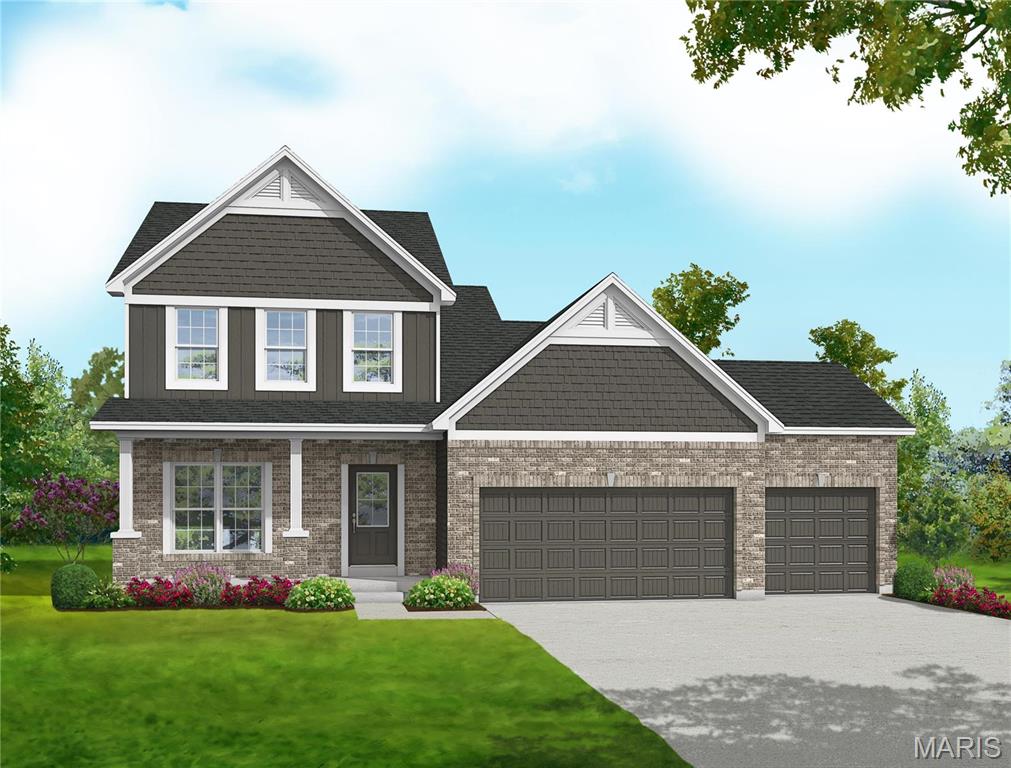
Chesapeake - Elevation #4
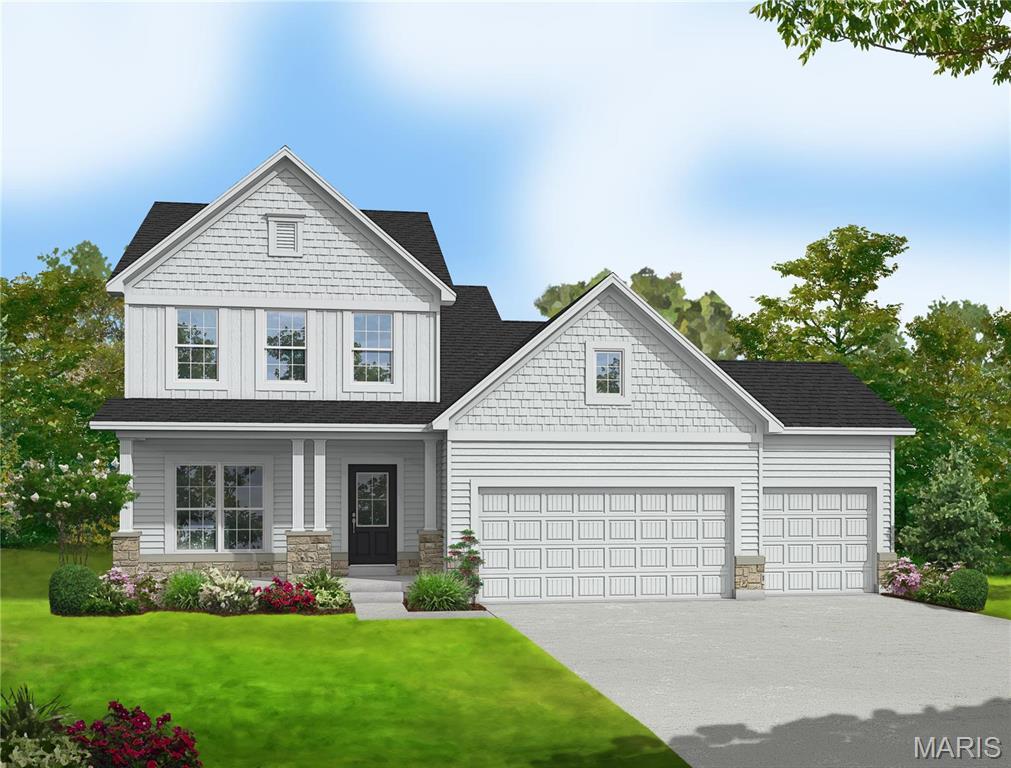
Chesapeake - Elevation #5
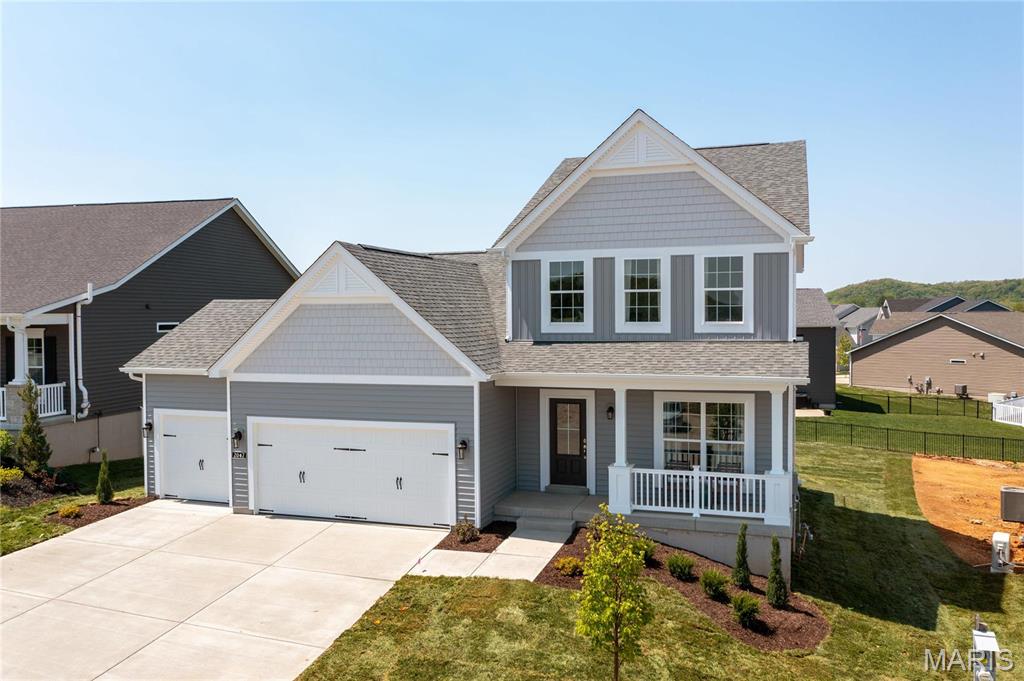
Previously Built Chesapeake
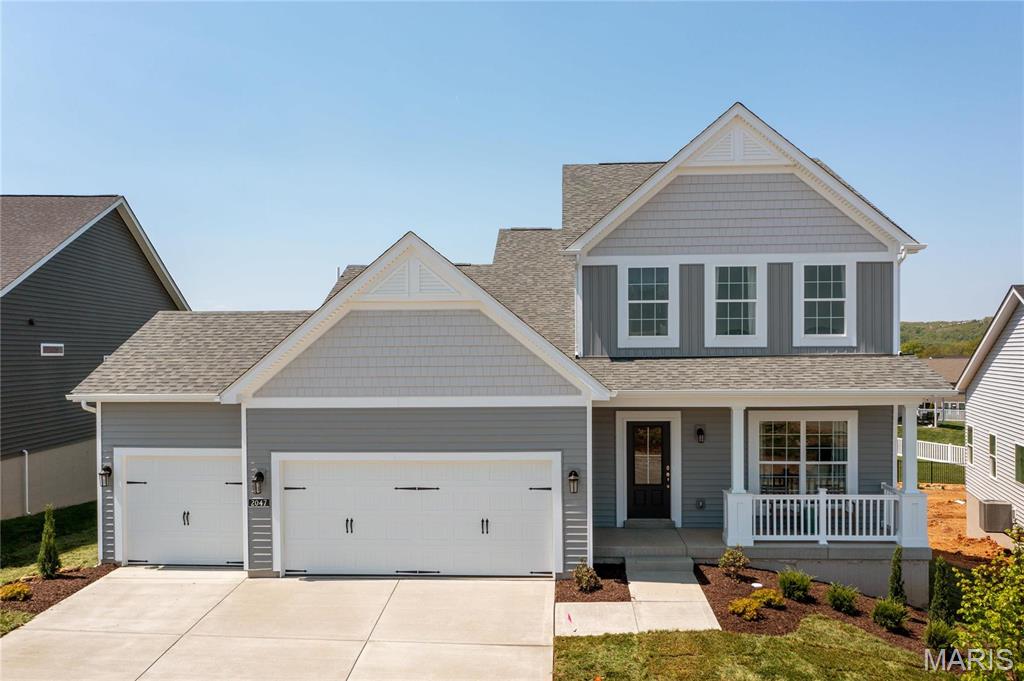
Previously Built Chesapeake
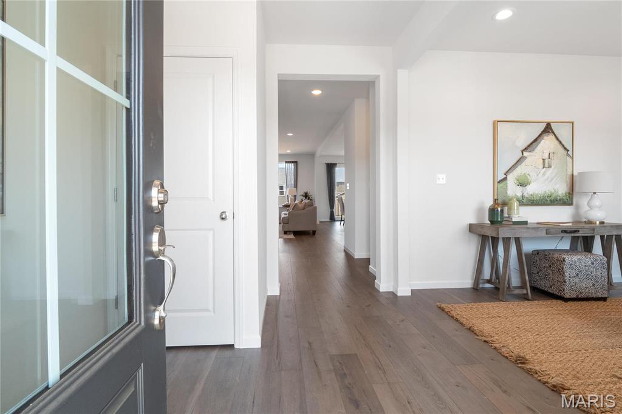
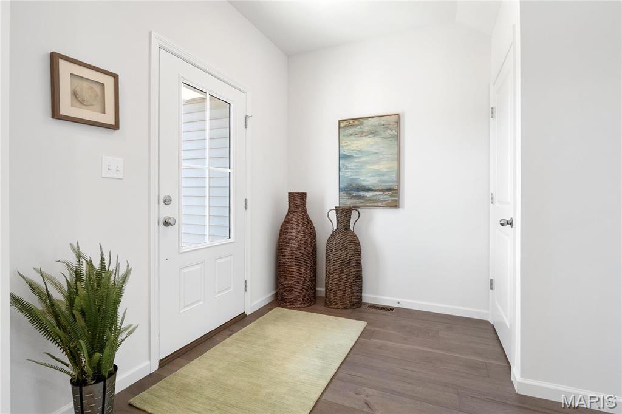
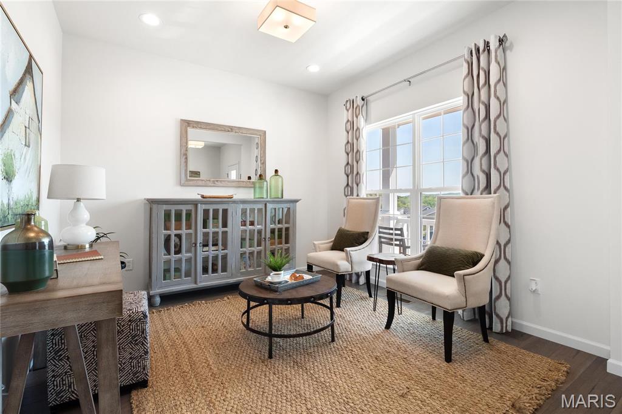
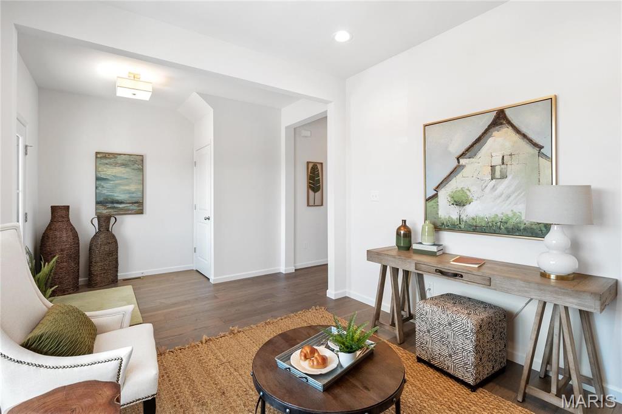
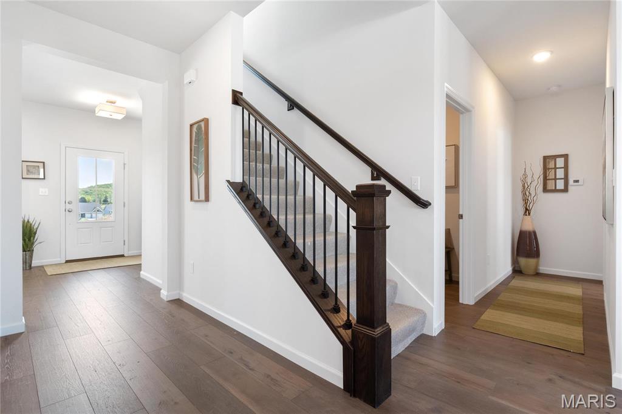
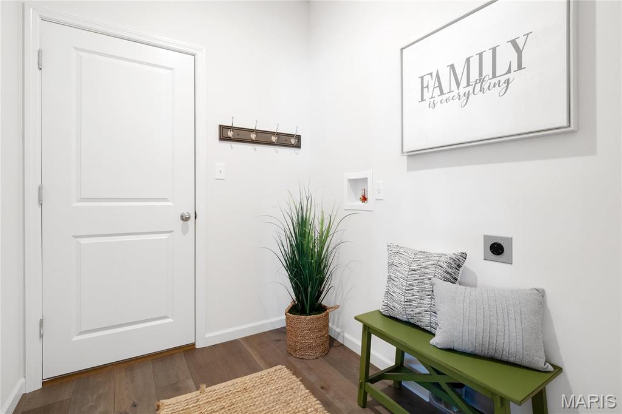
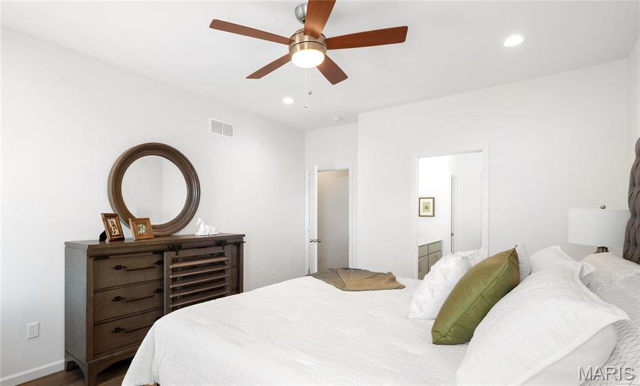
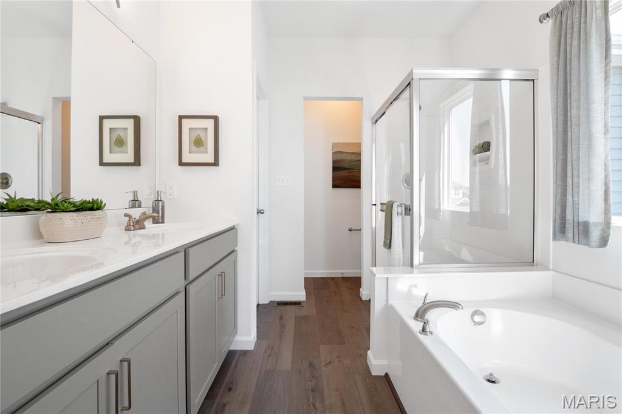
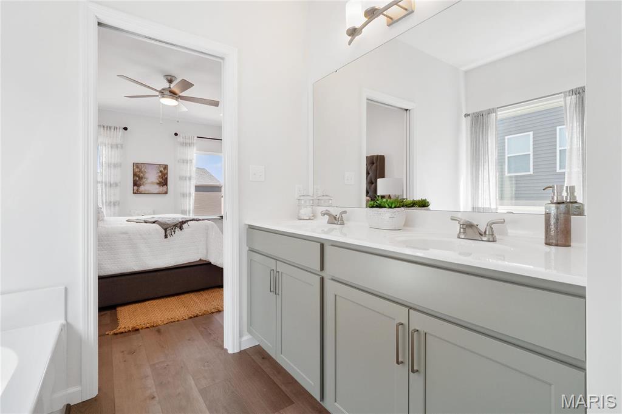
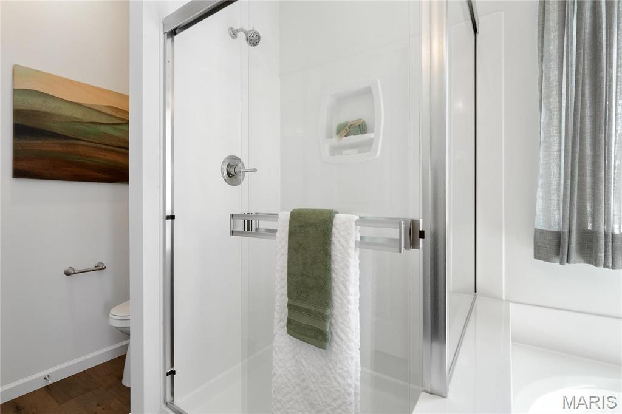
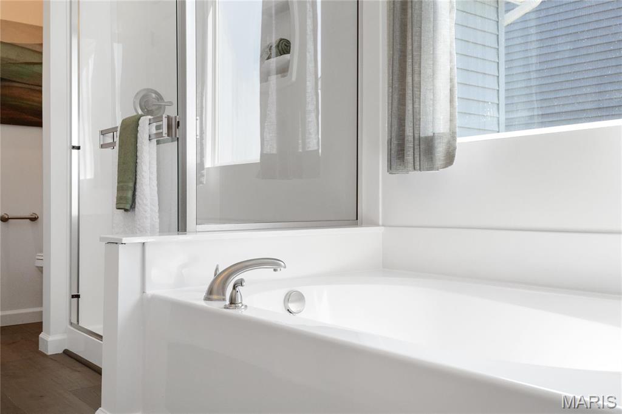
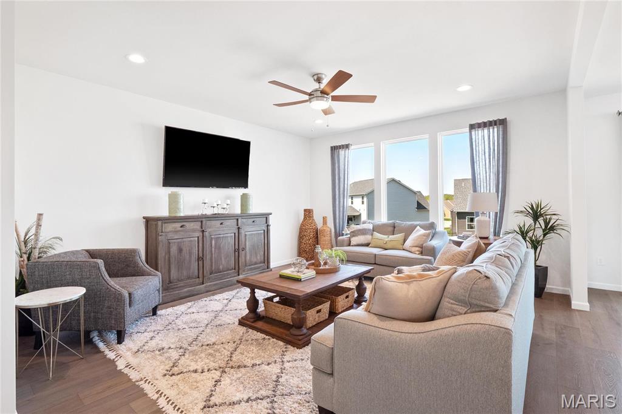
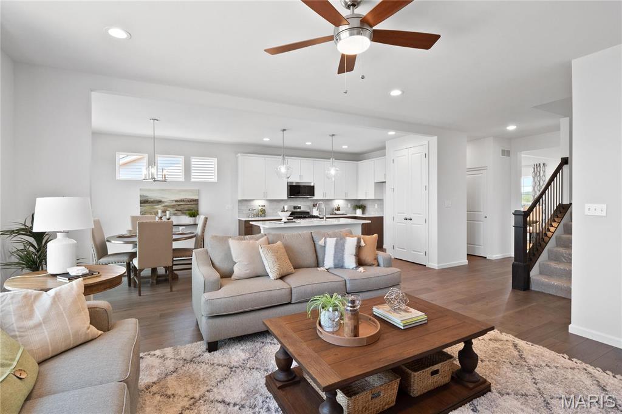
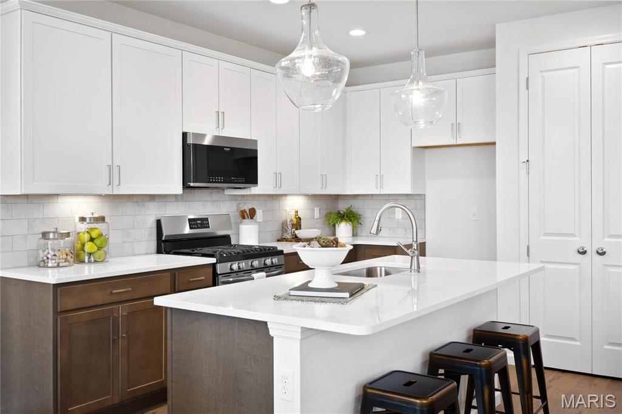













The CHESAPEAKE by Consort Homes - our NEW 1.5 Story floorplan. BASE PRICE* 2,318 sq ft, 4 beds, 2.5 bath. Main floor plan features Kitchen adjoining Great & Breakfast Rooms; Master suite with bath and walk-in; Laundry Room; and Study or formal Dining. The kitchen features energy efficient appliances, pantry, plenty of cabinetry and island. Main floor Laundry & zoned HVAC. Some upgraded options included fireplace and/or window wall in Great Room; and optional Bath layouts. Some INCLUDED Features: 9' main floor ceiling heights, 3-car garage, High efficiency HVAC & appliances, Sealed ductwork, House wrap, Air infiltration/Energy seal package, Premium wood construction, Low E vinyl windows, 50-gallon water tank, sump pump/pit, Brushed nickel plumbing & light fixtures, fully sodded yard and more. Personalize your home with the assistance of our design consultant! COOL: 14 SEER+

4 Beds

3 Baths

2,318 sq.ft

$224 per sq.ft

Traditional,Other
$ 529,900
Active
622
24063701
4
3
2,318
Cedarstone
Dardenne Prairie
Wentzville R-IV
St Charles
Residential
Traditional,Other
Other
Sale
Residential
Single Family
Last 6 closed homes in this zip.
| Address | Bd/Ba | SqFt | List | Sold | Closed |
|---|---|---|---|---|---|
| 7547 Pierside Drive, Dardenne Prairie, MO 63368 | 4/3 | 2,932 | $274,900 | $321,199 116.8% of ask |
Sep 21, 2026 |
| 225 Shady Rock Lane, O'Fallon, MO 63368 | 3/3 | 1,740 | $299,900 | $305,000 101.7% of ask |
Sep 21, 2026 |
| 219 Waterford Crossing Drive, Dardenne Prairie, MO 63368 | 3/4 | 1,829 | $395,000 | $430,000 108.9% of ask |
Sep 18, 2026 |
| 240 Cherrywood Parc Drive, O'Fallon, MO 63368 | 3/2 | 1,693 | $370,000 | $370,000 100% of ask |
Sep 18, 2026 |
| 612 Hawk Run Drive, 61A, O'Fallon, MO 63368 | 2/4 | 1,628 | $374,900 | $370,000 98.7% of ask |
Sep 18, 2026 |
| 8 Knoll Ridge Court, O'Fallon, MO 63368 | 3/2 | 1,606 | $279,900 | $280,000 100% of ask |
Sep 18, 2026 |
Estimate your monthly payment. Adjust the sliders below.
Estimate only. Not a loan offer. Consult a lender for an accurate quote, including HOA fees, PMI, and current rates.
Family Room
14 x 16
Breakfast Room
11 x 10
Kitchen
12 x 11
Primary Bedroom
15 x 13
Office
10 x 11
Bedroom
12 x 10
Bedroom
12 x 10
Bedroom
12 x 10
Bonus Room
19 x 12
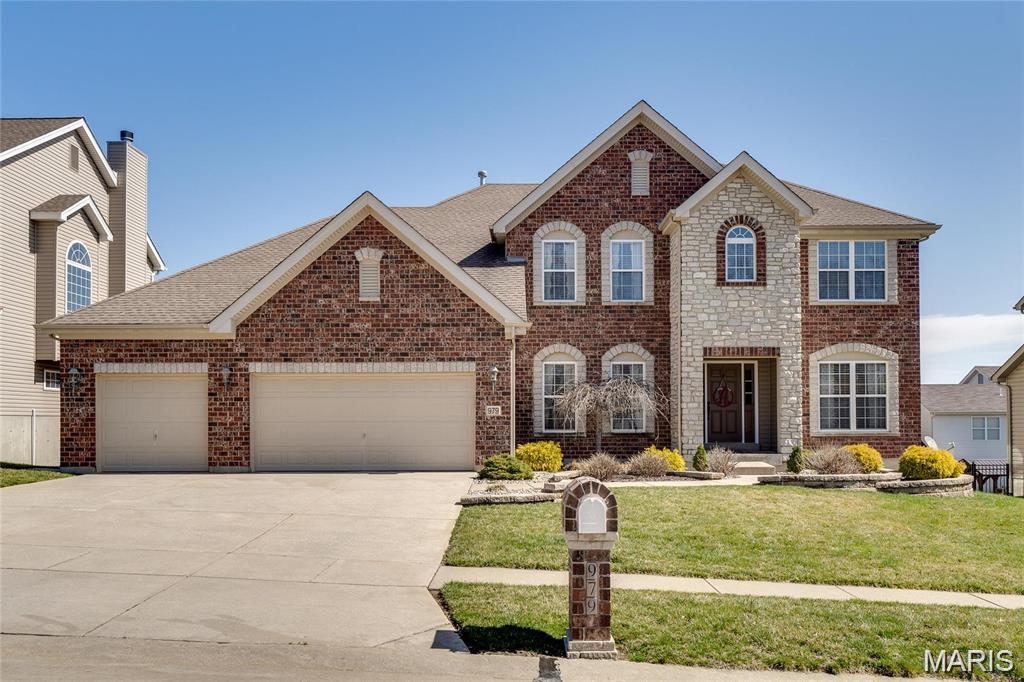
Welcome to this stunning 1.5 story home in the highly sought after Francis Howell School District! Offering 5 spacious bedrooms, 4.5 bathrooms, and over 4,700 sq ft of total living space, this property perfectly combines modern comfort with functional design. Highlights include a main-level primary suite, rich wood flooring, main-floor laundry, an epoxied 3-car garage, and upper-level guest space, plus a walk-out lower level complete with a full bath, sleeping area, and dedicated storage. Enjoy vibrant community living in the Manors of Fieldstone Farms with access to the neighborhood pool and a lovely yard. Pictures will be uploaded on Wednesday, 09/23/2026, with showings beginning Thursday, 09/24/2026. schedule your tour today!
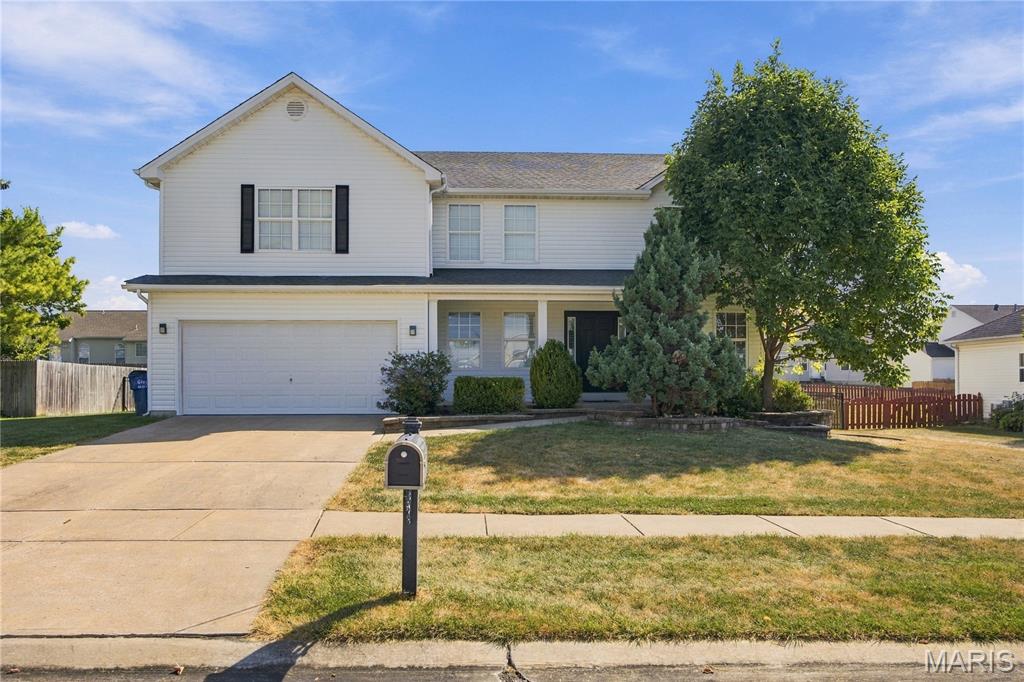
Welcome to 1012 Dardenne Woods, where spacious living meets effortless style. This BEAUTIFUL 3-bedroom, 2.5-bath home offers an impressive two-story great room with soaring ceilings and abundant natural light, creating a stunning focal point the moment you enter. A charming loft overlooks the great room, adding architectural interest and a versatile space for an office, reading area, or quiet retreat. The main level has been refreshed with newer flooring and newer paint, offering a crisp, sophisticated feel throughout. The spacious eat-in kitchen provides plenty of room for gathering, while the separate dining room and inviting sitting room offer additional spaces for entertaining and everyday living. Generously sized bedrooms provide comfort and flexibility, while the updated primary bathroom adds a modern touch to the private primary suite. The finished basement expands the living space and offers endless possibilities for a recreation area, home theater, fitness space, or additional entertaining. Step outside to the fenced backyard, providing a private setting to enjoy outdoor gatherings or simply unwind. With its dramatic architecture, generous living spaces, stylish updates, and thoughtful floor plan, 1012 Dardenne Woods offers the perfect blend of comfort, functionality, and elevated living.

Why wait to build when this one is already done and loaded with upgrades? Just over a year old, this beautifully upgraded 3-bedroom, 2-bath home in Dardenne Prairie offers the feel of a new build without the construction timeline! Step inside to an open floor plan with 9-foot ceilings throughout, upgraded flooring, 5-inch baseboards, plantation shutters and an upgraded lighting package. The great room is highlighted by a stunning 55-inch linear electric fireplace with driftwood embers and mantle, while stained spindle railings with iron balusters add another upscale touch. The kitchen features upgraded 42-inch cabinetry with dovetail construction, soft-close doors and full-extension drawers, granite countertops, tile backsplash, upgraded gas range, cabinet hardware, pendant lighting and recessed lighting. The primary bath includes an adult-height double vanity, upgraded fixtures, heavy clear-glass shower door, privacy-glass window and additional shower upgrades. The basement is also roughed in for a future bathroom. Outside, you'll find stone pier porch columns, upgraded landscaping, in-ground irrigation, a fenced backyard with 3 gates and an extended 12x24 concrete patio with composite steps. The oversized 3-car garage includes insulated doors, upgraded openers, exterior keypad and a 2-foot extension on the 2-car portion for additional space. Located in Cedarstone, a newer Dardenne Prairie community, you'll enjoy convenient highway access along with nearby shopping, dining and recreation. Local favorites include the City Hall splash pad, amphitheater and playgrounds, Barathaven Park, Kinetic Park and Dardenne Town Square. Almost new, extensively upgraded and completely move-in ready - skip the building process and start enjoying everything this home already has to offer!
