Back to Search Results
$697,198sold price Closed

823 Memsie Drive, O'Fallon, MO, 63368

4 bd | 4 ba | 4,196 sq ft | $261/sq ft | Split Level,Traditional
Subdivision: Streets Of Caledonia
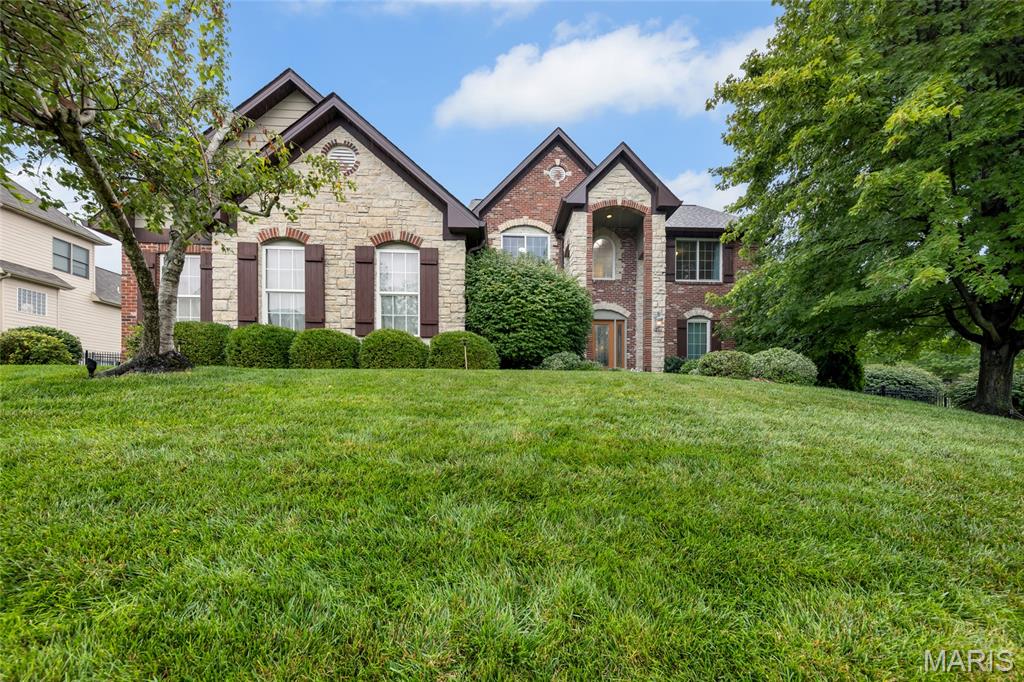
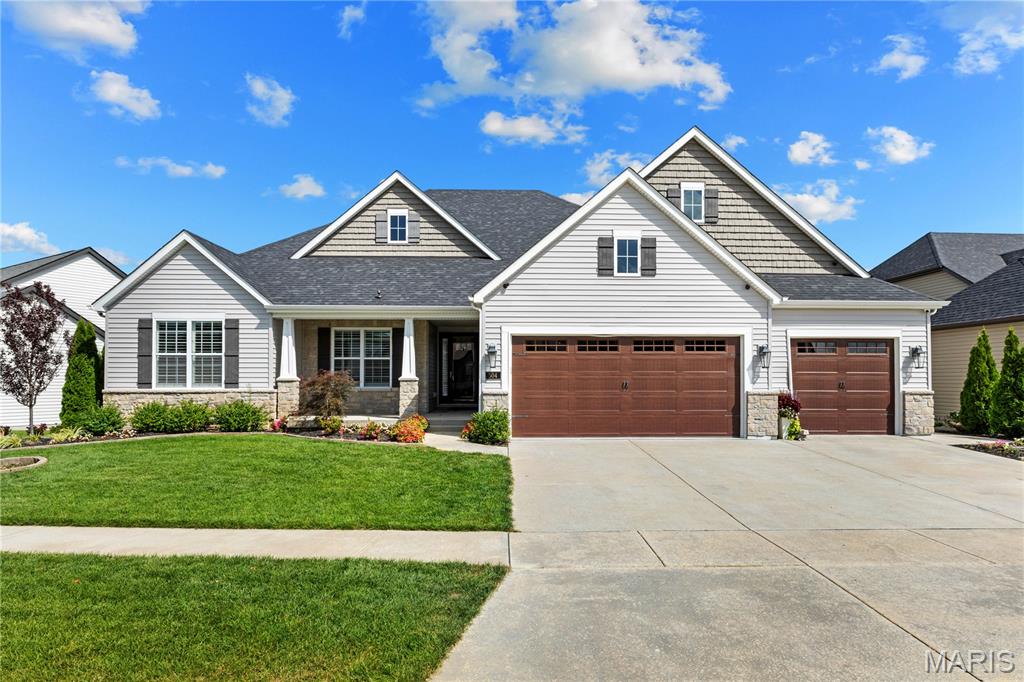
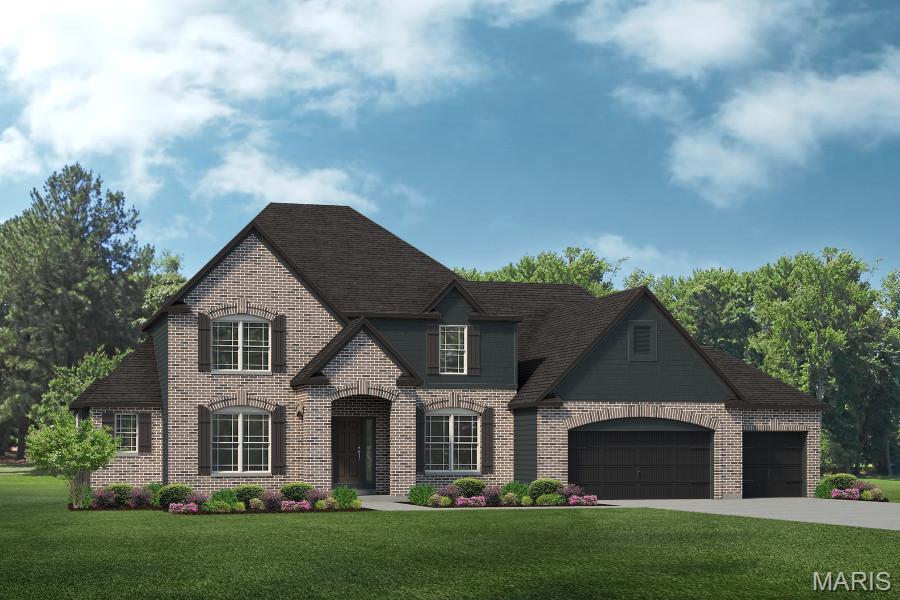
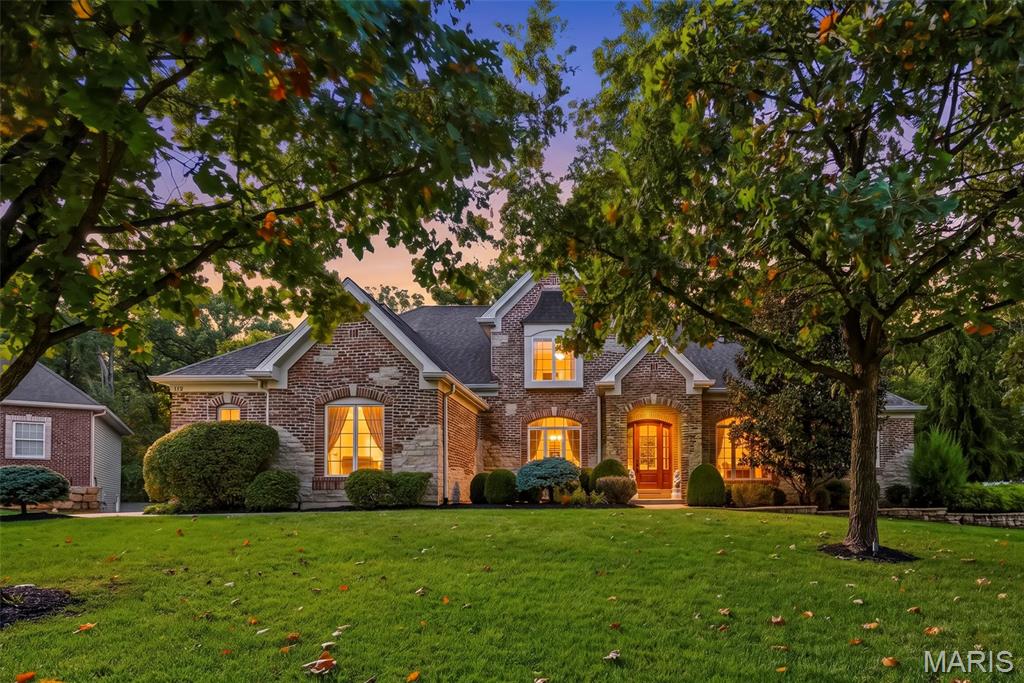
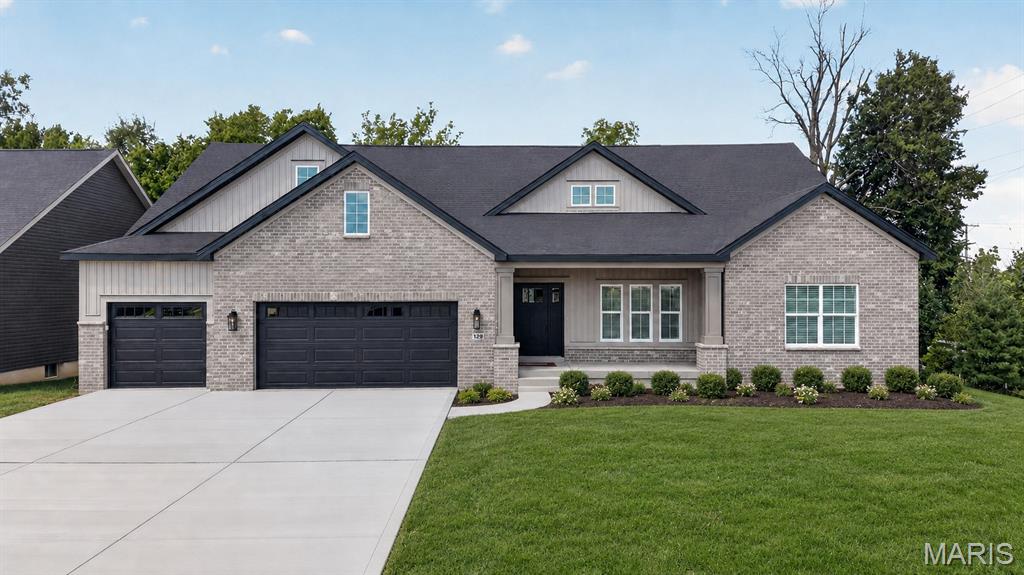
Jaw-dropping new Paxton floorplan by Fischer Homes in beautiful Streets of Caledonia featuring a welcoming covered front porch. Once inside you'll find a private study with french doors and a formal dining room. The stunning kitchen has built-in stainless steel appliances, upgraded maple cabinetry with 42 inch uppers and soft close hinges, quartz counters, a large walk-in pantry, expanded breakfast room that walks-out to the deck and all open to the soaring 2 story family room with gas fireplace with stone surround. Included rec room in the step down level. The primary suite is on its own level and includes an en suite with 2 separate vanities, large walk-in shower and a HUGE walk-in closet. The top floor has the 3 remaining bedrooms each with a walk-in closet. An extra large laundry room and loft area finishes the upper level. Full walk-out basement with a finished full bath and an expanded 2 bay garage.

Status: Closed · MLS# 25004237 · Listing Courtesy of FH Realty, [email protected]
Properties displayed may be listed or sold by various participants in the MLS.

Approximate location. Get directions

See this home with a live agent, right now

Talk to a MORE, REALTORS® agent, not a referral call center. Why that matters to what you pay

Call now
Calls may be recorded.*
How live works
Your MORE, REALTORS® agent
Trusted local partners

Facts and features

Sold Price

$ 697,198

List Price

$ 1,094,053

Status

Closed

Days on market

360

MLS#

25004237

Bedrooms

4

Full baths

4

Sq. Ft. Above

4,196

Sq. Ft. Below

52

Subdivision

Streets Of Caledonia

Municipality

O'Fallon

School District

Wentzville R-IV

County

St Charles

Property Type

Residential

Style

Split Level,Traditional

Style Description

Quad-Level

Transaction Type

Sale

Type

Residential

Additional Information

Room Dimensions

Main level
Family Room
18 × 20 ft · 360 sq ft
Breakfast Room
16 × 15 ft · 240 sq ft
Kitchen
15 × 15 ft · 225 sq ft
Dining Room
13 × 15 ft · 195 sq ft
Office
12 × 11 ft · 132 sq ft
Upper level
Primary Bedroom
15 × 19 ft · 285 sq ft
Bedroom
15 × 12 ft · 180 sq ft
Bedroom
13 × 12 ft · 156 sq ft
Bedroom
12 × 15 ft · 180 sq ft
Loft
13 × 11 ft · 143 sq ft
Sitting Room
9 × 13 ft · 117 sq ft
Other
Recreation Room
19 × 19 ft · 361 sq ft

Recent Nearby Sales in 63368

Last 6 closed homes in this zip.

Address Bd/Ba SqFt List Sold Closed
2335 Federalist Place, O'Fallon, MO 63368 3/2 1,642 $360,000 $355,000
98.6% of ask
Nov 19, 2026
31 Pinewood Court, Dardenne Prairie, MO 63368 4/5 3,296 $599,900 $569,000
94.8% of ask
Nov 19, 2026
115 Haven Ridge Court, Dardenne Prairie, MO 63368 2/3 1,778 $598,000 $590,000
98.7% of ask
Nov 18, 2026
429 Spring Trace, O'Fallon, MO 63368 2/3 1,560 $319,000 $315,000
98.7% of ask
Nov 17, 2026
126 Haven Ridge Court, Dardenne Prairie, MO 63368 3/3 2,440 $599,000 $599,000
100% of ask
Nov 17, 2026
215 Waterford Crossing Drive, O'Fallon, MO 63368 4/3 1,912 $375,000 $375,000
100% of ask
Nov 16, 2026

Price & Listing History

Listed for sale at $1,094,053
Jan 27, 2025
Sold for $697,198
Jan 22, 2026 · 63.7% of original list price · 360 days from listing to closing

Every time this home was on the market

Prior listings, expired and canceled listings, days on market, price changes and sold prices from MARIS MLS records.

Loading…

Most MLS-recorded sales near this home

Most closed sales in the last 12 months around this address, listing side and buyer side, plus this listing agent's record.

Loading…

Mortgage Estimator

Estimate your monthly payment. Adjust the sliders below.

Estimated Monthly Payment
$0
Principal & Interest: $0 · Tax: $0 · Ins: $0
Loan Amount: $0
Total Interest: $0
Total of Payments: $0
A MORE, REALTORS® agent will connect you with a trusted local lender.

Prefilled with the national 30 year fixed average, 7.11% as of Nov 12, 2026 (Freddie Mac). Your rate will differ. Estimate only. Not a loan offer. Consult a lender for an accurate quote, including HOA fees, PMI, and current rates.

Video or audio, usually in about 2 minutes. How it works

Other homes for sale nearby

In O'Fallon, 63368, closest in price to this one. See all in 63368 →
100 Sunnybrooke Estates Court, Dardenne Prairie, MO, 63368 - 6 bed, 6 bath home for sale in Dardenne Prairie, MO

$1,064,900

Price drop $34,100 was $1,099,000
504 Greengage Timber Drive, O'Fallon, MO, 63368 - 5 bed, 4 bath home for sale in O'Fallon, MO

$1,145,000

Price drop $50,000 was $1,195,000
504 Greengage Timber Drive, O'Fallon, MO, 63368
5bd|4ba|2,816sqft|$407/sqft|104 DOM|1 Story MLS#26049453
3 Dragonstone Court, Dardenne Prairie, MO, 63368 - 5 bed, 4 bath home for sale in Dardenne Prairie, MO
Pending

$1,182,835

New listing
112 Castlewood Estates Drive, Unincorporated, MO, 63368 - 4 bed, 5 bath home for sale in O'Fallon, MO
Pending

$900,000

5 days on STLMLS
128 Royal Troon Drive, Dardenne Prairie, MO, 63368 - 3 bed, 3 bath home for sale in Dardenne Prairie, MO
Pending

$885,935

162 days on STLMLS
126 Royal Troon Drive, Dardenne Prairie, MO, 63368 - 3 bed, 3 bath home for sale in Dardenne Prairie, MO

$789,900

Price drop $20,630 was $810,530
2404 Stoney Brook Drive, Dardenne Prairie, MO, 63368 - 4 bed, 4 bath home for sale in O'Fallon, MO

$788,900

9 days on STLMLS
2404 Stoney Brook Drive, Dardenne Prairie, MO, 63368
4bd|4ba|2,000sqft|$394/sqft|3.49acres|9 DOM|2 Story MLS#26066149
128 Cedarstone Drive, Dardenne Prairie, MO, 63368 - 5 bed, 4 bath home for sale in Dardenne Prairie, MO

$772,934

133 days on STLMLS
128 Cedarstone Drive, Dardenne Prairie, MO, 63368
5bd|4ba|3,546sqft|$218/sqft|133 DOM|1.5 Story MLS#26026615