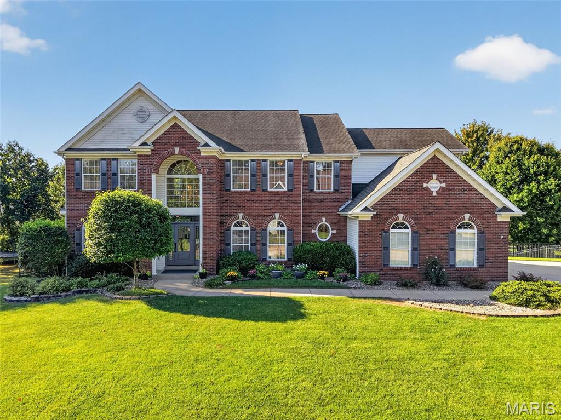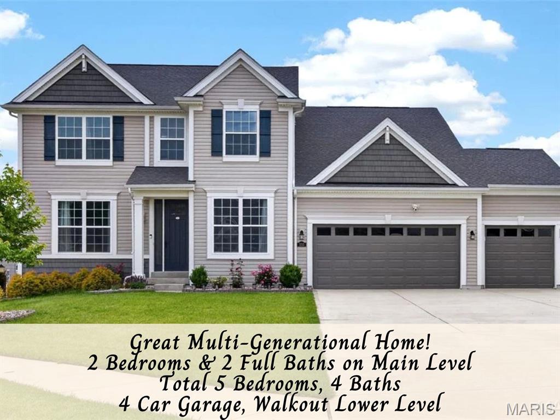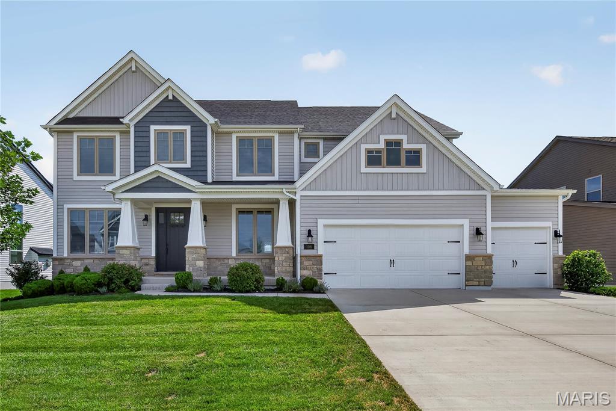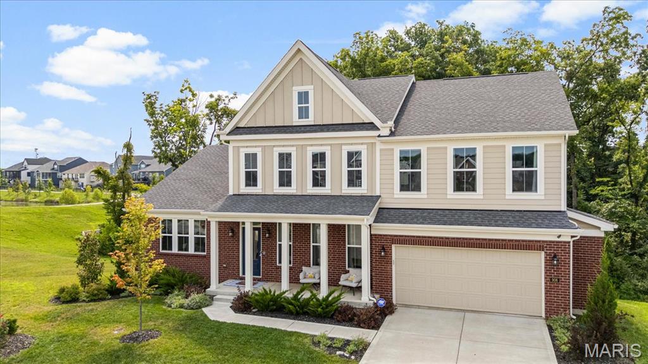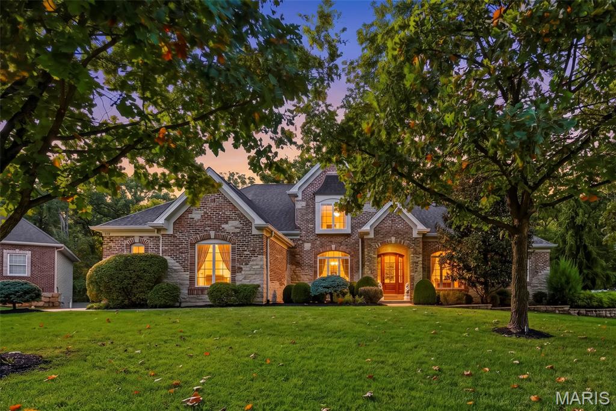
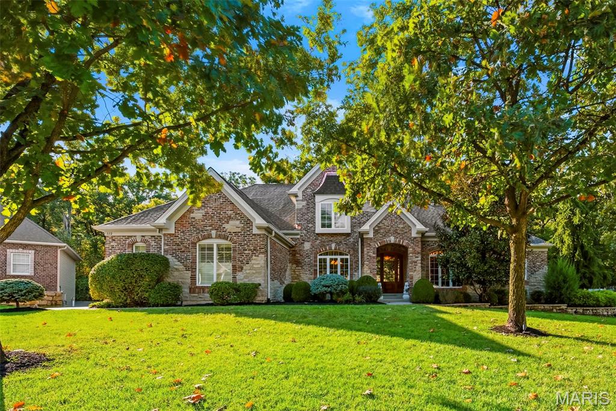
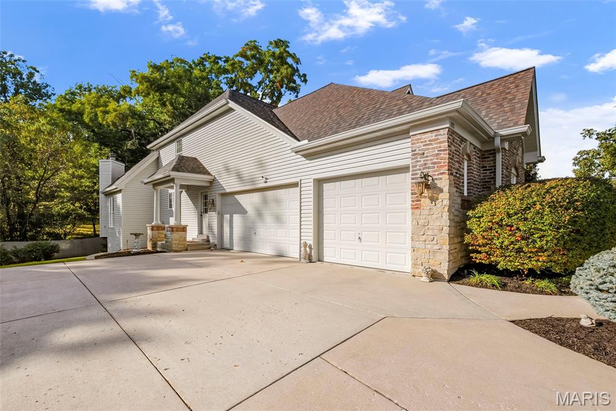
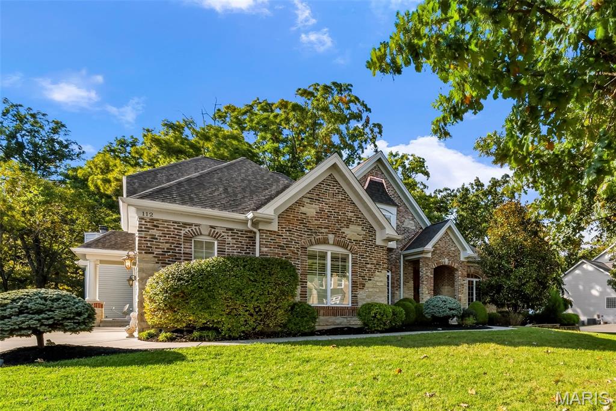
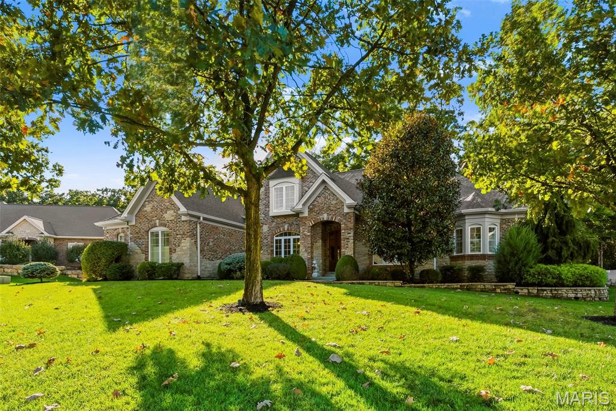
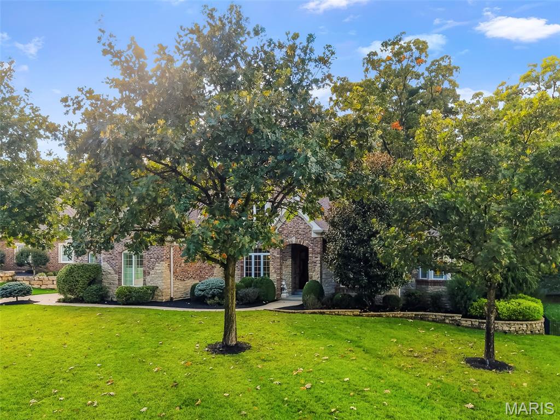
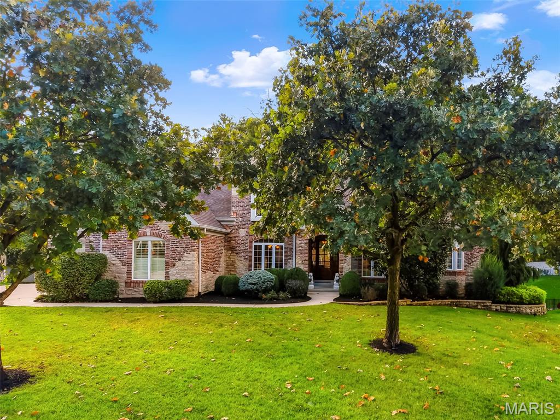
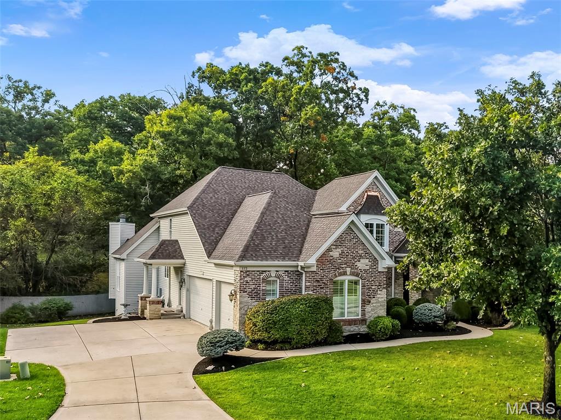
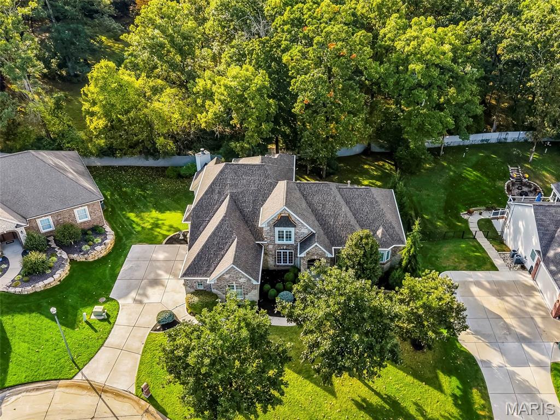
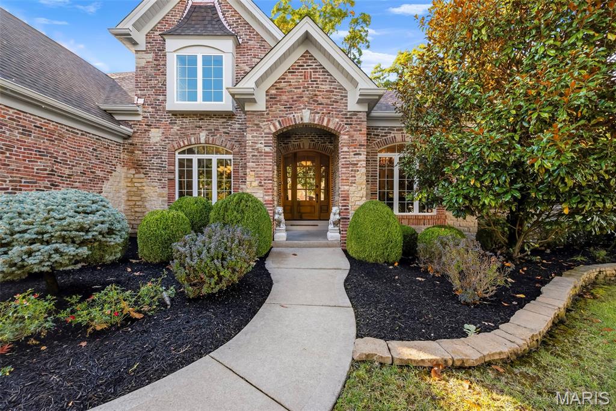
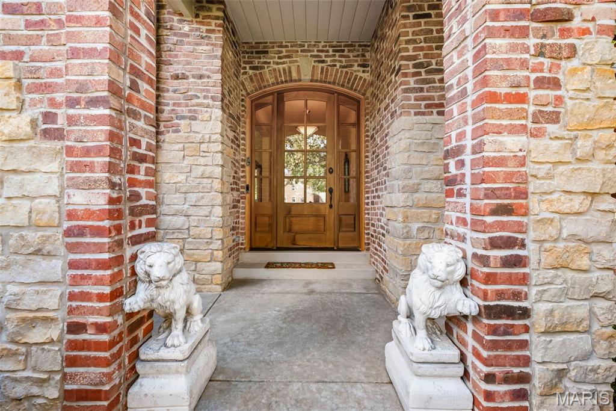
Entryway featuring red brick and natural stone masonry, arched mahogany door with multi-pane glass inserts, and symmetrical stone pedestal sculptures
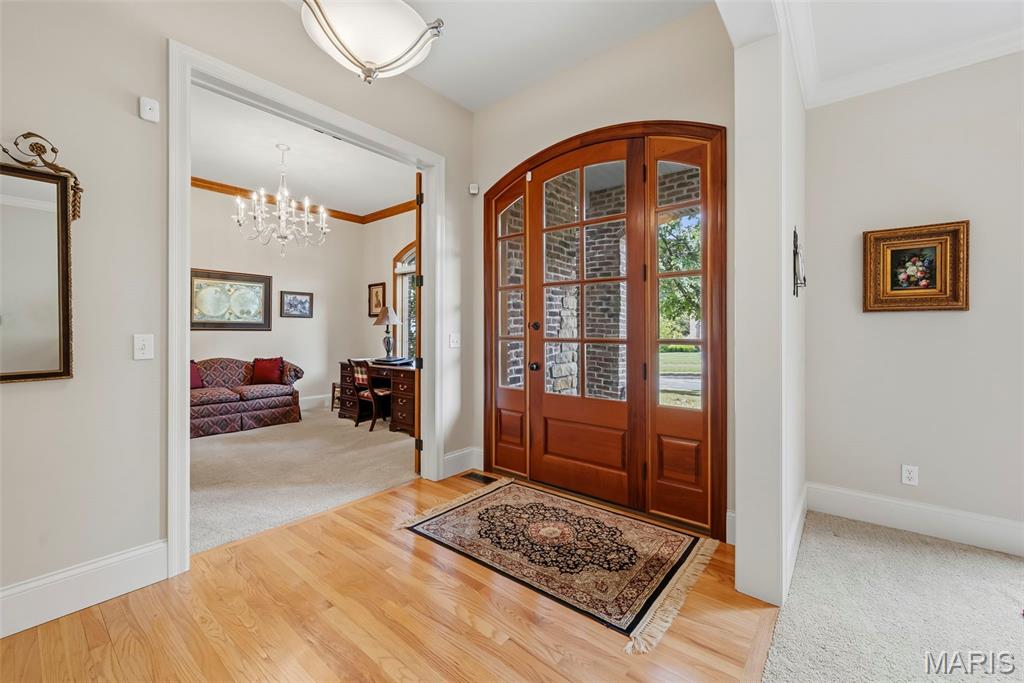
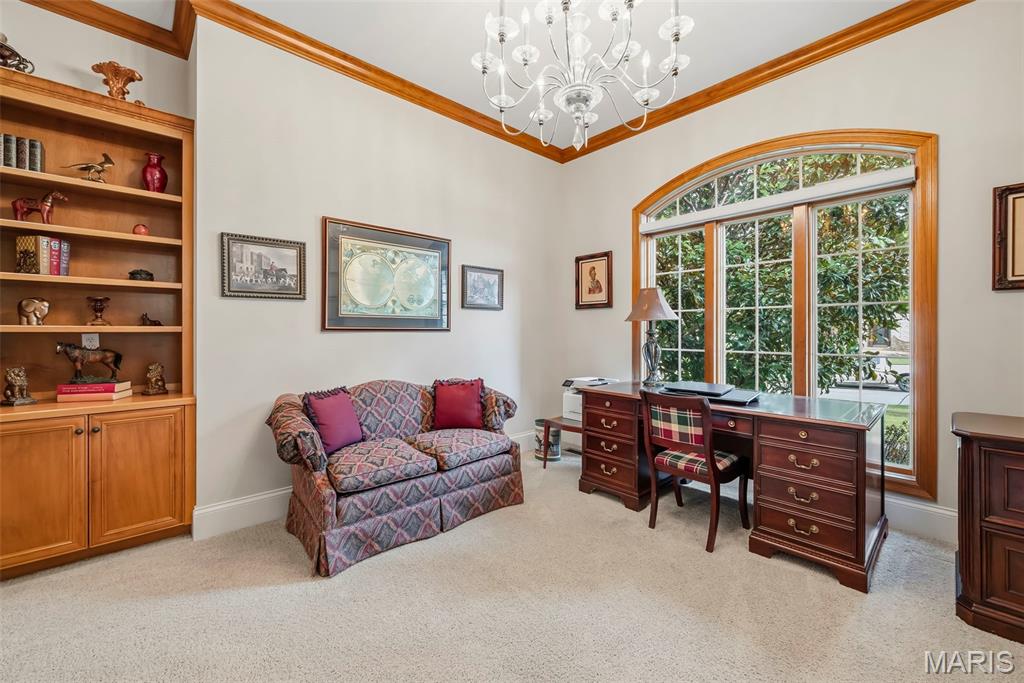
Built-in wooden shelving with lower cabinetry, arched window with wood trim, crown molding, and a multi-tiered chandelier
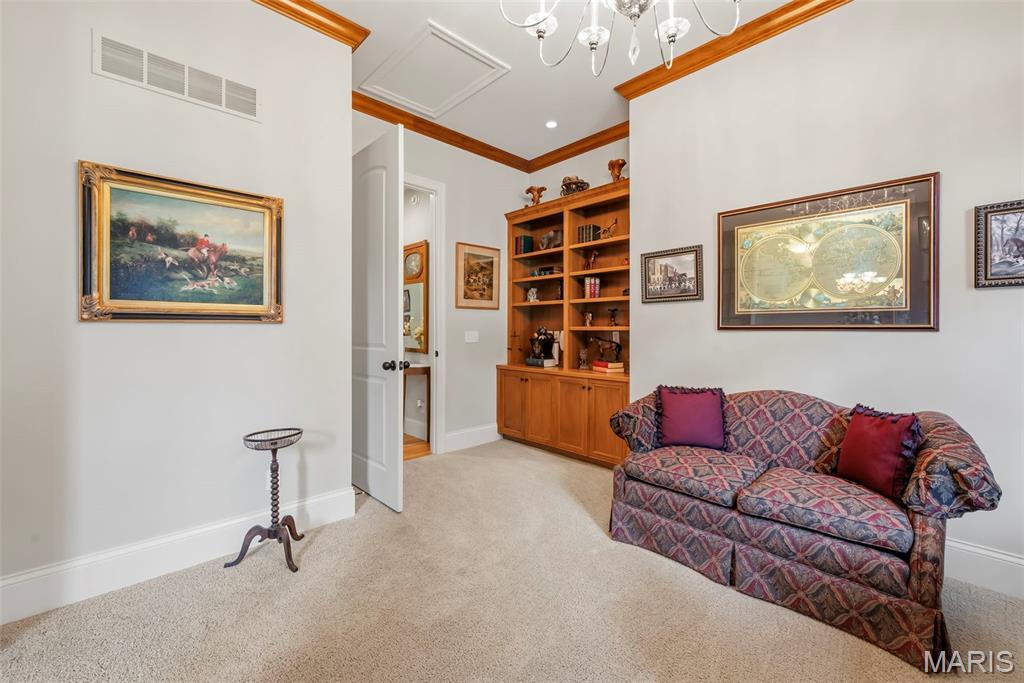
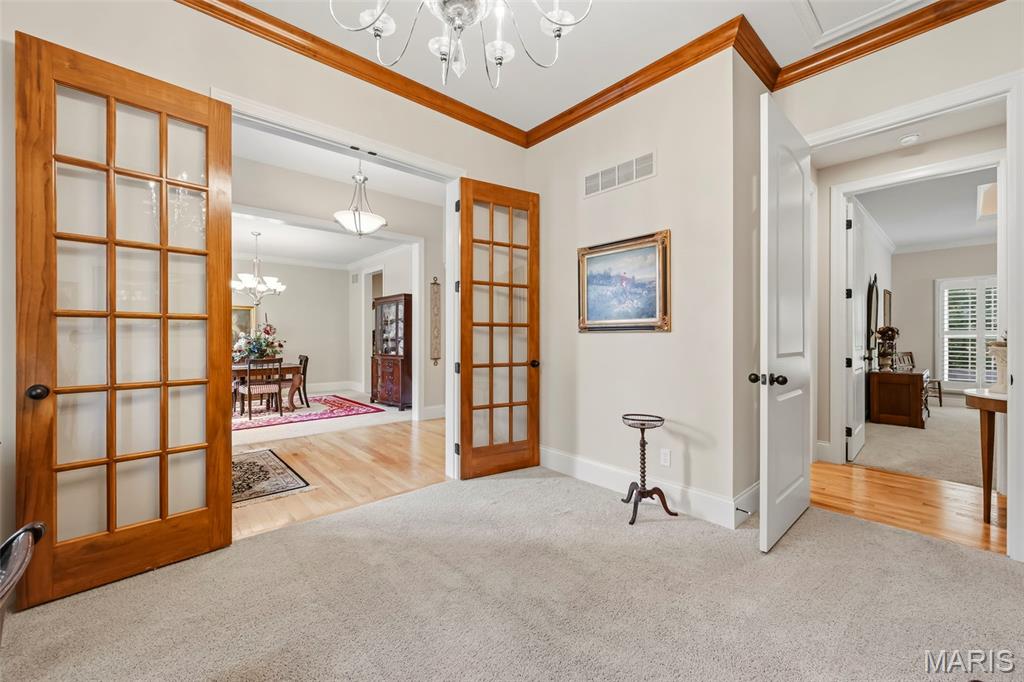
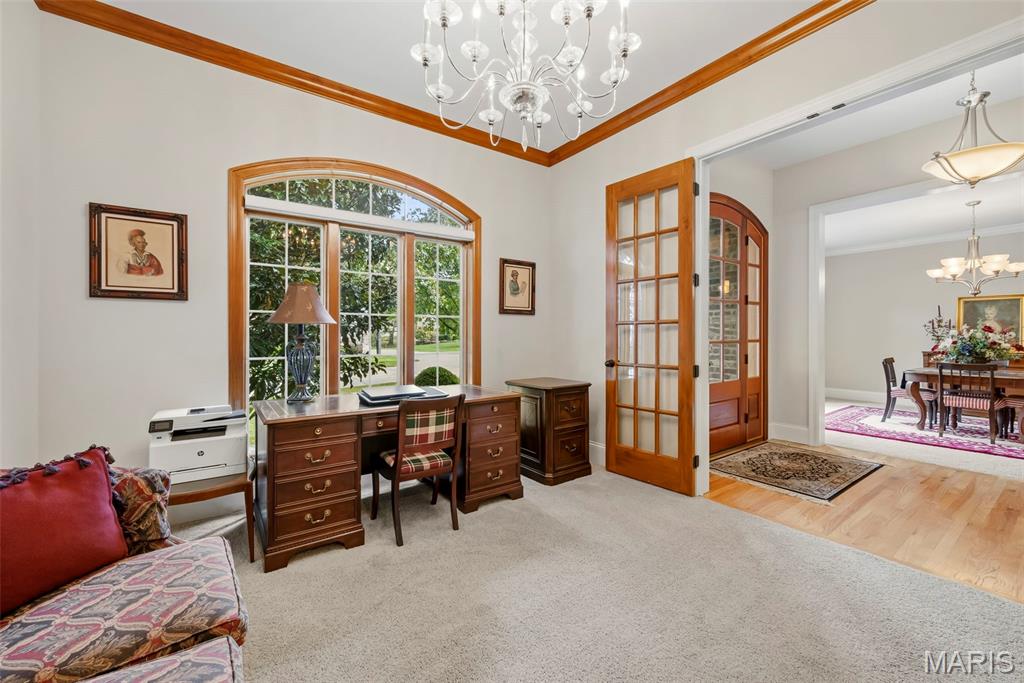
Office featuring glass-paned French doors, custom wood crown molding, a central multi-arm chandelier, and wall-to-wall carpeting
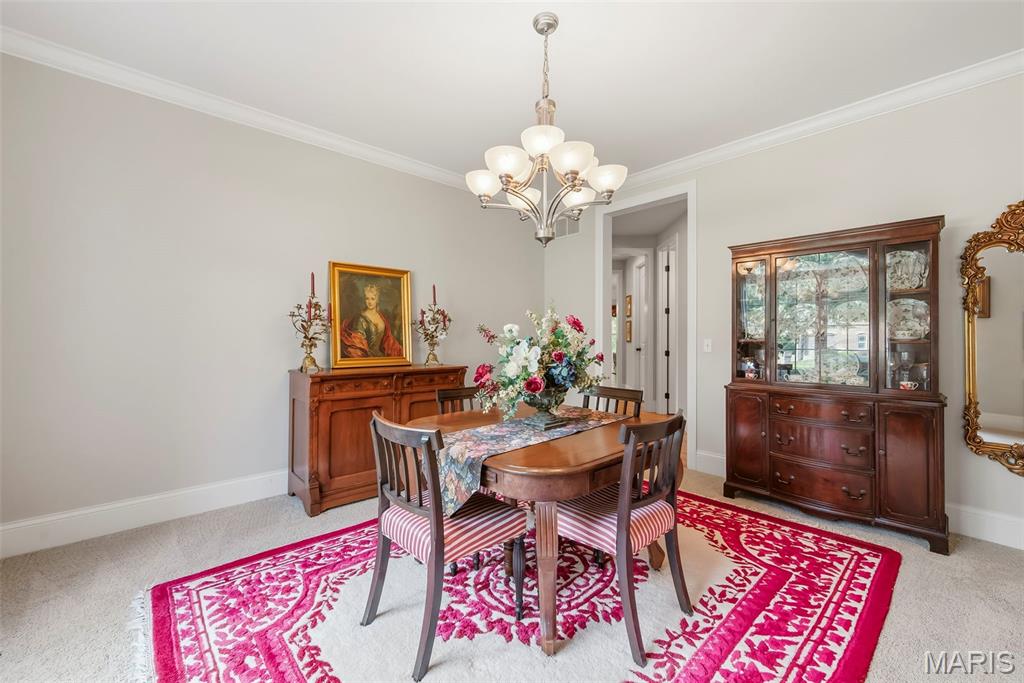
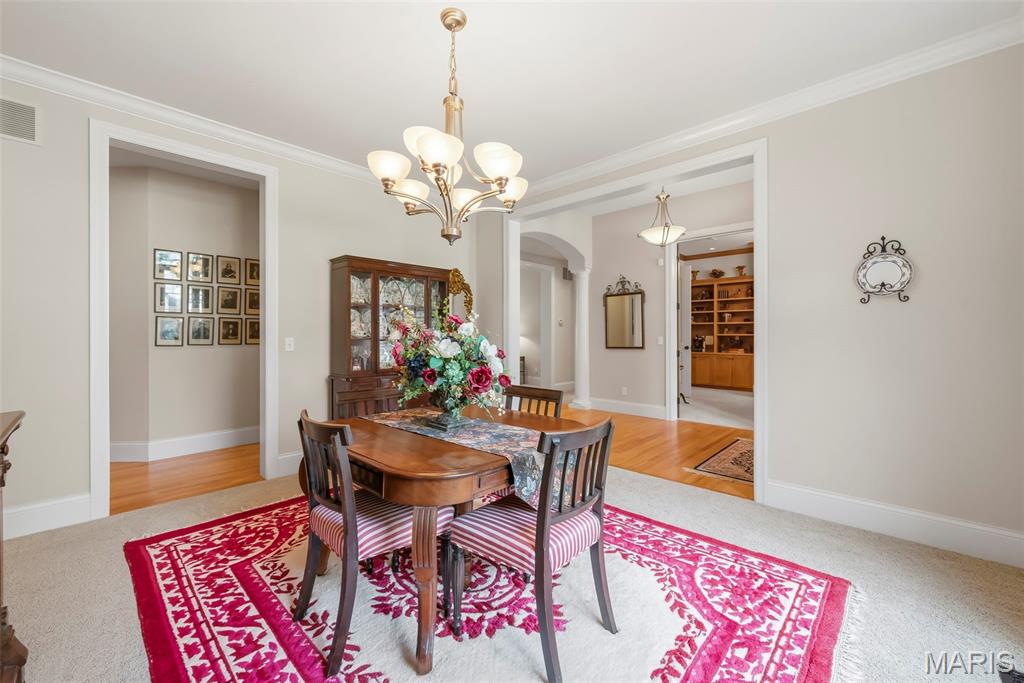
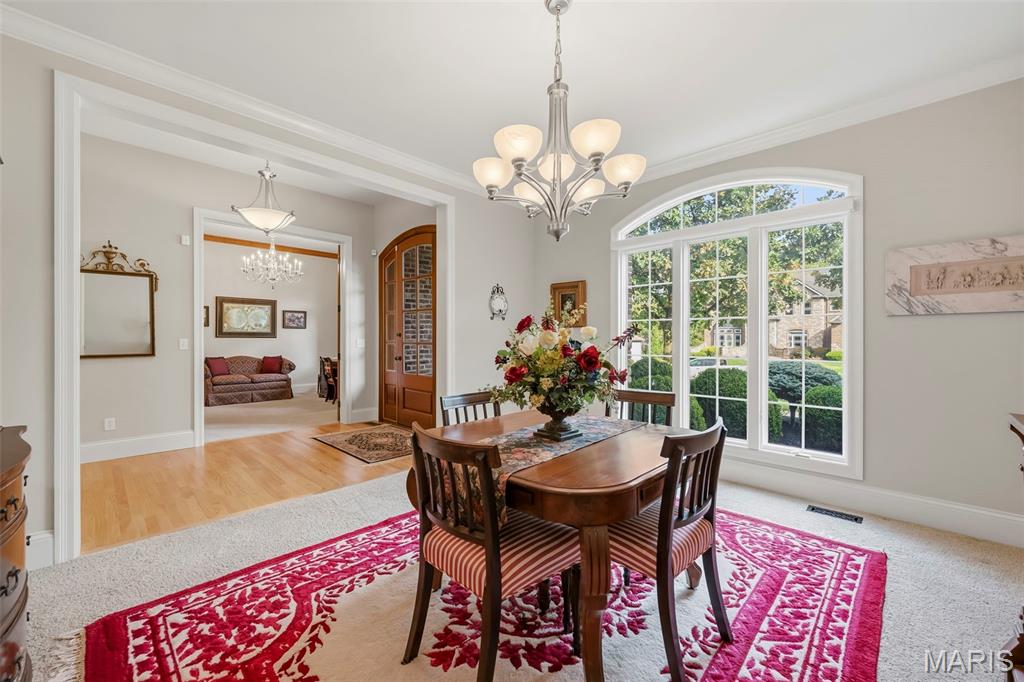
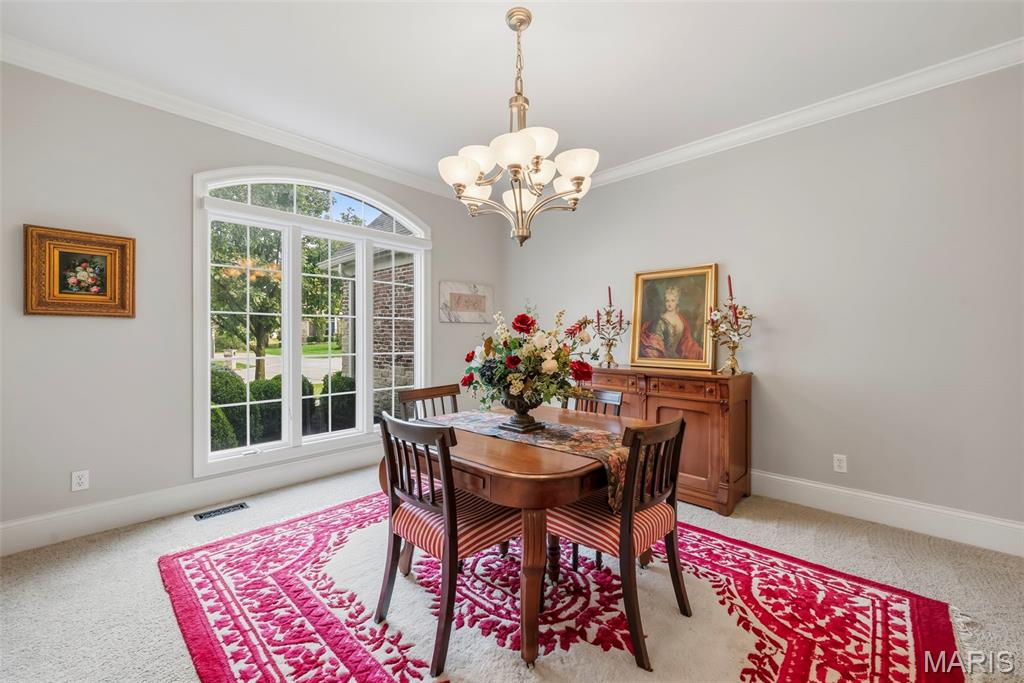
Dining room featuring neutral wall color, crown molding, and a multi-arm metallic chandelier
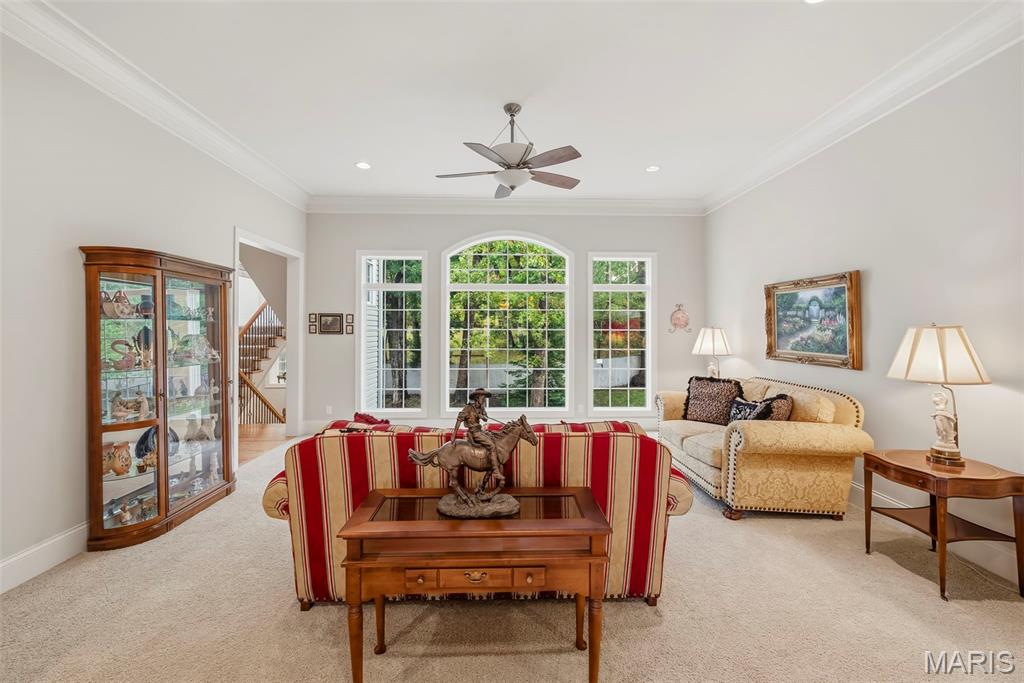
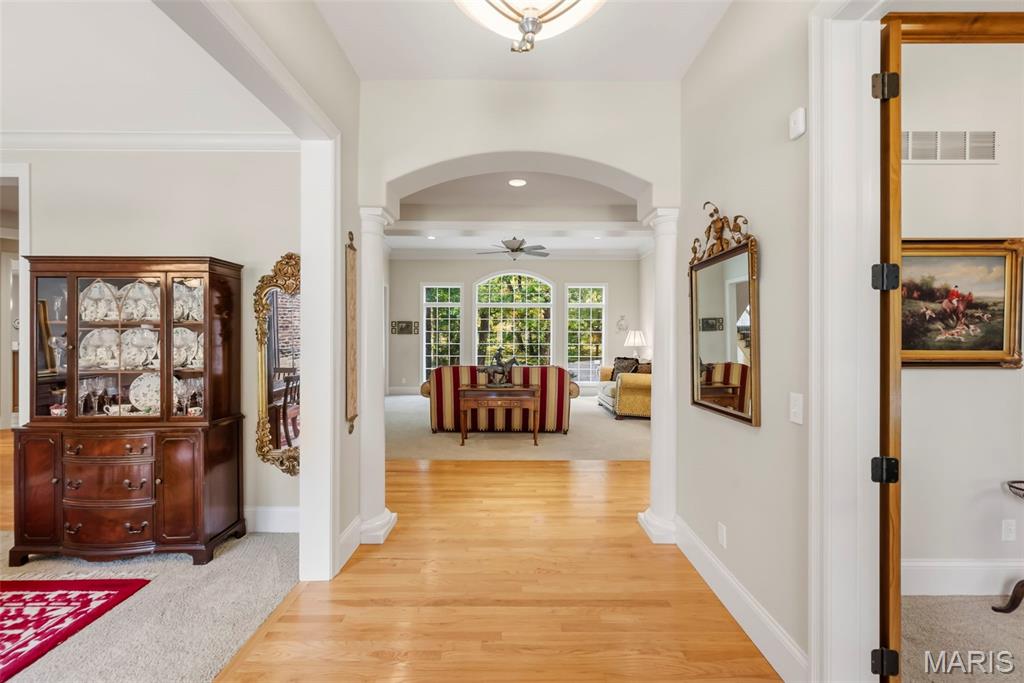
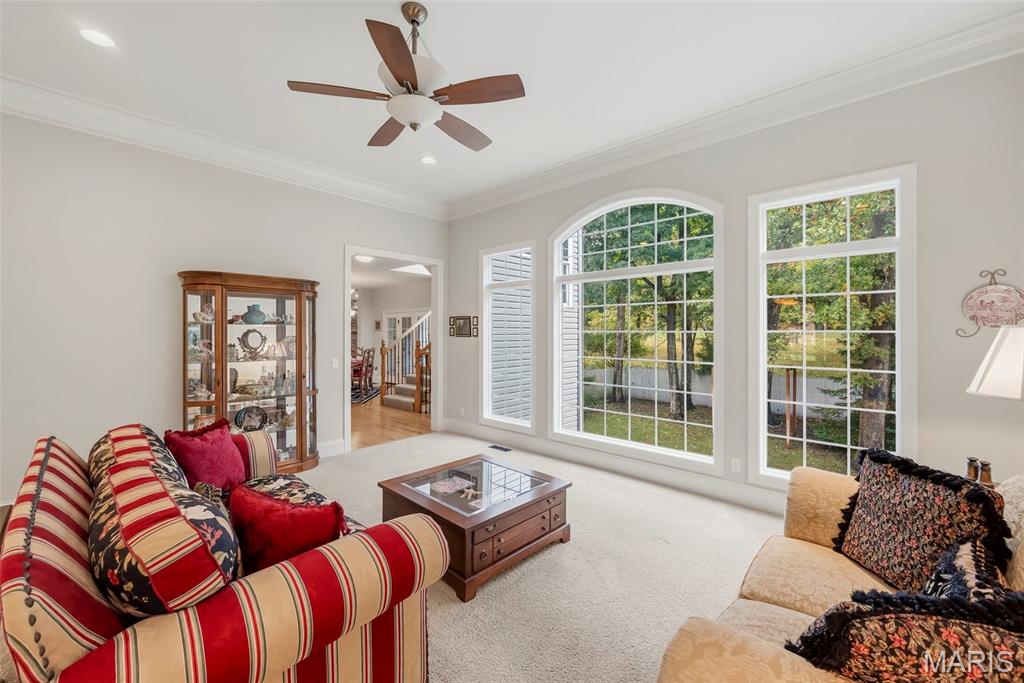
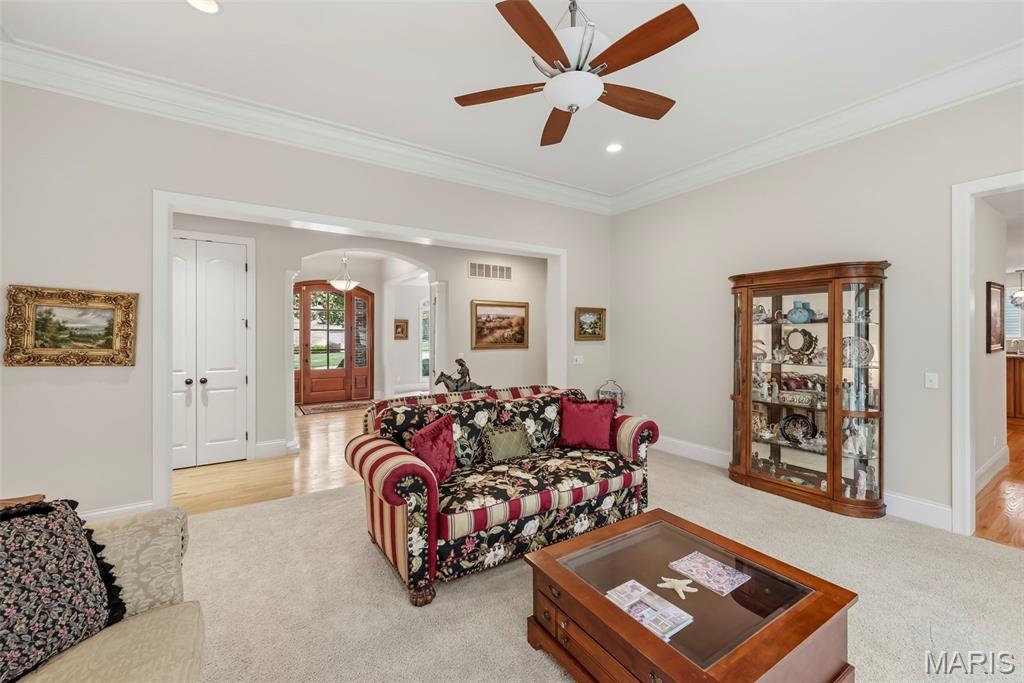
Great Room featuring high ceilings with crown molding, neutral carpeting, recessed lighting, a central ceiling fan, and large arched windows
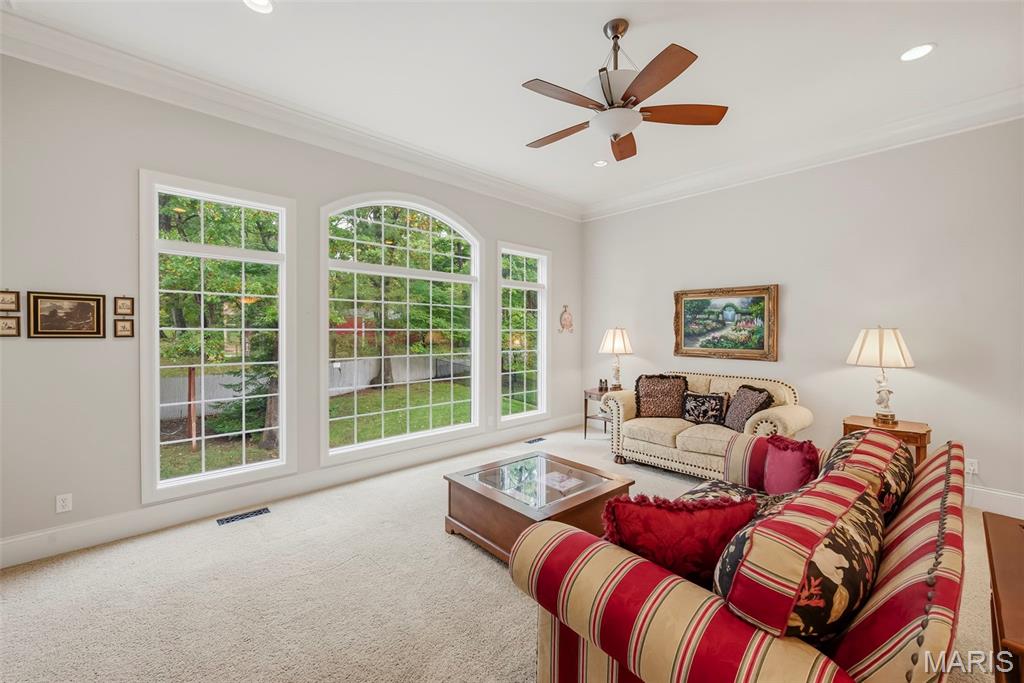
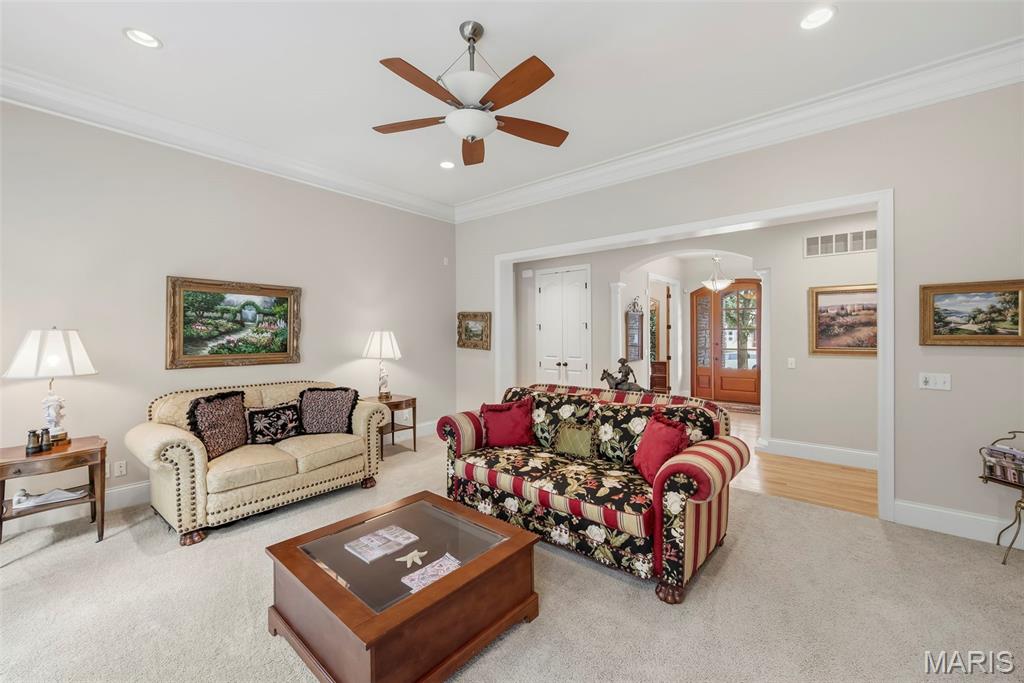
Great Room featuring arched windows with grid detailing, crown molding, neutral carpeting, and a ceiling fan with integrated lighting
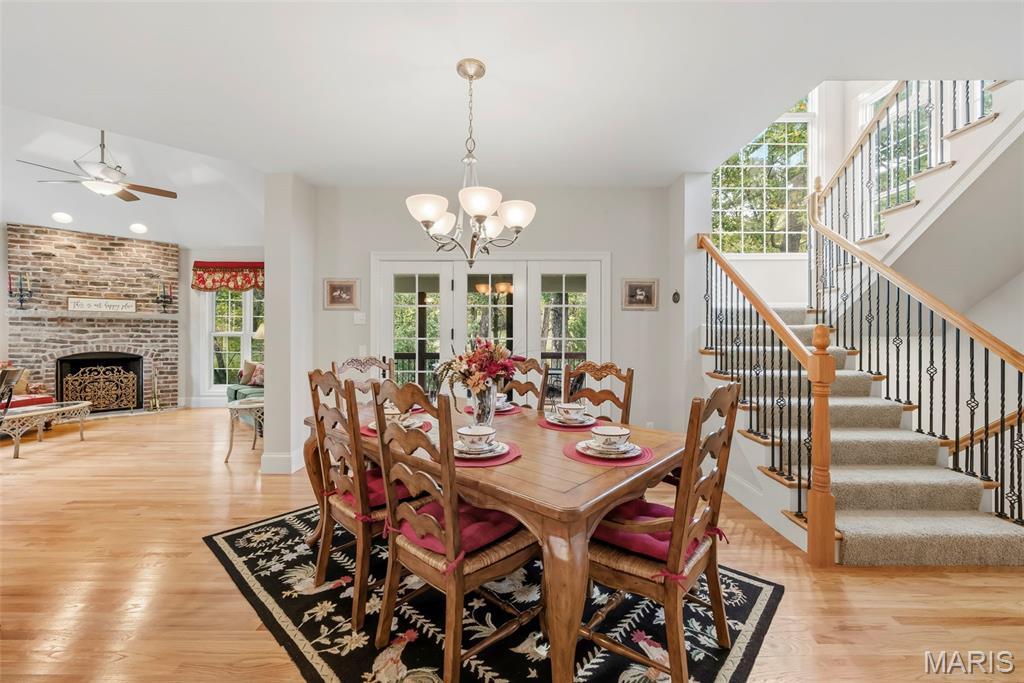
Exposed brick fireplace, wood-finish flooring, multi-light chandelier, French doors, and staircase featuring a wood handrail with metal balusters
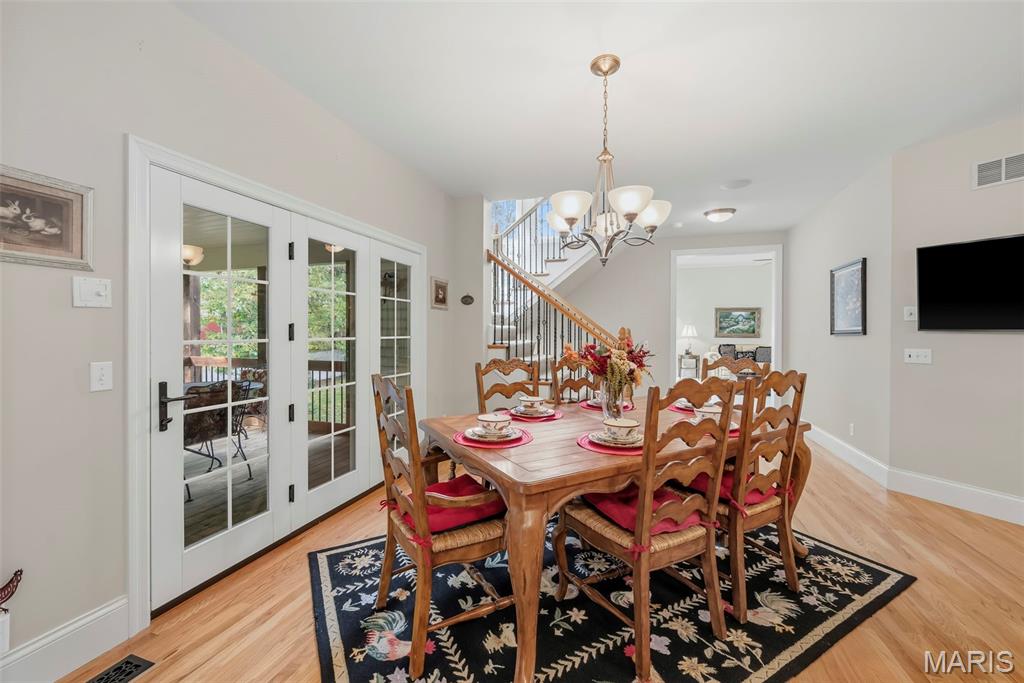
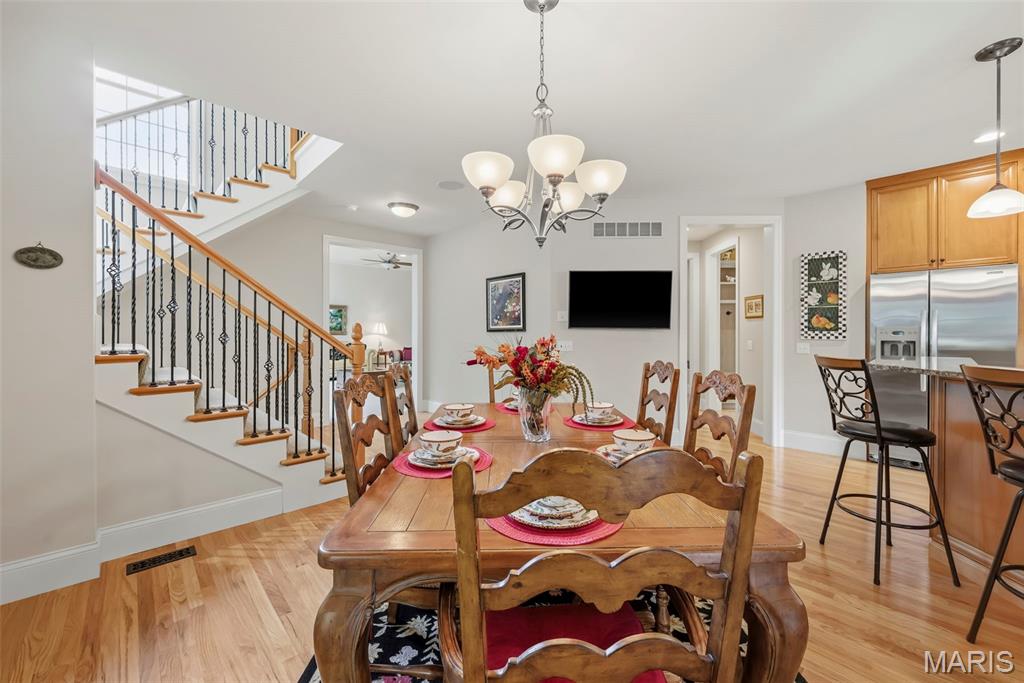
Breakfast Room featuring wood-finish flooring, a multi-arm chandelier, and double French doors with glass panes
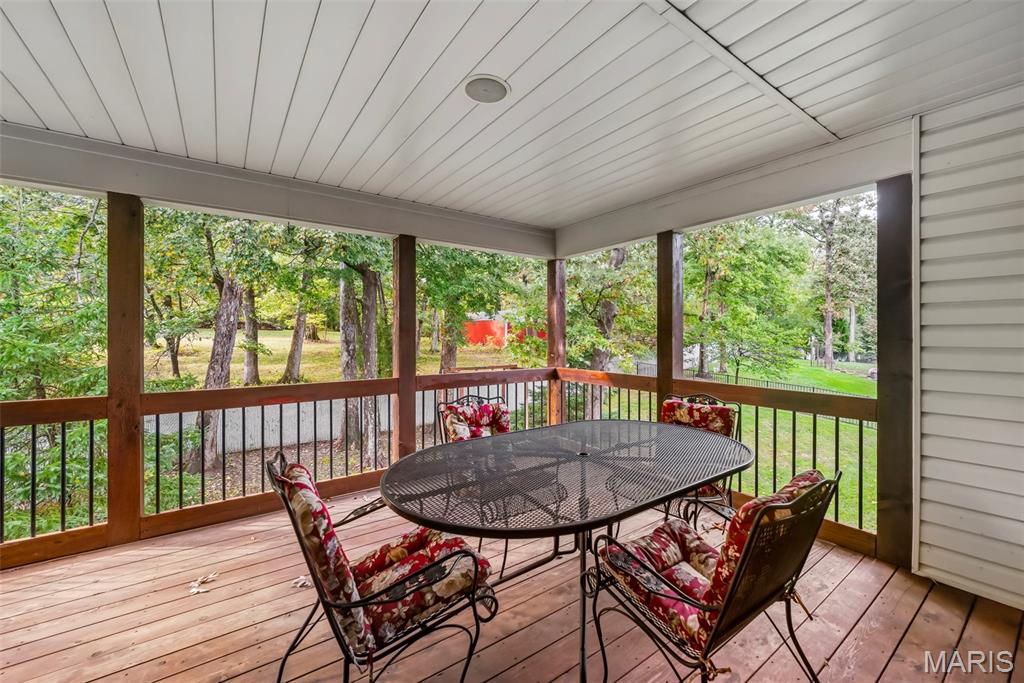
Covered deck featuring wood-finish decking, a white beadboard ceiling, and a wooden railing with metal balusters
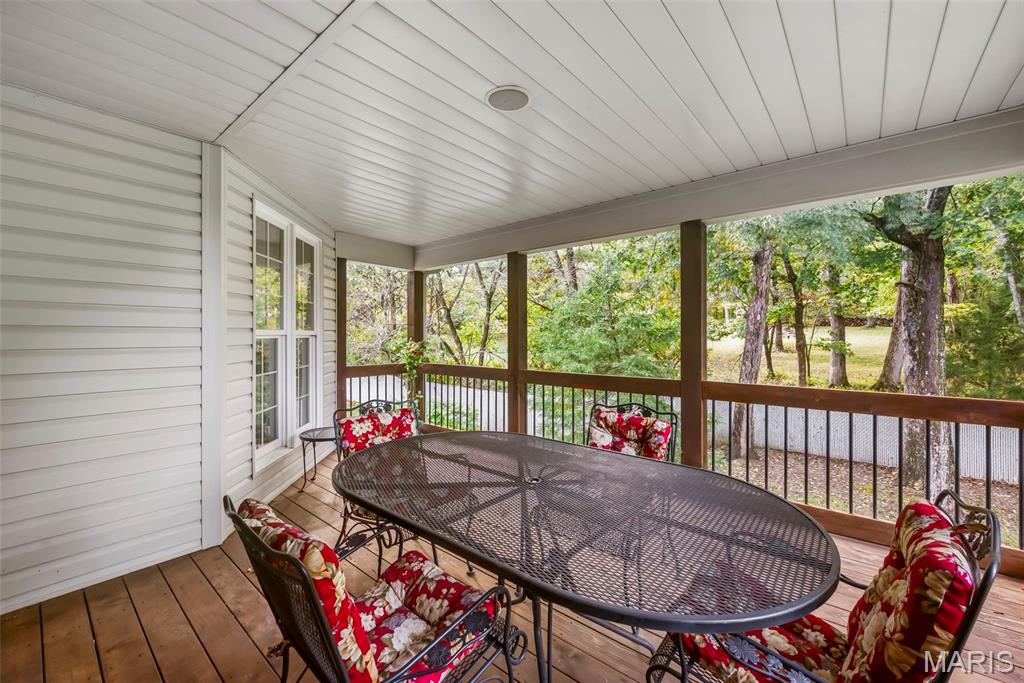
Covered Deck featuring wood decking, beadboard ceiling, wooden support posts, and metal balusters
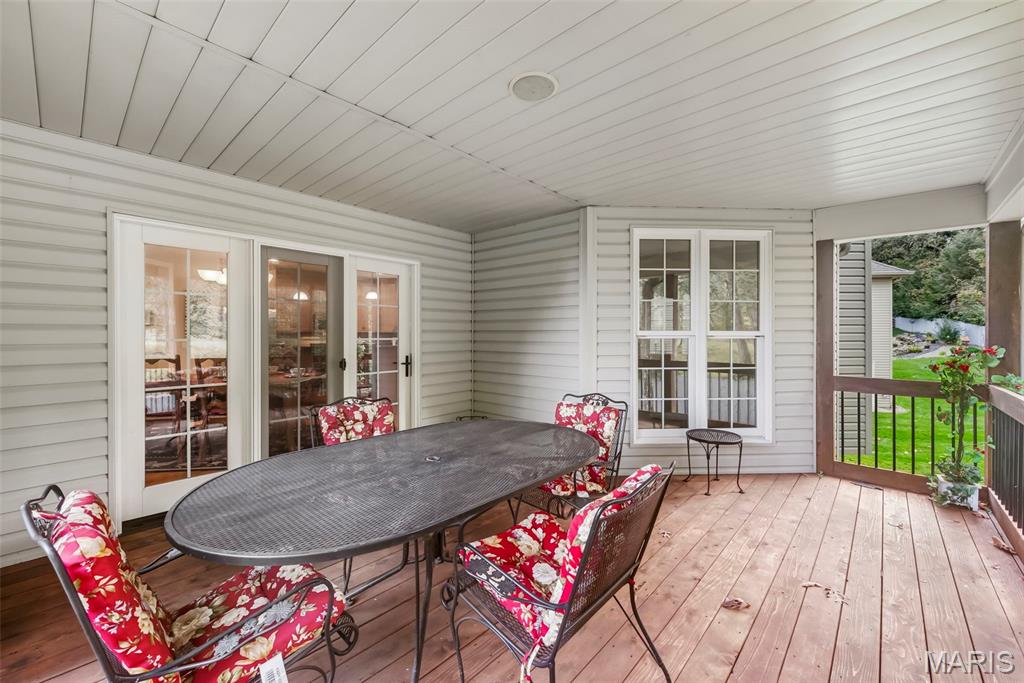
Covered Deck featuring wood-finish decking, light-toned horizontal siding, and integrated recessed lighting
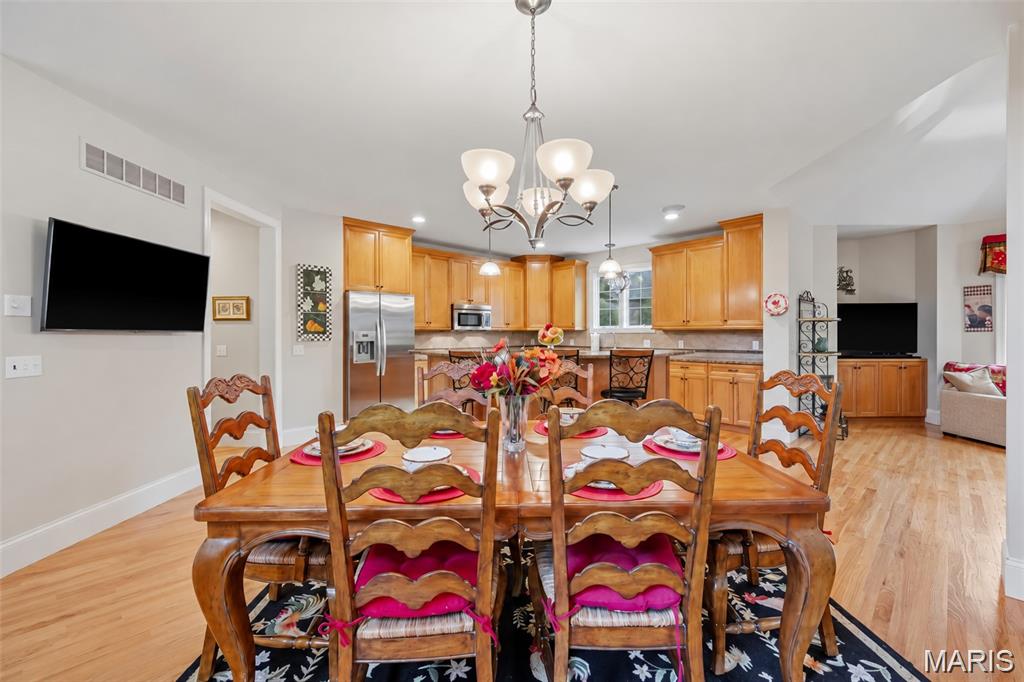
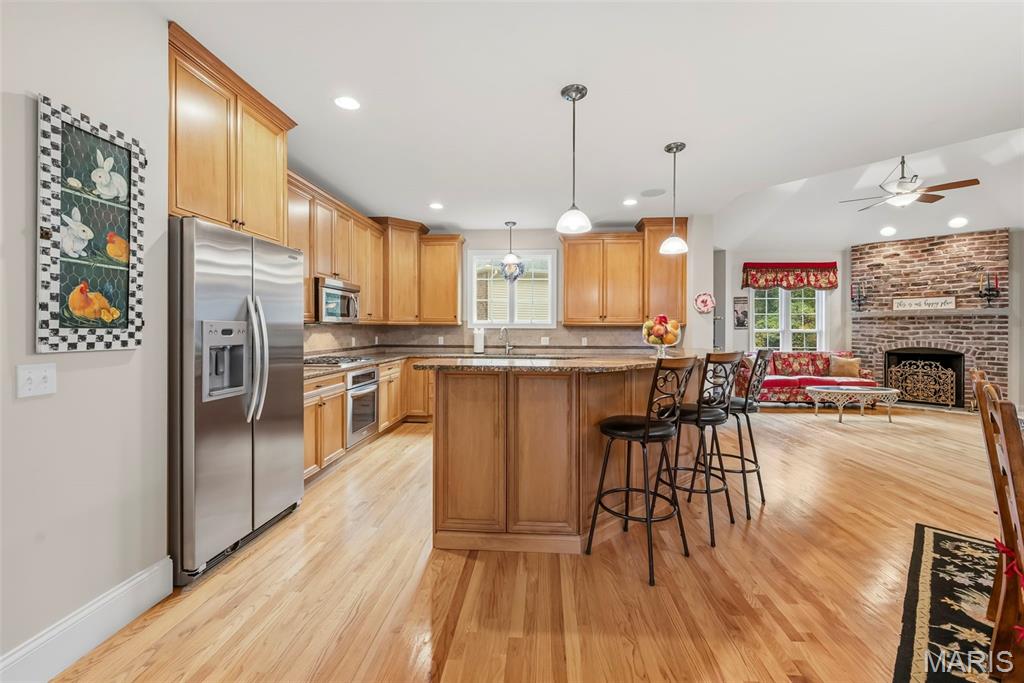
Kitchen featuring light wood cabinetry, stone countertops, stainless steel appliances, pendant lighting, and wood-finish flooring
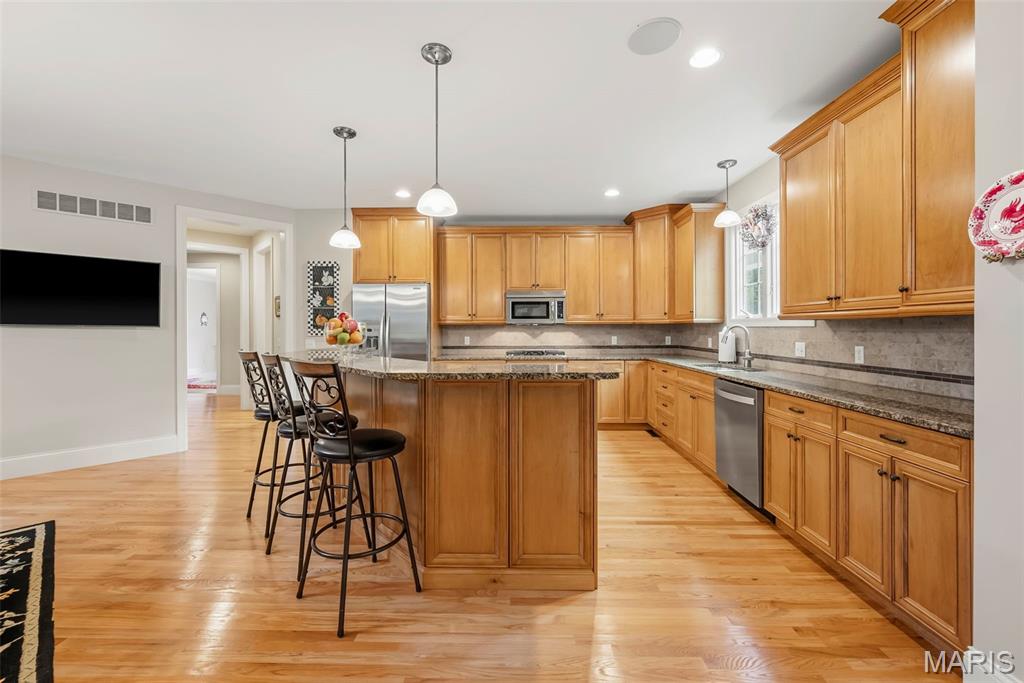
Kitchen featuring wood cabinetry, stone countertops, stainless steel appliances, wood-finish flooring, and pendant lighting
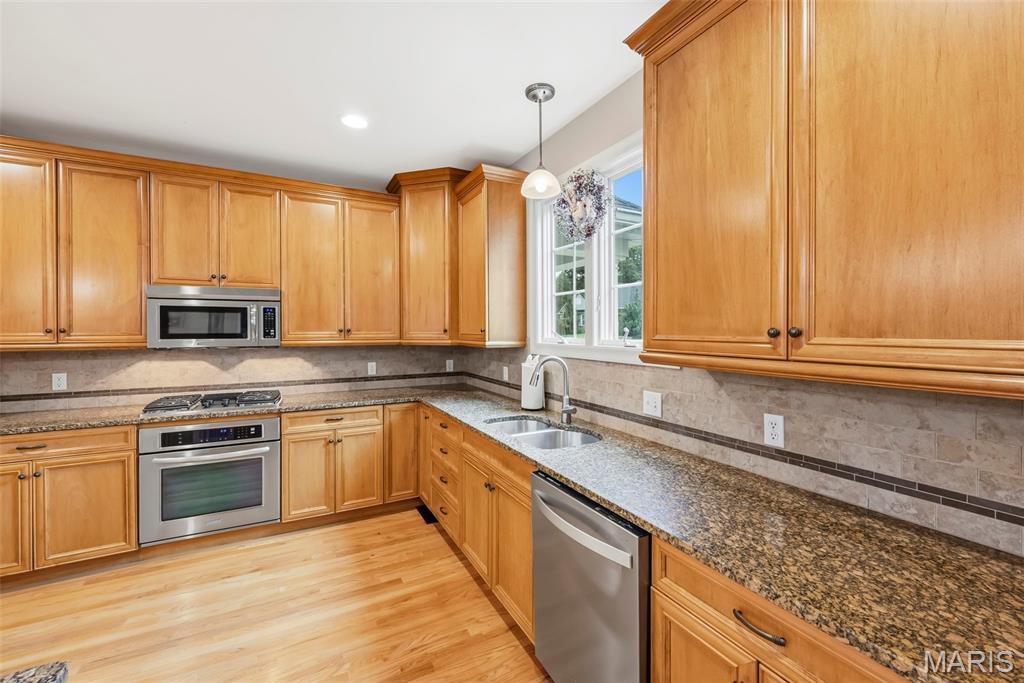
Kitchen featuring natural wood cabinetry, stone-finish countertops, stainless steel appliances, tile backsplash with decorative inlay, and wood-finish flooring
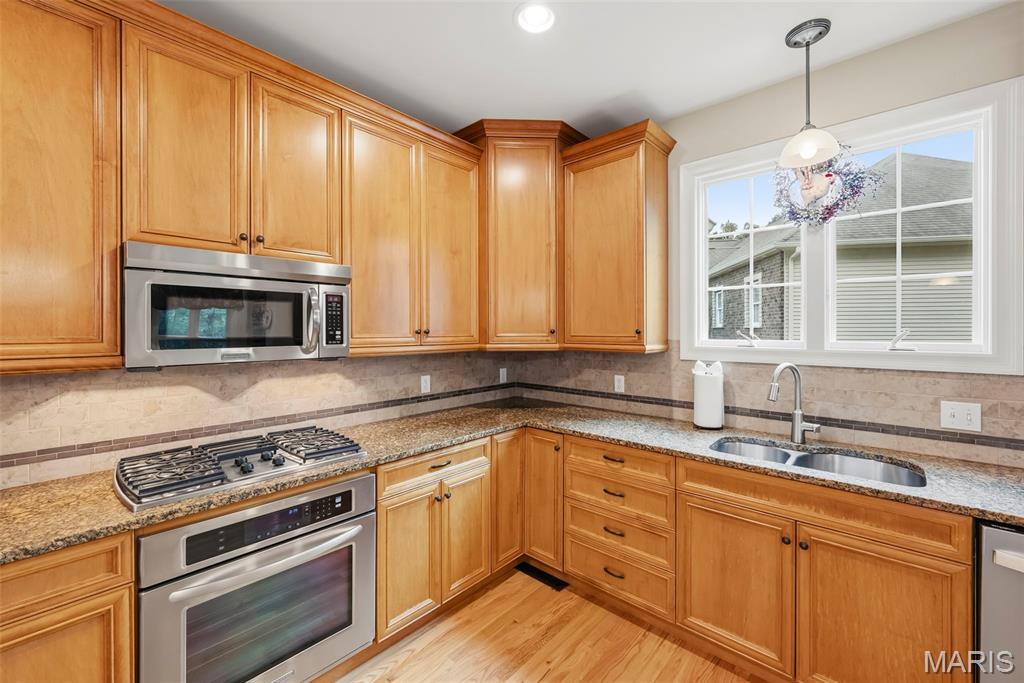
Kitchen featuring natural wood cabinetry, stone countertops, stone tile backsplash with decorative inset, stainless steel gas range with built-in microwave, and stainless steel dual-basin sink with pull-down faucet
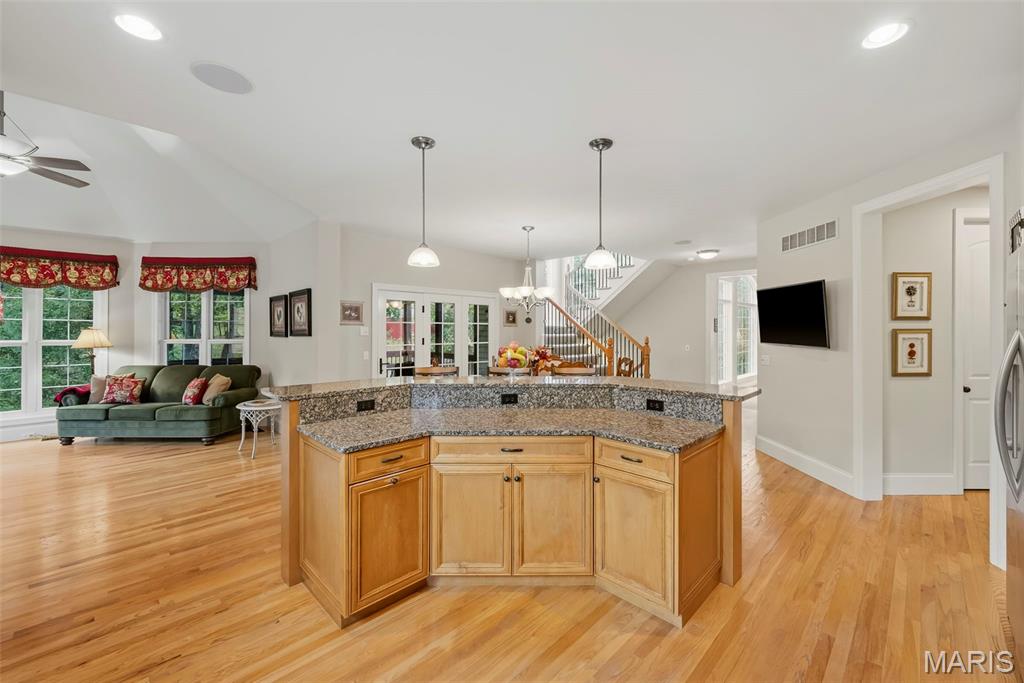
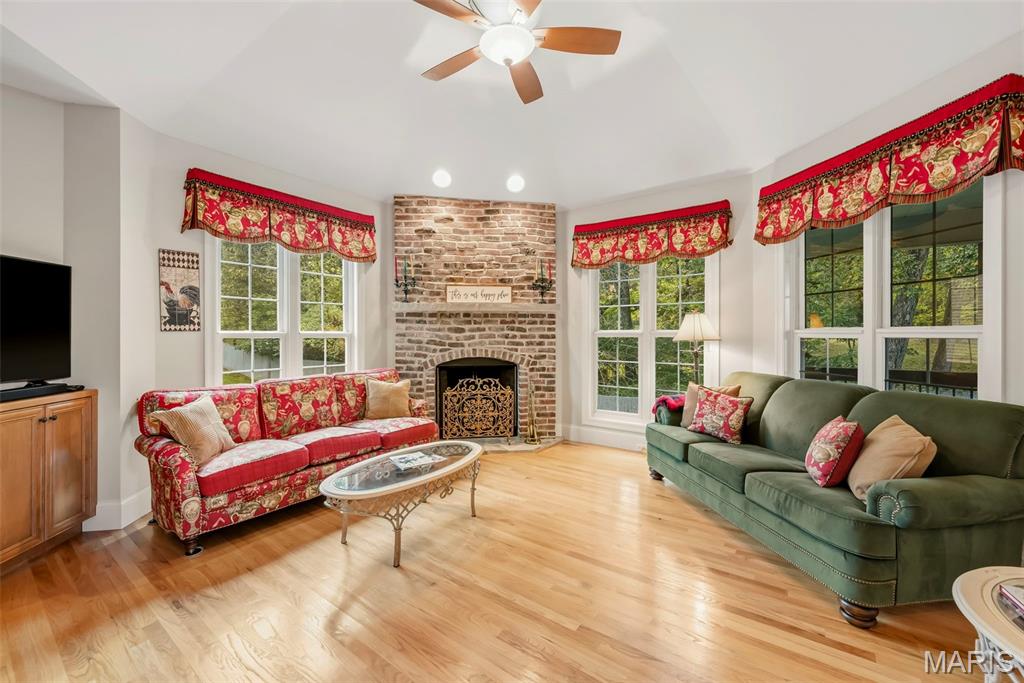
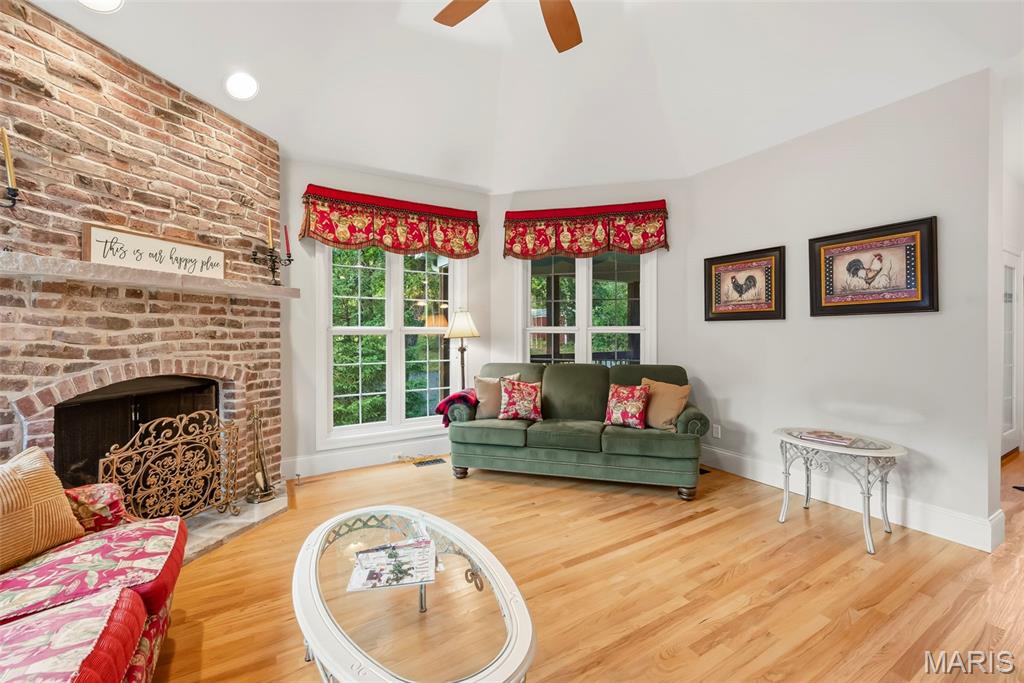
Hearth Room with Vaulted ceiling featuring a central paddle fan, wood-finish flooring, and a floor-to-ceiling brick fireplace with an arched firebox
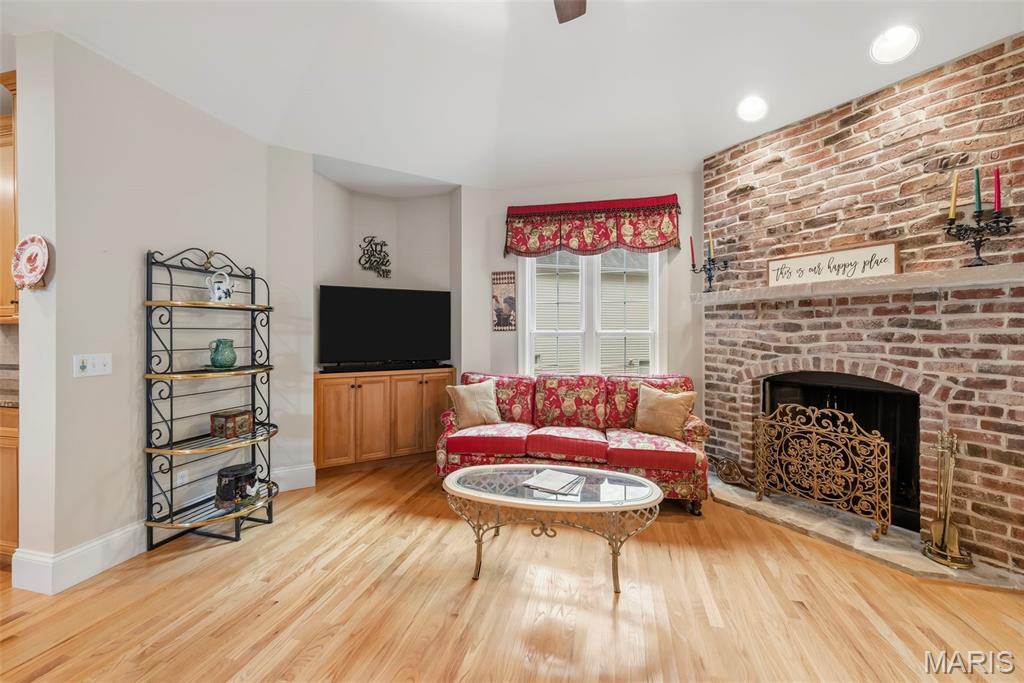
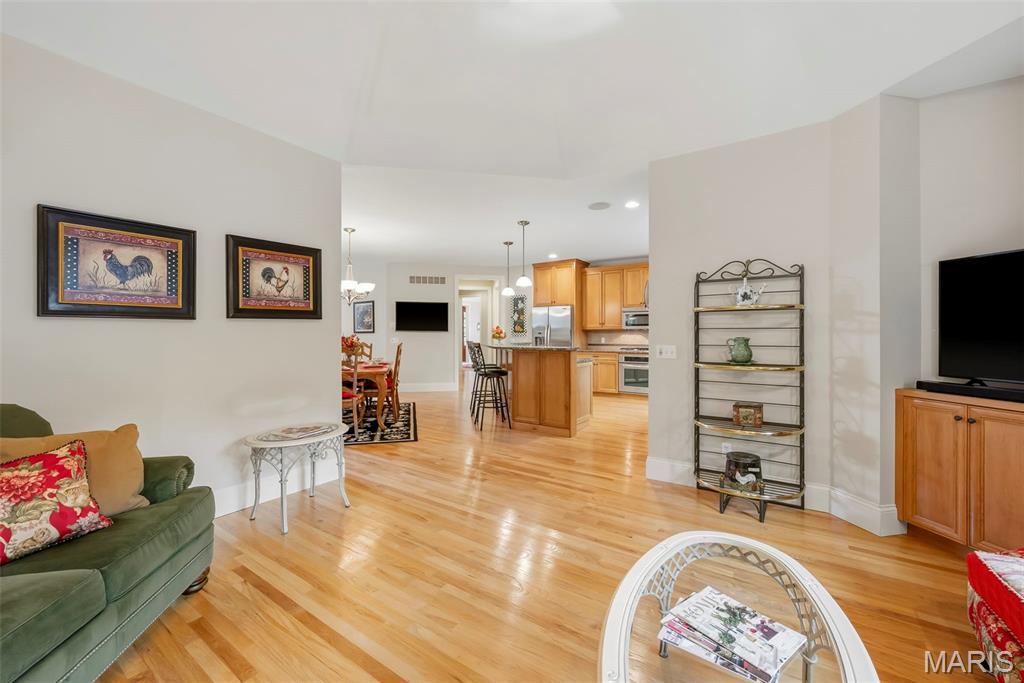
Hearth Room featuring wood-finish flooring
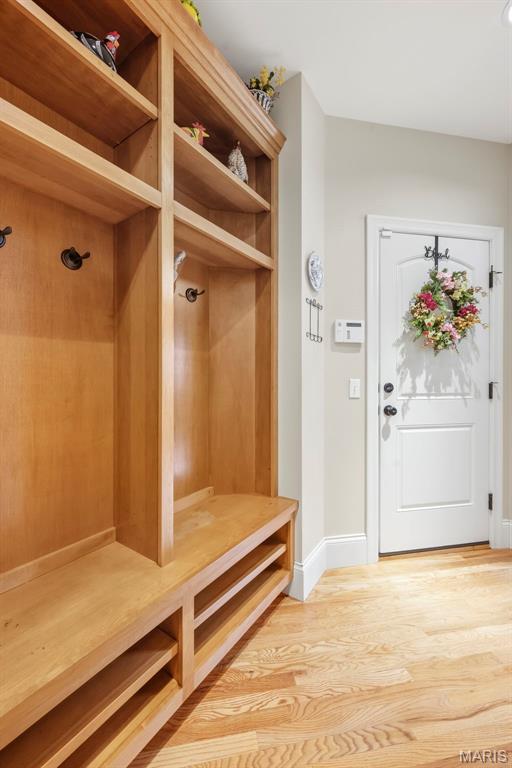
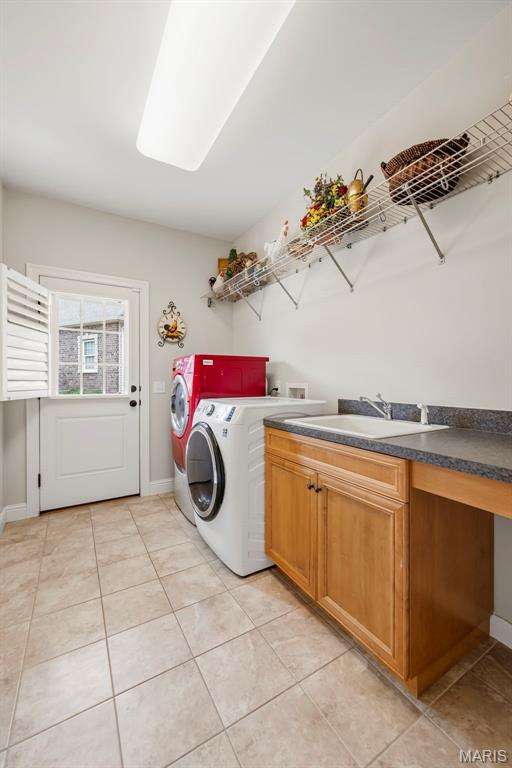
Main Floor Laundry
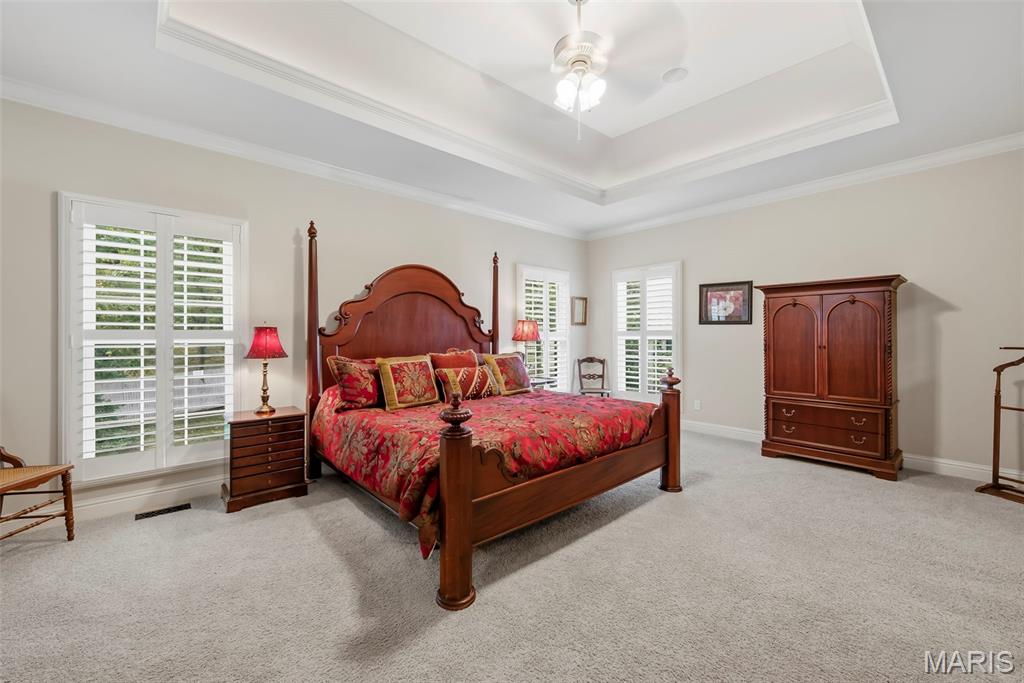
Spacious Primary Bedroom featuring a tray ceiling w/ inset lighting neutral wall tones, and plantation shutters
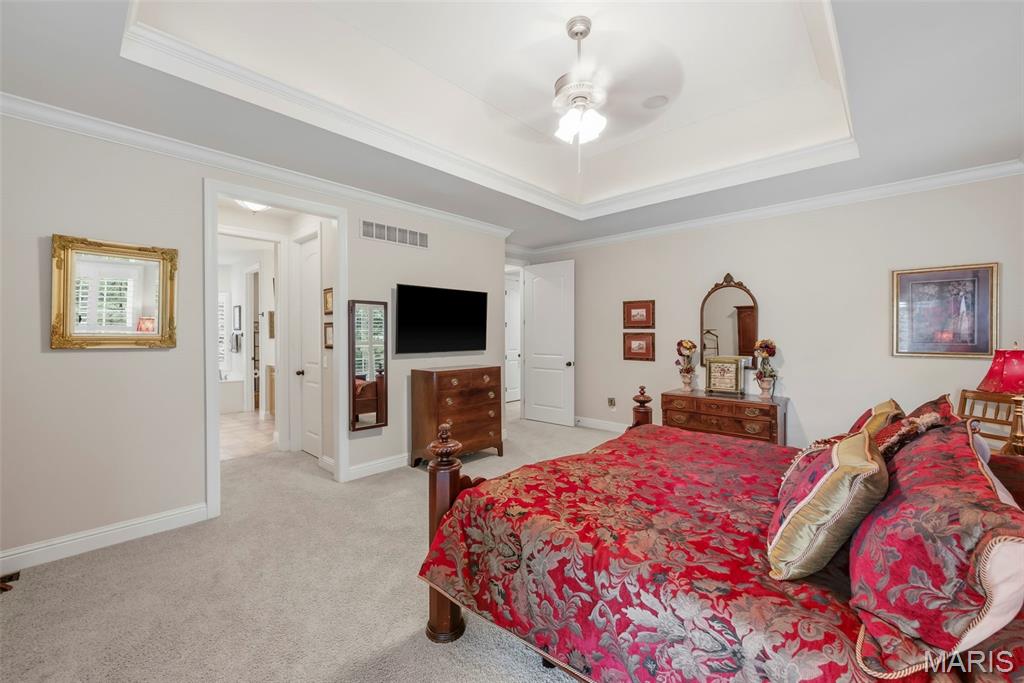
Primary Bedroom with Tray ceiling and Dual Walk-In Closets
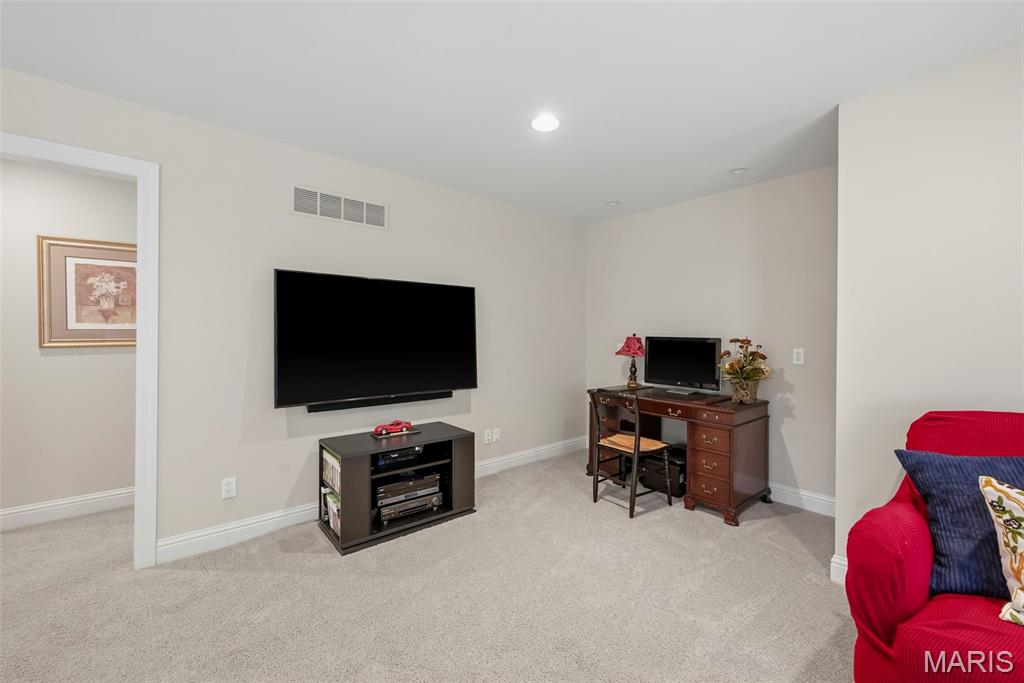
Loft
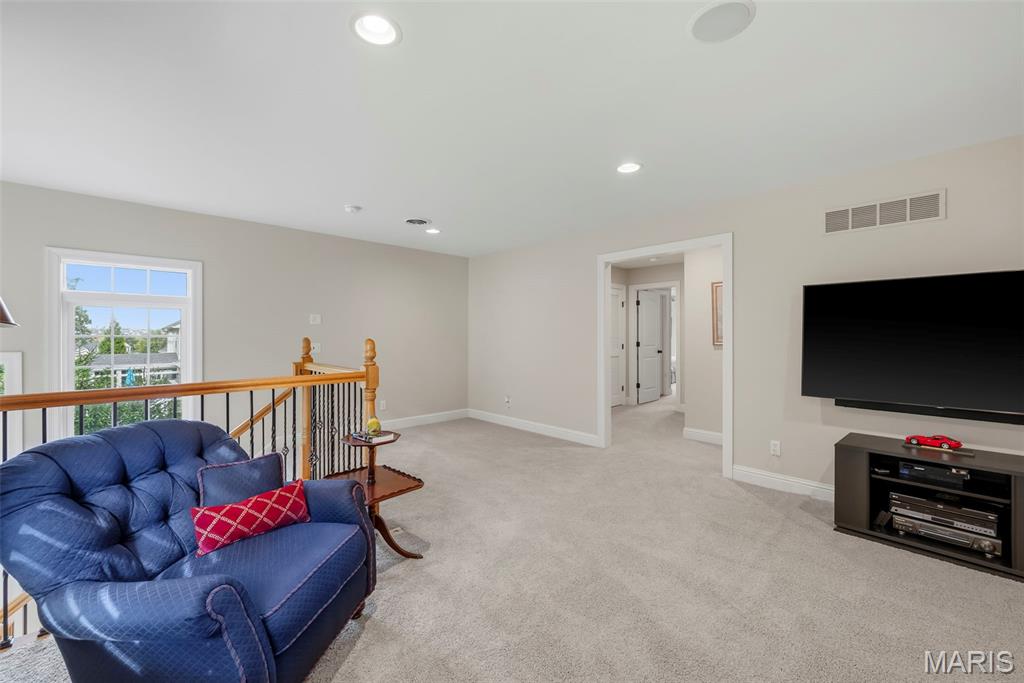
Loft
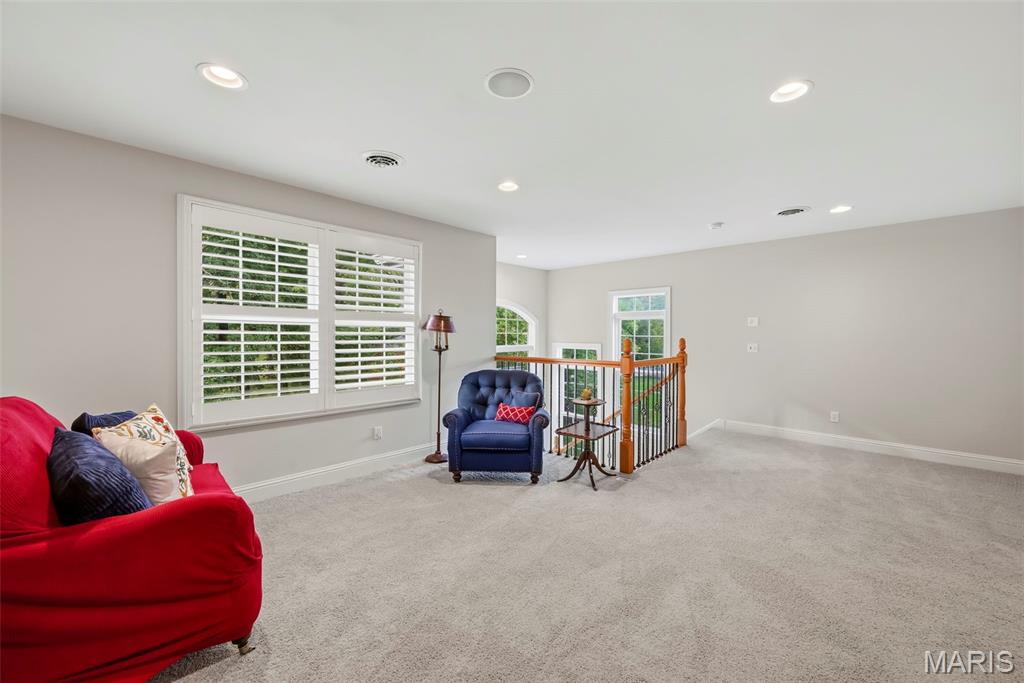
Loft
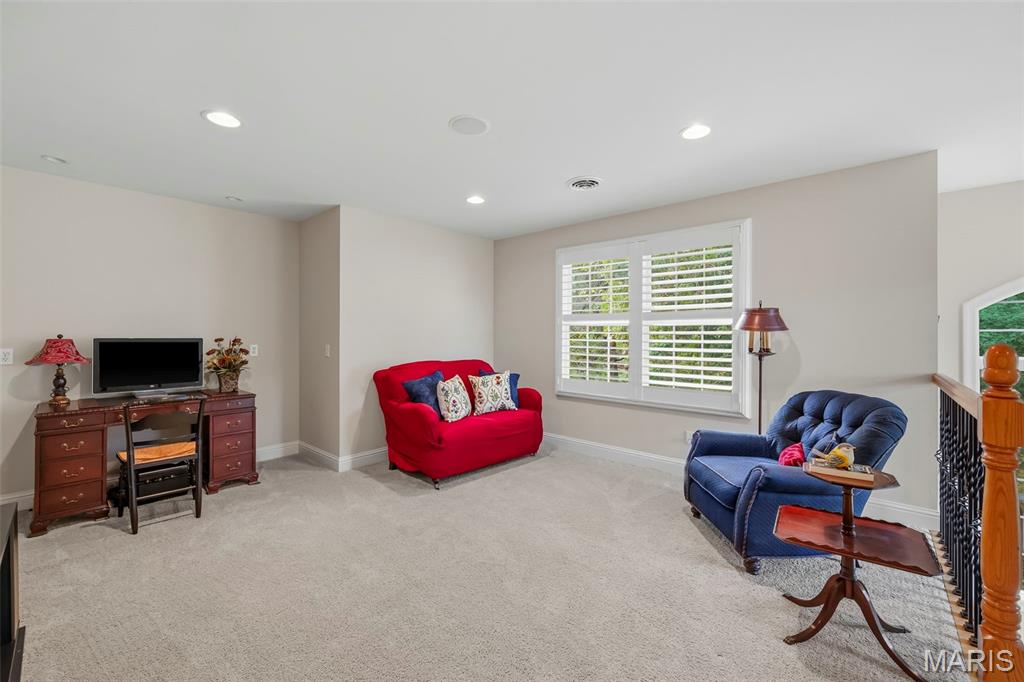
Loft
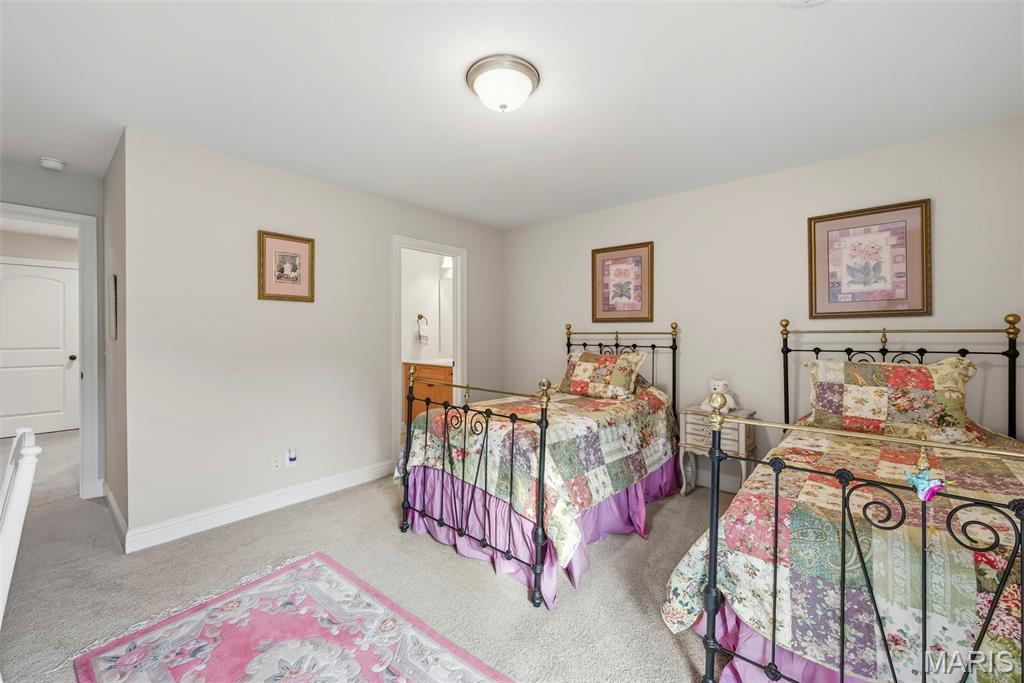
Bedroom 2
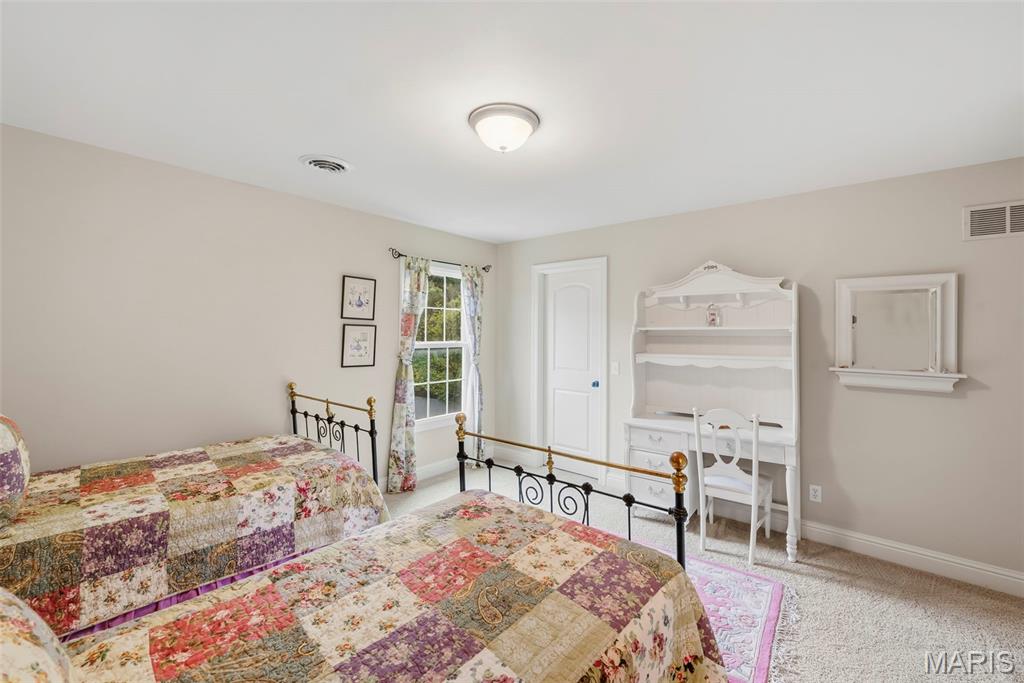
Bedroom 2
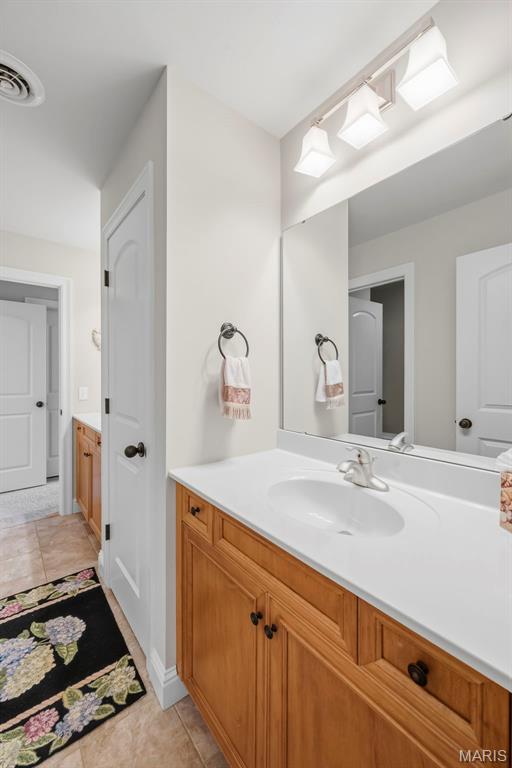
Jack and Jill Bathroom.
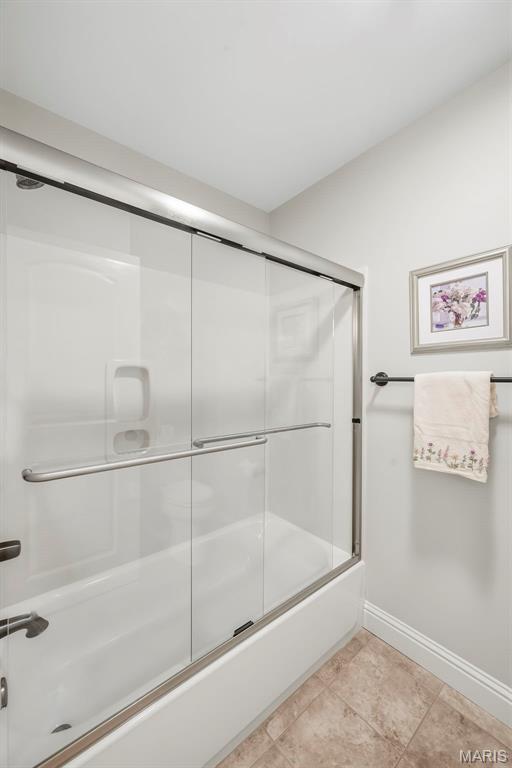
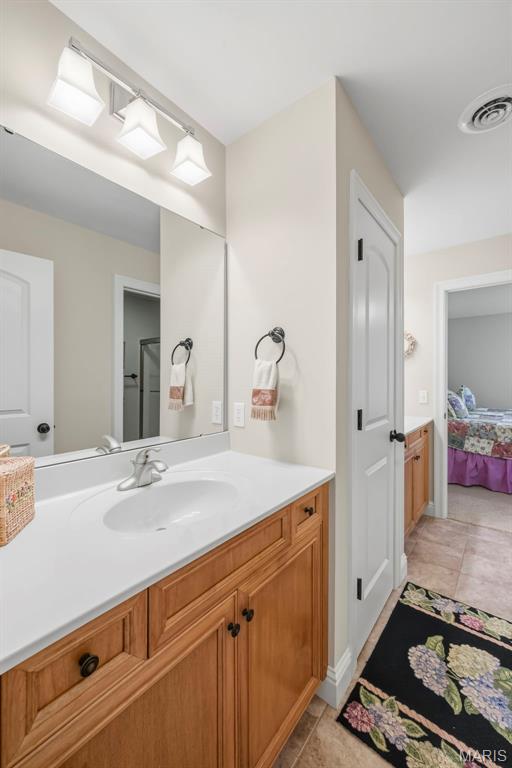
Jack and Jill Bathroom
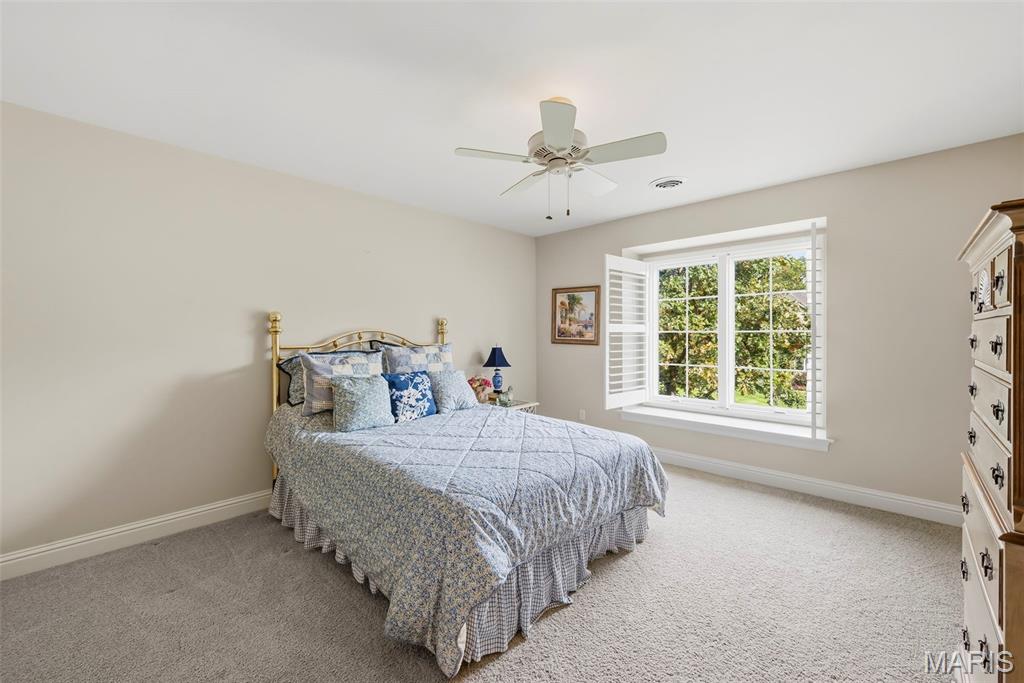
Bedroom 3
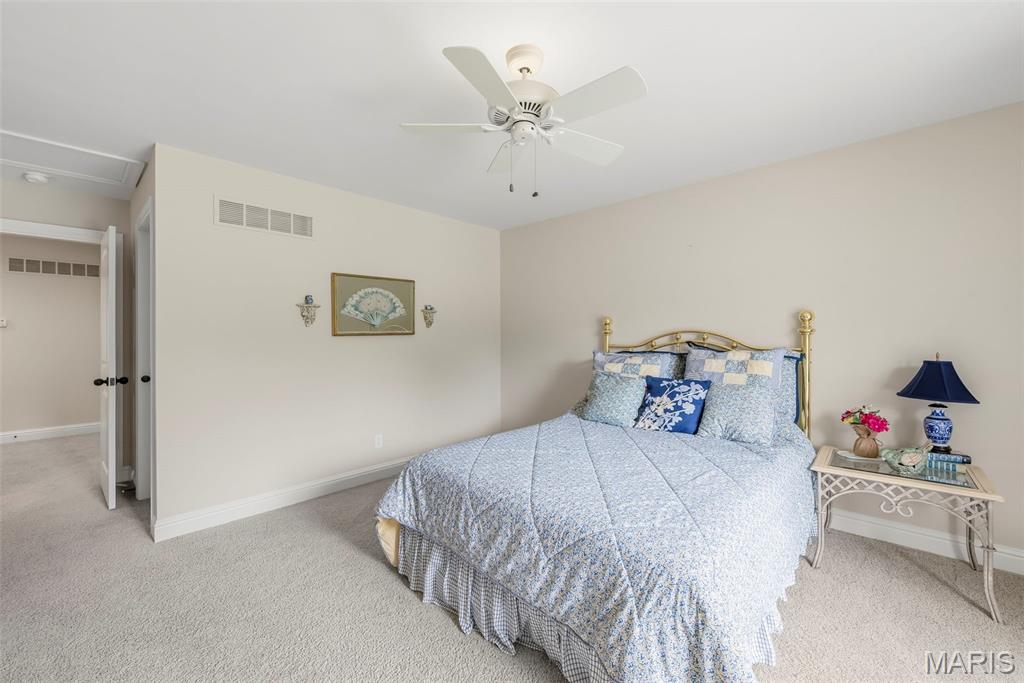
Bedroom 3
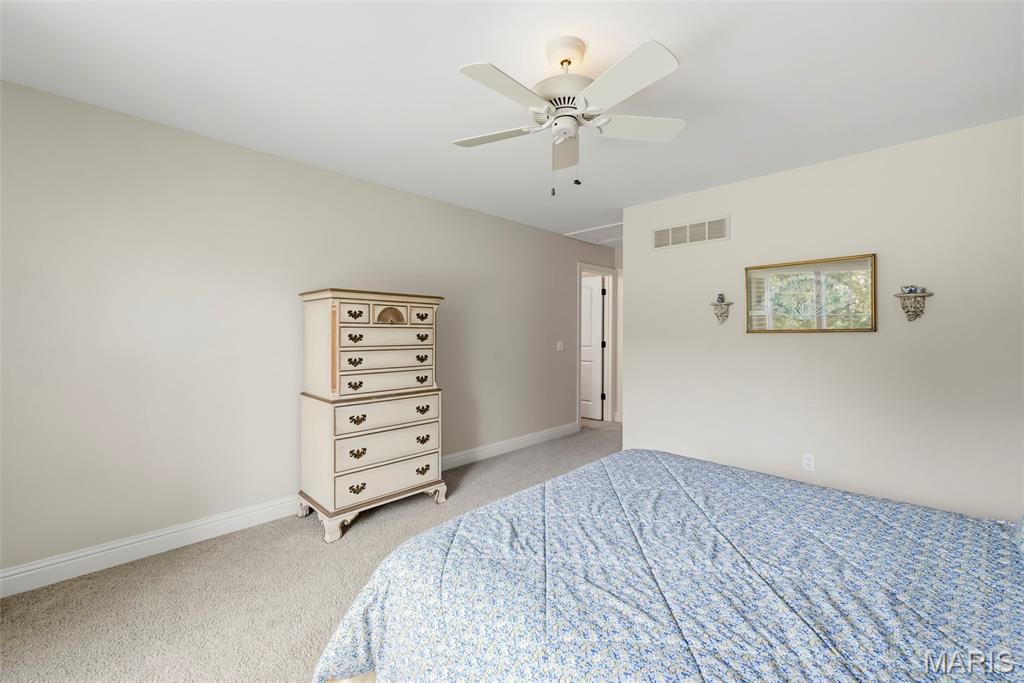
Bedroom 3
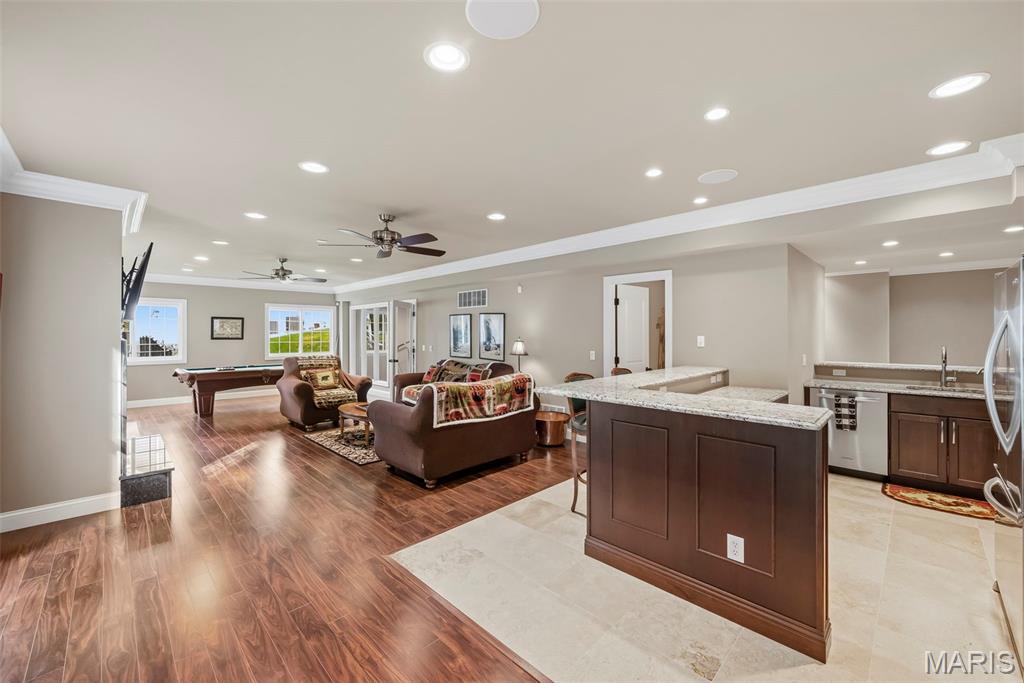
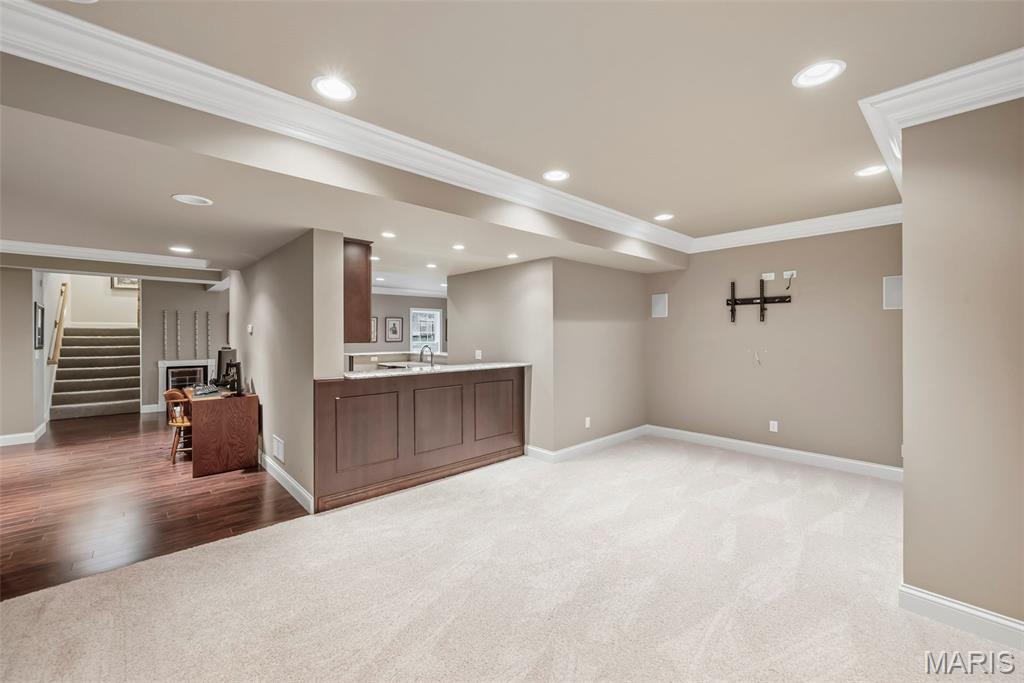
Finished Lower Level featuring wood-finish flooring, stone-tile flooring in the kitchen area, a raised breakfast bar with stone countertop, dark wood cabinetry, and recessed lighting
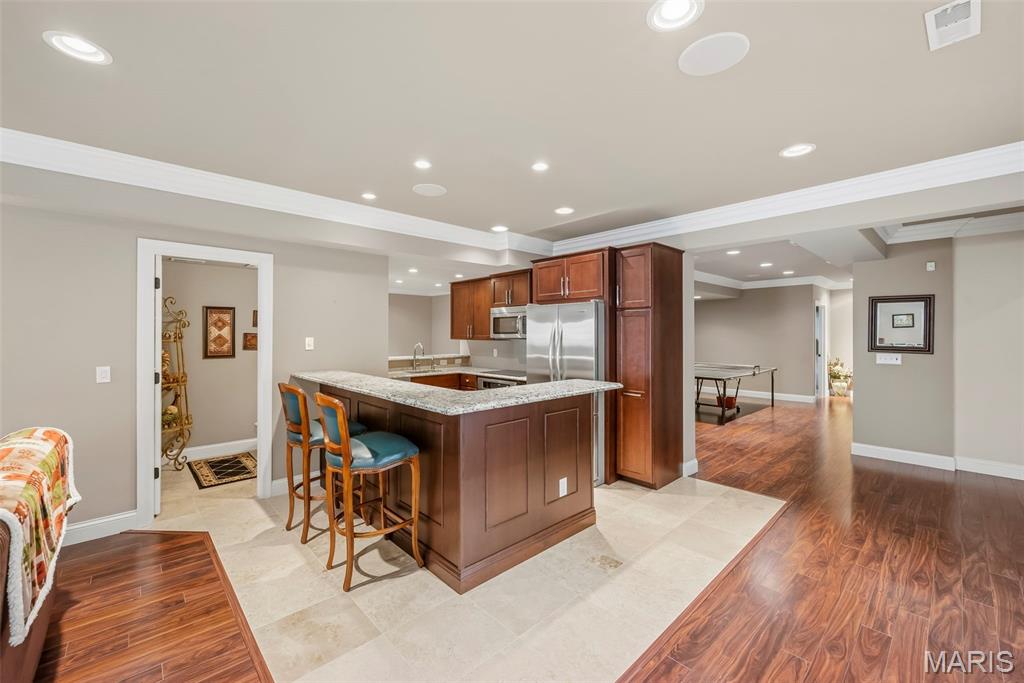
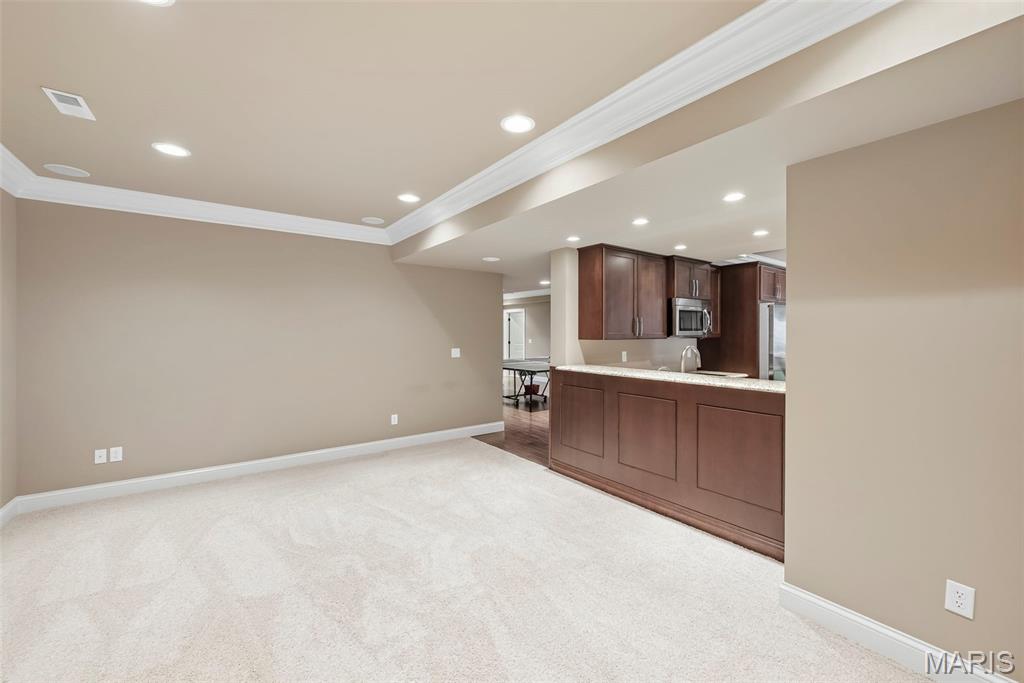
Lower Level Kitchen area featuring stained wood cabinetry, stone-finish countertops, recessed lighting, and a combination of stone-tile and wood-finish flooring
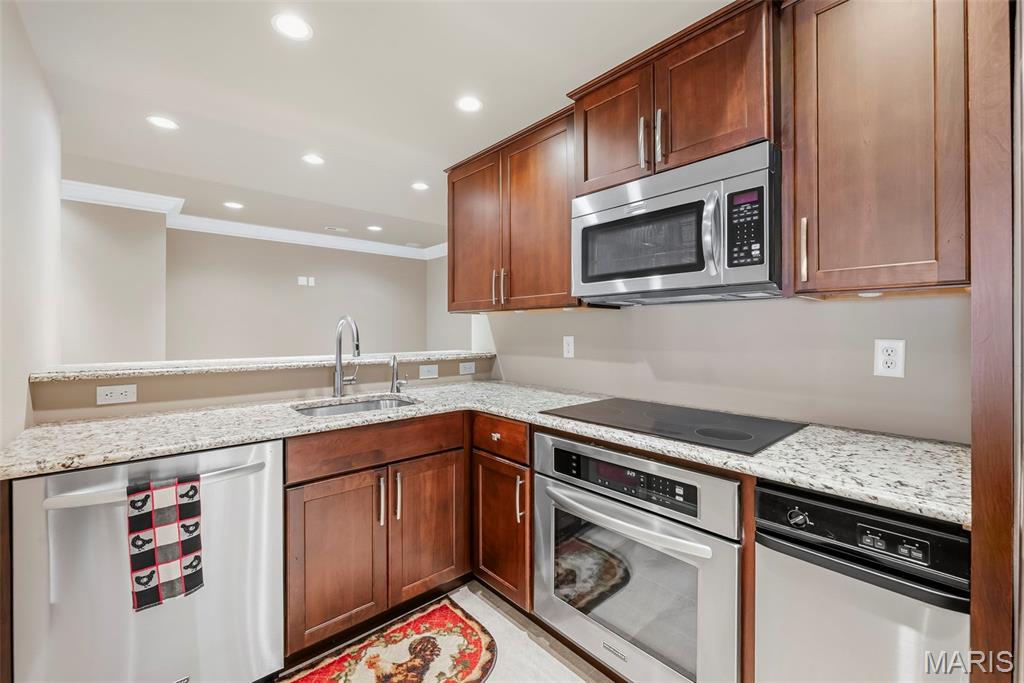
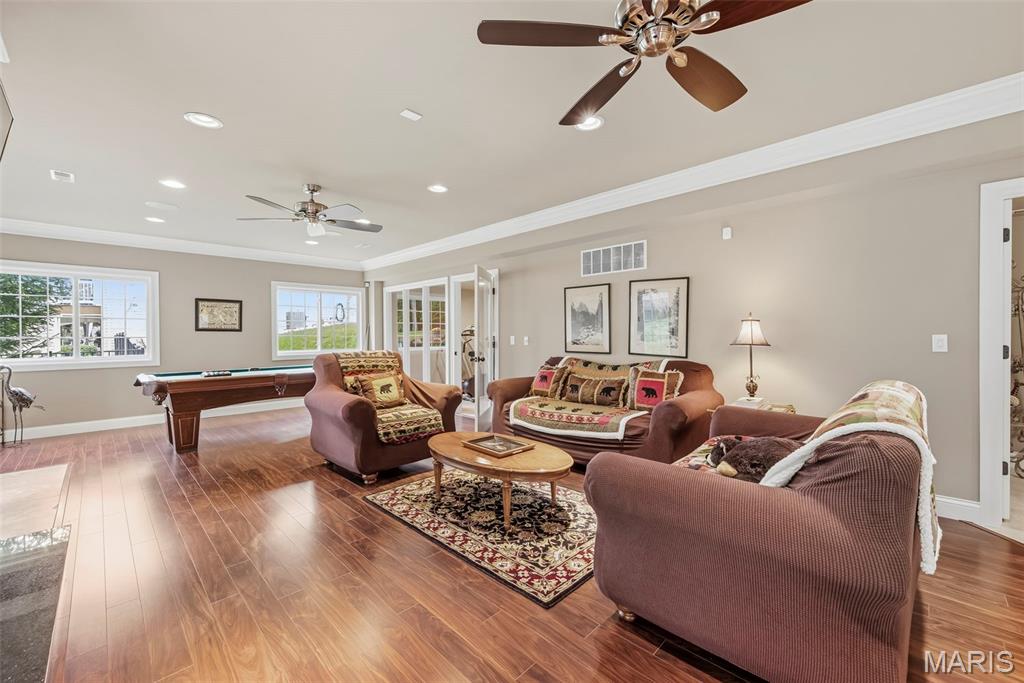
Lower Level featuring wood-finish flooring, dual ceiling fans, recessed lighting, and white-trimmed glass-paneled doors
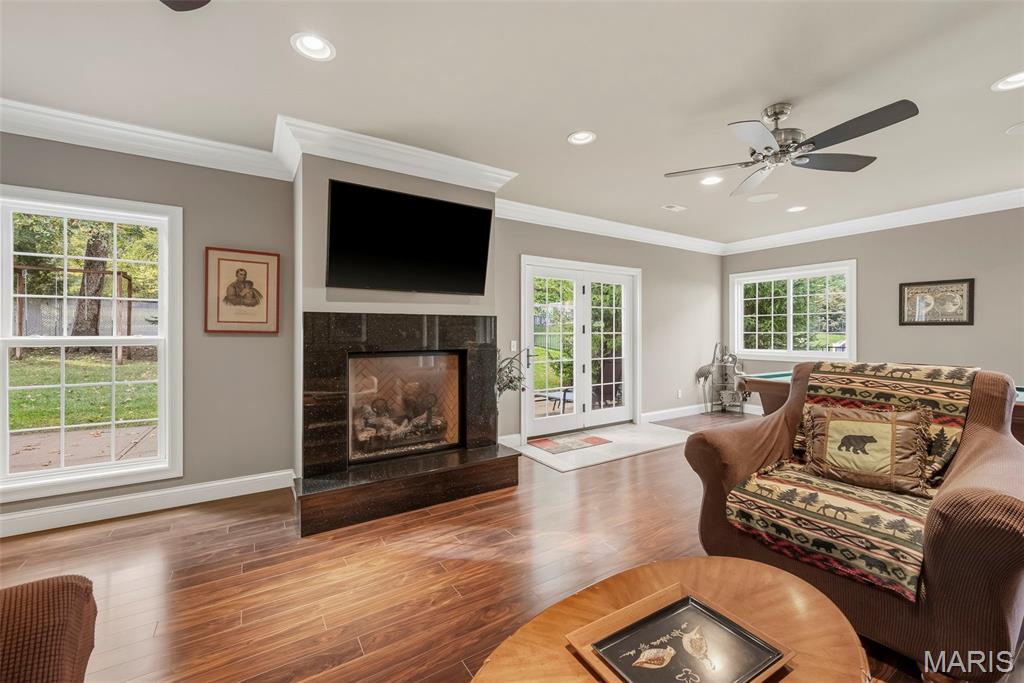
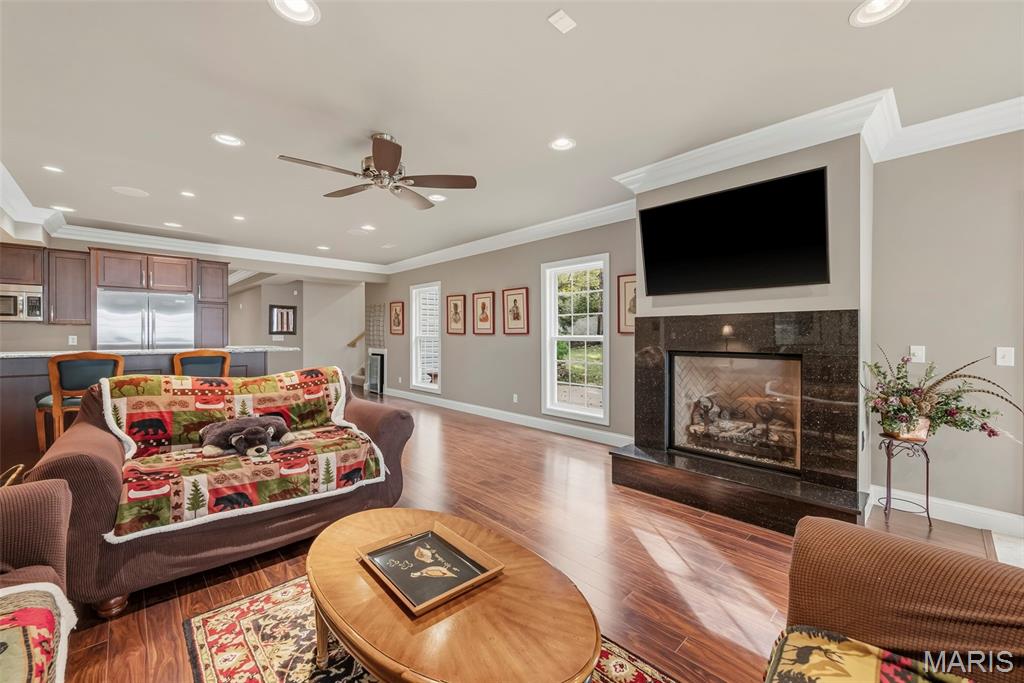
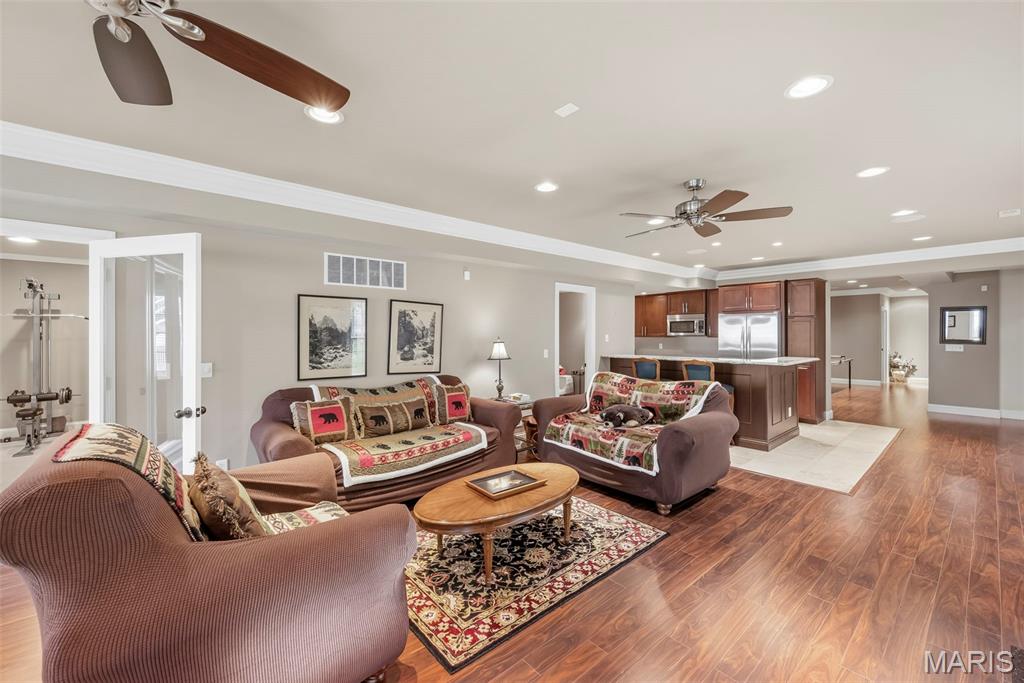
Finished Lower Level featuring wood-finish flooring, recessed lighting, dual ceiling fans, and a kitchen island with stone countertop
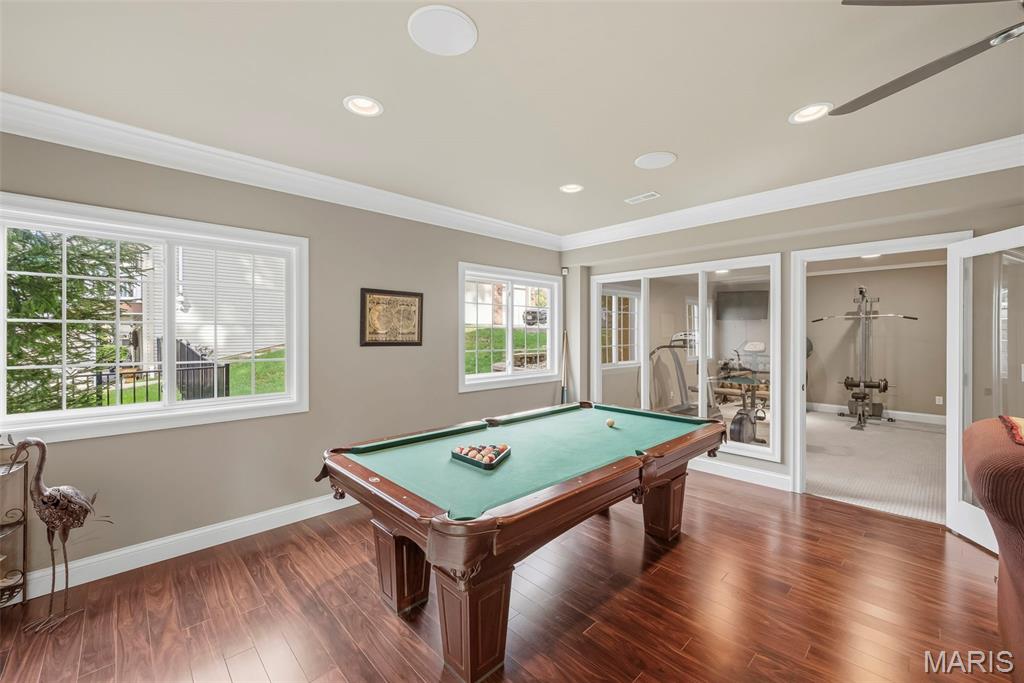
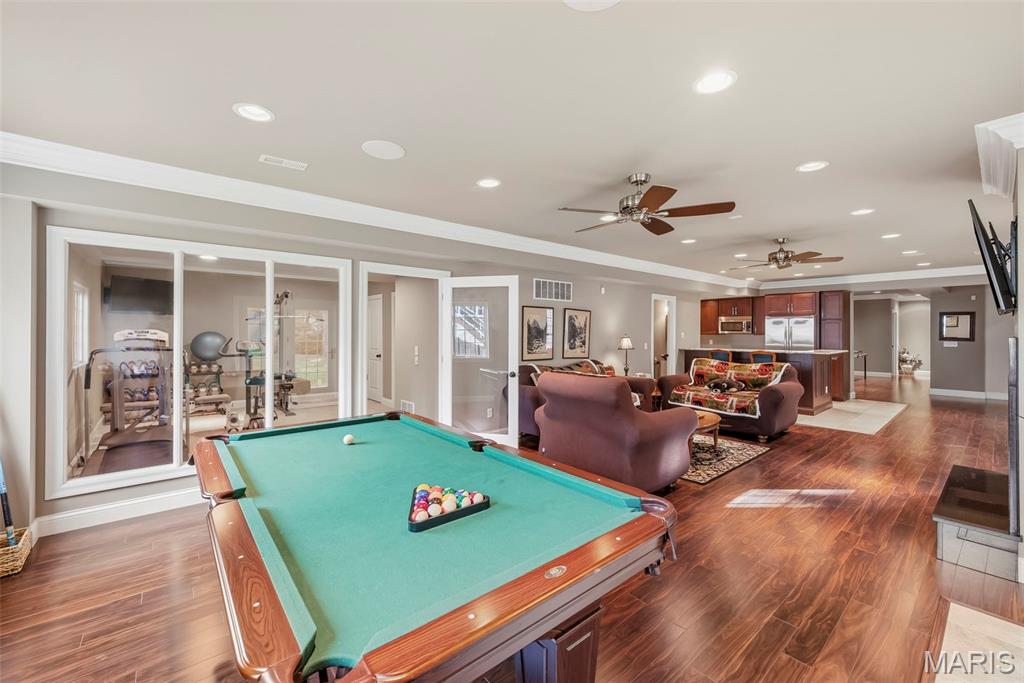
Open-concept Lower Level
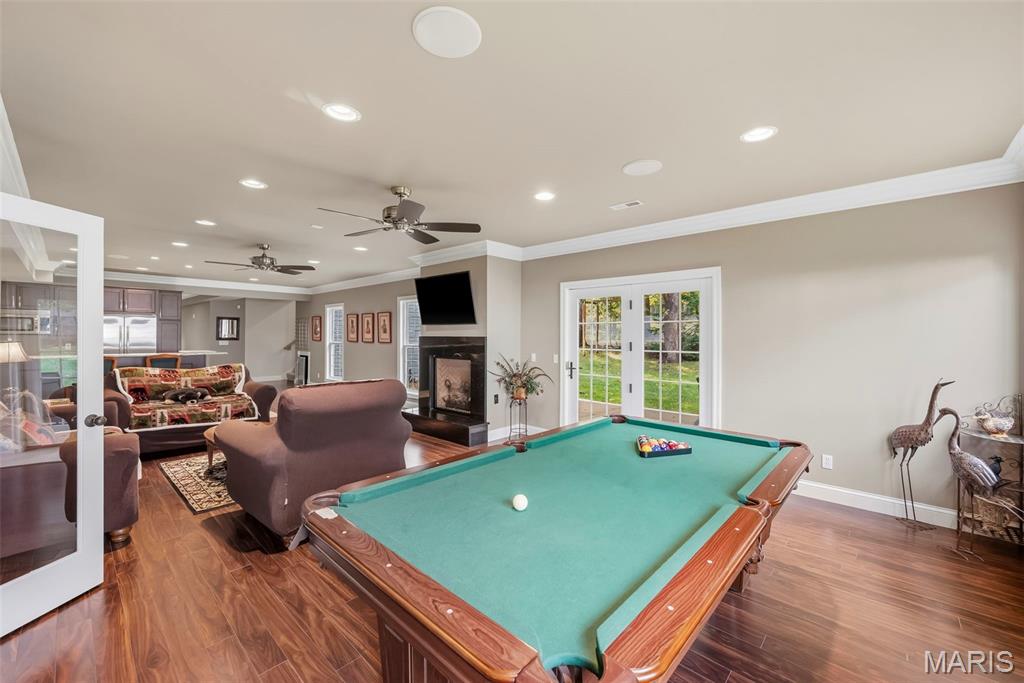
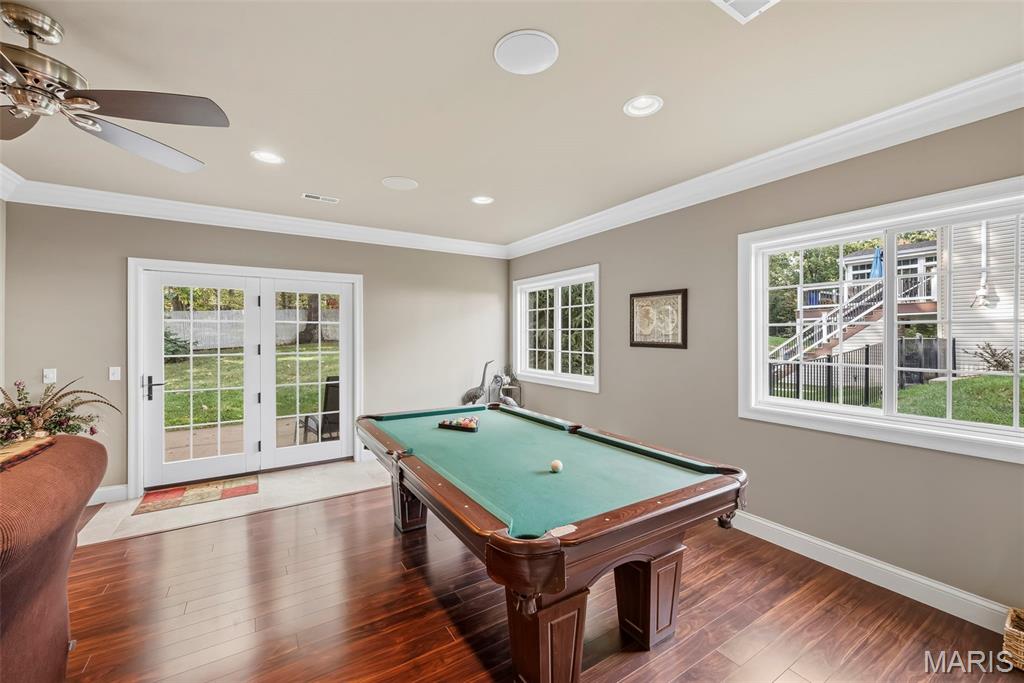
Wood-finish flooring, crown molding, recessed lighting, ceiling fan, and French doors featuring glass panes
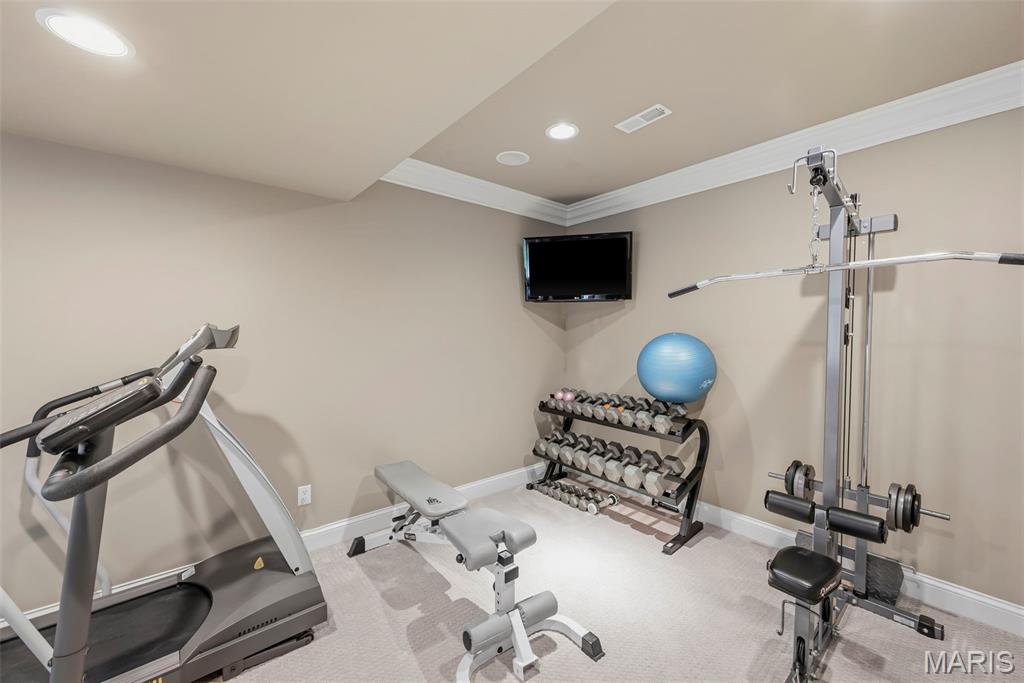
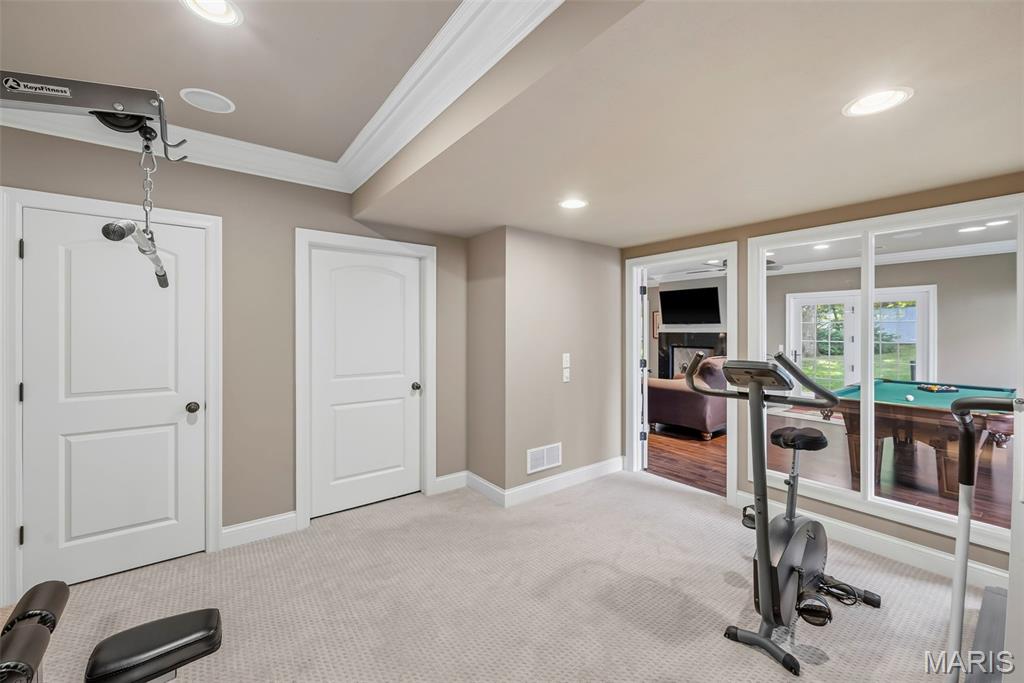
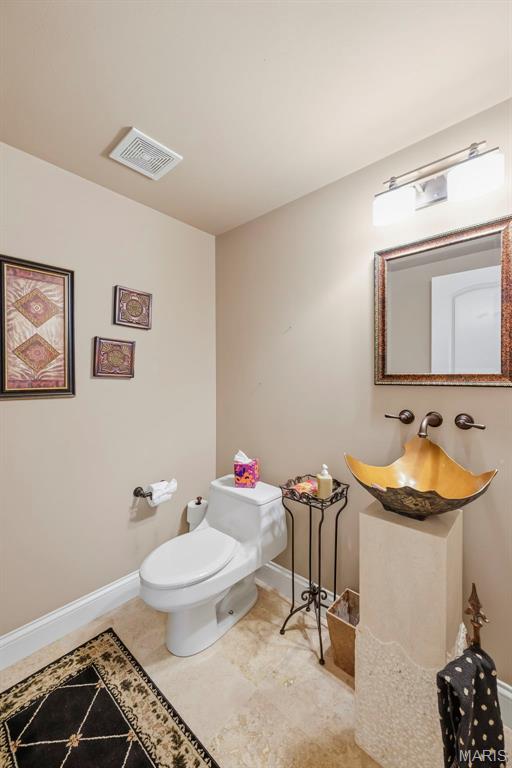
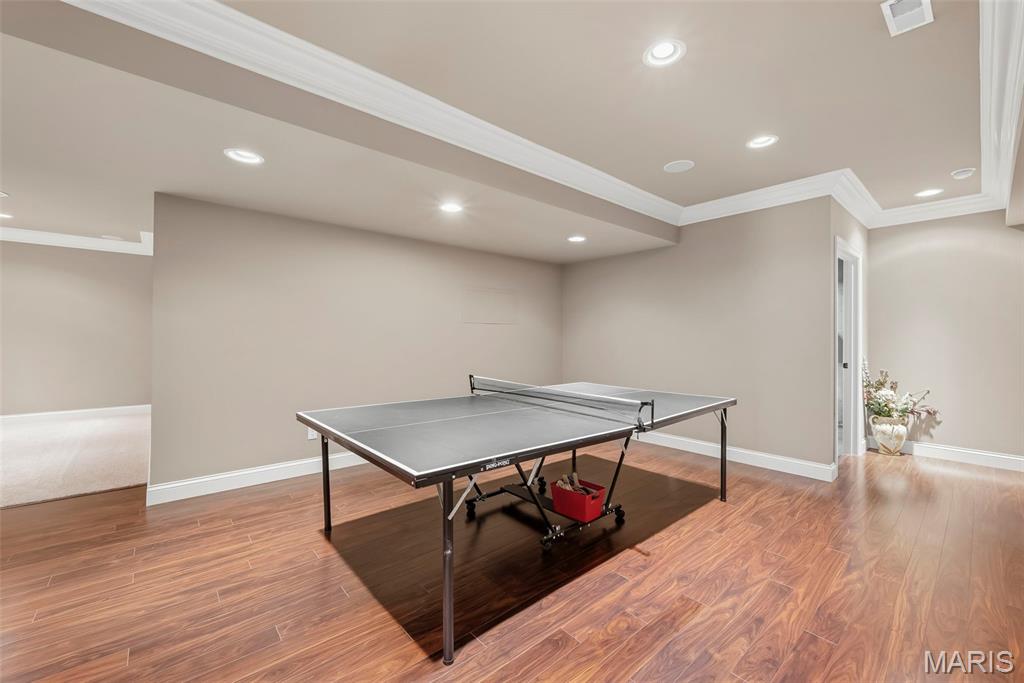
Lower Level Rec Room
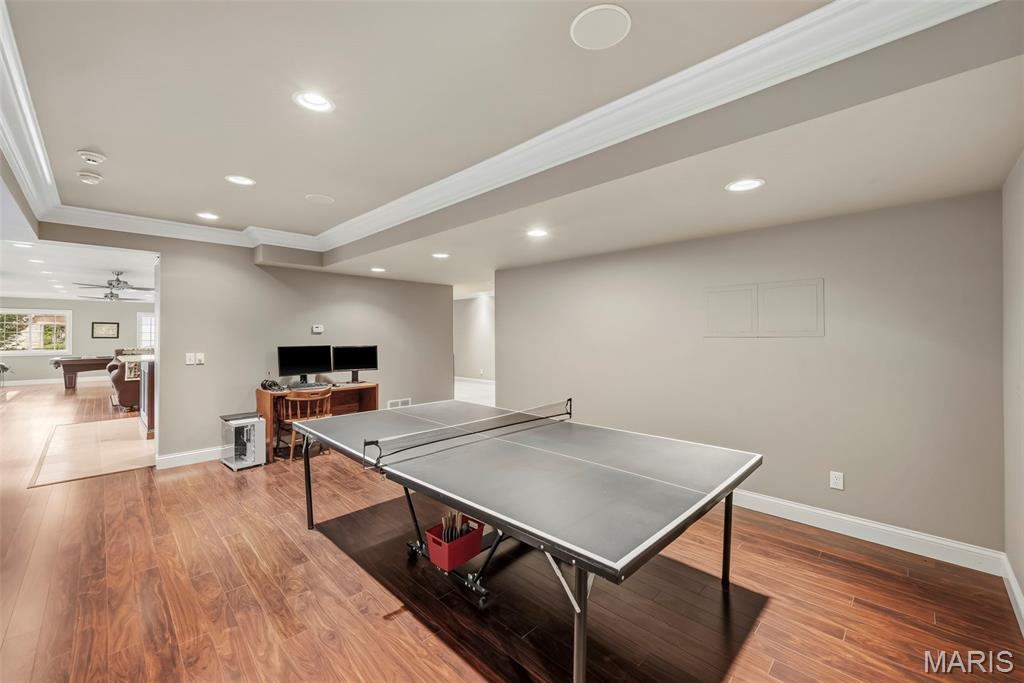
Lower Level Rec Room
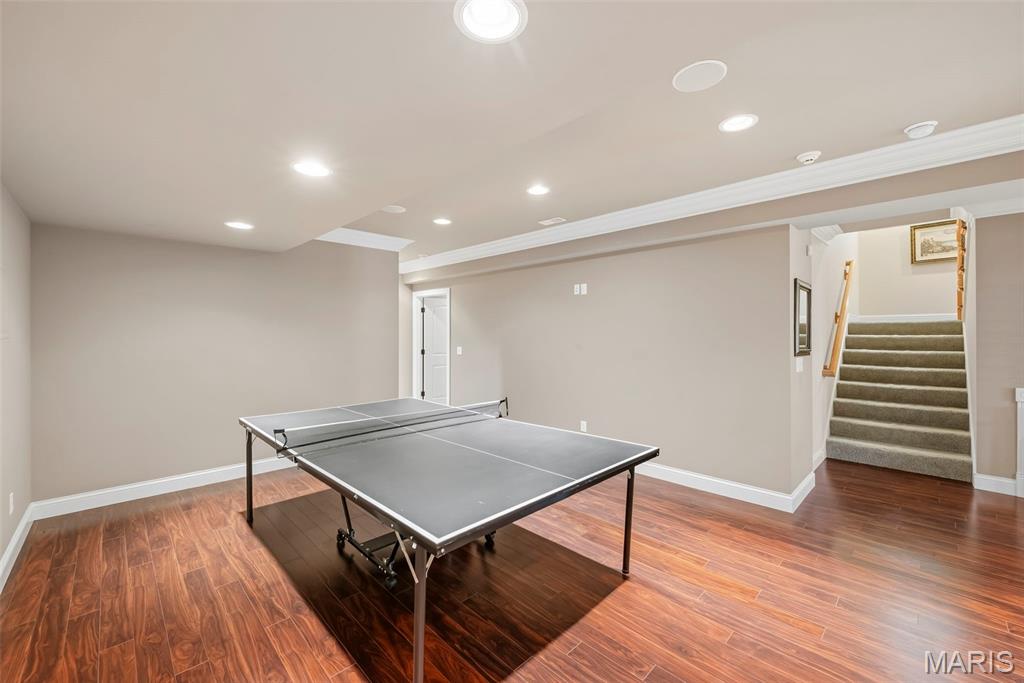
Lower Level Rec Room
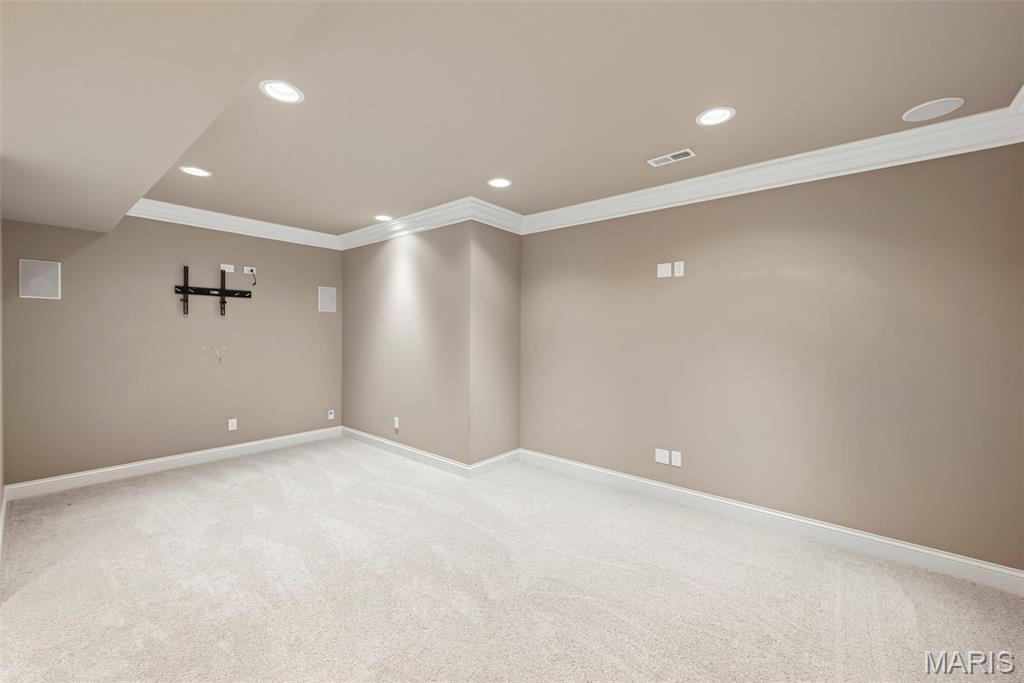
Lower Level Media Room
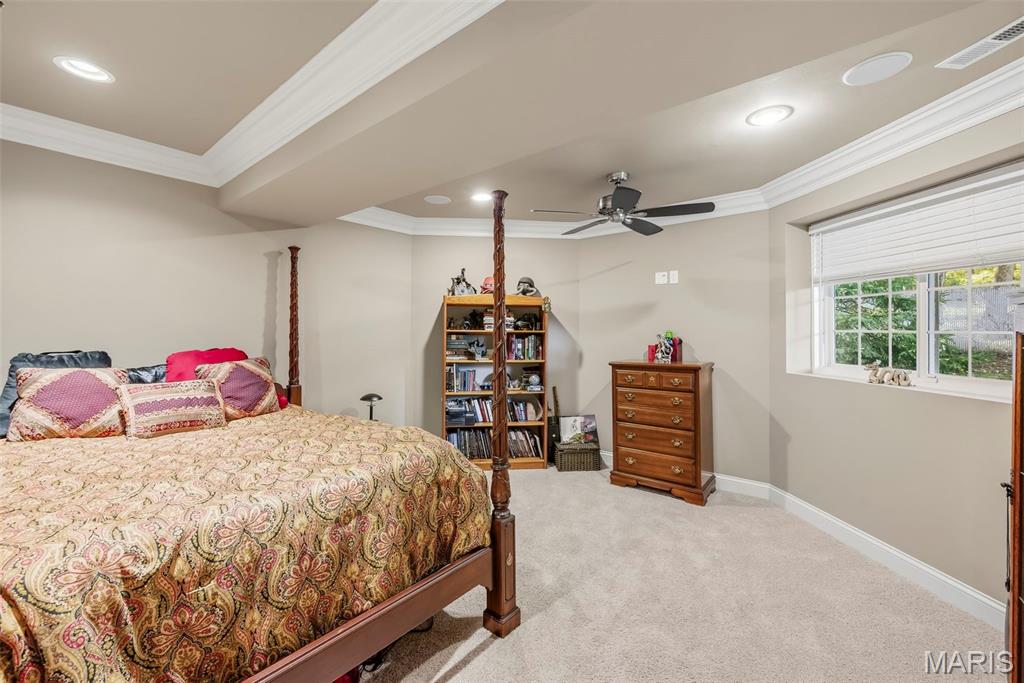
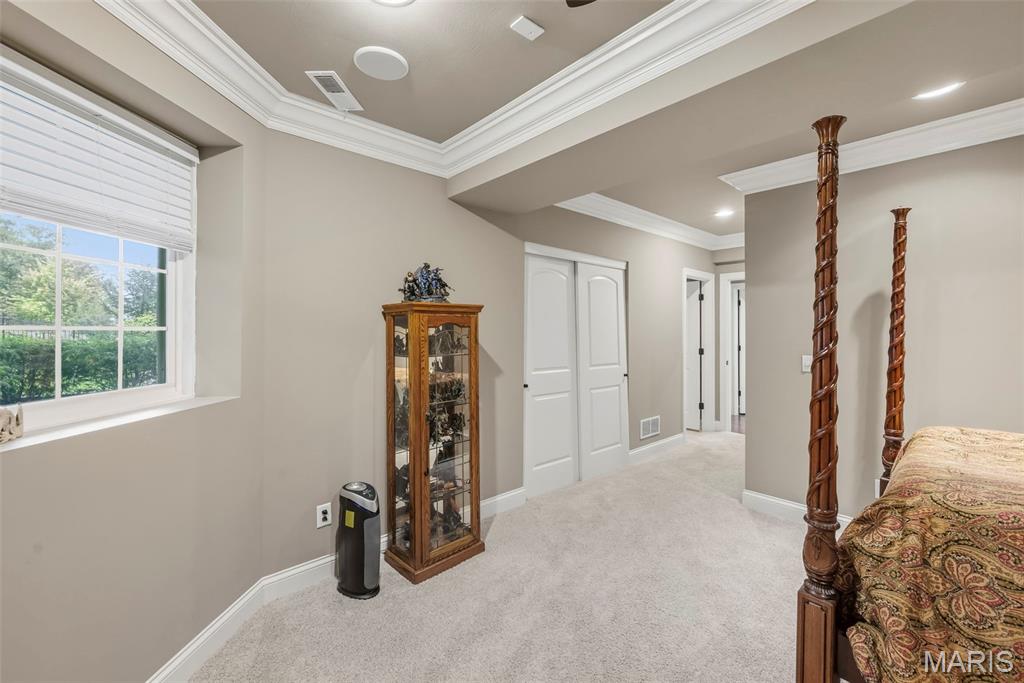
Lower Level - Bedroom 4
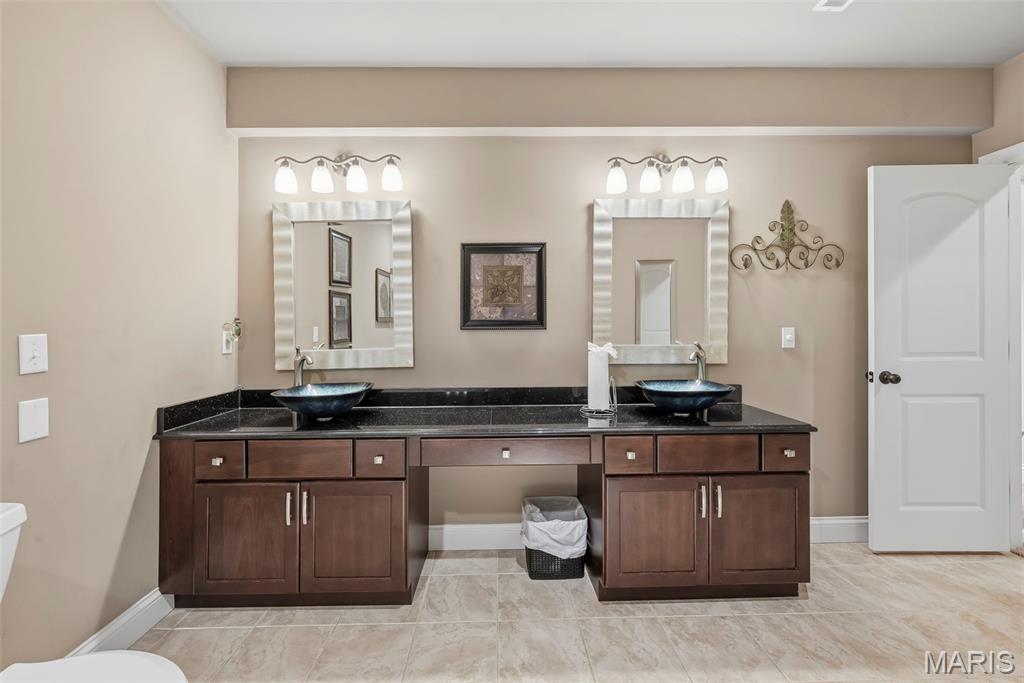
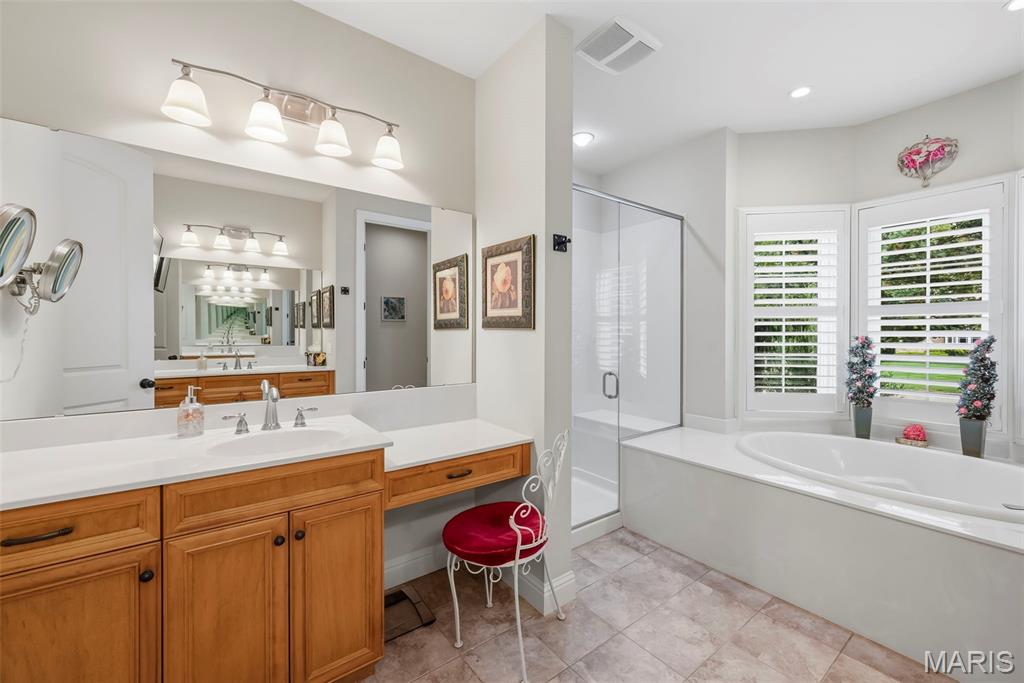
Lower Level FULL Bathroom w/ Double Sinks
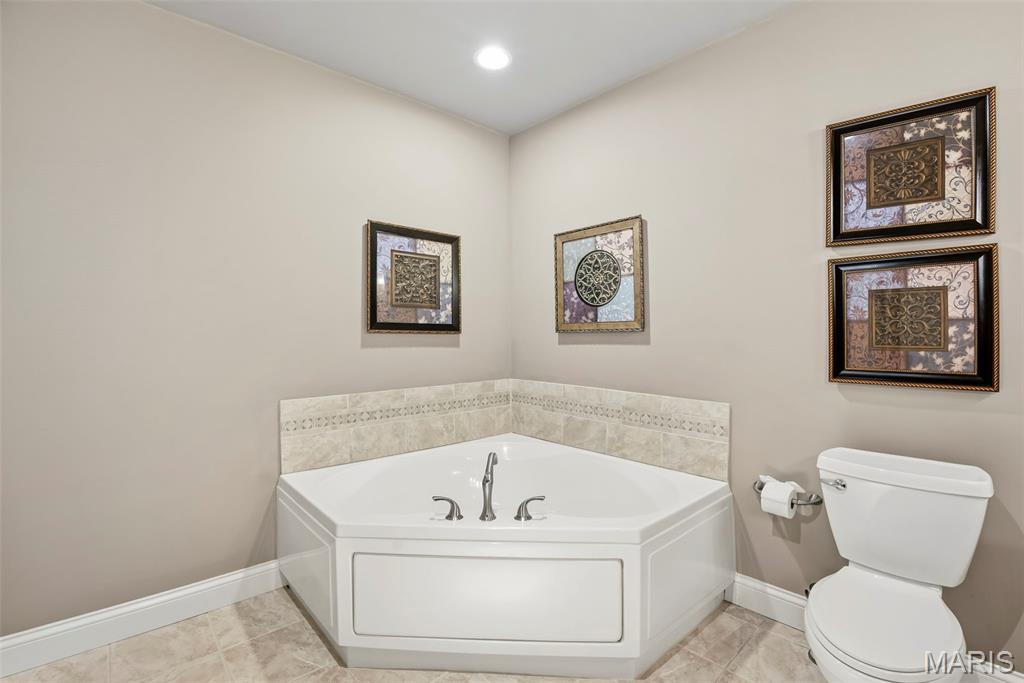
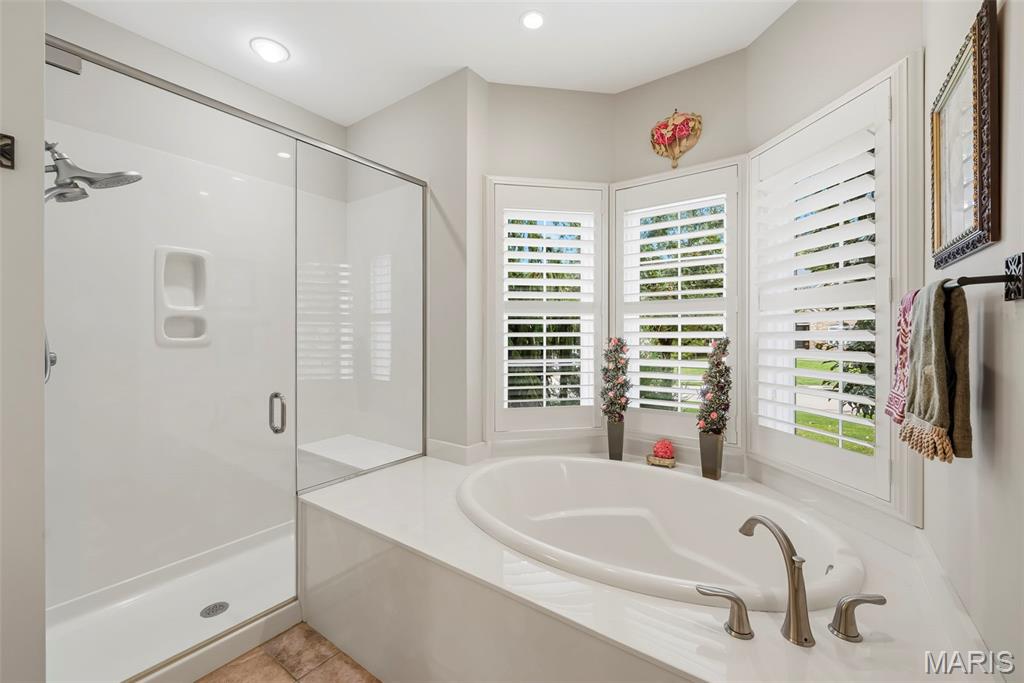
Lower Level FULL Bathroom
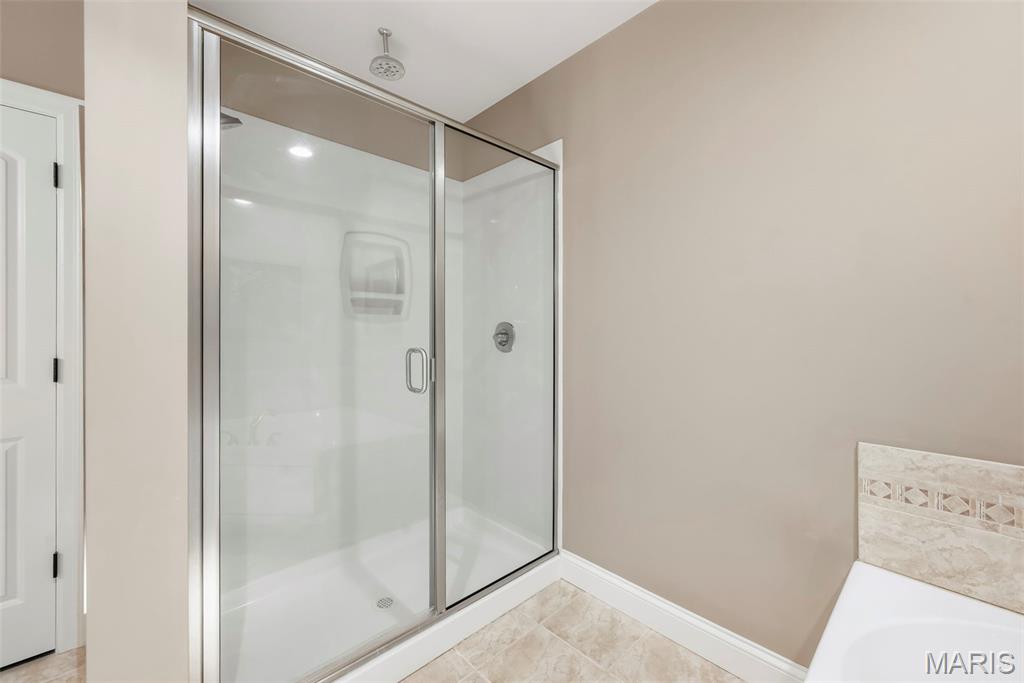
Lower Level FULL Bathroom
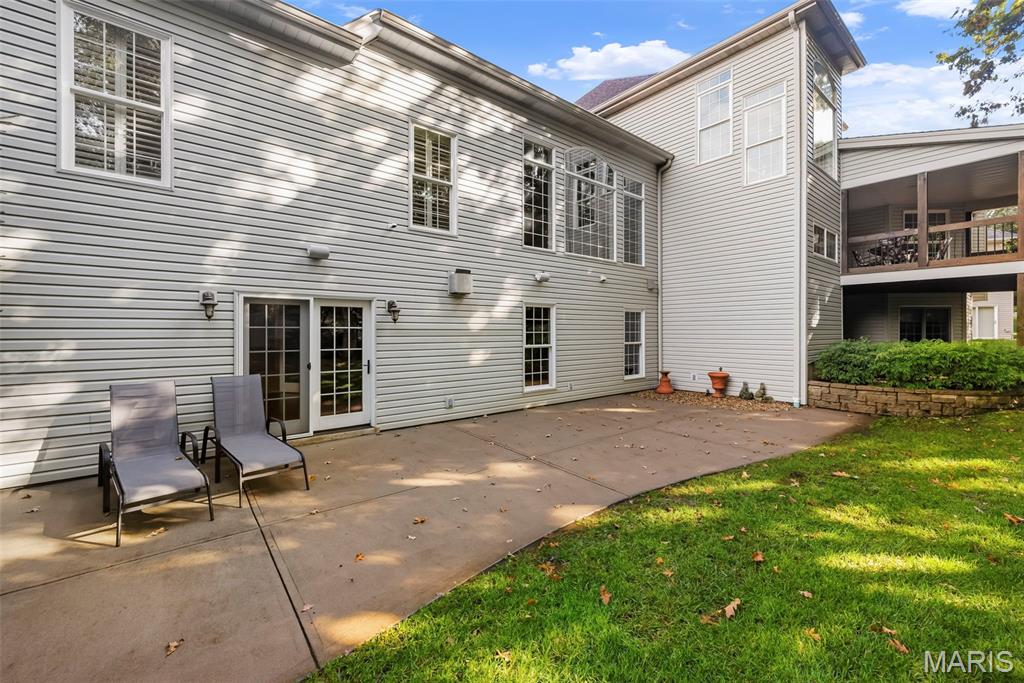
Exterior featuring a concrete patio, and an elevated covered Deck.
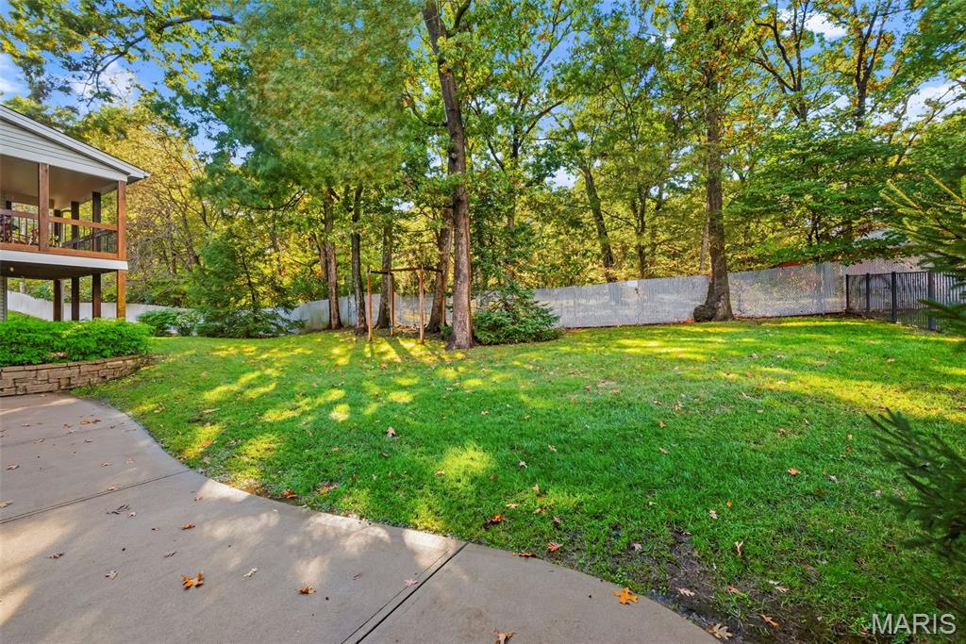
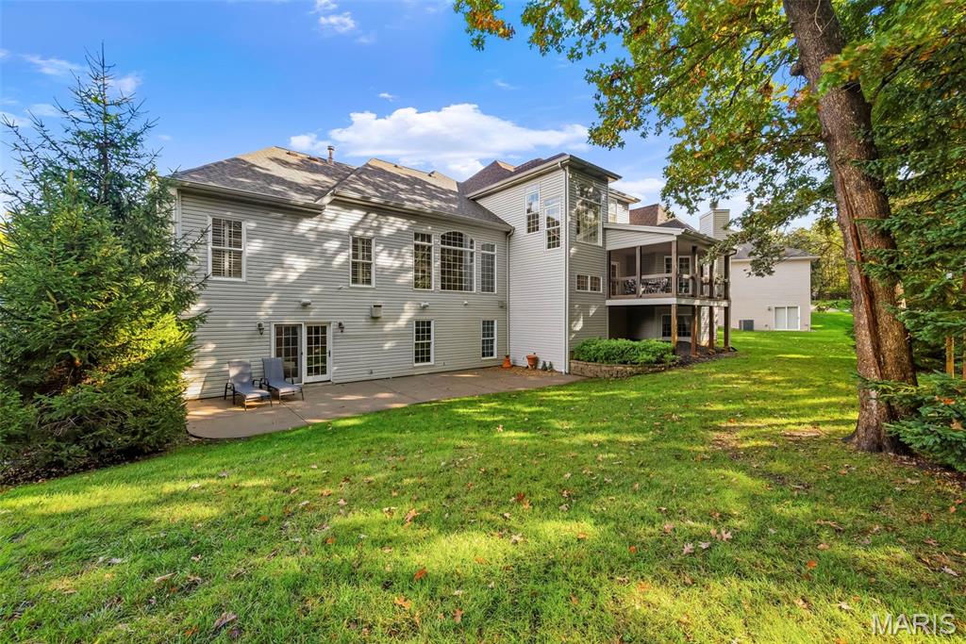
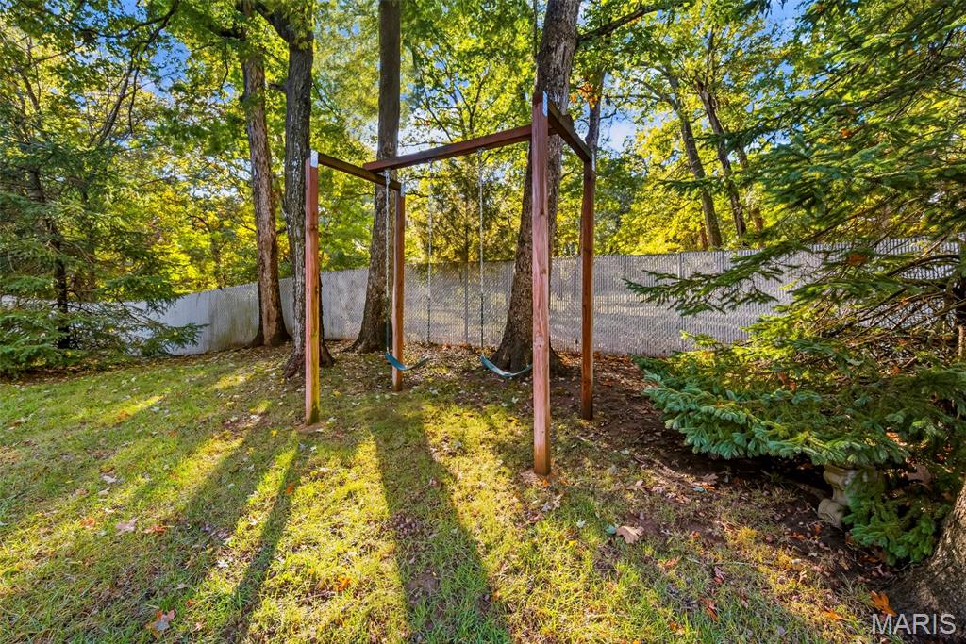
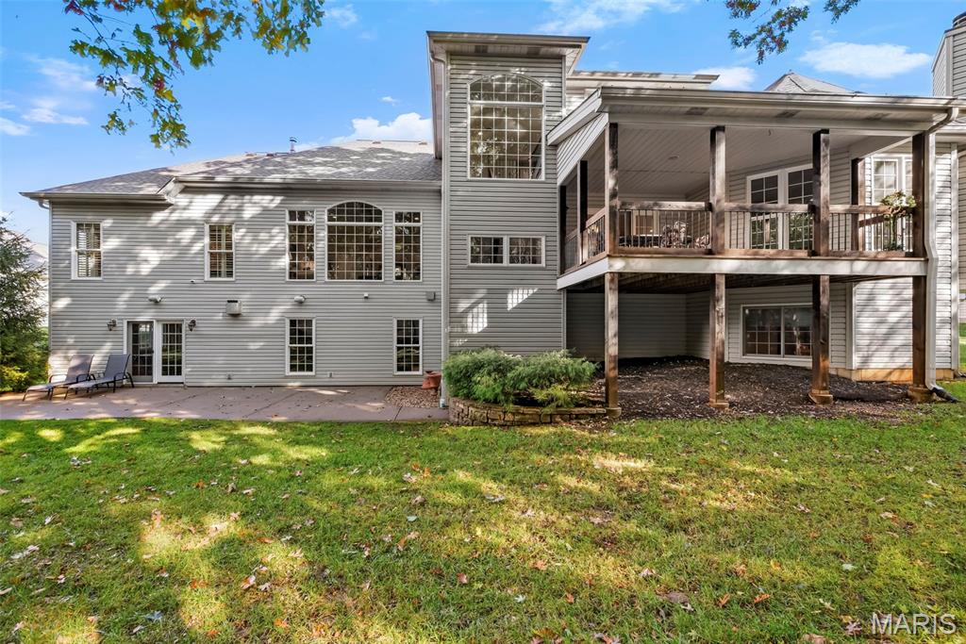
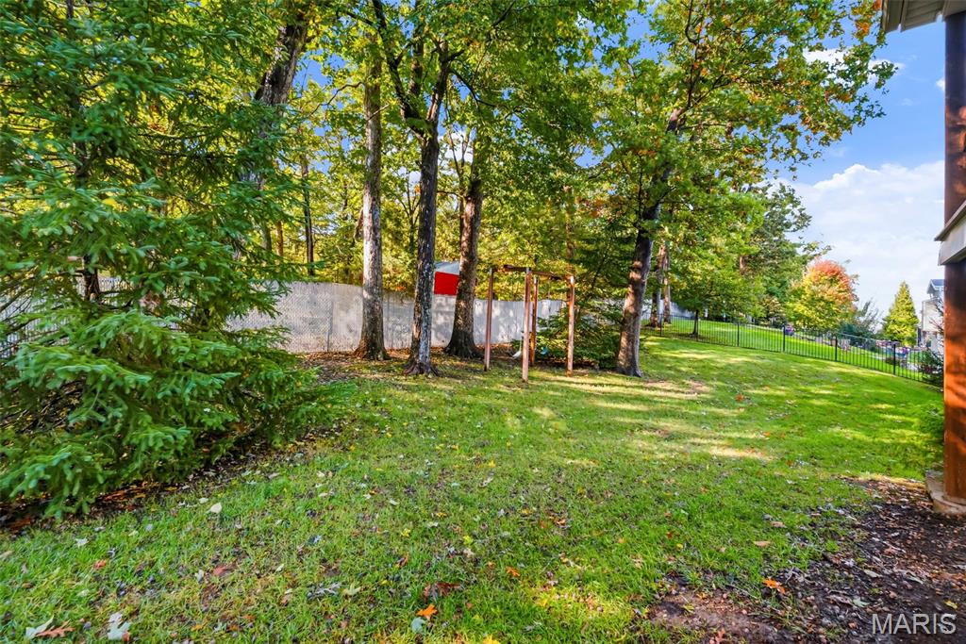
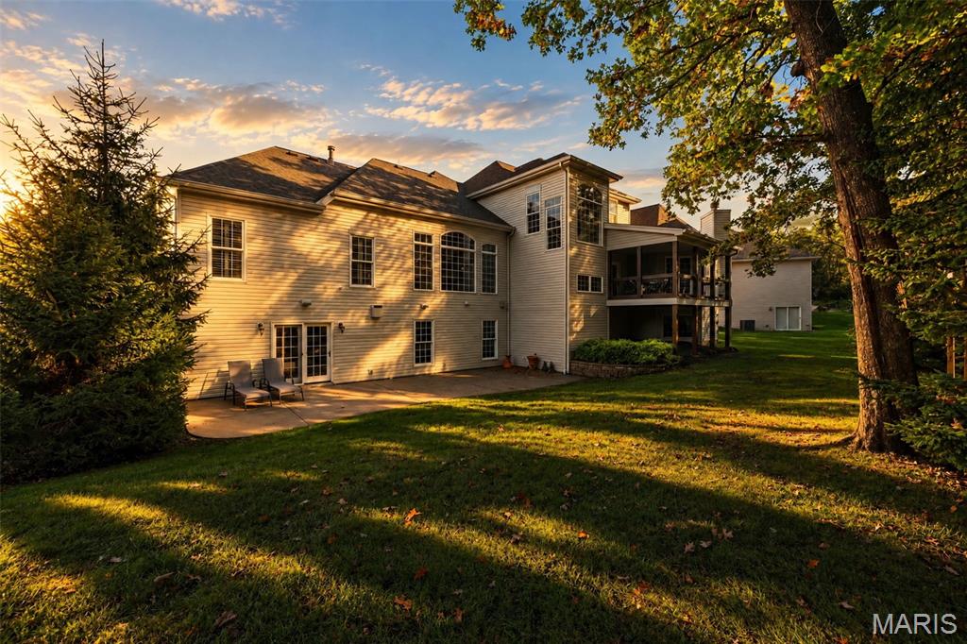
Rear elevation featuring multi-level outdoor living spaces including a covered upper deck with wooden posts and a paved ground-level patio, expansive lawn, siding exterior, and multi-pane windows with arched detailing
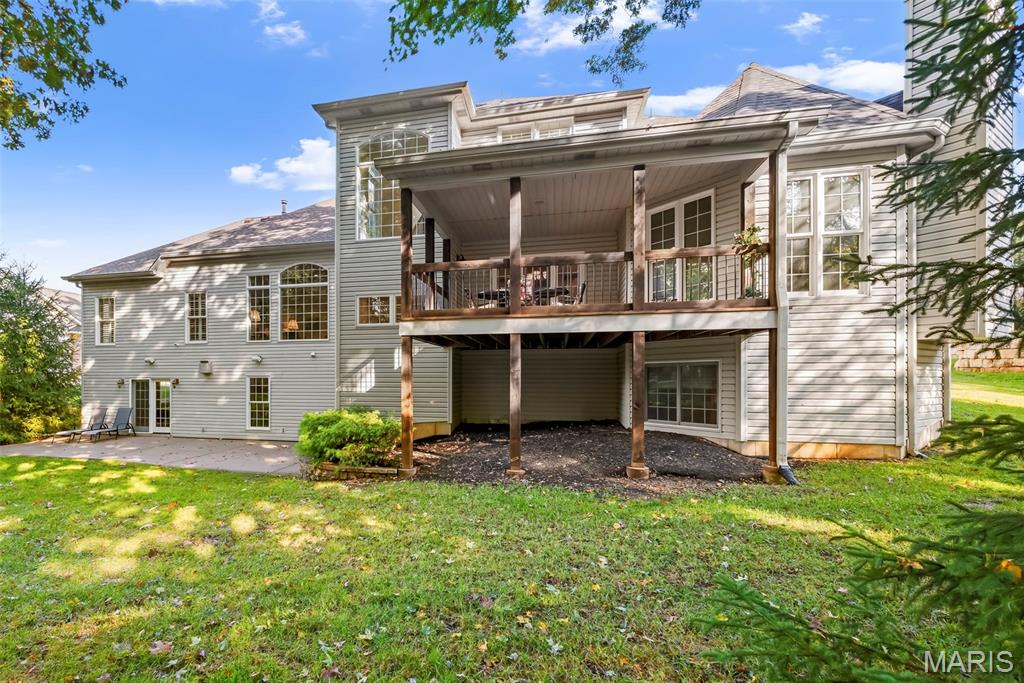
Rear exterior featuring vinyl siding, an elevated wood-framed covered deck, a lower-level concrete patio, and grid-pattern windows
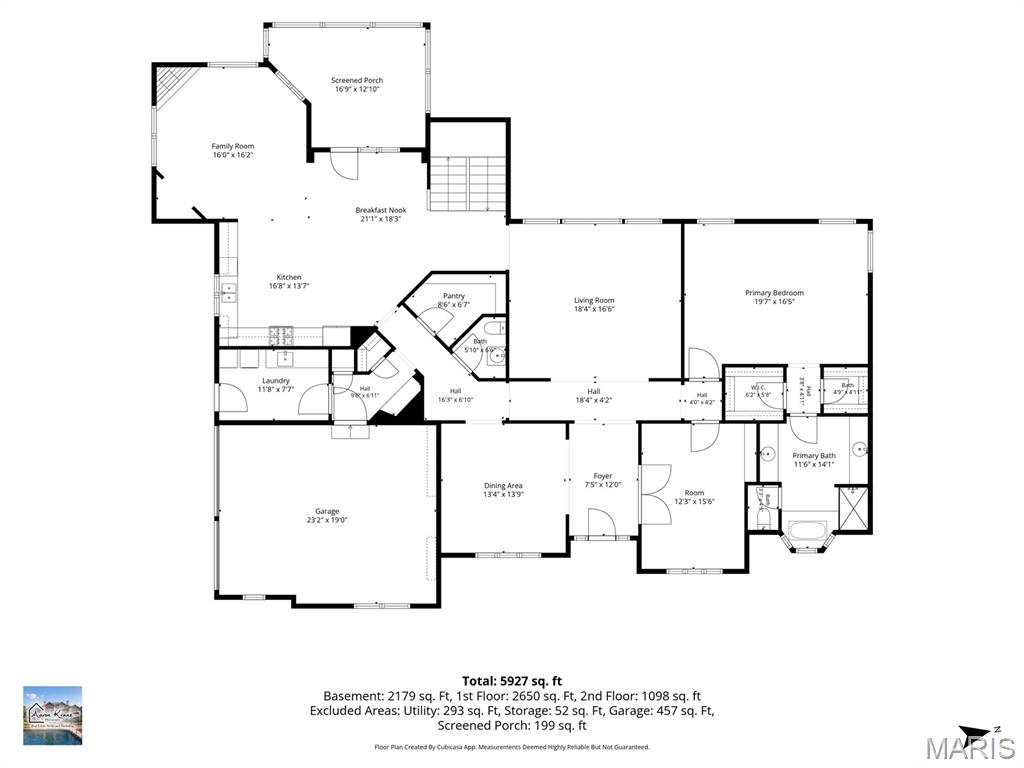
Main Floor
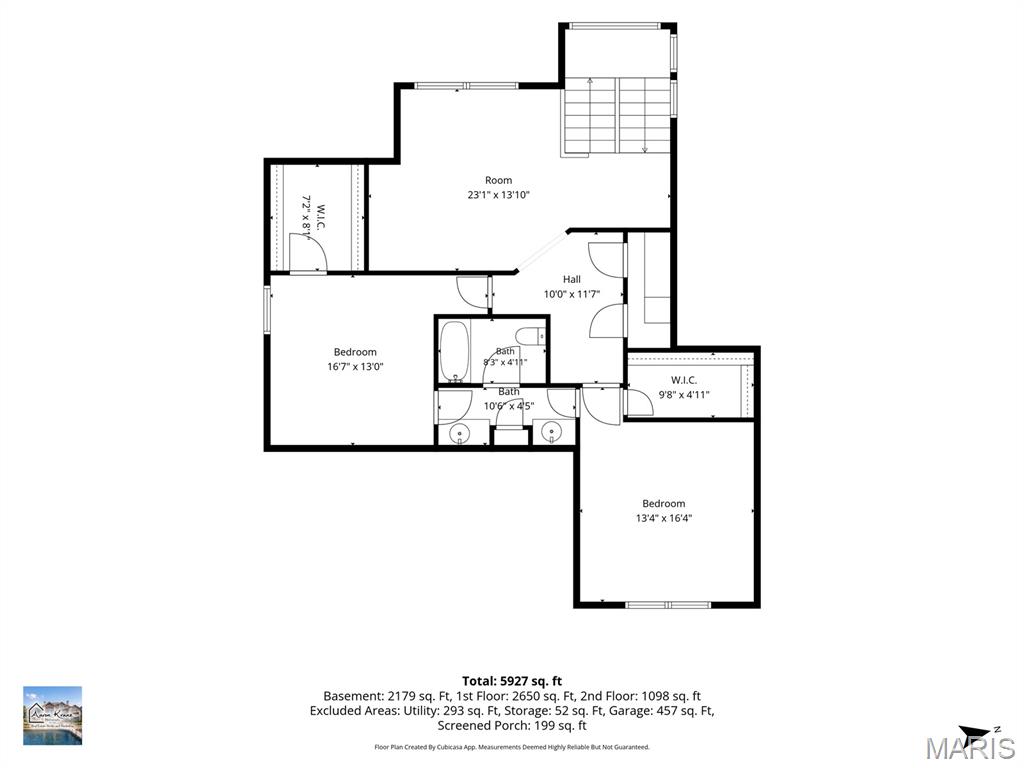
Upper Level
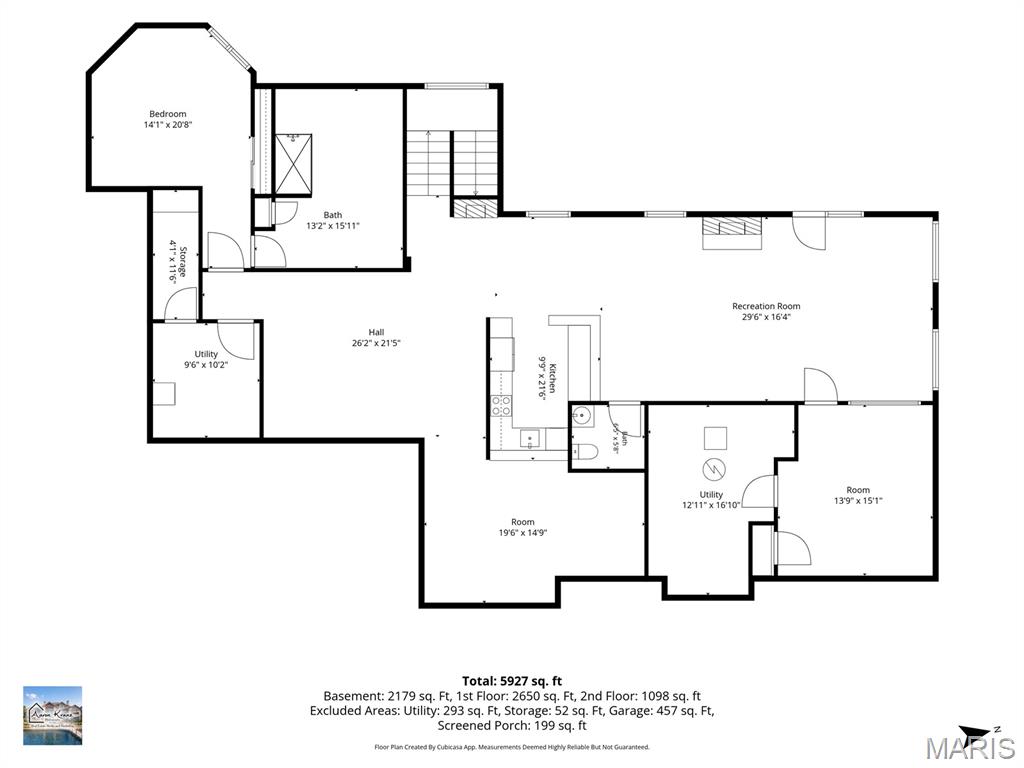
Finished Lower Level
Status: Pending · MLS# 26064982 · Listing Courtesy of Berkshire Hathaway HomeServices Select Properties, [email protected]
Talk to a MORE, REALTORS® agent, not a referral call center. Why that matters to what you pay
$ 900,000
Pending
0
26064982
4
5
6,143
2,086
Castlewood Estates
Unincorporated
Wentzville R-IV
St Charles
Residential
Traditional
Residential
$9,052
Last 6 closed homes in this zip.
| Address | Bd/Ba | SqFt | List | Sold | Closed |
|---|---|---|---|---|---|
| 720 Rolling Wind Drive, O'Fallon, MO 63368 | 3/3 | 2,216 | $639,000 | $645,000 100.9% of ask |
Nov 13, 2026 |
| 4 Putting Green Drive, Dardenne Prairie, MO 63368 | 3/3 | 1,621 | $398,000 | $408,000 102.5% of ask |
Nov 12, 2026 |
| 624 Longhorn Drive, O'Fallon, MO 63368 | 3/2 | 1,048 | $280,000 | $280,000 100% of ask |
Nov 12, 2026 |
| 2750 Red Cedar Parc Drive, O'Fallon, MO 63368 | 4/4 | 2,104 | $415,000 | $420,000 101.2% of ask |
Nov 12, 2026 |
| 203 Wild Winds Drive, Unincorporated, MO 63368 | 3/1 | 962 | $229,900 | $230,000 100% of ask |
Nov 12, 2026 |
| 136 Timber Meadows Drive, O'Fallon, MO 63368 | 4/4 | 3,136 | $615,000 | $609,000 99% of ask |
Nov 12, 2026 |
Prior listings, expired and canceled listings, days on market, price changes and sold prices from MARIS MLS records.
Most closed sales in the last 12 months around this address, listing side and buyer side, plus this listing agent's record.
Estimate your monthly payment. Adjust the sliders below.
Prefilled with the national 30 year fixed average, 7.11% as of Nov 12, 2026 (Freddie Mac). Your rate will differ. Estimate only. Not a loan offer. Consult a lender for an accurate quote, including HOA fees, PMI, and current rates.