Back to Search Results
$468,000sold price Closed

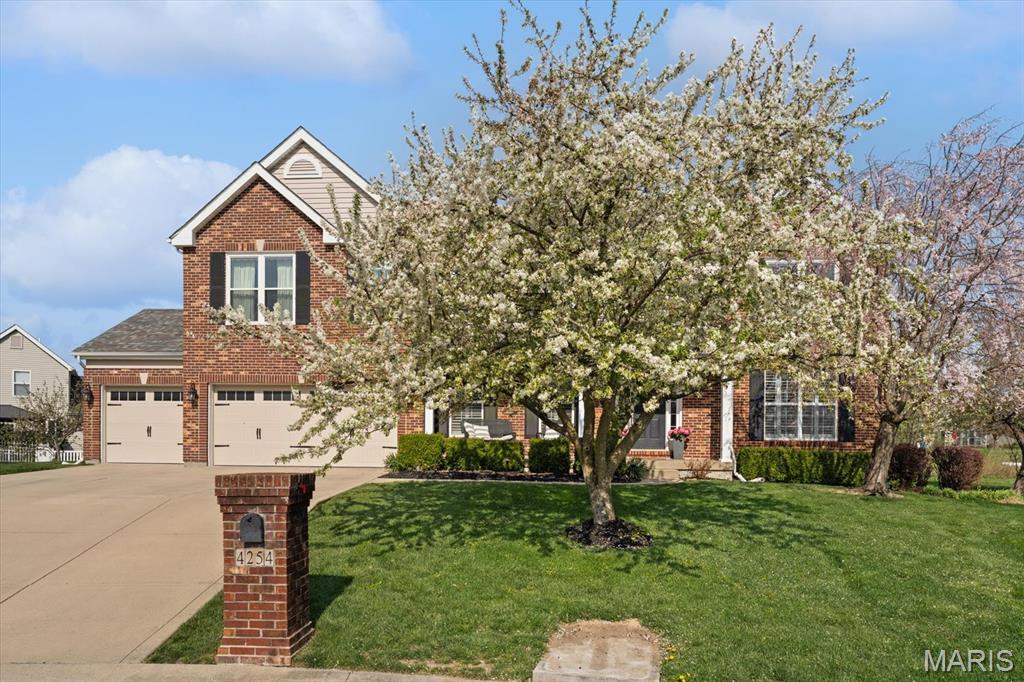
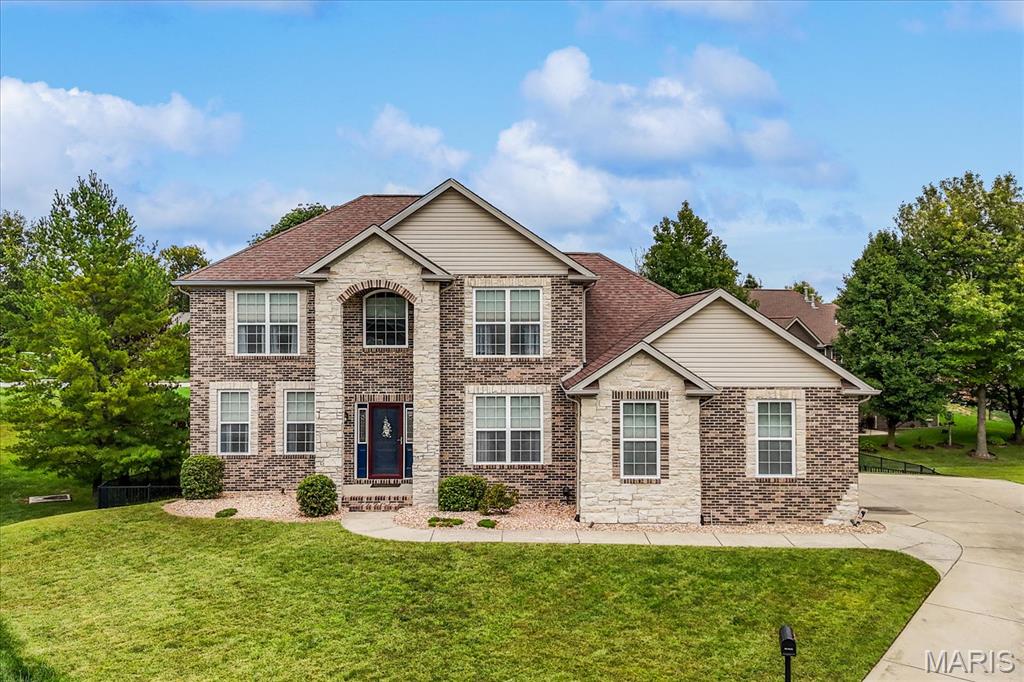
4254 Bassen Drive, Swansea, IL, 62226

4 bd | 4 ba | 4,670 sq ft | Traditional
Subdivision: Sullivan Manors
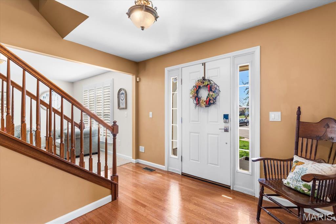
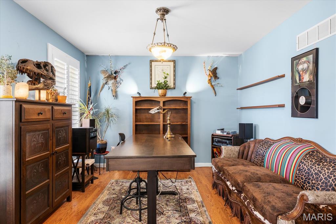
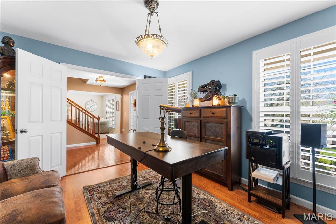
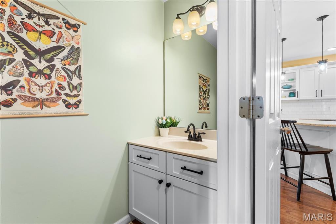
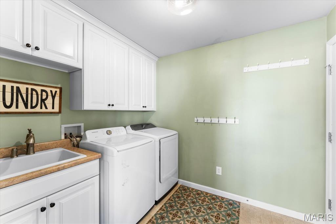
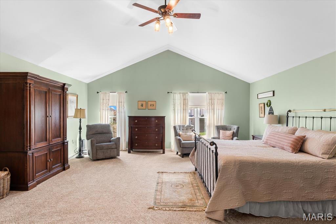
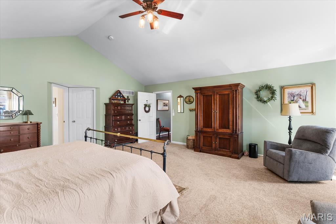
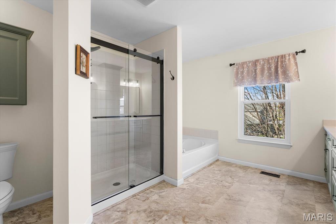
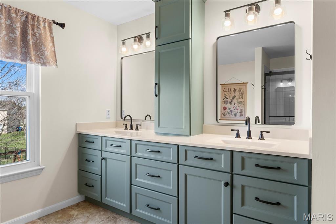
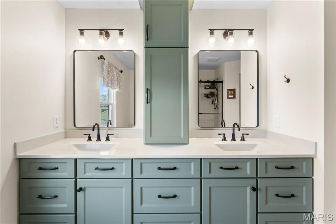
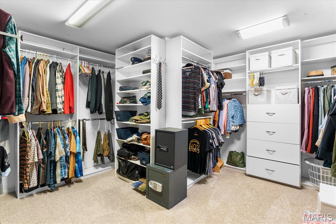
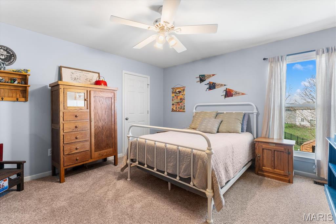
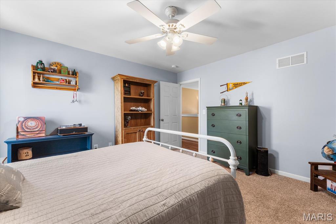
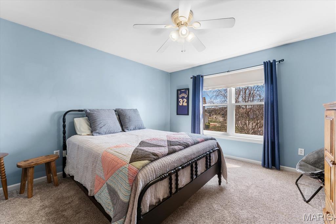
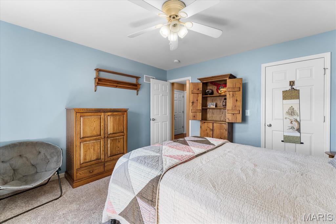
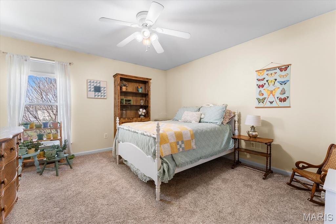
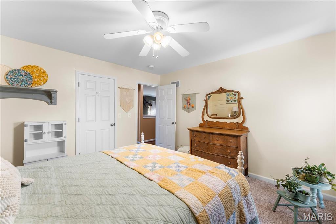
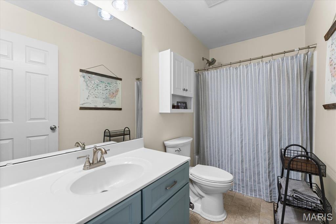
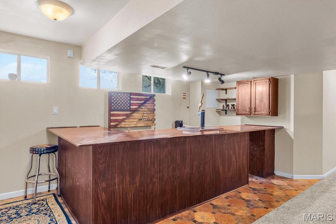
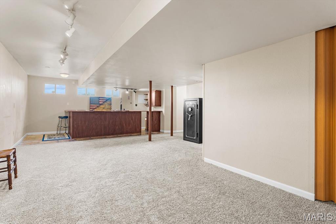
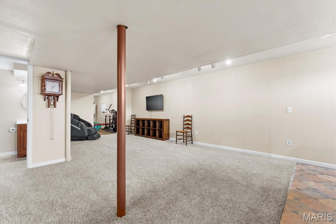
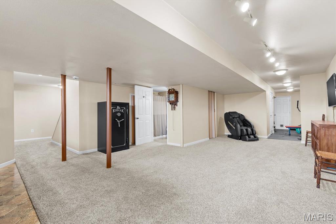
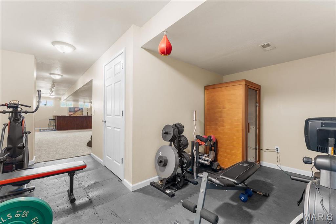
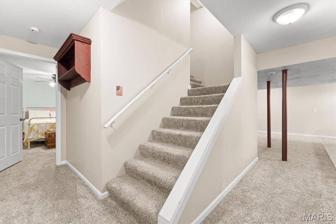
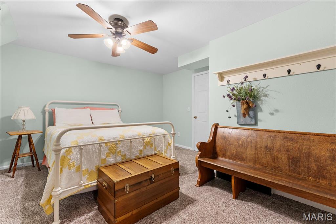
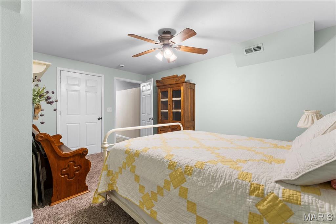
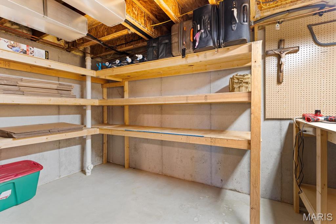
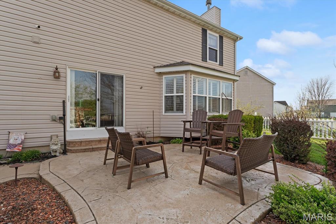
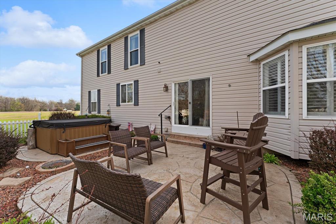
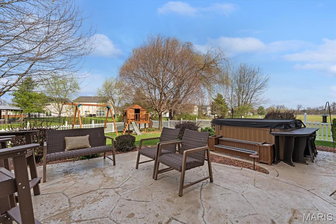
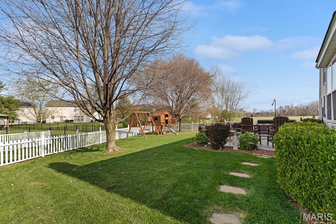
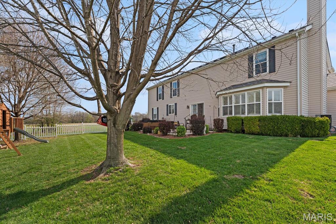
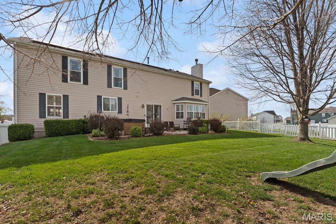
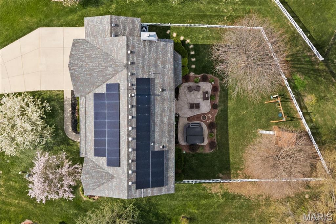
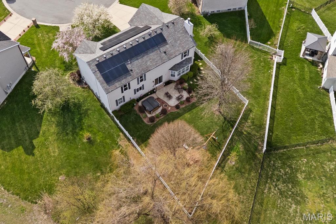
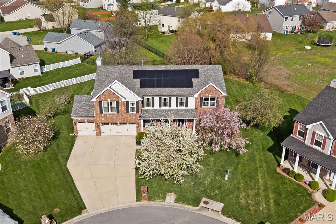
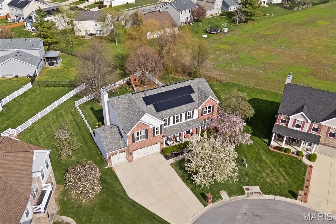
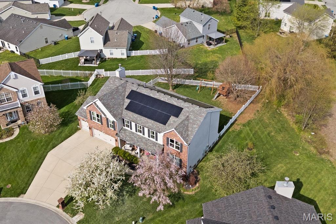
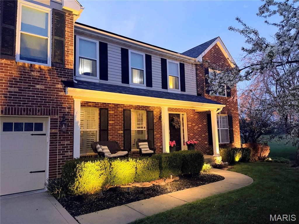
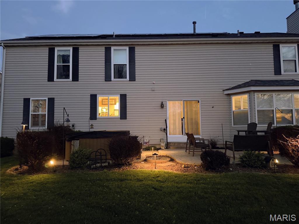
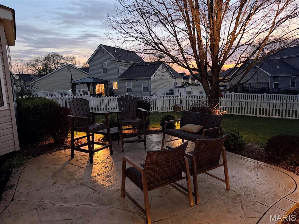
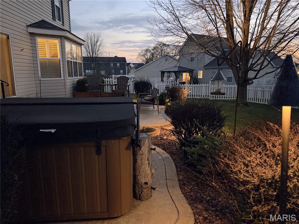
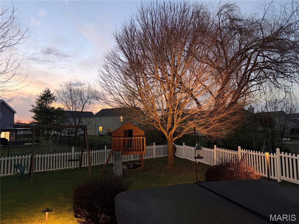
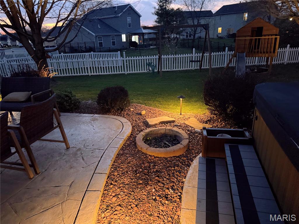
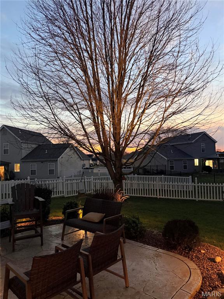
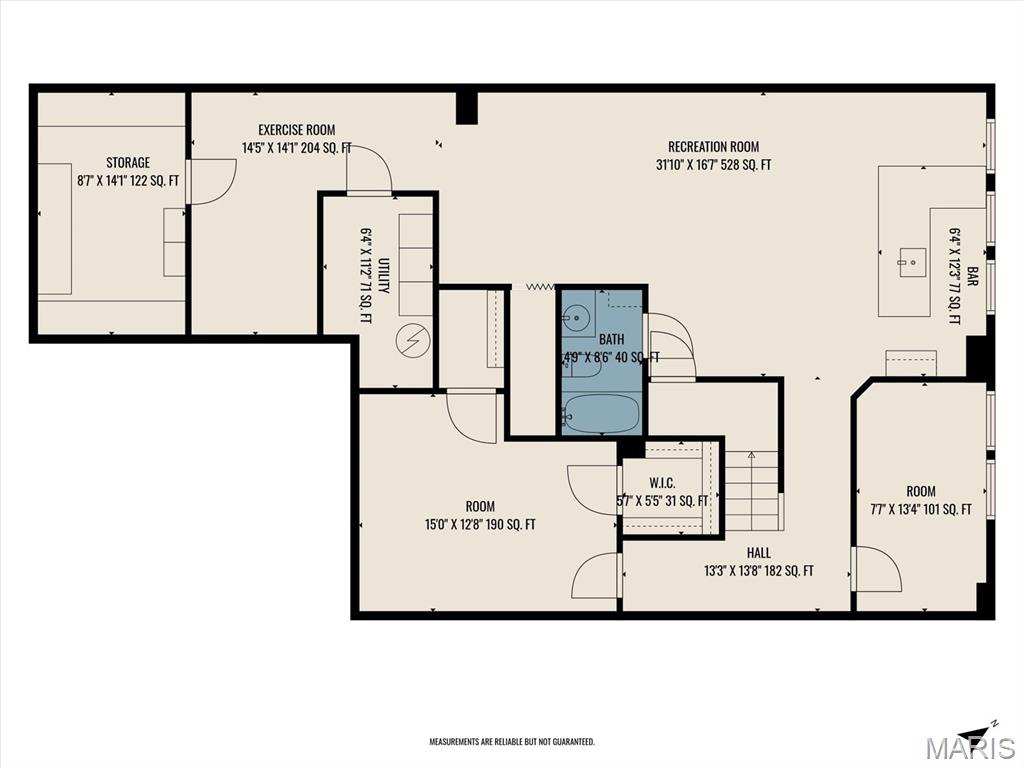
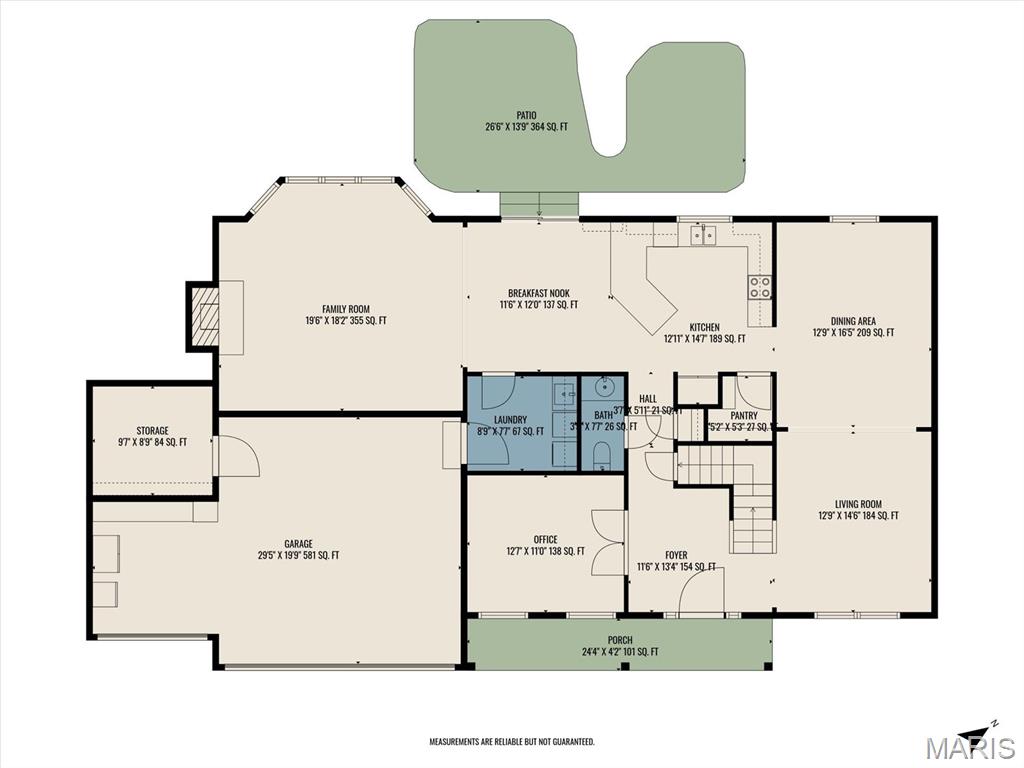
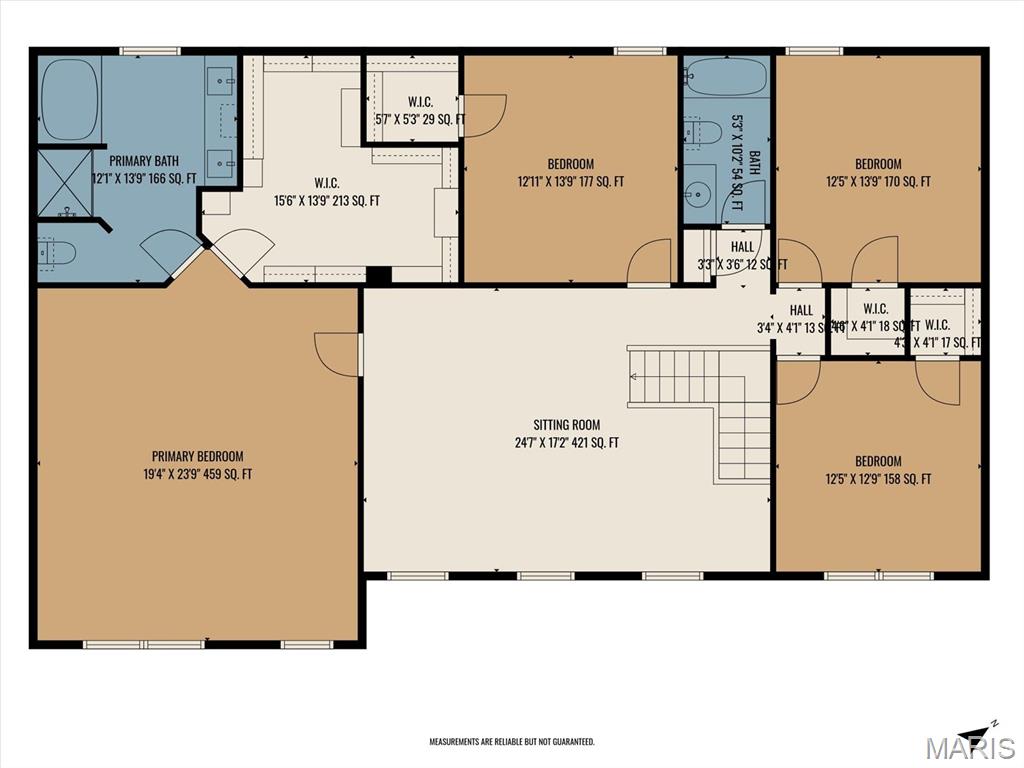
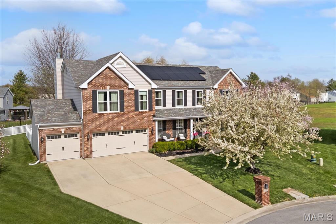
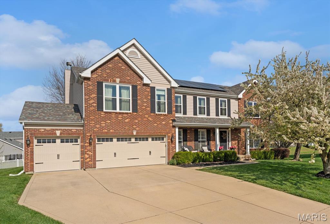
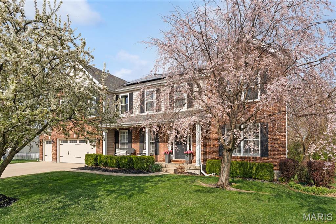
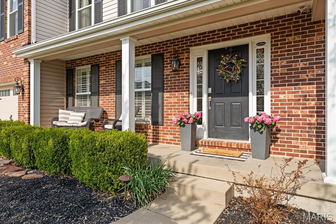
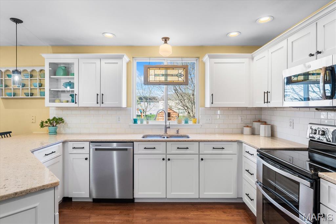
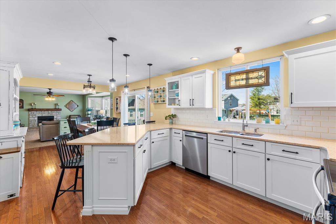
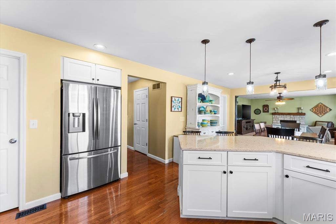
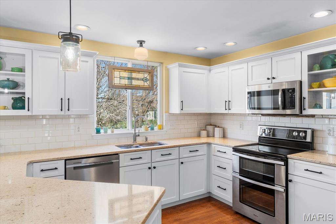
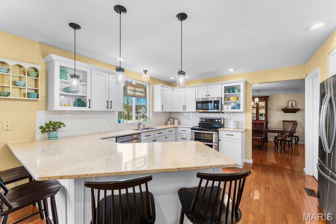
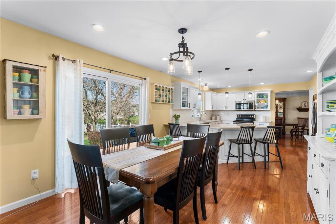
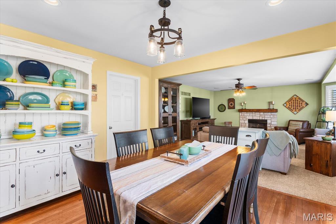
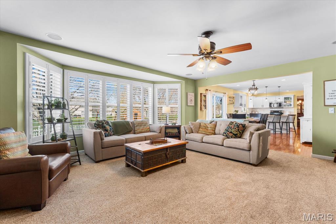
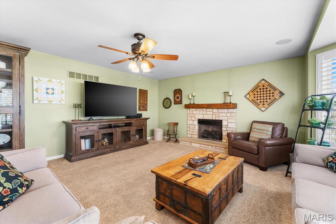
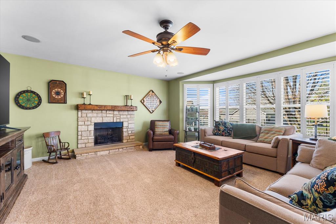
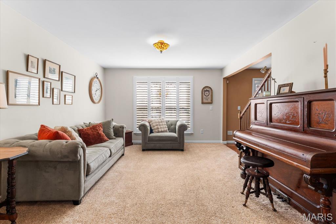
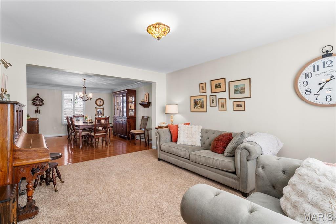
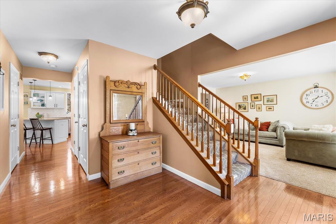
Packed with space and upgrades, this home offers over 4,600 sq ft of finished living space designed for both everyday living and entertaining. The updated kitchen shines with new canned lighting, custom white cabinetry, new quartz countertops with bar seating and opens to a breakfast nook and inviting family room. The main level also includes formal living and dining rooms, a private office, powder room, and laundry room with added cabinetry and sink. Upstairs features a spacious loft/sitting area and a large primary en-suite with vaulted ceilings, a professionally designed walk-in closet and beautifully updated bath with dual vanities, new mirrors, soaking tub, and separate shower. Three additional bedrooms, all with walk-in closets and custom shelving, and a full bath complete the upper level. The finished lower level adds incredible versatility with a rec room, bar with kegerator, wine fridge and mini fridge, exercise room, two bonus rooms, full bath, and storage room with plenty of shelving. Energy-efficient solar panels with transferable warranty and no assumable loan to the buyer help keep utility costs low! Enjoy the fenced backyard with stamped concrete patio and firepit, sprinkler system, custom exterior lighting, industrial garage shelving, and a Brink security system with cameras and hardwired smoke detectors. Major updates include newer kitchen cabinets and counters, new carpet, roof (2017), gutter guards (2023), solar (2022), upper windows (2024), interior plantation shutters on the main level, upper AC (2024), furnace mounted humidifier, custom shelving in closets throughout the home including the pantry, new vanities in powder room and upper bathroom, new fireplace surround and mantle.

Status: Closed · MLS# 26019118 · Listing Courtesy of RE/MAX Preferred, [email protected]
Properties displayed may be listed or sold by various participants in the MLS.

Approximate location. Get directions

See this home with a live agent, right now

Talk to a MORE, REALTORS® agent, not a referral call center. Why that matters to what you pay

Call now
Calls may be recorded.*
How live works
Your MORE, REALTORS® agent
Trusted local partners

Facts and features

Sold Price

$ 468,000

List Price

$ 465,000

Status

Closed

Days on market

54

MLS#

26019118

Bedrooms

4

Full baths

4

Sq. Ft. Above

4,670

Sq. Ft. Below

1,350

Subdivision

Sullivan Manors

School District

Belleville DIST 118

County

St Clair-IL

Property Type

Residential

Style

Traditional

Type

Residential

Additional Information

Property Tax (2024)

$9,308

Room Dimensions

Main level
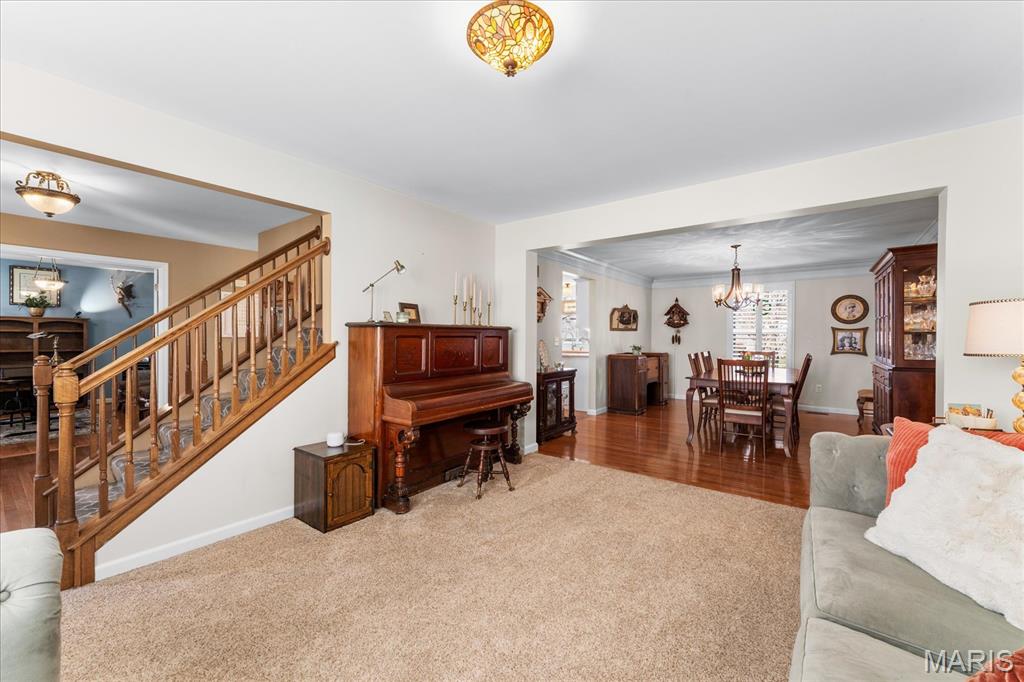
Living Room
13 × 15 ft · 195 sq ft
Newer carpet and plantation shutters on windows
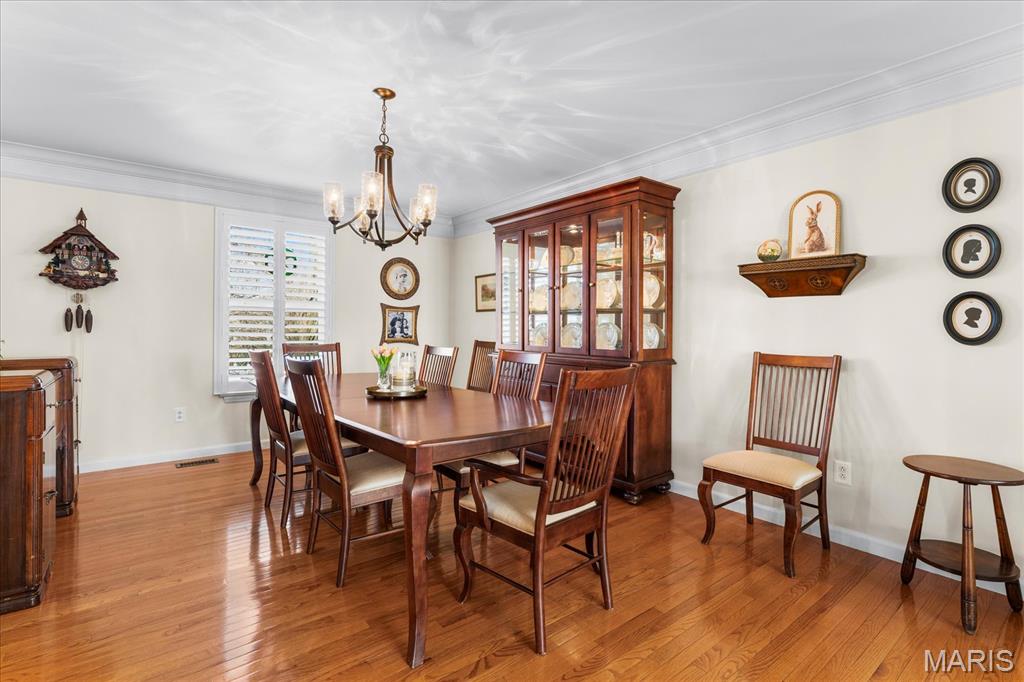
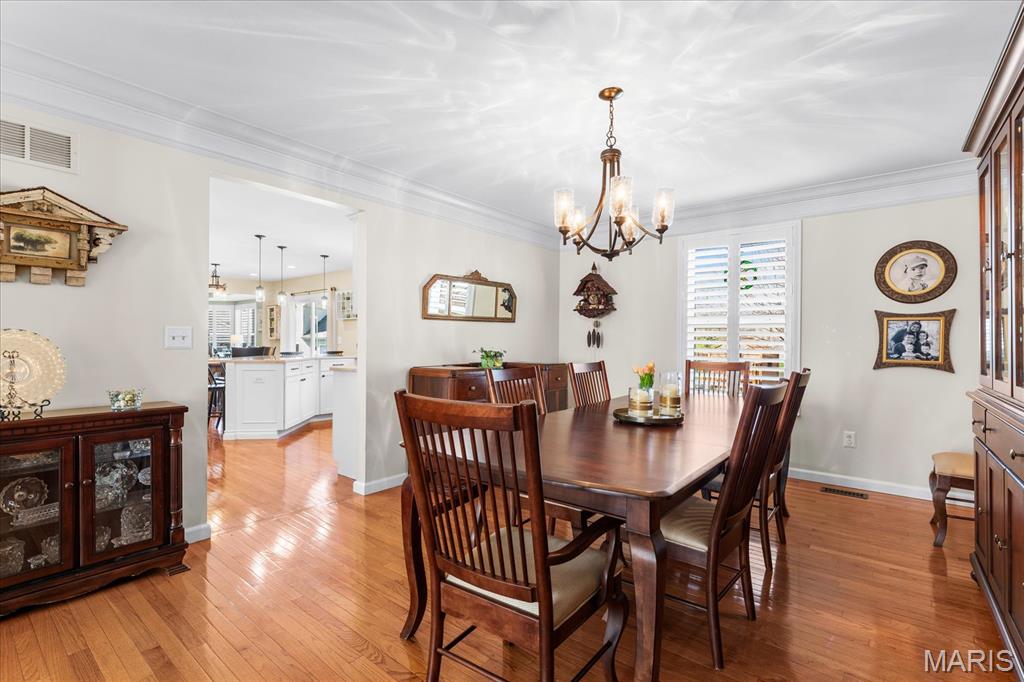
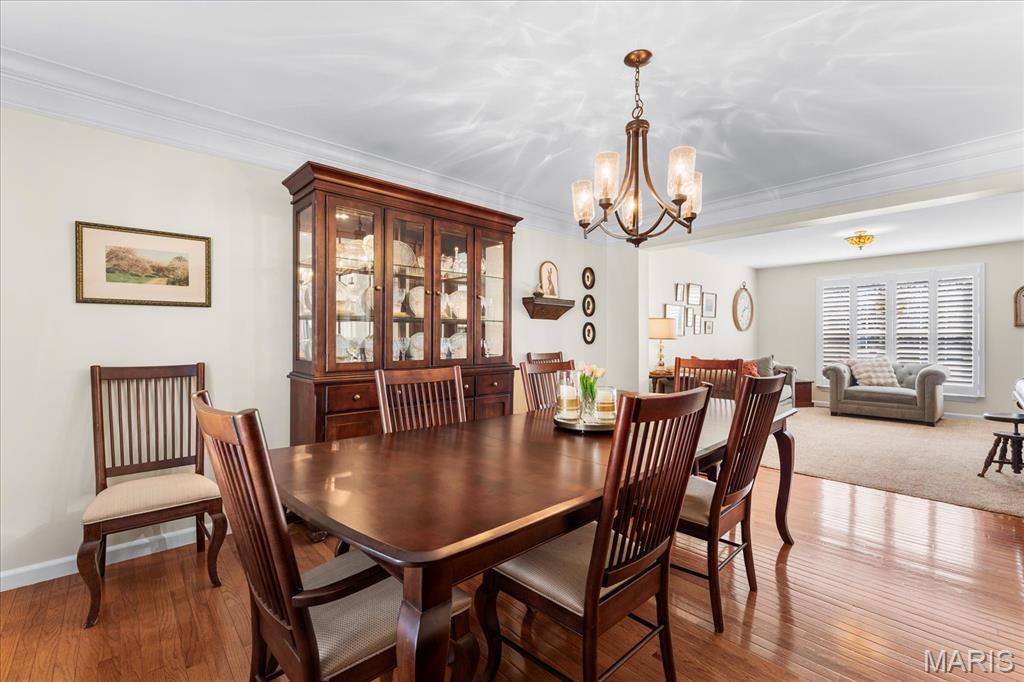
Dining Room
13 × 17 ft · 221 sq ft
Formal Dining room with crown moulding, plantation shutter window coverings
Kitchen
13 × 15 ft · 195 sq ft
New custom cabinetry, quartz counter, bar seating, new can lighting
Breakfast Room
12 × 13 ft · 156 sq ft
Open to Kitchen and Family Room, walks out to patio
Family Room
20 × 19 ft · 380 sq ft
Large & open to kitchen, wood burning fireplace with new custom surround and mantle, plantation shutters
Office
13 × 11 ft · 143 sq ft
Private office with plantation shutters
Bathroom
4 × 8 ft · 32 sq ft
1/2 Bath, new vanity
Upper level
Sitting Room
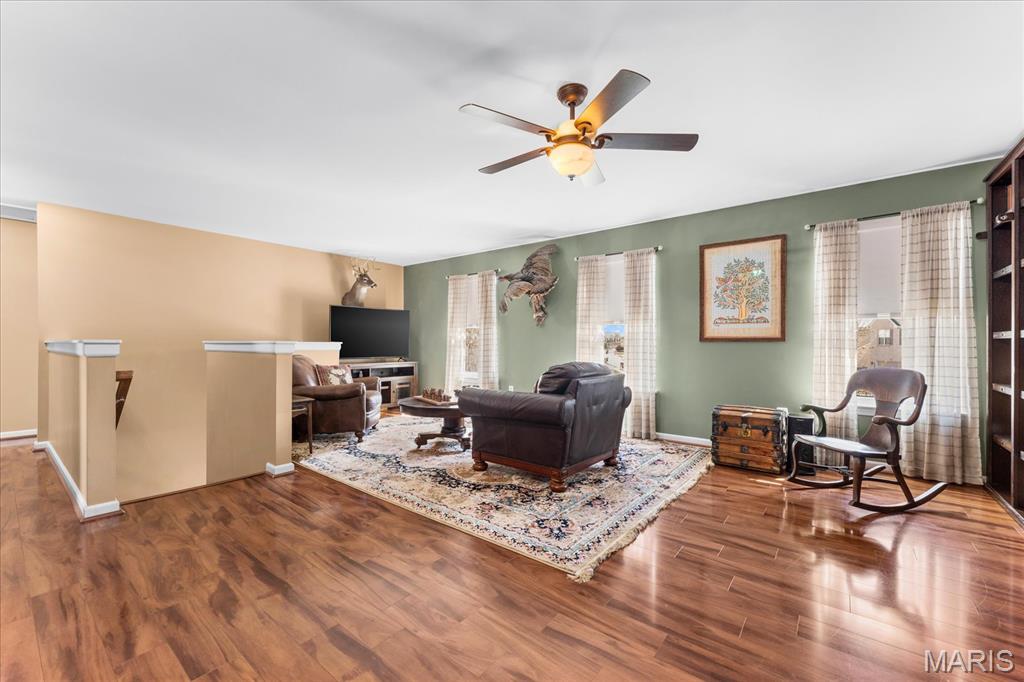
25 × 18 ft · 450 sq ft
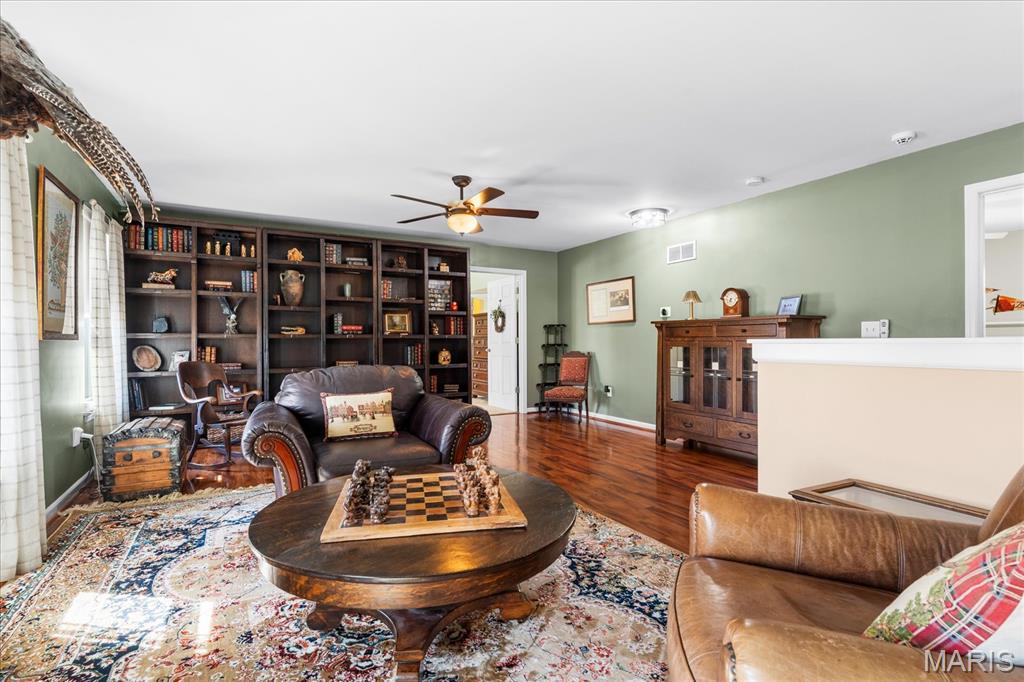
Large Loft/Sitting Room, large windows overlooking the front yard
Primary Bedroom
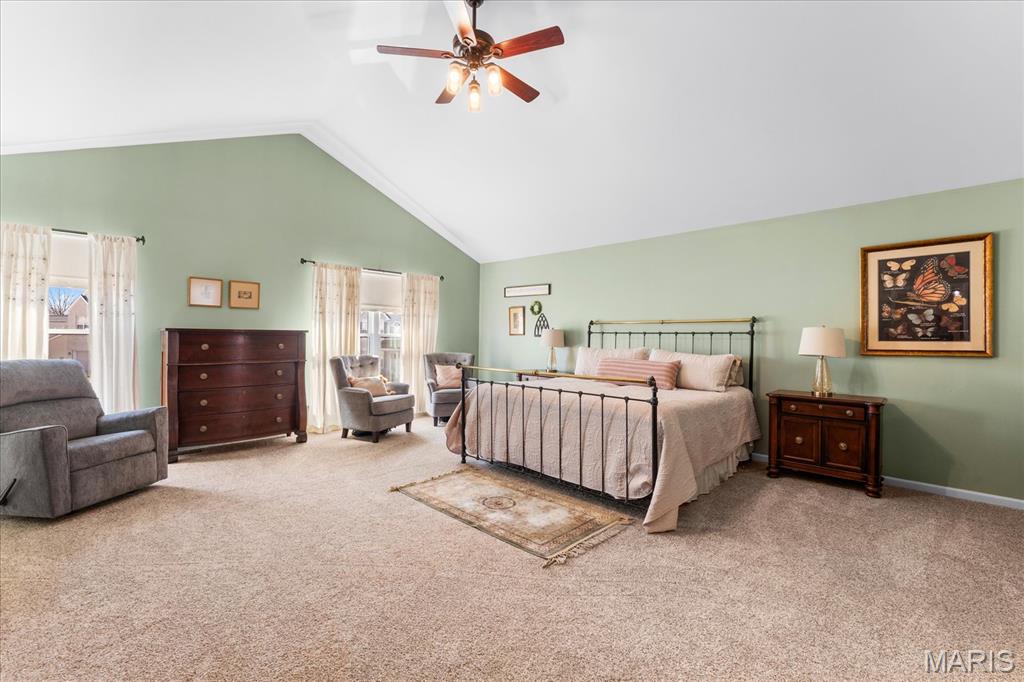
20 × 24 ft · 480 sq ft
Spacious Suite with vaulted ceiling, large walk-in closet, custom shelving/organizers, updated bathroom, new vanities, new lighting, new mirrors
Other
16 × 14 ft · 224 sq ft
Large Primary Walk-In Closet, professional custom shelving & organizers
Primary Bathroom
13 × 14 ft · 182 sq ft
Updated with seperate tub & shower, new vanities, lighting, & mirrors
Bedroom 2
13 × 14 ft · 182 sq ft
new carpet and walk-in closet with custom shelving
Bathroom 3
13 × 14 ft · 182 sq ft
new carpet and walk-in closet with custom shelving
Bathroom 4
13 × 13 ft · 169 sq ft
new carpet and walk-in closet with custom shelving
Bathroom 3
6 × 11 ft · 66 sq ft
Full bathroom, new vanity
Lower level
Bonus Room
15 × 13 ft · 195 sq ft
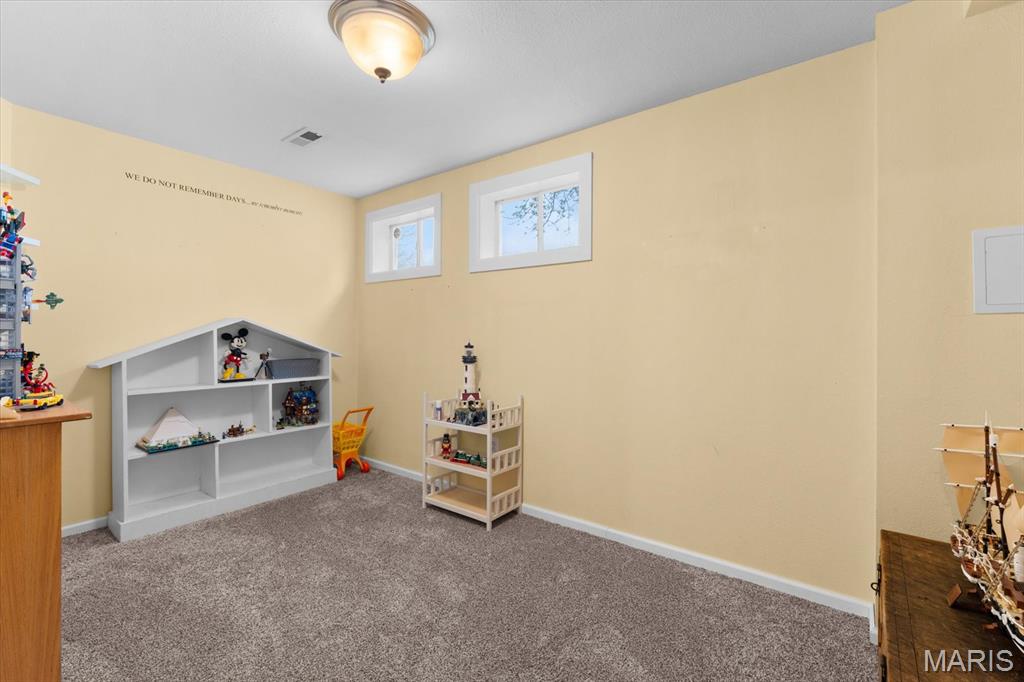
Currently being used as an extra non-conventional bedroom, 2 walk-in closets
Bonus Room
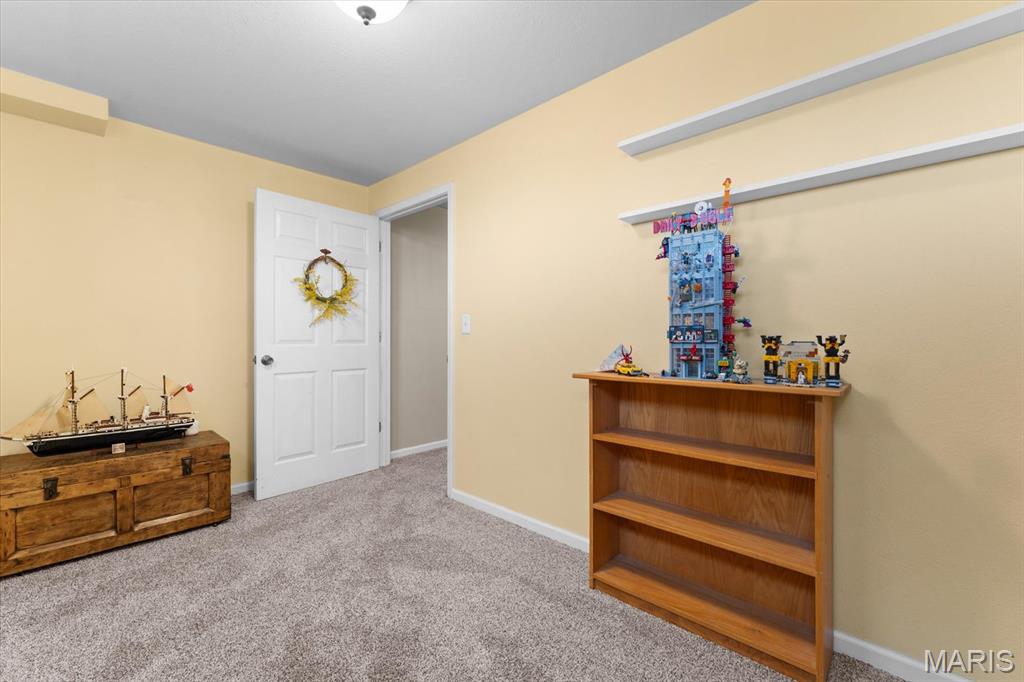
8 × 14 ft · 112 sq ft
Recreation Room
32 × 17 ft · 544 sq ft
Rec Room, Bar, kegerator, wine cooler, mini fridge
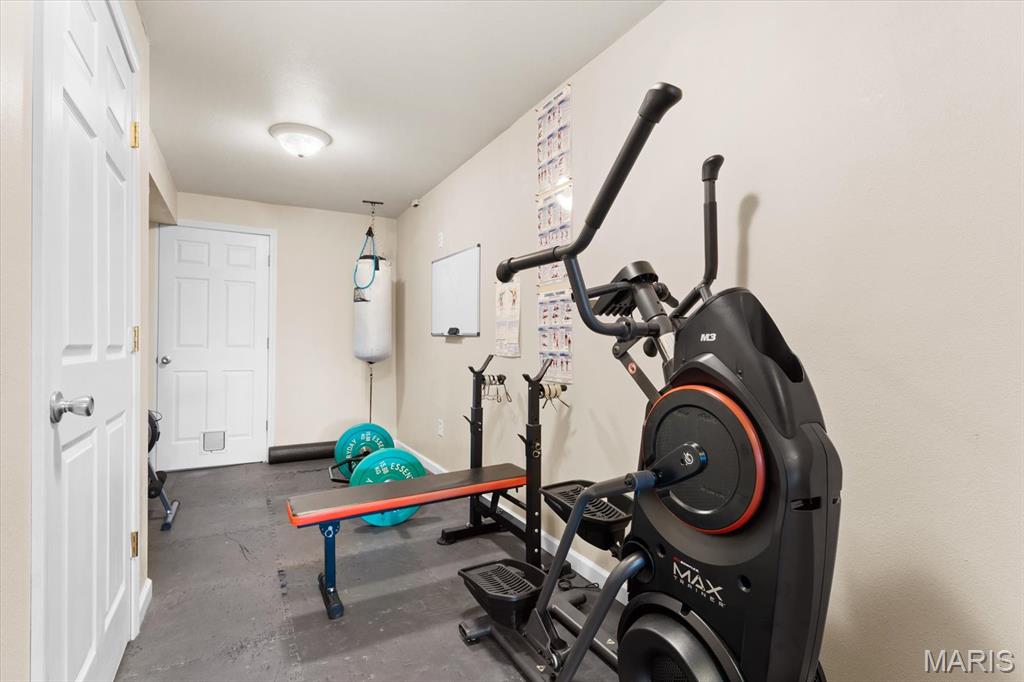
Exercise Room
15 × 15 ft · 225 sq ft
Currently being used as an exercise room
Bathroom 4
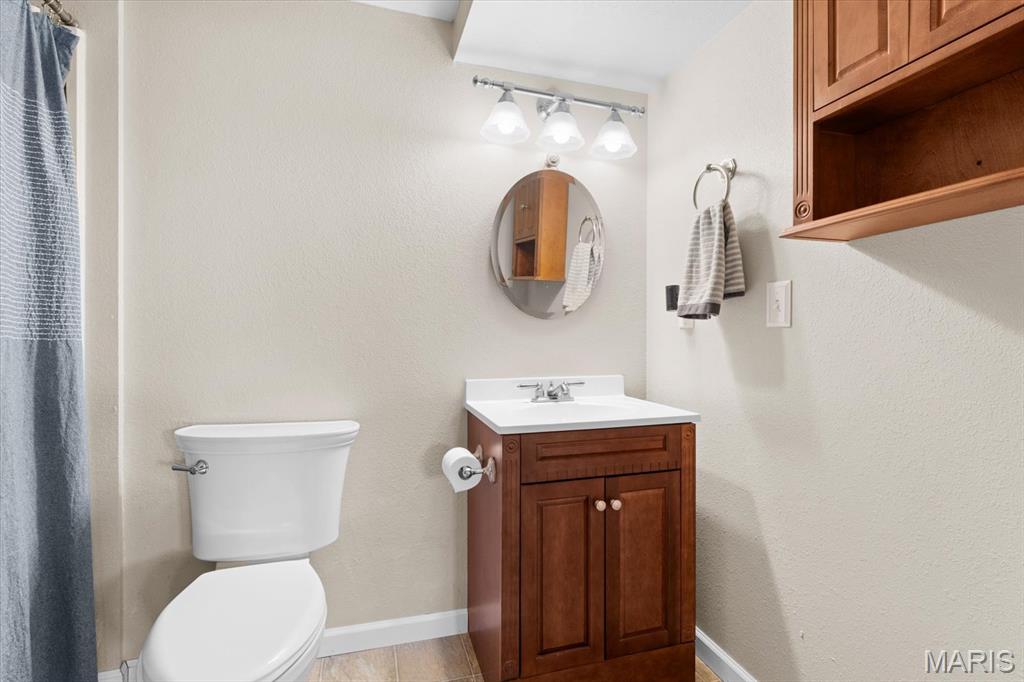
5 × 9 ft · 45 sq ft
Full bathroom in lower level
Storage
9 × 15 ft · 135 sq ft
Storage Room with Large Shelving

Recent Nearby Sales in 62226

Last 6 closed homes in this zip.

Address Bd/Ba SqFt List Sold Closed
26 Huntwood Court, Swansea, IL 62226 4/4 2,573 $419,900 $420,000
100% of ask
Nov 16, 2026
509 Thistle Lane, Swansea, IL 62226 3/2 1,653 $280,000 $271,000
96.8% of ask
Nov 16, 2026
636 Royal Heights Road, Belleville, IL 62226 3/1 864 $50,000 $50,500
101% of ask
Nov 12, 2026
7 Clinton Hill Drive, Belleville, IL 62226 3/3 1,536 $189,900 $192,500
101.4% of ask
Nov 10, 2026
307 BRITANNA Drive, Swansea, IL 62226 3/2 1,643 $1,650 $1,650
100% of ask
Nov 9, 2026
10 Manas Drive, Belleville, IL 62226 2/1 792 $135,000 $135,000
100% of ask
Nov 6, 2026

Price & Listing History

Listed for sale at $465,000
Apr 8, 2026
Sold for $468,000
Jun 1, 2026 · 100.6% of original list price · 54 days from listing to closing

Every time this home was on the market

Prior listings, expired and canceled listings, days on market, price changes and sold prices from MARIS MLS records.

Loading…

Most MLS-recorded sales near this home

Most closed sales in the last 12 months around this address, listing side and buyer side, plus this listing agent's record.

Loading…

Mortgage Estimator

Estimate your monthly payment. Adjust the sliders below.

Estimated Monthly Payment
$0
Principal & Interest: $0 · Tax: $0 · Ins: $0
Loan Amount: $0
Total Interest: $0
Total of Payments: $0
A MORE, REALTORS® agent will connect you with a trusted local lender.

Prefilled with the national 30 year fixed average, 7.11% as of Nov 12, 2026 (Freddie Mac). Your rate will differ. Estimate only. Not a loan offer. Consult a lender for an accurate quote, including HOA fees, PMI, and current rates.

Video or audio, usually in about 2 minutes. How it works

Other homes for sale nearby

In Swansea, 62226, closest in price to this one. See all in 62226 →
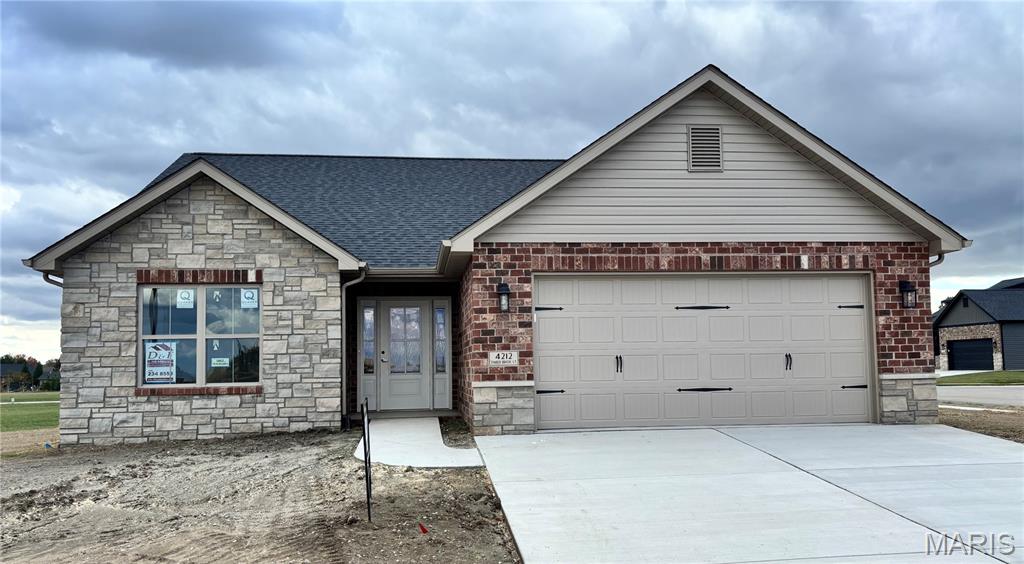
4212 Timber Brook Ct., Swansea, IL, 62226 - 2 bed, 2 bath home for sale in Swansea, MO

$459,900

112 days on STLMLS
4212 Timber Brook Ct., Swansea, IL, 62226
2bd|2ba|1,691sqft|$272/sqft|112 DOM|1 Story MLS#26048343
4229 Timber Brook Ct, Swansea, IL, 62226 - 4 bed, 3 bath home for sale in Swansea, MO
Pending

$473,509

2 days on STLMLS
4229 Timber Brook Ct, Swansea, IL, 62226
4bd|3ba|1,691sqft|$280/sqft|2 DOM|1 Story MLS#26059928
3408 Amber Meadows Court, Swansea, IL, 62226 - 4 bed, 4 bath home for sale in Swansea, MO
Pending

$450,000

Price drop $25,000 was $475,000
4109 Timber Brook Ct, Swansea, IL, 62226 - 4 bed, 3 bath home for sale in Swansea, MO
Pending

$494,893

2 days on STLMLS
4109 Timber Brook Ct, Swansea, IL, 62226
4bd|3ba|1,691sqft|$293/sqft|2 DOM|1 Story MLS#26060175
4201 Timber Brook Ct., Swansea, IL, 62226 - 3 bed, 3 bath home for sale in Swansea, MO

$497,485

227 days on STLMLS
4201 Timber Brook Ct., Swansea, IL, 62226
3bd|3ba|1,691sqft|$294/sqft|227 DOM|1 Story MLS#26019925
4128 Woodland Park Drive, Swansea, IL, 62226 - 3 bed, 4 bath home for sale in Swansea, MO

$499,500

12 days on STLMLS
4105 Timber Brook Ct., Swansea, IL, 62226 - 0 bed, 0 bath home for sale in Swansea, MO
Pending

$500,091

27 days on STLMLS
1895 CEDARWOOD Trail, Belleville, IL, 62226 - 4 bed, 3 bath home for sale in Belleville, MO
Pending

$425,000

18 days on STLMLS