Back to Search Results
$8,995,000 Active

23 Carrswold Drive, Clayton, MO, 63105

7 bd | 12 ba | 20,831 sq ft | Tudor
Subdivision: Carrswold
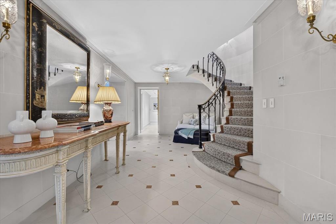
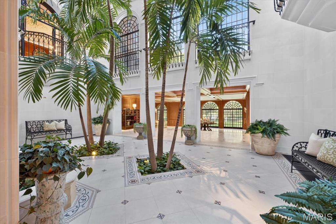
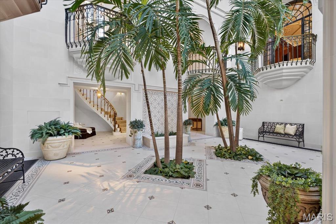
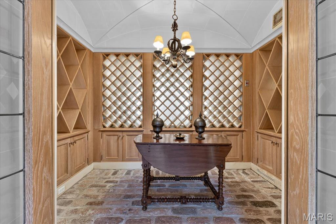
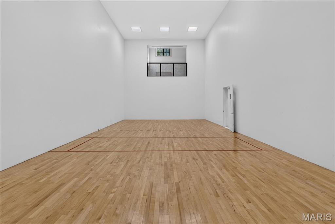
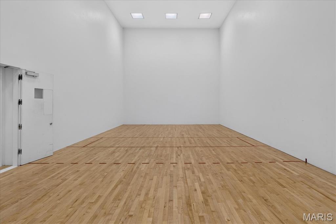
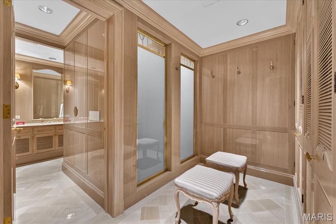
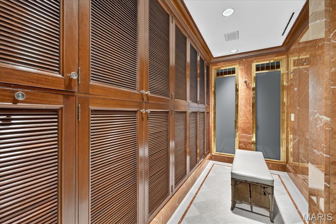
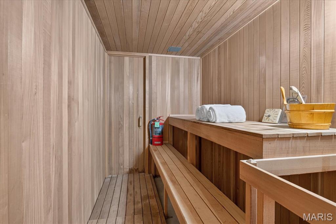
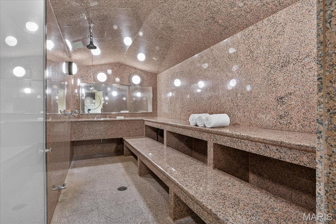
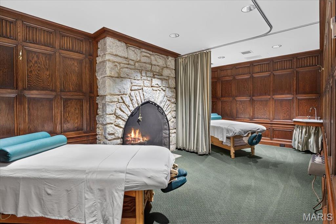
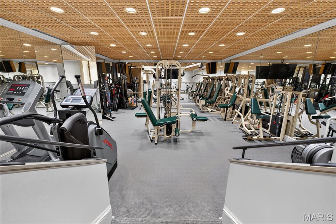
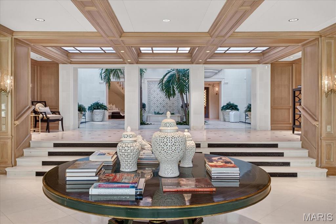
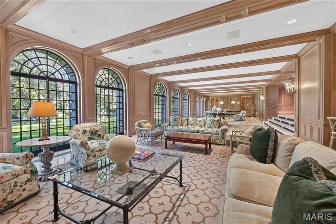
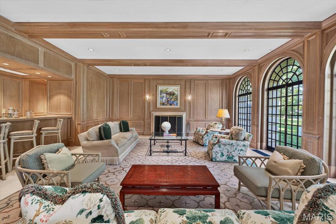
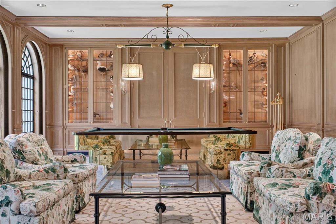
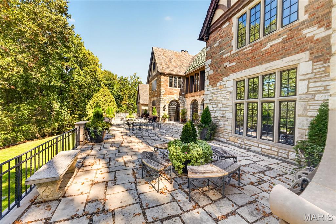
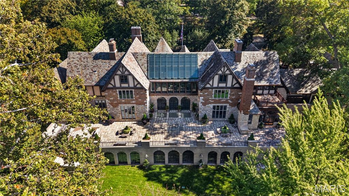
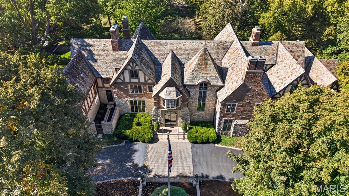
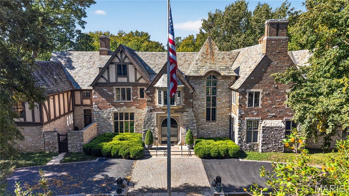
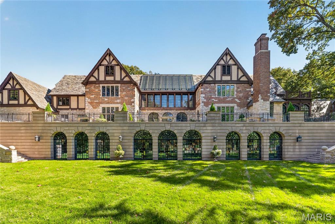
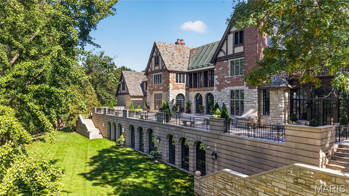
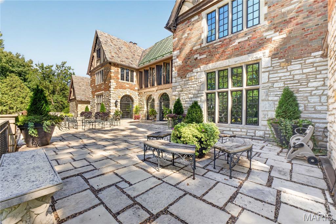
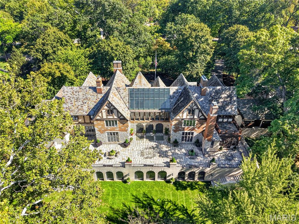
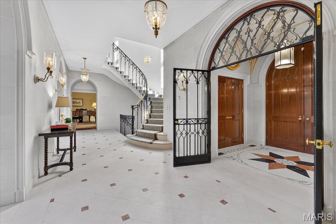
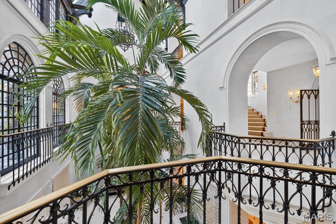
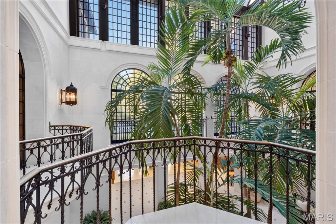
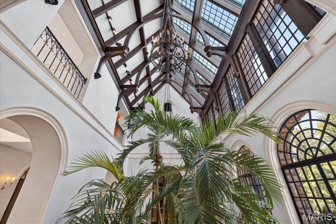
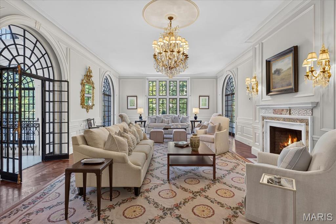
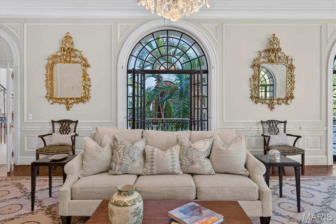
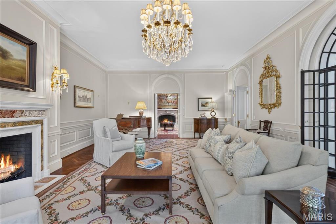
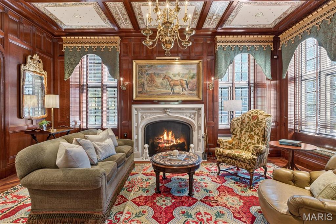
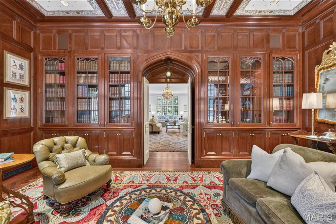
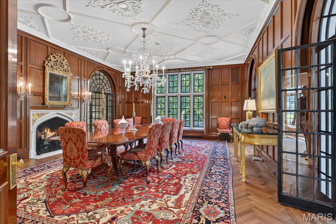
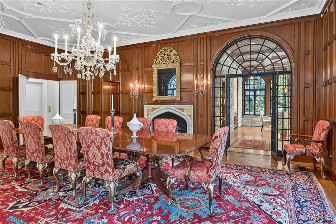
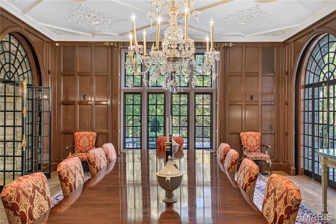
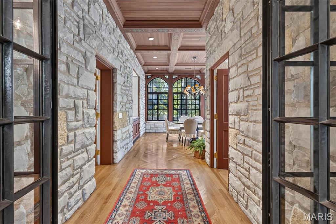
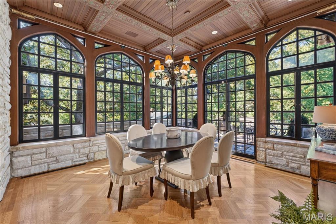
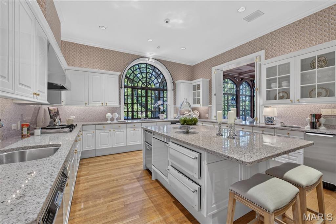
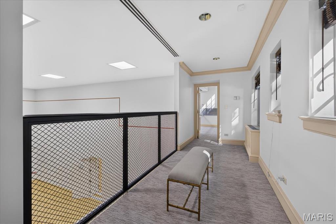
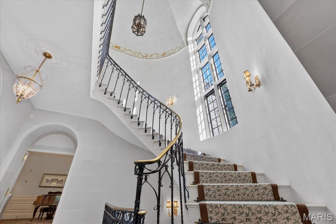
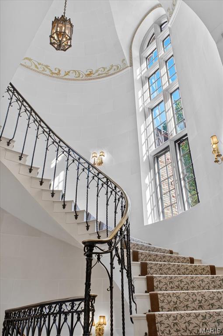
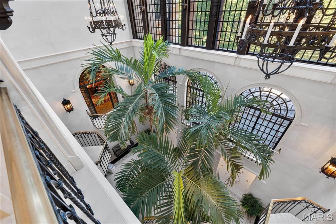
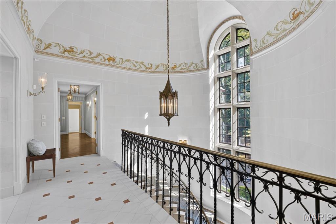
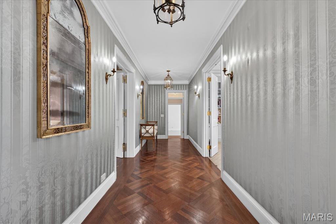
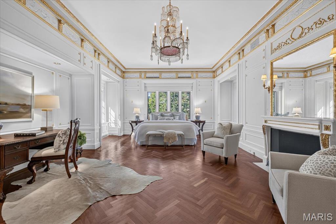
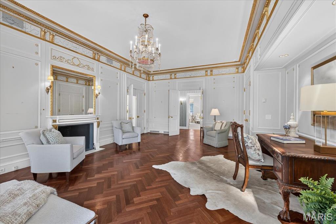
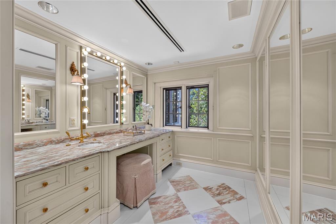
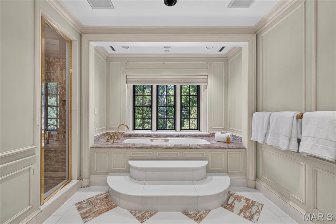
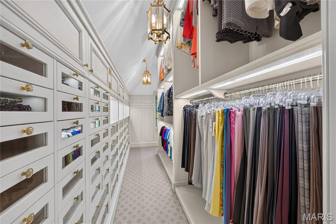
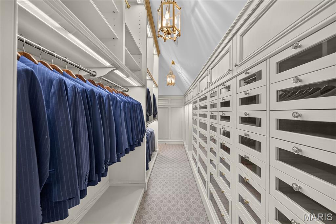
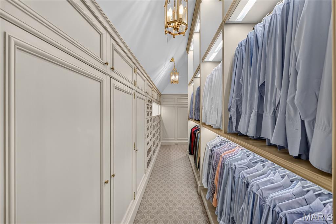
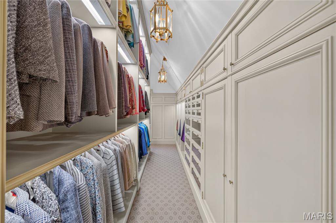
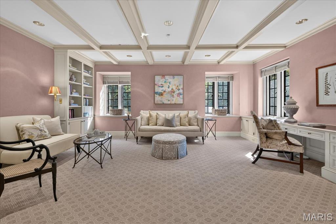
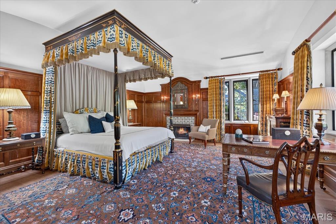
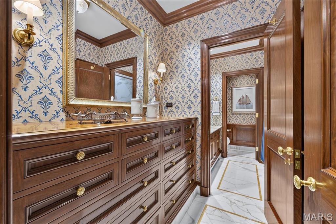
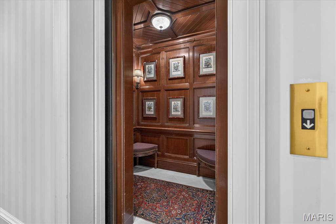
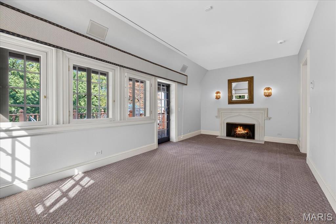
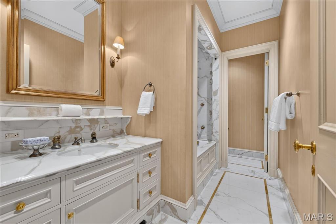
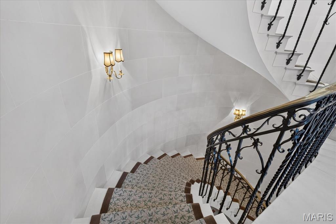
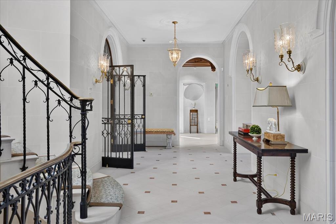
AN APOTHEOSIS OF PERIOD RECREATION. There are remarkable houses, and then there are houses that exist in an entirely different category. Carrswold is one of them. Set on 1.6 acres and encompassing approximately 12,767 square feet, this extraordinary Tudor Revival estate is unrivaled in St. Louis. Designed in 1930 by renowned architects Maritz & Young and listed on the National Register of Historic Places, Carrswold represents the rarest combination of architectural pedigree, grandeur, craftsmanship and permanence. In 2003, an extraordinary restoration and renovation was completed with BSI and architect Jed Johnson. The original character and integrity of the home were meticulously preserved while modern amenities and finishes were seamlessly integrated. The attention to detail in marrying new with old is extraordinary; the craftsmanship is so exacting that the transition is nearly imperceptible. A breathtaking atrium entrance with soaring floor-to-ceiling views and limestone and marble floors introduces the home. The walnut-paneled dining room features a limestone and inlaid marble wood-burning fireplace. An expansive living room with herringbone wood floors flows into a richly appointed mahogany-paneled library. The kitchen is complemented by an adjoining breakfast room, while a custom-paneled commercial-grade elevator serves every floor. The second level features a spectacular primary suite with approximately 20-foot ceilings, separate his-and-her clothing rooms and an approximately 900-square-foot bath. An office/study and six additional en-suite bedrooms—most with their own fireplaces—provide exceptional accommodations for family and guests. A generous laundry and mudroom complete the level. The lower level is an extraordinary private recreation and wellness retreat, featuring racquetball and squash courts, exercise room, sauna, steam room/cold plunge and massage room with stone fireplace. His-and-her locker rooms are finished with custom marble floors and walls. A catering kitchen and walk-in refrigerator are ideal for entertaining, while the expansive ballroom features limestone and marble flooring and arched windows overlooking the private rear grounds. Abundant storage is found throughout. Outside, porous-stone patios extend the length of the residence, creating elegant outdoor living spaces. A four-car garage is complemented by a separate two-car garage connected by a private motor courtyard. Every element of Carrswold reflects an extraordinary commitment to artistry and craftsmanship. Stone, marble, wood, fireplaces, paneling and architectural details have been preserved and executed with a level of workmanship rarely encountered today. Carrswold is not simply a historic residence—it is an architectural legacy, meticulously preserved and thoughtfully reimagined for exceptional living. Truly singular. There is simply nothing else like it in St. Louis.

Status: Active · MLS# 26044266 · Listing Courtesy of Janet McAfee Inc., [email protected]

Approximate location. Get directions

See this home with a live agent, right now

Talk to a MORE, REALTORS® agent, not a referral call center. Why that matters to what you pay

Call now
Calls may be recorded.*
How live works
Your MORE, REALTORS® agent
Trusted local partners

Facts and features

List Price

$ 8,995,000

Status

Active

Days on market

0

MLS#

26044266

Bedrooms

7

Full baths

12

Sq. Ft. Above

20,831

Sq. Ft. Below

4,134

Subdivision

Carrswold

Municipality

Clayton

School District

Clayton

County

St Louis

Property Type

Residential

Style

Tudor

Type

Residential

Additional Information

Property Tax (2025)

$38,111

Room Dimensions

Main level
Living Room
37 × 20 ft · 740 sq ft
Dining Room
25 × 22 ft · 550 sq ft
Library
20 × 16 ft · 320 sq ft
Kitchen
20 × 15 ft · 300 sq ft
Breakfast Room
22 × 14 ft · 308 sq ft
Other
10 × 7 ft · 70 sq ft
butlers pantry
Lower level
Recreation Room
75 × 27 ft · 2,025 sq ft
Exercise Room
29 × 23 ft · 667 sq ft
Fitness Room
Other
40 × 20 ft · 800 sq ft
Squash court
Other
14 × 9 ft · 126 sq ft
Catering room kitchen
Other
20 × 8 ft · 160 sq ft
mens locker room
Other
14 × 9 ft · 126 sq ft
Wine Room
Other
23 × 21 ft · 483 sq ft
catering room
Other
16 × 10 ft · 160 sq ft
Womens Locker room
Second
Office
20 × 18 ft · 360 sq ft
Primary Bedroom
28 × 18 ft · 504 sq ft
Bedroom 2
16 × 14 ft · 224 sq ft
Bedroom 3
15 × 14 ft · 210 sq ft
Bedroom 4
21 × 18 ft · 378 sq ft
Bedroom
16 × 10 ft · 160 sq ft
Bedroom
19 × 17 ft · 323 sq ft
Laundry
20 × 15 ft · 300 sq ft
Other
Other
33 × 18 ft · 594 sq ft
racket ball court

Recent Nearby Sales in 63105

Last 6 closed homes in this zip.

Address Bd/Ba SqFt List Sold Closed
233 Woodbourne Drive, St Louis City, MO 63105 6/4 4,830 $1,749,000 $1,900,000
108.6% of ask
Nov 13, 2026
168 N Central Avenue, Clayton, MO 63105 3/5 3,554 $2,150,000 $2,300,000
107% of ask
Nov 12, 2026
900 S Hanley Road, 6B, Clayton, MO 63105 2/2 1,571 $500,000 $500,000
100% of ask
Nov 12, 2026
7416 Wellington Way, Clayton, MO 63105 4/5 3,212 $1,350,000 $1,400,000
103.7% of ask
Nov 9, 2026
7700 Shirley Drive, Clayton, MO 63105 0/0 5,976 $1,169,000 $1,100,000
94.1% of ask
Nov 6, 2026
6314 S Rosebury Avenue, 3W, Clayton, MO 63105 2/1 1,395 $2,300 $2,200
95.7% of ask
Nov 1, 2026

Price & Listing History

Listed for sale at $8,995,000
Oct 20, 2026
Current status: Active
As of Nov 8, 2026 · $8,995,000

Every time this home was on the market

Prior listings, expired and canceled listings, days on market, price changes and sold prices from MARIS MLS records.

Loading…

Most MLS-recorded sales near this home

Most closed sales in the last 12 months around this address, listing side and buyer side, plus this listing agent's record.

Loading…

Mortgage Estimator

Estimate your monthly payment. Adjust the sliders below.

Estimated Monthly Payment
$0
Principal & Interest: $0 · Tax: $0 · Ins: $0
Loan Amount: $0
Total Interest: $0
Total of Payments: $0
A MORE, REALTORS® agent will connect you with a trusted local lender.

Prefilled with the national 30 year fixed average, 7.11% as of Nov 12, 2026 (Freddie Mac). Your rate will differ. Estimate only. Not a loan offer. Consult a lender for an accurate quote, including HOA fees, PMI, and current rates.

Video or audio, usually in about 2 minutes. How it works

Other homes for sale nearby

In Clayton, 63105, closest in price to this one. See all in 63105 →
132 N Brentwood Boulevard, Clayton, MO, 63105 - 4 bed, 7 bath home for sale in Clayton, MO
Active Under Contract

$7,495,000

Price drop $2,455,000 was $9,950,000
132 N Brentwood Boulevard, Clayton, MO, 63105
4bd|7ba|6,588sqft|$1,138/sqft|334 DOM|3+ Story MLS#25081200
123 N Forsyth Boulevard, Clayton, MO, 63105 - 5 bed, 7 bath home for sale in Clayton, MO

$5,500,000

64 days on STLMLS
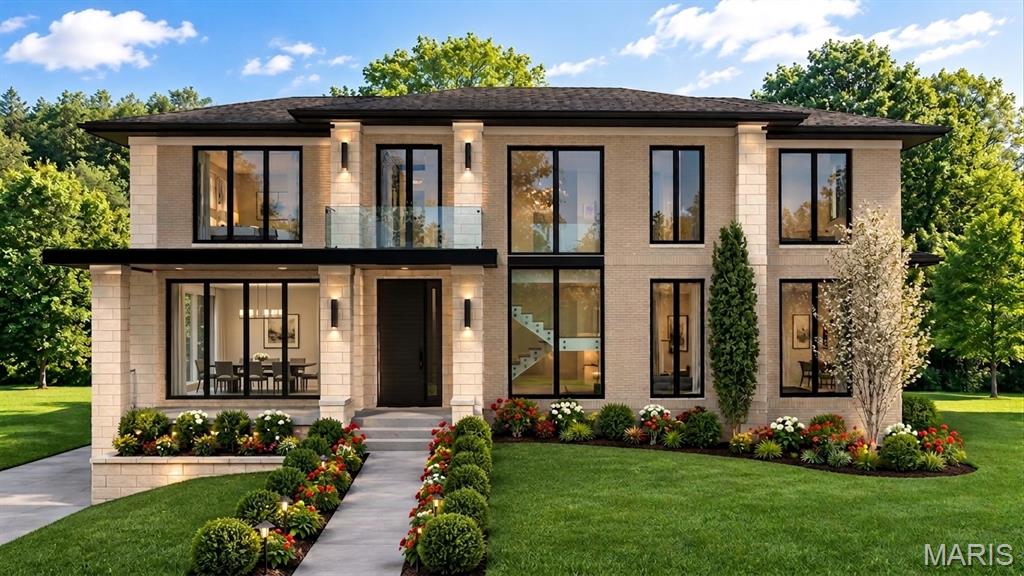
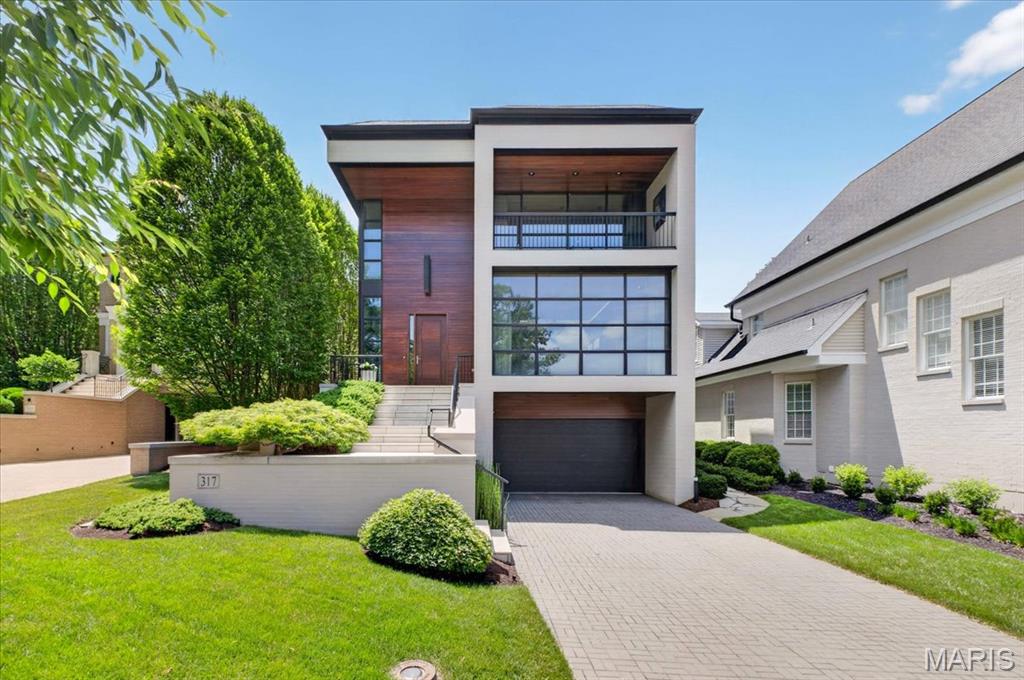
317 N Central Avenue, Clayton, MO, 63105 - 4 bed, 5 bath home for sale in Clayton, MO

$5,450,000

Price drop $500,000 was $5,950,000
8025 Maryland Avenue, 17C, Clayton, MO, 63105 - 3 bed, 4 bath home for sale in Clayton, MO
Pending

$4,450,000

69 days on STLMLS
8025 Maryland Avenue, 17C, Clayton, MO, 63105
3bd|4ba|3,685sqft|$1,208/sqft|69 DOM|1 Story MLS#26060561
306 N Central Avenue, Clayton, MO, 63105 - 4 bed, 5 bath home for sale in Clayton, MO

$3,650,000

288 days on STLMLS
306 N Central Avenue, Clayton, MO, 63105
4bd|5ba|4,153sqft|$879/sqft|288 DOM|2 Story MLS#26005067
214 Topton Way, Clayton, MO, 63105 - 5 bed, 6 bath home for sale in Clayton, MO

$3,599,900

95 days on STLMLS
214 Topton Way, Clayton, MO, 63105
5bd|6ba|4,694sqft|$767/sqft|95 DOM|2 Story MLS#26051343
321 N Forsyth Boulevard, Clayton, MO, 63105 - 5 bed, 6 bath home for sale in Clayton, MO
Pending

$3,450,000

1 day on STLMLS
321 N Forsyth Boulevard, Clayton, MO, 63105
5bd|6ba|4,849sqft|$711/sqft|1 DOM|2 Story MLS#26045949
12 Carrswold Drive, Clayton, MO, 63105 - 6 bed, 6 bath home for sale in Clayton, MO
Pending

$3,295,000

New listing