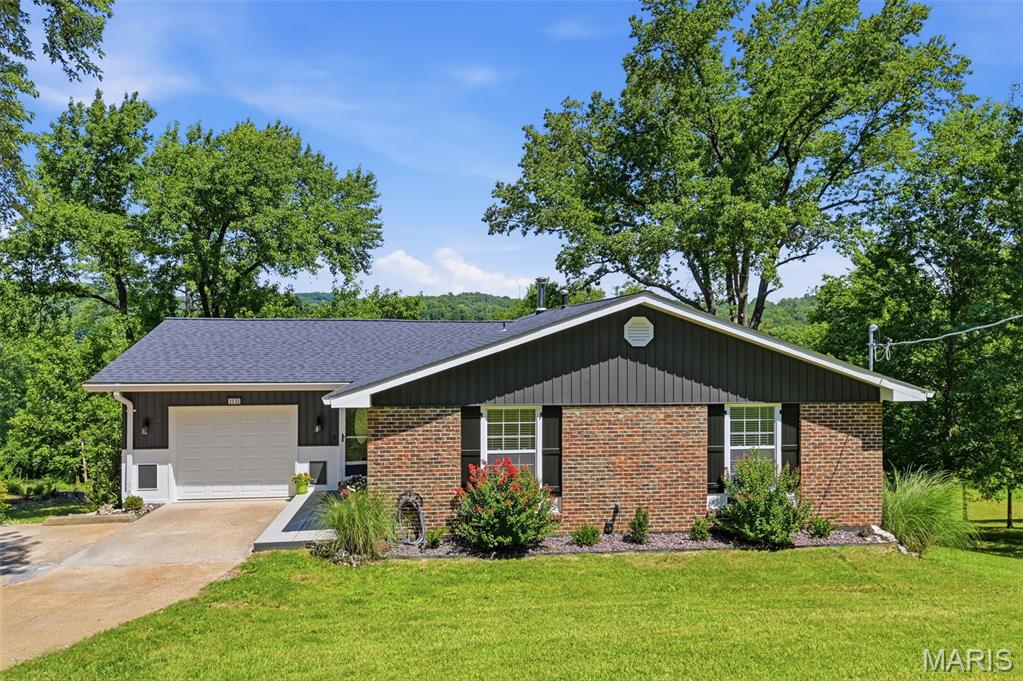
Brick and siding exterior featuring a dark shingle roof
Two-story residence featuring dark horizontal siding and a contrasting light trim
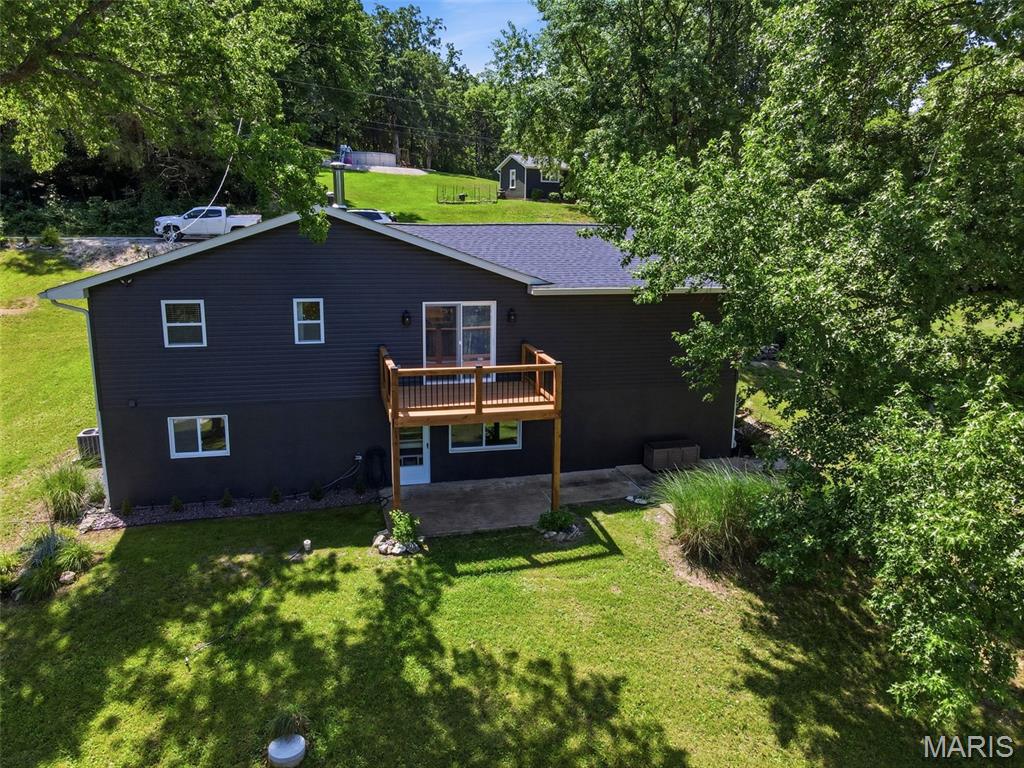
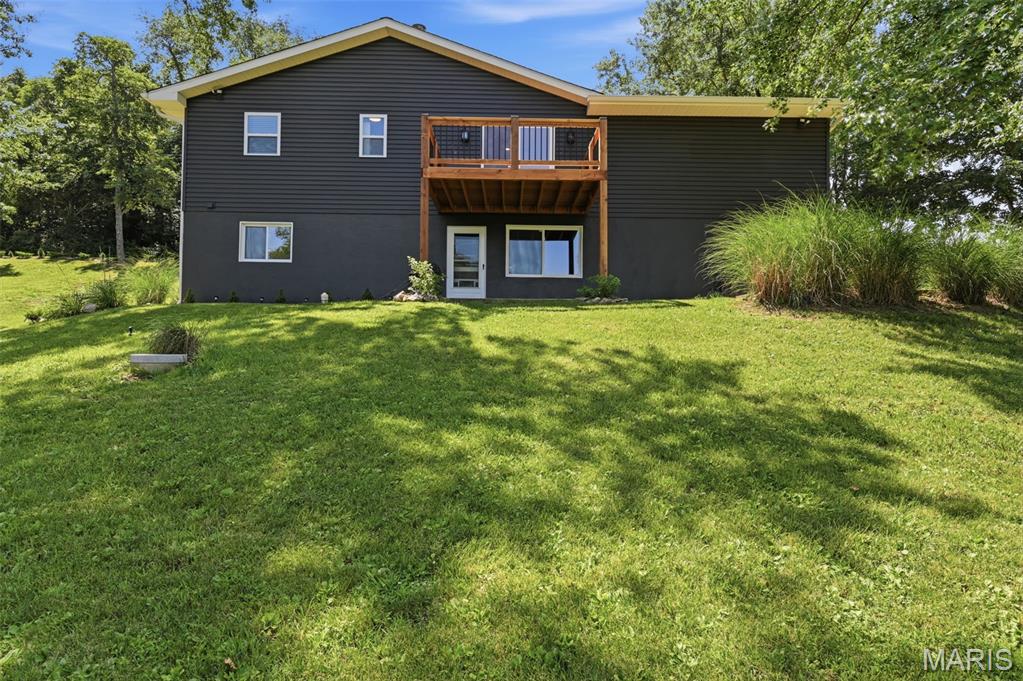
Dark-toned exterior featuring white-framed windows, a second-story wood deck with railings, and a concrete patio below
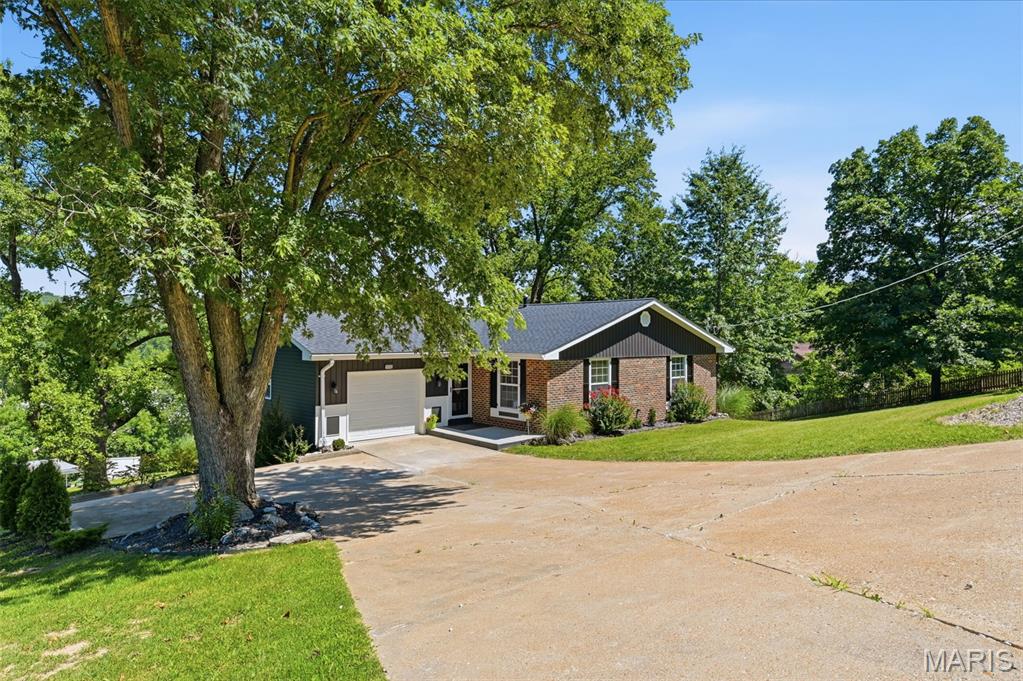
Brick facade residence featuring a two-car garage, concrete driveway, and mature landscaping
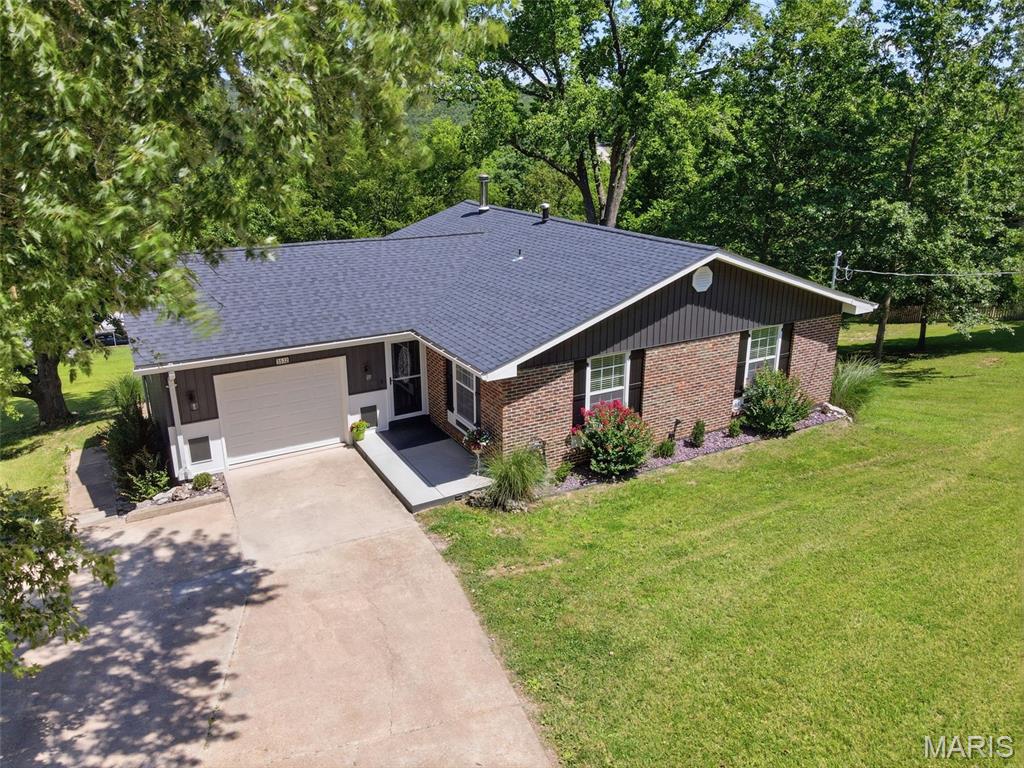
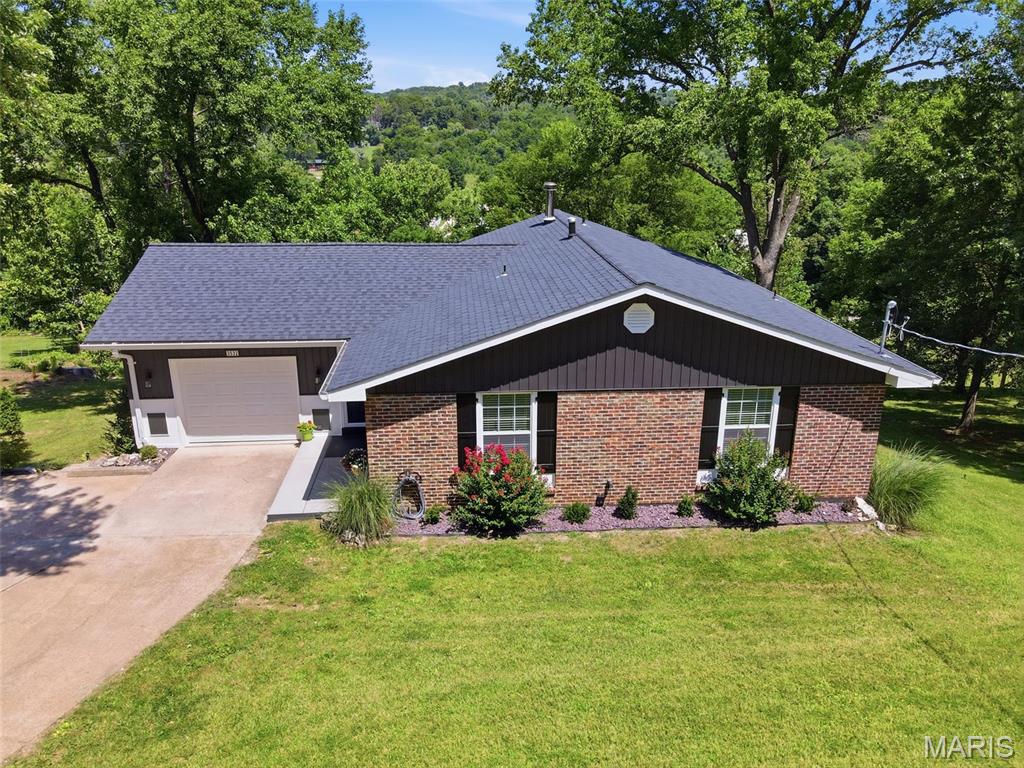
Ranch-style exterior with a dark shingle roof and brick facade accents
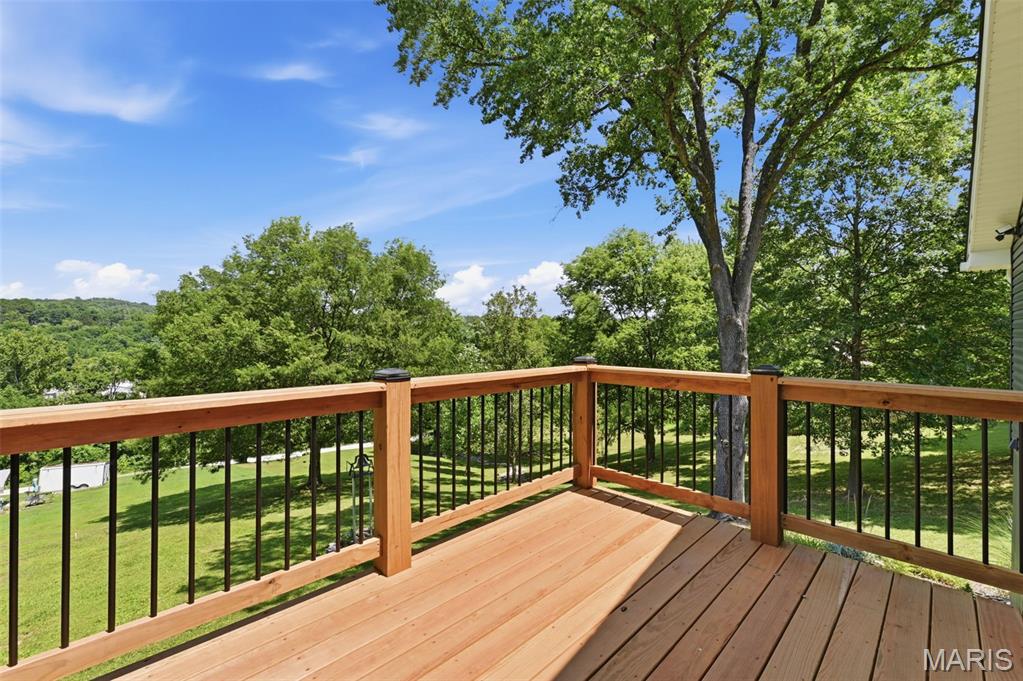
Expansive outdoor deck featuring wood-finish flooring and a wood railing with black metal balusters

Concrete Patio
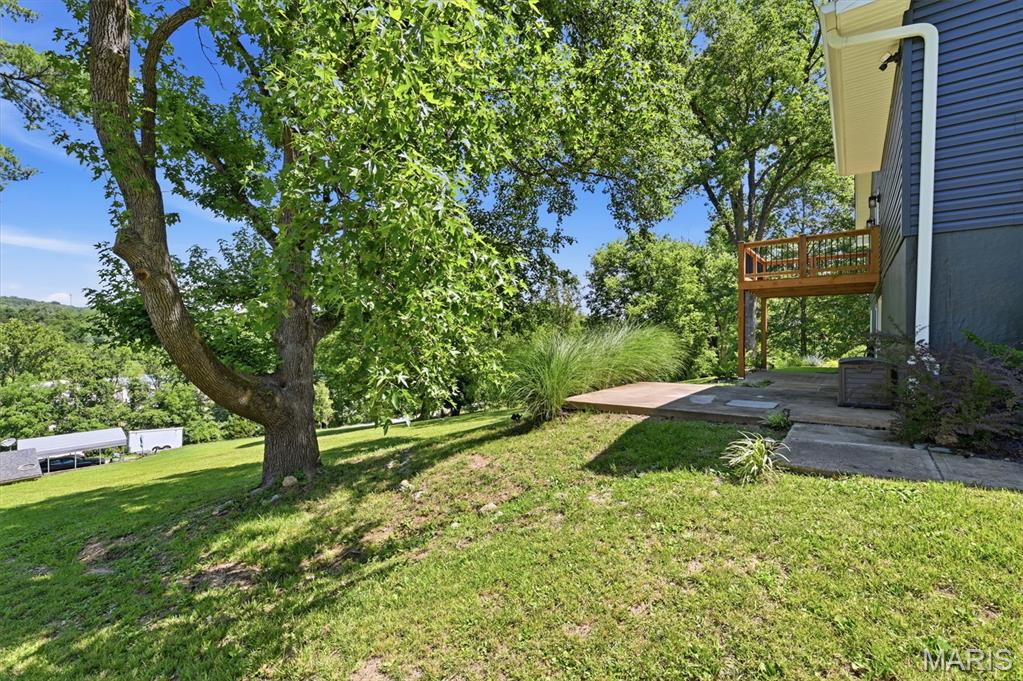
View from side yard viewing patio
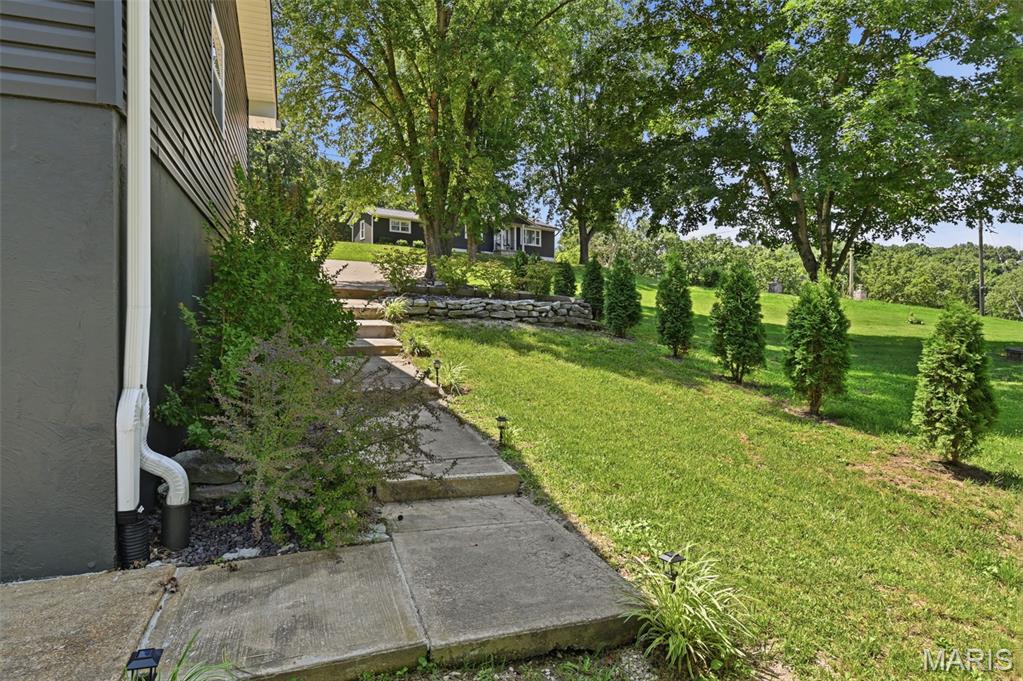
Concrete walkway and steps bordered by mature trees and landscaping
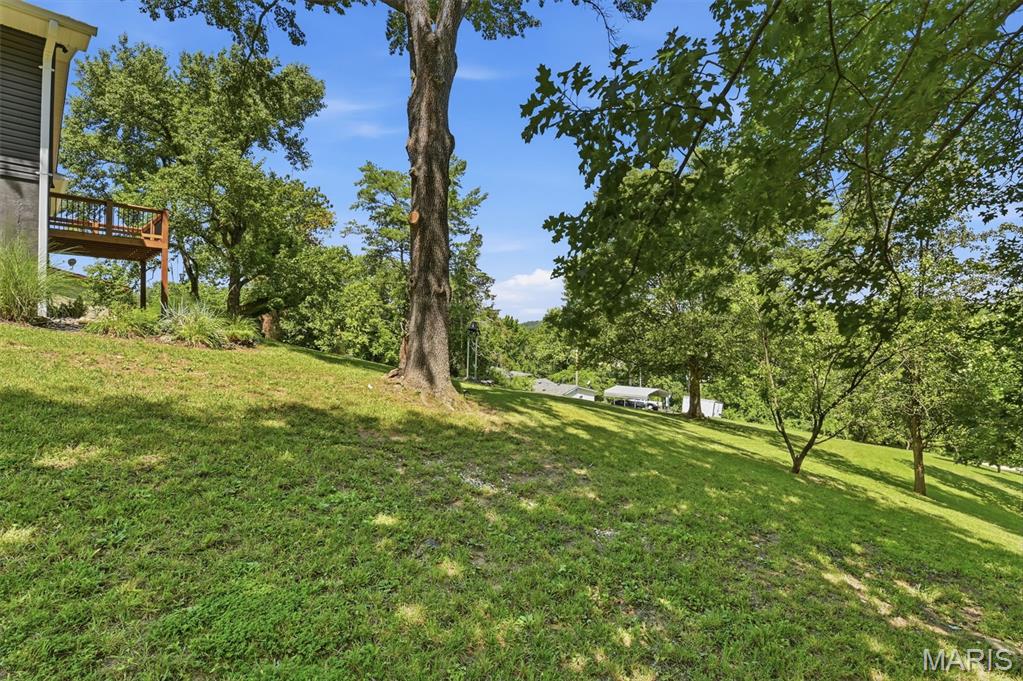
Expansive grassy yard with a gentle slope and mature trees
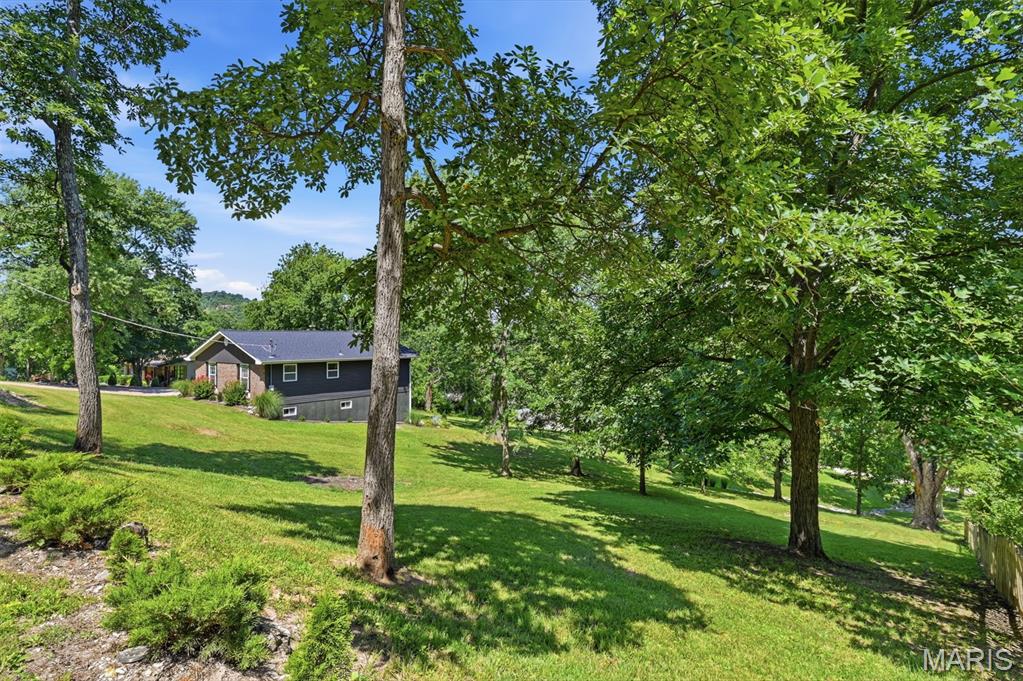
Contemporary residence featuring a dark gray facade, an attached garage, and a dark shingled roof
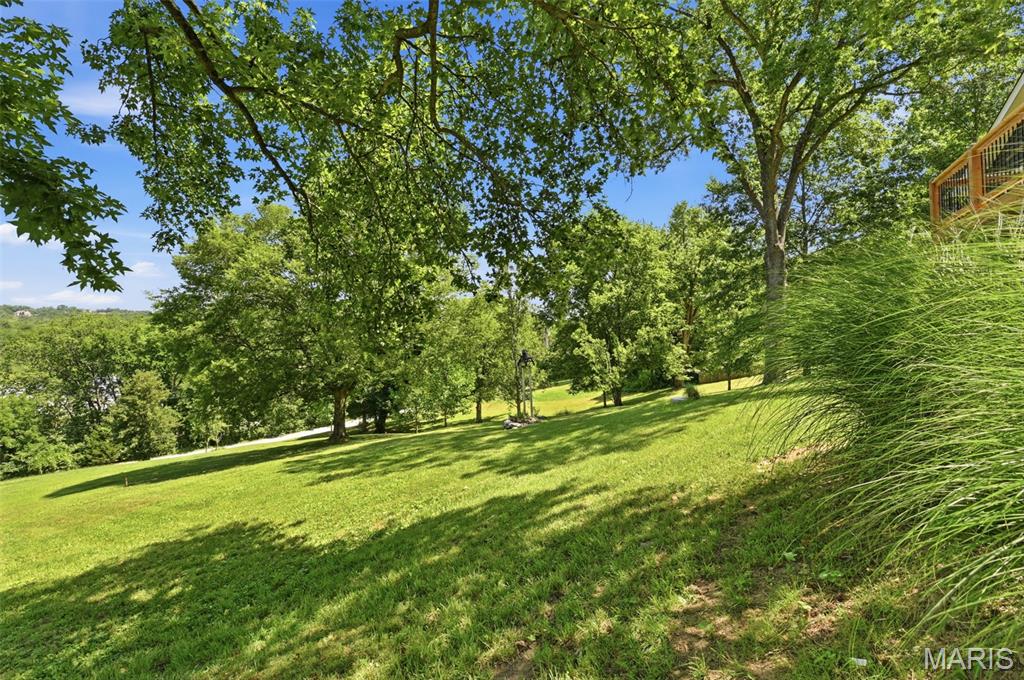
Expansive grassy lawn surrounded by mature trees, featuring a timber-framed deck with wire railing and lush ornamental grasses
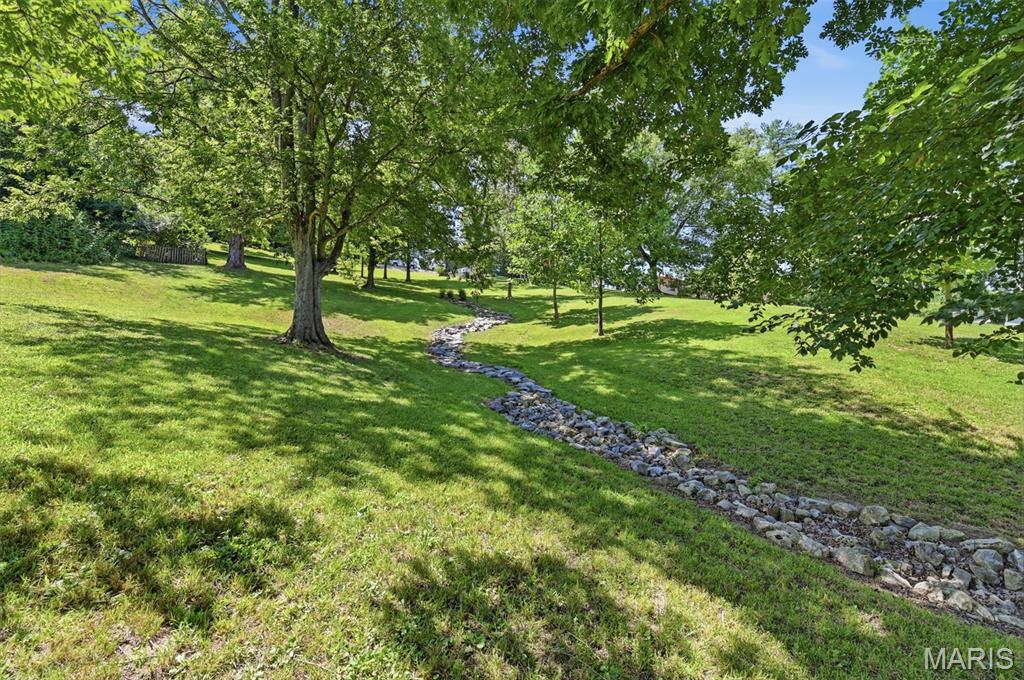
Rock drainage to rear of property
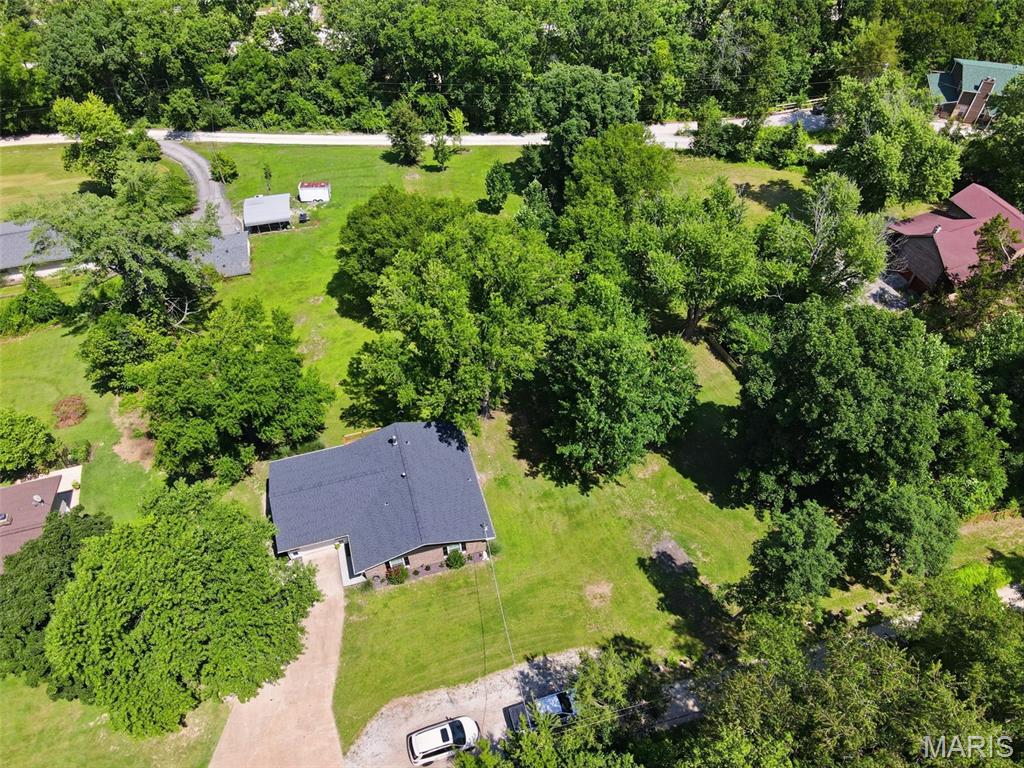
Aerial view of property featuring a single-story residence with a dark shingle roof, surrounded by mature trees and extensive green space. Lot goes to back road.
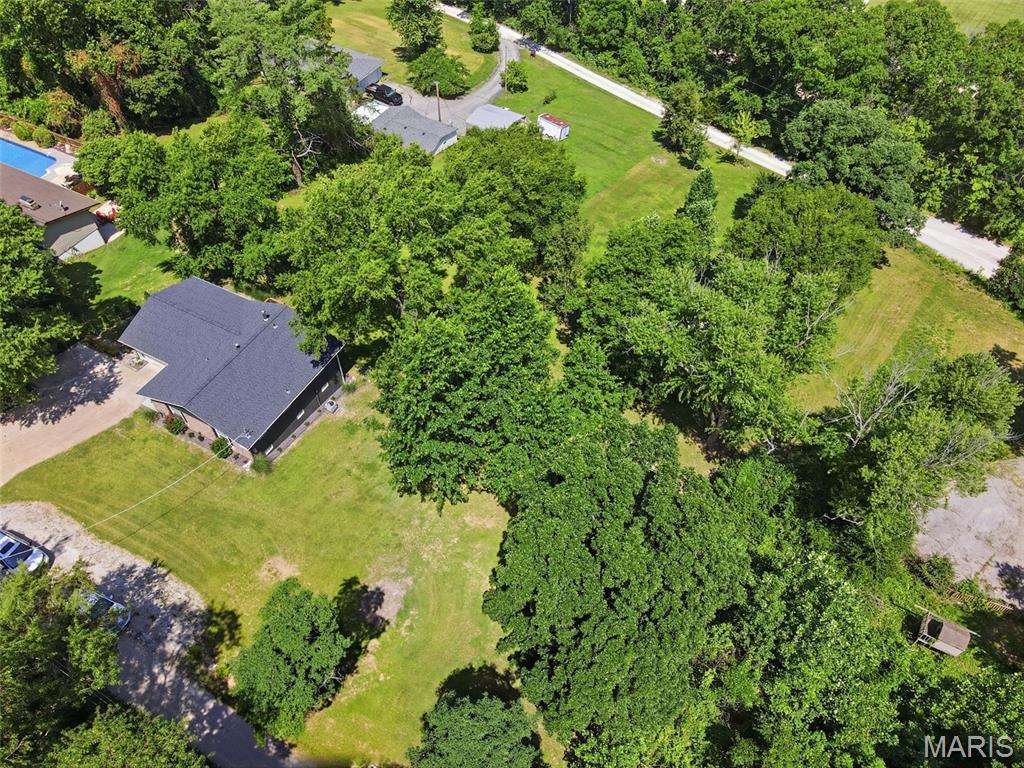
Expansive property featuring a dark-shingled roof, brick and dark siding exterior, gravel driveway, and surrounding mature trees View from front to back of lot.
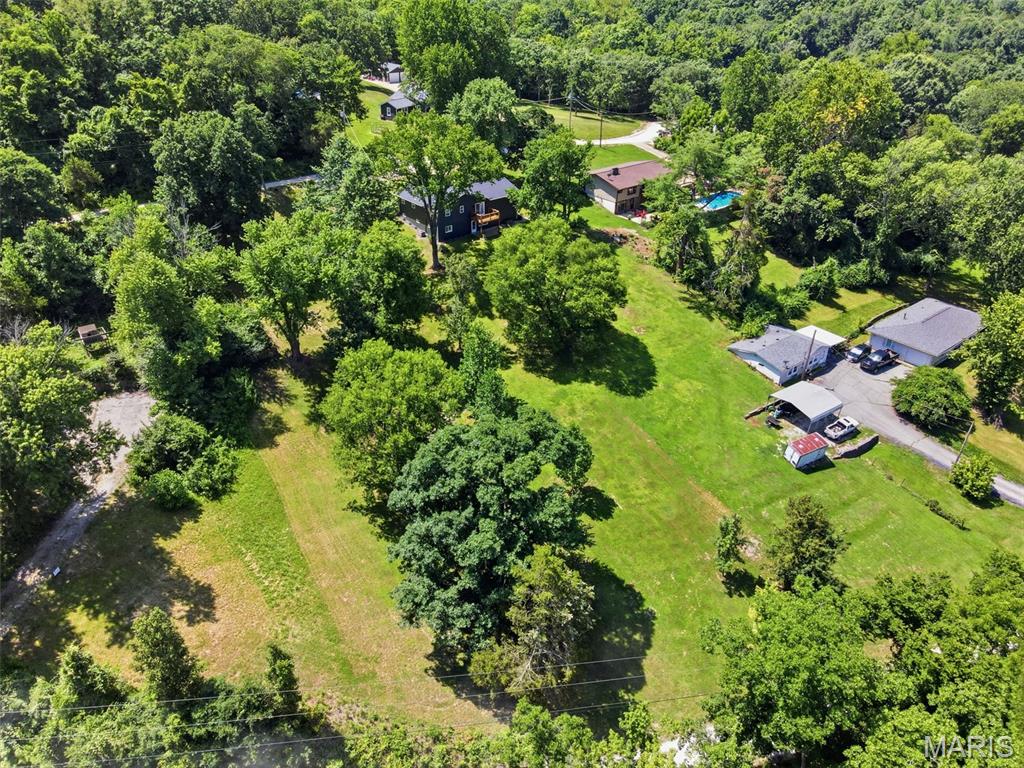
Expansive property. Home sits on 2 lots.
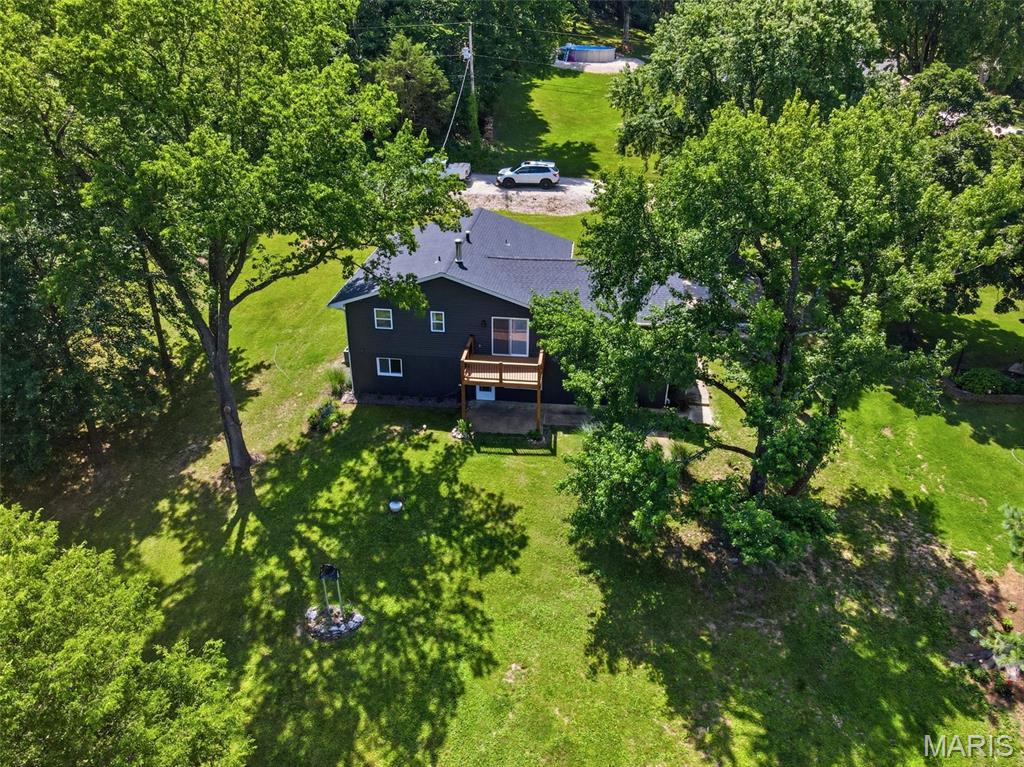
Dark-toned exterior with a wood deck and a dark shingle roof
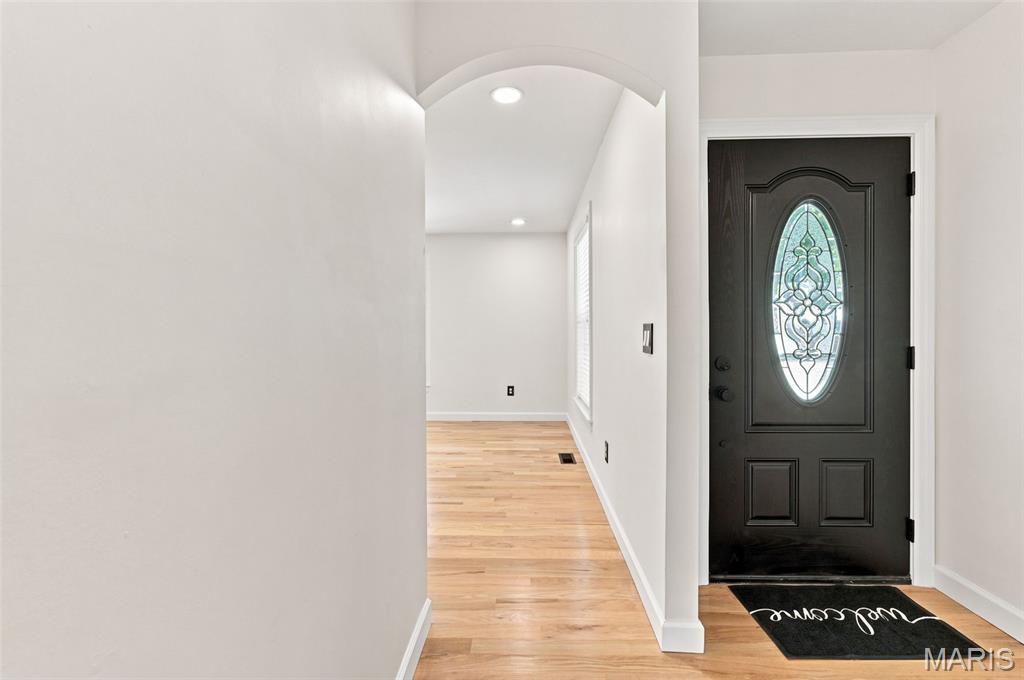
Entryway featuring a dark paneled door with an oval stained-glass insert, hardwood flooring, and an arched doorway leading into an interior space
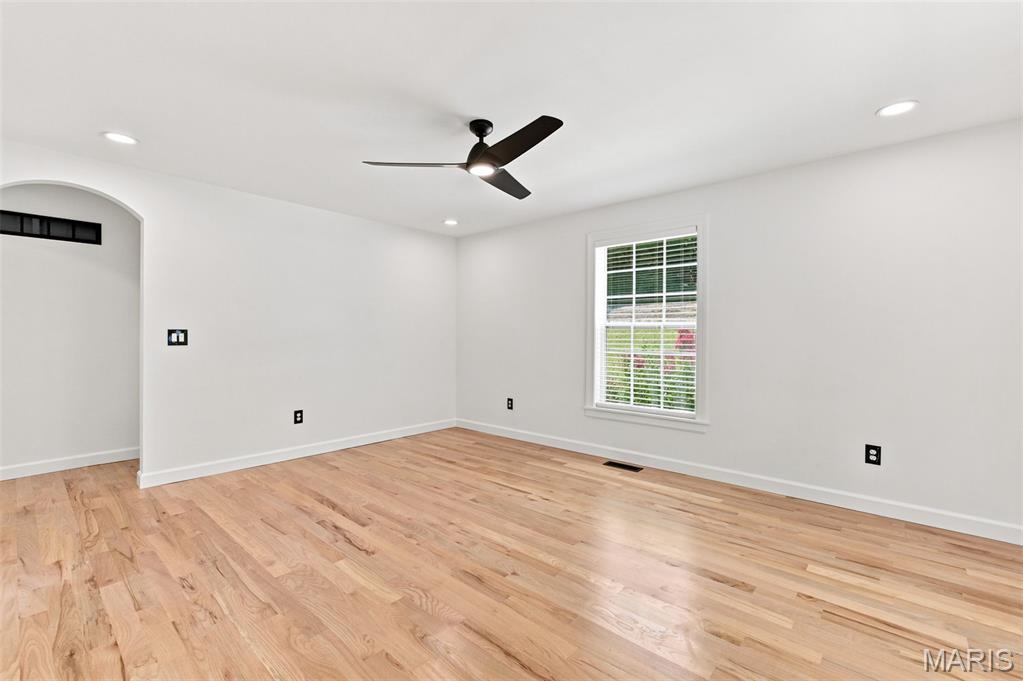
Spacious room featuring wood-finish flooring, white walls, and recessed lighting
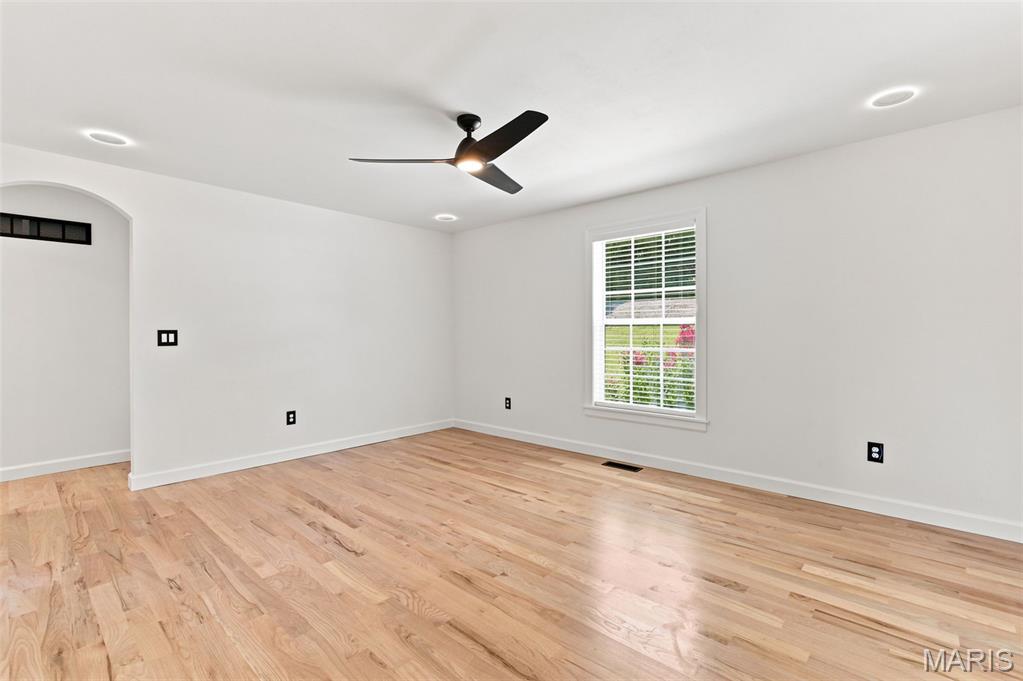
Bright room featuring wood-finish flooring, recessed lighting, and a contemporary ceiling fan
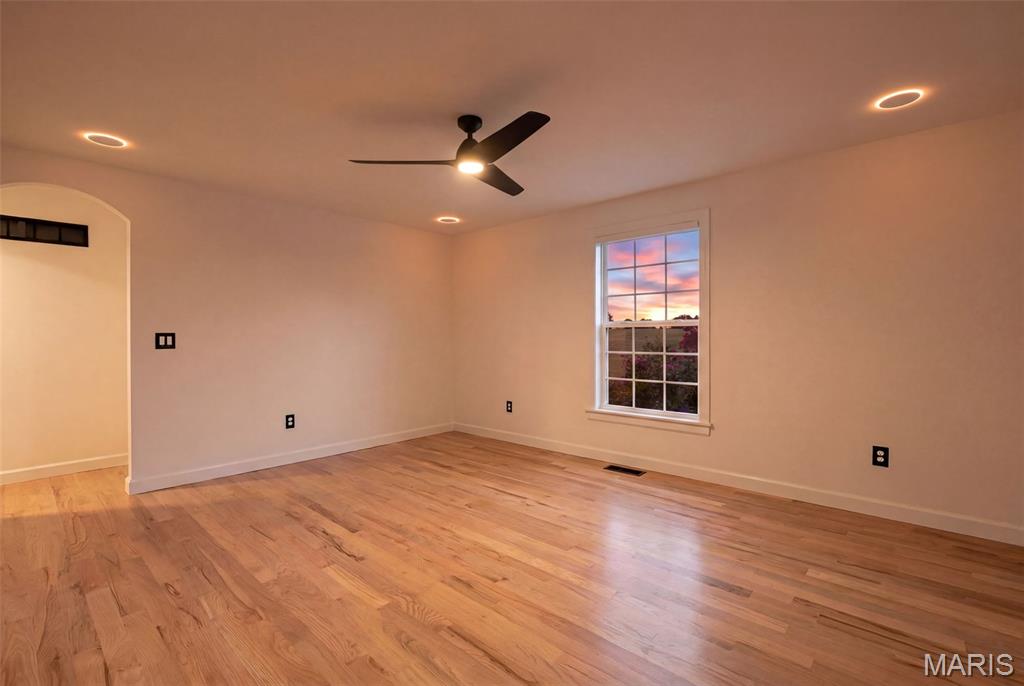
Lighting toned down.
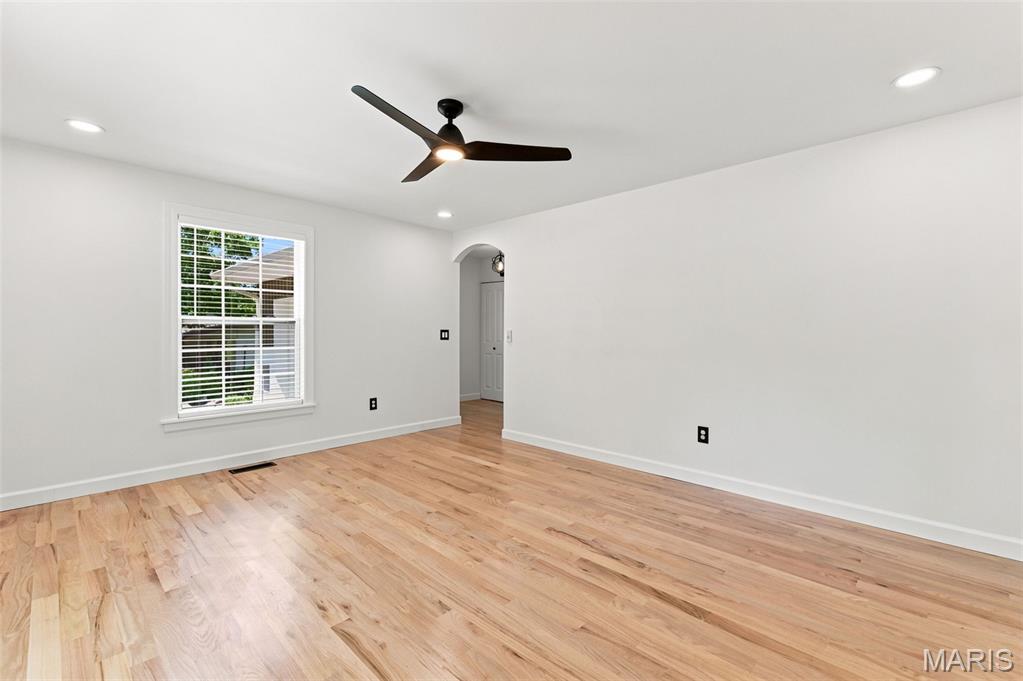
Spacious room featuring wood-finish flooring, white walls, and a modern black ceiling fan
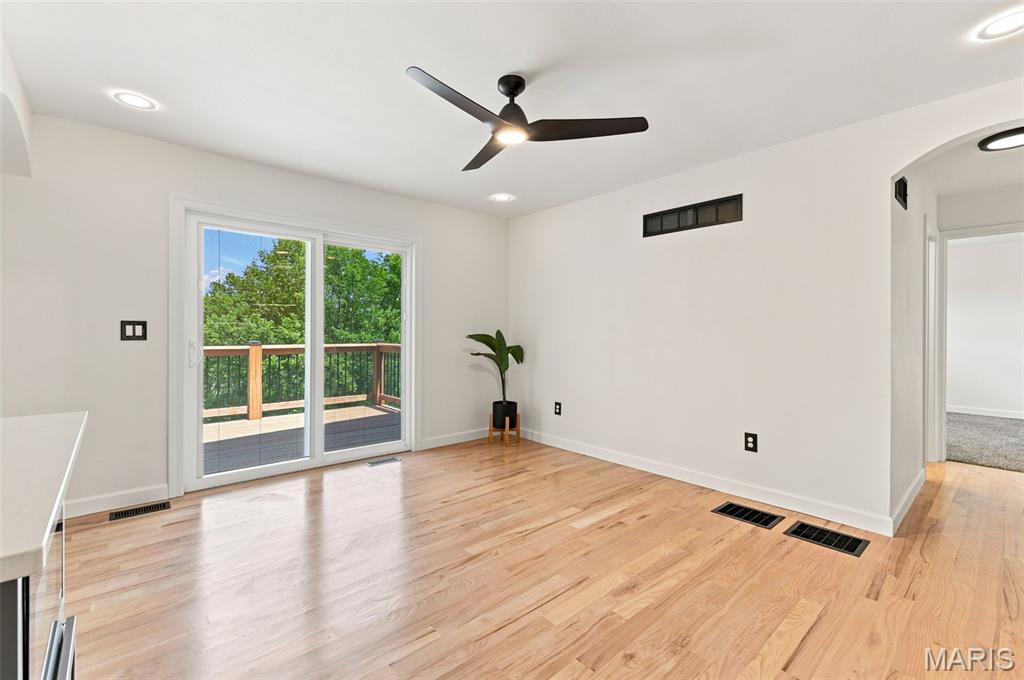
Large breakfast area with walk-out to large deck
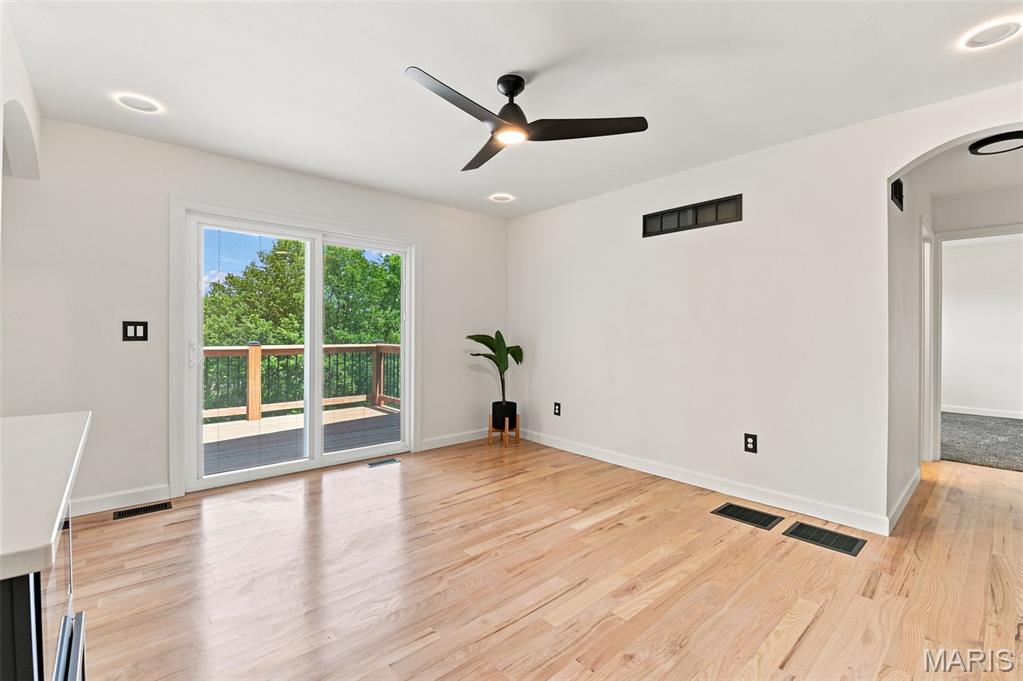
Breakfast room with lights toned up
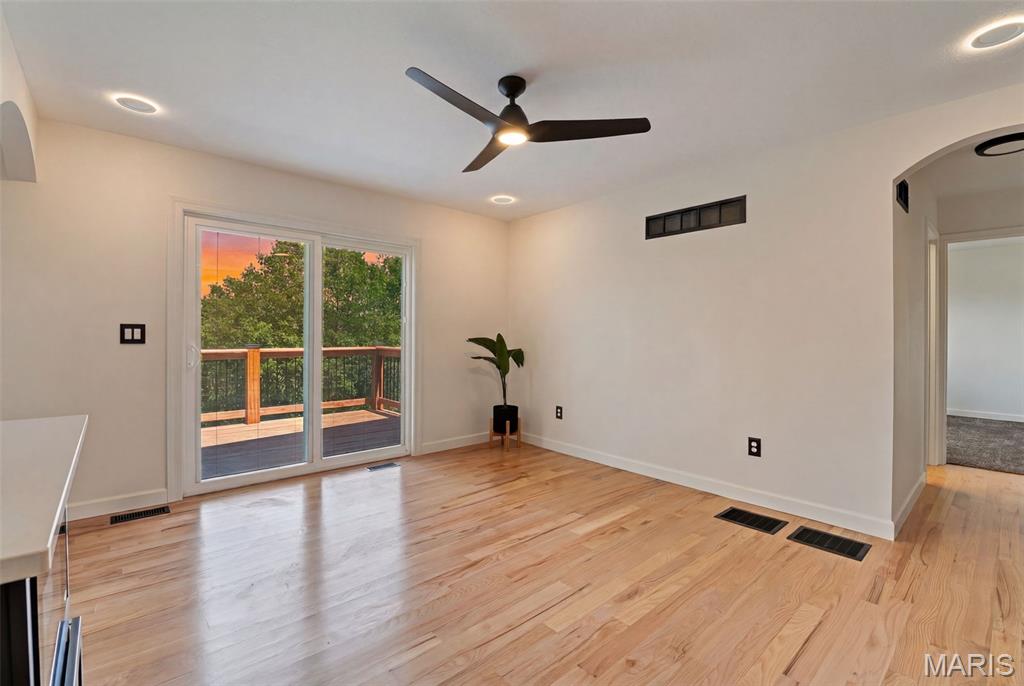
Breakfast room with lights toned down
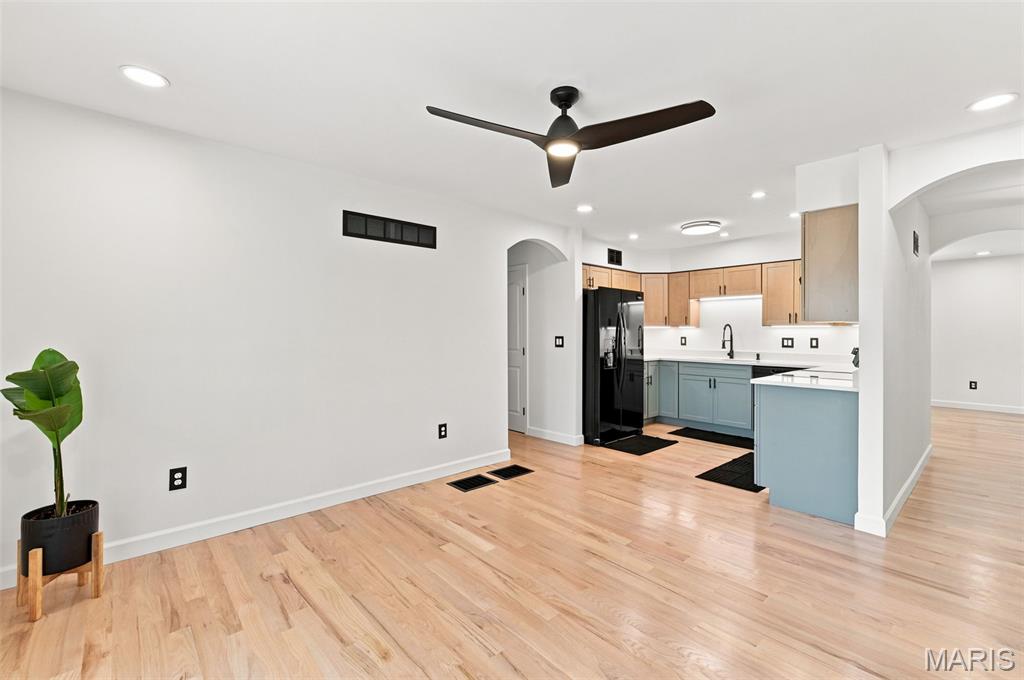
Large breakfast room to kitchen
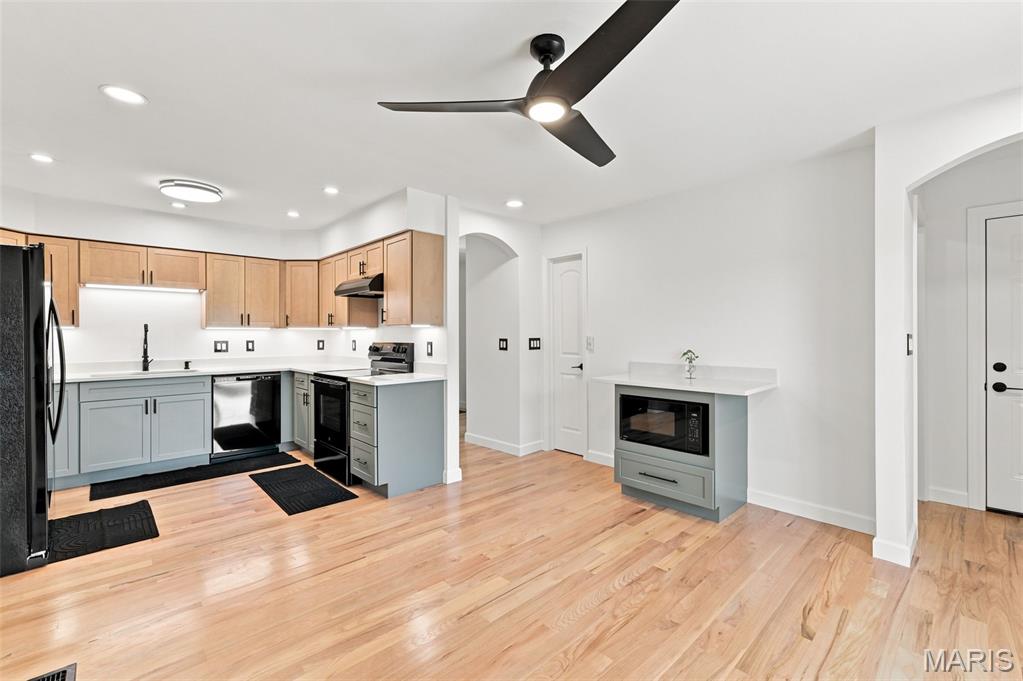
Open-concept kitchen featuring light wood-finish flooring, two-tone cabinetry with under-cabinet lighting, stainless steel appliances, and a built-in microwave station
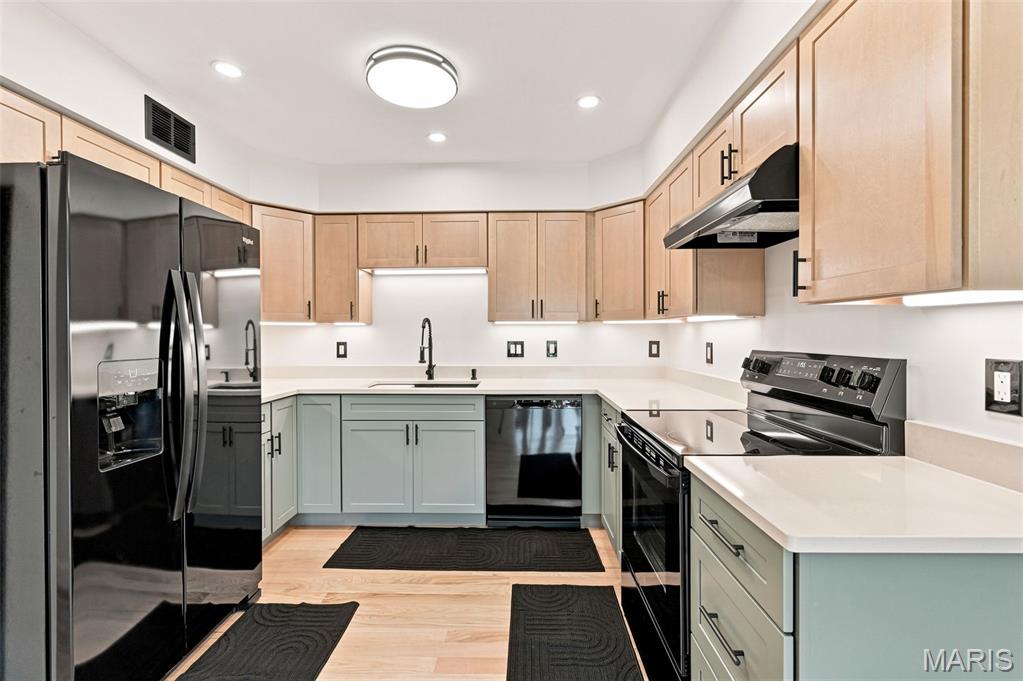
U-shaped kitchen featuring light wood upper cabinetry, light green lower cabinetry, and light-toned countertops
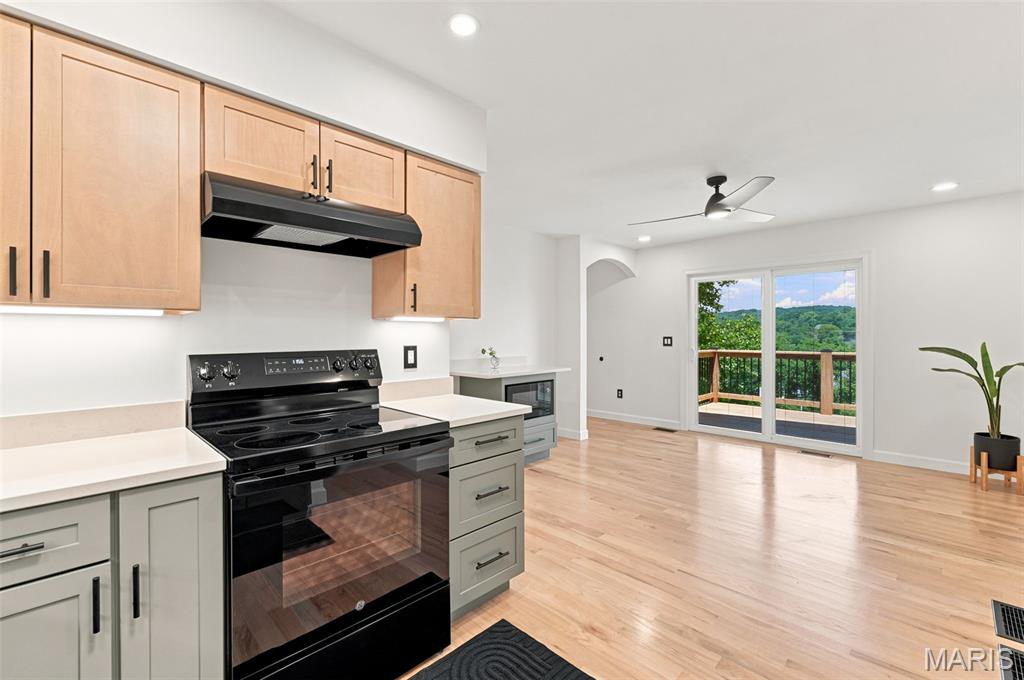
Kitchen to breakfast room to outside deck.
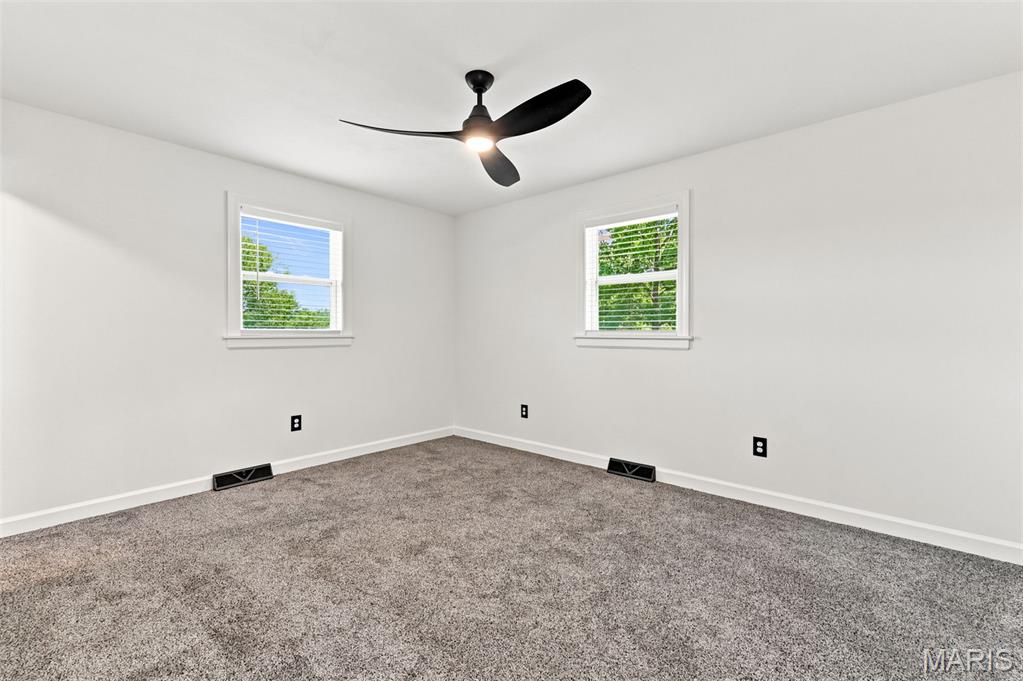
Bright room featuring two windows with white blinds, a modern black ceiling fan, white walls, and gray carpeting
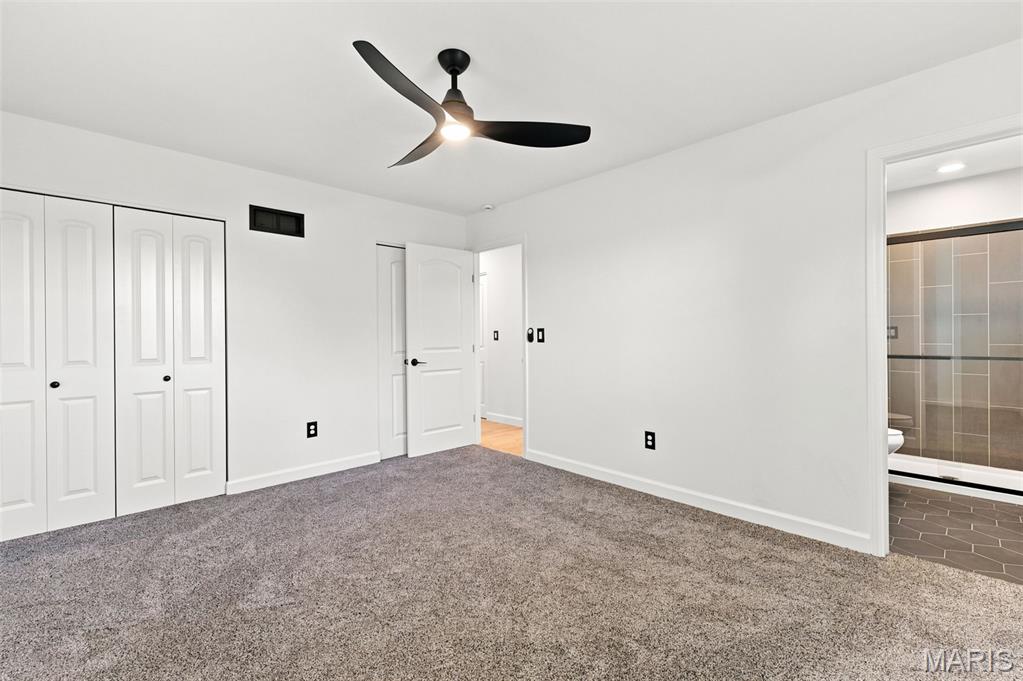
Spacious room with plush gray carpeting, a contemporary black ceiling fan, and two white bi-fold closets
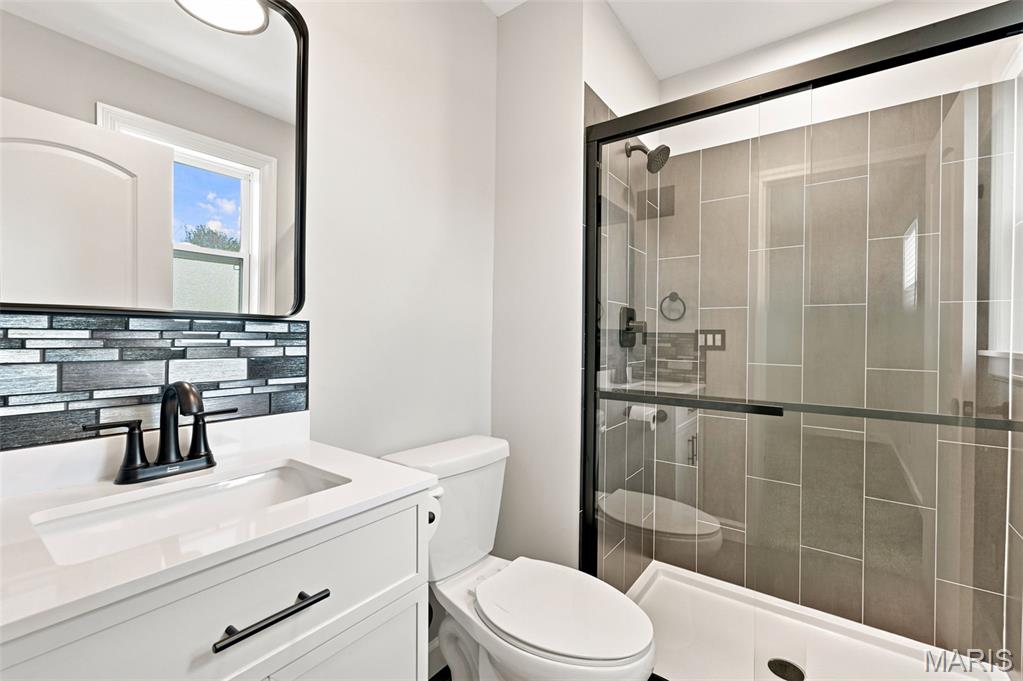
Bathroom featuring a glass-enclosed shower with tile surround, a white vanity with an integrated sink, a mosaic tile backsplash, and a black-framed mirror
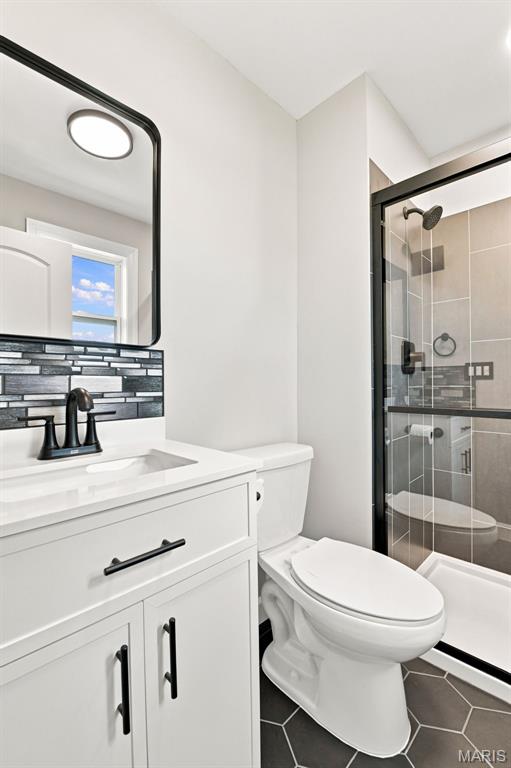
Contemporary bathroom featuring a white vanity with a rectangular undermount sink and matte black faucet, complemented by a mosaic tile backsplash
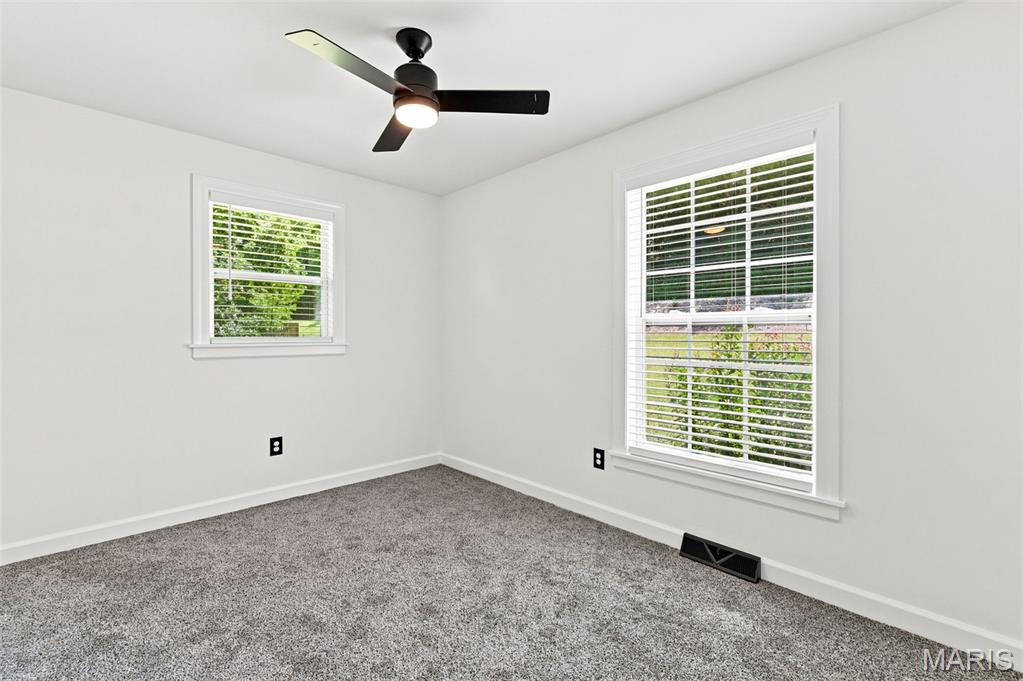
Bright room featuring white walls, gray textured carpet, a modern black ceiling fan with integrated lighting, and two windows with white blinds
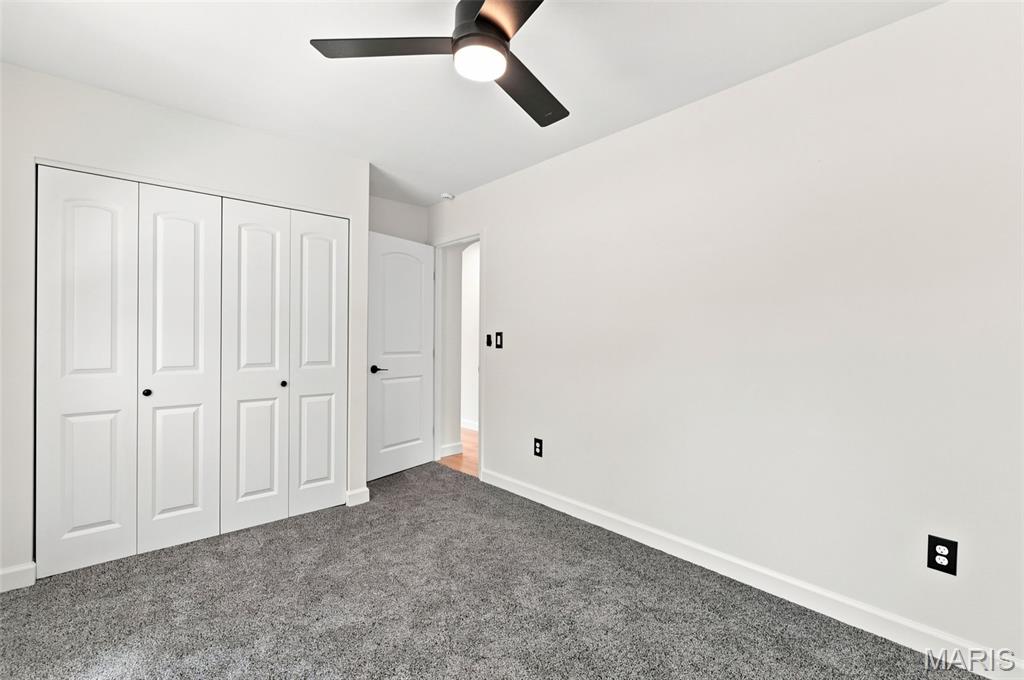
Room featuring neutral gray carpeting and white walls
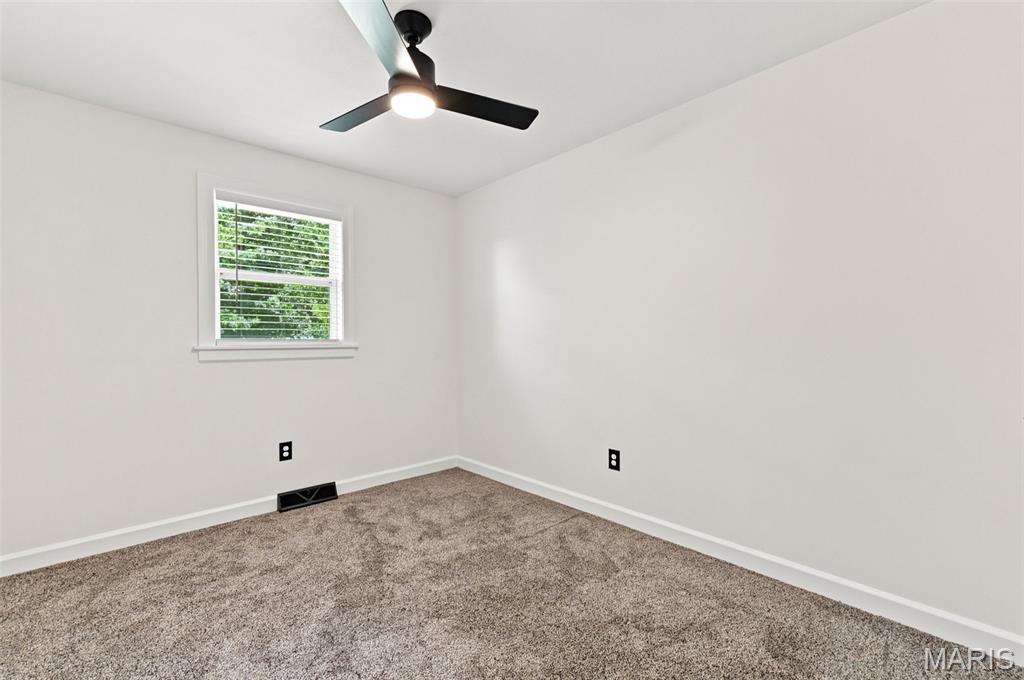
Neutral toned wall paint and plush carpet flooring
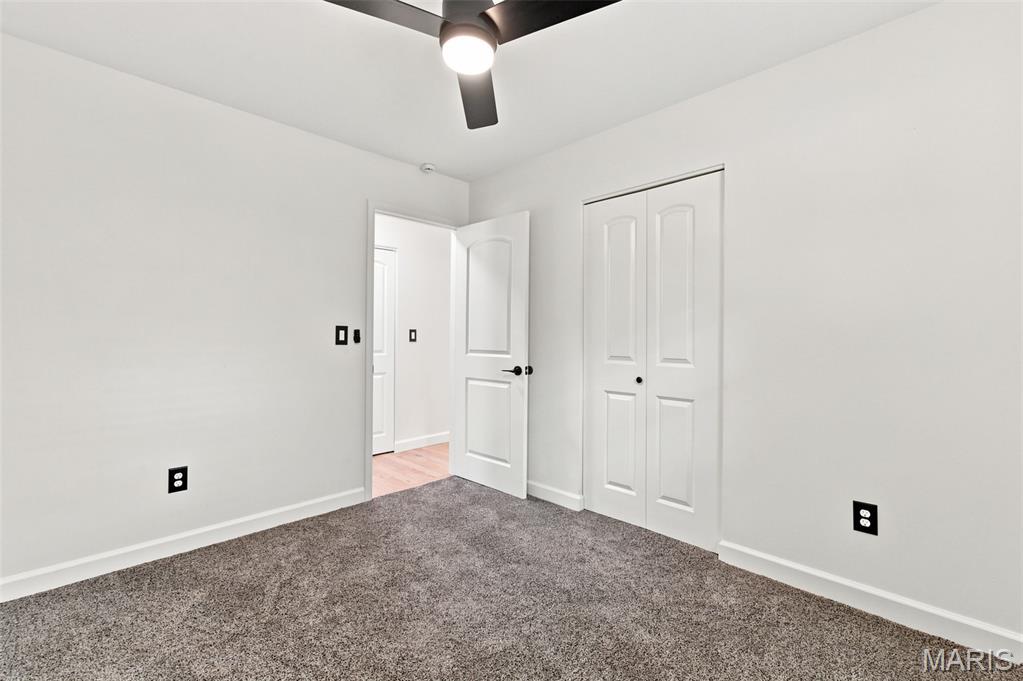
Interior room featuring neutral wall finishes, grey carpet flooring, a ceiling fan with integrated lighting, and white bi-fold closet doors
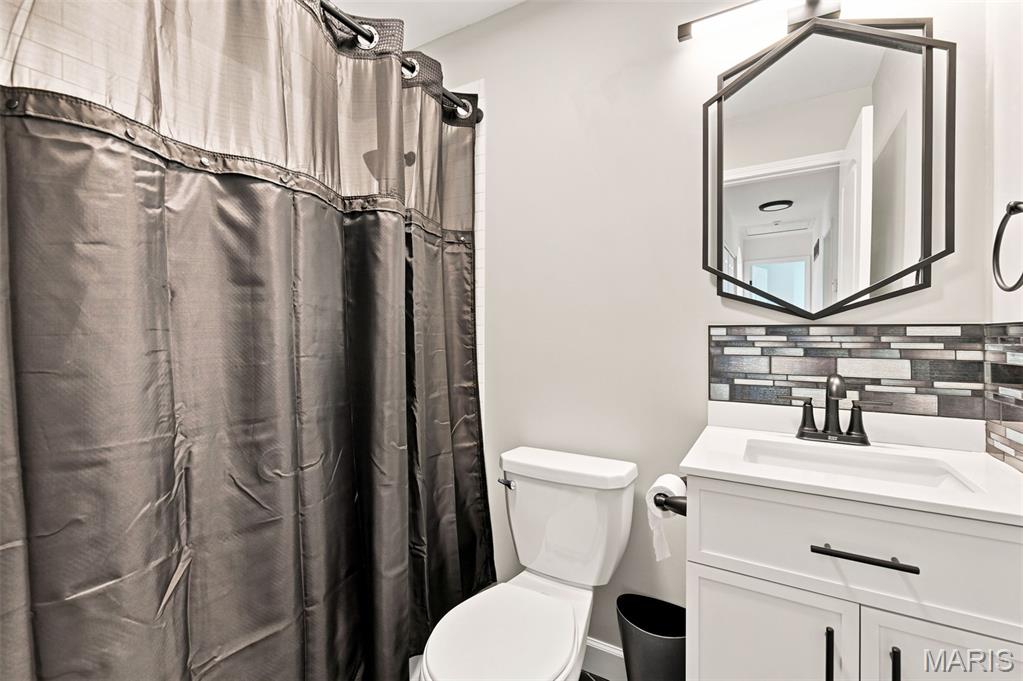
White vanity with integrated sink, black matte faucet, and geometric mirror
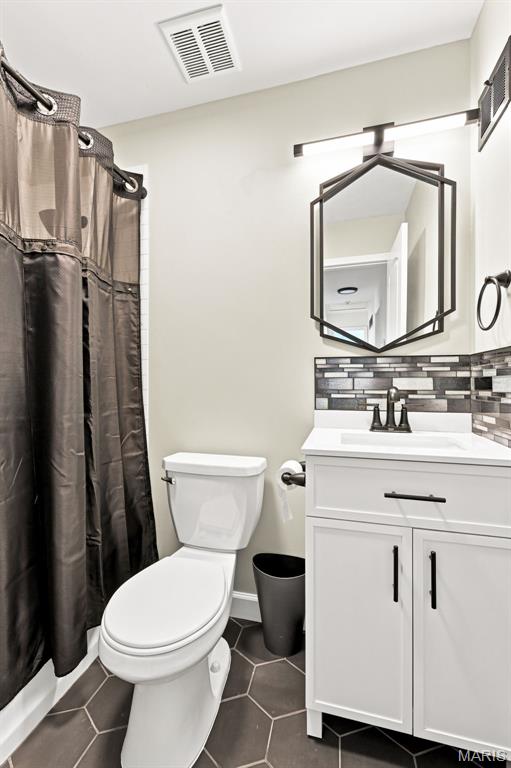
Bathroom featuring a white vanity with matte black hardware, hexagonal mirror, and a mosaic tile backsplash
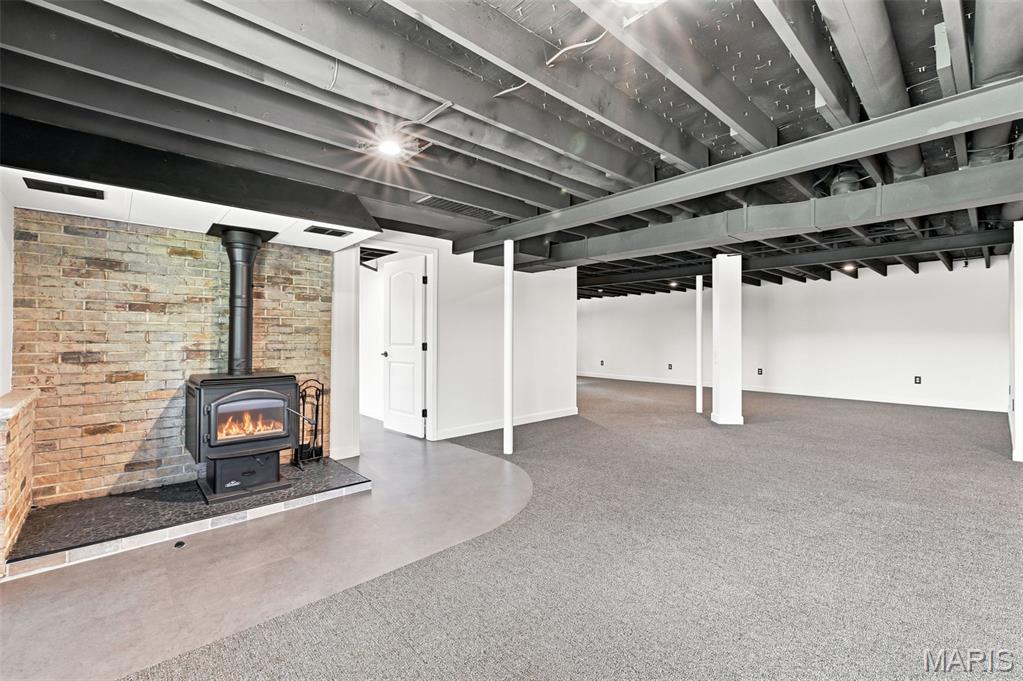
Finished lower level featuring a wood-burning stove with a brick-clad surround, exposed painted ceiling joists, recessed lighting, and a combination of carpet and hard-surface flooring
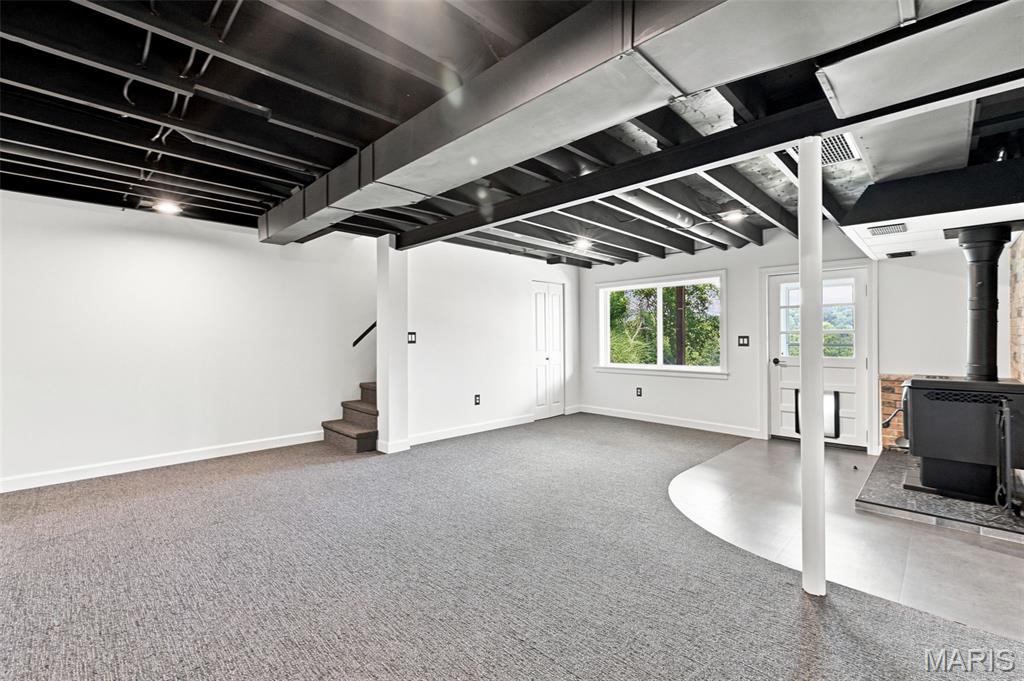
Finished lower level featuring a wood-burning stove with a brick surround, exposed joist ceiling, and recessed lighting
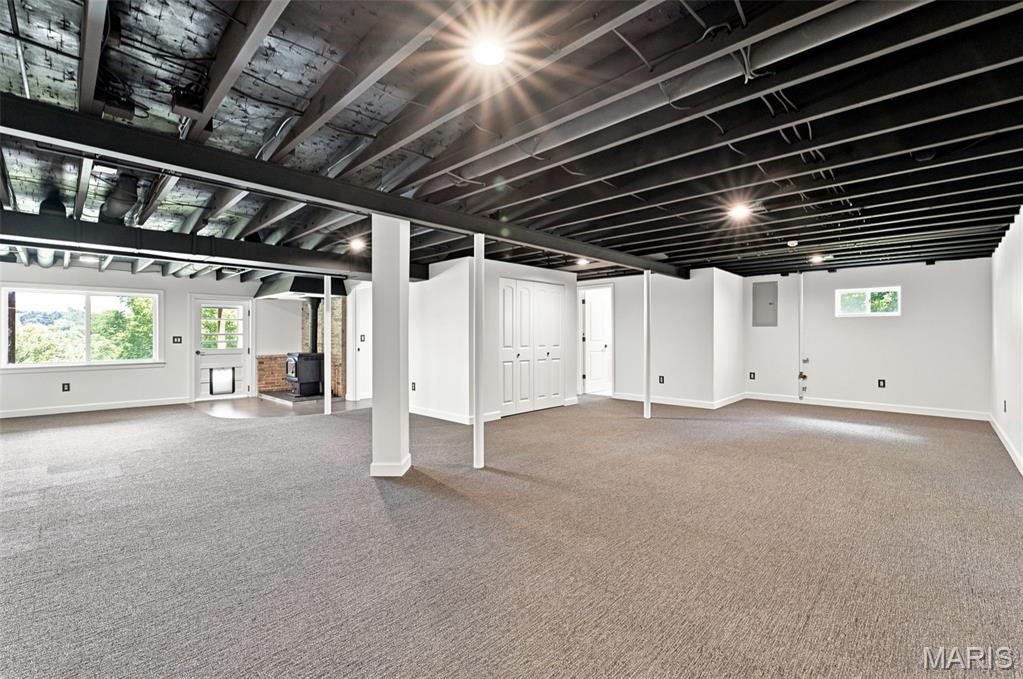
Spacious lower level featuring light gray carpeting, white painted walls, and an exposed black ceiling with recessed lighting
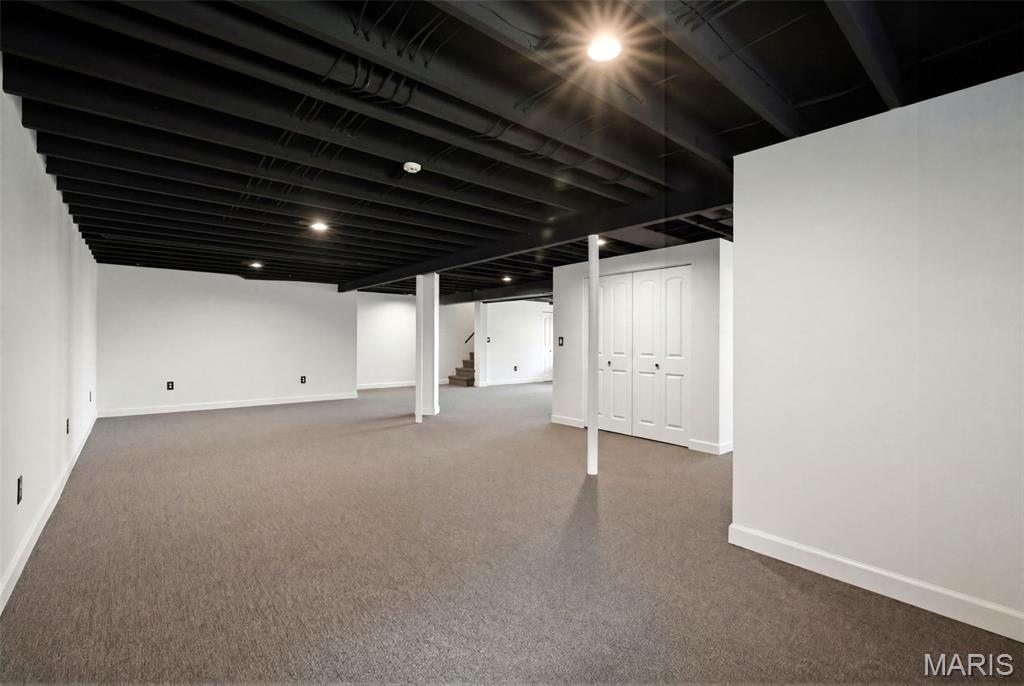
Expansive finished lower level featuring a painted black exposed ceiling, recessed lighting, neutral carpet flooring, white walls, and bi-fold closet doors
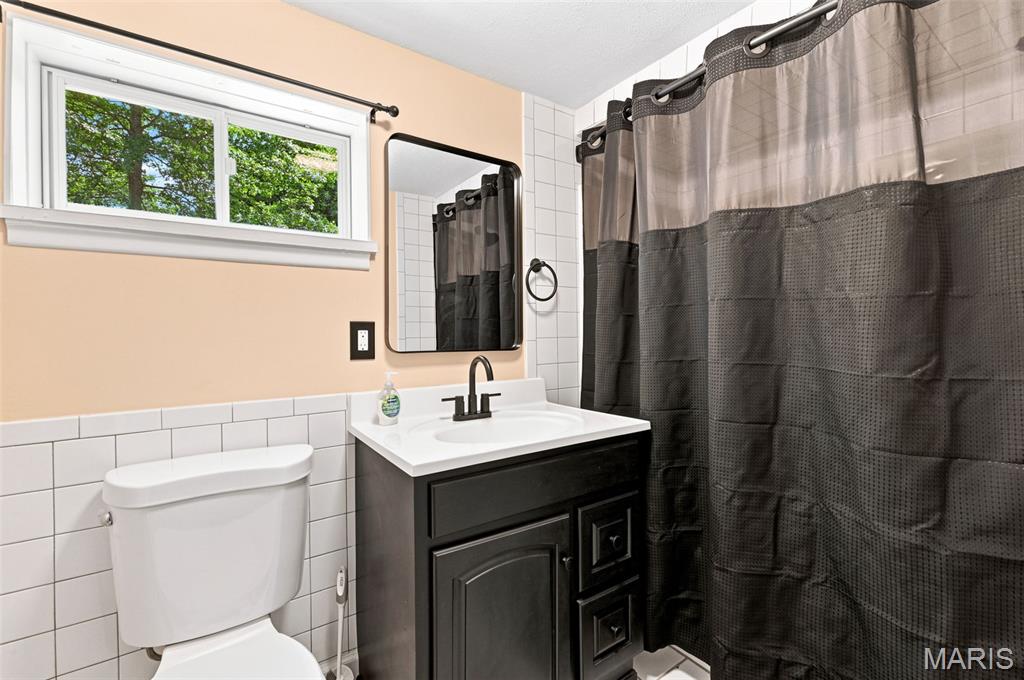
Downstairs Full Bath
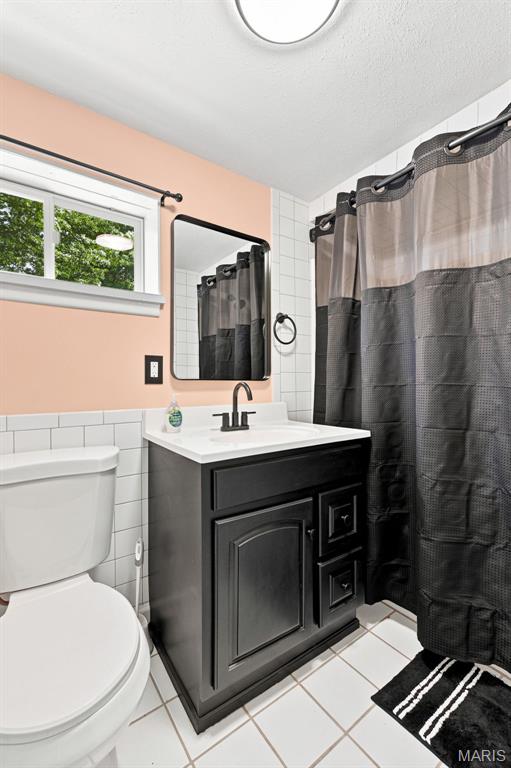
Lower level full bath
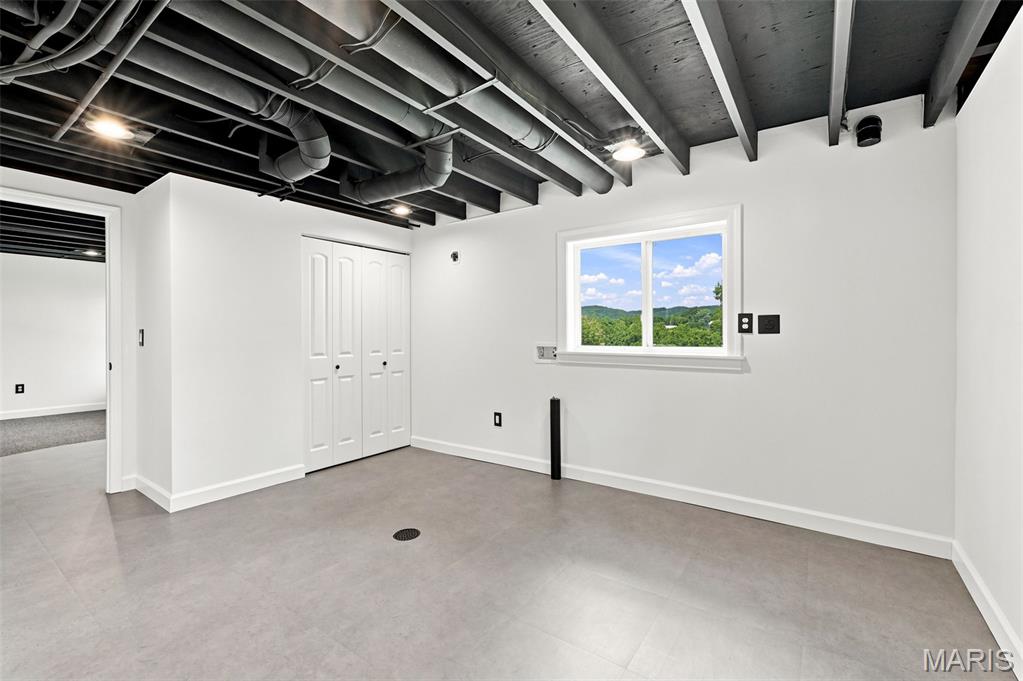
Finished room featuring light gray flooring, a white bi-fold closet, and exposed ceiling beams with recessed lighting
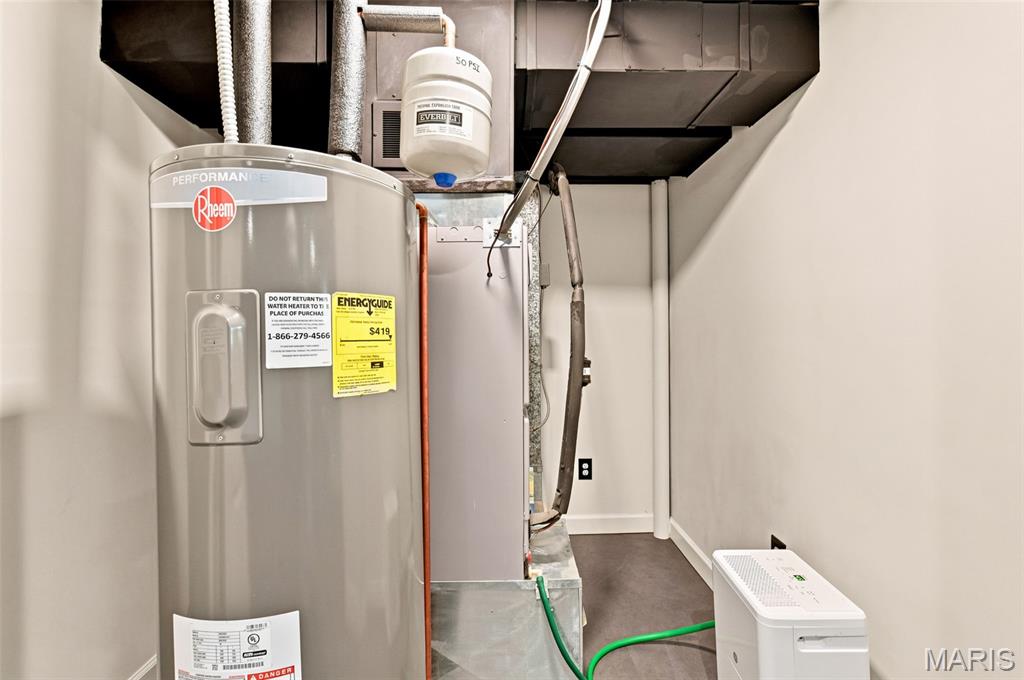
Utility area featuring a water heater, furnace, and exposed overhead ductwork
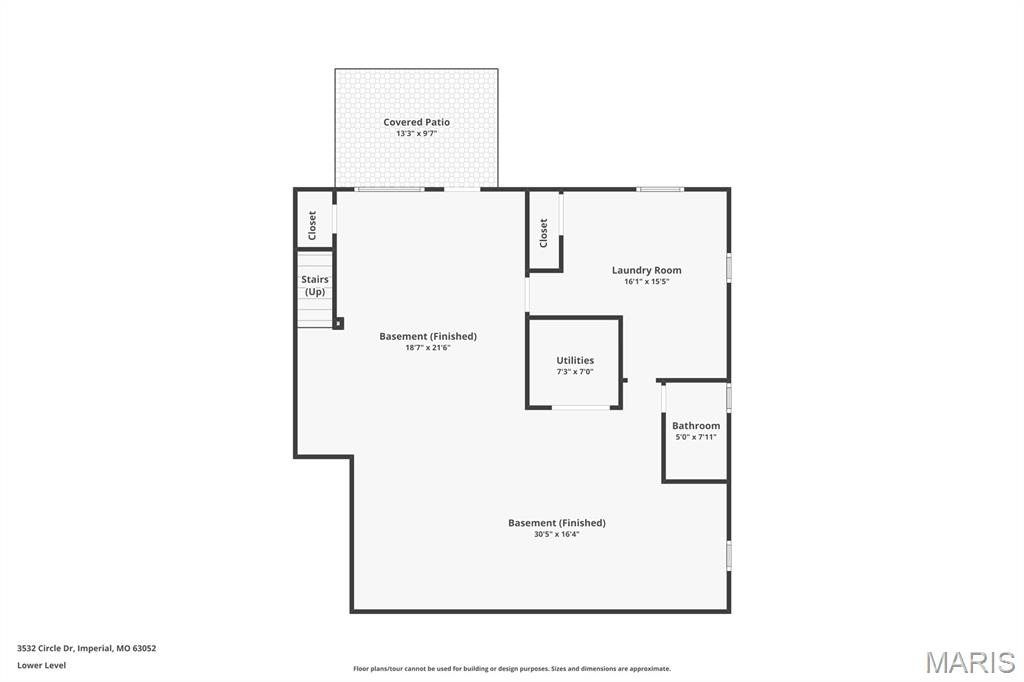
Lower Level
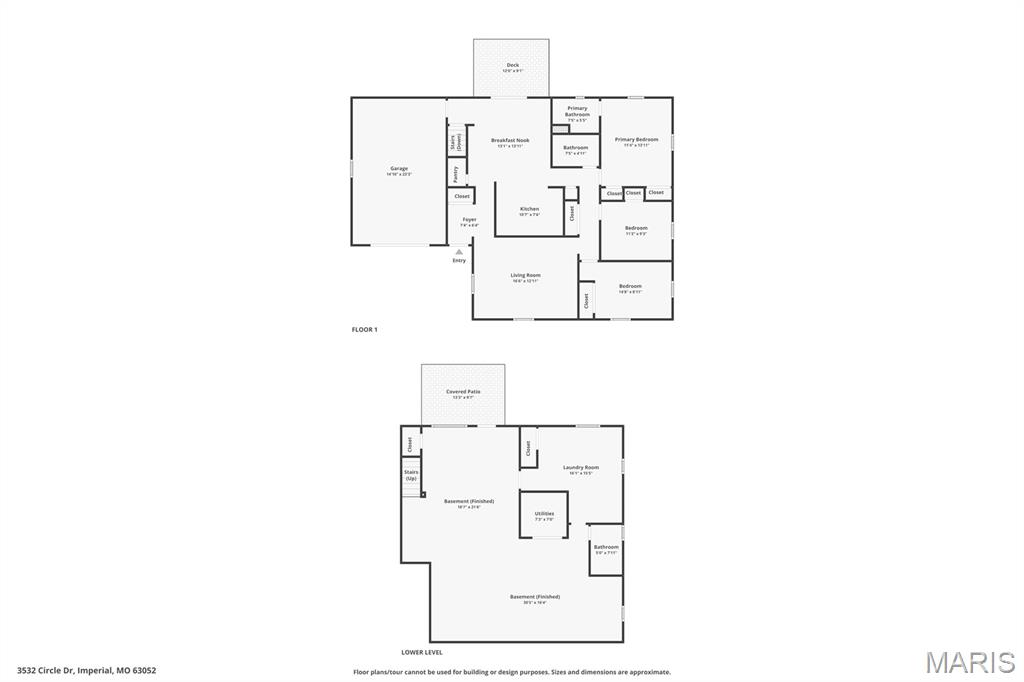
Both levels
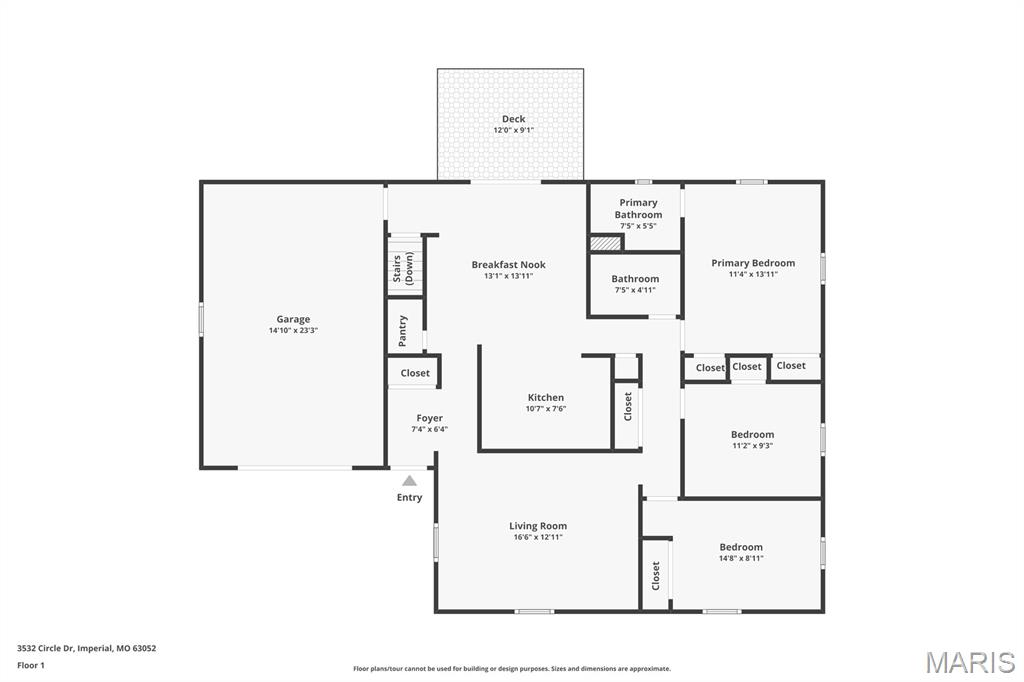
Main Level
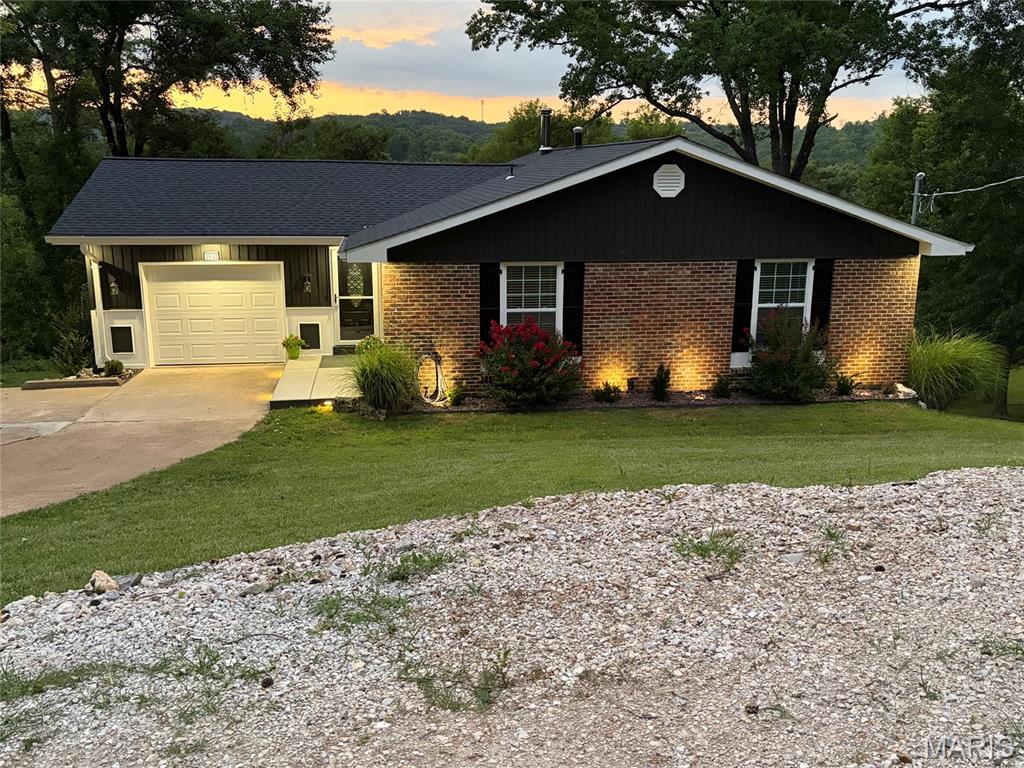
Pictures taken at night showing lighting
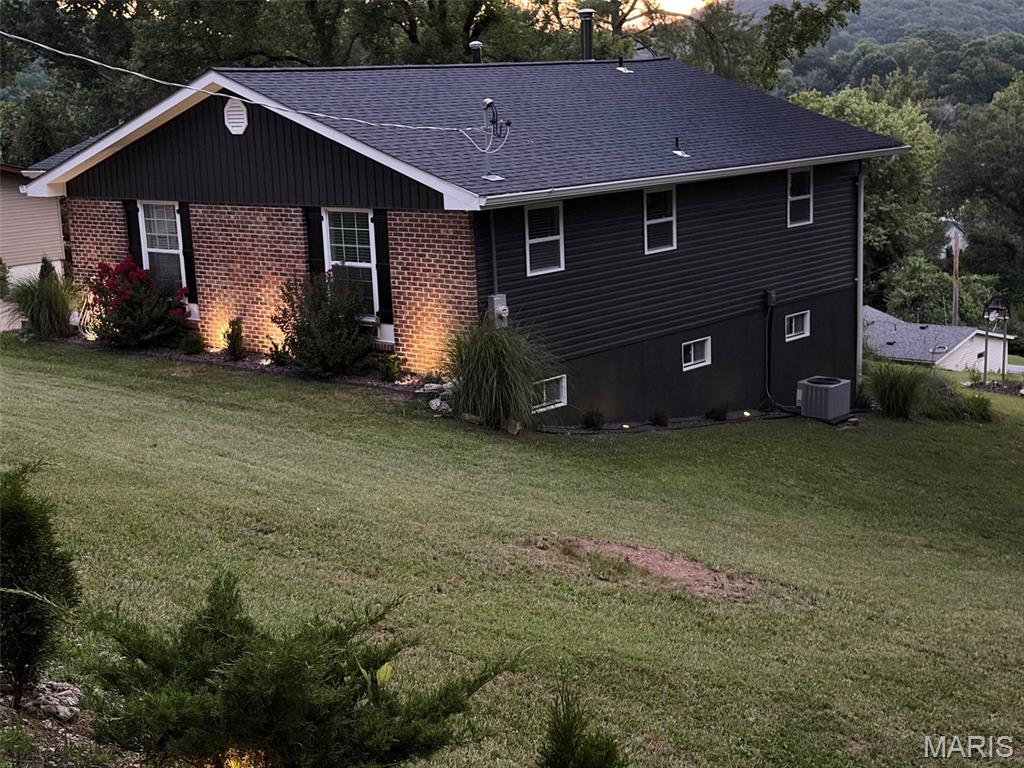
Night picture showing lights
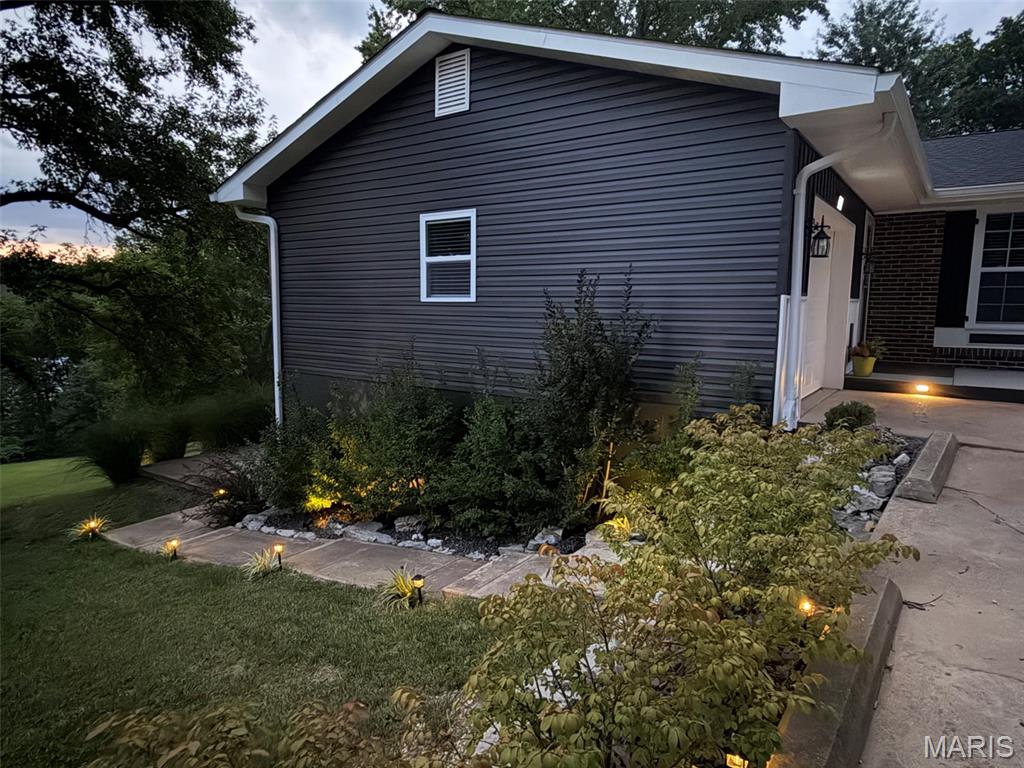
Night lighting
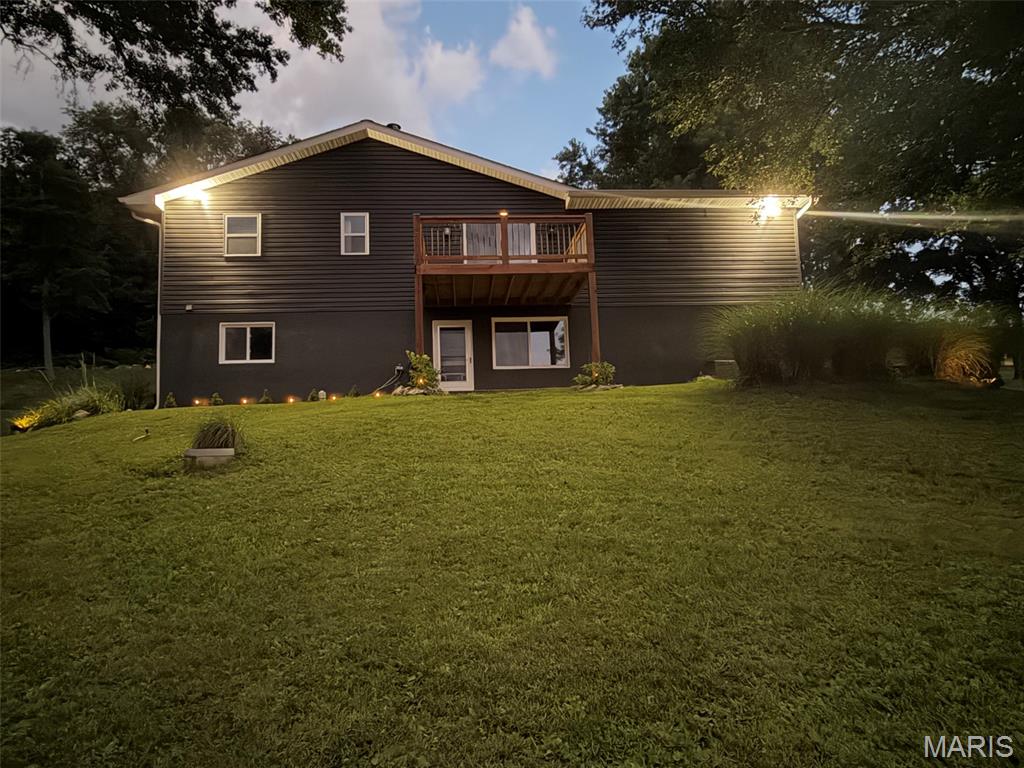
Night lighting
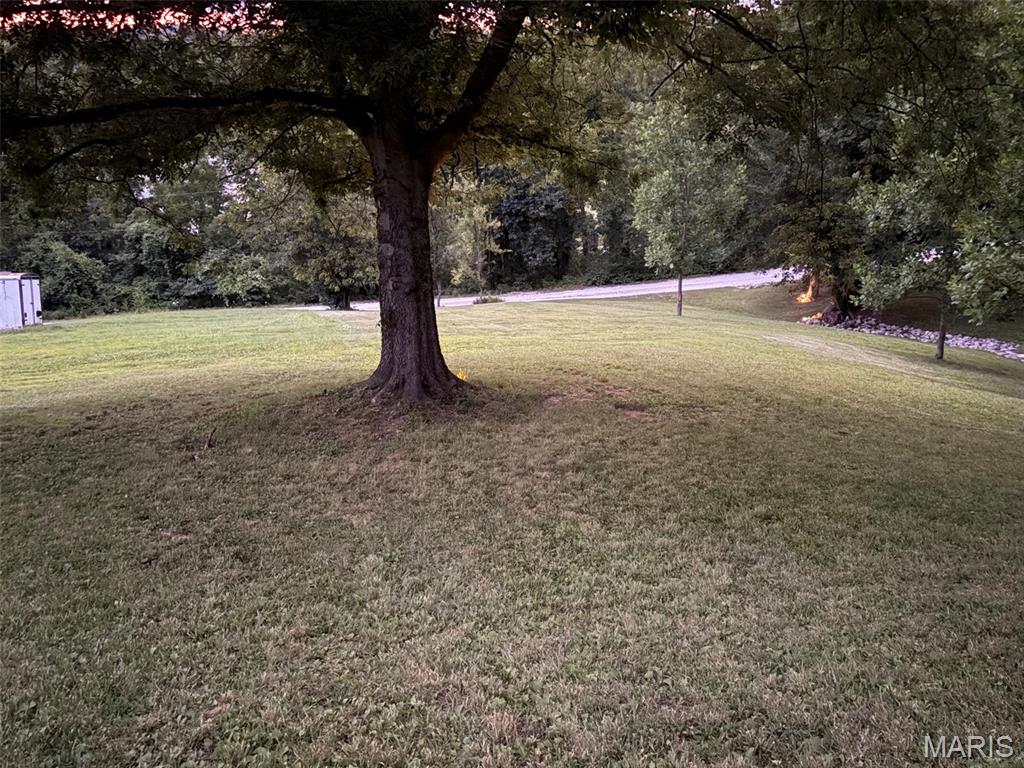
Yard lighting
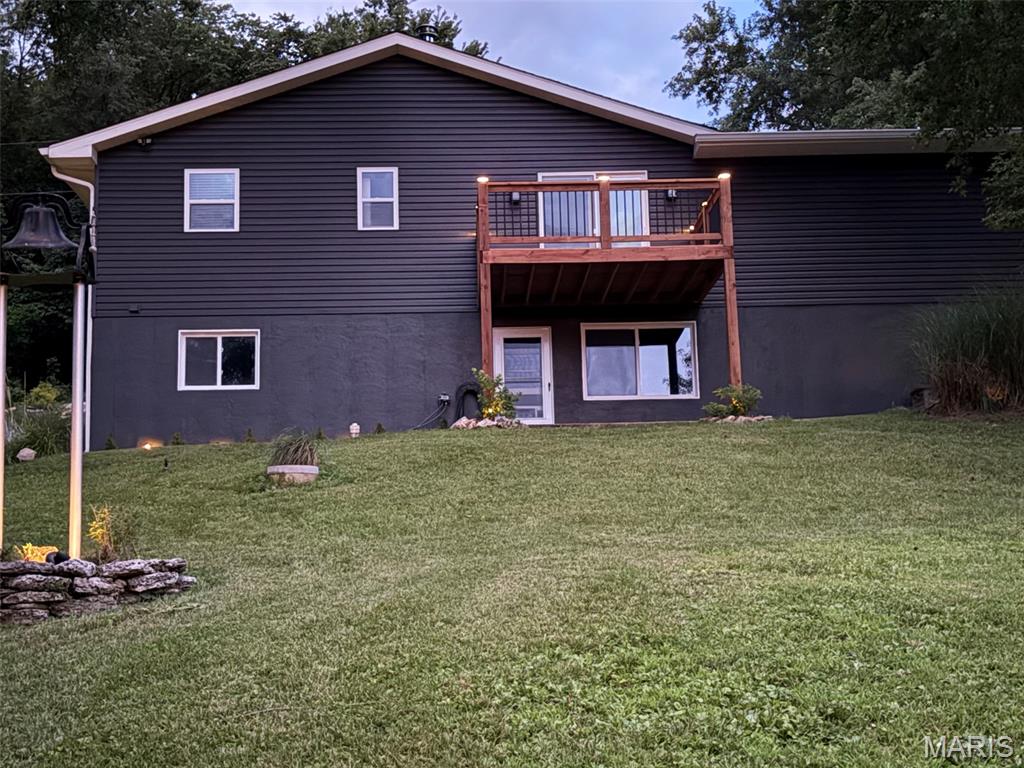
Back lighting
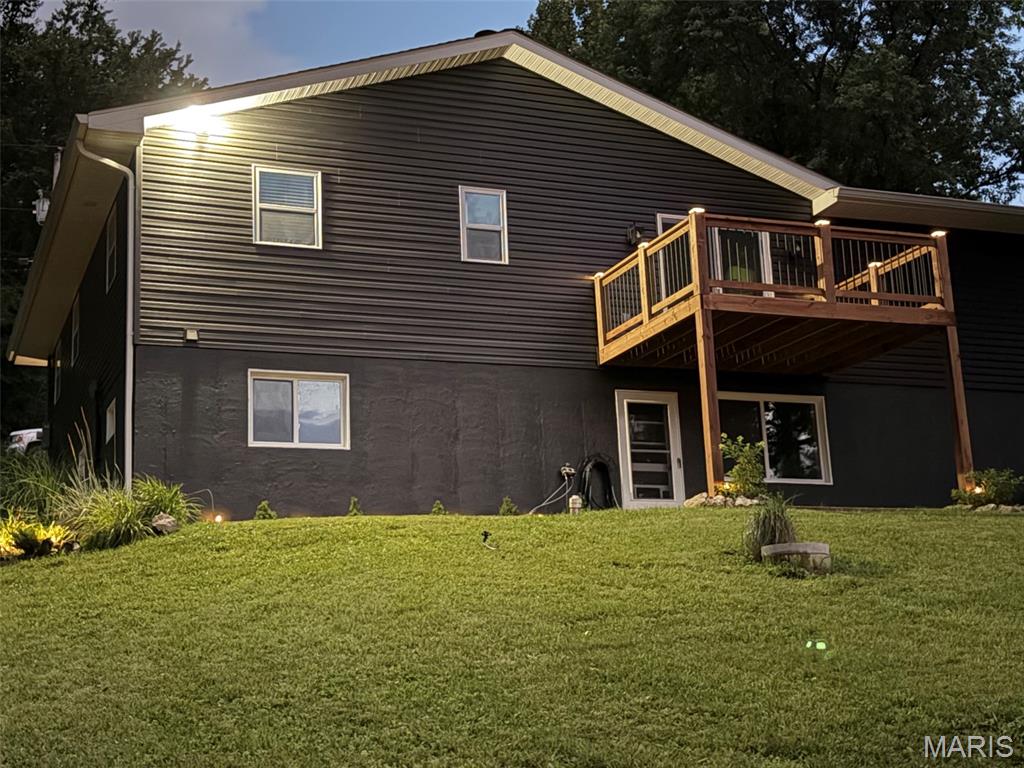
Back lighting
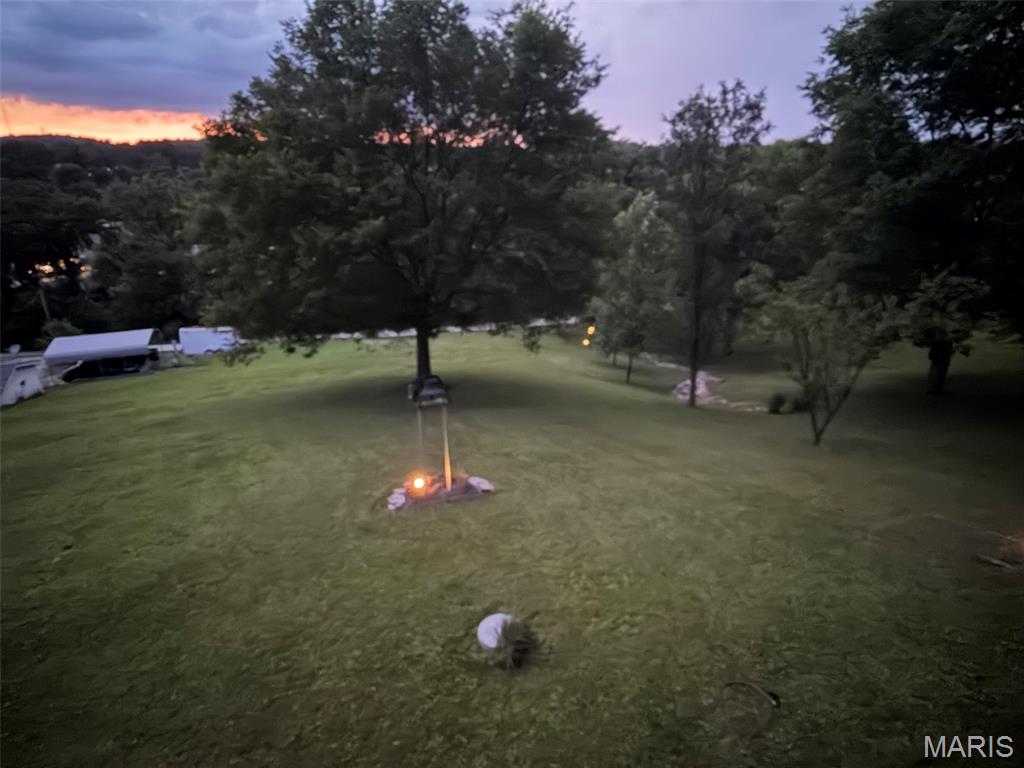
Yard lit up at night
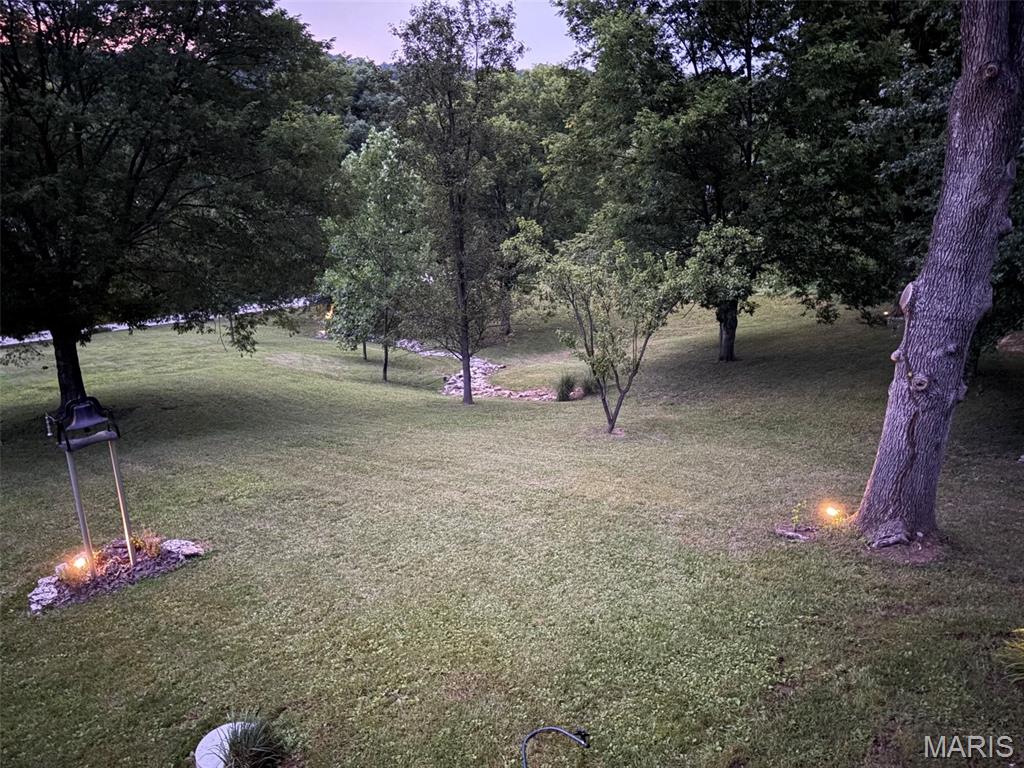
Yard lit up at night
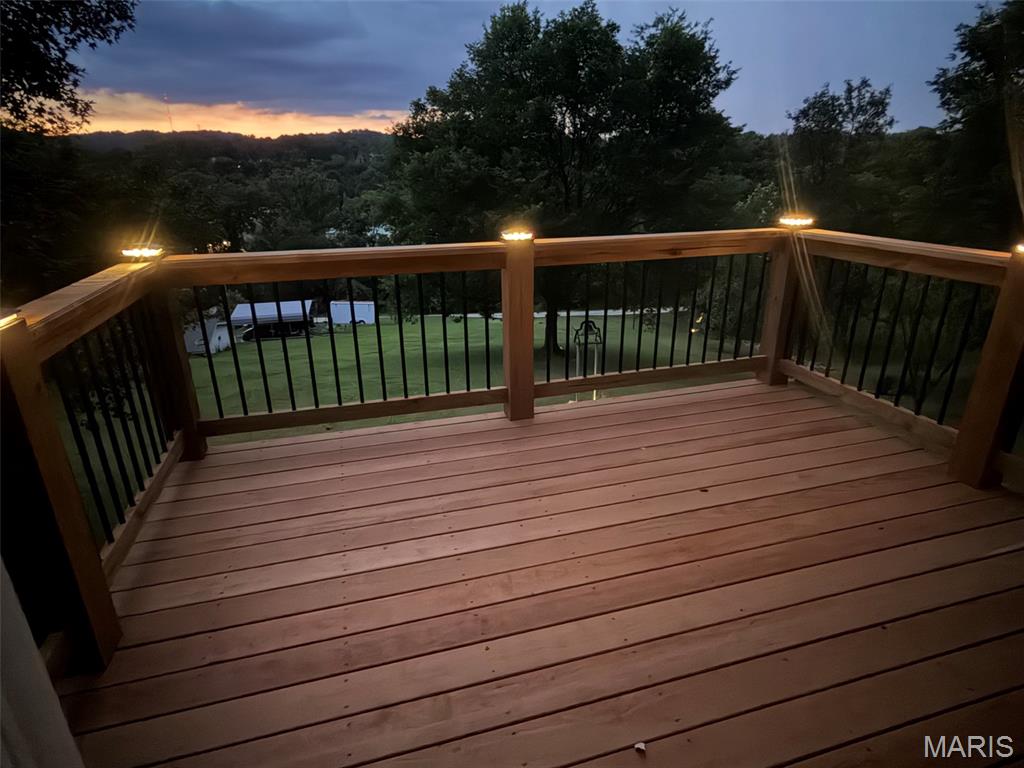
Deck lighting at night

Commercially epoxy flooring in garage.

Newly commercially epoxy flooring in garage
Discover an attractive single-family residence at 3532 Circle DR, IMPERIAL, MO 63052. This three-bedroom, three-bath ranch-style home offers comfortable living and timeless appeal in a secluded country setting yet within 5 minutes of schools, shopping and major highway. The home sits on 1.04 acres, two lots, beautifully landscaped with separate water hookup to lower lot. This is a buildable lot with many opportunities to build an additional garage, shop or home. This custom, all new construction home was rehabbed leaving nothing undone and built with immaculate detailing throughout! The kitchen, was designed with an open floor plan that flows seamlessly into the breakfast room. The kitchen features all new black appliances, Quartz countertops, built-in microwave, Quartz black sink with drying rack and cutting board, Thomasville all wood cabinets with soft close doors and underneath lighting. The custom designed Master Bath provides the convenience and accessibility of a walk-in shower. Additional features, on main level, include a living room with toned lighting, ceiling fan and custom window treatments, two additional nice sized bedrooms and additional full bath. The attached garage offers practical storage and parking solutions with newly commercially epoxy floor Garage attic has lighting and flooring for additional storage. The lower level features a large family room with wood burning, circulating blower stove, large laundry room, full bath, enclosed furnace room, with storage, and walks out to a welcoming patio. From the breakfast room, walk out onto the new deck, with an awesome view, overlooking the beautiful yard, perfect for outdoor relaxation and enjoyment. Lighting in all rooms have two settings, one bright and the other a halo nightlight. Lower lot provides the opportunity of additional construction, as it has its own separate county water hookup. This property presents a compelling opportunity for those seeking a well-maintained home in Imperial Mo. A detailed list is provide showing all the extras that are built into this immaculate home. Don't hesitate to view and make an offer. There are no sub-division dues!!! Seller is motivated.

3 Beds

3 Baths

2,640 sq.ft

$0 per sq.ft

Ranch
$ 409,000
Active
0
26044971
3
3
2,640
1,320
Arrowhead Acres
Unincorporated
Fox C-6
Jefferson
Residential
Ranch
Residential
$1,420
Last 6 closed homes in this zip.
| Address | Bd/Ba | SqFt | List | Sold | Closed |
|---|---|---|---|---|---|
| 5468 Lakewood Terrace, Unincorporated, MO 63052 | 2/2 | 1,128 | $184,900 | $182,900 98.9% of ask |
Sep 18, 2026 |
| 5024 Galena Court, Imperial, MO 63052 | 3/3 | 696 | $289,900 | $282,900 97.6% of ask |
Sep 18, 2026 |
| 5116 Darrell Drive, Unincorporated, MO 63052 | 3/2 | 1,056 | $334,900 | $336,000 100.3% of ask |
Sep 17, 2026 |
| 6017 Kassel Court, Imperial, MO 63052 | 3/3 | 1,679 | $399,000 | $414,200 103.8% of ask |
Sep 16, 2026 |
| 3304 White Pine Drive, Unincorporated, MO 63052 | 4/3 | 2,001 | $409,900 | $401,900 98% of ask |
Sep 16, 2026 |
| 2818 Highland Woods Road, Unincorporated, MO 63052 | 4/4 | 2,926 | $799,900 | $799,900 100% of ask |
Sep 15, 2026 |
Estimate your monthly payment. Adjust the sliders below.
Estimate only. Not a loan offer. Consult a lender for an accurate quote, including HOA fees, PMI, and current rates.
Family Room
31x16
Den
19x15
Laundry
15x13
Breakfast Room
13x13
Kitchen
10x9
Living Room
16x13
Primary Bedroom
14x11
Bedroom 2
11x9
Bedroom 3
12x9

Opportunity awaits at this 3-bedroom, 2-bath multi-level home in the Seckman School District, offering a flexible floor plan, generous living areas, an attached 2-car garage, and additional finished space on the lower levels. The home is being sold "as-is" and is ready for a buyer looking to renovate, update, and add value. Inside, the home features hardwood flooring in several areas, a spacious family room, kitchen with adjoining living space, and three bedrooms on the upper level. The lower levels provide additional finished living area, a second full bath, utility space, and rooms that could serve a variety of uses such as recreation, home office, hobby, or additional gathering space. The multi-level layout creates separation between living, bedroom, and lower-level areas while offering substantial usable space throughout the home. The property includes a brick and vinyl exterior, covered front porch, driveway, and attached garage measuring approximately 20'9" x 27'. From portions of the property, there are long-distance views toward the St. Louis area, including a view of the Gateway Arch. Conveniently located near the Vogel Road and Arnold shopping and dining corridor, the property offers quick access to a wide variety of restaurants, retail, grocery, services, and everyday conveniences. Imperial Main Street and Interstate 55 are also nearby, providing easy access throughout Jefferson County and into the St. Louis metro area. Outdoor recreation is available nearby at Mastodon State Historic Site, with trails, picnic areas, and natural and historic features. The historic community of Kimmswick is also within a short drive, offering additional dining, shopping, and riverfront attractions. This property is being sold through the Jefferson County Courts. All offers are subject to acceptance by the Public Administrator and any required court approval. Property is being sold "as-is", and the seller will make no repairs or provide inspections. Buyers are encouraged to perform their own due diligence regarding property condition, measurements, schools, and permitted uses.
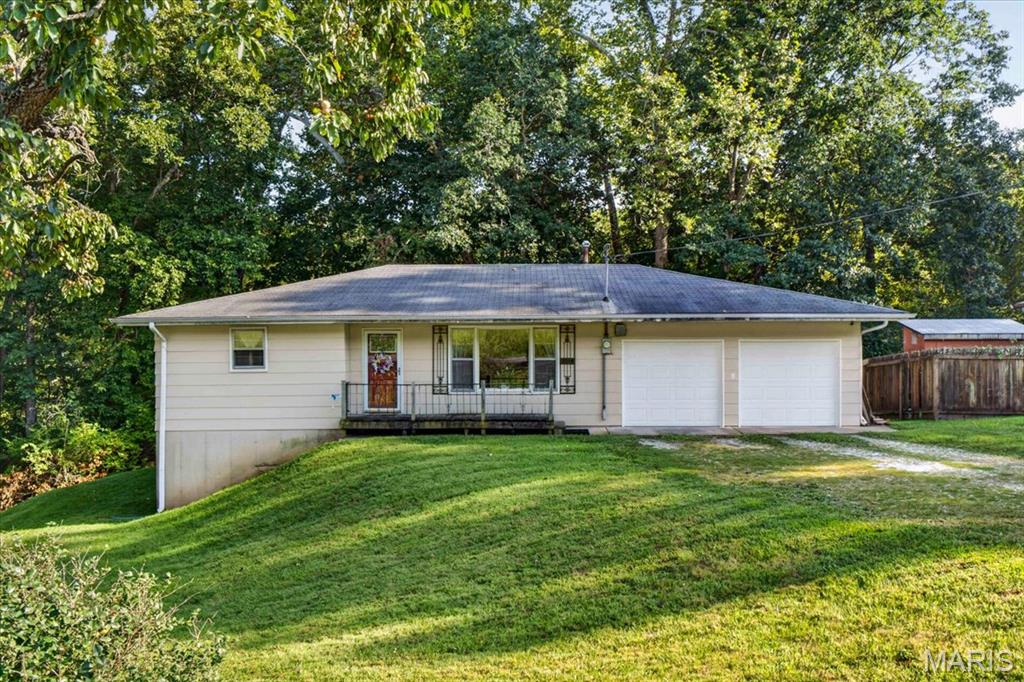
Charming traditional ranch home situated on a spacious 0.57-acre lot backing to a wooded setting in the desirable Seckman School District! Functional layout featuring a light-filled living room, eat-in kitchen with a pantry, two bedrooms, laminate floors throughout, neutral paint, and an updated main bath. The partially finished walk-out lower level provides added versatility with a second full bathroom, laundry area, and the possibility for a 3rd and 4th bedroom. Additional highlights include a septic system replaced during current ownership and a lifetime warranty on foundation improvements. Practical amenities include a 2-car attached garage with new garage doors, extra off-street parking, and a backyard storage shed, with the option to have the pool, trampoline, and shed removed prior to closing if the buyer wishes.
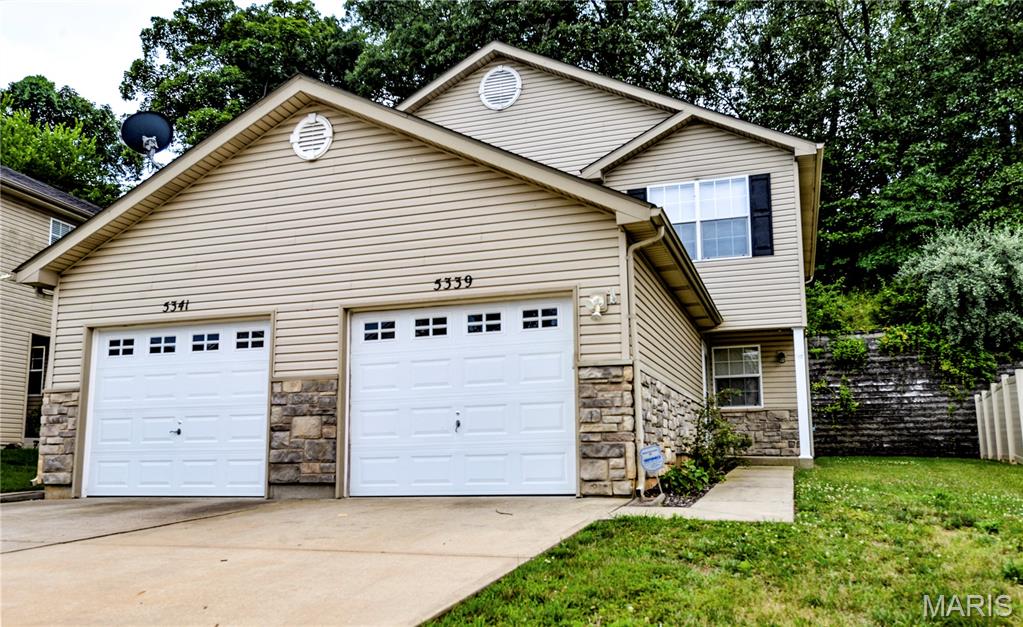
Welcome to 5339 Lakewood Terrace. This charming ground-level townhouse is located in a cute, inviting neighborhood! It is a 2-bedroom, 1.5 bath home that features main-level laundry and a cozy kitchen with breakfast bar. The kitchen/family room space leads out to a private back patio, which is a wonderful spot to enjoy your morning coffee, unwind at the end of the day, or entertain friends. The primary bedroom offers a walk-in closet plus an additional closet, providing plenty of storage space. Make sure to check out the extra-deep garage which provides additional room for storage, hobbies, or all your everyday essentials. Enjoy the peace of mind that comes with recent updates, including new siding, roof, carpeting, newer appliances, fresh paint and updated light fixtures. This home is beautifully refreshed and truly move-in ready! Conveniently located near shopping, restaurants, and parks. This is the one you’ve been looking for— come see it today!
