Back to Search Results
$399,500 Pending

5517 Regency Woods Manor, Unincorporated, MO, 63052

4 bd | 4 ba | 3,165 sq ft | Traditional
Subdivision: Regency Woods
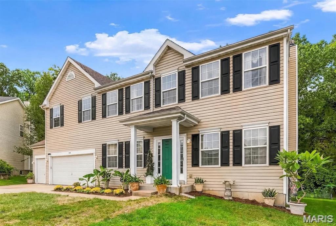
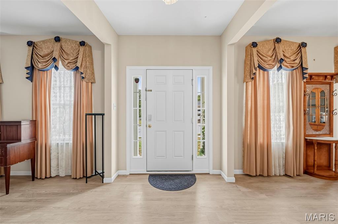
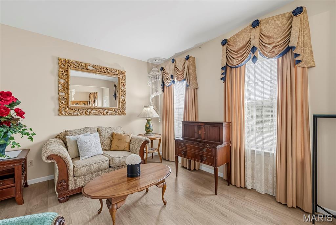
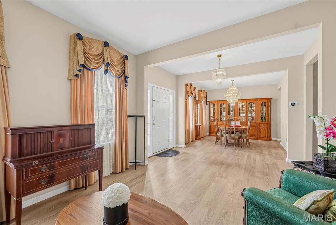
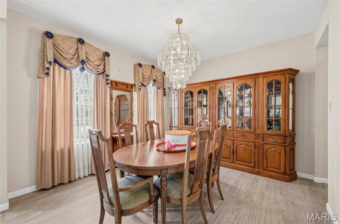
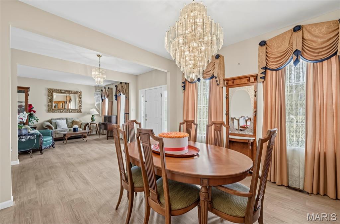
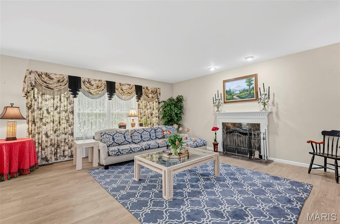
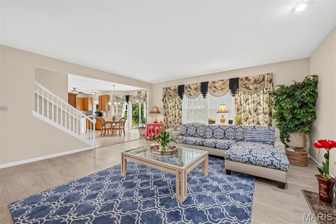
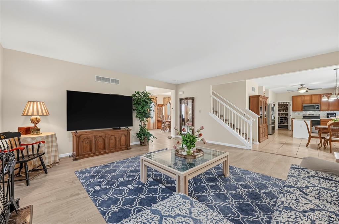
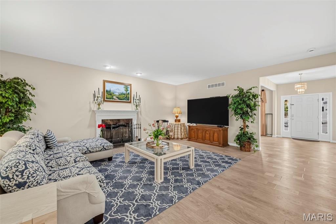
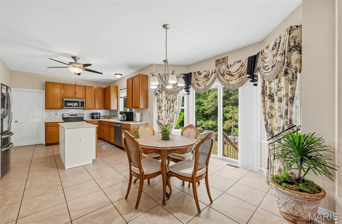
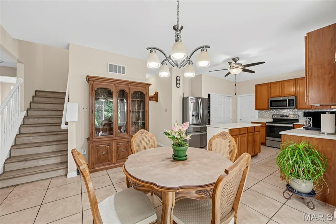
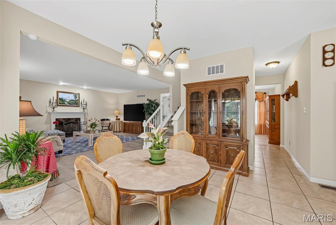
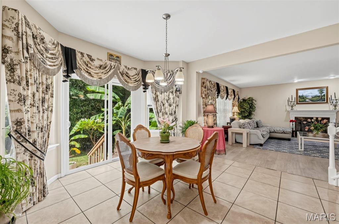
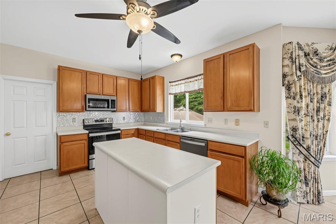
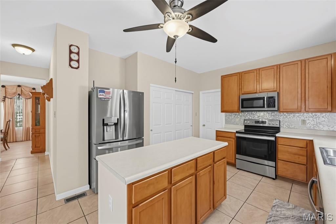
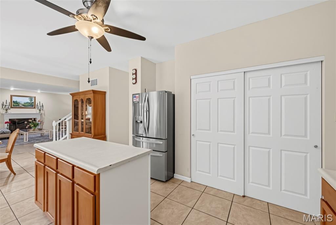
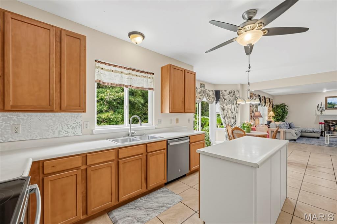
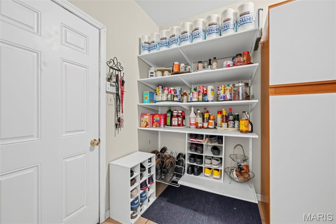
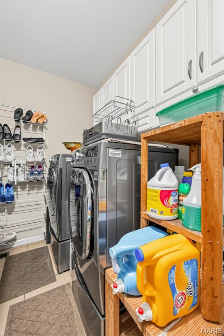
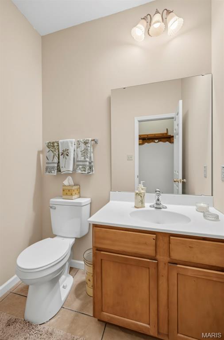
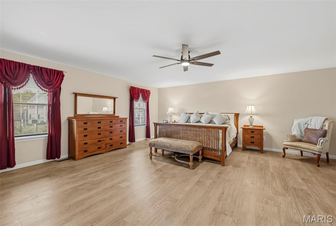
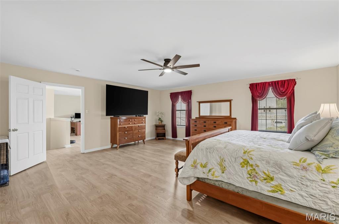
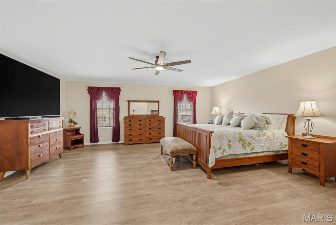
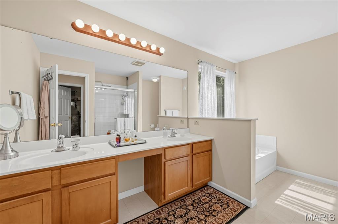
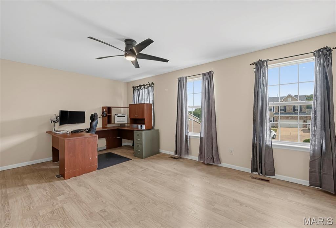
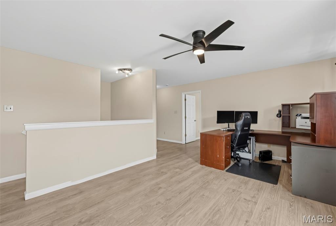
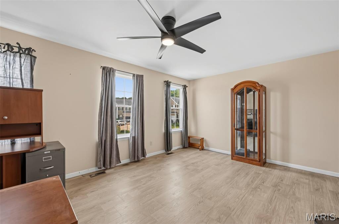
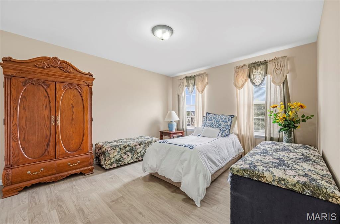
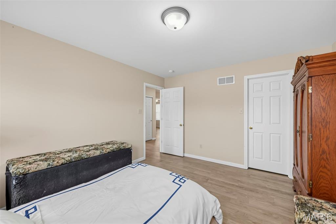
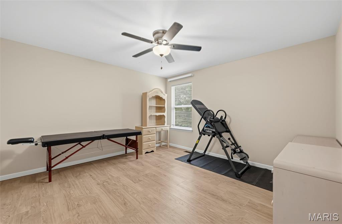
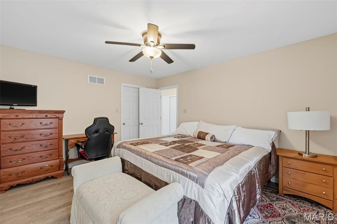
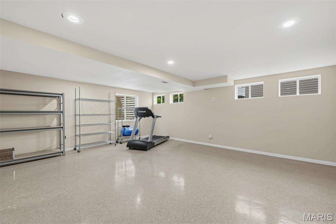
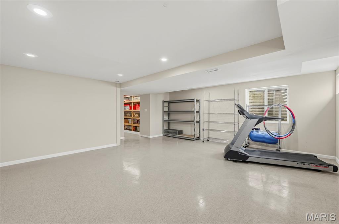
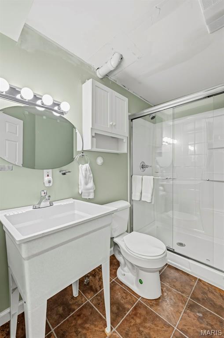
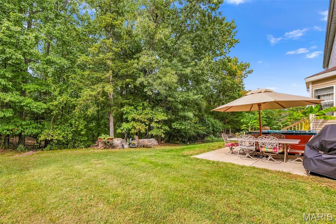
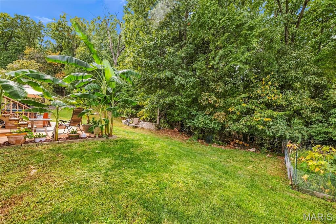
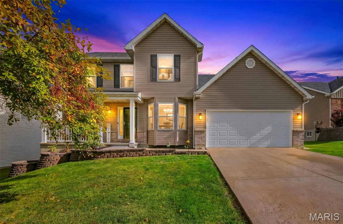
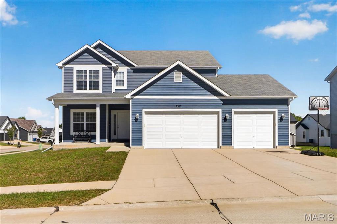
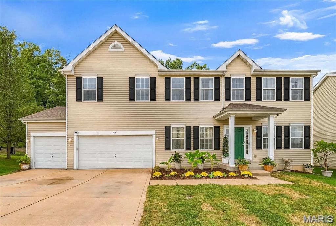
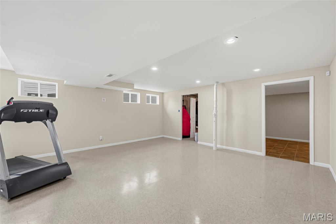
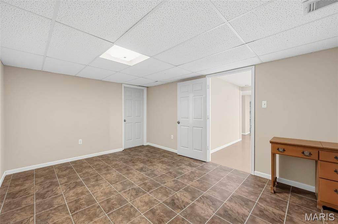
"SELLER IS WILLING TO CONTRIBUTE TOWARDS BUYER'S "BUYDOWN INTEREST RATE!!! Welcome to this stunning two-story home offering 3,165 sq. ft. of beautifully designed living space, 3 1/2 baths, and a desirable cul-de-sac location in a peaceful, private neighborhood. From the moment you arrive, the impressive white-pillared front porch sets the tone for quality and charm found throughout this exceptional home. Step inside and experience a spacious, open floor plan with an inviting flow between the Dining Room, Living Room, and Great Room. The Great Room serves as the heart of home, featuring a wood-burning fireplace that creates a warm and welcoming atmosphere. The kitchens offers a center island and connects beautifully to the bright bay-window Breakfast Nook, creating the perfect space for casual dining and everyday gatherings. Step outside and discover your own private retreat. The beautifully wooded backyard provides exceptional privacy and a peaceful setting, while the expansive 25'x12' patio create the perfect oasis for relaxing or enjoying quiet evening outdoors. The main level also features a convenient half bath and a spacious laundry area with abundant shelving. The three-car garage is currently being used as a shop, offering incredible versatility for fixing cars. The second level offers an abundance of space and thoughtful features. The generously sized primary suite includes a comfortable sitting area and a large walk-in closet, creating a private retreat at the end of the day. Three additional bedrooms each feature their own individual walk-in closet- a rare and desirable bonus feature. These bedrooms, providing both comfort and convenience. A versatile loft adds even more living space and can easily be used as a game room, home office, reading area or additional gathering space. The finished basement provides even more room to live, work and entertain. With the exception of utility room and storage room, the basement is finished and offers an additional room with a walk-in closet, along with a spacious family/recreational area and workout space. And there's an added bonus- the seller will provide a "Home Warranty through HSA". Opportunities like this don't come along often. COME SEE...why this could be the home you've been waiting for!!!

Status: Pending · MLS# 26063031 · Listing Courtesy of ReeceNichols Real Estate, [email protected]

Approximate location. Get directions

See this home with a live agent, right now

Talk to a MORE, REALTORS® agent, not a referral call center. Why that matters to what you pay

Call now
Calls may be recorded.*
How live works
Your MORE, REALTORS® agent
Trusted local partners

Facts and features

List Price

$ 399,500

Status

Pending

Days on market

0

MLS#

26063031

Bedrooms

4

Full baths

4

Sq. Ft. Above

3,165

Subdivision

Regency Woods

Municipality

Unincorporated

School District

Fox C-6

County

Jefferson

Property Type

Residential

Style

Traditional

Type

Residential

Additional Information

Property Tax (2025)

$4,152

Room Dimensions

Main level
Sitting Room
11 × 11 ft · 121 sq ft
Sitting Room/Office
Dining Room
11 × 11 ft · 121 sq ft
Dining Room
Great Room
20 × 7 ft · 140 sq ft
Great Room/Media Room
Bathroom
4 × 10 ft · 40 sq ft
Hallway Half Main Bathroom
Breakfast Room
13 × 10 ft · 130 sq ft
Breakfast Room with Bay Sliding Double Door
Kitchen
13 × 11 ft · 143 sq ft
Kitchen Open to the Great Room
Laundry
12 × 10 ft · 120 sq ft
Laundry Room with Plenty of Shelvings
Lower level
Bathroom 2
12 × 6 ft · 72 sq ft
Full Bathroom with Shelvings
Bedroom 5
16 × 11 ft · 176 sq ft
Walk-in Closet
Exercise Room
21 × 18 ft · 378 sq ft
Storage
10 × 13 ft · 130 sq ft
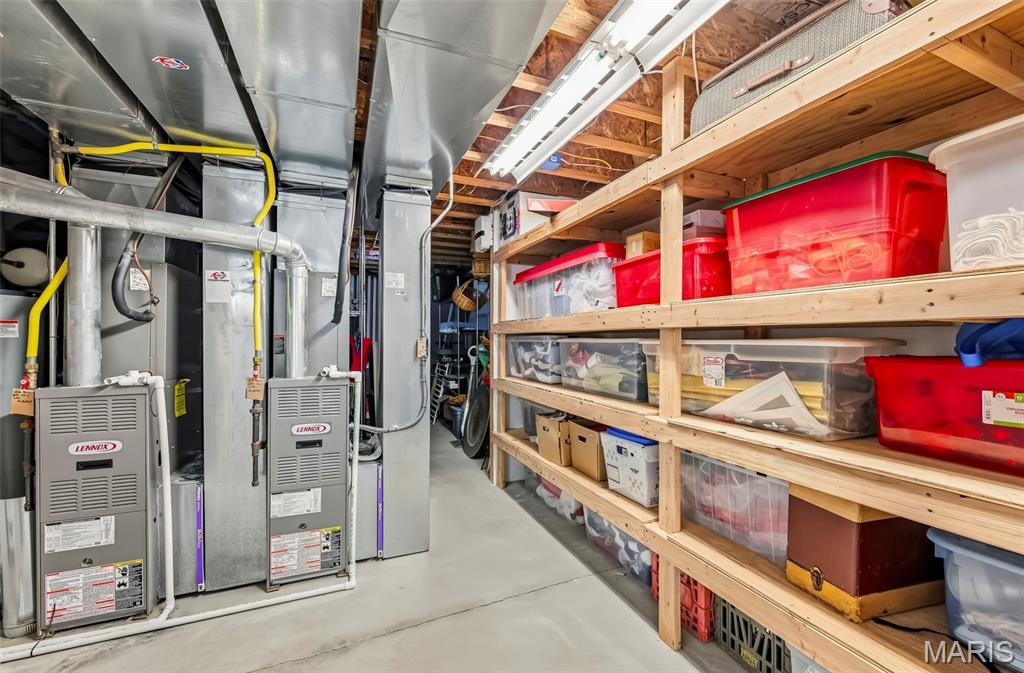
Utility Room
28 × 12 ft · 336 sq ft
Unfinished (Water Heater, Furnace, Wooded Shelves)
Second
Bonus Room
16 × 19 ft · 304 sq ft
Hallway Closet
Primary Bedroom
20 × 20 ft · 400 sq ft
Master Bathroom, Walk-in Closet
Bedroom 2
13 × 13 ft · 169 sq ft
Walk-in Closet
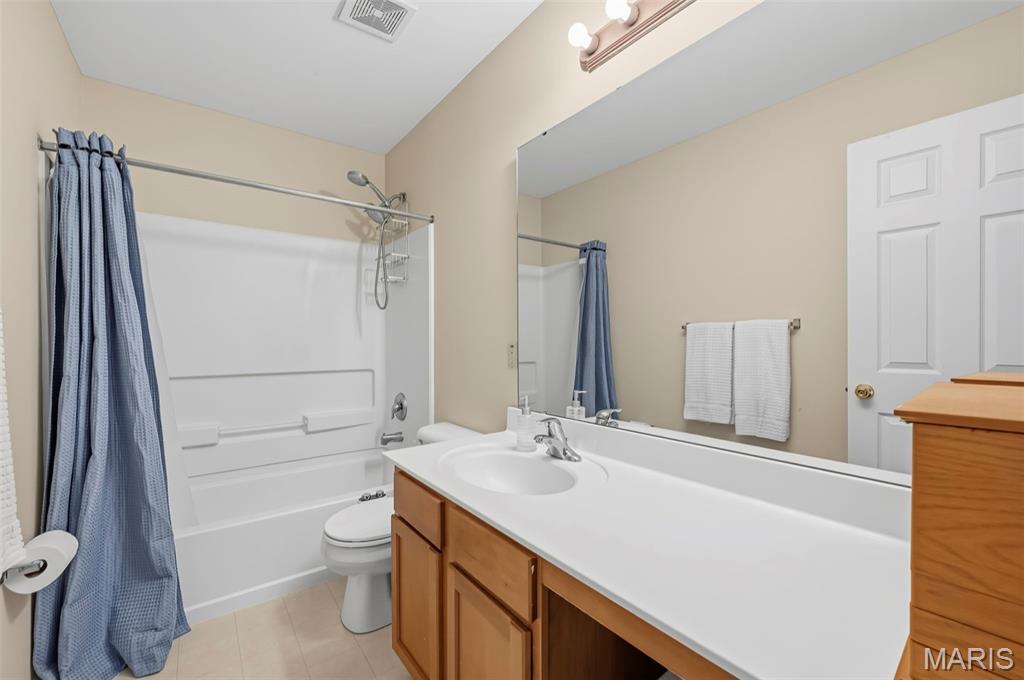
Bathroom
10 × 5 ft · 50 sq ft
Full Bathroom (Jack and Jill Bathroom)
Bedroom 3
12 × 14 ft · 168 sq ft
Walk-in Closet
Bedroom 4
12 × 14 ft · 168 sq ft
Walk-in Closet

Recent Nearby Sales in 63052

Last 6 closed homes in this zip.

Address Bd/Ba SqFt List Sold Closed
927 Country Haven Drive, Unincorporated, MO 63052 3/3 1,680 $375,000 $375,000
100% of ask
Nov 13, 2026
1 Hotel Court, Unincorporated, MO 63052 4/3 1,901 $419,900 $405,000
96.5% of ask
Nov 13, 2026
2162 Warwick Castle, Imperial, MO 63052 3/2 1,280 $299,999 $302,000
100.7% of ask
Nov 12, 2026
2466 Lombard Lane, Imperial, MO 63052 3/3 1,107 $288,000 $282,500
98.1% of ask
Nov 10, 2026
2312 Ambrose Court, Imperial, MO 63052 4/3 1,920 $325,000 $335,000
103.1% of ask
Nov 6, 2026
5005 Snowberry Street, Imperial, MO 63052 4/3 2,362 $325,000 $356,000
109.5% of ask
Nov 5, 2026

Price & Listing History

Listed for sale at $442,500
Oct 1, 2026 · original list price
Price reduced by $27,500 (6.2%)
From $442,500 to $415,000
Price reduced by $15,500 (3.7%)
From $415,000 to $399,500 · $43,000 below the original price
Current status: Pending
As of Nov 10, 2026 · $399,500

Every time this home was on the market

Prior listings, expired and canceled listings, days on market, price changes and sold prices from MARIS MLS records.

Loading…

Most MLS-recorded sales near this home

Most closed sales in the last 12 months around this address, listing side and buyer side, plus this listing agent's record.

Loading…

Mortgage Estimator

Estimate your monthly payment. Adjust the sliders below.

Estimated Monthly Payment
$0
Principal & Interest: $0 · Tax: $0 · Ins: $0
Loan Amount: $0
Total Interest: $0
Total of Payments: $0
A MORE, REALTORS® agent will connect you with a trusted local lender.

Prefilled with the national 30 year fixed average, 7.11% as of Nov 12, 2026 (Freddie Mac). Your rate will differ. Estimate only. Not a loan offer. Consult a lender for an accurate quote, including HOA fees, PMI, and current rates.

Video or audio, usually in about 2 minutes. How it works
Other homes for sale nearby

In Imperial, 63052, closest in price to this one. See all in 63052 →
5310 Wind Rose Drive, Imperial, MO, 63052 - 5 bed, 3 bath home for sale in Imperial, MO

$399,900

Price drop $25,100 was $425,000
5310 Wind Rose Drive, Imperial, MO, 63052
5bd|3ba|2,200sqft|$182/sqft|45 DOM|2 Story MLS#26063139
2642 Seckman Road, Imperial, MO, 63052 - 3 bed, 2 bath home for sale in Imperial, MO

$398,950

197 days on STLMLS
2642 Seckman Road, Imperial, MO, 63052
3bd|2ba|1,400sqft|$285/sqft|197 DOM|1 Story MLS#26021383
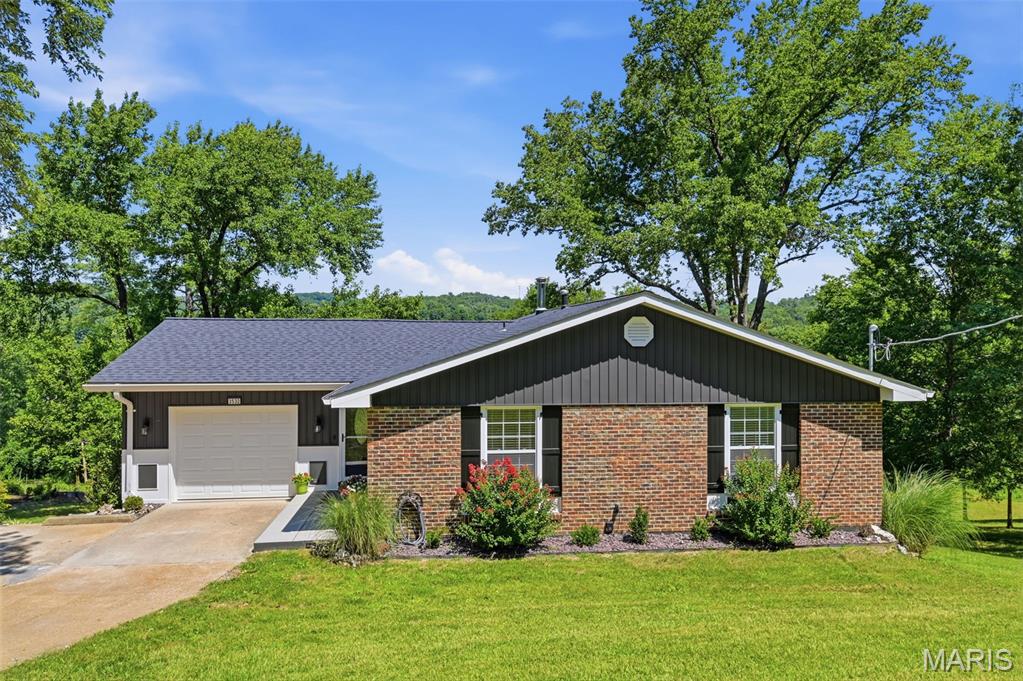
3532 Circle Drive, Unincorporated, MO, 63052 - 3 bed, 3 bath home for sale in Imperial, MO

$395,000

Price drop $19,900 was $414,900
3532 Circle Drive, Unincorporated, MO, 63052
3bd|3ba|1,320sqft|$299/sqft|1.04acres|95 DOM|1 Story MLS#26044971
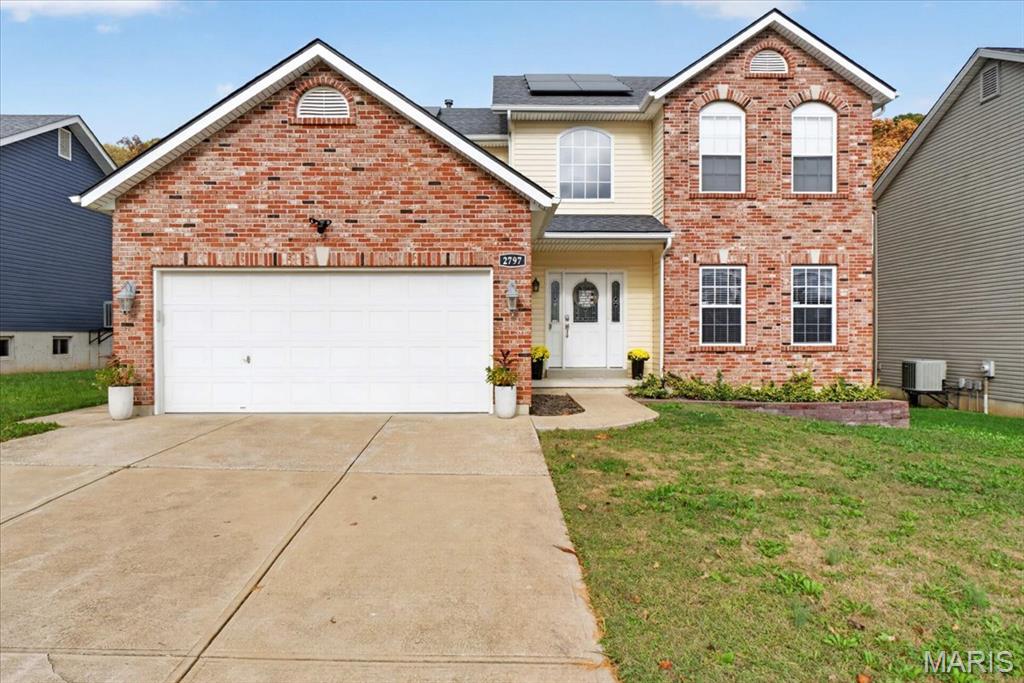
2797 Mallard Court, Imperial, MO, 63052 - 4 bed, 3 bath home for sale in Imperial, MO
Pending

$394,900

5 days on STLMLS
2797 Mallard Court, Imperial, MO, 63052
4bd|3ba|3,597sqft|$110/sqft|5 DOM|2 Story MLS#26070909
0 Antonia Estates - AMANDA, Unincorporated, MO, 63052 - 4 bed, 3 bath home for sale in Imperial, MO

$390,900

312 days on STLMLS
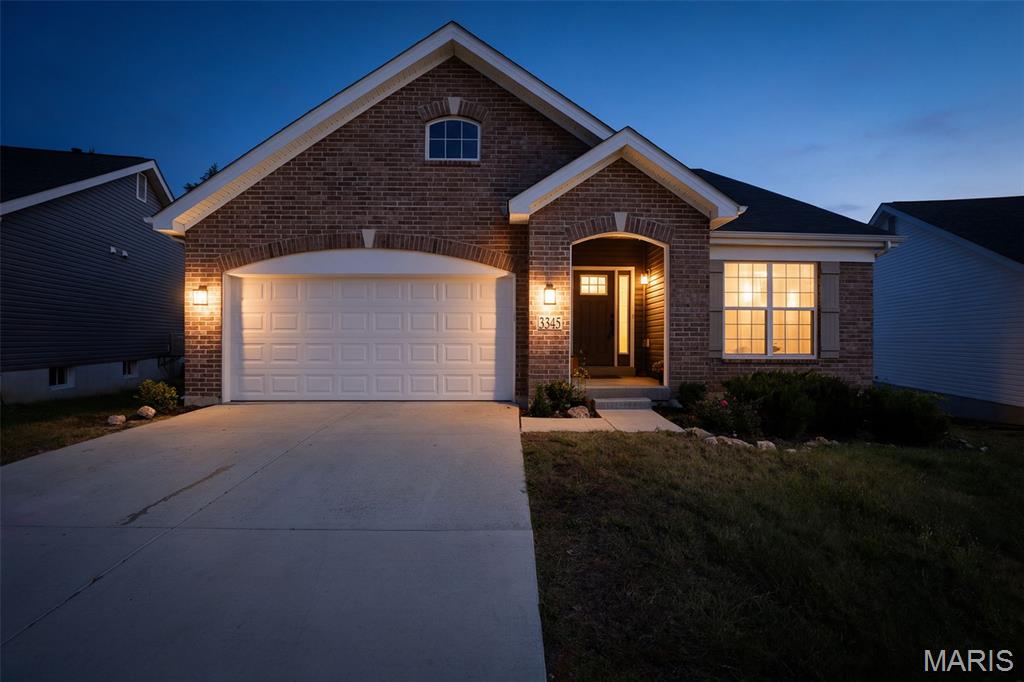
3345 White Pine Drive, Imperial, MO, 63052 - 4 bed, 2 bath home for sale in Imperial, MO

$389,900

36 days on STLMLS
3345 White Pine Drive, Imperial, MO, 63052
4bd|2ba|1,800sqft|$217/sqft|36 DOM|1 Story MLS#26062891
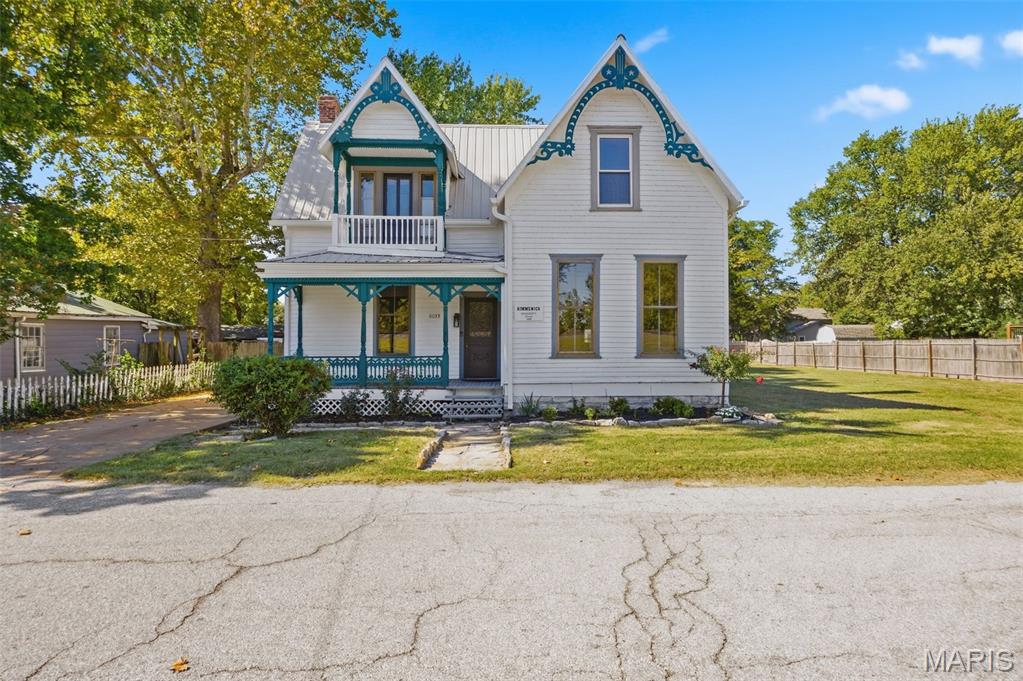
6033 Front Street, Kimmswick, MO, 63052 - 3 bed, 2 bath home for sale in Kimmswick, MO

$385,000

Price drop $10,000 was $395,000
6033 Front Street, Kimmswick, MO, 63052
3bd|2ba|1,664sqft|$231/sqft|34 DOM|2 Story MLS#26065244
500 Arctic Wolf Drive, Unincorporated, MO, 63052 - 3 bed, 3 bath home for sale in Imperial, MO
Pending

$385,000

19 days on STLMLS