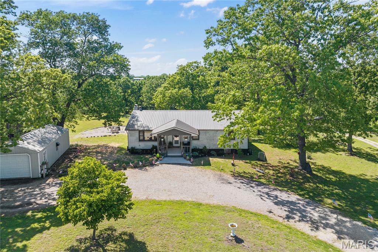
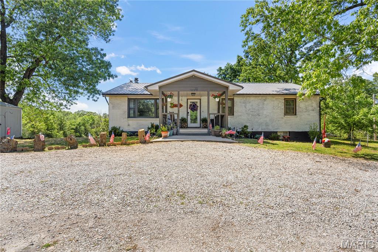
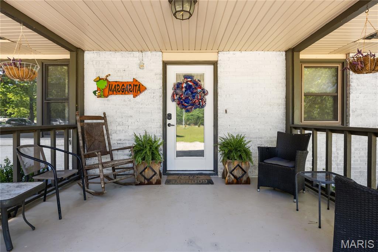
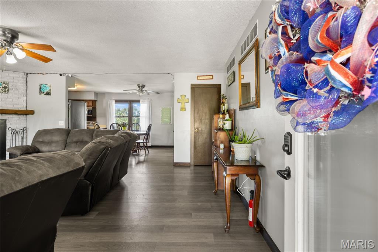
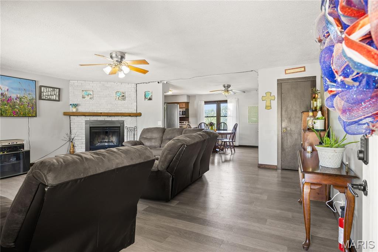
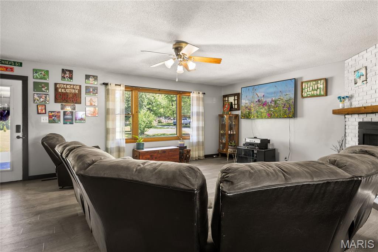
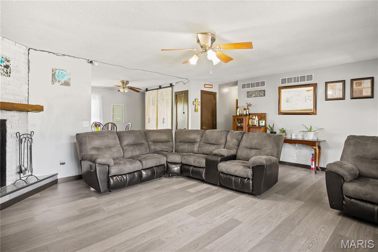
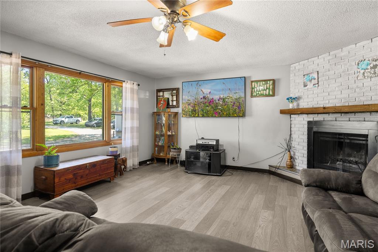
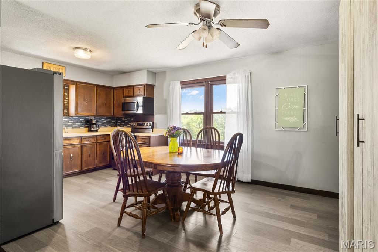
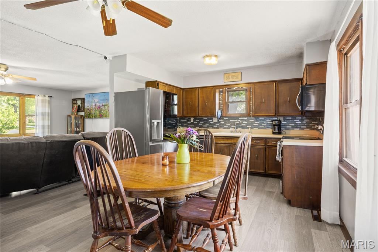
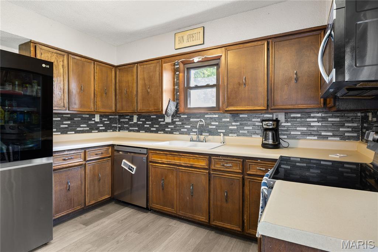
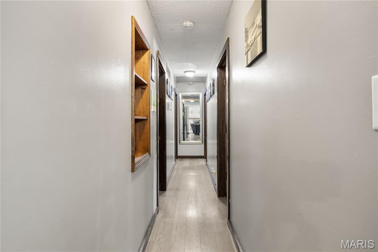
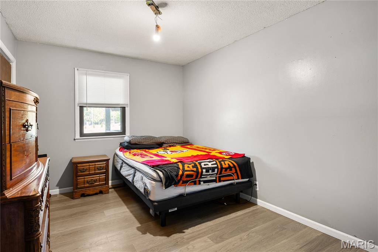
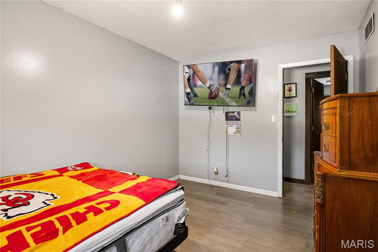
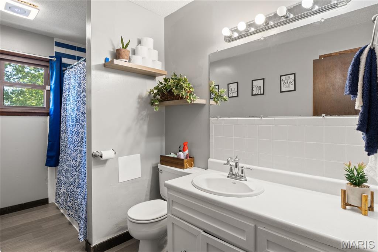
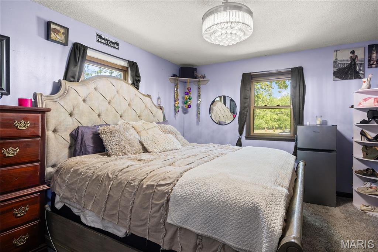
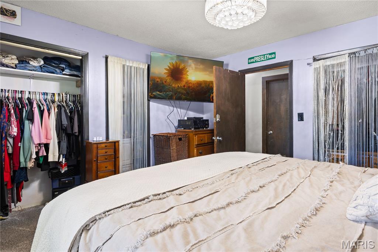
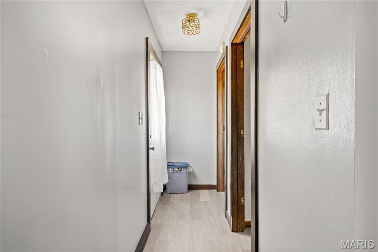
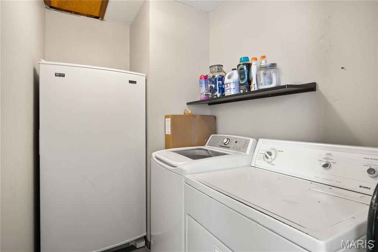
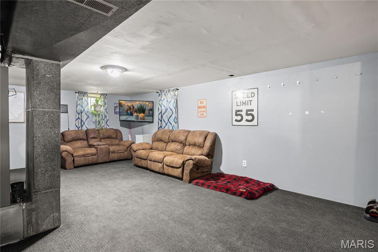
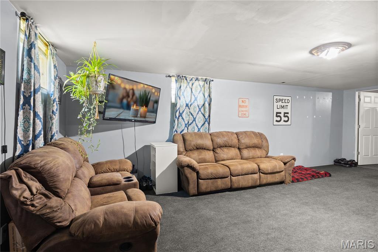
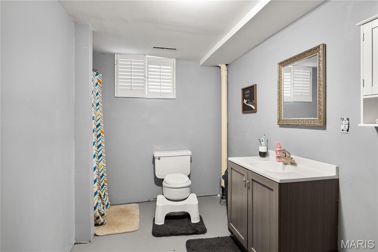
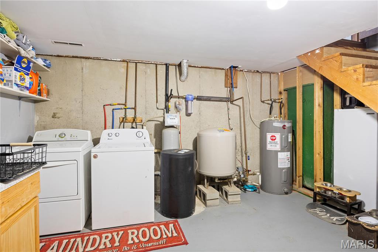
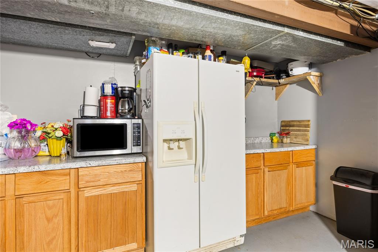
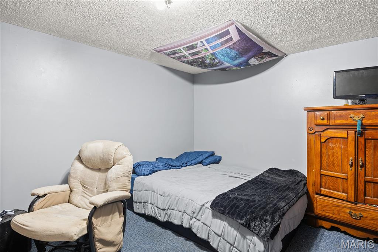
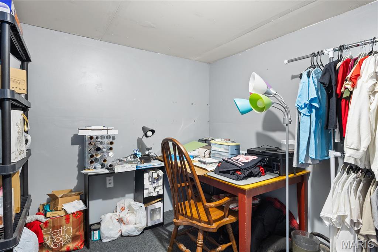
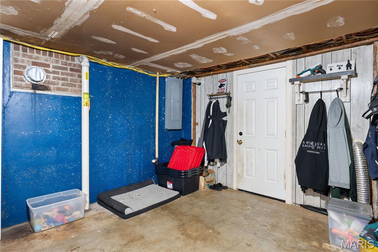
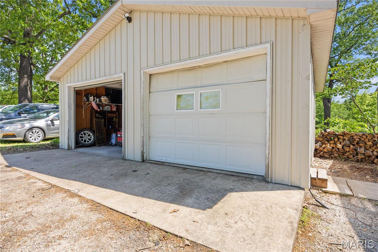
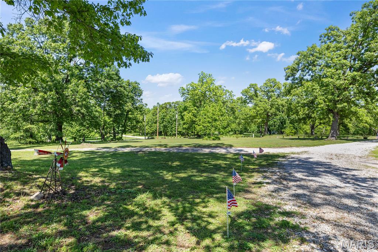
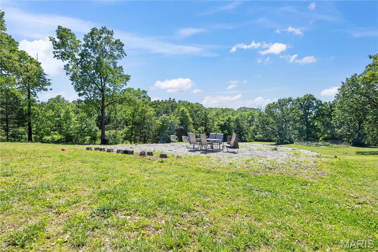
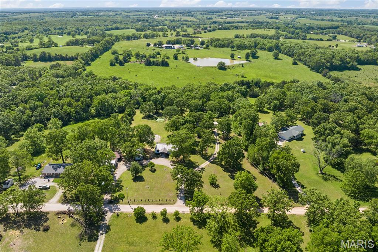
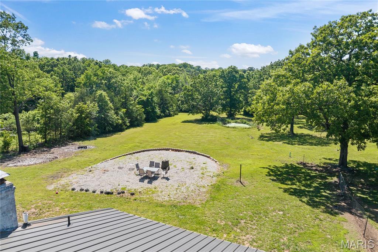
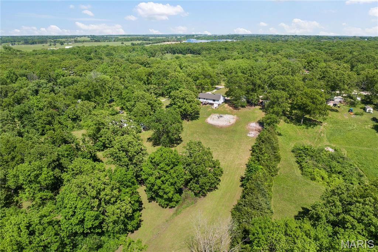
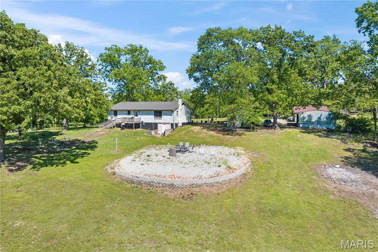
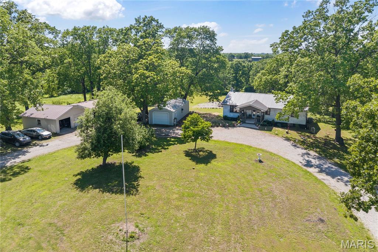
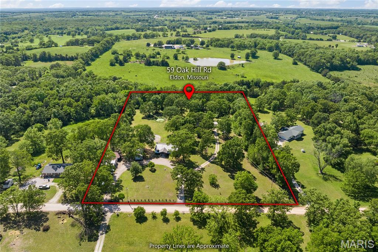
5.8-ACRE PRIVATE RETREAT WITH DETACHED SHOP & DUAL-LIVING POTENTIAL! Located just minutes from Eldon, this updated 3,000 SF brick walkout ranch offers the ultimate blend of peaceful country living, high-end updates, & Spectrum high-speed internet! HIGHLIGHTS & PROPERTY FEATURES: 5.8 PARK-LIKE ACRES: Open green space, private woods, fruit trees, garden areas, fenced pet area, & 2-bay open lean-to shed. DETACHED 2-CAR SHOP: Fully equipped w/ electric—ideal for hobbies, extra vehicle storage, or workshop. MULTI-GENERATIONAL / DUAL-LIVING POTENTIAL: Walkout lower level features a 2nd kitchenette, 2nd laundry area, full bath, family room w/ cozy wood-burning fireplace, office/craft room, & 2 non-conforming rooms. RECENT 2023 UPGRADES: New heat pump HVAC system, updated electrical panel, new water softener, new flooring, fresh exterior paint, new kitchen appliances, & added pantry storage. MAIN LEVEL CONVENIENCE: 3 spacious bedrooms, 1.5 baths, large living & dining areas, main-level laundry, & easy entry. Ranch Home with low taxes & great school access! Schedule a showing today or join us at our upcoming Open House!

4 Beds

3 Baths

3,000 sq.ft

$0 per sq.ft

Ranch
$ 349,900
Active
0
26045170
4
3
3,000
None
Eldon
Eldon R-I
Miller
Residential
Ranch
Residential
$1,280
Last 6 closed homes in this zip.
| Address | Bd/Ba | SqFt | List | Sold | Closed |
|---|---|---|---|---|---|
| 54 Central Hill Road, Eldon, MO 65026 | 3/2 | 1,500 | $159,000 | $180,000 113.2% of ask |
May 29, 2026 |
| 12 Pleasant Road, Eldon, MO 65026 | 3/2 | 1,245 | $199,900 | $194,900 97.5% of ask |
May 28, 2026 |
| 122 Scrivner Road, Eldon, MO 65026 | 3/2 | 1,652 | $179,900 | $180,500 100.3% of ask |
Mar 12, 2026 |
| 44 Lyons Road, Eldon, MO 65026 | 0/0 | -- | $190,000 | $137,000 72.1% of ask |
Jul 24, 2025 |
| 575 Highway W, Eldon, MO 65026 | 5/4 | 3,600 | $799,000 | $700,000 87.6% of ask |
Jan 31, 2025 |
| 2005 Janiculum Drive, Unincorporated, MO 65026 | 3/2 | 936 | $230,000 | $225,000 97.8% of ask |
Sep 12, 2022 |
Estimate your monthly payment. Adjust the sliders below.
Estimate only. Not a loan offer. Consult a lender for an accurate quote, including HOA fees, PMI, and current rates.
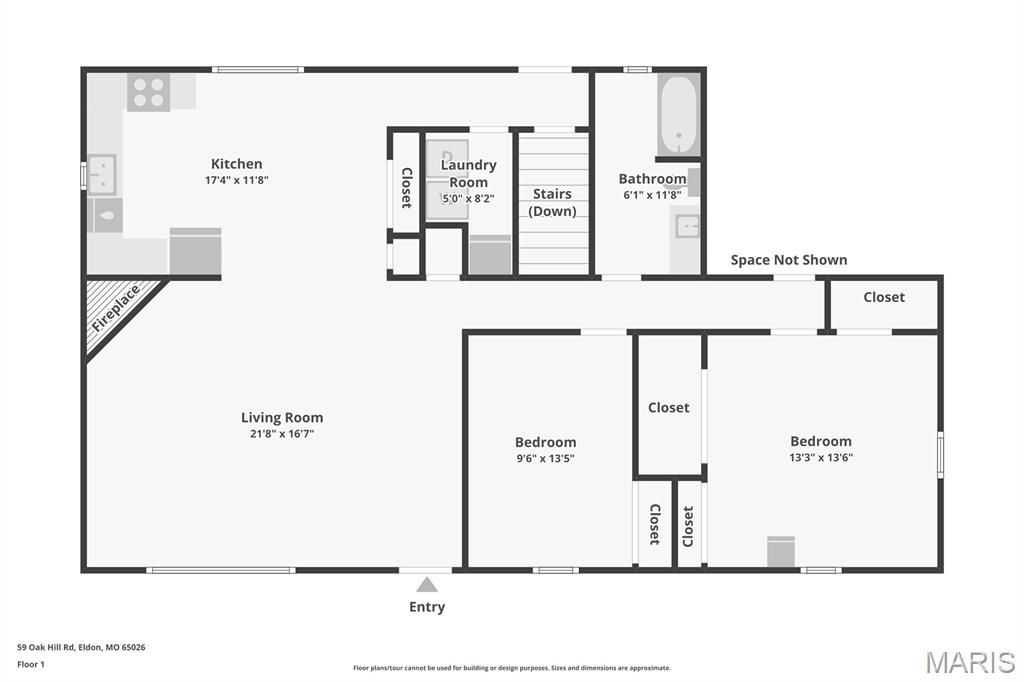
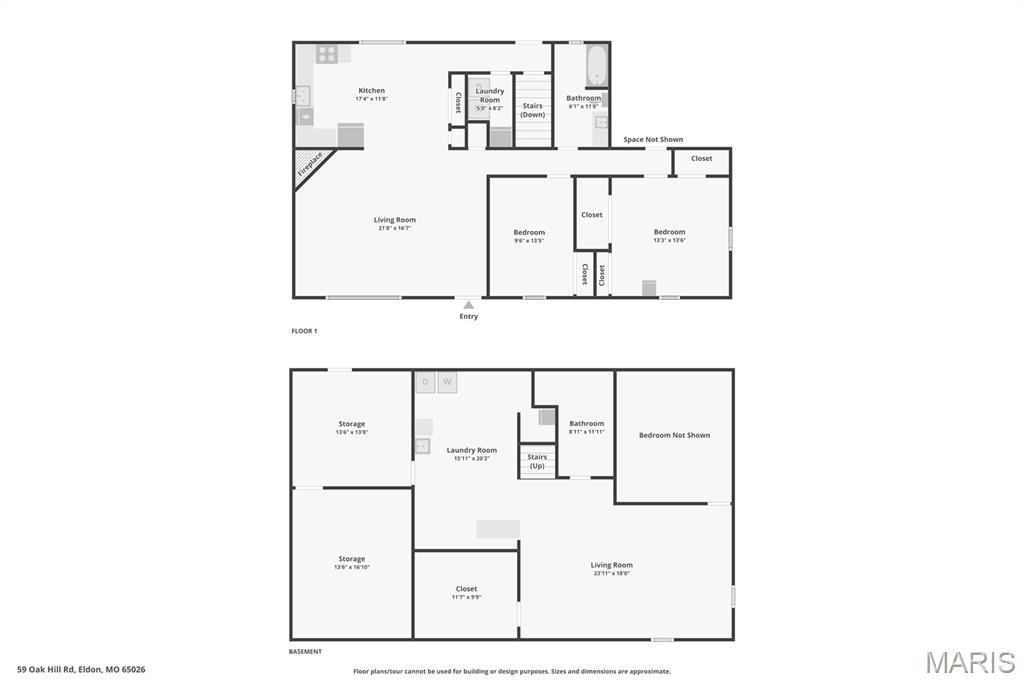
Living Room
16.5x21.6
Kitchen
11.7x17.2
Bedroom
9.7x13.3
Bedroom
11.7x12.7
Primary Bedroom
13x12.4
Ensuite
Laundry
5.2x8.2
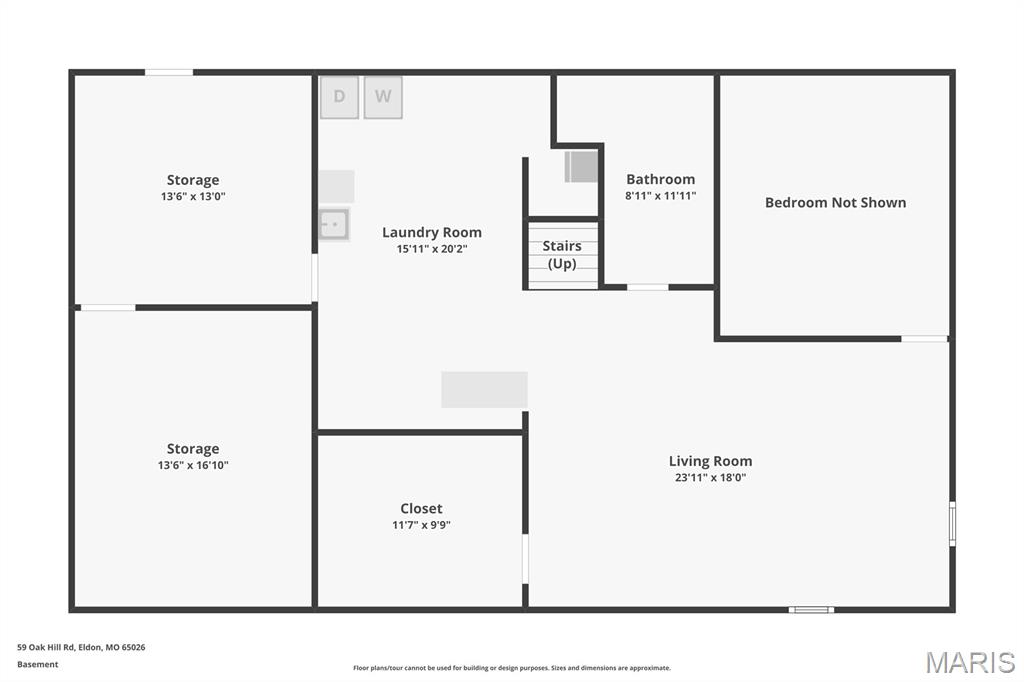
Family Room
16x23
Bedroom
12x13.3
Bonus Room
9.3x11.3
Other
12.9x13.1
unfinished
Other
12.8x14.8
unfinished
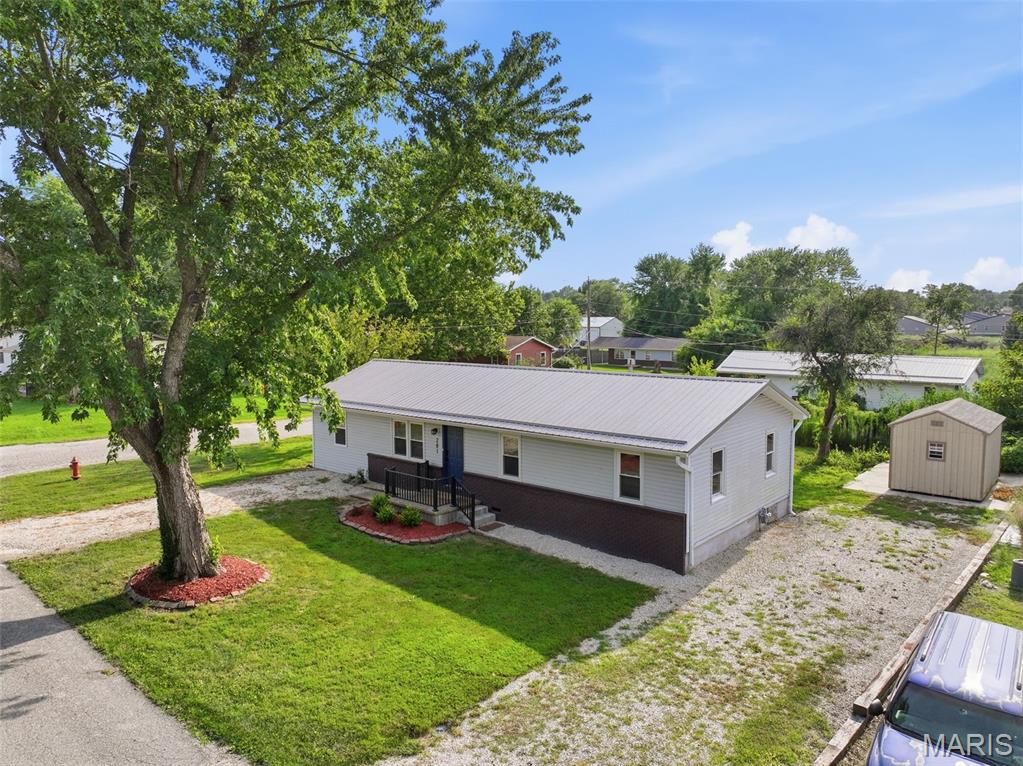
Turn-key and move-in ready! This beautifully updated 3BR, 1.5BA home offers approximately 1,300 sq. ft. on a corner lot in a quiet, established neighborhood at the end of a dead-end street. Enjoy small-town living with an ideal location between Lake of the Ozarks and Jefferson City, providing easy access to shopping, dining, recreation, and employment. Recent improvements include a rebuilt second living area with half bath, luxury vinyl plank flooring, fresh paint, updated lighting, plumbing fixtures, custom wood blinds, new kitchen cabinets, countertops, and appliances. Major upgrades include a new metal roof, HVAC, water heater, sewer line, and electrical panel for added peace of mind. The spacious backyard is a blank canvas for a garden, pool, pets, or play area. A large concrete slab is already in place for your dream garage or workshop. Every update has been thoughtfully completed, creating a stylish, low-maintenance home you'll love from the moment you arrive. Schedule your private showing today and discover everything this exceptional Eldon home has to offer! Perfect for first-time buyers, retirees, or investors seeking a turnkey property with lasting value. Ready for you!!!
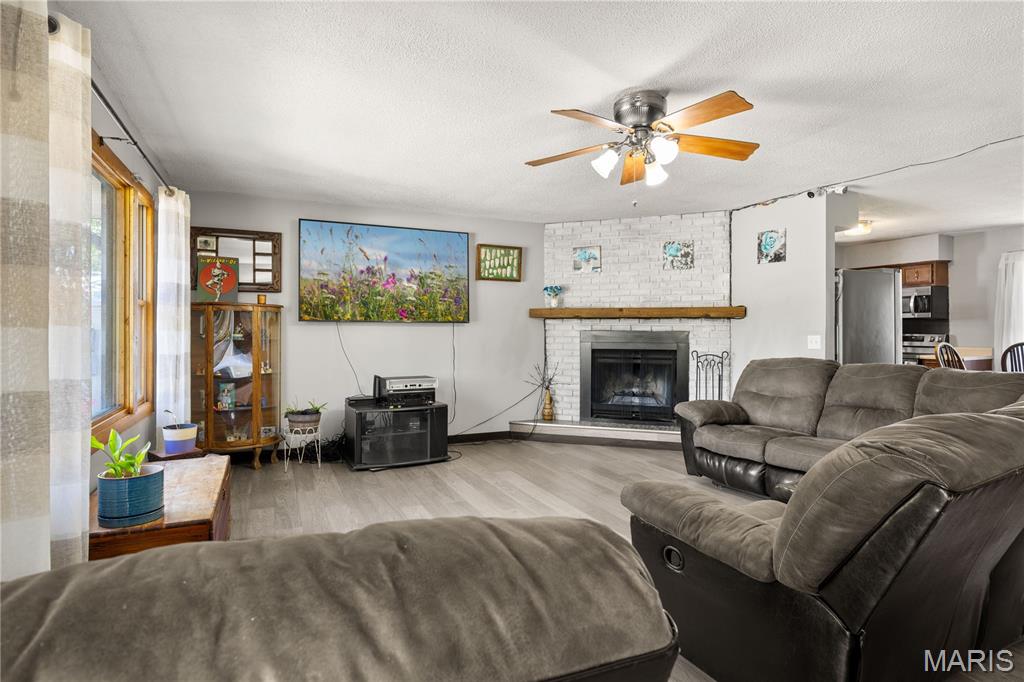
5.8-ACRE PRIVATE RETREAT WITH DETACHED SHOP & DUAL-LIVING POTENTIAL! Located just minutes from Eldon, this updated 3,000 SF brick walkout ranch offers the ultimate blend of peaceful country living, high-end updates, & Spectrum high-speed internet! HIGHLIGHTS & PROPERTY FEATURES: 5.8 PARK-LIKE ACRES: Open green space, private woods, fruit trees, garden areas, fenced pet area, & 2-bay open lean-to shed. DETACHED 2-CAR SHOP: Fully equipped w/ electric—ideal for hobbies, extra vehicle storage, or workshop. MULTI-GENERATIONAL / DUAL-LIVING POTENTIAL: Walkout lower level features a 2nd kitchenette, 2nd laundry area, full bath, family room w/ cozy wood-burning fireplace, office/craft room, & 2 non-conforming rooms. RECENT 2023 UPGRADES: New heat pump HVAC system, updated electrical panel, new water softener, new flooring, fresh exterior paint, new kitchen appliances, & added pantry storage. MAIN LEVEL CONVENIENCE: 3 spacious bedrooms, 1.5 baths, large living & dining areas, main-level laundry, & easy entry. Ranch Home with low taxes & great school access! Schedule a showing today or join us at our upcoming Open House!
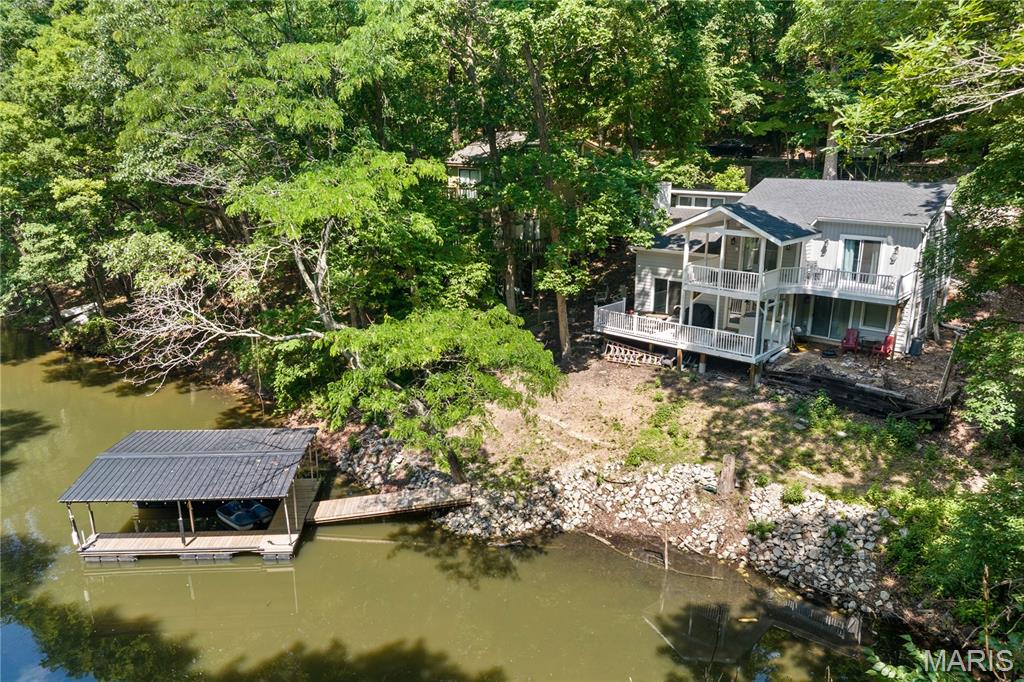
COMPLETELY REMODELED 2024 LAKEFRONT HOME AT THE 3MM W/ DOCK & COVE VIEWS! Located in Eldon, MO, this stunning 4BR, 3BA reverse 2-story offers 1,865 SF of modern turn-key luxury on a quiet cove teeming with wildlife! PROPERTY HIGHLIGHTS: • FULL 2024 RENOVATION: Brand-new roof, siding, plumbing, drywall, flooring, paint, LED lighting, & HVAC system—100% move-in ready! • MODERN GOURMET KITCHEN: Brand-new custom cabinets, quartz countertops, stylish tiled backsplash, & sleek stainless-steel appliances. • DESIGNER BATHS: All 3 bathrooms completely renovated w/ upscale fixtures & modern finishes. • DOCK & OUTDOOR LIVING: 1-well dock featuring brand-new decking! Refurbished & stained covered + open decks designed for lakefront entertaining. • INTERIOR ELEGANCE: Vaulted ceilings, rich wood floors, & massive windows flooded w/ natural sunlight. • INVESTMENT POTENTIAL: Quiet cove setting w/ incredible rental income flexibility (*See rental revenue projection). Every detail thoughtfully redone from top to bottom. Modern lakefront luxury priced to move fast—schedule your private tour today before this 3MM gem is gone!