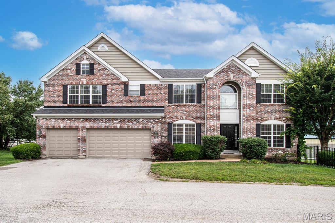
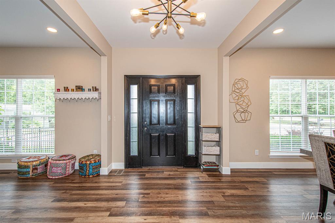
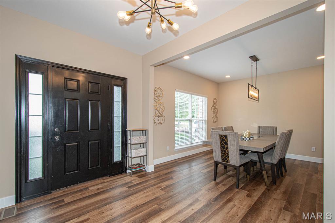
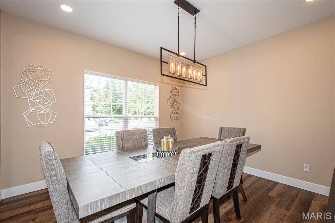
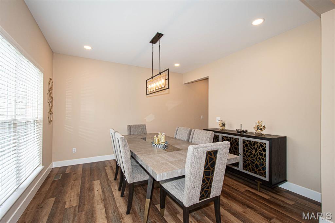
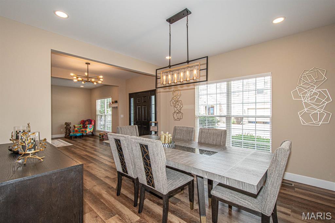
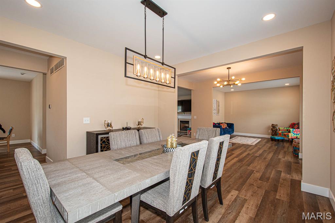
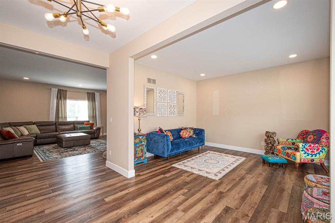
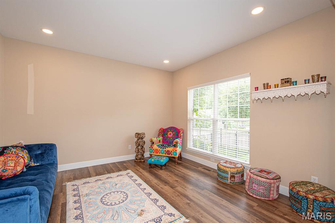
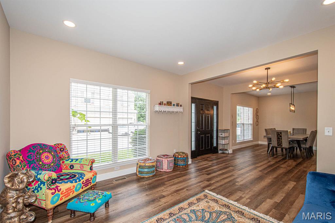
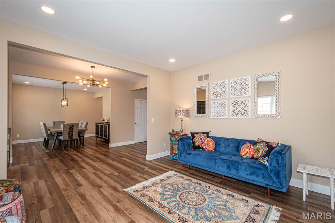
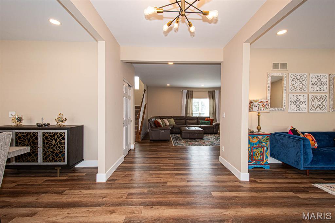
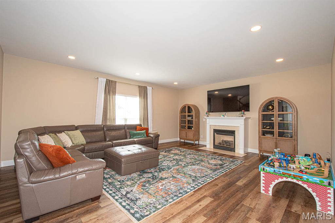
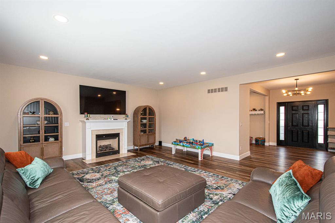
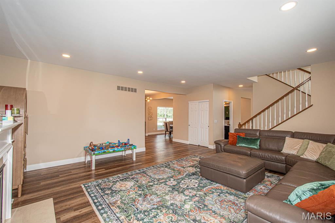
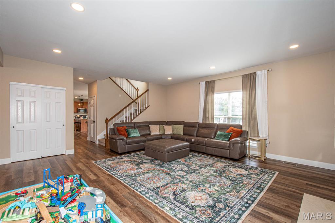
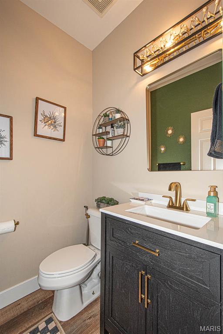
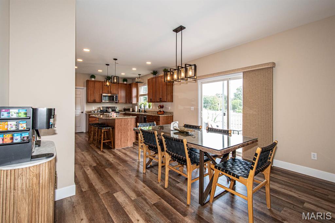
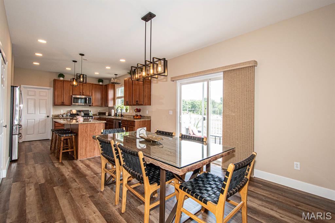
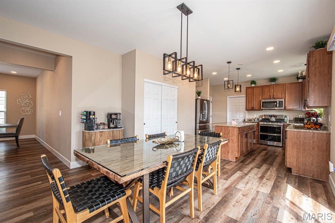
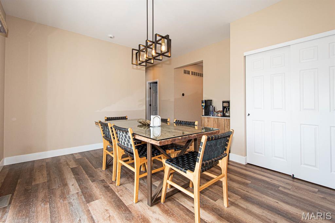
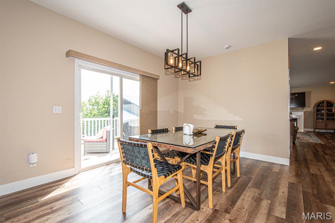
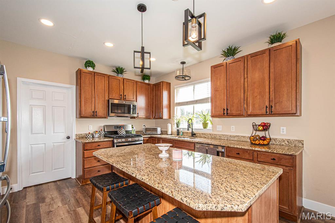
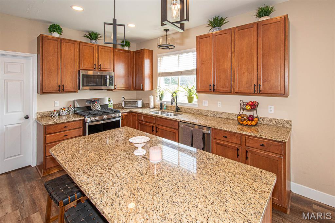
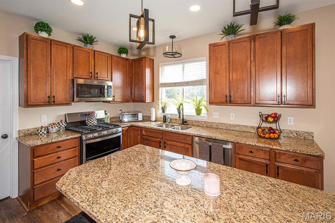
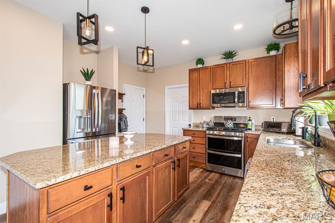
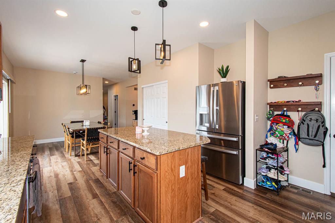
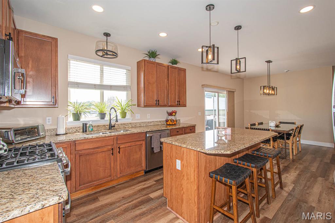
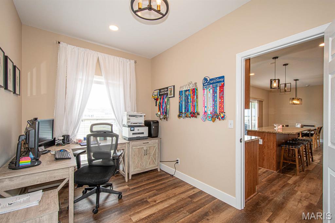
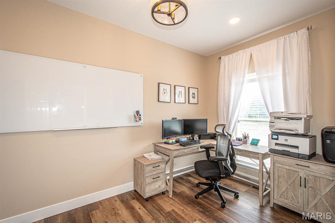
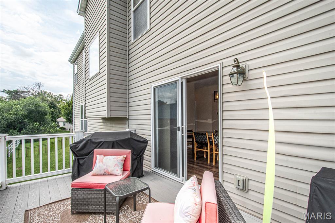
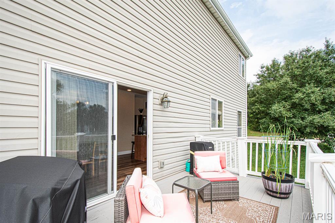
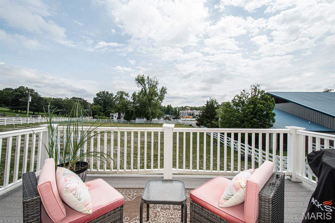
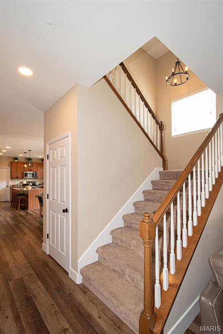
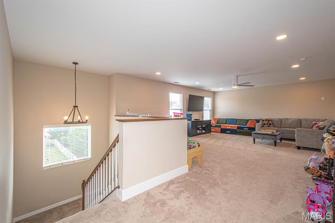
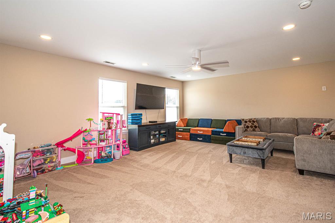
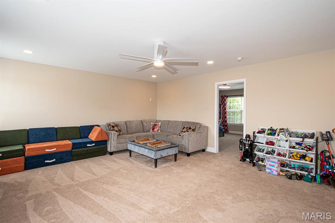
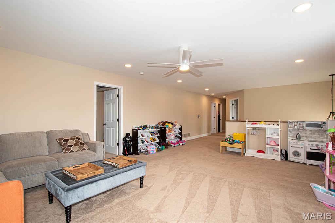
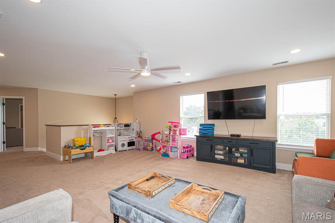
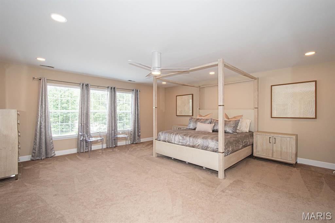
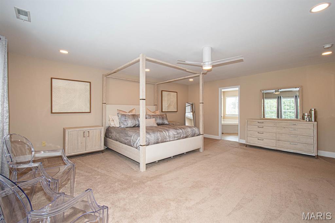
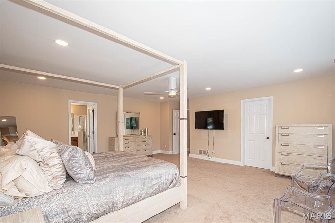
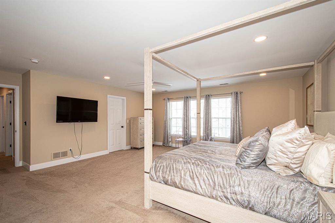
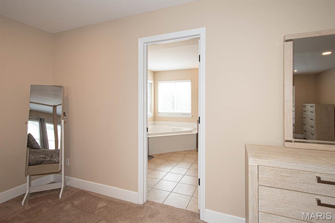
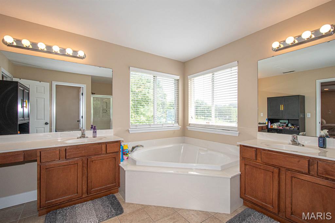
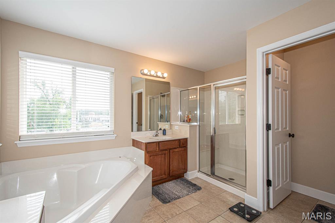
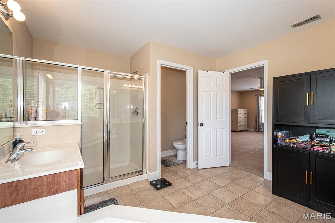
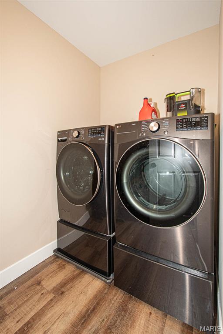
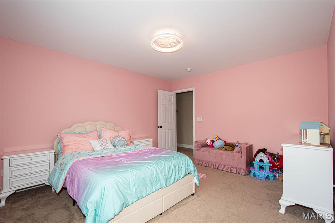
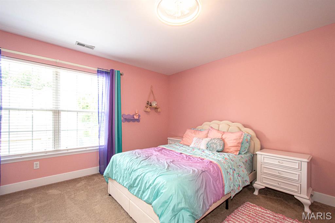
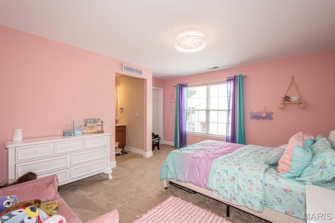
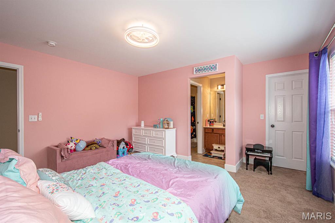
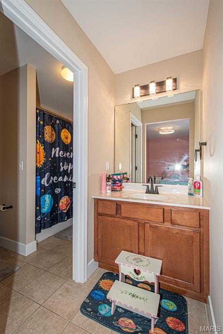
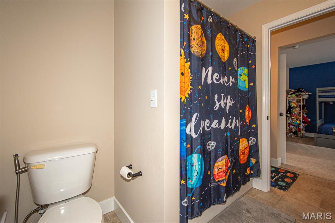
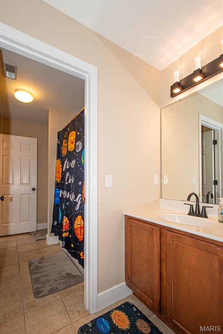
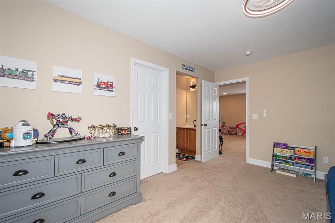
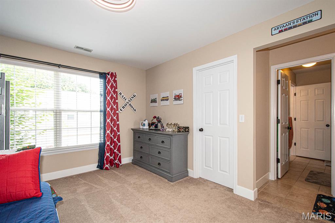
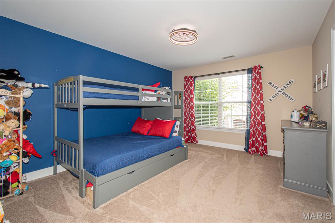
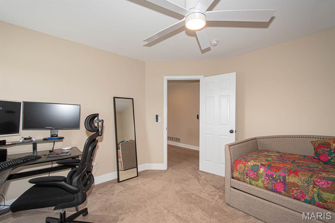
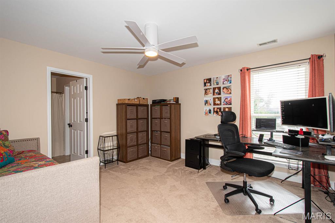
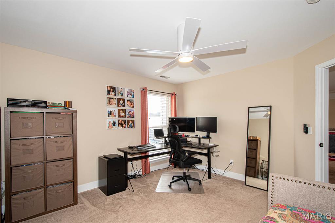
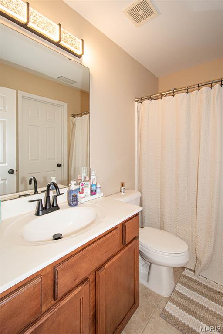
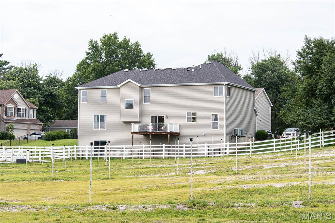
Min 18 month lease or longer, Available 9/1/26 This stunning brick front home features 4 bedrooms, 3.5 bath, 3 car over sized garage, on a private street. Gourmet kitchen with solid surface counters, center island, walk in pantry, beautiful wood floors, leads to a breakfast room. Separate dining room and formal living room, Great room features gas fireplace bonus room off kitchen can be used as den/home office. 2nd floor offers, recreation/family room with cathedral ceilings. 2nd floor laundry room, spacious master suite, with large walk in closet. master bath has double sinks, jetted tub and separate shower. Zoned heating and cooling. No smoking. Please note Kitchen will have Black refrigerator, stainless glass top stove and stainless dishwasher, Note the yard is NOT fenced, being removed.

4 Beds

4 Baths

3,738 sq.ft

$0 per sq.ft

Traditional
$ 4,000
Coming Soon
0
26045884
4
4
3,738
Tariq Estates
Unincorporated
Parkway C-2
St Louis
Residential Lease
Traditional
Residential Lease
$8,720
Last 6 closed homes in this zip.
| Address | Bd/Ba | SqFt | List | Sold | Closed |
|---|---|---|---|---|---|
| 918 Crestland Drive, Ballwin, MO 63011 | 3/1 | 1,073 | $289,000 | $289,000 100% of ask |
Aug 10, 2026 |
| 806 Hollyridge Drive, Ballwin, MO 63011 | 4/3 | 2,252 | $449,900 | $465,000 103.4% of ask |
Aug 10, 2026 |
| 2087 Woodmoor Ridge Drive, Wildwood, MO 63011 | 3/3 | 2,358 | $500,000 | $450,000 90% of ask |
Aug 10, 2026 |
| 2543 Hickory Manor Drive, Wildwood, MO 63011 | 4/3 | 1,902 | $475,000 | $480,000 101.1% of ask |
Aug 7, 2026 |
| 713 Barham Down Drive, Ballwin, MO 63011 | 4/2 | 2,415 | $460,000 | $516,000 112.2% of ask |
Aug 7, 2026 |
| 505 Hillbrook Drive, Ballwin, MO 63011 | 4/2 | 2,146 | $439,900 | $447,000 101.6% of ask |
Aug 7, 2026 |
Estimate your monthly payment. Adjust the sliders below.
Estimate only. Not a loan offer. Consult a lender for an accurate quote, including HOA fees, PMI, and current rates.
Living Room
13x12
Great Room
21x18
Dining Room
12x12
Kitchen
15x13
Breakfast Room
13x11
Den
13x8
Primary Bedroom
20x18
Bedroom 2
14x12
Bedroom 3
14x12
Bedroom 4
14x13
Recreation Room
21x17
Laundry
8x5
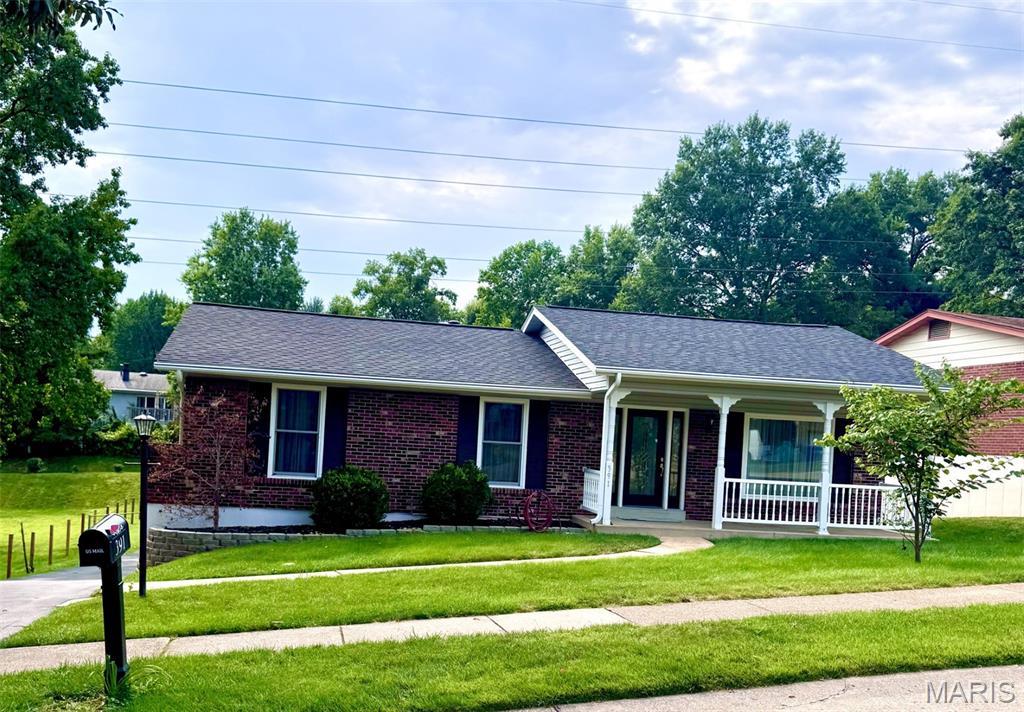
Welcome home to this beautiful, updated 3-bedroom, 2 bath ranch with main floor laundry in desirable location. The three bedrooms offer comfortable and private spaces, each providing a tranquil retreat. With two full bathrooms, convenience and comfort are well-addressed for daily routines. Step outside and enjoy the inviting covered porch, a perfect spot for morning coffee or evening relaxation. Enjoy evening entertaining with your large backyard. This home offers a seamless blend of comfort and classic style, awaiting your personal touch. Hurry, this gem won't last long.
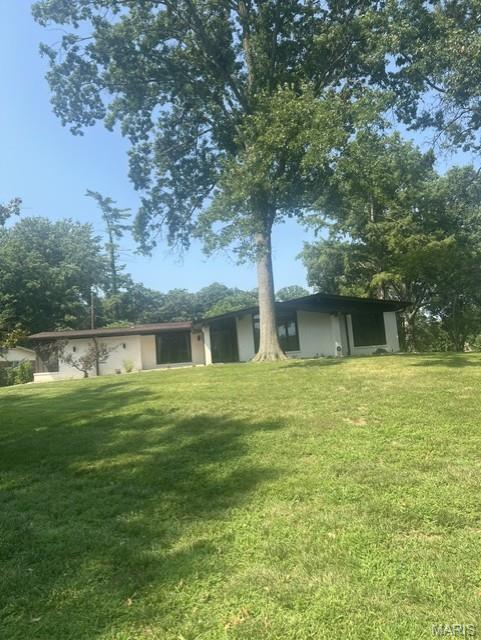
Light filled ranch located in a prestigious neighborhood with tons of upgrades!! Welcome to this impressive ranch with a vaulted Great R. with beamed ceiling & stone gas fireplace with a wall of glass overlooking the screened in porch great for entertaining! The custom designed kitchen offers 42-inch custom cabinets, large center island, built in beverage bar, double ovens, refrigerator, back splash, walk-in pantry, Quartz Counter tops & overlooks. the lite- filled Breakfast rm. w/ newer ceiling to floor custom Anderson window. Beautiful luxury floors extend throughout this home. The primary bedroom offers a peaceful retreat with 3 closets w/ organizers & Custom vanity with bath. Completing the main floor is an additional upgraded bath & 2 additional bedrooms including one with a Murphy's bed. Additional features include refrigerator in kitchen, washer& dryer, Sprinkler System, & some newer windows. This exceptional ranch home offers the perfect location plus perfect blend of luxury & comfort!
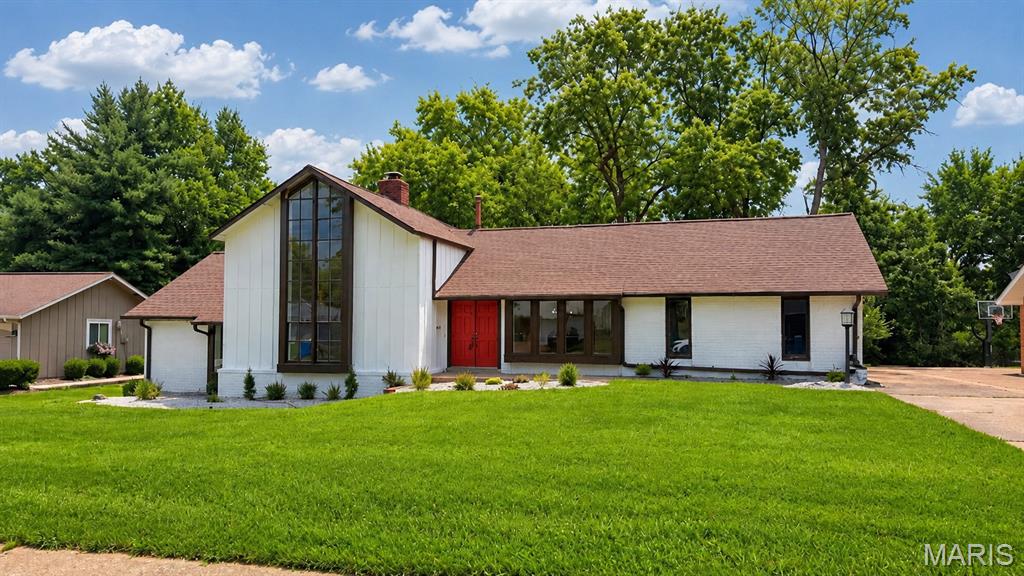
REMODLED home in the heart of Ballwin. If you think you have seen this home before.......you have not! You will fall in love with your new home from the moment you pull up and see the unique frame and curb appeal. As you enter the front door you will see her in all her glory! On the left is your TWO-STORY living room where all the natural light from those grand windows shines in through the exposed beams that truly frame this room wonderfully. Imagine snuggling up to a wood-burning fireplace come this winter! This room can be used for whatever your heart desires. (Den, Office, Library, Music room, Playroom). The open-concept kitchen and dining space is the heart of this beautiful home. Brand-new cabinetry, quartz countertops, and a huge island/breakfast bar with seating. Hours of entertaining or family dinners await this space. Off the kitchen is a two-car garage for convenience. Onward to the upper level where you will find the show-stopping primary suite. Vaulted ceilings with exposed beams give this a 'retreat' feel. Plenty of closet space and a beautifully updated full bath. Travel to the secondary bedroom level where you will find the additional bedrooms. Generously sized and awaiting their use! A fully renovated full bath in the hall serves guests and homeowners beautifully. The unfinished lowest level with 9-foot ceilings is ready for you to finish for more livable square footage. Dual HVAC systems, and a laundry area finishes off this clean and dry LL. Out back you’ll find a patio and level yard that overlooks peaceful trees that give you privacy and serenity for unwinding. This home is within the Parkway West School District and just minutes from shopping, dining, and access to Highway 141! Roof is approximately 1-year old. Don't wait!