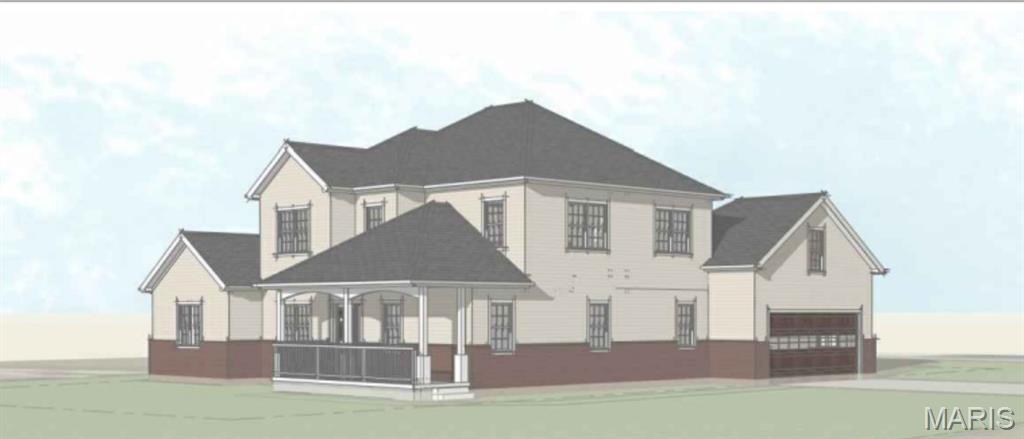
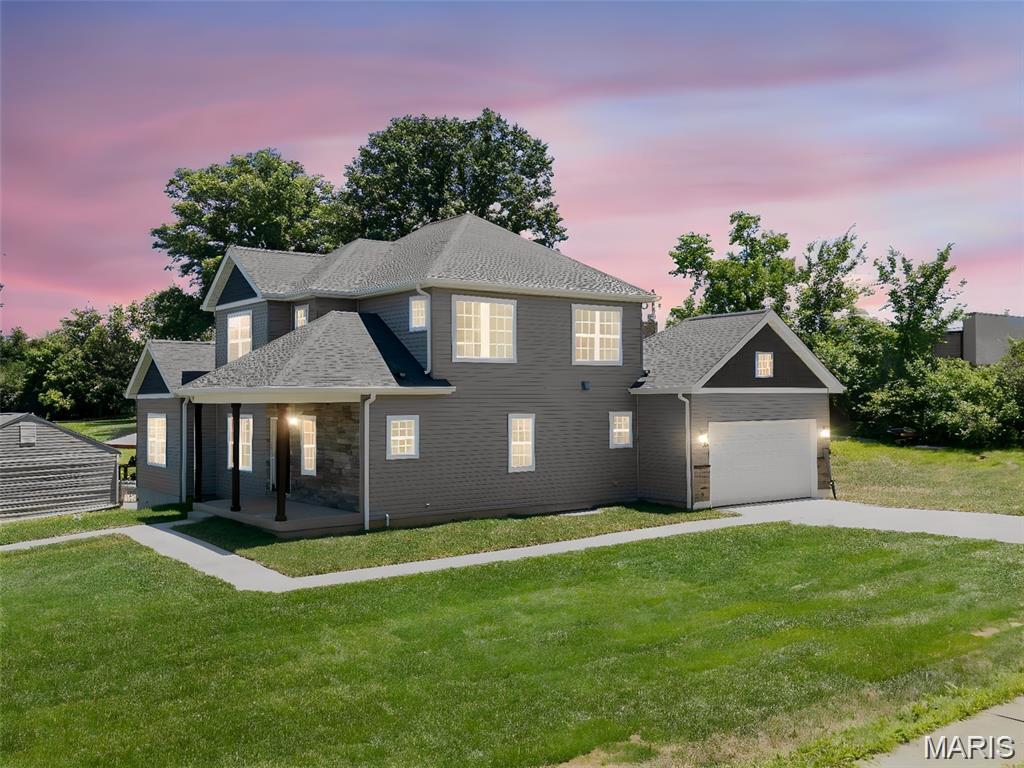
Two-story residence with gray siding and stone accents
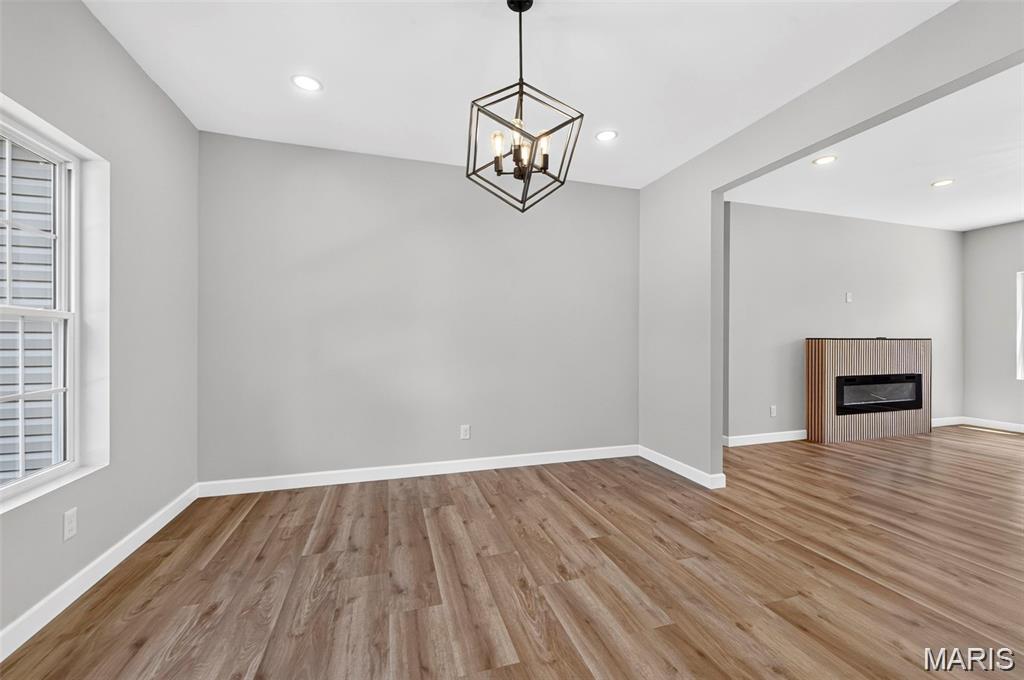
Open-concept room with wood-finish flooring, recessed lighting, and a contemporary chandelier
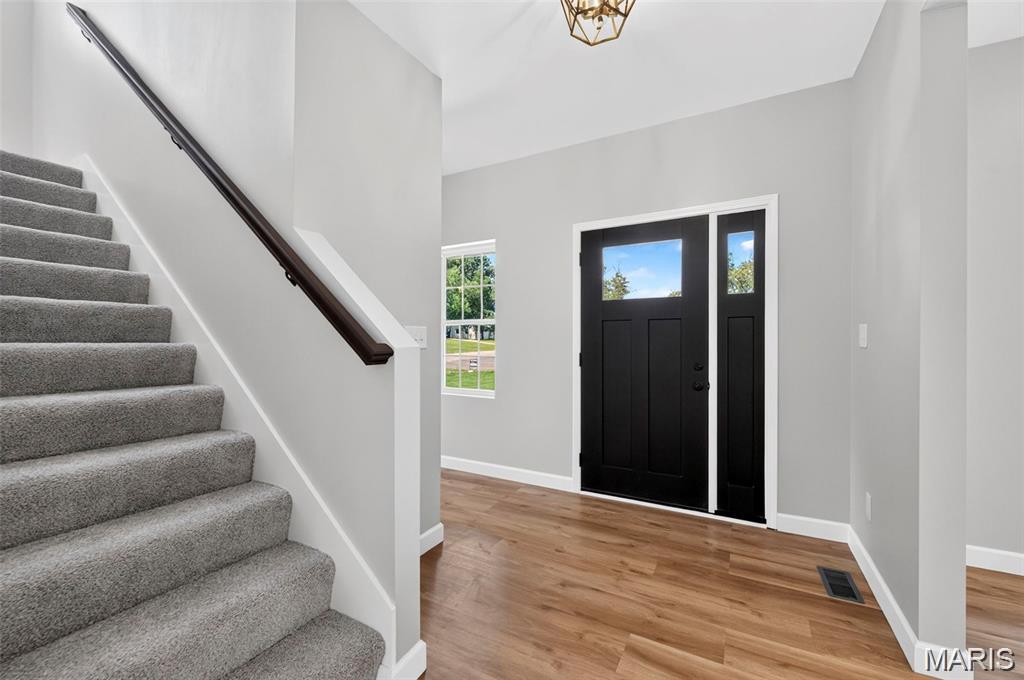
Hardwood-finish flooring, a black paneled entry door with glass inserts, a coordinating sidelight, and a brass-tone ceiling fixture
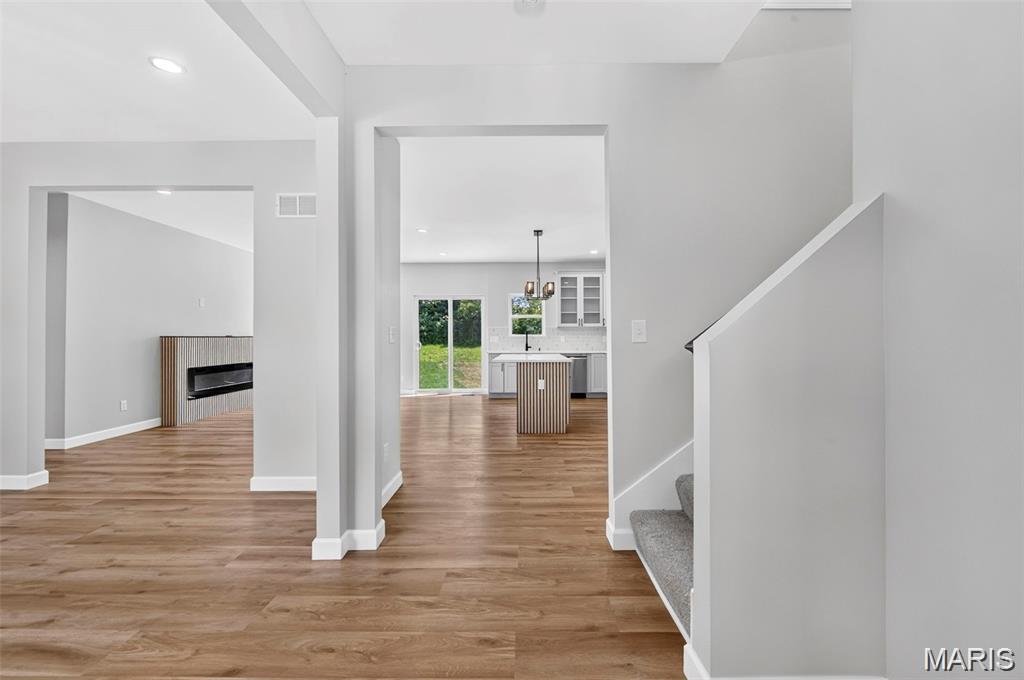
Wood-finish flooring throughout, modern kitchen with island, white cabinetry, and stainless steel appliances
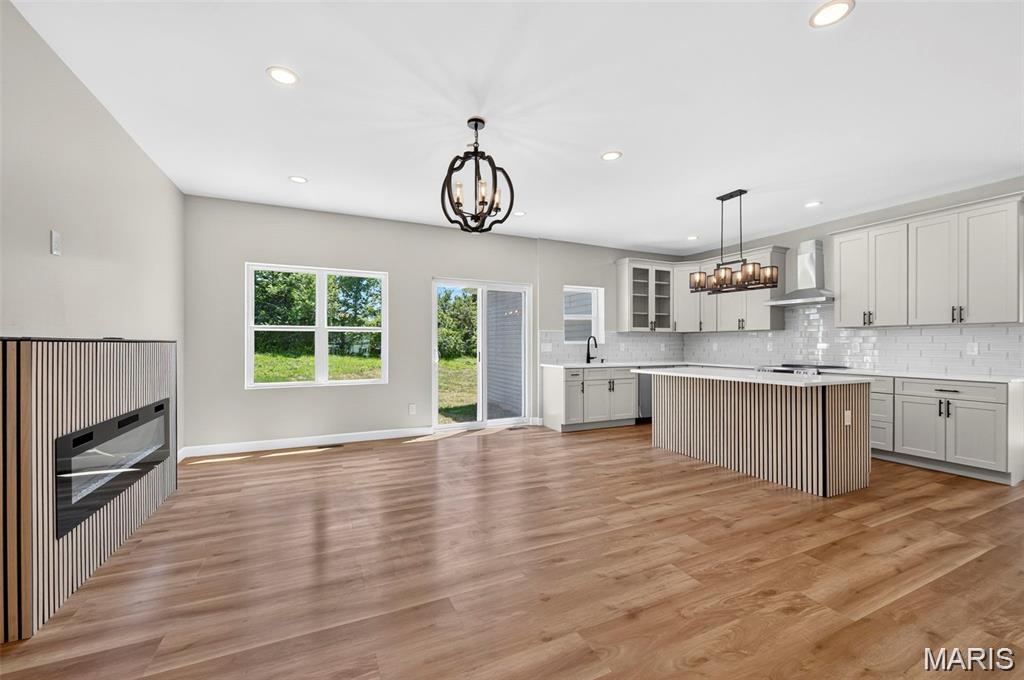
Spacious open-concept living area with wood-finish flooring, recessed lighting, and a modern linear electric fireplace
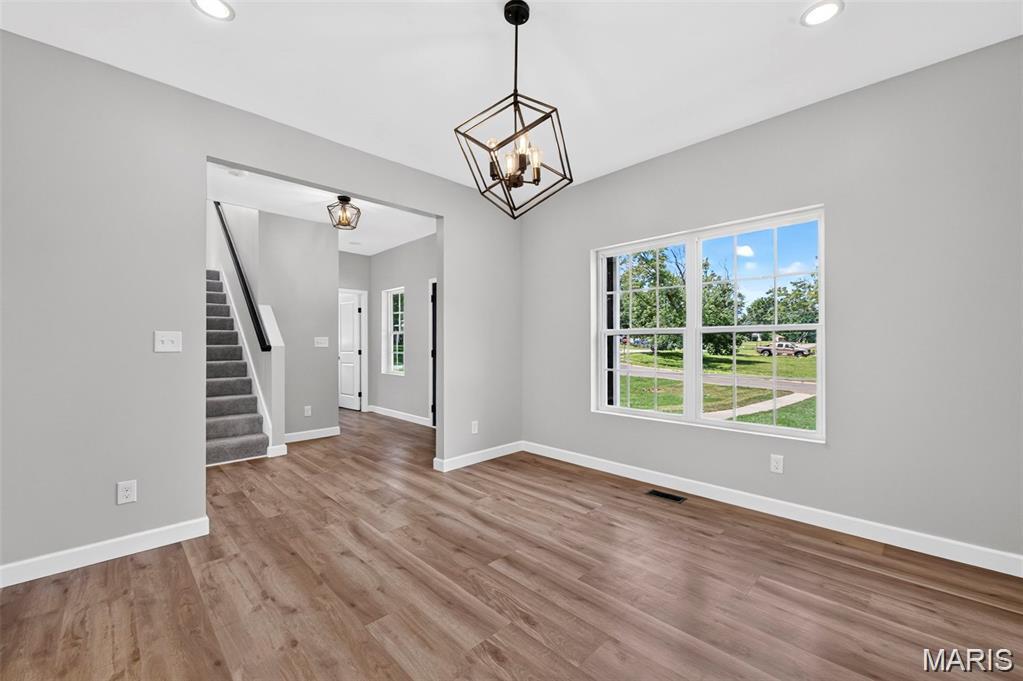
Wood-finish flooring, recessed lighting, and a contemporary chandelier illuminate the space
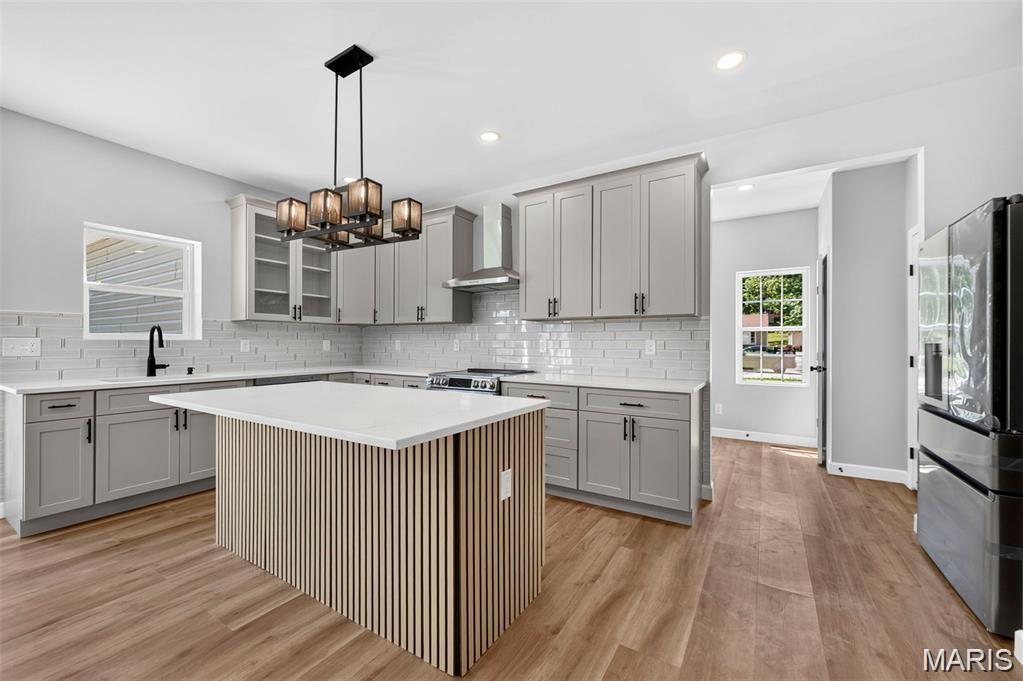
Kitchen featuring an island with a slatted wood-finish base, white countertop, and contemporary chandelier
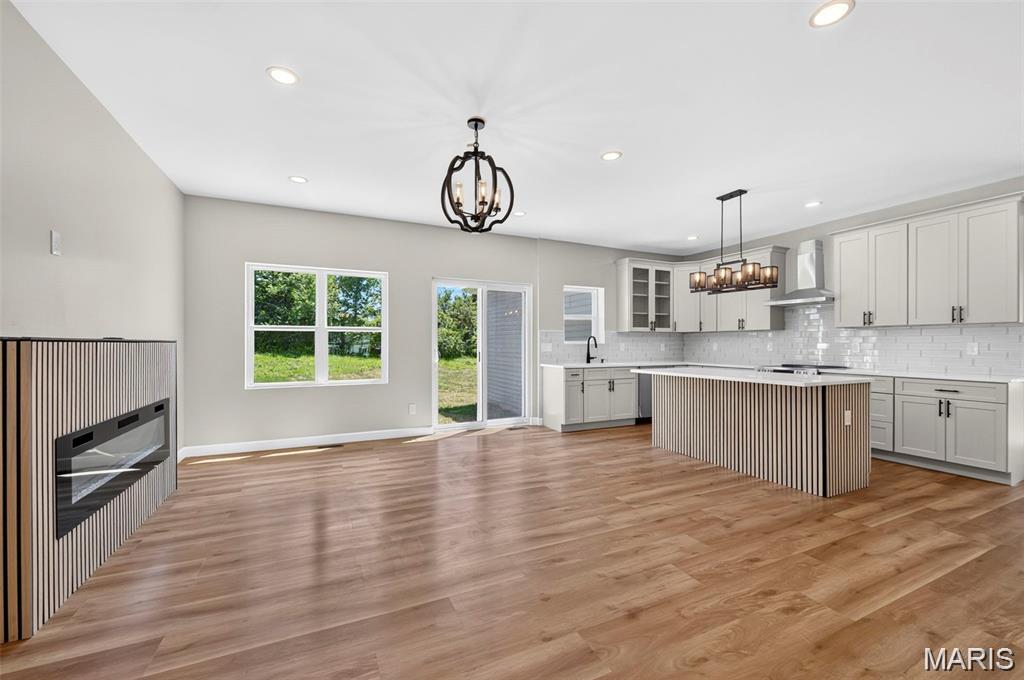
Spacious open-concept living area with wood-finish flooring, recessed lighting, and a modern linear electric fireplace
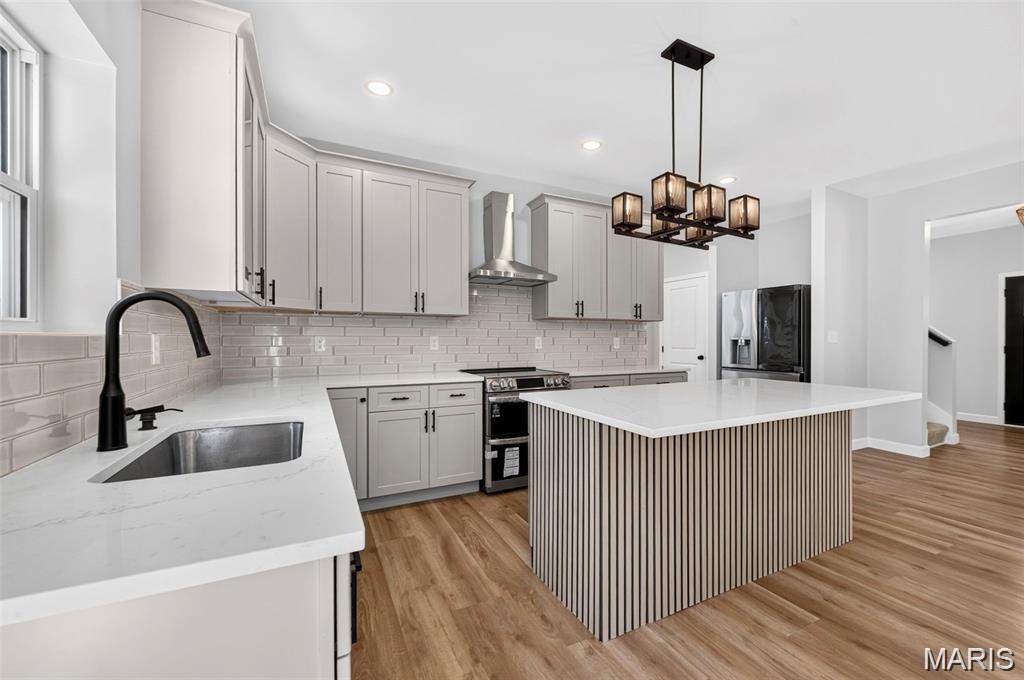
Contemporary kitchen featuring light wood-finish flooring, white cabinetry, a kitchen island with vertical slat detailing, and a black multi-bulb chandelier
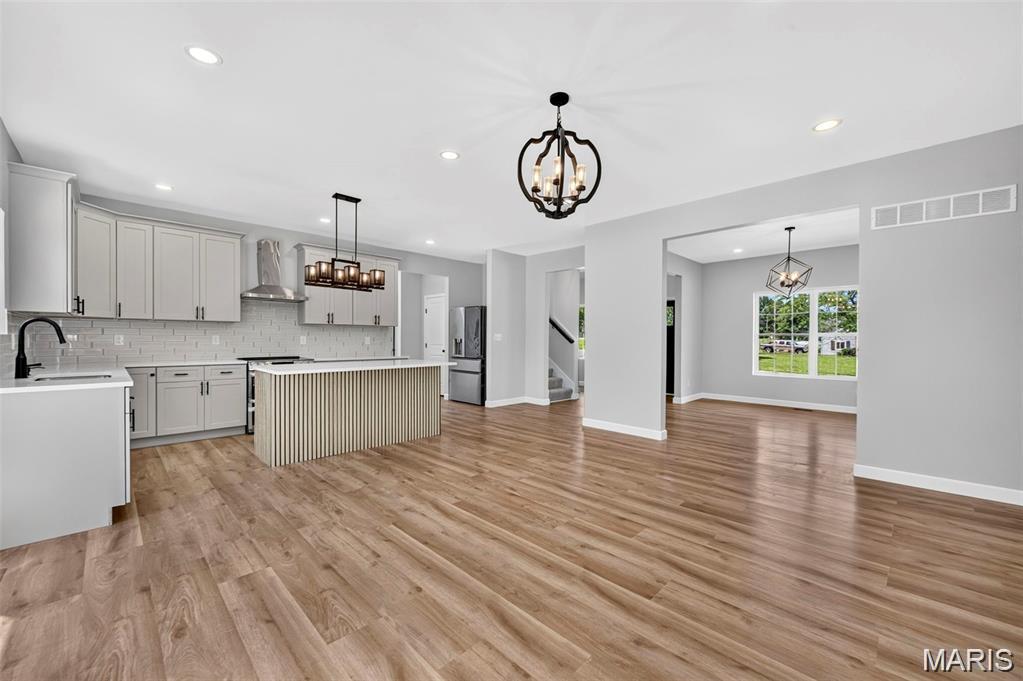
Open-concept living space with wood-finish flooring
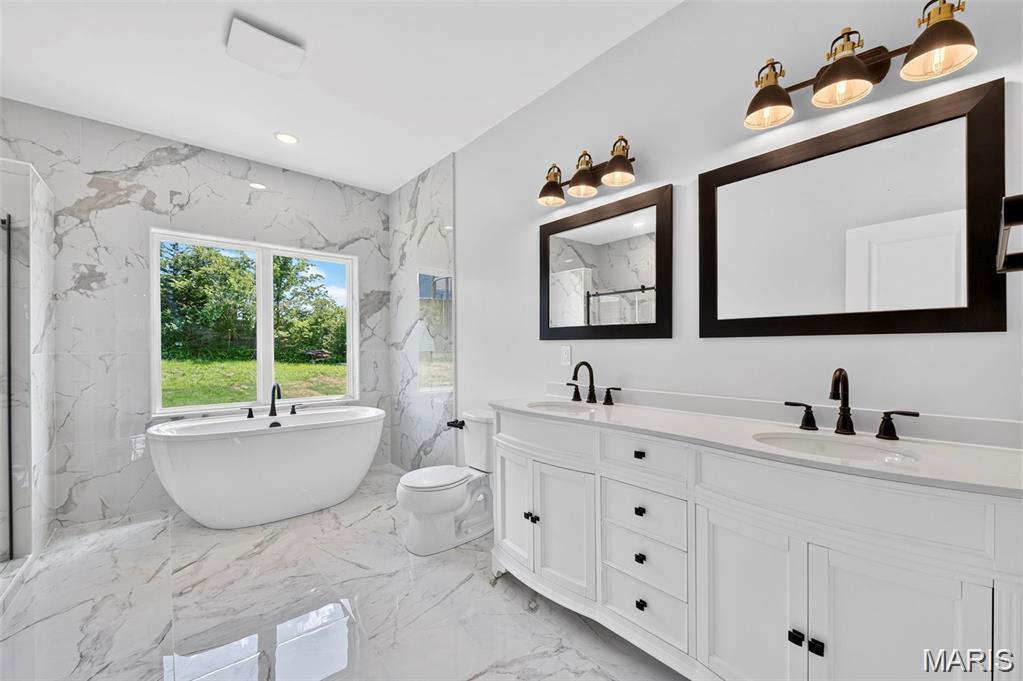
Freestanding soaking tub, large window, dual vanity with white cabinetry, wall-mounted light fixtures, and marble-look tile flooring and accent wall
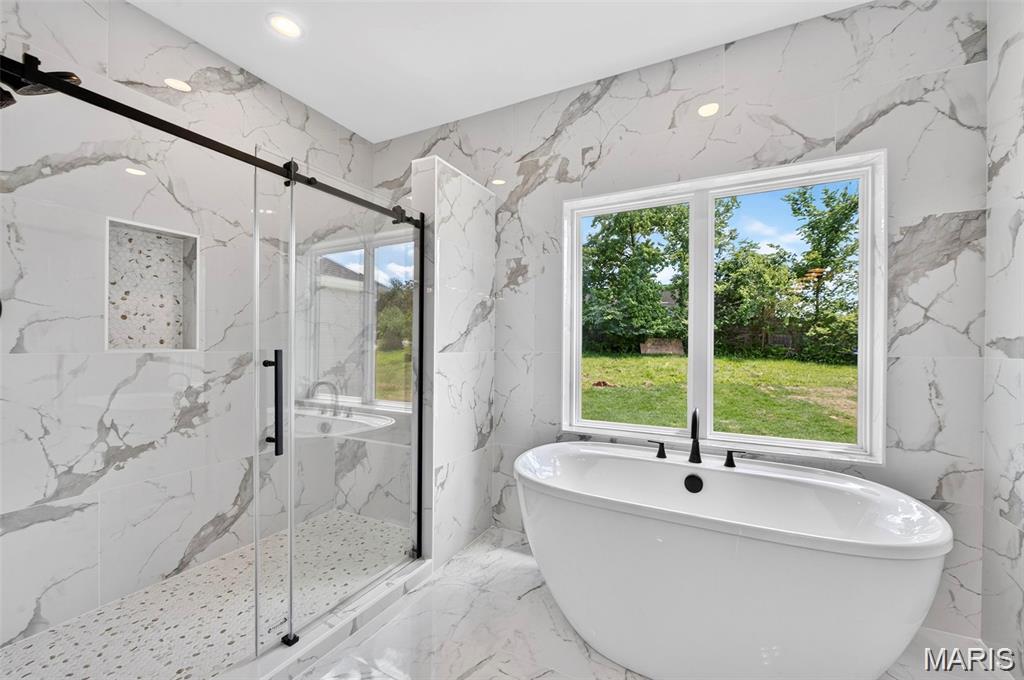
Freestanding soaking tub with matte black fixtures, walk-in shower with clear glass door, and large format marble-look tile walls
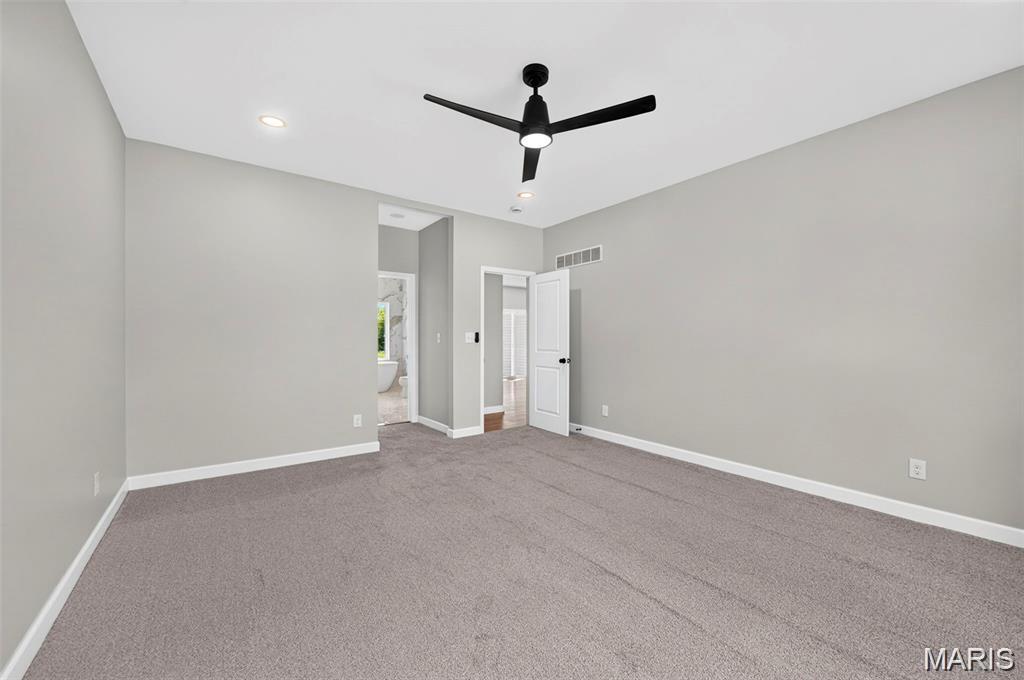
Spacious carpeted room featuring a modern ceiling fan, recessed lighting, and a white interior door
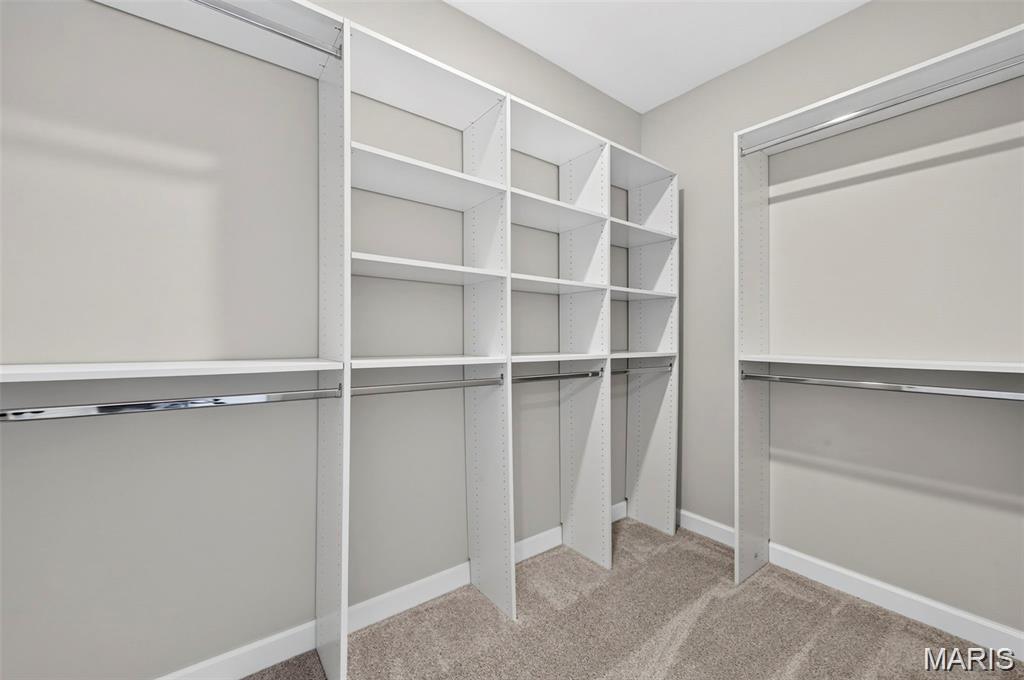
Custom closet system featuring multiple shelving units and chrome hanging rods
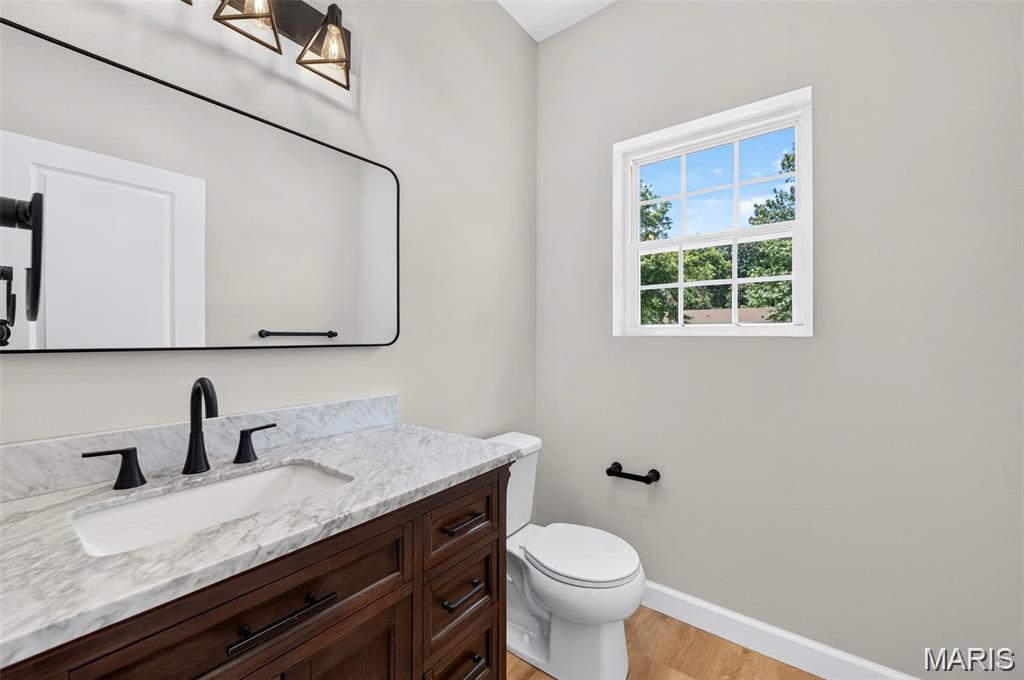
Guest Bathroom Luxury Vinyl Wood-finish flooring with a white trim
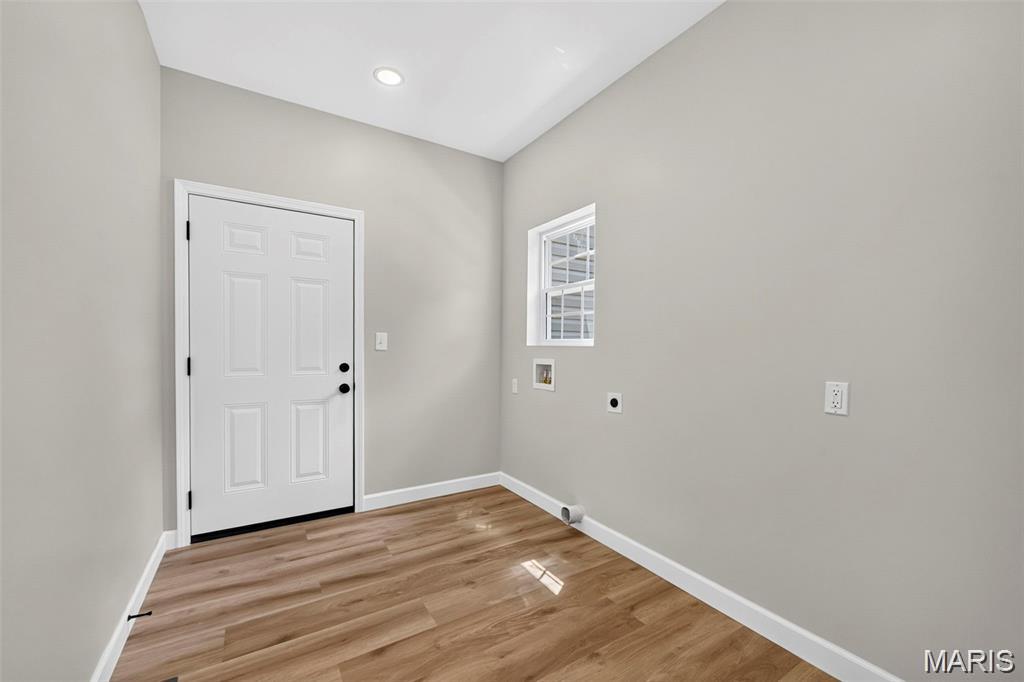
Recessed lighting, Luxury Vinyl wood-finish flooring, paneled door, window, and light gray wall paint
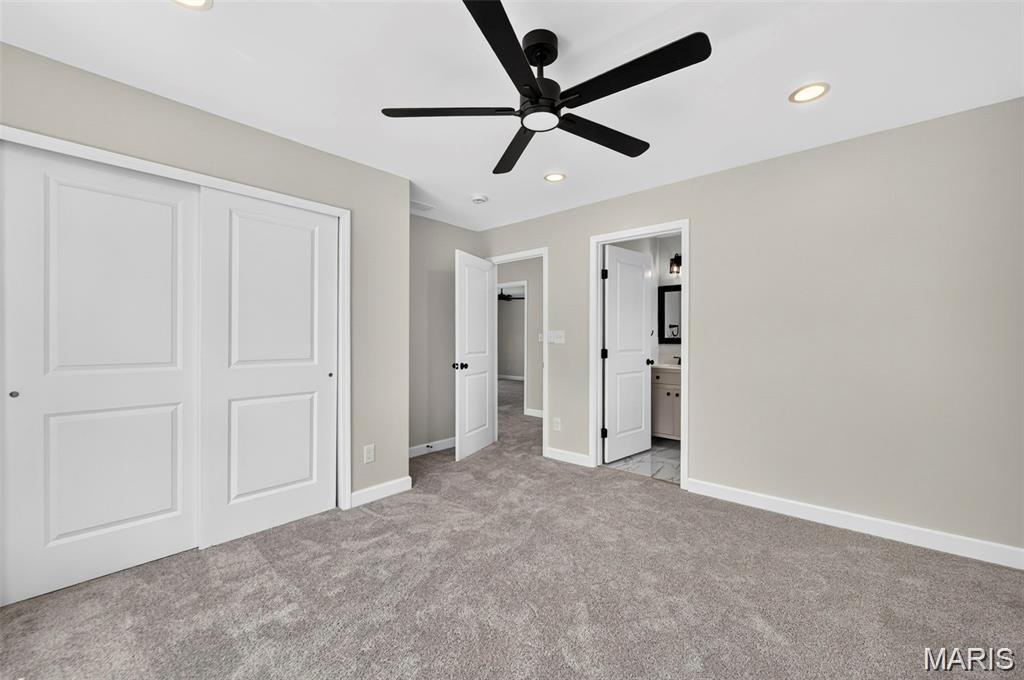
Neutral-toned walls complement plush carpeting, full bathroom
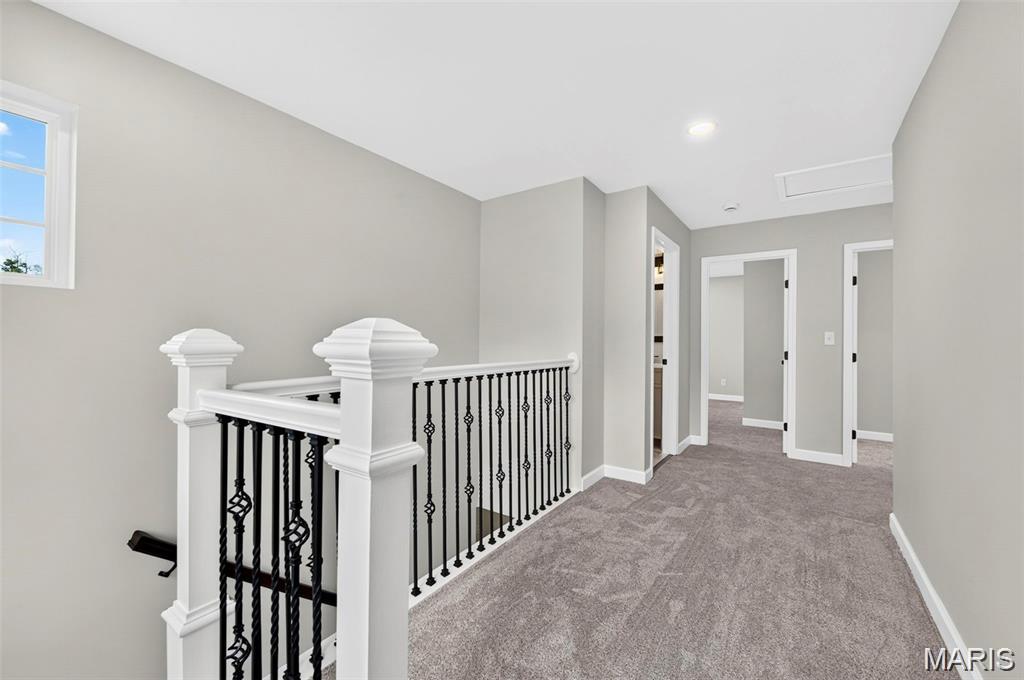
Upper-level landing featuring rought iron spindals, gray carpeting, white trim, recessed lighting, and a window for natural light
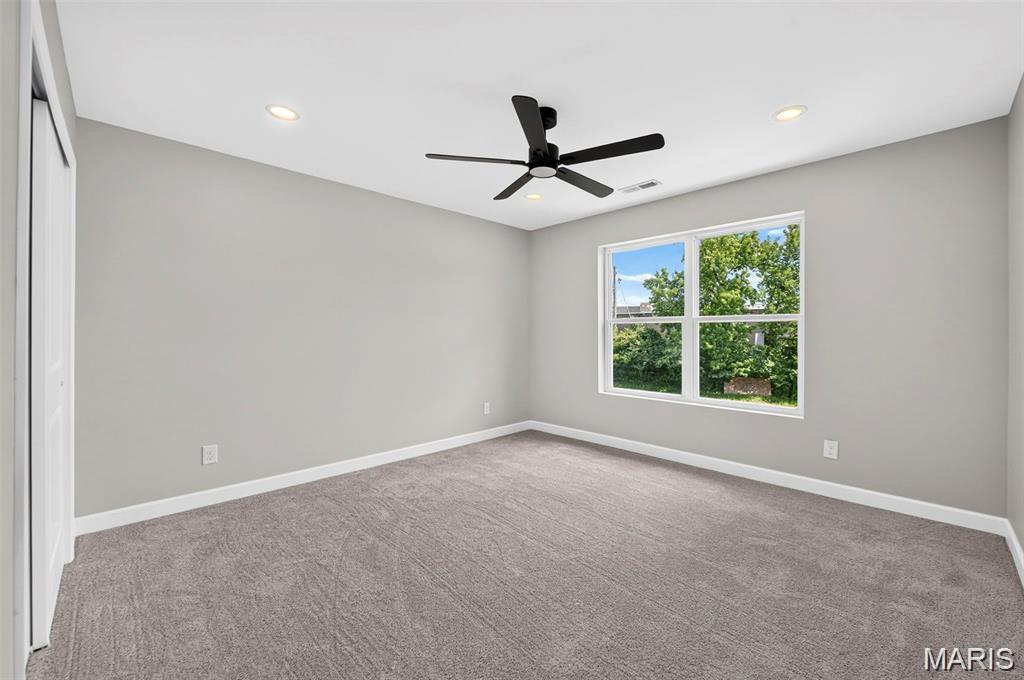
Spacious room with gray carpeting, light gray walls, a window, a ceiling fan, and recessed lighting
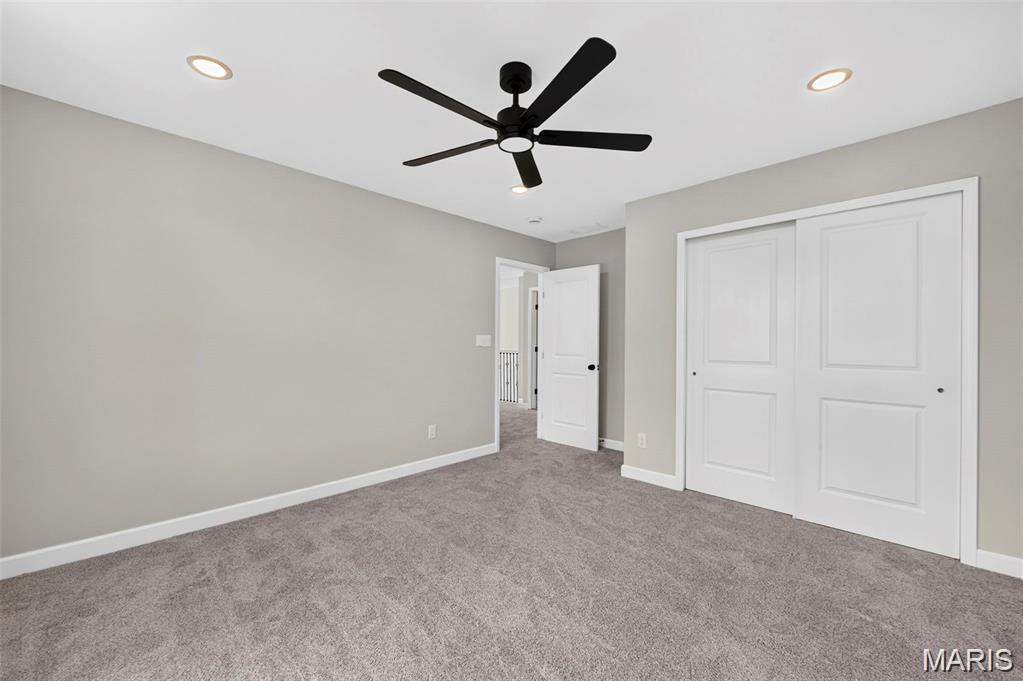
Recessed lighting, ceiling fan, neutral wall color, and gray carpeting
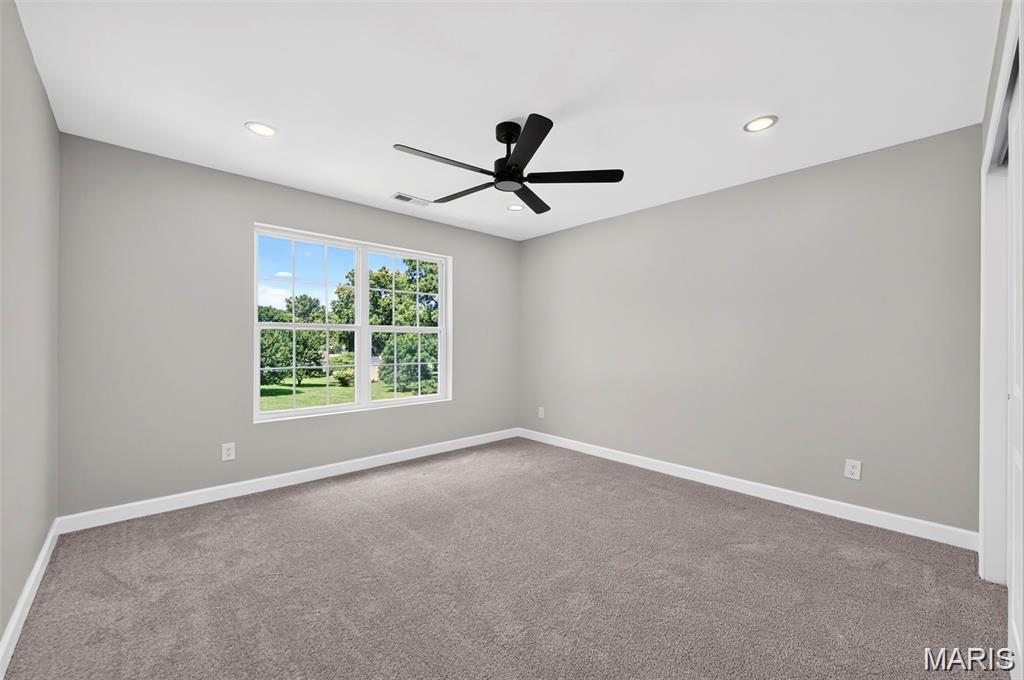
Carpeted room featuring a ceiling fan, recessed lighting, and a multi-pane window
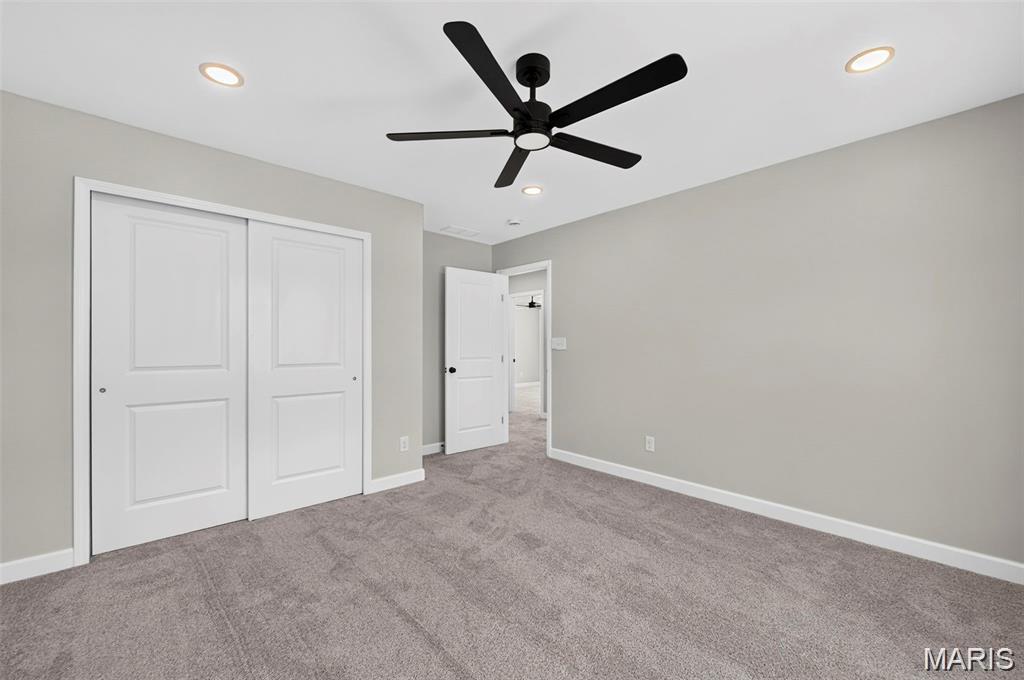
Recessed ceiling lighting, a modern ceiling fan, and light grey walls
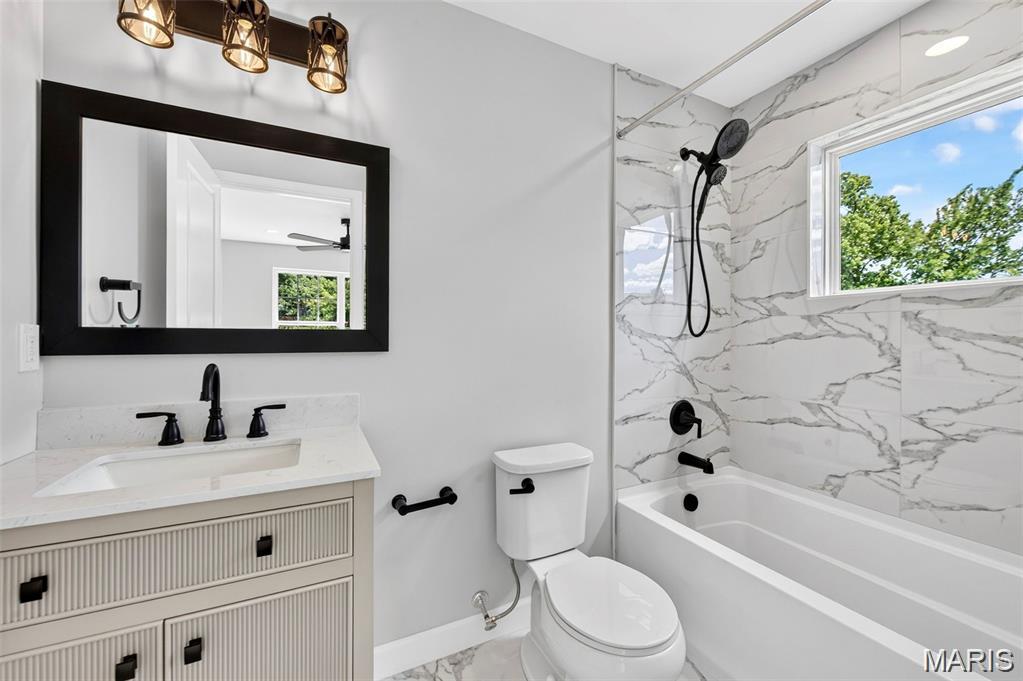
Bathroom featuring a vanity with an integrated sink, black fixtures, and a shower-over-bath with floor-to-ceiling tile surround
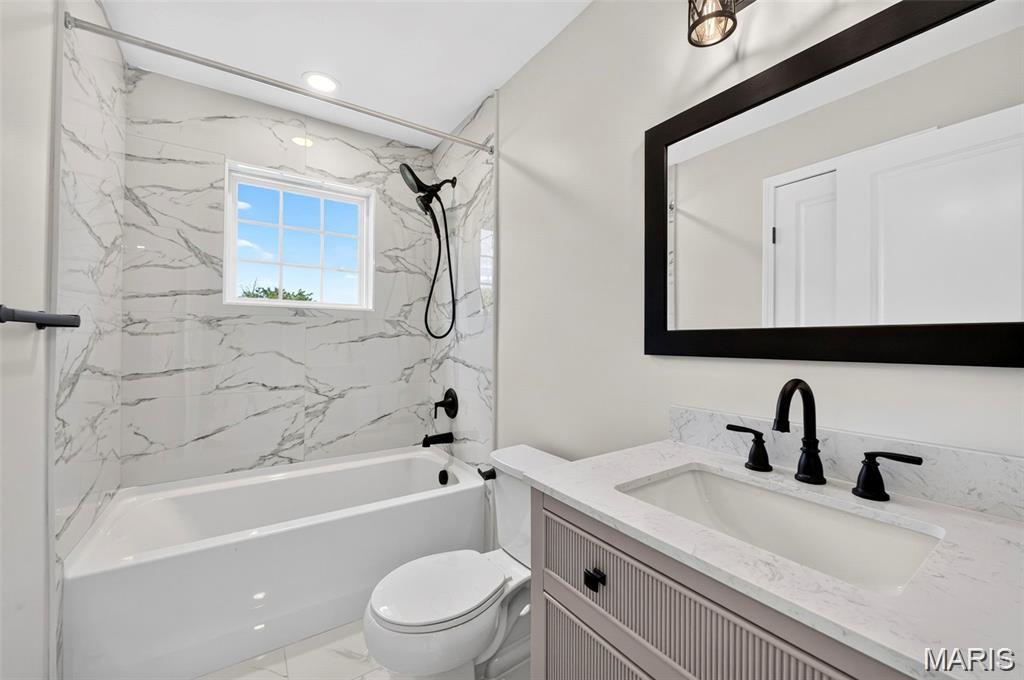
White subway tile shower surround with black fixtures
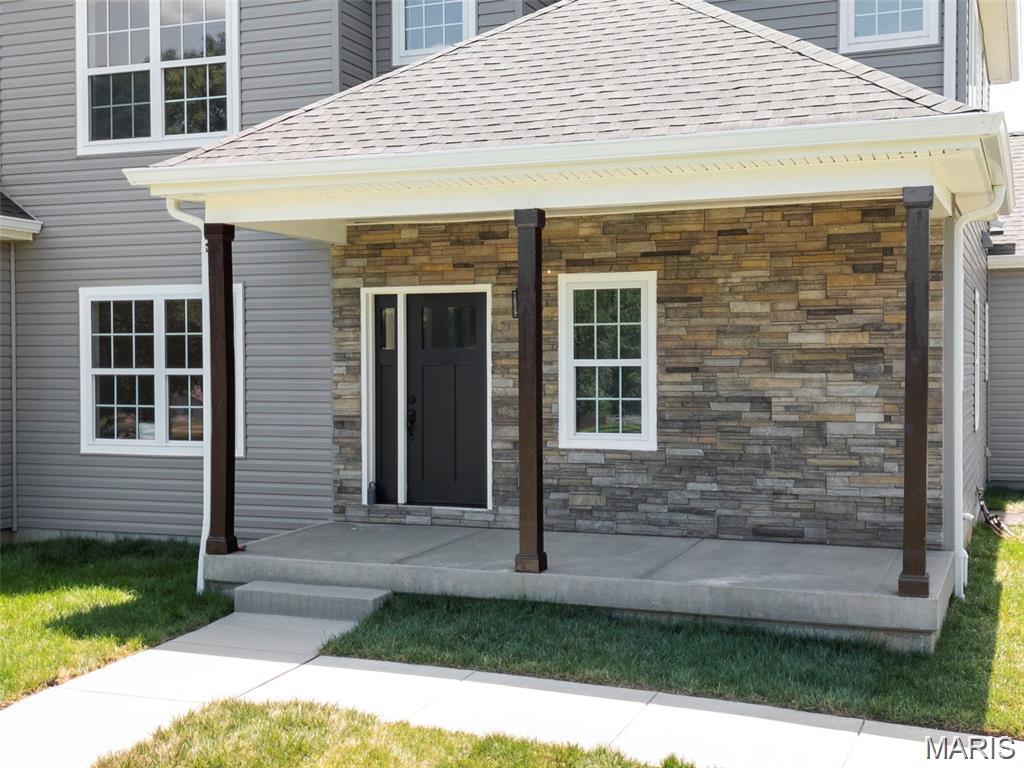
Stone veneer facade, gray siding, covered porch, dark entry door, white trim windows
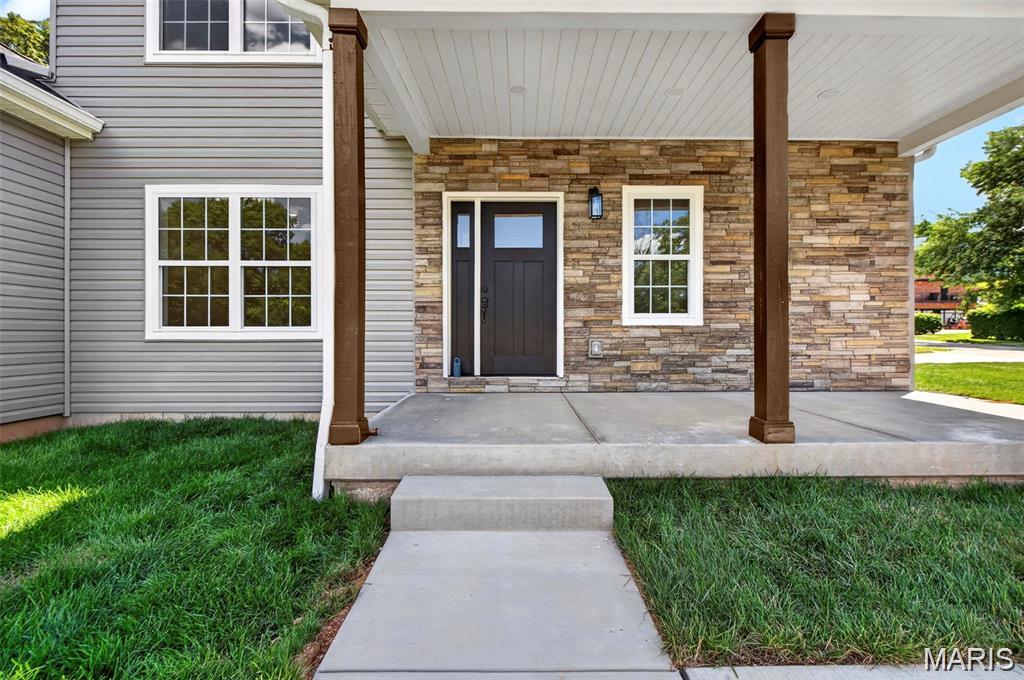
Exterior featuring stone facade, gray siding, a covered porch, and a concrete pathway
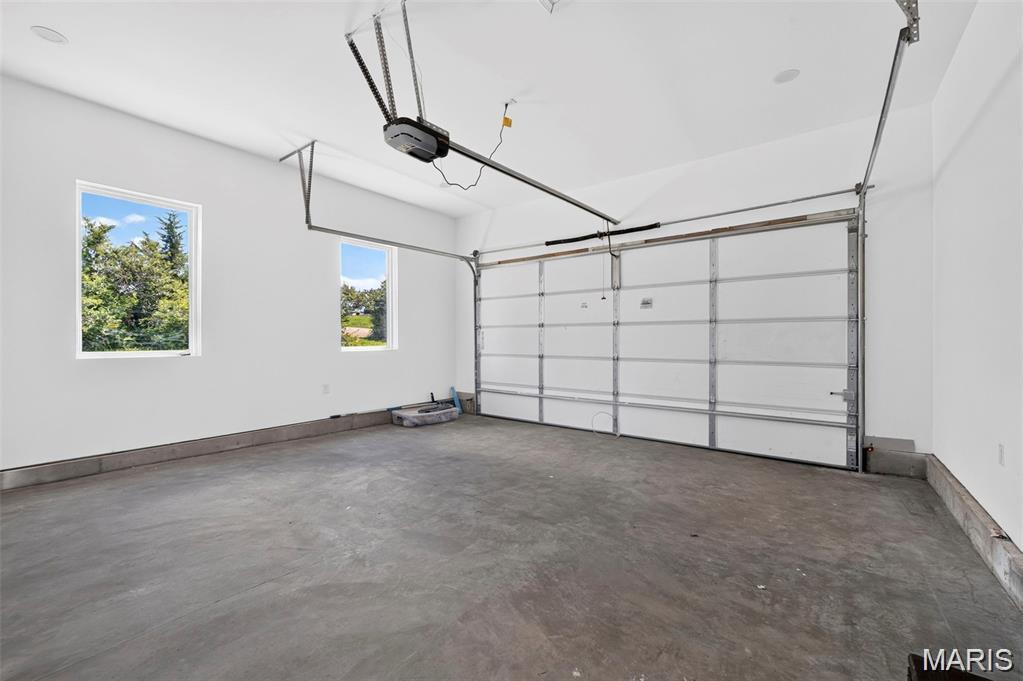
Two-car garage featuring a concrete floor, white walls, and two windows
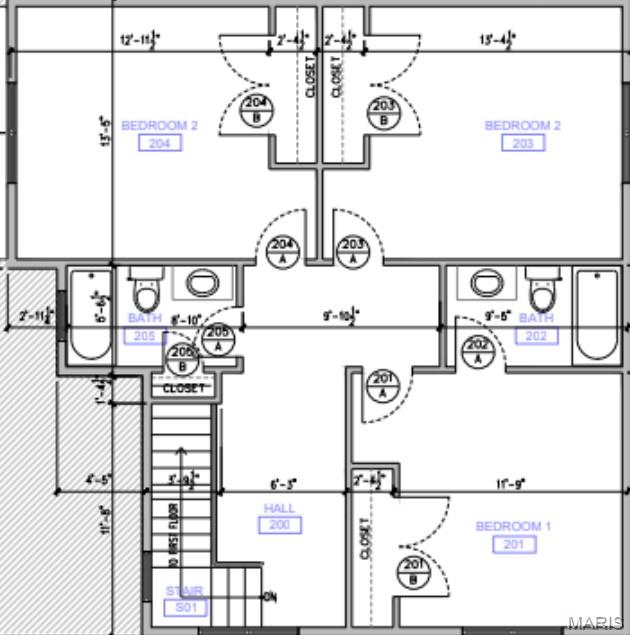
Floor plan
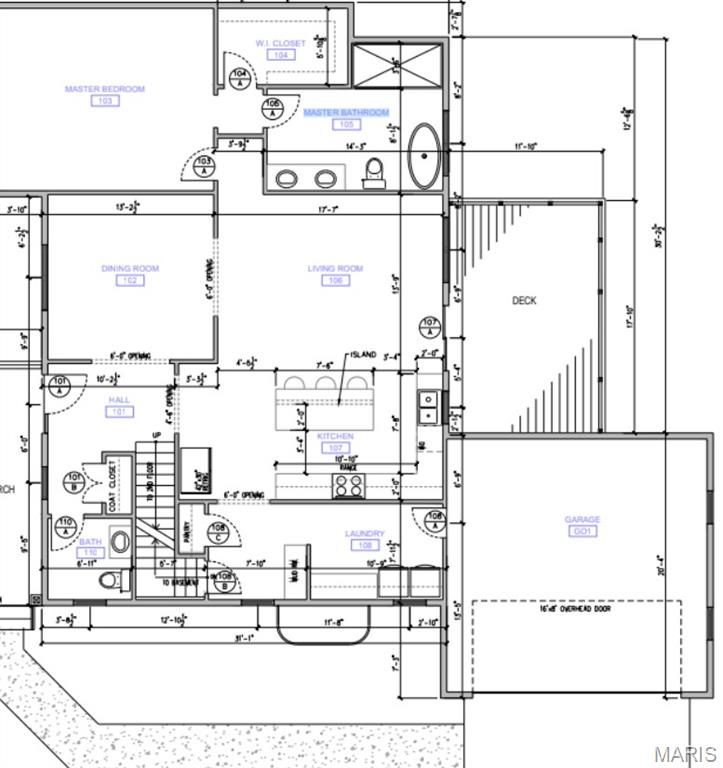
Floor plan
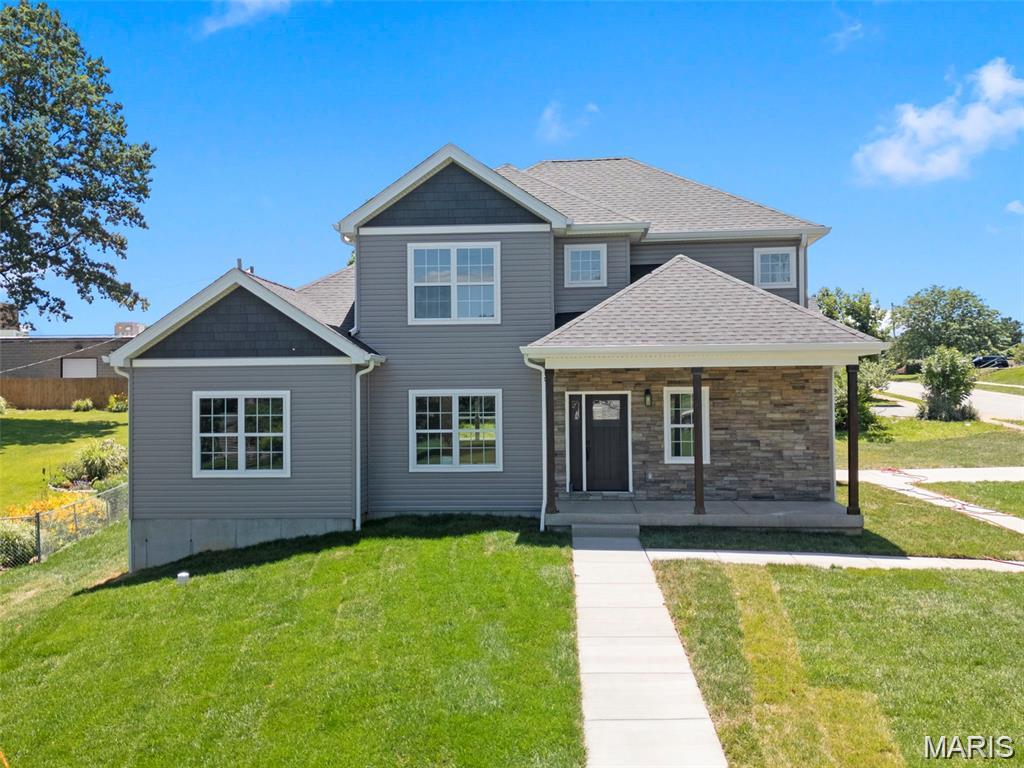
Contemporary exterior featuring gray siding, stone accents, multiple gables, and a covered porch
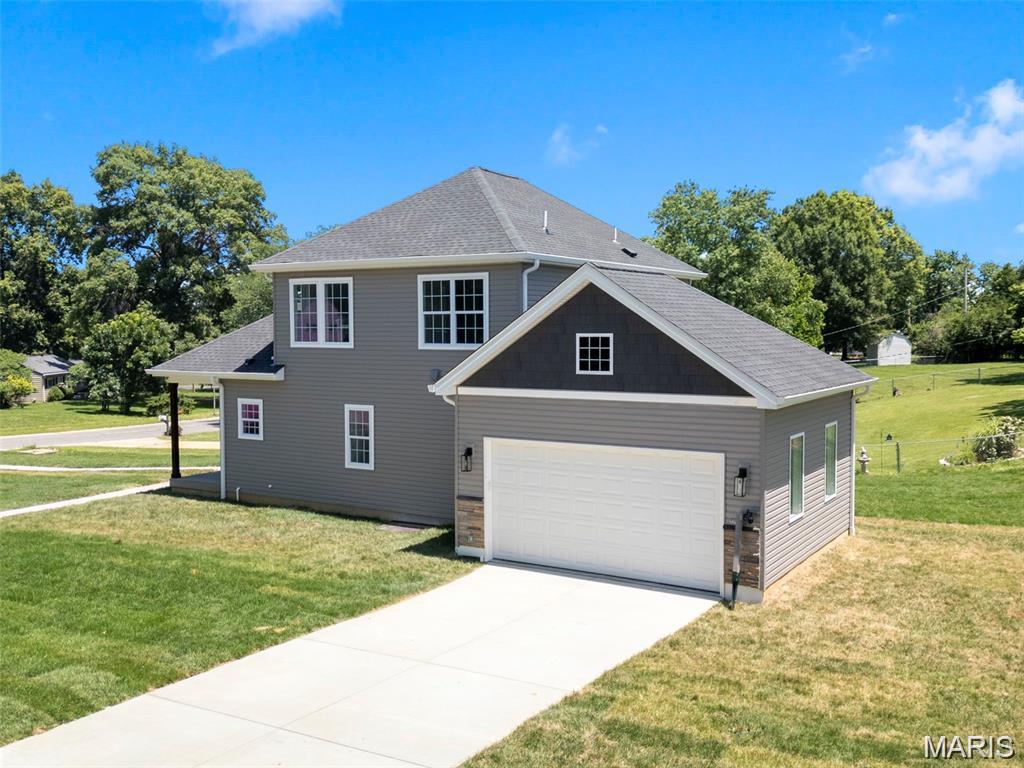
Two-story residence with gray siding and a gray shingle roof
Open House Tuesday, October 20th from 5:00-7:00 pm. Welcome to this exquisite custom-built 1.5-story home offering over 2,349 SQFT of beautifully designed living space in the highly sought-after Rockwood School District. Situated on a .43-acre corner lot, this home blends modern luxury with everyday comfort. Step inside to soaring 9’ ceilings, warm luxury vinyl plank flooring, and an open layout perfect for entertaining. The chef’s kitchen is the heart of the home, featuring 42" white cabinetry, Quartz countertops, a striking Mocha island, stainless steel appliances, pendulum lighting, and a refrigerator with ice maker. The family room offers a cozy recessed electric fireplace and abundant natural light. The main-level primary suite is a true retreat with a 17x14 bedroom, walk-in closet with custom built-ins, and a spa-inspired bath complete with soaking tub, walk-in shower, and dual vanities. A dining room, guest bath, mud room, and main-floor laundry add convenience. Upstairs, guests will enjoy a private bedroom with full bath, while two additional bedrooms share a beautifully finished hallway bath. Ceramic tile, adult-height vanities, and thoughtful design elevate every space. Outside, relax on the covered porch or entertain on the patio. The side-entry garage includes an EV charging station. Dual-zone HVAC and a full basement provide comfort and future potential. This home is truly move-in ready and designed for modern living. Home Warranty provided with Occupancy Inspection.
Status: Active · MLS# 26060794 · Listing Courtesy of EXP Realty, LLC, [email protected]
MORE, REALTORS® is a licensed brokerage that lists and sells homes across the two state St. Louis metro, and the agent who answers is one of ours, looking at this listing with you. The national sites are lead generation businesses: they refer your question to an agent at some other firm in exchange for a referral fee, commonly 30% to 40% of that agent's commission. Why that matters to what you pay

4 Beds

4 Baths

2,380 sq.ft

$0 per sq.ft

Contemporary,Modern,Traditional
$ 585,000
Active
0
26060794
4
4
2,380
Westridge
Ballwin
Rockwood R-VI
St Louis
Residential
Contemporary,Modern,Traditional
Residential
$1,988
Last 6 closed homes in this zip.
| Address | Bd/Ba | SqFt | List | Sold | Closed |
|---|---|---|---|---|---|
| 128 Country Creek Court, Ballwin, MO 63011 | 4/3 | 2,115 | $475,000 | $510,000 107.4% of ask |
Nov 6, 2026 |
| 847 Wendevy Court, Ballwin, MO 63011 | 2/2 | 1,044 | $173,900 | $170,000 97.8% of ask |
Nov 5, 2026 |
| 313 Holloway Ridge Court, Ballwin, MO 63011 | 3/3 | 1,332 | $324,900 | $320,000 98.5% of ask |
Nov 4, 2026 |
| 1235 Clarkson Court, 1235, Unincorporated, MO 63011 | 2/2 | 800 | $152,500 | $151,500 99.3% of ask |
Nov 4, 2026 |
| 227 Kehrs Mill Trail, Ballwin, MO 63011 | 3/3 | 1,171 | $319,900 | $310,000 96.9% of ask |
Nov 3, 2026 |
| 738 Henry Avenue, Ballwin, MO 63011 | 4/2 | 1,888 | $449,900 | $480,000 106.7% of ask |
Nov 3, 2026 |
Estimate your monthly payment. Adjust the sliders below.
Prefilled with the national 30 year fixed average, 7.18% as of Nov 5, 2026 (Freddie Mac). Your rate will differ. Estimate only. Not a loan offer. Consult a lender for an accurate quote, including HOA fees, PMI, and current rates.
Primary Bedroom
17x14
Primarty bedroom with walk-in closet and full ensuite bathroom, separate shower, soaking tub, marble walk-in shower, garden window
Dining Room
13.5x12.5
Open and bright with 9' ceilings and chandelier
Living Room
18x14
Open Floor Plan and natural light with custom fixtures
Kitchen
20x10
Center Island, granite counter tops, SS appliances, pendalum light fixtures
Mud Room
11x7.5
Laundry with w/d hookups, windows
Bedroom 2
14x13.5
With ensuite with private bath
Bedroom 3
15x13
Bedroom 4
14.5x13.5
Bathroom 2
9.5x5.5
Large private bath
Bathroom 3
8.5x5.5
Full Bath
Primary Bathroom
14.5x8.5
Large primary bath with double vanity, separte soaking tub, marble surround with beautiful glass doors and garden window
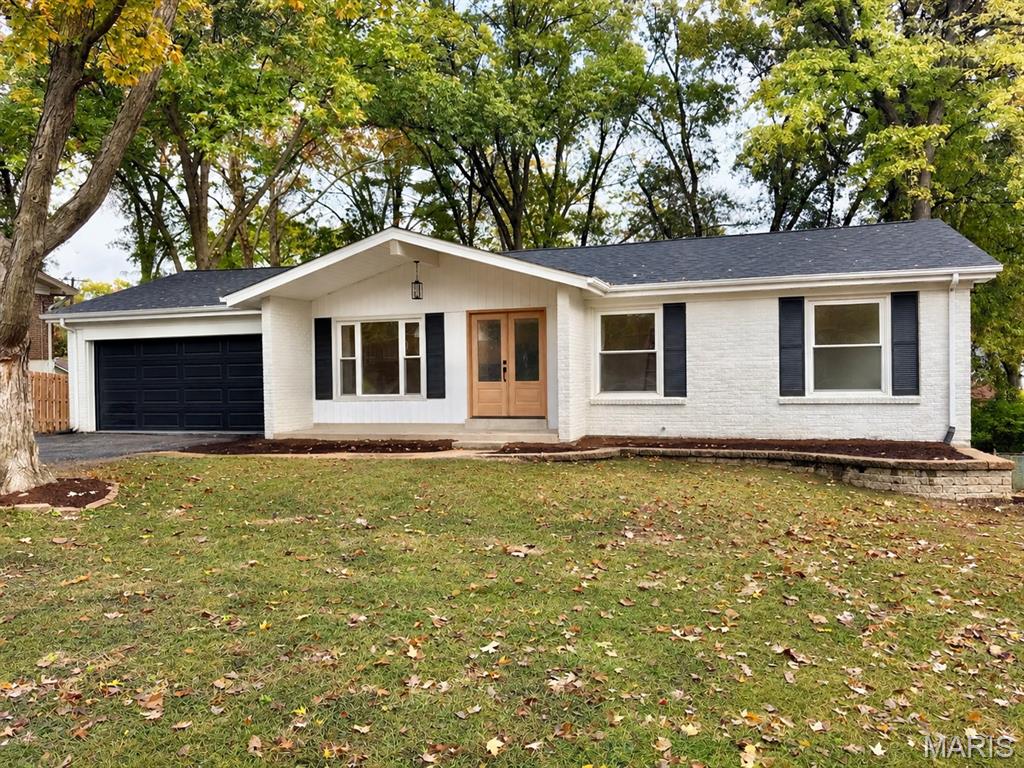
Welcome home to this beautifully renovated ranch in the highly sought-after Rockwood School District! Extensively updated inside and out, this home offers modern finishes and thoughtful improvements throughout. The refreshed exterior features a new roof, siding, garage door, front door, select windows, and a spacious deck perfect for entertaining. Inside, you'll find gorgeous new LVP flooring throughout, a completely remodeled kitchen with quartz countertops and a large island perfect for entertaining. Two stunning bathrooms, including a luxurious primary ensuite, and 3 good sized bedrooms round out the main floor. The newly finished lower level adds a fourth bedroom and additional living space ideal for guests or a home office. Upgraded electrical panel, electrical service, and new hot water heater. Situated on a generous fenced lot in an established neighborhood, this move-in-ready home combines modern style with the convenience of West County living. Enjoy easy access to parks, shopping, dining (The Wolf Cafe and Mulligans Grill are favorites!), and everything Ellisville has to offer! *Professional photos up Thursday 11/12* Showings start Friday 11/13.
Open House Tuesday, October 20th from 5:00-7:00 pm. Welcome to this exquisite custom-built 1.5-story home offering over 2,349 SQFT of beautifully designed living space in the highly sought-after Rockwood School District. Situated on a .43-acre corner lot, this home blends modern luxury with everyday comfort. Step inside to soaring 9’ ceilings, warm luxury vinyl plank flooring, and an open layout perfect for entertaining. The chef’s kitchen is the heart of the home, featuring 42" white cabinetry, Quartz countertops, a striking Mocha island, stainless steel appliances, pendulum lighting, and a refrigerator with ice maker. The family room offers a cozy recessed electric fireplace and abundant natural light. The main-level primary suite is a true retreat with a 17x14 bedroom, walk-in closet with custom built-ins, and a spa-inspired bath complete with soaking tub, walk-in shower, and dual vanities. A dining room, guest bath, mud room, and main-floor laundry add convenience. Upstairs, guests will enjoy a private bedroom with full bath, while two additional bedrooms share a beautifully finished hallway bath. Ceramic tile, adult-height vanities, and thoughtful design elevate every space. Outside, relax on the covered porch or entertain on the patio. The side-entry garage includes an EV charging station. Dual-zone HVAC and a full basement provide comfort and future potential. This home is truly move-in ready and designed for modern living. Home Warranty provided with Occupancy Inspection.
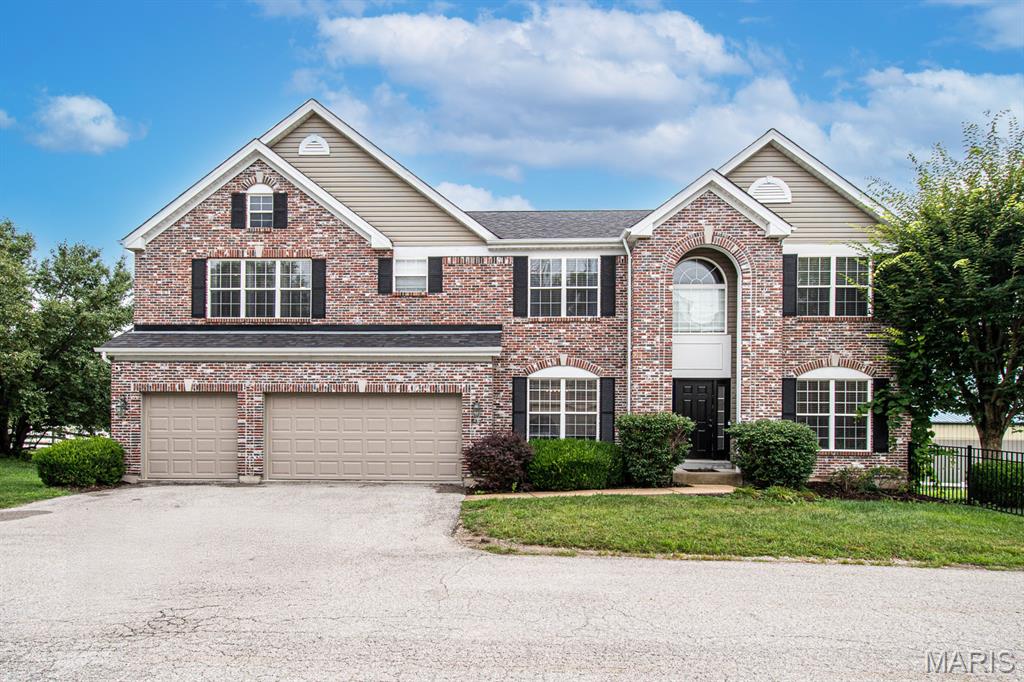
Min 18 month lease or longer, Available Mid September. *** Pets negotiable on case by case basis, $500 per pet fee non refundable*** Beautifully renovated 4 bedrooms, 3.5 bath home located on a private easement in Ballwin near Queeny Park and within the highly rated Parkway School District. This spacious home features new flooring and carpet installed in summer of 2025, fresh finished and a bright functional layout. The main level includes a formal living room, separate dining room, and a large great room with gas fireplace. A private den/home office off the kitchen provides ideal space for working from home. The updated kitchen offers solid-surface counters, center island, breakfast room and stainless steel appliances. Please note that the appliances will differ from the house show in the listing photos. Upstairs you'll find a large recreation/family room, a conveniently located second floor laundry room and four generously sized bedrooms. Every bedroom includes a walk-in closet. The spacious primary suite features walk-in closet and en-suite bathroom with double sinks, an oversized soaking tub, and a separate walk-in shower. Additional highlights include zoned heating and cooling, an oversized three car garage, and spacious fenced yard. The home is conveniently located near West County and offers easy access to Manchester Road, shopping, dining, parks and other everyday amenities. Basement is unfinished great for additional storage does have a walk-out. Pets may be considered on a case by case basis, subject to owners approval and additional pet fee $500 per pet non refundable. No smoking on premises.
