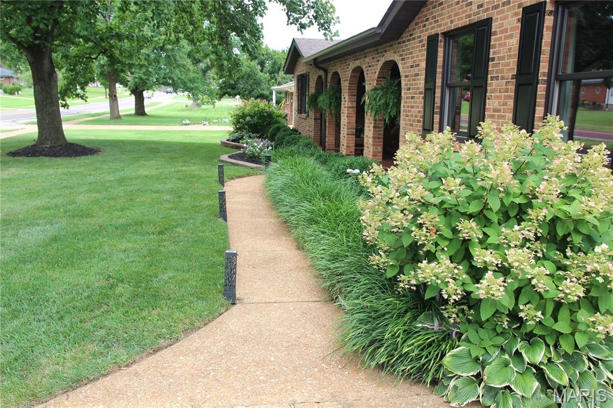
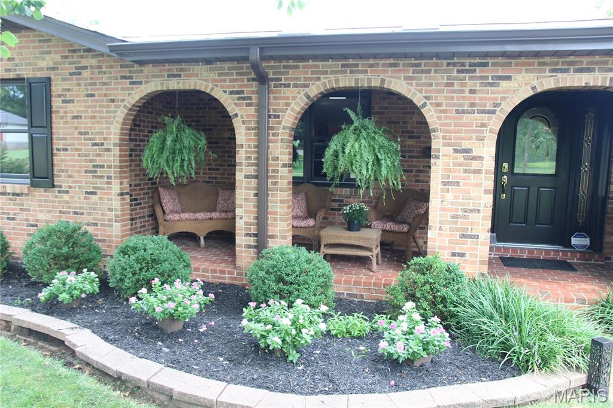


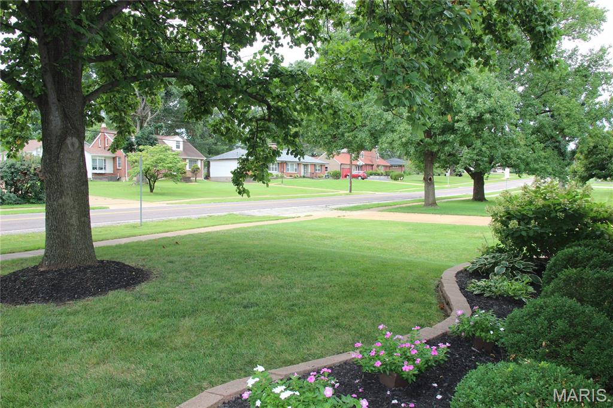
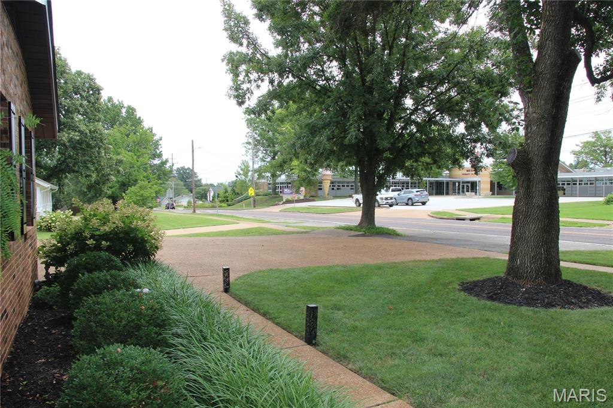
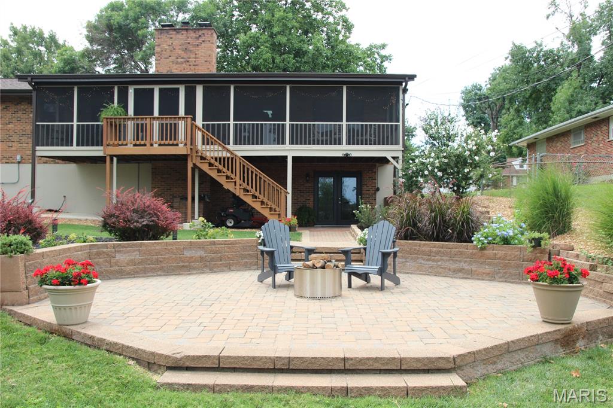
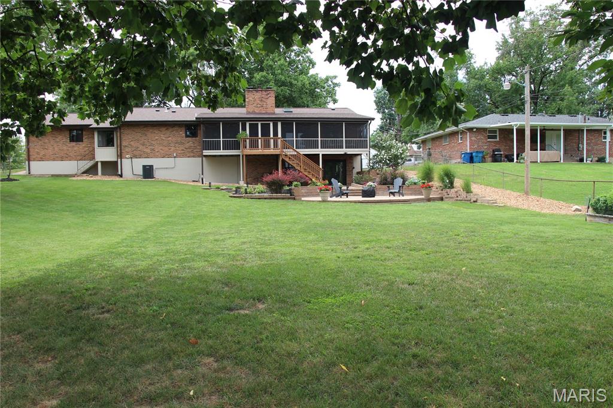
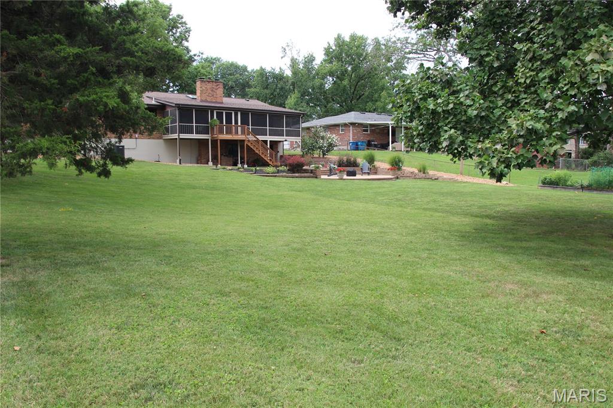
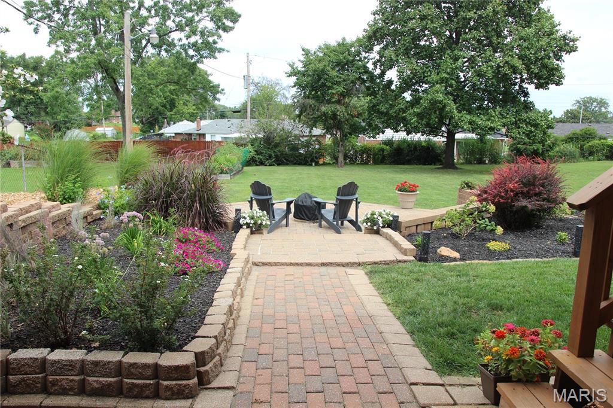
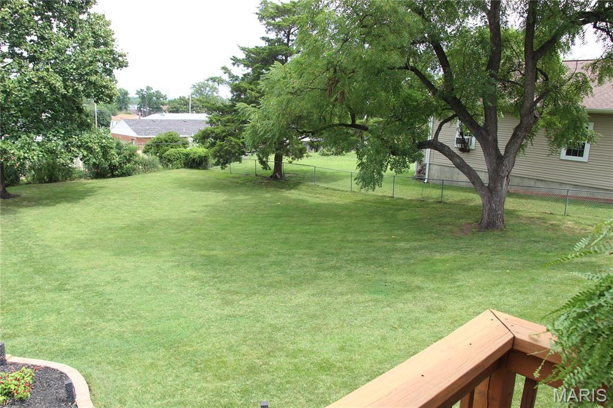
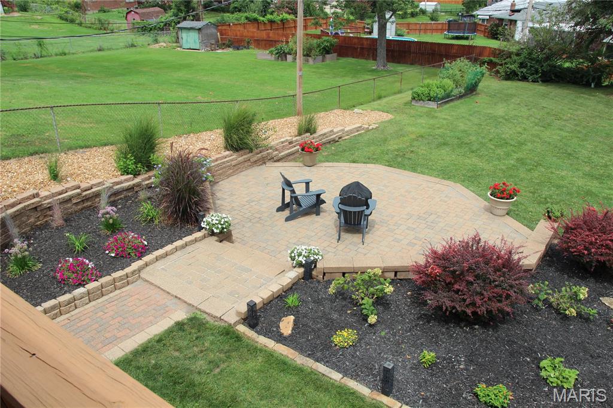
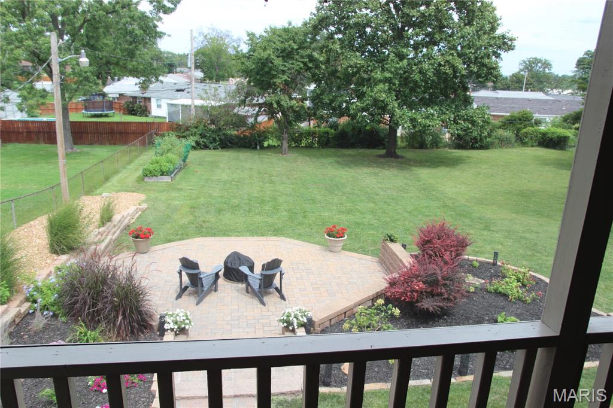
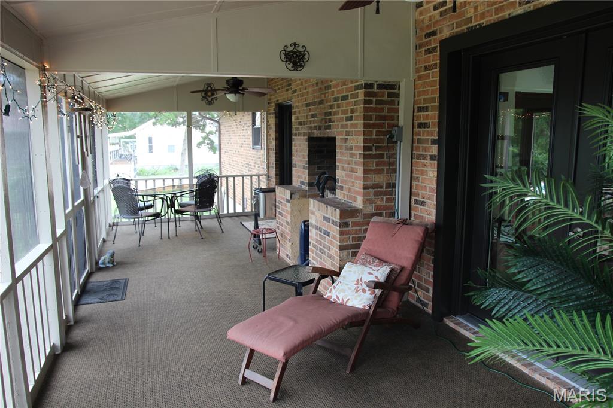
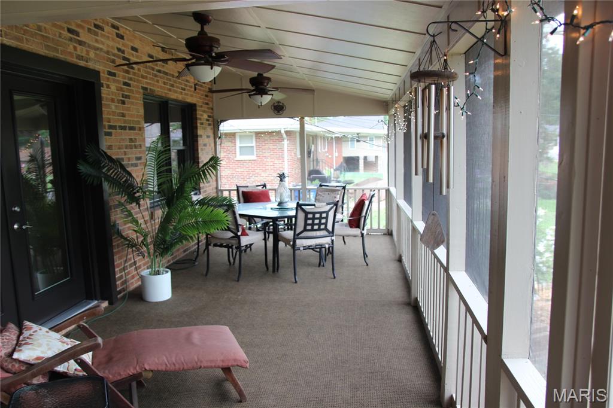
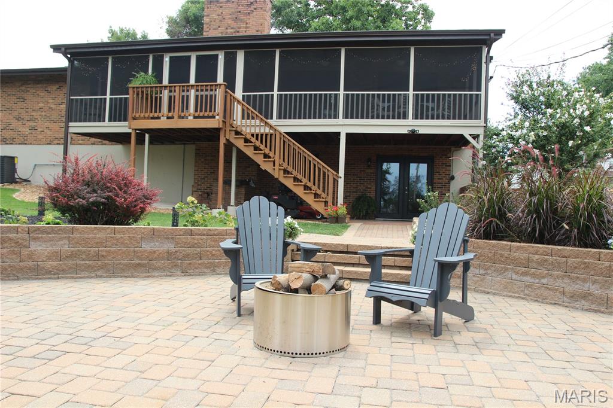
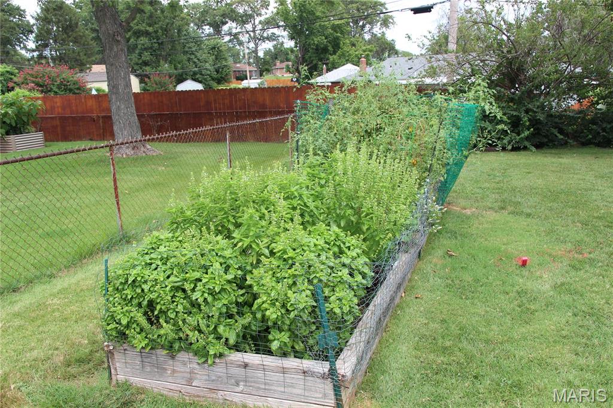
Love to ENTERTAIN? Need room for a BLENDED or MULTI-GENERATIONAL household? Or maybe you just want a house where everyone has room to spread out? This one does ALL of that. This custom all-brick ranch in the Affton School District has nearly 3,600 SF of finished living space on two levels — and both floors were made for living, gathering and entertaining. The 2,397 SF main level has a terrific flow, with a cathedral great room and WOODBURNING fireplace at the center of the home set on stunning red oak flooring and a newer DESIGNER kitchen made for people who actually cook, gather and linger. A large island with a second sink and LUXURY HEATED TILE FLOORS — because few things feel better on a cold St. Louis morning than warm floors underfoot while the coffee brews. The kitchen flows easily into the dining and great room, so whoever is cooking stays right in the middle of everything. From the kitchen or great room, step into the 38 x 10' screened-in deck stretching across much of the back of the house — an enormous outdoor room overlooking mature shade trees, perennial gardens and a raised vegetable and herb garden. Morning coffee, dinner outside, Cardinals game on TV, or an evening with friends without donating yourself to the mosquitoes. The split-bedroom design puts the primary suite at one end and two additional bedrooms and bath at the other, while first-floor laundry makes one-level living easy. But the party doesn't have to stay upstairs. The LOWER LEVEL offers the possibility of a very separate living space under the same roof.. The approximately 1,200 SF finished walkout lower level has a personality of its own — a second WOODBURNING fireplace, large rec/living area, three additional finished rooms, full bath and a wet bar equipped with a beverage/wine fridge, kegerator, half size refrigerator, dishwasher, microwave shelf and sink. A little tweaking could turn it into a full-size kitchen. And those double French doors don't just give you a walkout. Throw them open and the lower level spills right onto the paver patio and firepit area, then out into nearly 1/2 acre of level lawn and gardens. Indoor party, outdoor party — the spaces simply flow together. And the big-ticket improvements? All of it done in 2024-2026: Roof, oversize gutters, top-of-the-line Anderson Woodwright Double Hung windows, doors, skylights, HVAC, and water heater. Most two-car garages give you roughly 400 SF. This one is 24' x 28' — a whopping 672 SF — with room for two vehicles AND the stuff that usually competes with them for space. Plus, there’s an additional concrete pad for an RV or trailer. One-level living. Two-level entertaining. Exceptional outdoor spaces. And a floor plan flexible enough to live very differently depending on who calls it home. Photos coming August 26 and showings begin August 27.

3 Beds

4 Baths

3,397 sq.ft

$0 per sq.ft

Mediterranean,Ranch
$ 625,000
Coming Soon
0
26047660
3
4
3,397
1,200
Blaine Sub
Unincorporated
Affton 101
St Louis
Residential
Mediterranean,Ranch
Residential
$6,773
Last 6 closed homes in this zip.
| Address | Bd/Ba | SqFt | List | Sold | Closed |
|---|---|---|---|---|---|
| 8932 Ione Lane, Unincorporated, MO 63123 | 3/2 | 1,025 | $249,900 | $250,000 100% of ask |
Aug 24, 2026 |
| 8035 Genesta Street, Unincorporated, MO 63123 | 2/1 | 783 | $165,000 | $180,000 109.1% of ask |
Aug 24, 2026 |
| 9921 Affton Place, Unincorporated, MO 63123 | 2/2 | 1,073 | $199,000 | $205,000 103% of ask |
Aug 21, 2026 |
| 9128 Villaridge Court, Unincorporated, MO 63123 | 4/2 | 1,302 | $159,900 | $152,000 95.1% of ask |
Aug 21, 2026 |
| 3736 Carondelet, St Louis City, MO 63123 | 2/1 | 768 | $174,900 | $170,000 97.2% of ask |
Aug 20, 2026 |
| 6329 Darlow Drive, Unincorporated, MO 63123 | 2/2 | 1,153 | $265,000 | $277,500 104.7% of ask |
Aug 20, 2026 |
Estimate your monthly payment. Adjust the sliders below.
Estimate only. Not a loan offer. Consult a lender for an accurate quote, including HOA fees, PMI, and current rates.
Sitting Room
16x13
Great Room
21x14
Dining Room
13x13
Kitchen
18x14
Primary Bedroom
16x14
Bedroom 2
14x12
Bedroom 3
14x12
Laundry
10x9
Recreation Room
46x21
Exercise Room
17x12
Office
12x12
Bonus Room
12x12
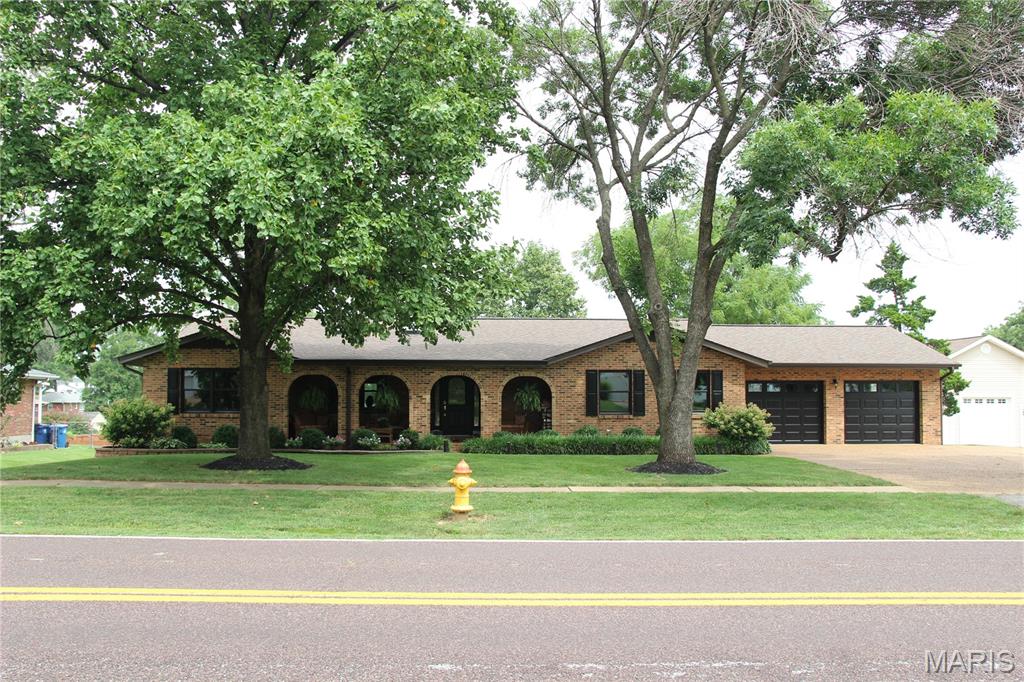
Love to ENTERTAIN? Need room for a BLENDED or MULTI-GENERATIONAL household? Or maybe you just want a house where everyone has room to spread out? This one does ALL of that. This custom all-brick ranch in the Affton School District has nearly 3,600 SF of finished living space on two levels — and both floors were made for living, gathering and entertaining. The 2,397 SF main level has a terrific flow, with a cathedral great room and WOODBURNING fireplace at the center of the home set on stunning red oak flooring and a newer DESIGNER kitchen made for people who actually cook, gather and linger. A large island with a second sink and LUXURY HEATED TILE FLOORS — because few things feel better on a cold St. Louis morning than warm floors underfoot while the coffee brews. The kitchen flows easily into the dining and great room, so whoever is cooking stays right in the middle of everything. From the kitchen or great room, step into the 38 x 10' screened-in deck stretching across much of the back of the house — an enormous outdoor room overlooking mature shade trees, perennial gardens and a raised vegetable and herb garden. Morning coffee, dinner outside, Cardinals game on TV, or an evening with friends without donating yourself to the mosquitoes. The split-bedroom design puts the primary suite at one end and two additional bedrooms and bath at the other, while first-floor laundry makes one-level living easy. But the party doesn't have to stay upstairs. The LOWER LEVEL offers the possibility of a very separate living space under the same roof.. The approximately 1,200 SF finished walkout lower level has a personality of its own — a second WOODBURNING fireplace, large rec/living area, three additional finished rooms, full bath and a wet bar equipped with a beverage/wine fridge, kegerator, half size refrigerator, dishwasher, microwave shelf and sink. A little tweaking could turn it into a full-size kitchen. And those double French doors don't just give you a walkout. Throw them open and the lower level spills right onto the paver patio and firepit area, then out into nearly 1/2 acre of level lawn and gardens. Indoor party, outdoor party — the spaces simply flow together. And the big-ticket improvements? All of it done in 2024-2026: Roof, oversize gutters, top-of-the-line Anderson Woodwright Double Hung windows, doors, skylights, HVAC, and water heater. Most two-car garages give you roughly 400 SF. This one is 24' x 28' — a whopping 672 SF — with room for two vehicles AND the stuff that usually competes with them for space. Plus, there’s an additional concrete pad for an RV or trailer. One-level living. Two-level entertaining. Exceptional outdoor spaces. And a floor plan flexible enough to live very differently depending on who calls it home. Photos coming August 26 and showings begin August 27.
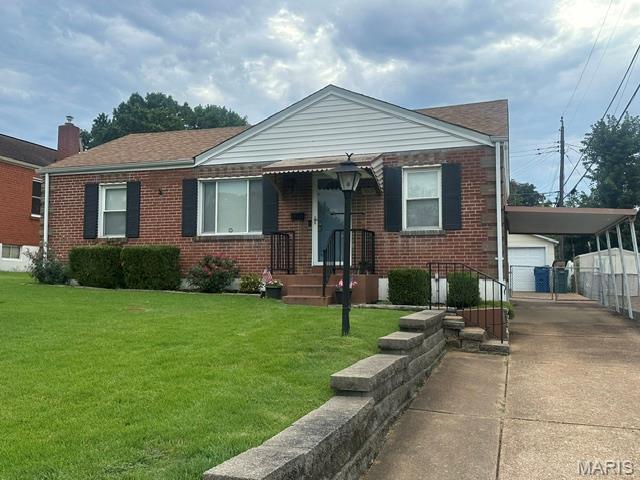
Beautiful 2-Bedroom All-Brick Ranch with Spacious Fenced Yard! You’re going to love this well-maintained 2-bedroom, 1-bath all-brick ranch with excellent curb appeal! The large, level, private fenced-in yard offers plenty of space for entertaining, relaxing, or enjoying the outdoors. A spacious patio and driveway provide the perfect setting for gatherings. Parking is plentiful with an additional one-car garage and covered carport. The partially finished lower level offers even more space for entertaining, hobbies, or storage. Recent updates include a newer furnace, air conditioner, and hot water heater. Conveniently located just minutes from I-55, this home offers comfort, space, and easy access to everything you need!
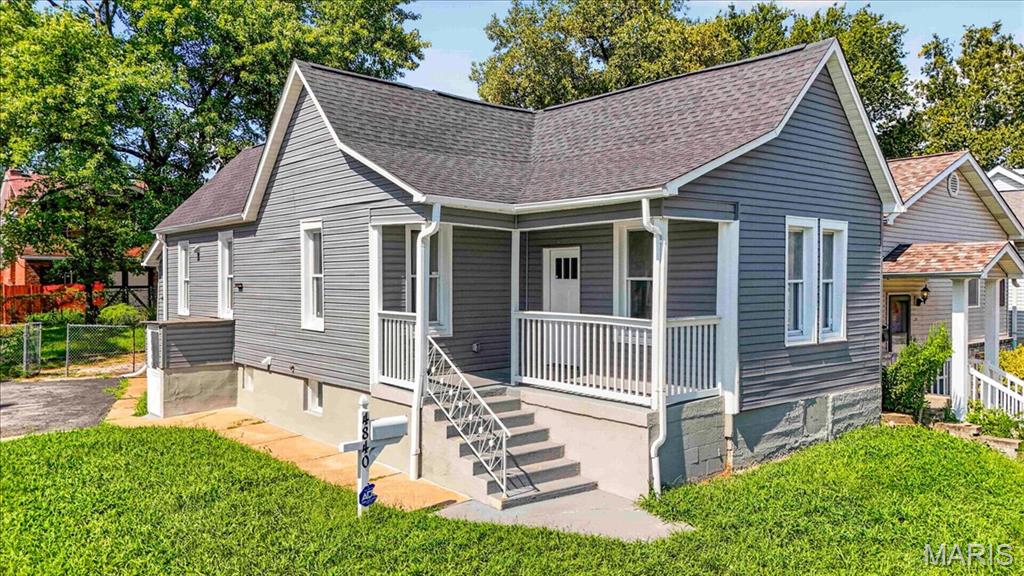
Stunning renovation with impressive curb appeal and quality upgrades throughout! Completely taken down to the studs and thoughtfully rebuilt, this move-in-ready home combines modern style with extensive improvements. Step inside to an inviting open floor plan featuring gorgeous newer flooring and a beautifully designed gourmet kitchen with solid-wood cabinetry, soft-close drawers, quartz countertops, an oversized center island, custom tile backsplash, and new stainless-steel appliances. The beautifully updated bathroom features newer flooring, a custom-tiled surround, and stylish designer finishes. Major improvements include newer plumbing, a new 200-amp electrical panel and wiring throughout, newer light fixtures and can lights, 2 panel doors, newer insulation in the walls and ceilings, a newer roof, a newer HVAC system, and a newer water heater, providing peace of mind for years to come. The walkout basement offers additional possibilities, while the large lot, spacious backyard, long driveway, and abundant off-street parking add exceptional convenience. Practically everything has been done; move in and enjoy this beautifully transformed home! Near the highway, shopping, and restaurants.