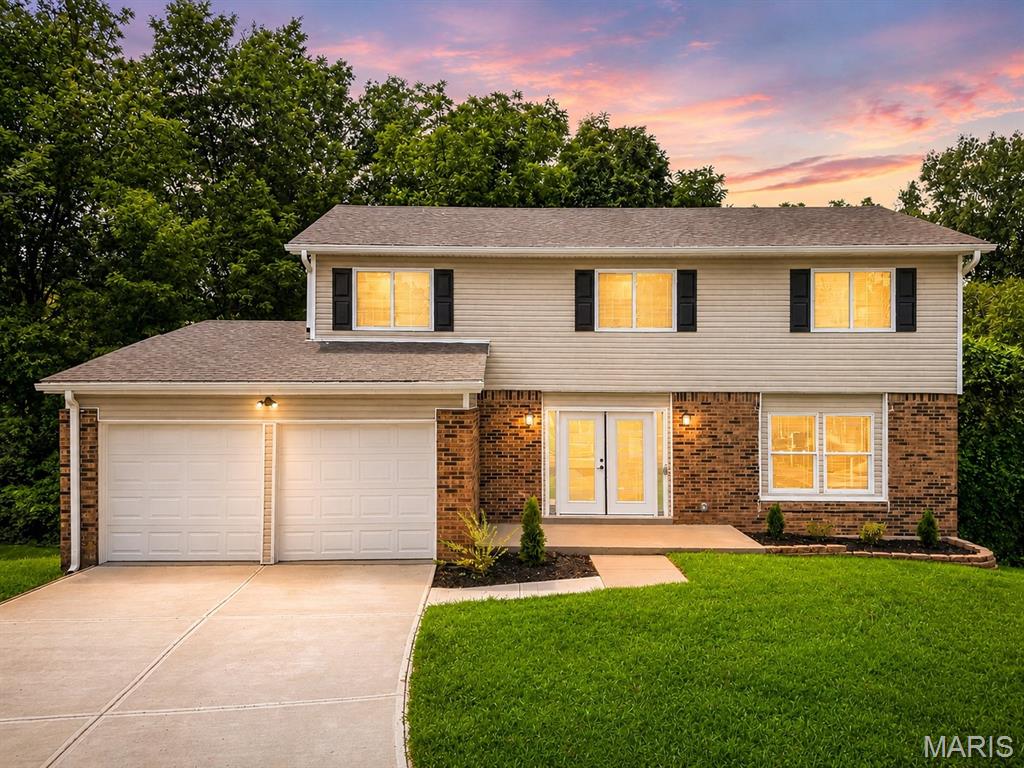
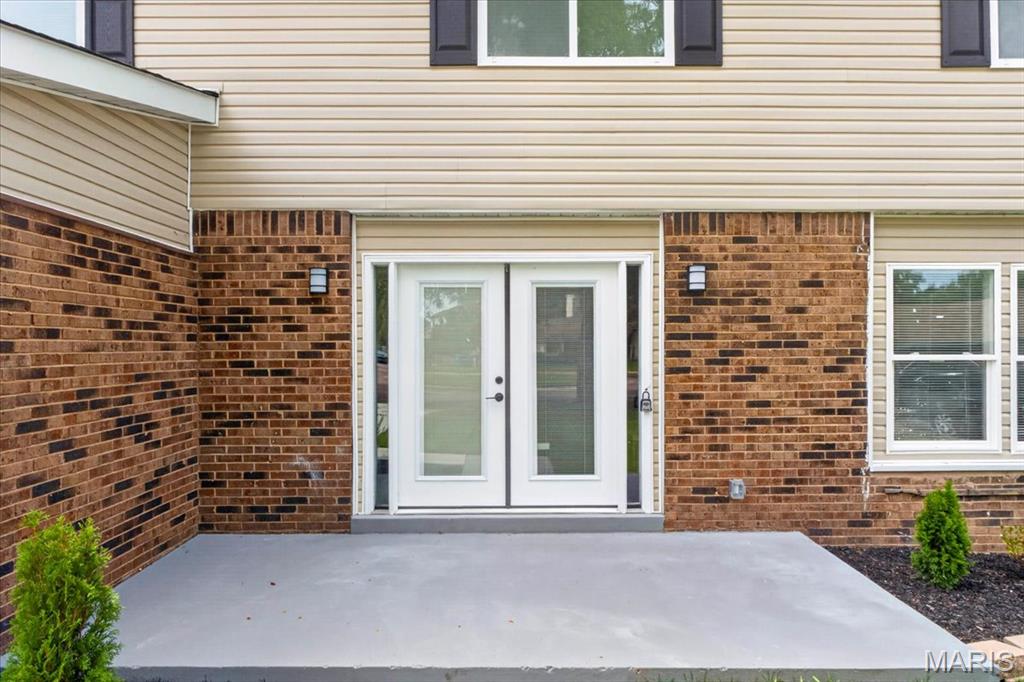
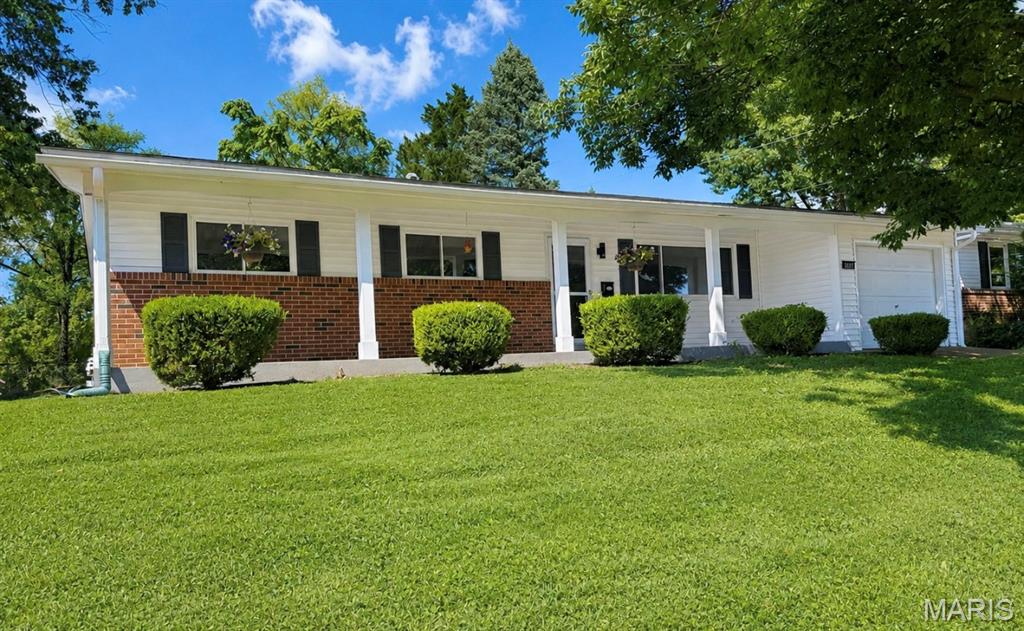
Brick and siding exterior featuring white double doors, a concrete porch, and dual exterior sconces
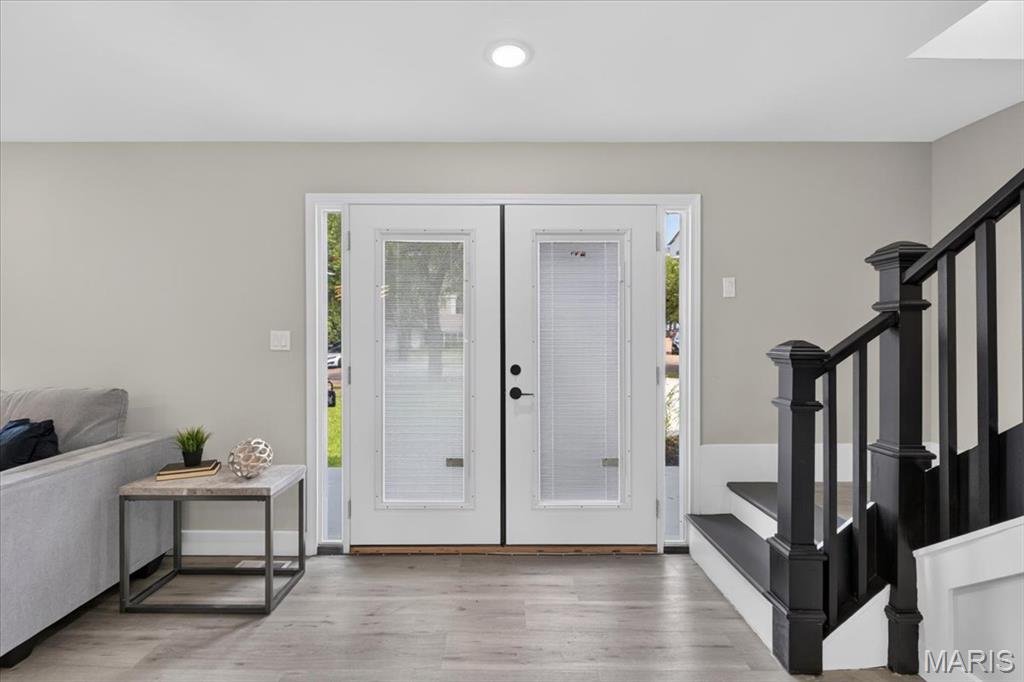
Double entry doors with integrated blinds, wood-finish flooring, recessed ceiling lighting, and a dark-toned staircase with white risers
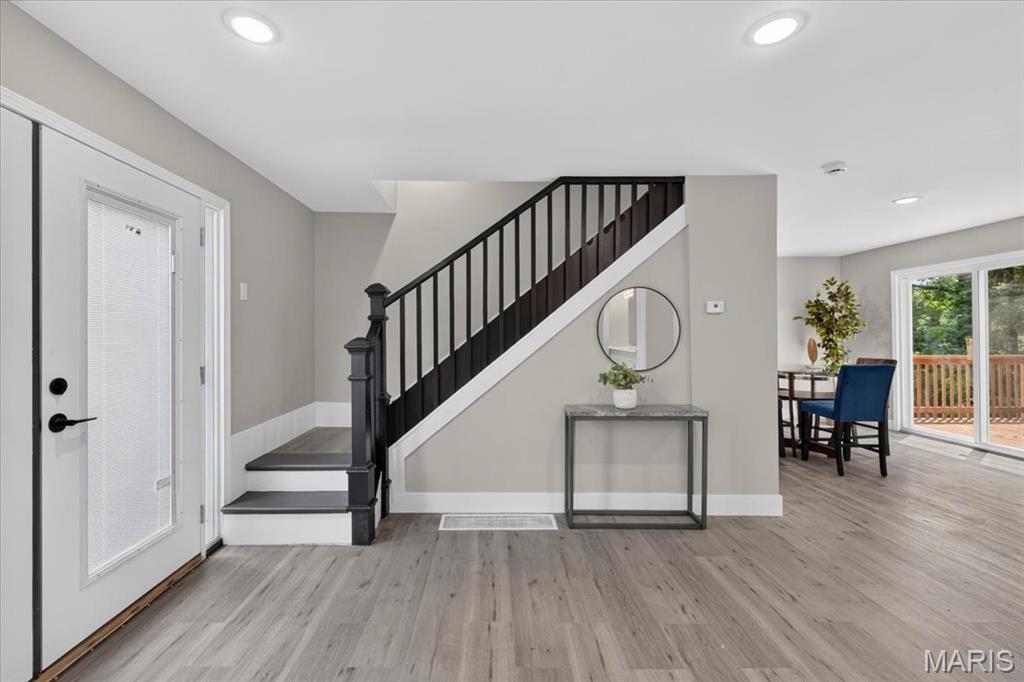
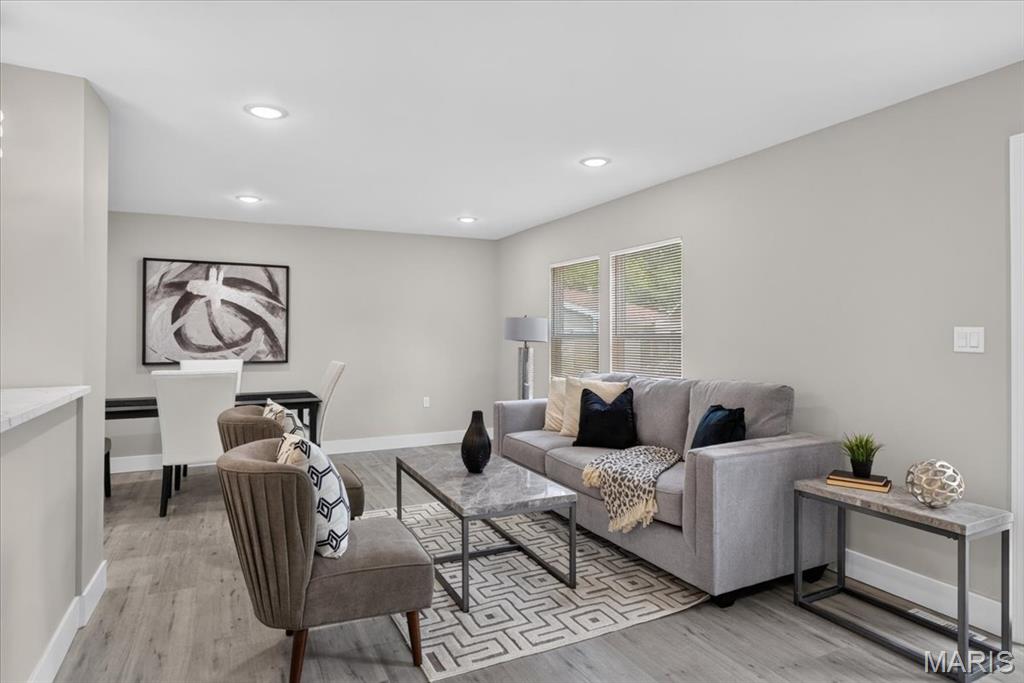
Recessed lighting throughout, wood-finish flooring, light neutral wall colors, and built-in white quartz countertop
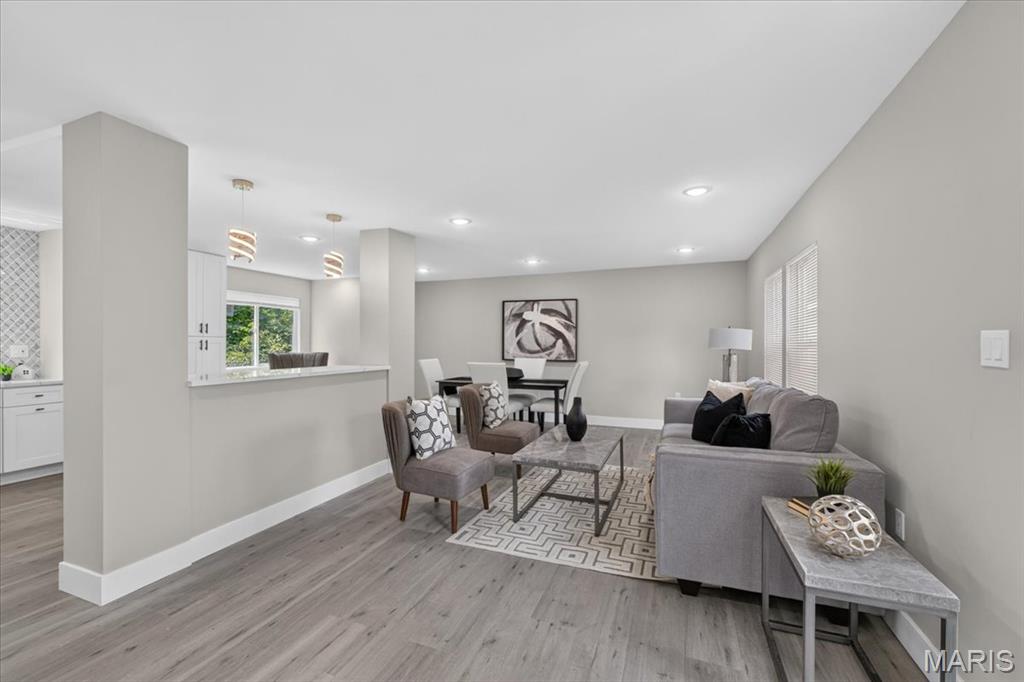
Open-concept living space featuring wood-finish flooring, recessed lighting, and a kitchen pass-through with pendant lighting
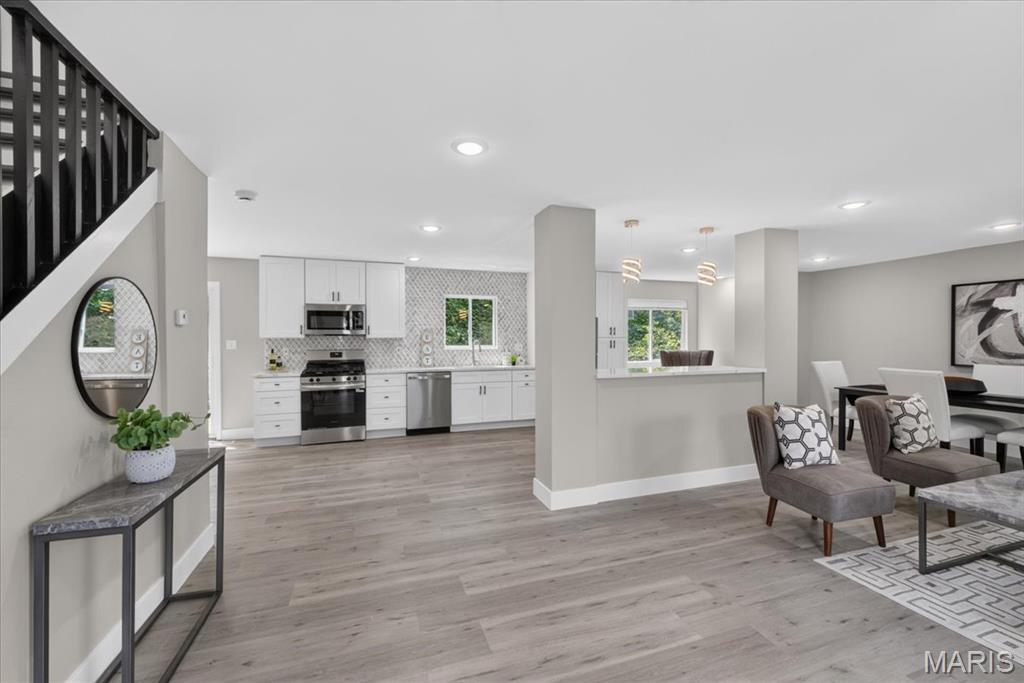
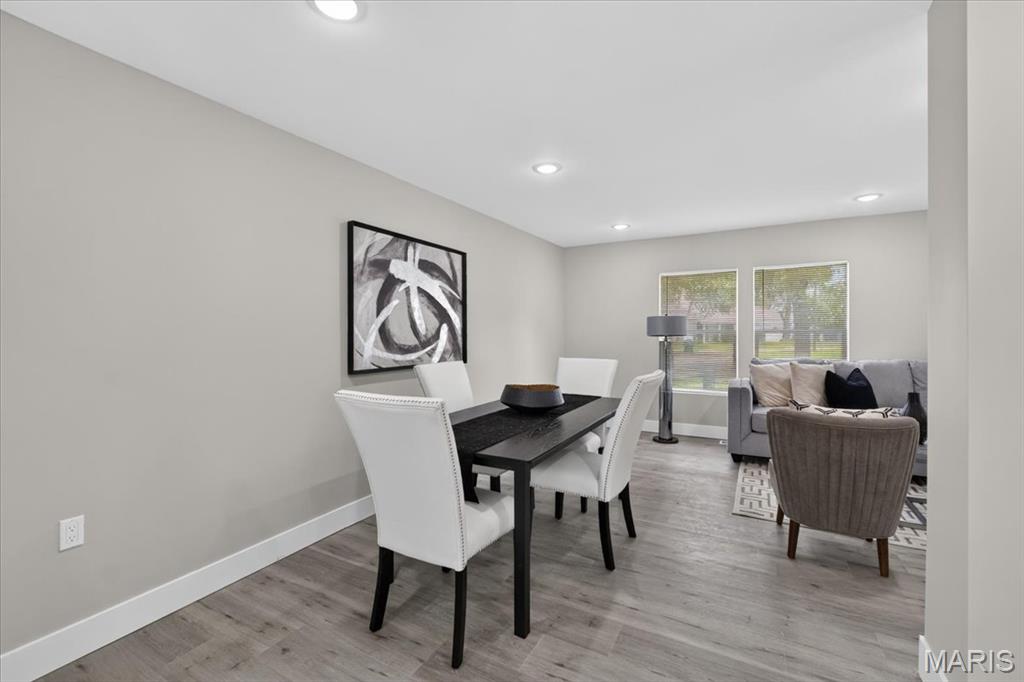
Recessed lighting, light gray wall paint, wood-finish flooring, and large windows
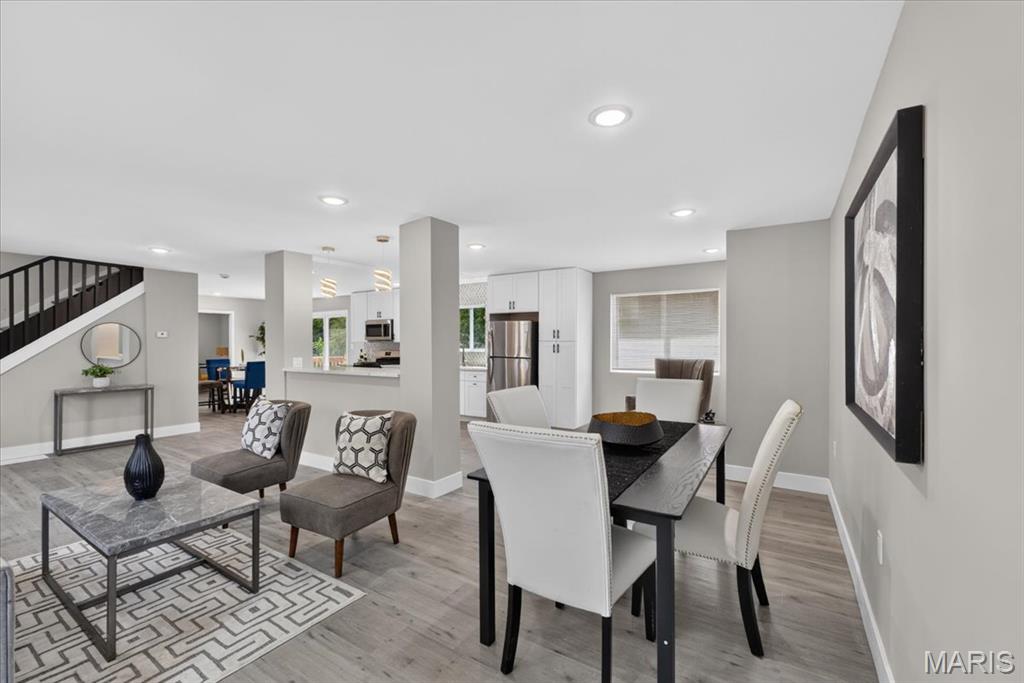
Open-concept living and dining area featuring wood-finish flooring, recessed ceiling lighting, and a geometric area rug anchoring the space
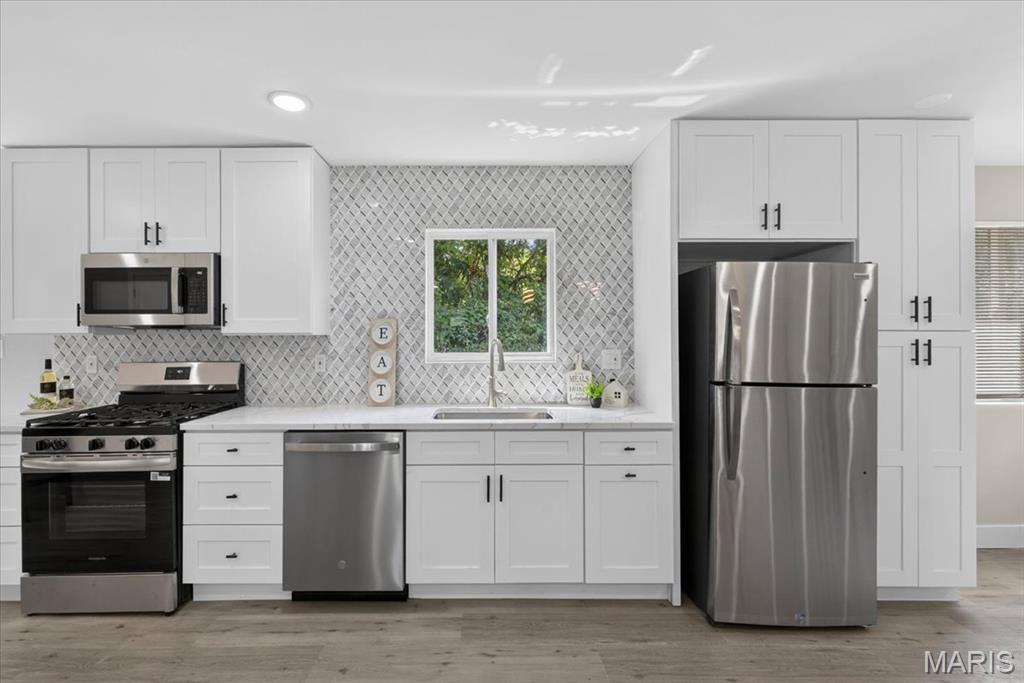
White shaker cabinetry, stainless steel appliances, marble-look countertops, diamond-patterned tile backsplash, and wood-finish flooring
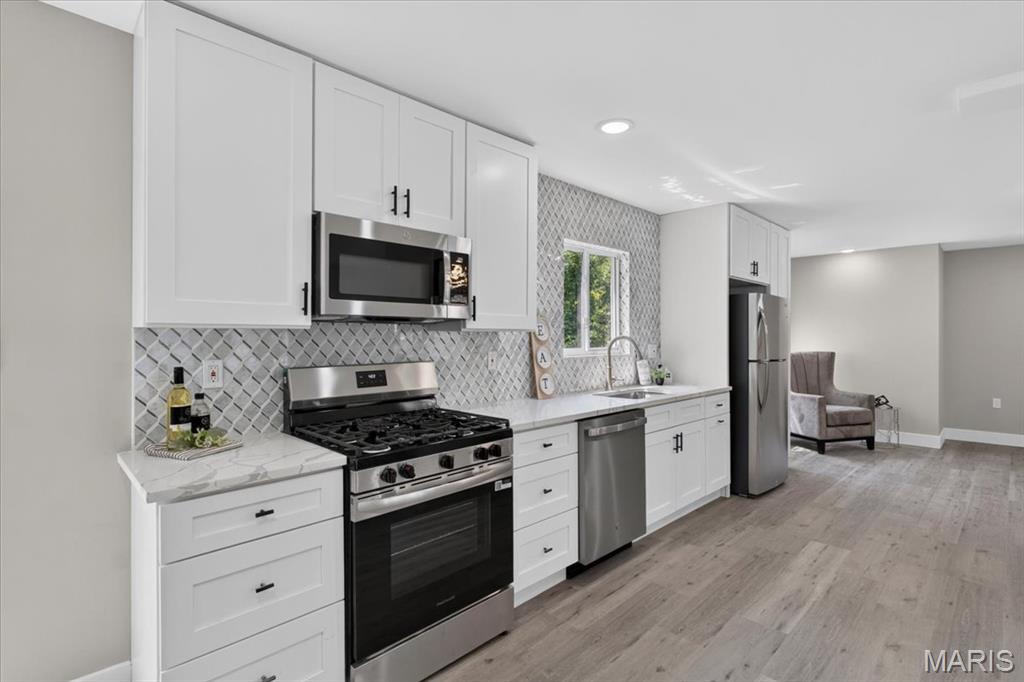
Kitchen featuring white shaker cabinetry, stainless steel appliances, a tile backsplash, and light-toned wood-finish flooring
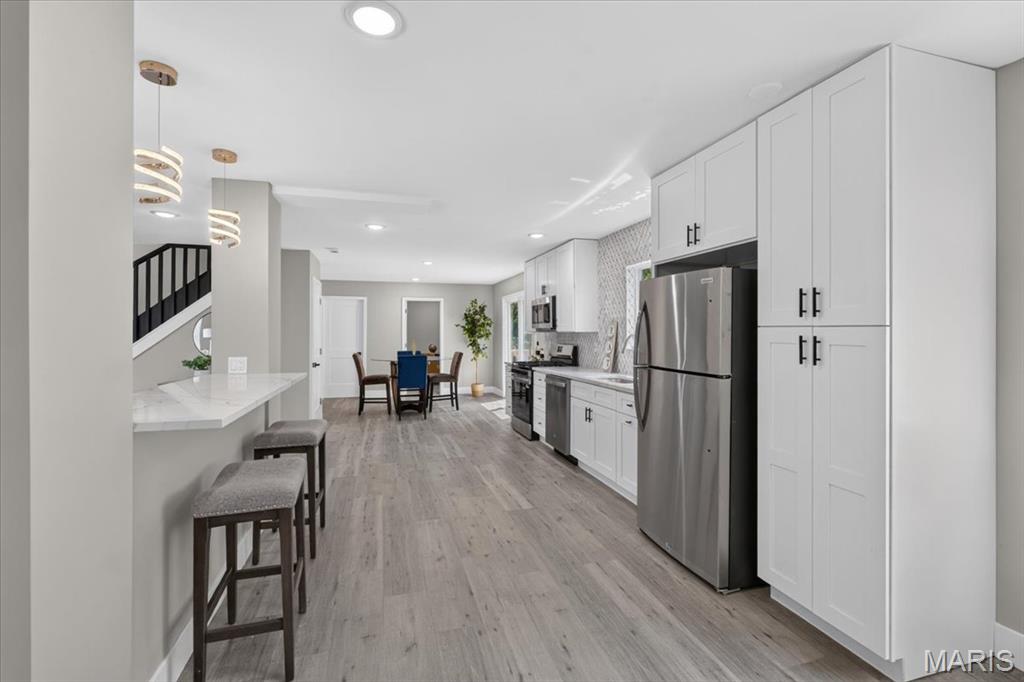
Open-concept living space with wood-finish flooring, white cabinetry, stainless steel appliances, and recessed lighting
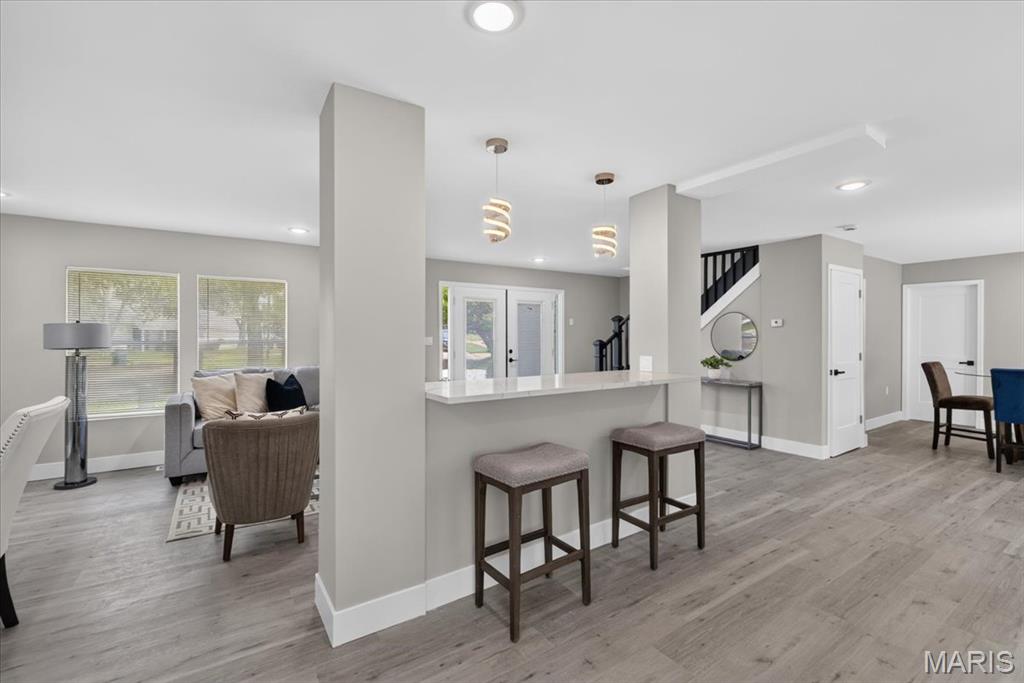
Open-concept living area with wood-finish flooring, a breakfast bar, recessed lighting, and multiple windows
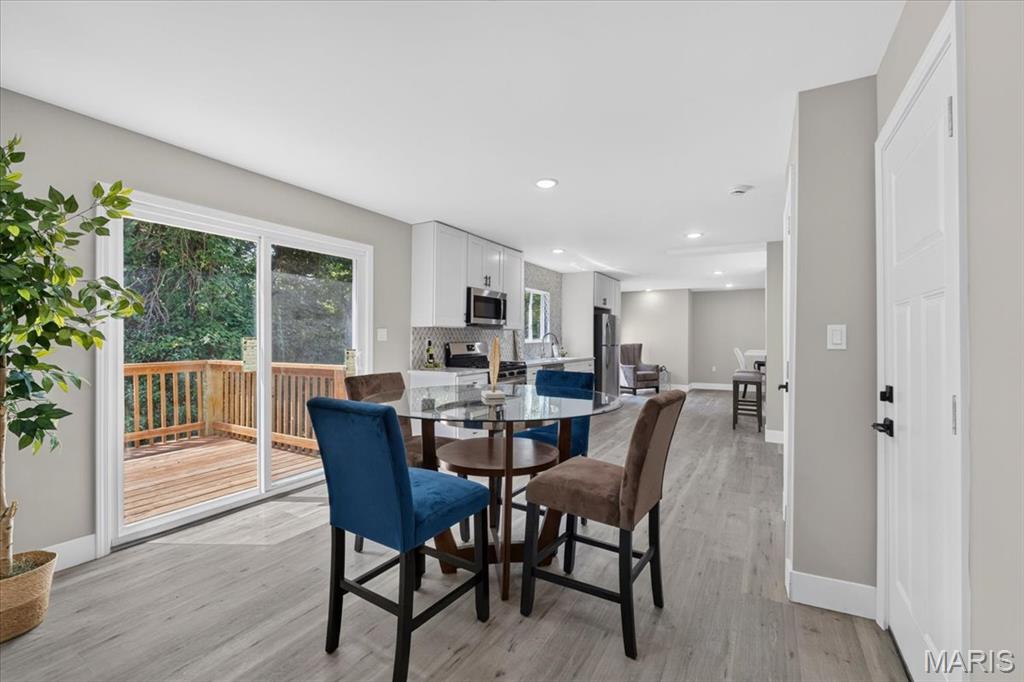
Sliding glass door opening to a private wooden deck, recessed lighting, wood-finish flooring, white flat-panel cabinetry, and stainless steel appliances
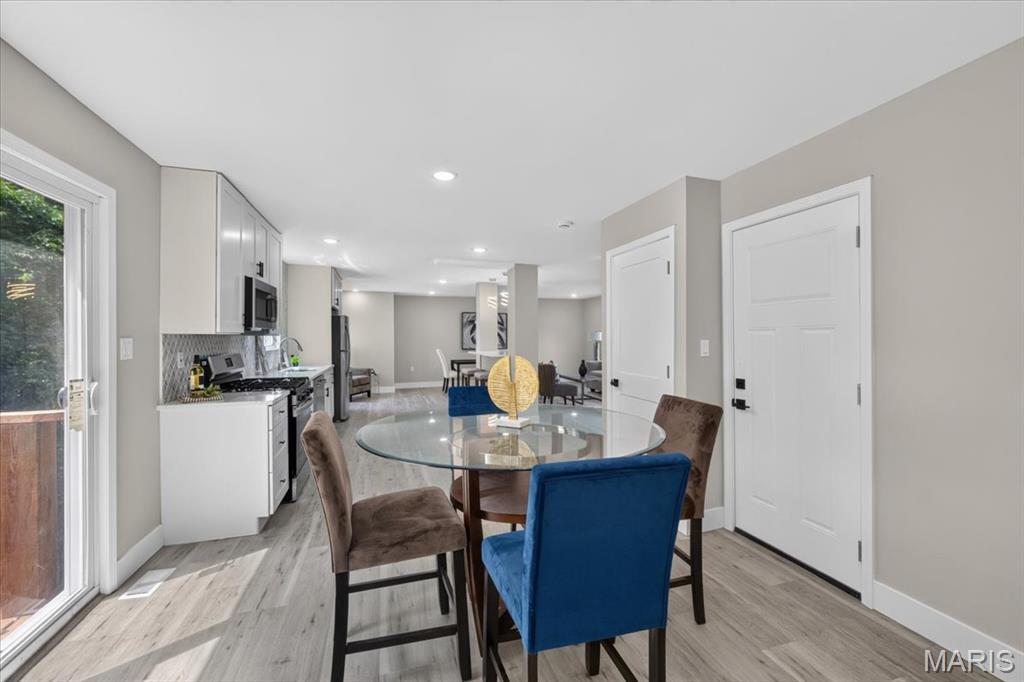
Modern kitchen featuring white cabinetry, light countertops, and a full suite of black appliances
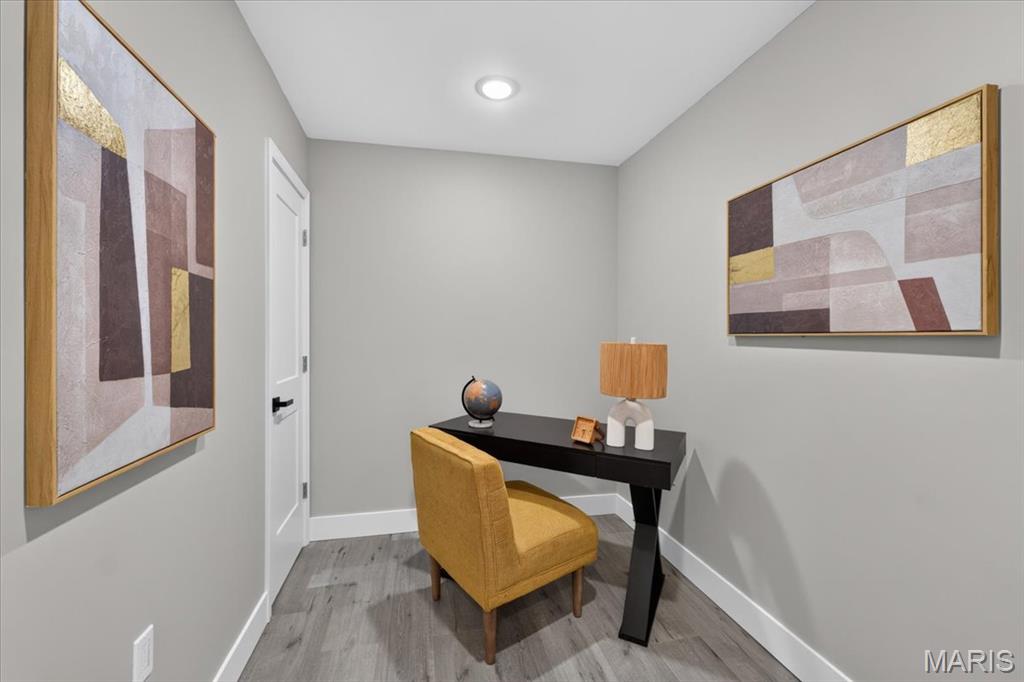
Recessed ceiling lighting, durable wood-finish flooring, and a crisp white door with black hardware
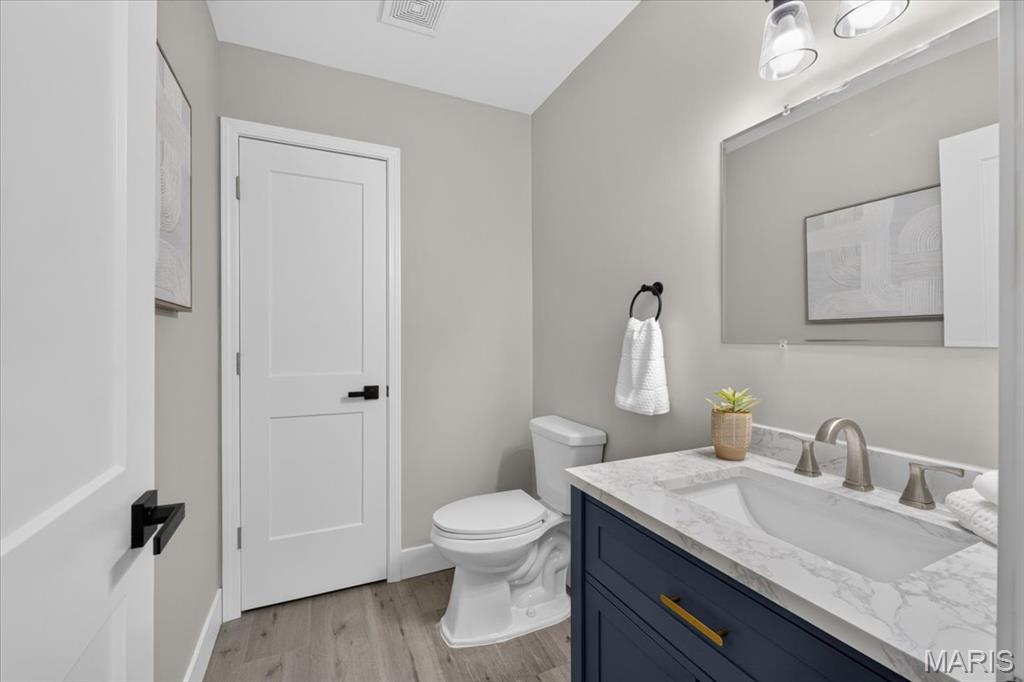
Wood-finish flooring, white paneled doors with black hardware, and a vanity with a white countertop featuring an undermount sink
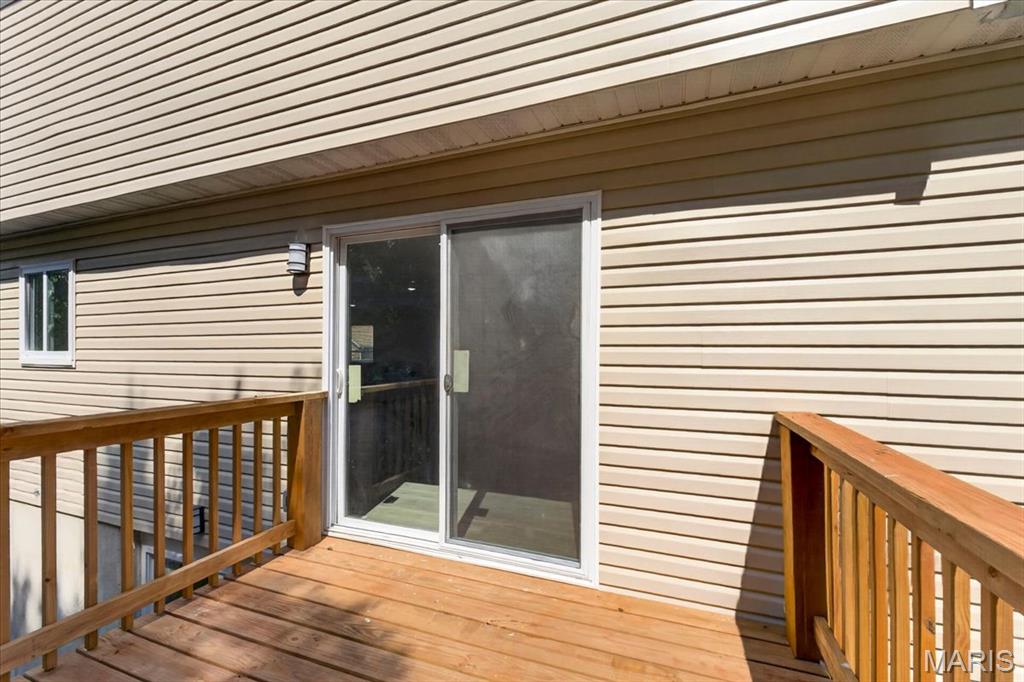
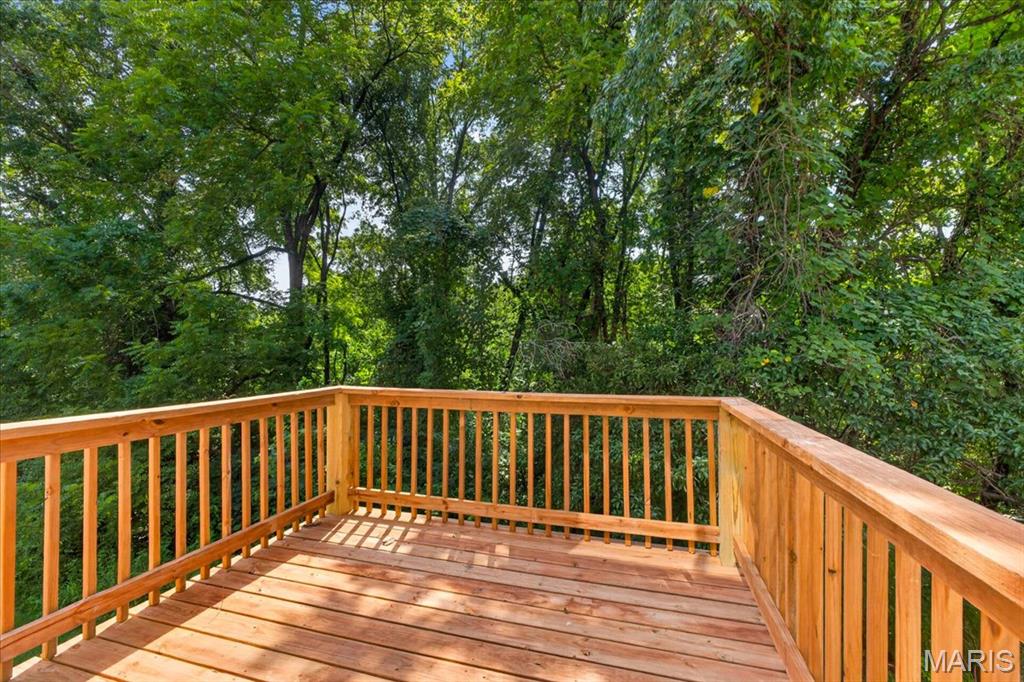
Expansive wooden deck with a natural wood finish, featuring a surrounding railing system and verdant tree canopy
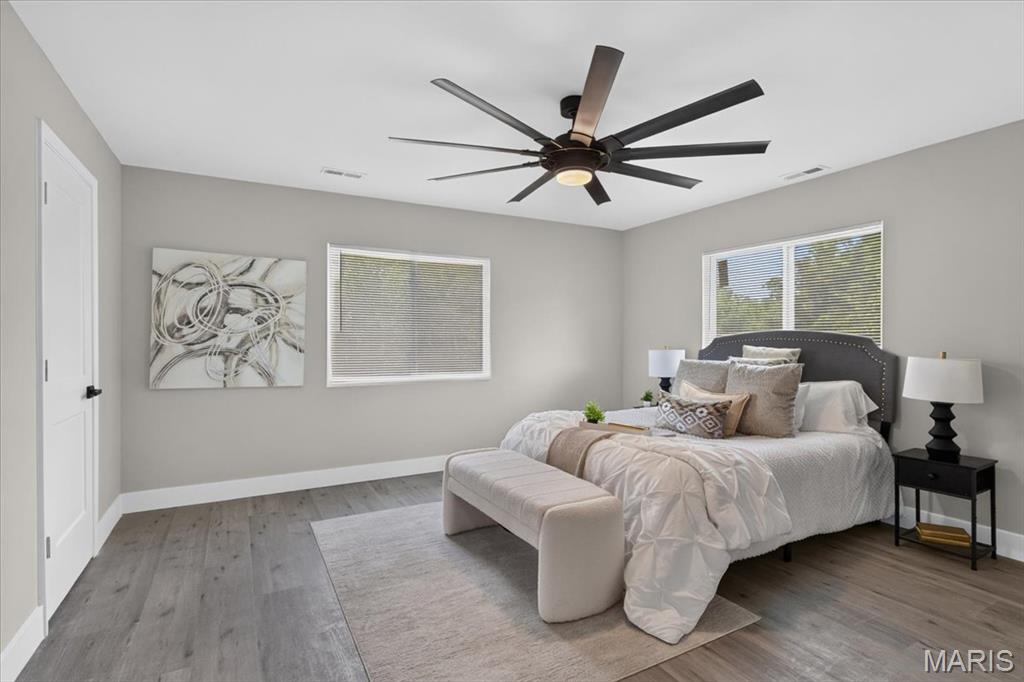
Wood-finish flooring, white trim, and light gray walls
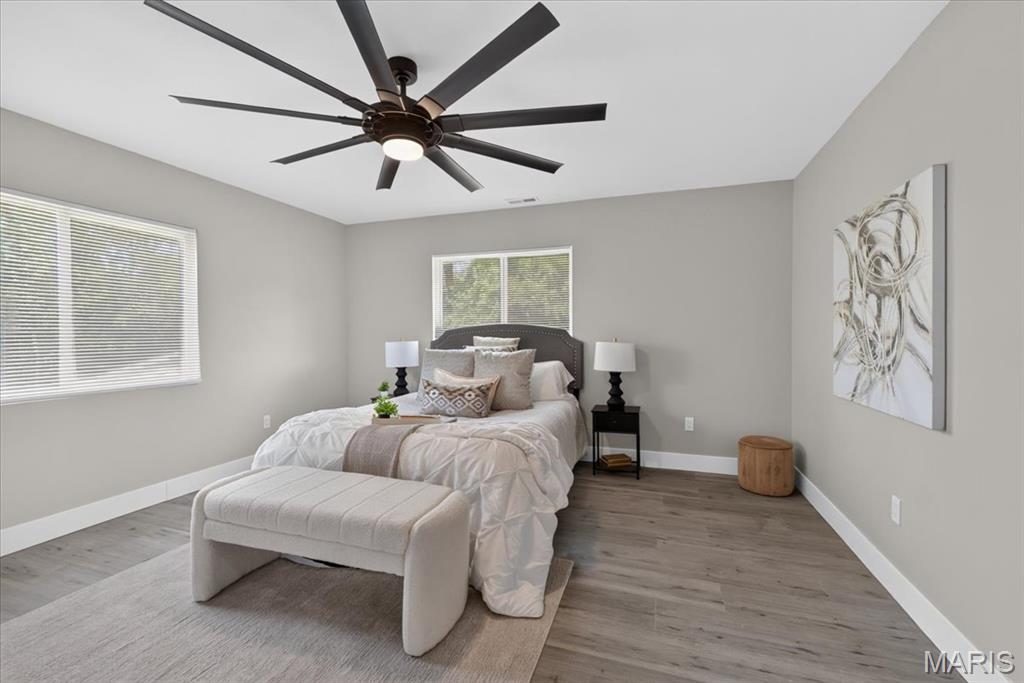
Spacious room with wood-finish flooring, light gray walls, and a large multi-blade ceiling fan with integrated lighting
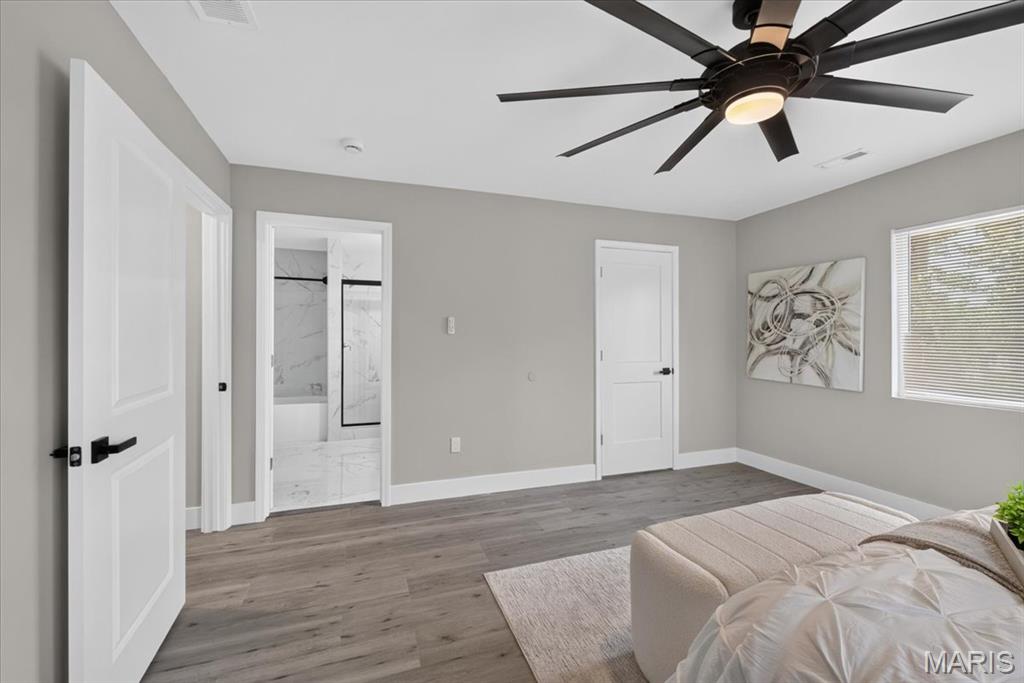
Spacious room featuring wood-finish flooring, a contemporary ceiling fan, and a window with blinds
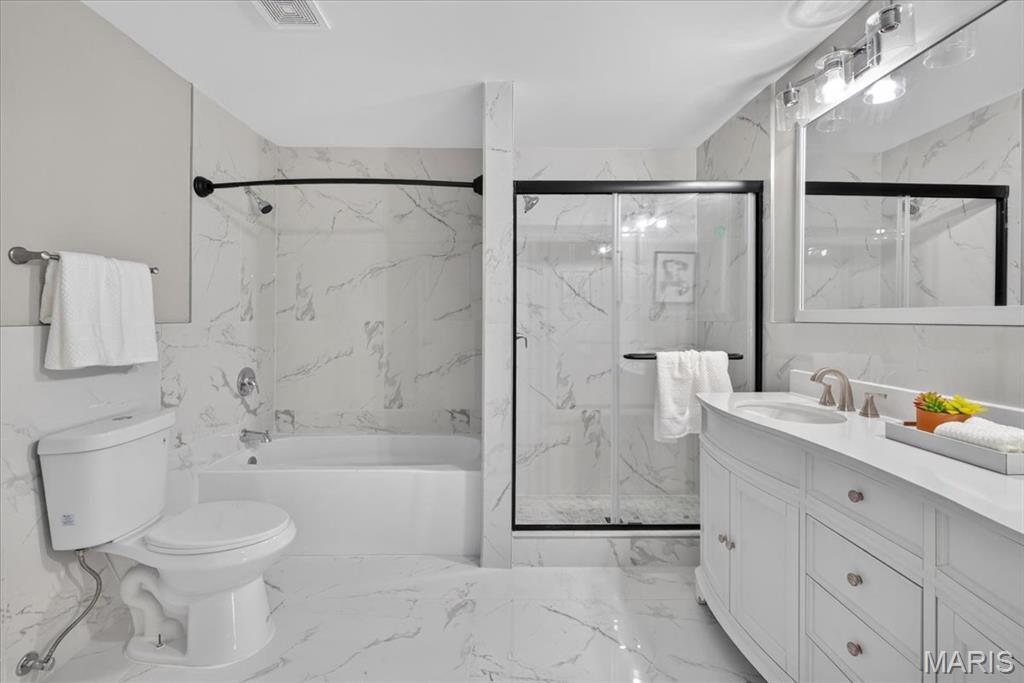
Bathroom featuring a white vanity with dual sinks, a large framed mirror, a separate shower with a clear glass enclosure, a bathtub with a shower rod, and marble-look wall and floor tiling
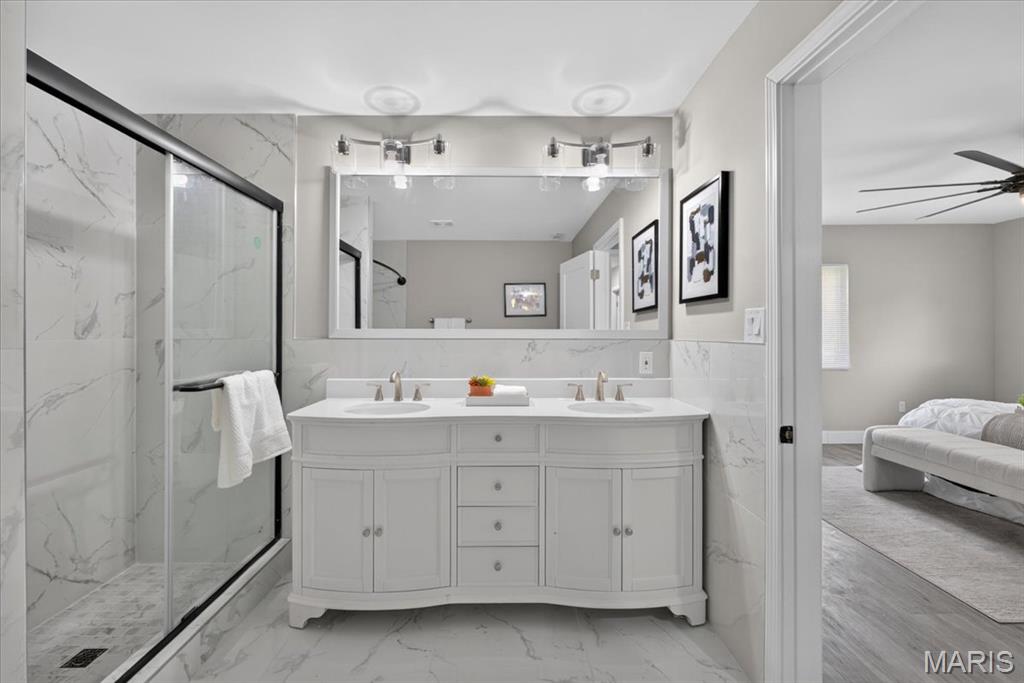
Dual vanity with white cabinetry and integrated sinks, a glass-enclosed shower with a black frame, full-height tile work, and a large wall-mounted mirror
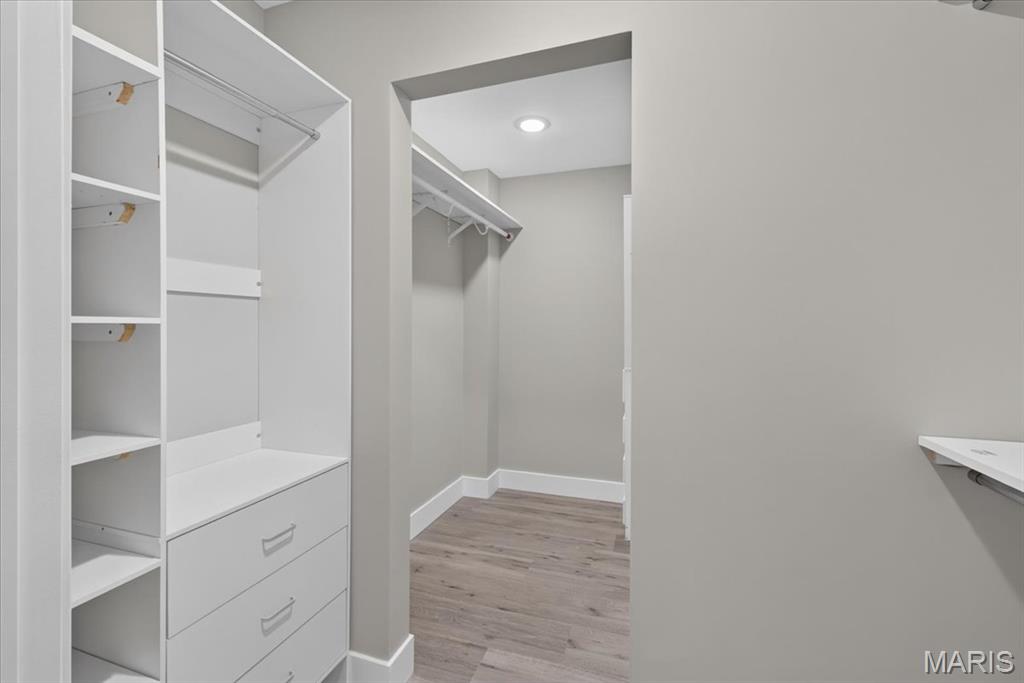
Custom closet system with integrated shelving and drawers
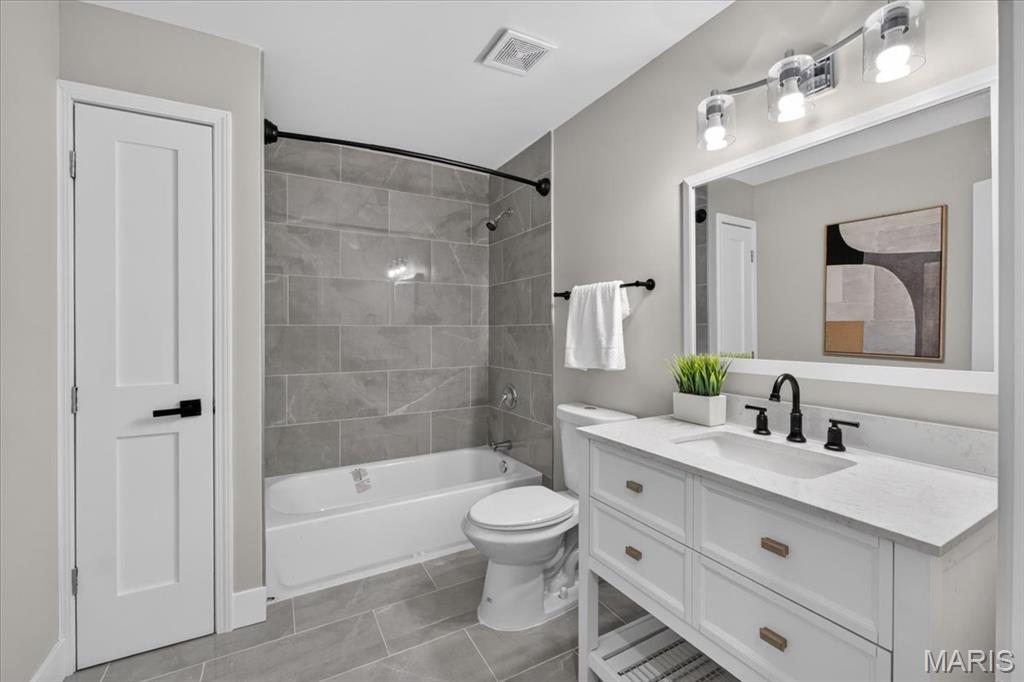
White vanity with a single basin sink, matte black faucet, and white countertop
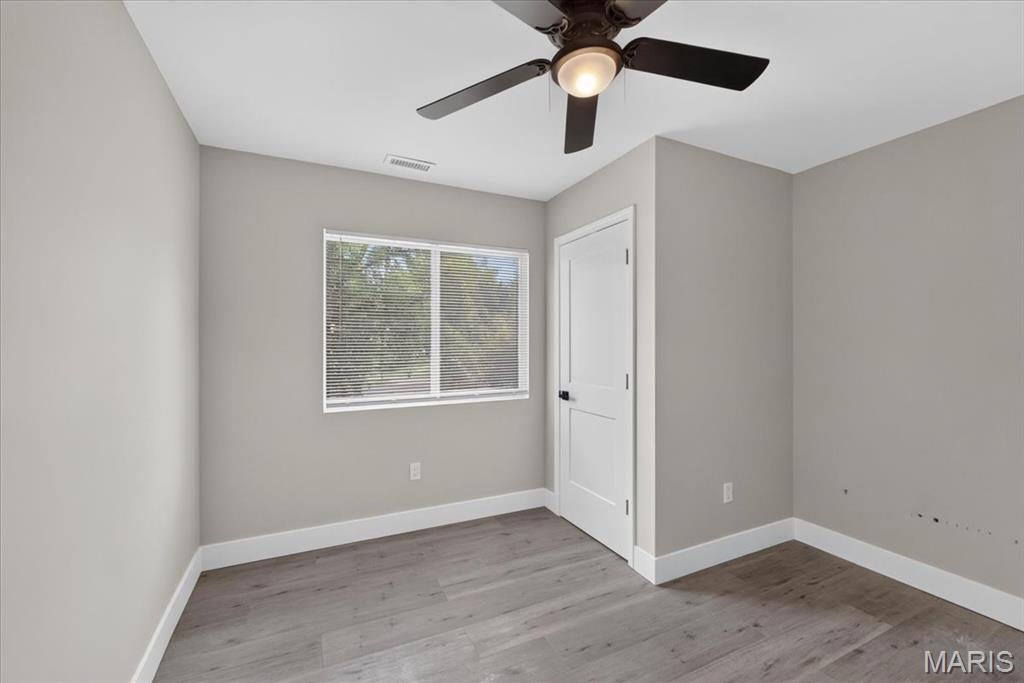
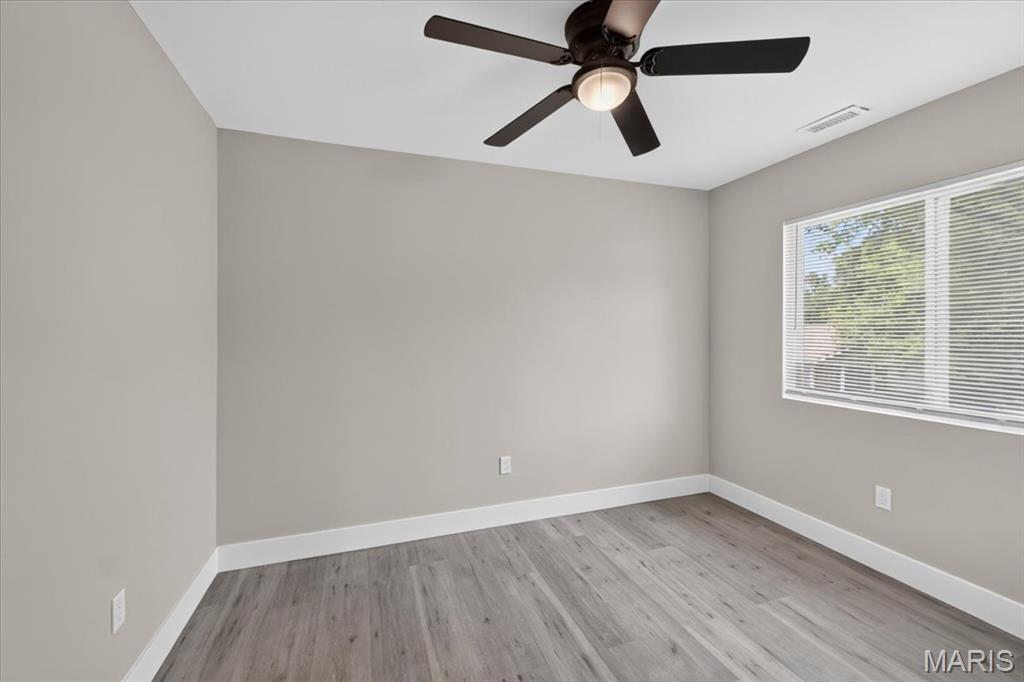
Neutral wall color, wood-finish flooring, white trim, ceiling fan with integrated lighting, and window with blinds
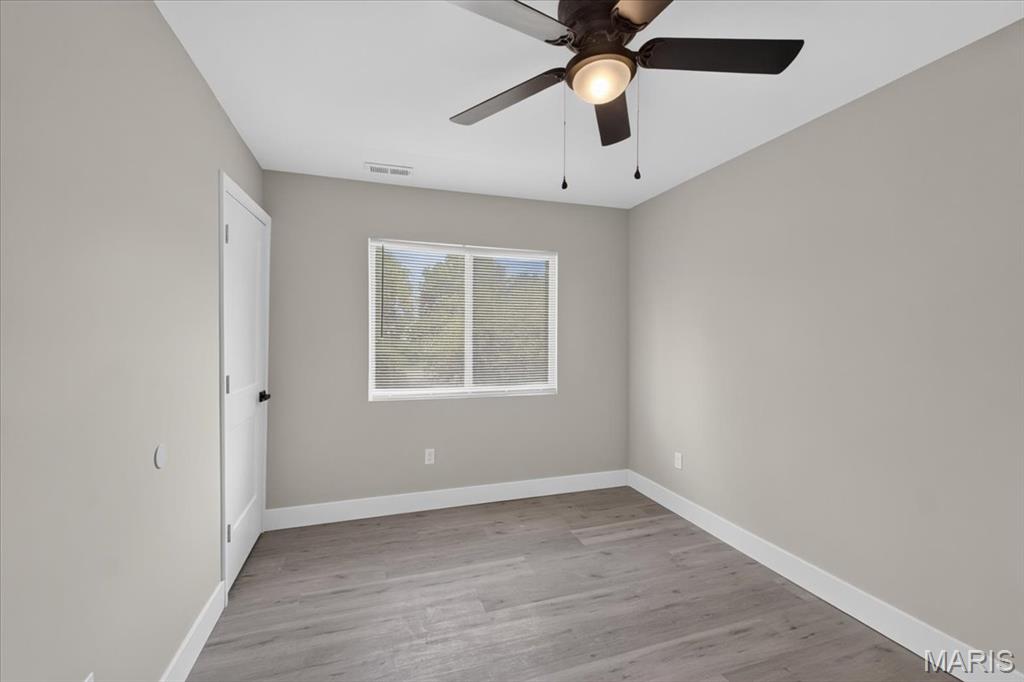
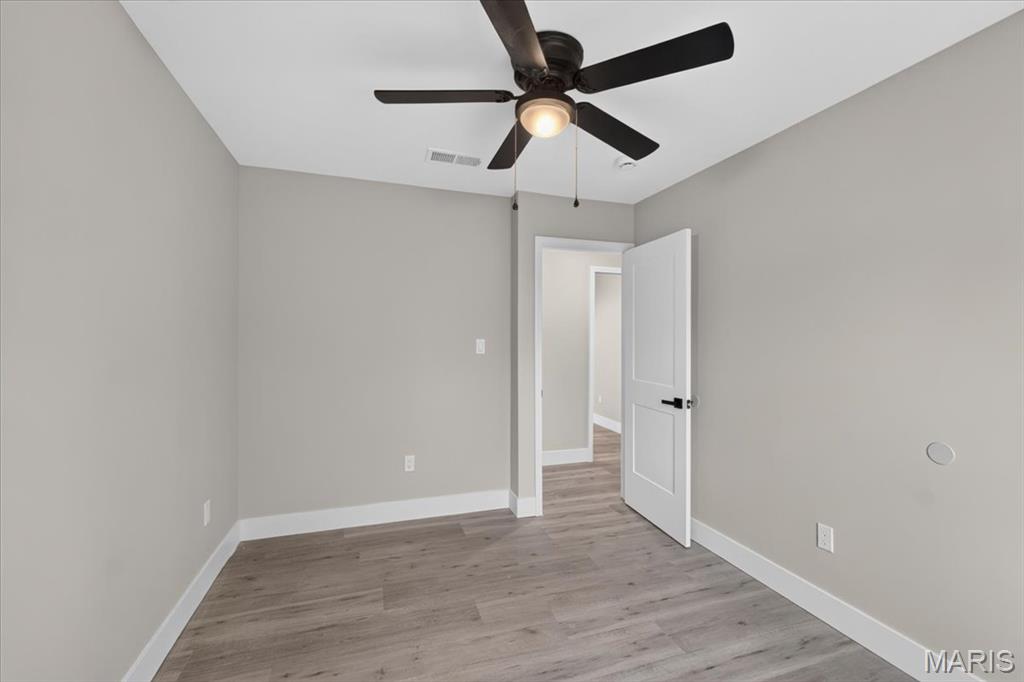
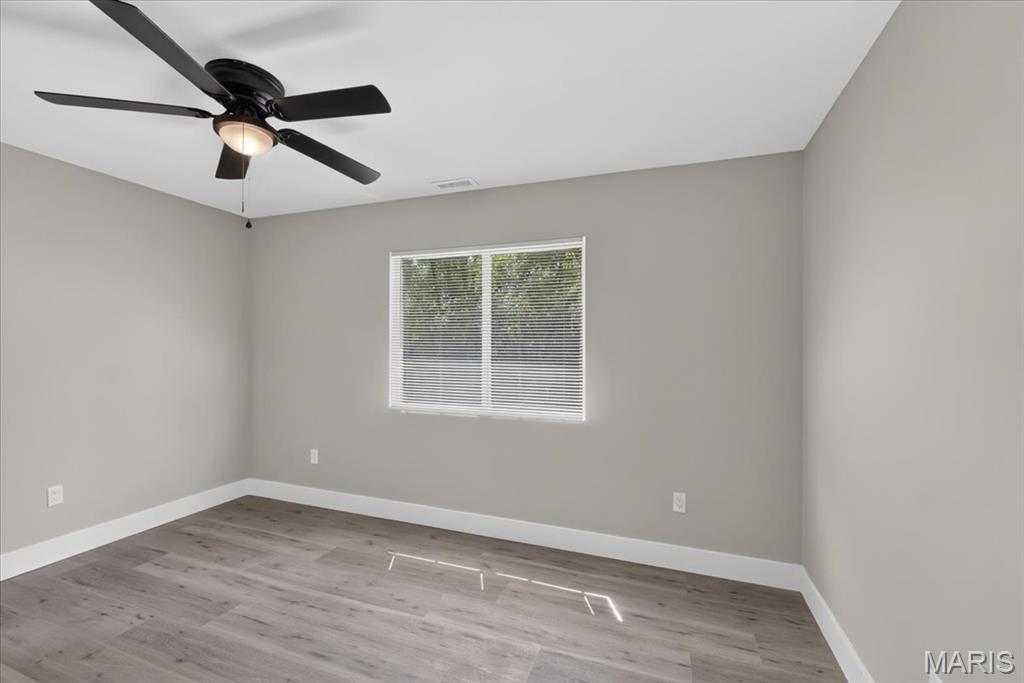
Neutral wall paint, wood-finish flooring, single window with blinds, ceiling fan with light, and white trim
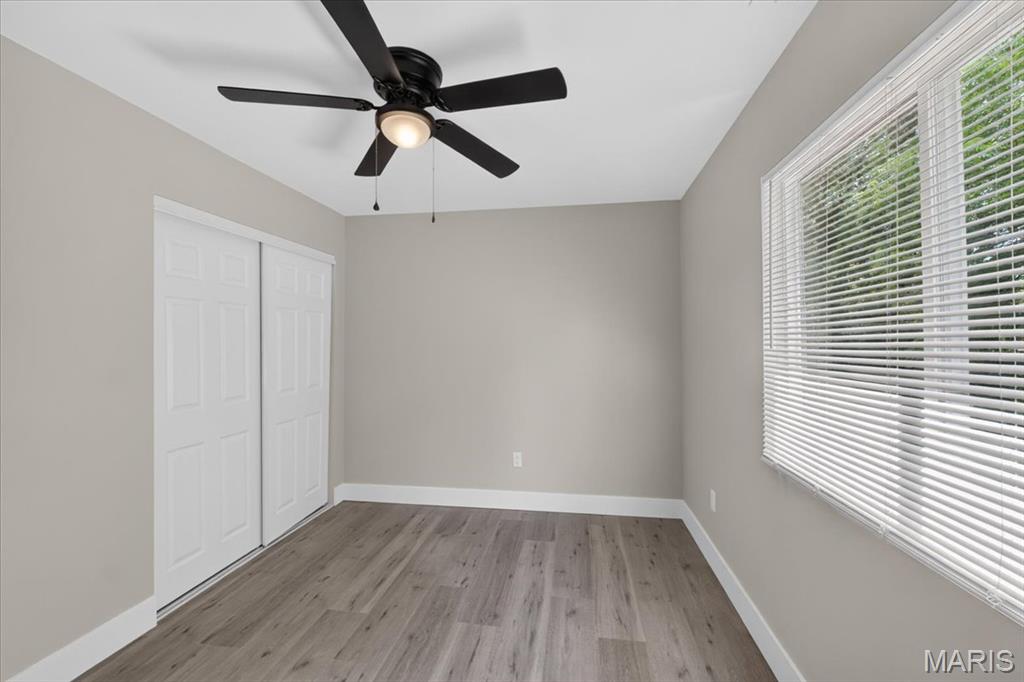
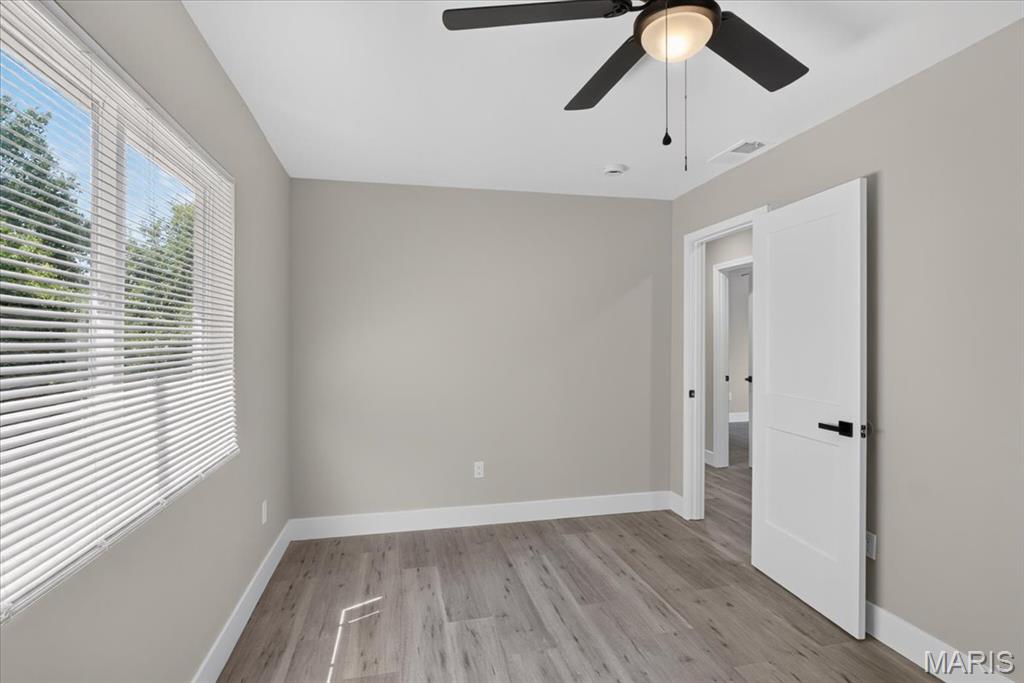
Wood-finish flooring with neutral wall tones
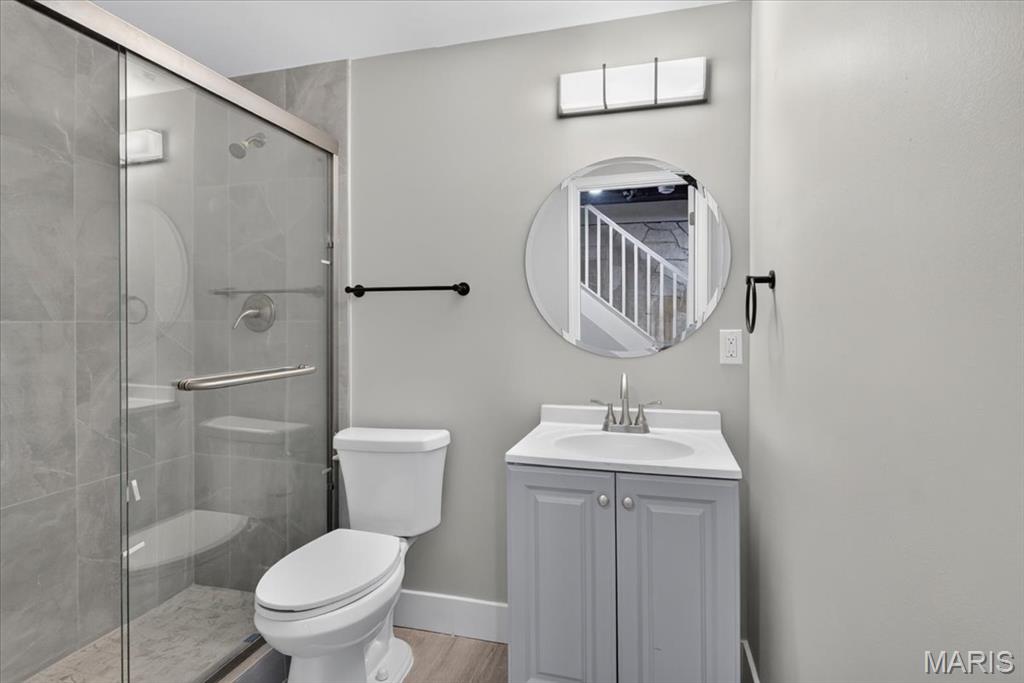
Shower with sliding glass enclosure, light gray tiled walls, and a built-in shelf
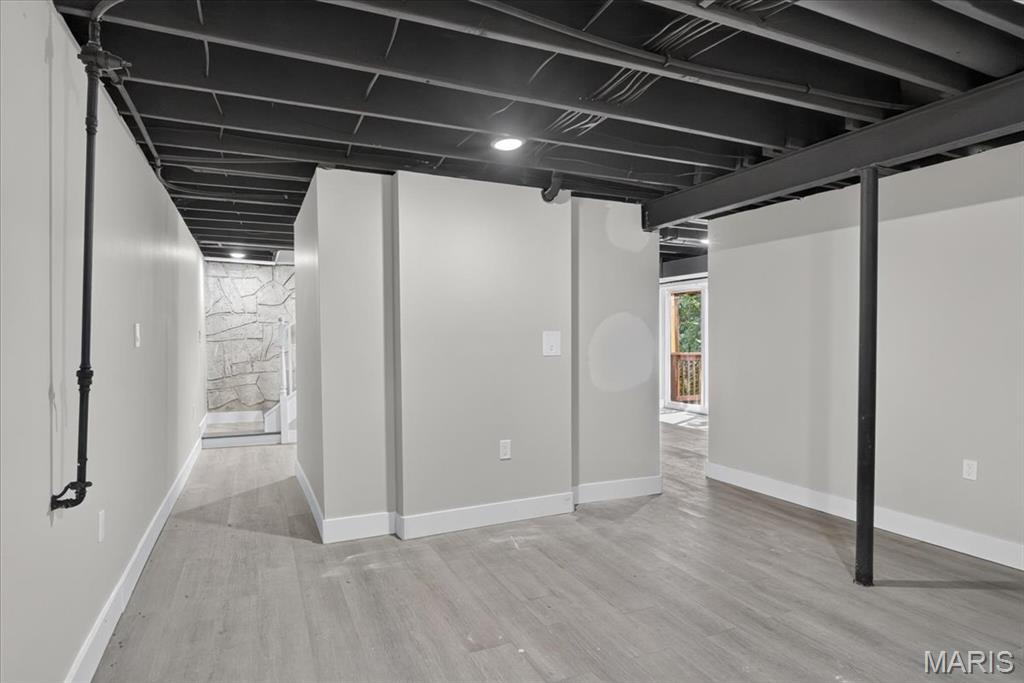
Finished lower level featuring light wood-finish flooring, recessed lighting, painted exposed ceiling joists, and a stone-clad wall accent
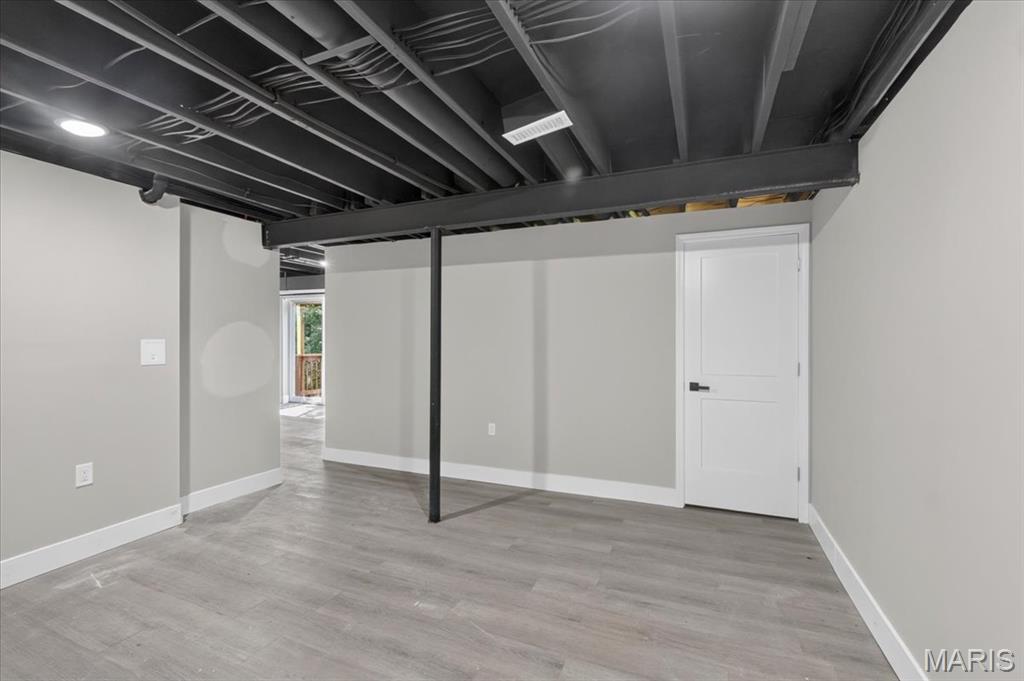
Wood-finish flooring, recessed lighting, and a painted exposed ceiling with structural beam
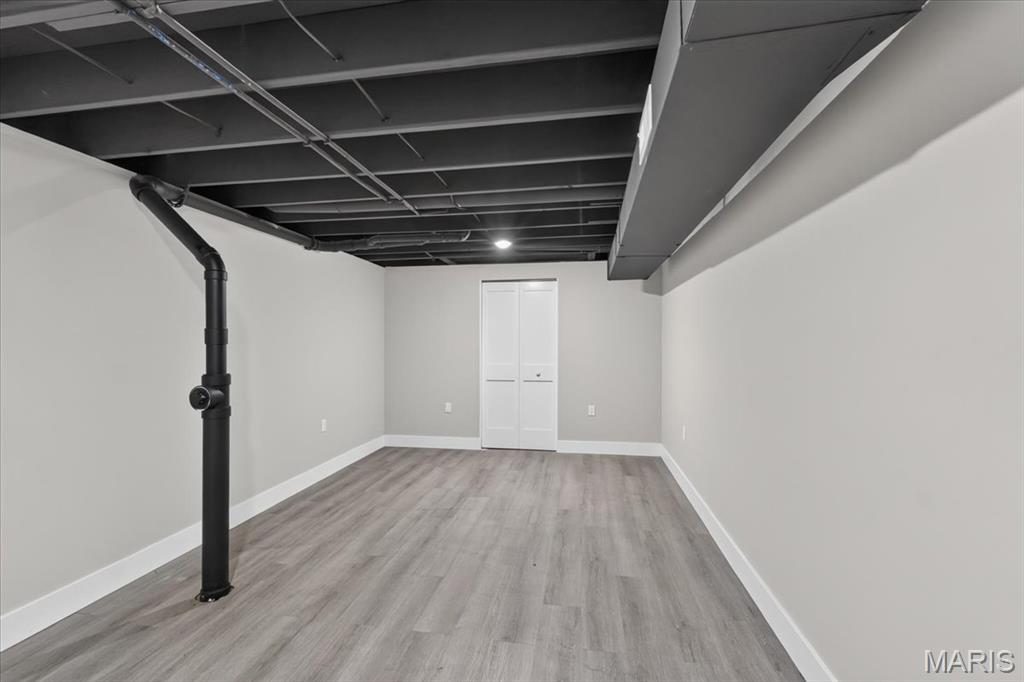
Finished room featuring wood-finish flooring, light gray walls, and white bi-fold doors
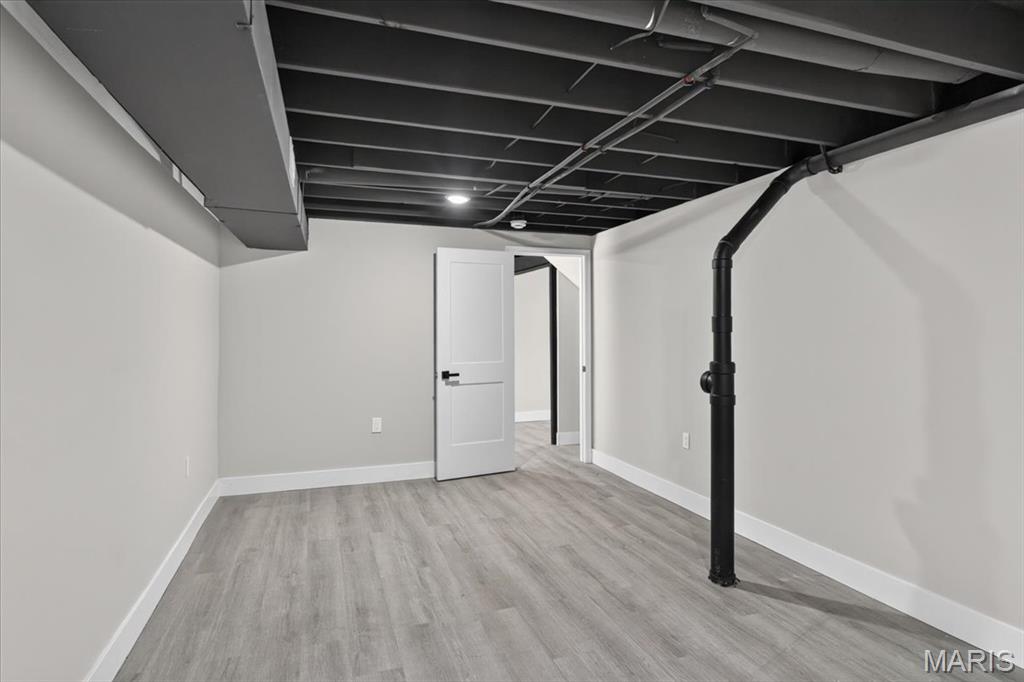
Light gray walls with white trim, wood-finish flooring, white paneled door, and recessed lighting
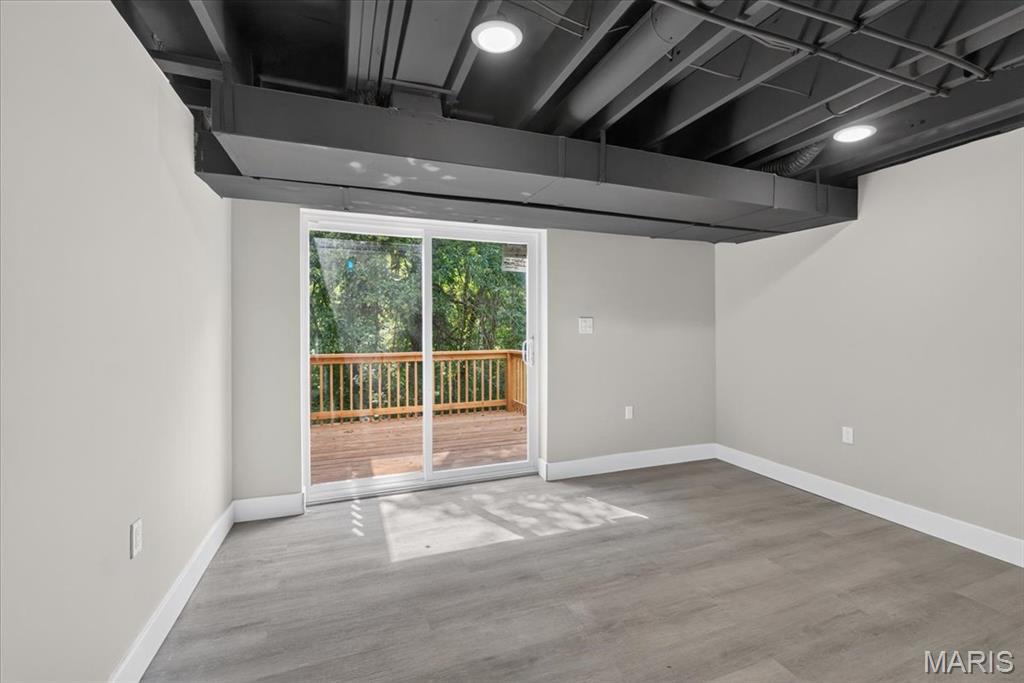
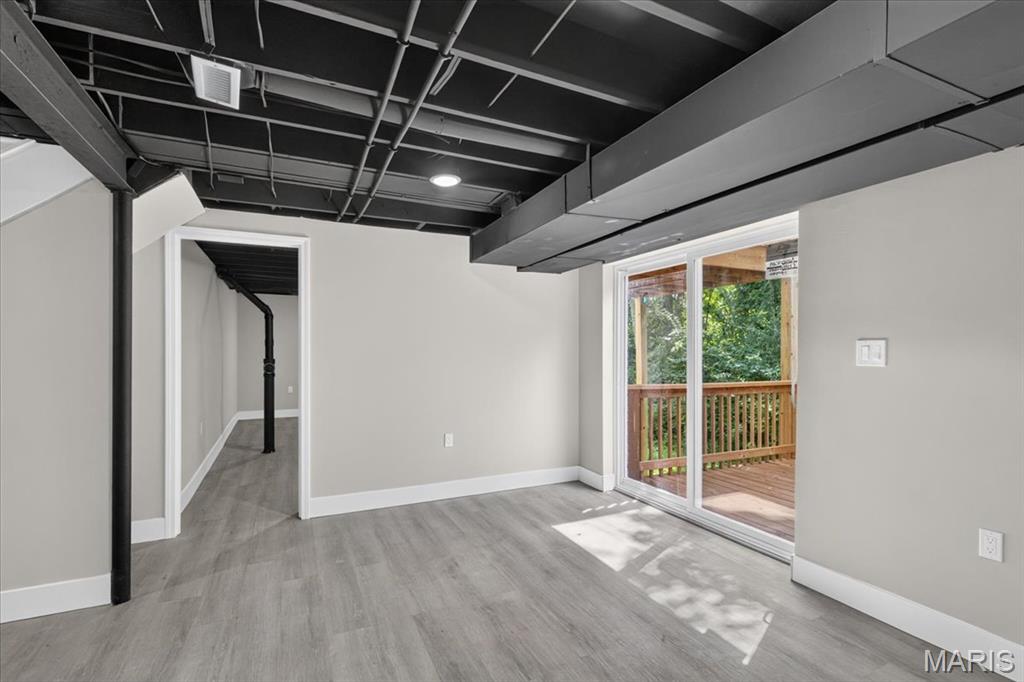
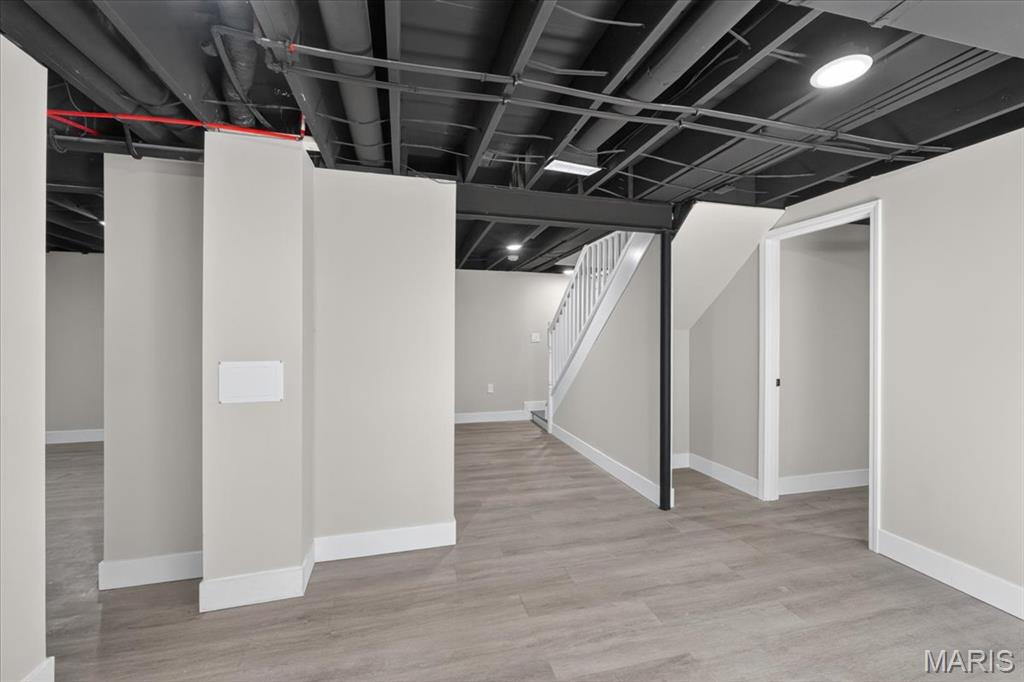
Open-concept finished basement with wood-finish flooring, exposed black ceiling, painted walls, and recessed lighting
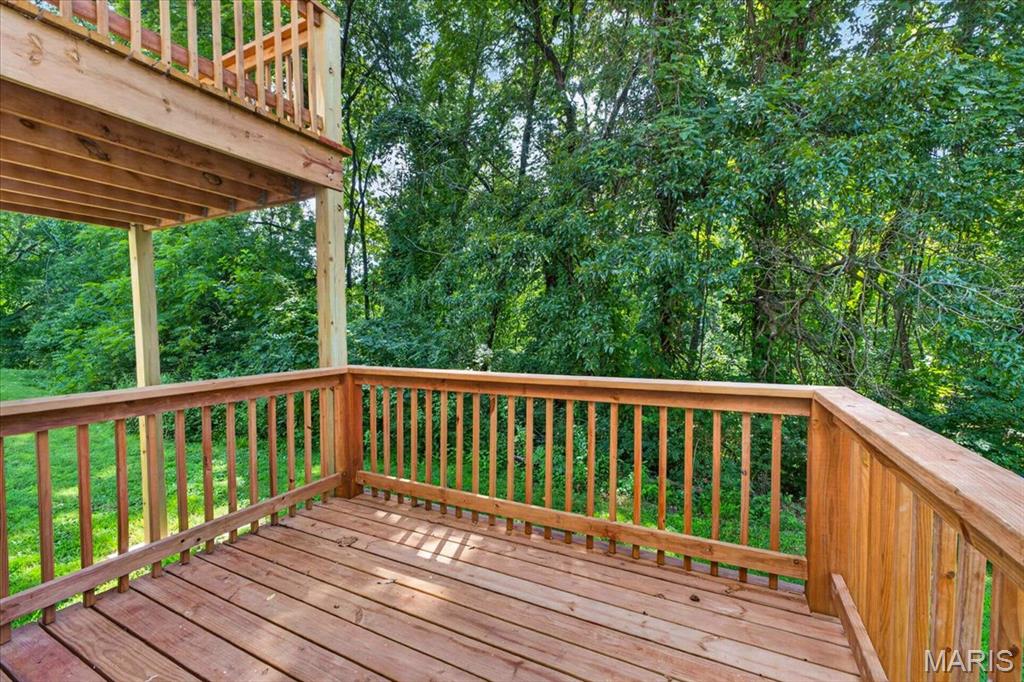
Expansive wood deck with a full wood railing system, providing outdoor living space
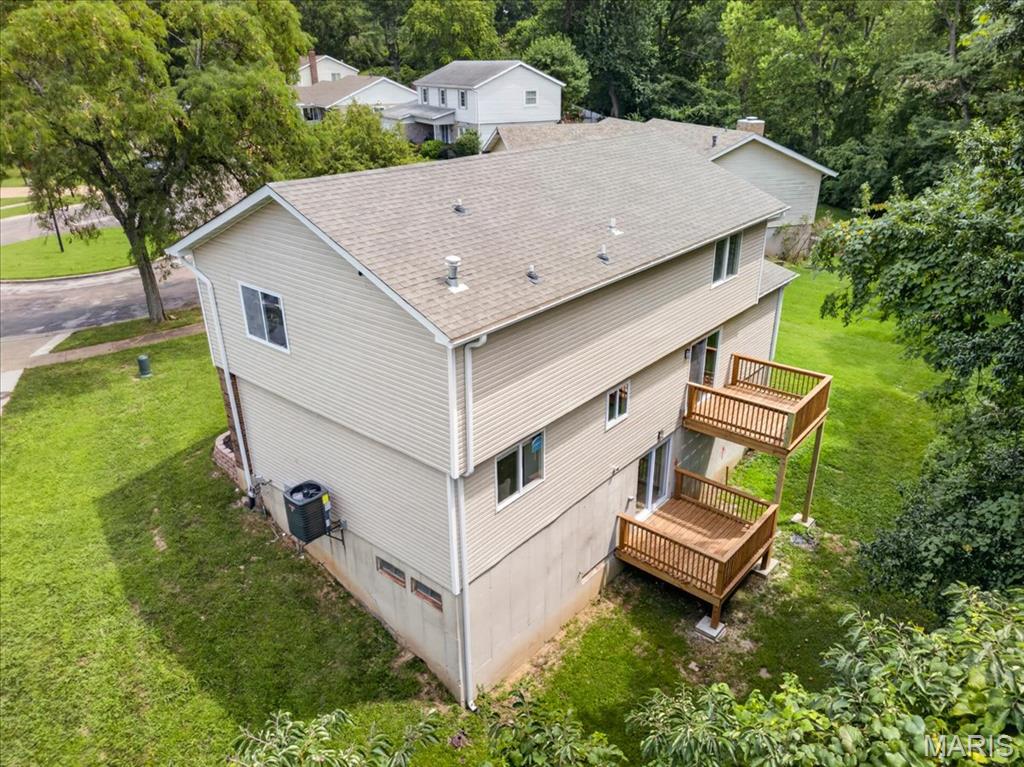
Siding exterior with a shingled roof
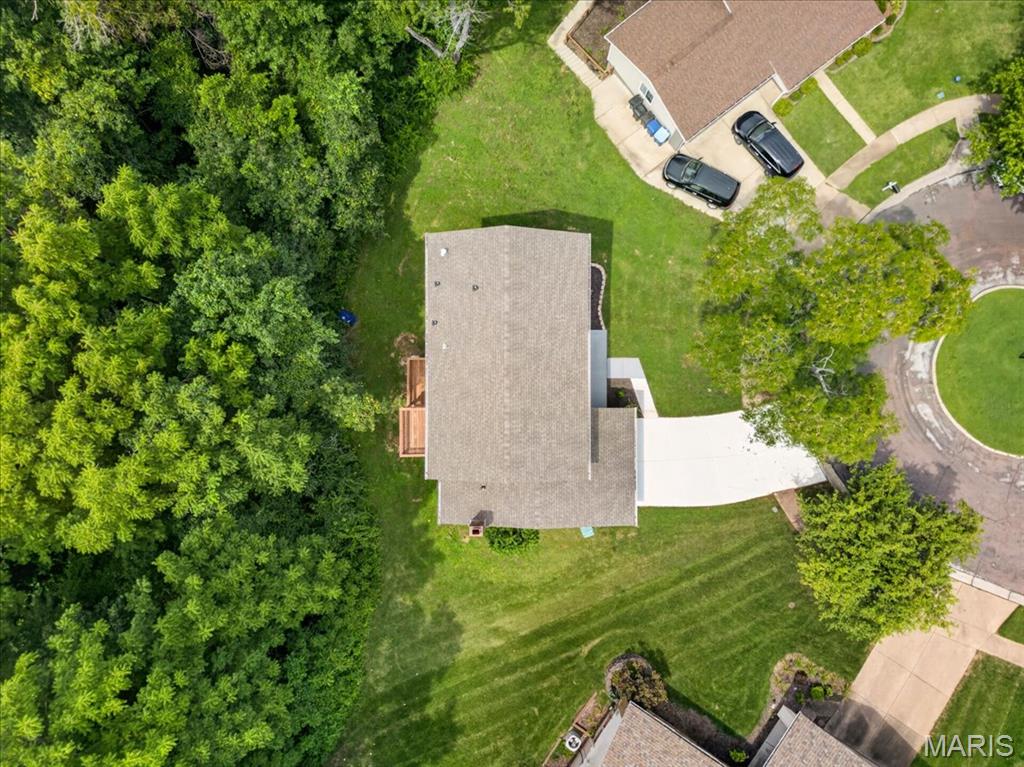
Expansive green lawn, mature trees, concrete driveway, asphalt shingle roof, and a wooden deck
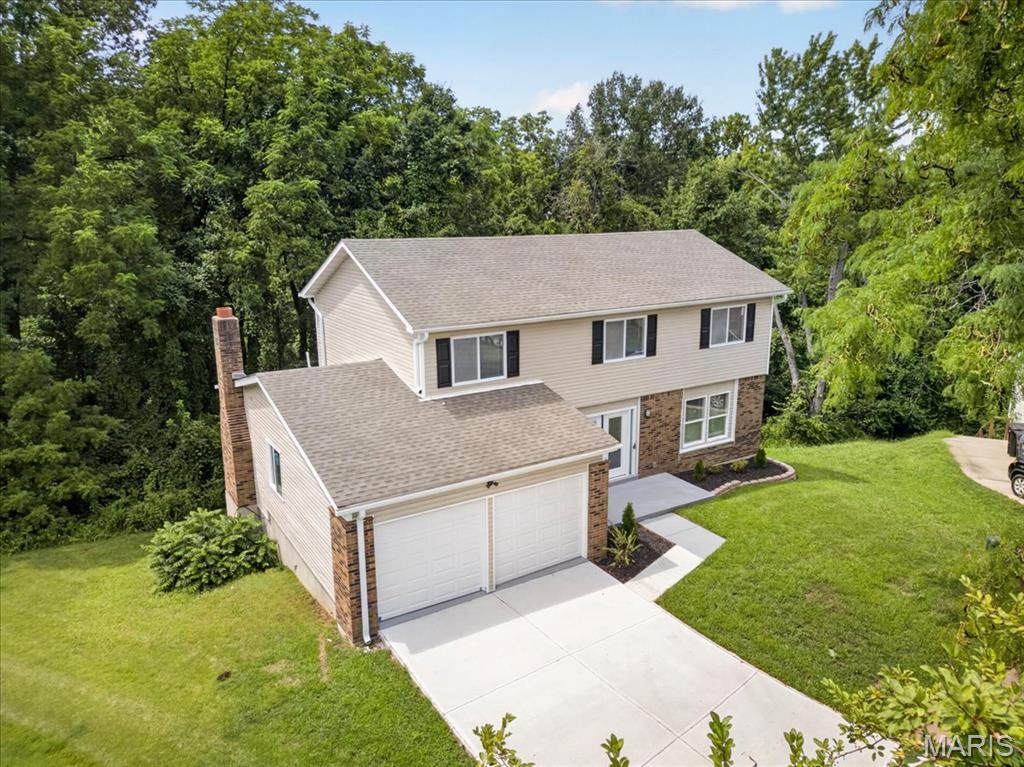
Two-story residence featuring light-colored siding and brick accents
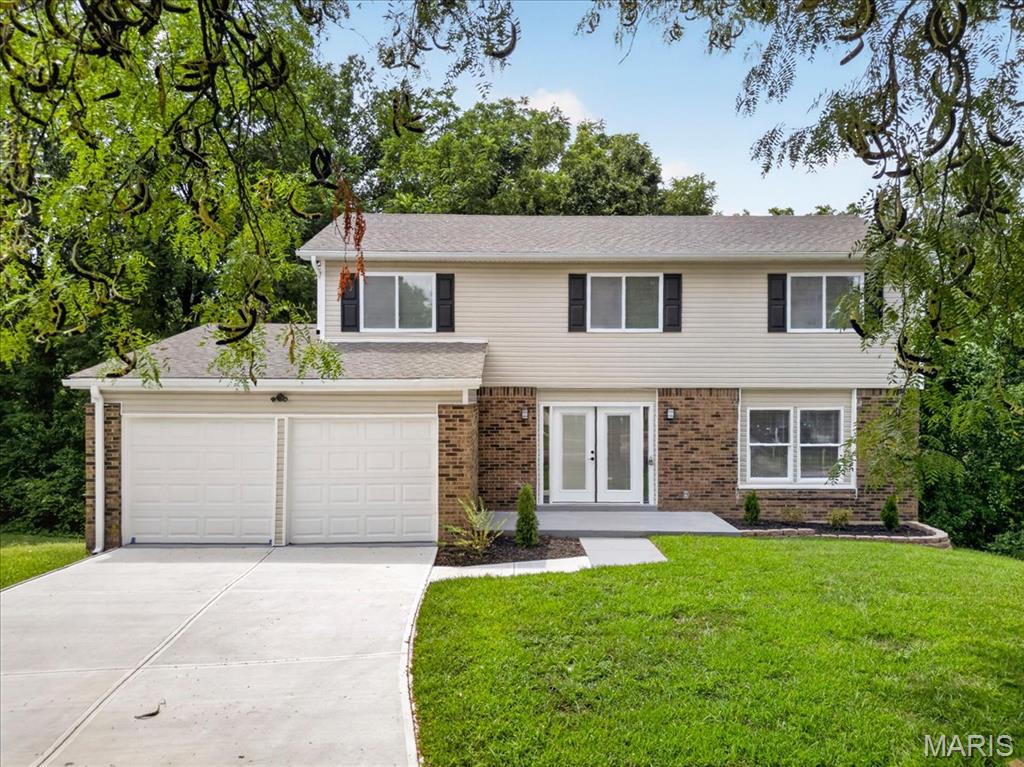
Two-story residence featuring light-colored siding and brick accents
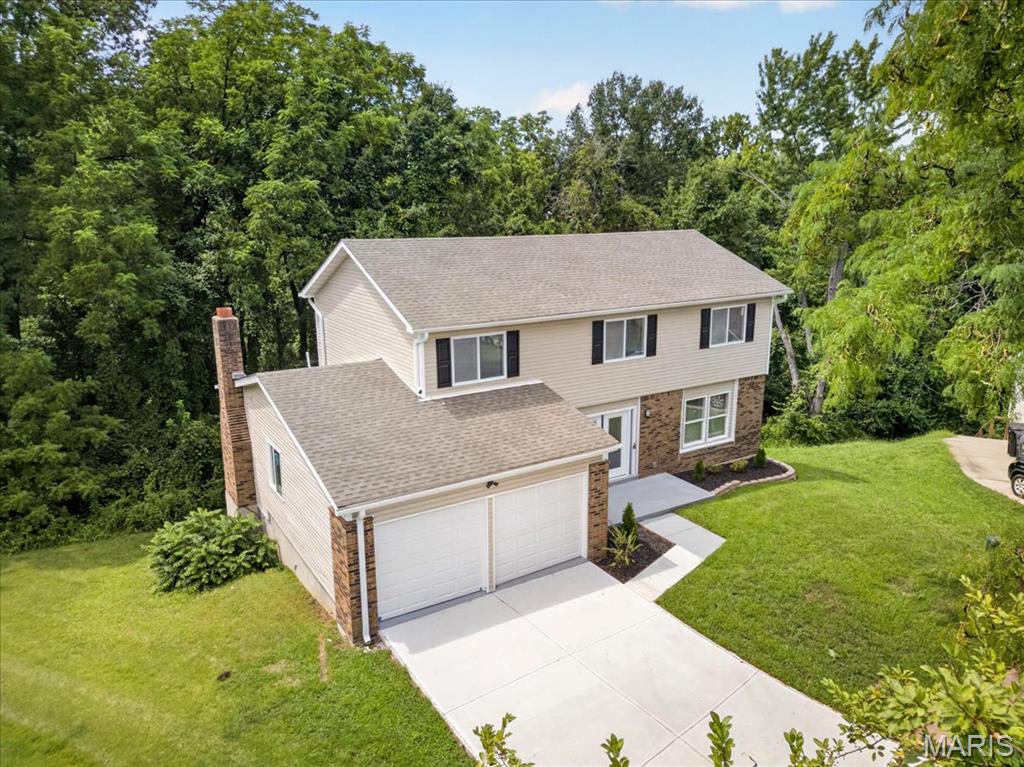
Two-story residence featuring light-colored siding and brick accents
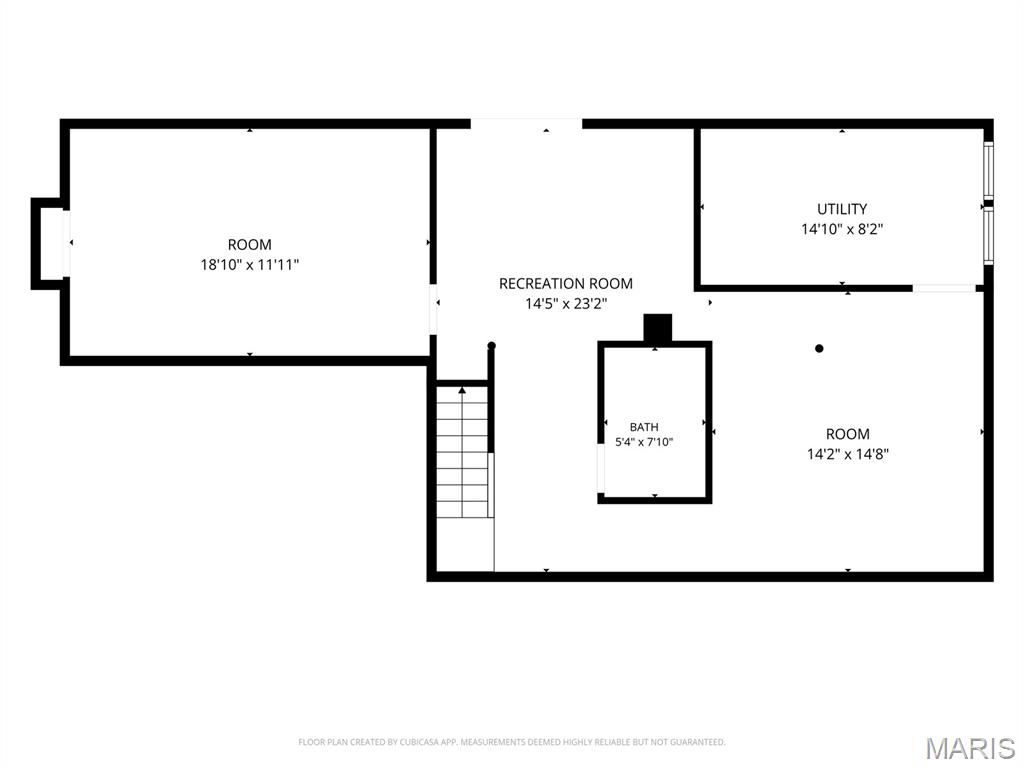
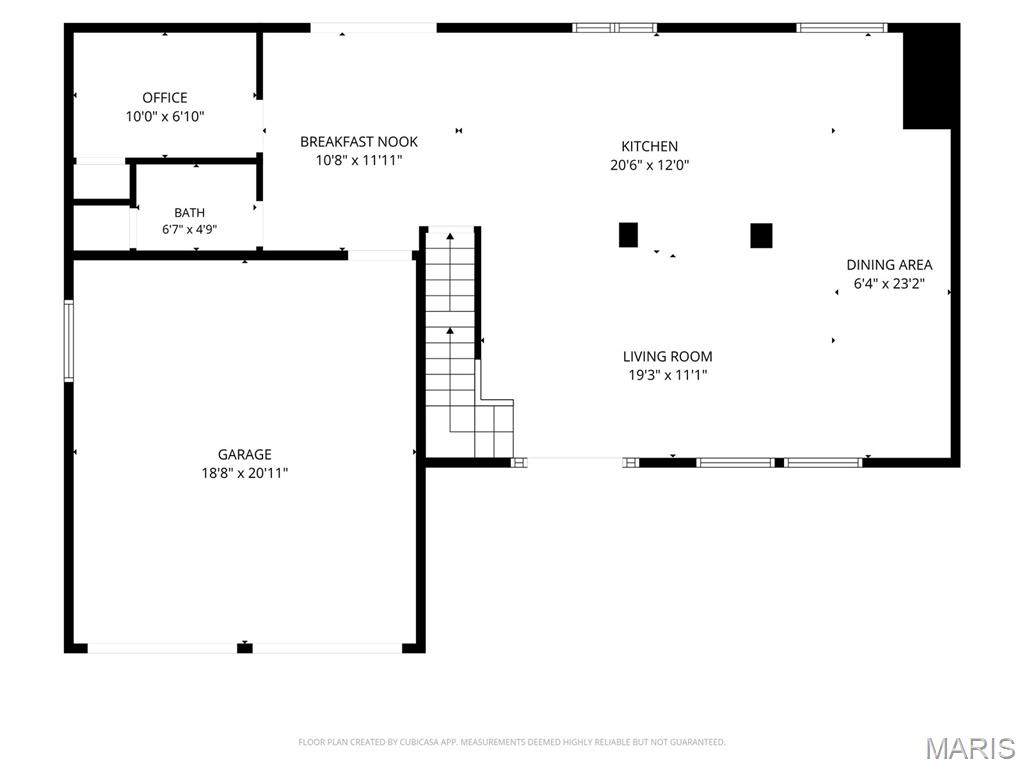
Floor plan
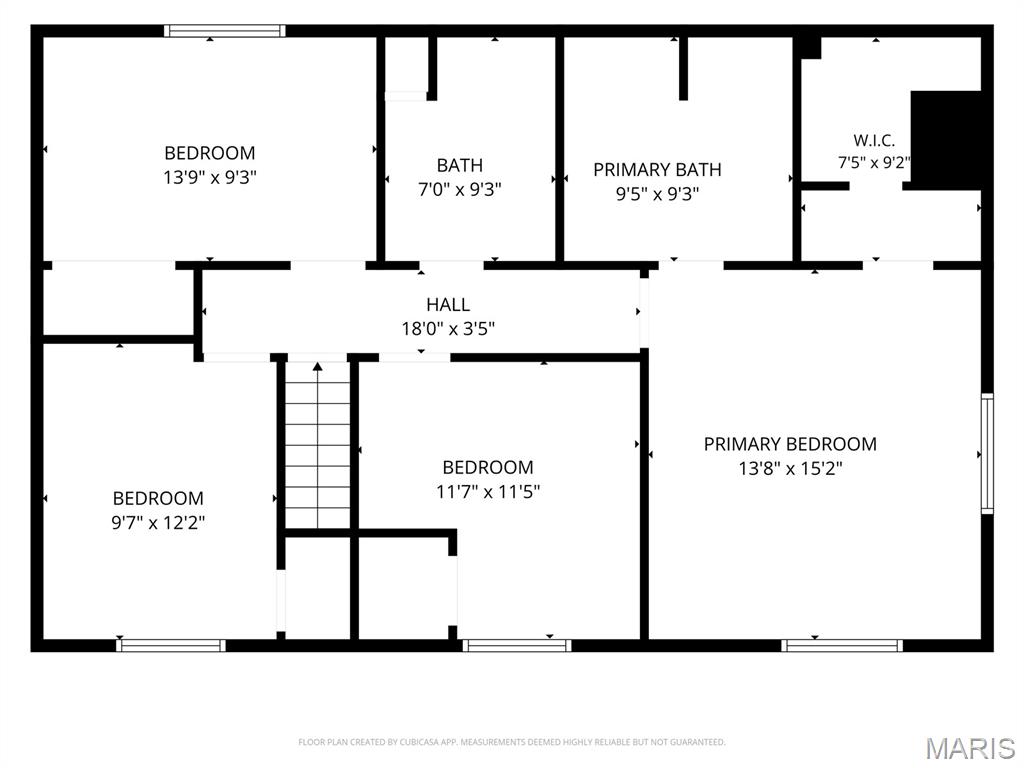
Floor plan
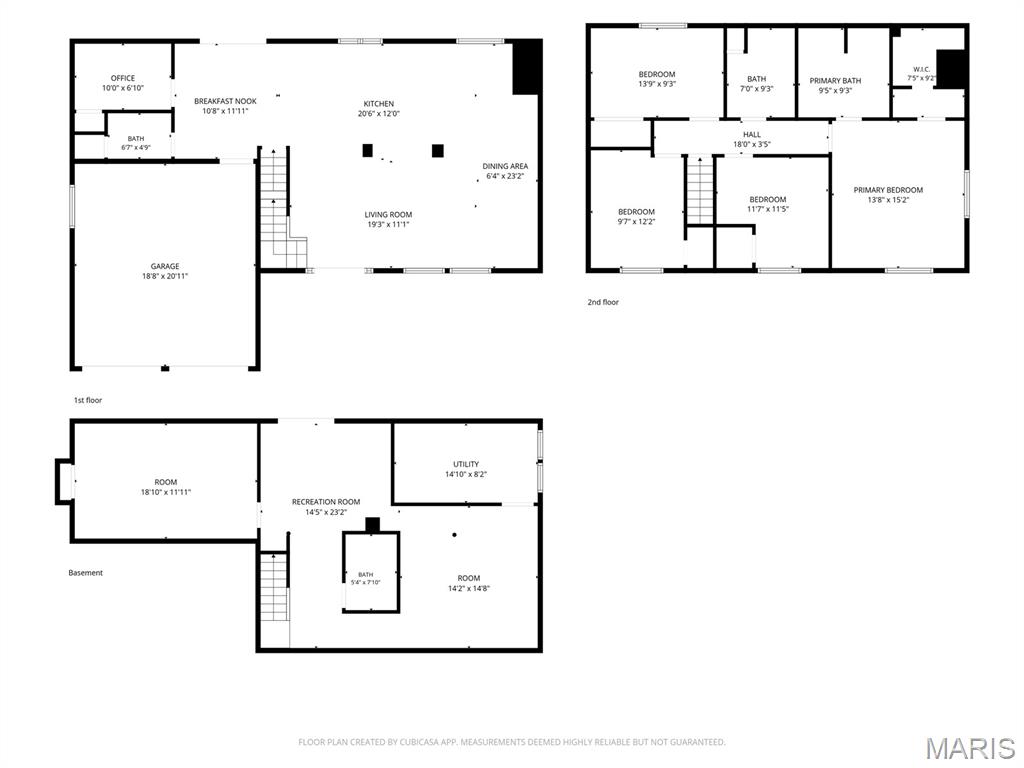
Floor plan
Floor plan
Beautifully updated with a fresh, inviting feel throughout, this 4-bedroom, 3.5-bath home offers the space, style, and versatility to fit so many different lifestyles. Step inside to a bright and welcoming main level where luxury vinyl plank flooring and an open layout create an effortless flow from room to room. The spacious living area offers plenty of room to relax and gather, while the dining space transitions naturally into the kitchen, making the entire main level feel connected and ideal for entertaining. At the heart of the home, the updated kitchen features crisp cabinetry, stainless steel appliances, a center island, breakfast bar, and plenty of workspace for everything from casual weeknight dinners to hosting family and friends. A dedicated main-floor office gives you a quiet space to work from home, study, or create a flex room that fits your needs, while a convenient half bath completes the main level. Head upstairs to find four generously sized bedrooms, including a spacious primary suite designed to feel like its own retreat with a walk-in closet and private en suite featuring a double vanity, separate shower, and tub. Three additional bedrooms and another full bath provide plenty of room for family, guests, or additional office space. The living space continues downstairs in the fully finished walk-out lower level, where a large recreation room offers endless possibilities for movie nights, a game room, home gym, or additional entertaining space. A third full bathroom, storage, and direct walk-out access make this level even more functional. Outside, step onto the deck and enjoy a peaceful extension of the living space, perfect for morning coffee, grilling, or unwinding at the end of the day. An attached 2-car garage adds everyday convenience, while the cul-de-sac setting gives the home a tucked-away feel. With nearly 1,900 square feet above grade, a finished lower level, thoughtful updates, and plenty of room to make your own, this is the kind of home that feels just as good as it looks.

4 Beds

4 Baths

1,884 sq.ft

$0 per sq.ft

Traditional
$ 325,000
Coming Soon
0
26054811
4
4
1,884
Country Village Hills Ii 1
Unincorporated
Hazelwood
St Louis
Residential
Traditional
Residential
$3,526
Last 6 closed homes in this zip.
| Address | Bd/Ba | SqFt | List | Sold | Closed |
|---|---|---|---|---|---|
| 2703 Liberty Landing Court, Unincorporated, MO 63033 | 3/3 | 1,417 | $219,900 | $224,000 101.9% of ask |
Aug 25, 2026 |
| 6938 Jamestown Way Drive, Unincorporated, MO 63033 | 3/2 | 1,498 | $294,900 | $298,000 101.1% of ask |
Aug 25, 2026 |
| 13025 Kinsley Heights Drive, Black Jack, MO 63033 | 4/3 | 1,760 | $384,900 | $380,000 98.7% of ask |
Aug 24, 2026 |
| 3155 Parker Road, Florissant, MO 63033 | 3/2 | 1,151 | $169,500 | $162,000 95.6% of ask |
Aug 24, 2026 |
| 3270 Kingsley Drive, Florissant, MO 63033 | 3/2 | 1,138 | $189,900 | $200,000 105.3% of ask |
Aug 21, 2026 |
| 2130 Canterbury Drive, Unincorporated, MO 63033 | 4/3 | 1,560 | $229,900 | $232,000 100.9% of ask |
Aug 21, 2026 |
Estimate your monthly payment. Adjust the sliders below.
Estimate only. Not a loan offer. Consult a lender for an accurate quote, including HOA fees, PMI, and current rates.
Living Room
19x11
Dining Room
6x23
Kitchen
20x12
Bathroom
7x5
Office
10x7
Primary Bedroom
14x15
Primary Bathroom
9x9
Bedroom
12x11
Bedroom 2
10x12
Bedroom 3
14x9
Bathroom
7x9
Recreation Room
14x23
Utility Room
15x8
Bathroom
5x8

Discover a lifestyle of comfort and relaxation at 48XX Country Lane Woods, Florissant, MO. This is where you stop the car, as this is where "home is". Constructed in 2001 in the Stone Gate subdivision with the serene, park like scenary. This two story home has a lot of amenities and possibilities to explore. Some stainless steel appliances and plenty of space, closets, and comforts of home. Upon entry, the T-stair case captures your attention with it's beautiful wood and decorative spindles. Master bedroom suite has a universal tub with jets and separate shower. A boastful huge deck with patio doors entrance from the family room and kitchen. The walkout basement leads to a patio with a picket fence, is partially finished and ideally can be turned into in-law quarters or entertaining with your updates. Make an appointment to see this gem!!
Beautifully updated with a fresh, inviting feel throughout, this 4-bedroom, 3.5-bath home offers the space, style, and versatility to fit so many different lifestyles. Step inside to a bright and welcoming main level where luxury vinyl plank flooring and an open layout create an effortless flow from room to room. The spacious living area offers plenty of room to relax and gather, while the dining space transitions naturally into the kitchen, making the entire main level feel connected and ideal for entertaining. At the heart of the home, the updated kitchen features crisp cabinetry, stainless steel appliances, a center island, breakfast bar, and plenty of workspace for everything from casual weeknight dinners to hosting family and friends. A dedicated main-floor office gives you a quiet space to work from home, study, or create a flex room that fits your needs, while a convenient half bath completes the main level. Head upstairs to find four generously sized bedrooms, including a spacious primary suite designed to feel like its own retreat with a walk-in closet and private en suite featuring a double vanity, separate shower, and tub. Three additional bedrooms and another full bath provide plenty of room for family, guests, or additional office space. The living space continues downstairs in the fully finished walk-out lower level, where a large recreation room offers endless possibilities for movie nights, a game room, home gym, or additional entertaining space. A third full bathroom, storage, and direct walk-out access make this level even more functional. Outside, step onto the deck and enjoy a peaceful extension of the living space, perfect for morning coffee, grilling, or unwinding at the end of the day. An attached 2-car garage adds everyday convenience, while the cul-de-sac setting gives the home a tucked-away feel. With nearly 1,900 square feet above grade, a finished lower level, thoughtful updates, and plenty of room to make your own, this is the kind of home that feels just as good as it looks.
Welcome to a well-built home that offers the perfect blend of comfort, quality, privacy, and joy. Featuring a covered front porch, expansive front yard, private backyard, and plenty of room to play, relax, or simply enjoy your own space, this home has it all. Inside, quality finishes shine throughout. Hardwood floors flow through the living room, dining room, and kitchen, while the spacious family room features plush carpeting. The inviting breakfast room provides the perfect spot for casual meals and morning coffee. With three bedrooms and two full bathrooms on the main level, the home is crisp, clean, and ready for everyday living. The beautifully updated kitchen features granite countertops, high-end stainless steel appliances, and a window overlooking the backyard. Stylish, updated bathrooms add a fresh, polished touch. The finished lower level provides generous open space along with an additional room that can easily serve as a home office, guest bedroom, hobby room, or whatever best suits your needs. The expansive recreation room is ideal for a home theater, game room, entertaining, parties, and making lasting memories. Best of all, this home is tucked away in a peaceful setting while remaining close to everything you need. It's just around the corner from the James J. Eagen Community Center, offering a gymnasium, indoor swimming pool, fitness center, and more. Enjoy life's adventures from the perfect home base—where comfortable living comes naturally, convenience is close at hand, and good times are always within reach.
