Welcome to 1751 Canyon View Court in Chesterfield’s desirable Baxter Lakes subdivision. This spacious five-bedroom, two-and-a-half-bath home offers a versatile floor plan with the primary suite and a second bedroom conveniently located on the main level—ideal for guests, a home office or multigenerational living. The eat-in kitchen features wood floors, a center island, double ovens and a gas cooktop, with easy access to the formal dining room for entertaining. A formal living room provides additional gathering space, while the inviting family room features wood floors, a vaulted ceiling and a wood-burning fireplace. Step outside onto the large deck overlooking the backyard and peaceful common ground beyond. The unfinished walkout basement offers abundant storage and excellent potential for additional finished living space. A wonderful opportunity to make your home in Baxter Lakes!

5 Beds

3 Baths

2,440 sq.ft

$0 per sq.ft

Traditional
$ 548,888
Coming Soon
0
26057088
5
3
2,440
Baxter Lakes 6
Chesterfield
Parkway C-2
St Louis
Residential
Traditional
Residential
$5,227
Last 6 closed homes in this zip.
| Address | Bd/Ba | SqFt | List | Sold | Closed |
|---|---|---|---|---|---|
| 14455 White Pine Ridge Lane, Chesterfield, MO 63017 | 4/4 | 3,248 | $675,000 | $685,000 101.5% of ask |
Sep 11, 2026 |
| 2421 Baxton Way, Chesterfield, MO 63017 | 3/3 | 2,013 | $515,000 | $500,000 97.1% of ask |
Sep 11, 2026 |
| 358 Ridgemeadow Drive, Chesterfield, MO 63017 | 3/3 | 2,248 | $559,000 | $575,000 102.9% of ask |
Sep 10, 2026 |
| 2336 Sportsmen Hill Drive, Chesterfield, MO 63017 | 4/3 | 2,100 | $485,000 | $485,000 100% of ask |
Sep 9, 2026 |
| 51 Brook Mill Lane, Town and Country, MO 63017 | 5/3 | 2,734 | $800,000 | $805,000 100.6% of ask |
Sep 9, 2026 |
| 14673 Summer Blossom Lane, Chesterfield, MO 63017 | 5/5 | 3,715 | $1,099,000 | $1,050,000 95.5% of ask |
Sep 9, 2026 |
Estimate your monthly payment. Adjust the sliders below.
Estimate only. Not a loan offer. Consult a lender for an accurate quote, including HOA fees, PMI, and current rates.
Kitchen
17x14
Bright kitchen with center island breakfast bar and wood flooring
Living Room
19x12
Spacious formal living room
Dining Room
14x13
Formal Dining room
Family Room
18x13
Warm Family room with peg and plank wood floors and fireplace with full wall hearth
Primary Bedroom
19x12
First Floor Primary Suite with Walk in Closet and ensuite
Bedroom 2
11x10
Main Floor bedroom - great for use as nursery or office
Bedroom 3
18x11
Super spacious Second Floor bedroom
Bathroom 4
11x11
Bathroom 5
11x11
Laundry
7x5
First Floor Laundry with built in shelving

Welcome to 14391 Ladue Road, a spacious Chesterfield ranch offering over 6,000 sq. ft. of total living space on a .579-acre corner lot. This 4-bedroom, 3-bath home features an open floor plan, wood flooring, dining space, and an inviting family room with a newly installed fireplace box. The kitchen offers a large center island, solid-surface countertops, gas cooking, and plenty of space for gathering, complemented by a newly added wine and beverage center just off the kitchen. All four bedrooms are conveniently located on the main level, including an impressive 26' x 16' primary suite featuring a custom-built closet. Two additional bedrooms also offer custom closet systems. The main-level laundry has been enhanced with custom shelving and cabinetry for added storage and organization. Additional improvements include a new A/C unit and heater. The partially finished lower level provides even more versatility with a large recreation room, hearth area, sleeping area, workshop/hobby space, storage, and a third full bath. Outside, enjoy the large, level lot with upgraded backyard landscaping and a designated fire pit area, perfect for relaxing or entertaining. An attached 2-car garage plus two additional spaces in the detached garage provide exceptional parking and storage. An incredible combination of space, thoughtful upgrades, and flexibility in a desirable Chesterfield location!
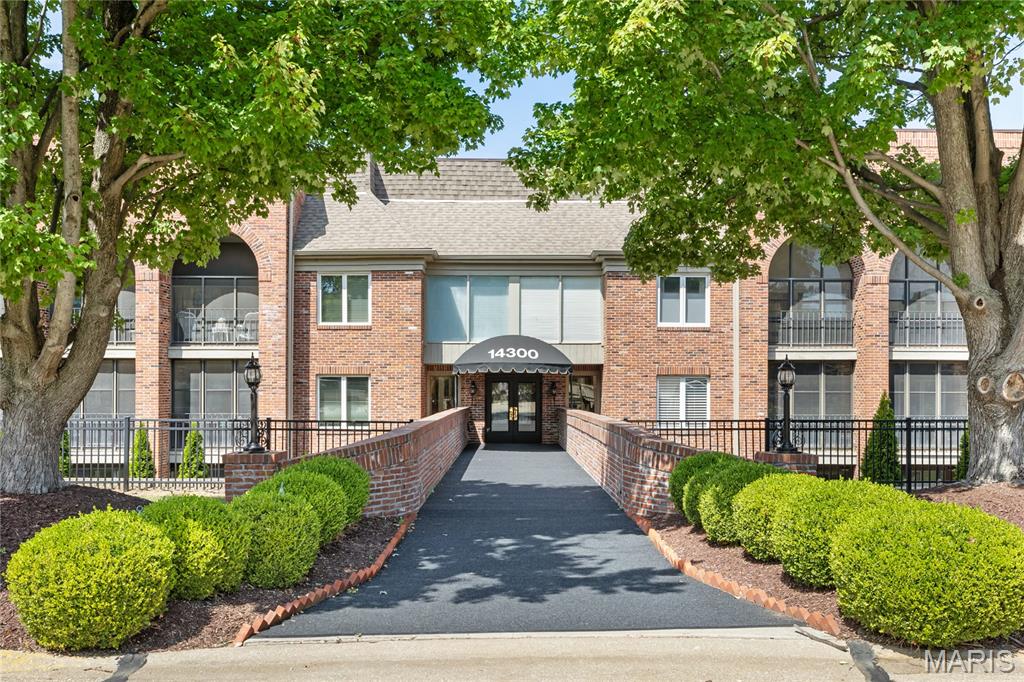
Neutral interiors, newly installed carpeting & fully remodeled kitchen & baths give this well-appointed one-level condominium a fresh appeal. Gracious entry foyer leads to formal dining room, home office and spacious living room with fireplace flanked by built-in storage cabinets. Custom-designed kitchen with white Shaker cabinetry, quartzite countertops & stainless steel appliances adjoins light-filled breakfast room and sun porch with expansive wall of windows that overlook open green space. The primary bedroom suite offers an appealing retreat with walk-in closet & luxury bath. A 2nd generous-sized bedroom, hall full bath & laundry complete the living quarters. Fully secure building with elevator, 2 storage units & 2 garage spaces. Located in a gated community with pool, tennis court & clubhouse. Convenient Chesterfield location just minutes from shopping & restaurants with easy access to Hwy 40.

Welcome to 1751 Canyon View Court in Chesterfield’s desirable Baxter Lakes subdivision. This spacious five-bedroom, two-and-a-half-bath home offers a versatile floor plan with the primary suite and a second bedroom conveniently located on the main level—ideal for guests, a home office or multigenerational living. The eat-in kitchen features wood floors, a center island, double ovens and a gas cooktop, with easy access to the formal dining room for entertaining. A formal living room provides additional gathering space, while the inviting family room features wood floors, a vaulted ceiling and a wood-burning fireplace. Step outside onto the large deck overlooking the backyard and peaceful common ground beyond. The unfinished walkout basement offers abundant storage and excellent potential for additional finished living space. A wonderful opportunity to make your home in Baxter Lakes!