Back to Search Results
$440,000 Pending

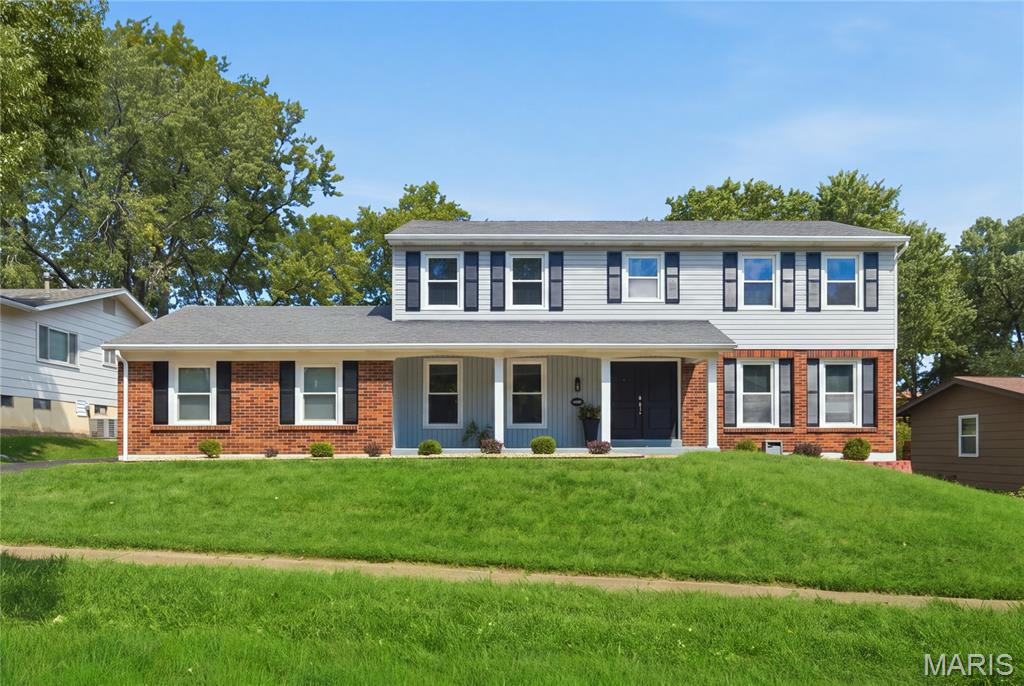
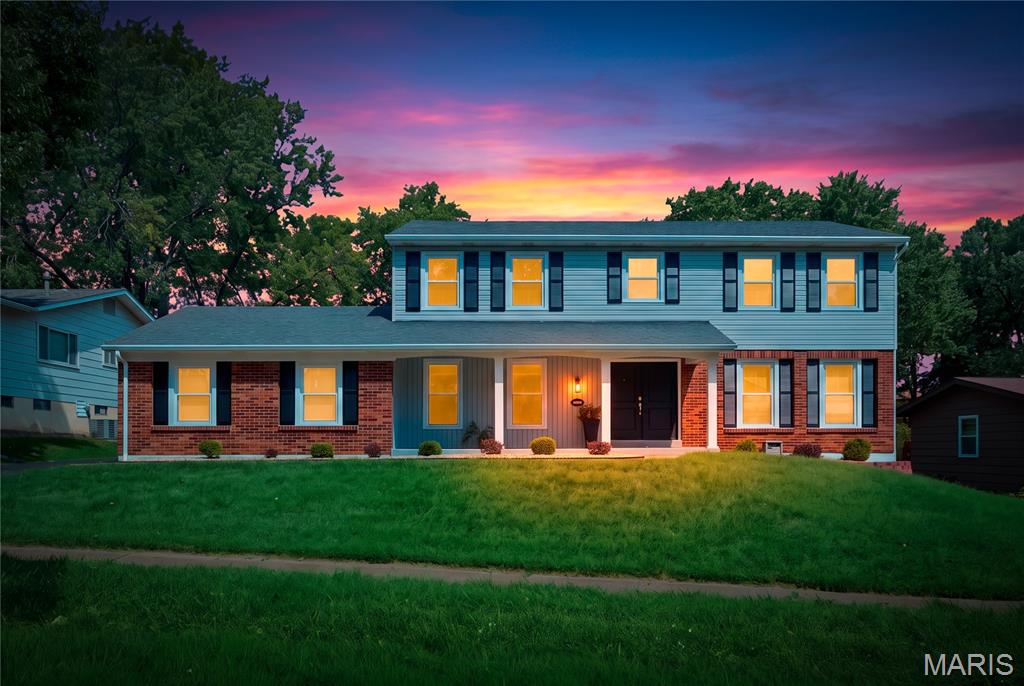
12047 Tangletree Drive, Maryland Heights, MO, 63146

4 bd | 3 ba | 3,276 sq ft | Traditional
Subdivision: Brookdale Estates 7
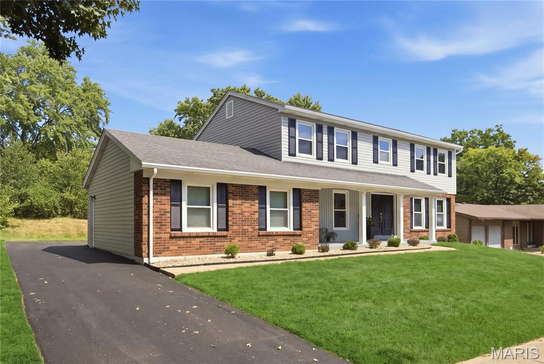
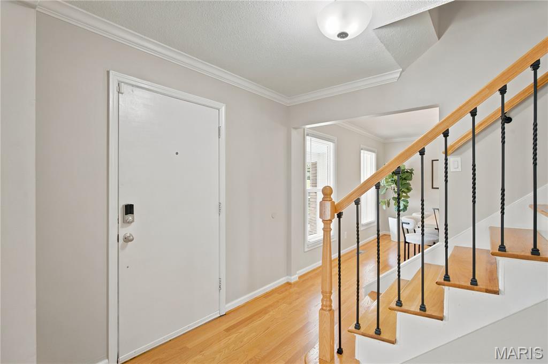
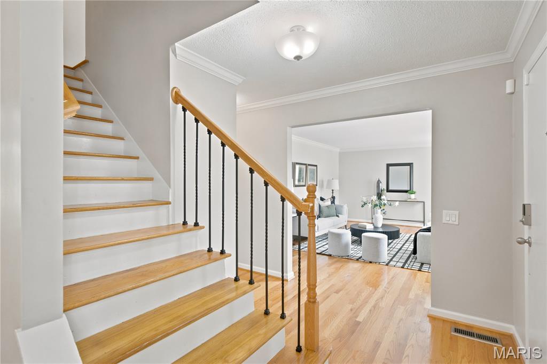
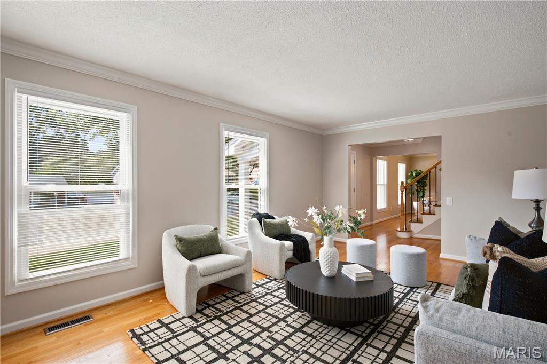
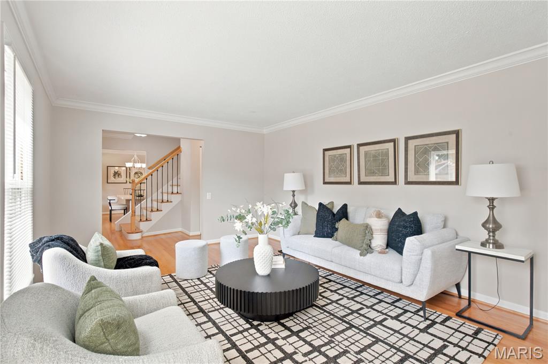
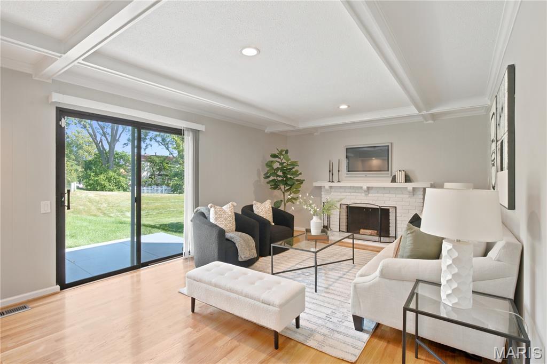
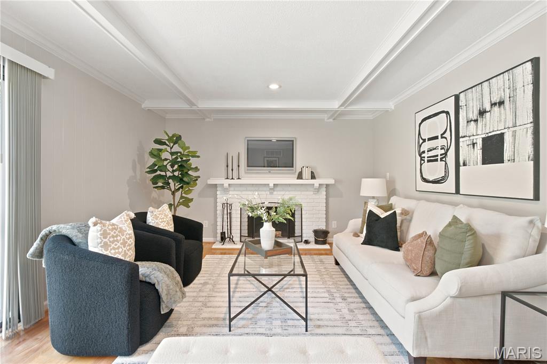
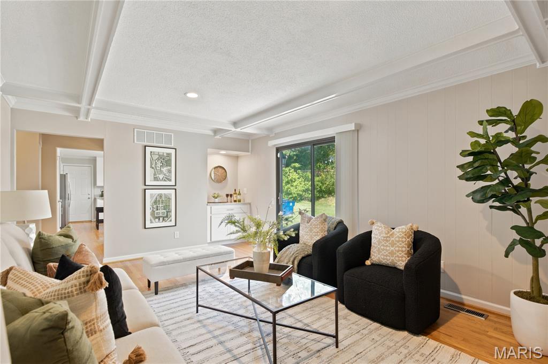
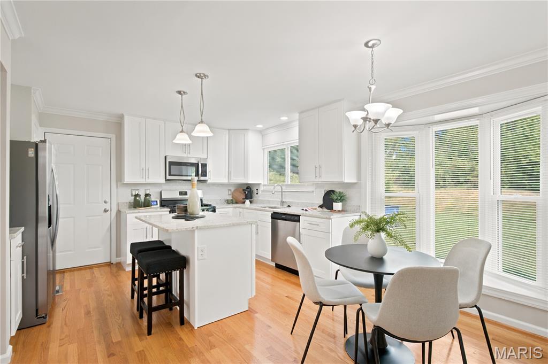
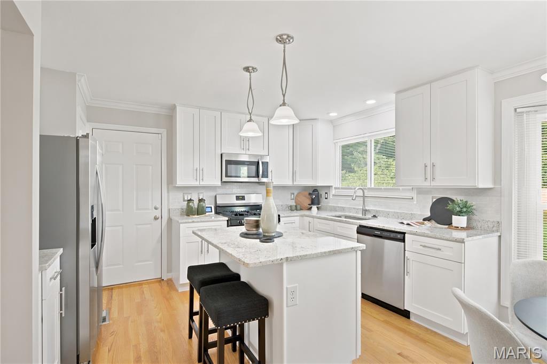
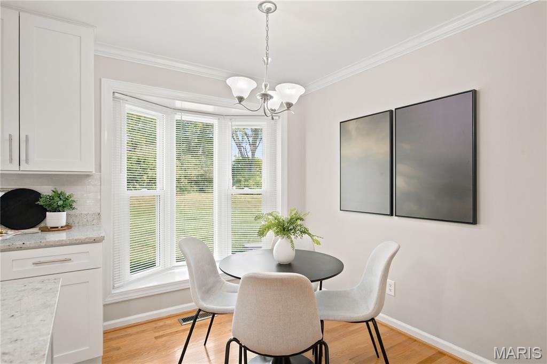
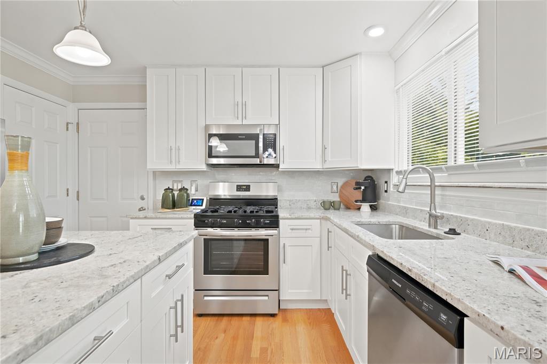
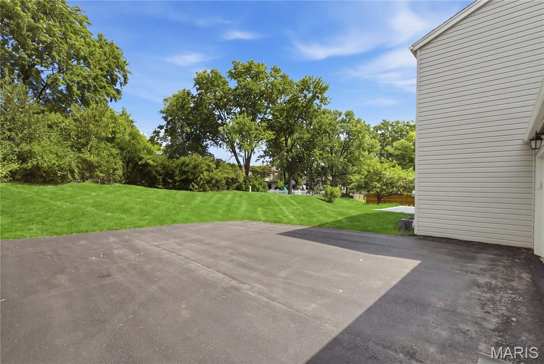
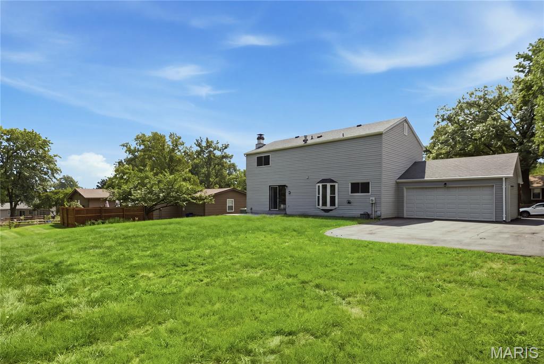
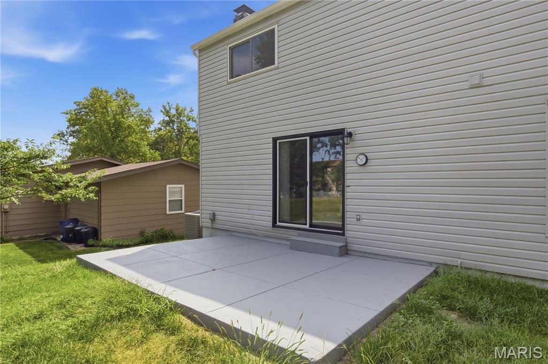
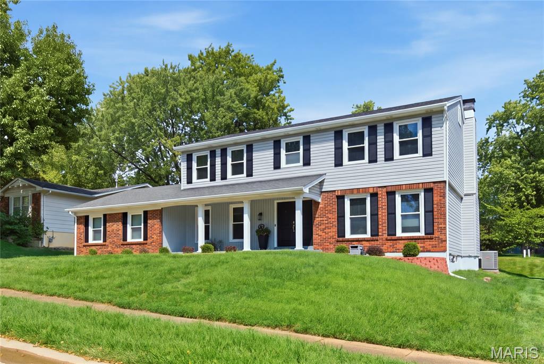
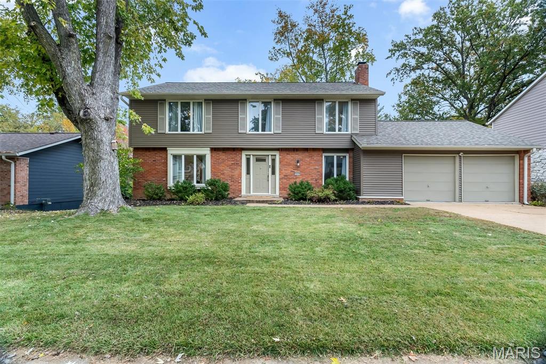
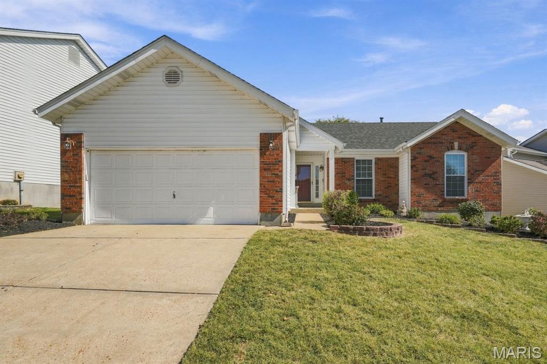
STUNNING RENOVATED TWO-STORY HOME WITH EXTENSIVE UPGRADES! Prepare to be impressed by this beautifully updated residence offering the perfect combination of modern style, warmth, and exceptional living space. Step inside to discover gorgeous hardwood floors throughout, soothing lighting, and inviting neutral décor that creates a fresh, sophisticated atmosphere. The modernized kitchen is designed to impress, featuring stainless steel appliances, spacious cabinetry, generous workspace, and an effortless flow for everyday living and entertaining. Relax in the luxurious living room or gather in the spacious family room, where a striking exposed-brick fireplace adds warmth, character, and timeless charm. Sliding glass doors open to a picturesque backyard and newly paved patio, creating the perfect setting for outdoor dining, entertaining, or simply unwinding. An intimate dining room provides an elegant space for holiday dinners and memorable gatherings. Upstairs, you'll find four spacious bedrooms with abundant upgraded closet space and closet organization systems. The impressive primary suite offers a beautifully upgraded private bath featuring a separate tub and shower, updated fixtures, and stylish finishes. The hall bathroom has also been tastefully upgraded. The living space continues in the finished lower level, complete with new carpeting and an open, versatile layout that's perfect for entertaining, a recreation room, home theater, fitness area, or additional gathering space. Step outside and discover your own private backyard retreat, where the newly paved patio provides the perfect setting for summer barbecues, alfresco dining, morning coffee, or relaxing evenings under the stars. The picturesque backyard offers plenty of possibilities—create a cozy outdoor lounge, add a fire pit for cool evenings, design a beautiful garden oasis, or simply enjoy the open space with family and friends. Whether hosting lively weekend gatherings, celebrating special occasions, or enjoying a peaceful afternoon outdoors, this inviting backyard and patio are ready to become the backdrop for countless memorable moments. With its extensive renovations, beautiful hardwood flooring, modern kitchen, updated bathrooms, impressive storage, finished lower level, and inviting indoor-outdoor living spaces, this home delivers the comfort, character, and upgrades today's buyers are searching for. Beautifully updated and ready to impress—this is one you won't want to miss! Tour soon so you can prepare to impress your guest this fall, winter and upcoming holidays.

Status: Pending · MLS# 26057784 · Listing Courtesy of Keller Williams Chesterfield, [email protected]

Approximate location. Get directions

See this home with a live agent, right now

Talk to a MORE, REALTORS® agent, not a referral call center. Why that matters to what you pay

Call now
Calls may be recorded.*
How live works
Your MORE, REALTORS® agent
Trusted local partners

Facts and features

List Price

$ 440,000

Status

Pending

Days on market

0

MLS#

26057784

Bedrooms

4

Full baths

3

Sq. Ft. Above

3,276

Subdivision

Brookdale Estates 7

Municipality

Maryland Heights

School District

Parkway C-2

County

St Louis

Property Type

Residential

Style

Traditional

Type

Residential

Additional Information

Property Tax (2025)

$4,915

Room Dimensions

Main level
Living Room
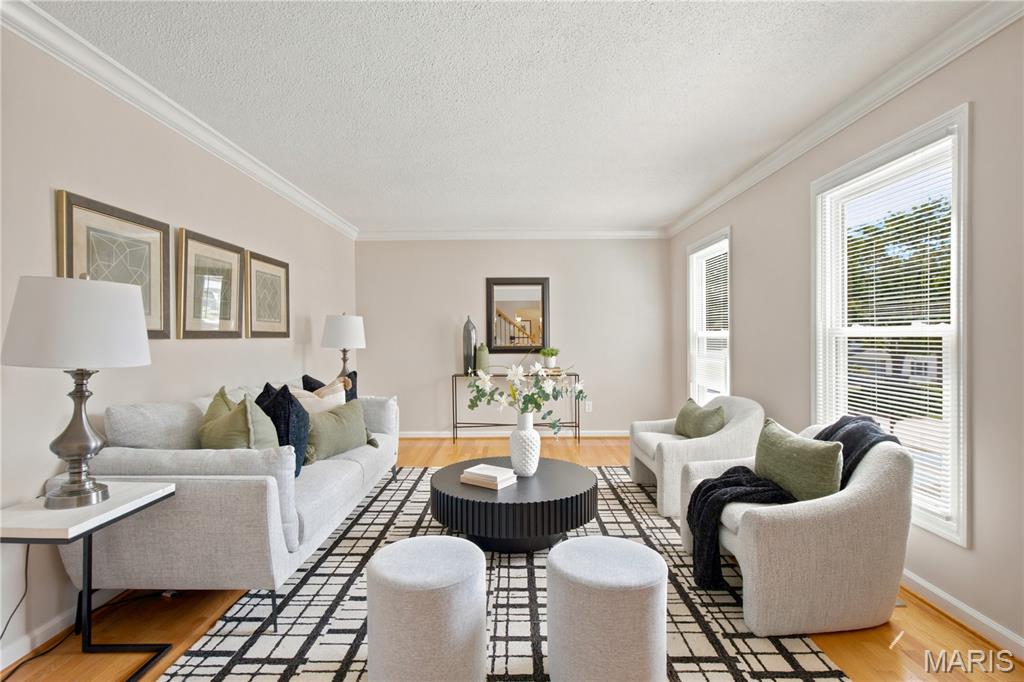
0X0 Level i
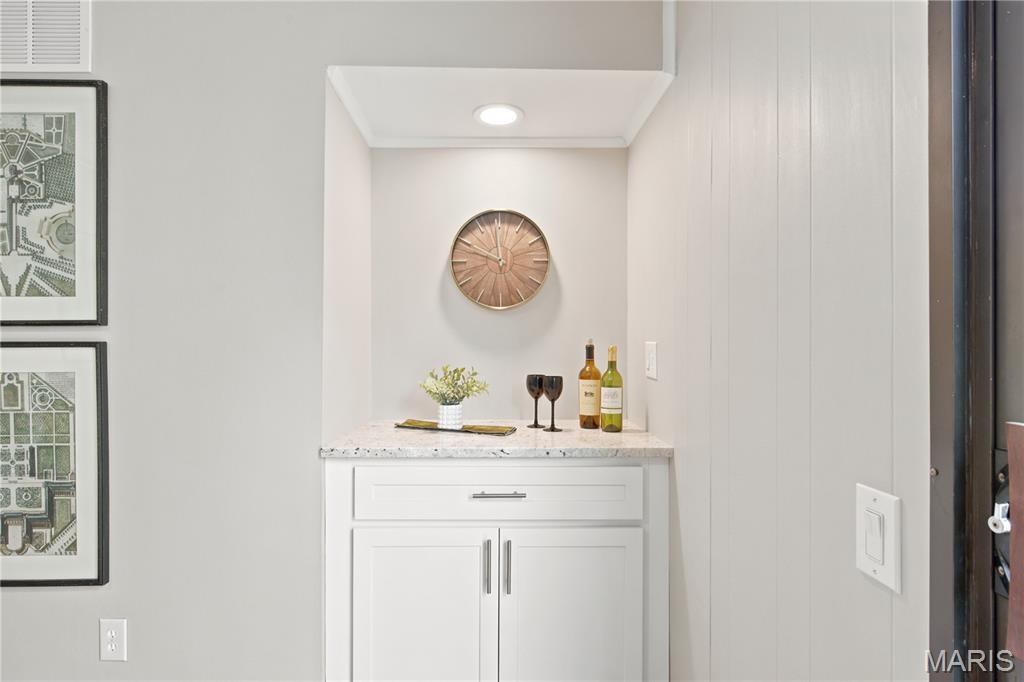
Step into a luxurious and inviting living room enhanced by beautiful hardwood flooring, soothing lighting, and sophisticated neutral décor. Generous proportions provide plenty of room for comfortable seating and stylish furnishings, creating an impressive space for welcoming guests or simply relaxing at home.
Dining Room
0X0 Level i
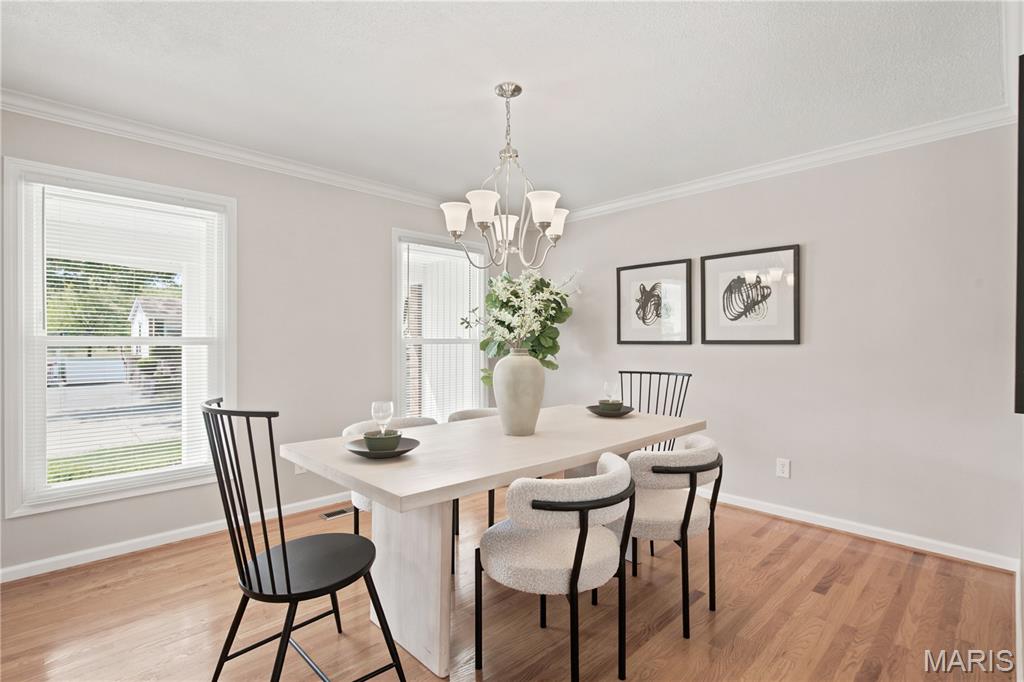
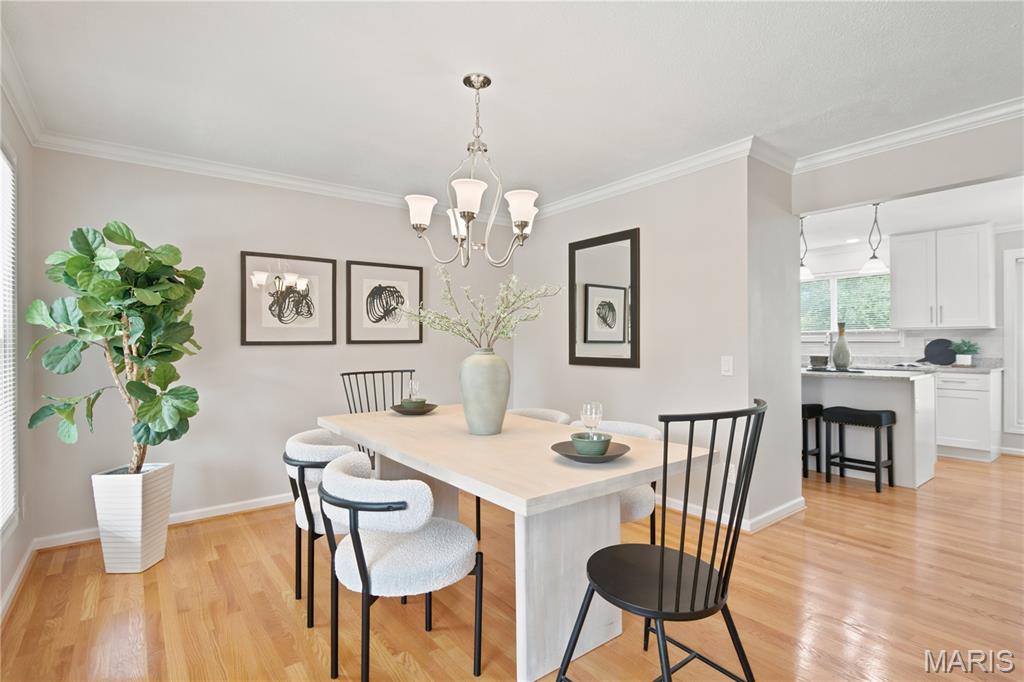
Create memorable dinners and special occasions in the intimate dining room, where warm, soothing lighting and hardwood flooring provide an elegant atmosphere. Whether hosting holiday celebrations or enjoying a quiet dinner, this space makes every meal feel special.
Family Room
0X0 Level i
Warmth and character take center stage in the spacious family room, highlighted by a striking exposed-brick fireplace that creates a cozy yet sophisticated focal point. Hardwood flooring and abundant space make this the perfect setting for movie nights, casual gatherings, or relaxing by the fire.
Kitchen
0X0 Level i
The beautifully modernized kitchen combines style, function, and convenience with stainless steel appliances, spacious cabinetry, generous storage, and ample workspace. Designed for both everyday meals and entertaining, this inviting kitchen is ready to become the heart of the home.
Lower level
Basement
0X0 Level w
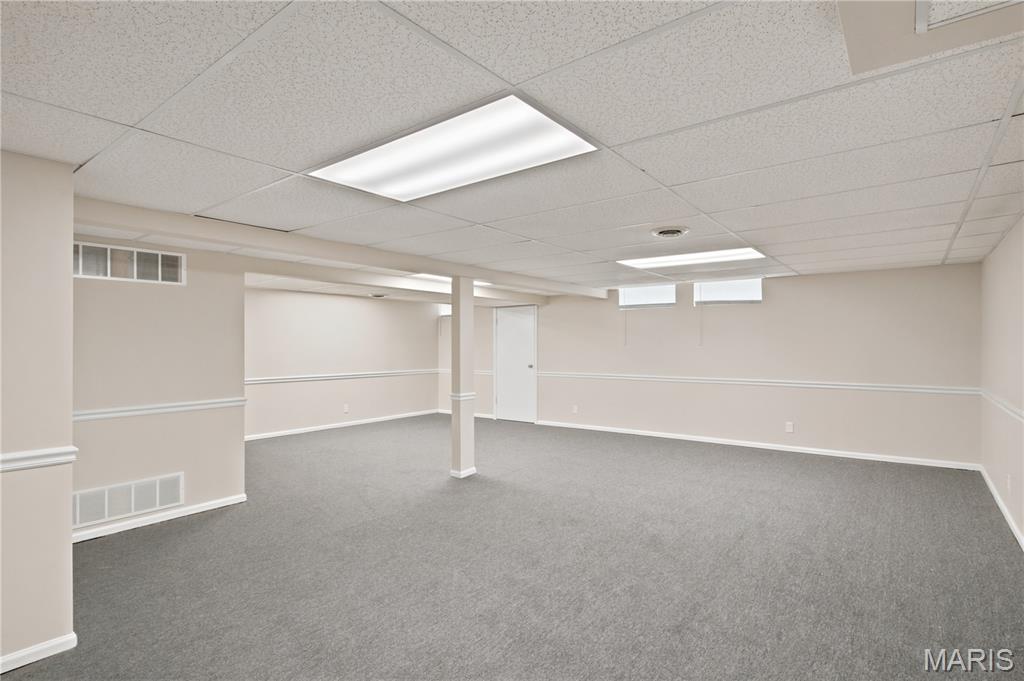
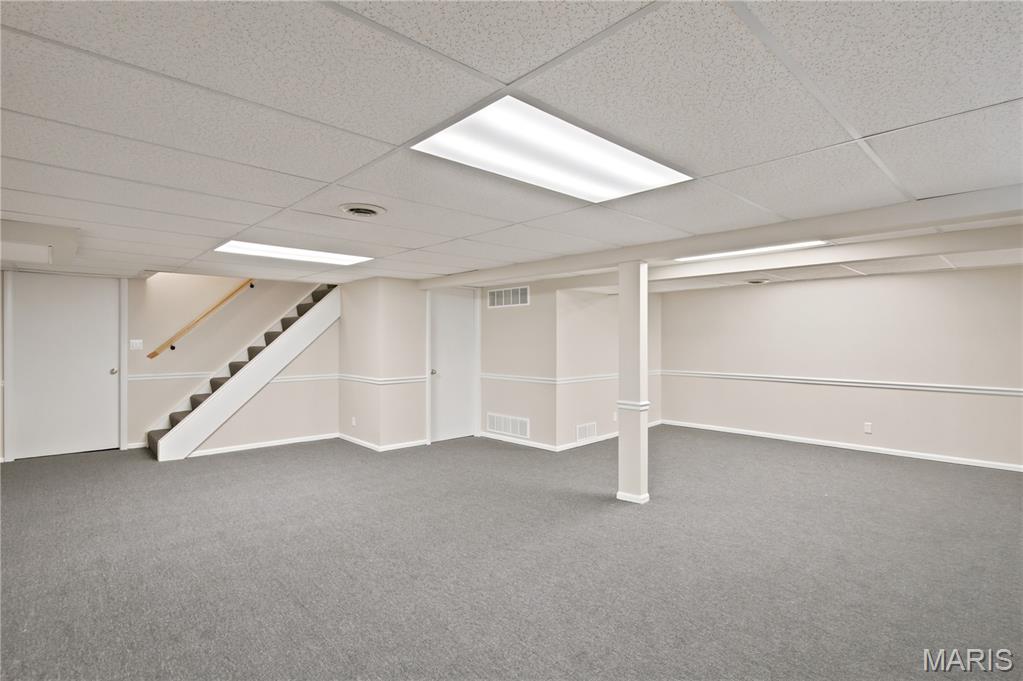
Let the entertaining begin! The finished lower level features newly installed carpeting and an open, flexible layout with endless possibilities. Create a home theater, game room, recreation area, fitness space, playroom, or the ultimate gathering spot for family and friends.
Bathroom 3
0X0 Level r
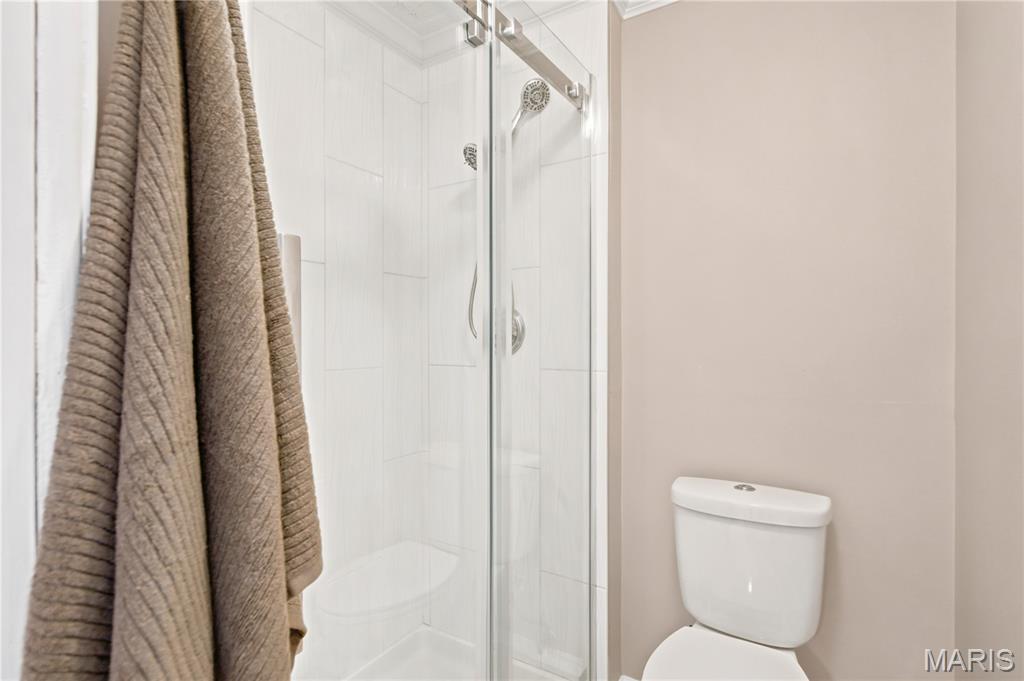
Thoughtfully positioned on the lower level, the convenient guest half bath is a welcome addition to the home's entertainment space. Perfect for family and guests, it provides easy access without the need to travel upstairs—making the finished lower level even more functional and ideal for gatherings, movie nights, game days, and special occasions.
Second
Bedroom
0X0 Level c
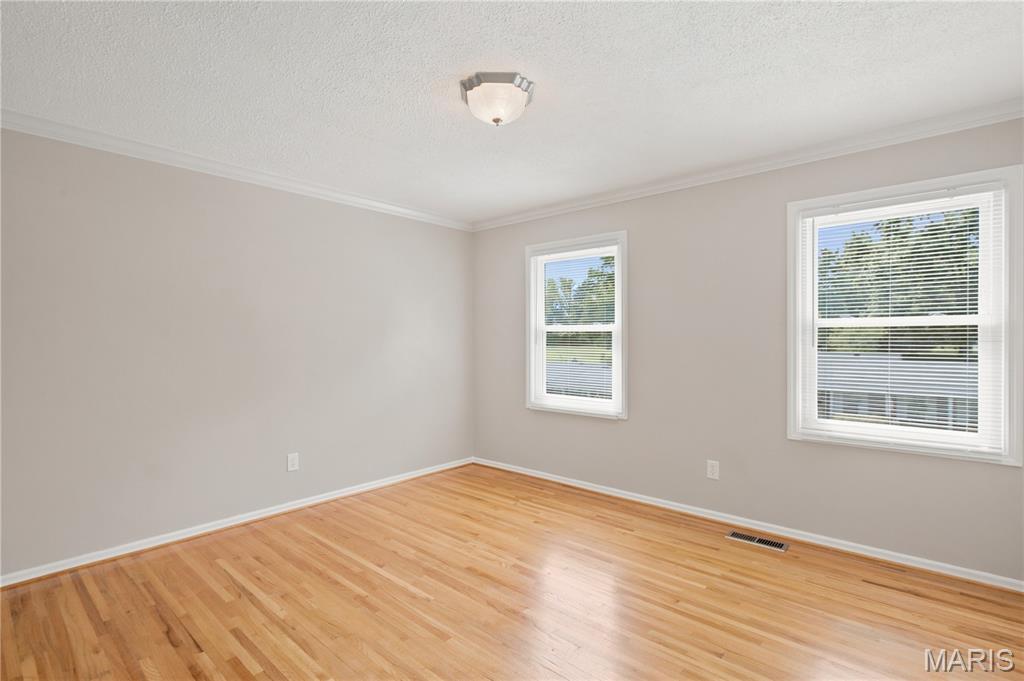
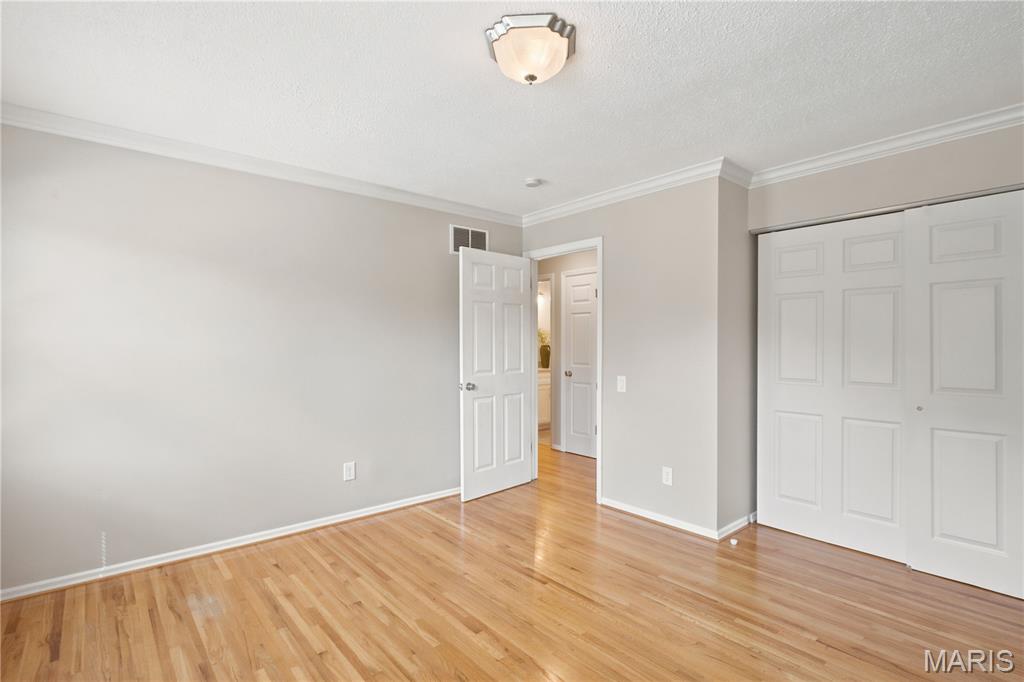
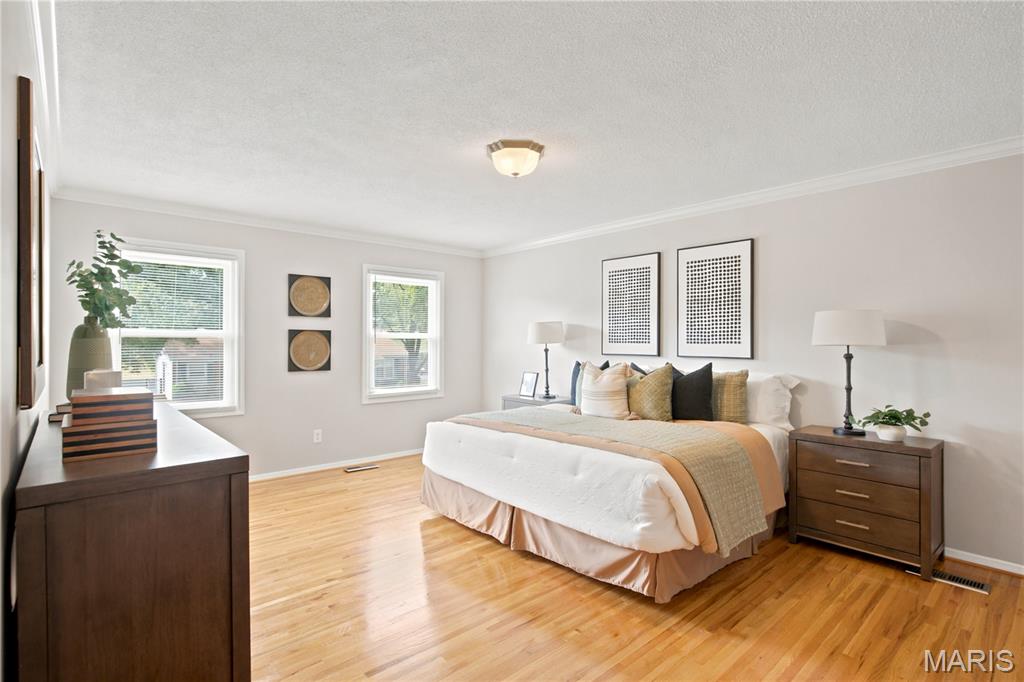
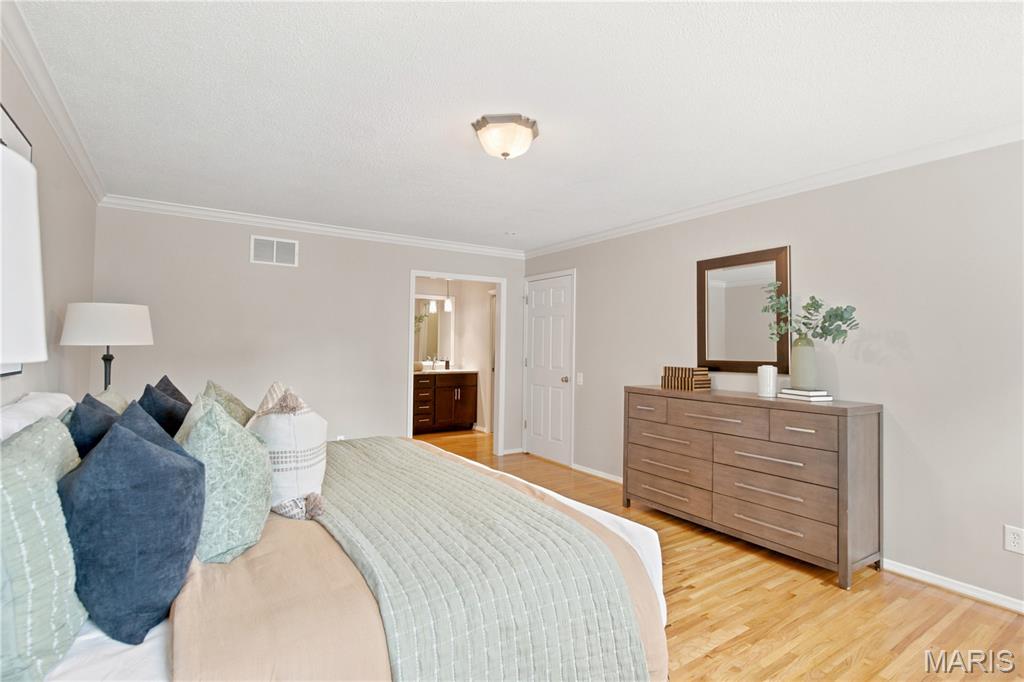
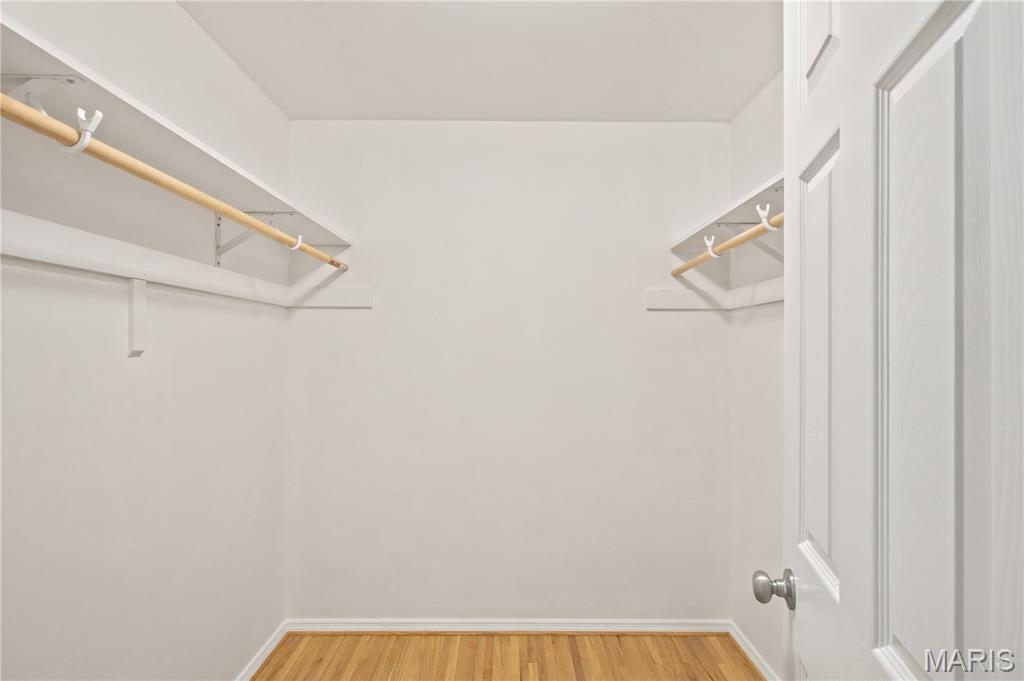
Retreat to the spacious primary bedroom, offering a peaceful setting with hardwood flooring, neutral décor, and generous organized closet space. There's plenty of room to create your own private sanctuary for relaxation at the end of the day.
Bedroom 2
0X0 Level c
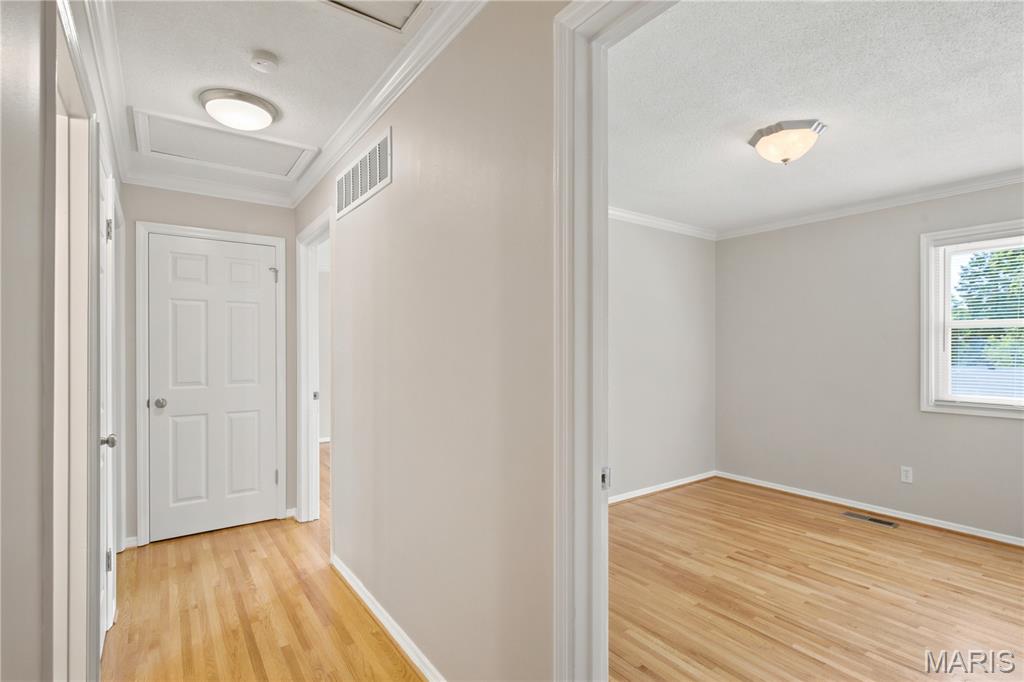
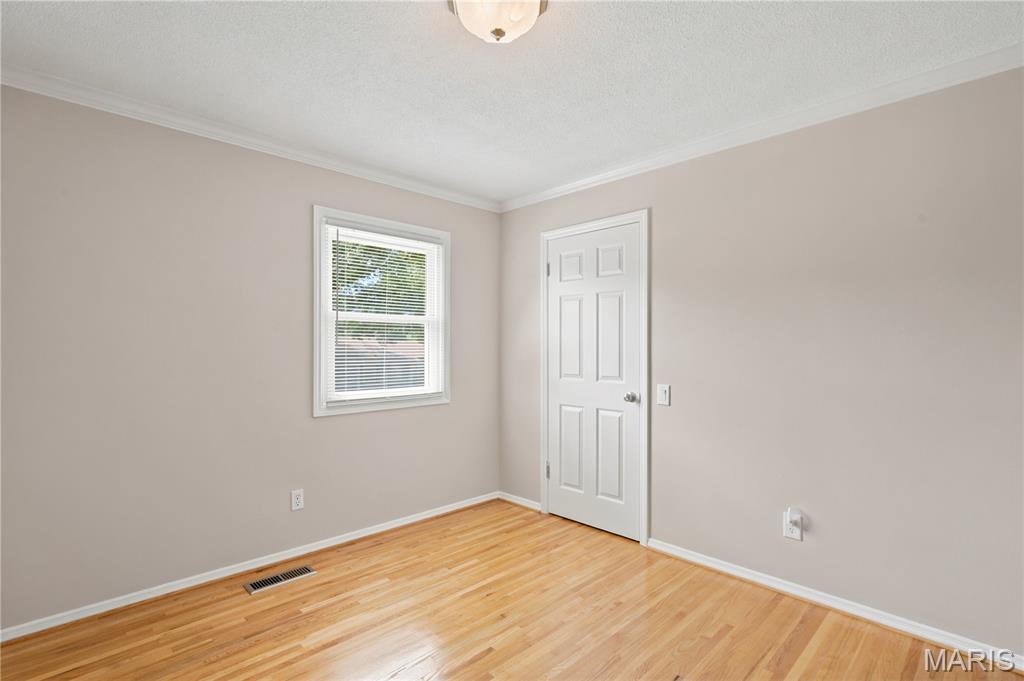
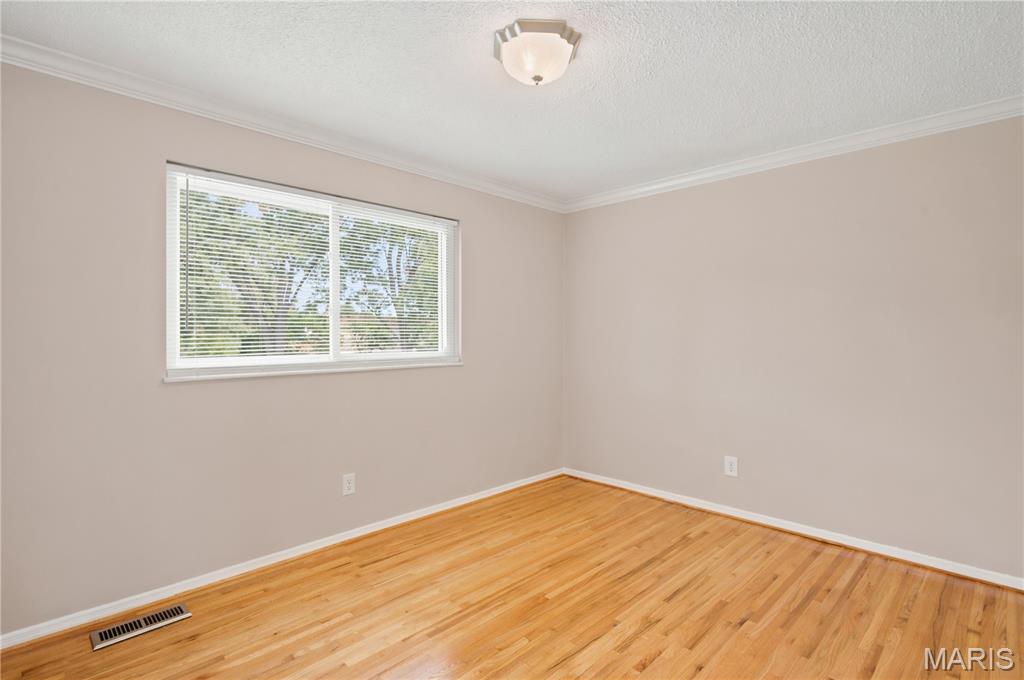
Bright, spacious, and versatile, the second bedroom offers beautiful hardwood flooring and upgraded closet organization. Perfect as a comfortable bedroom, guest suite, home office, or study.
Bathroom
0X0 Level c
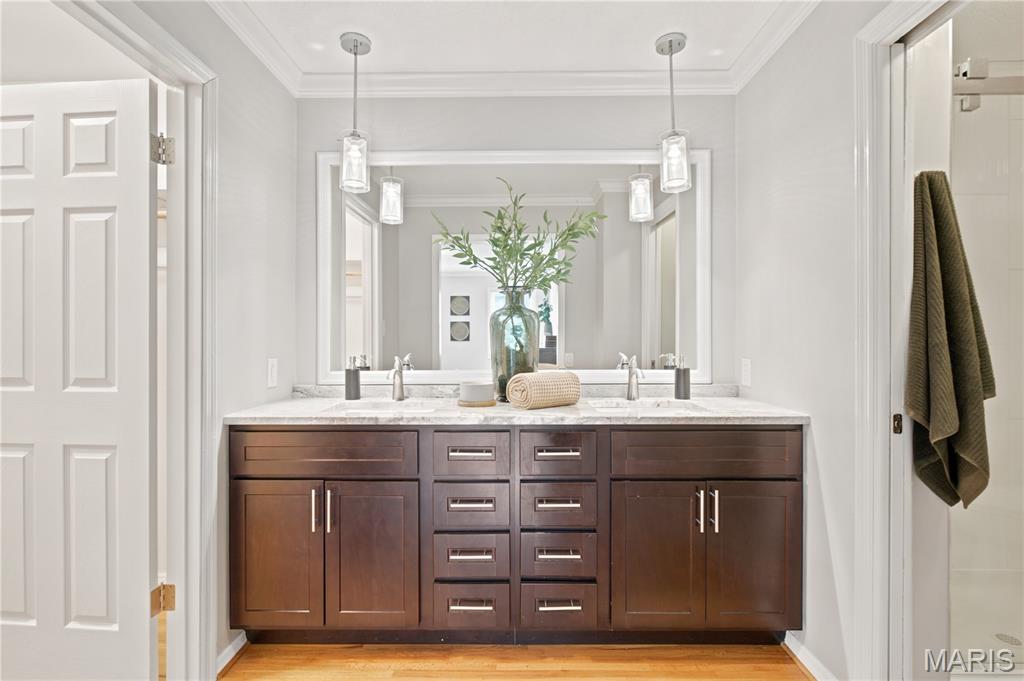
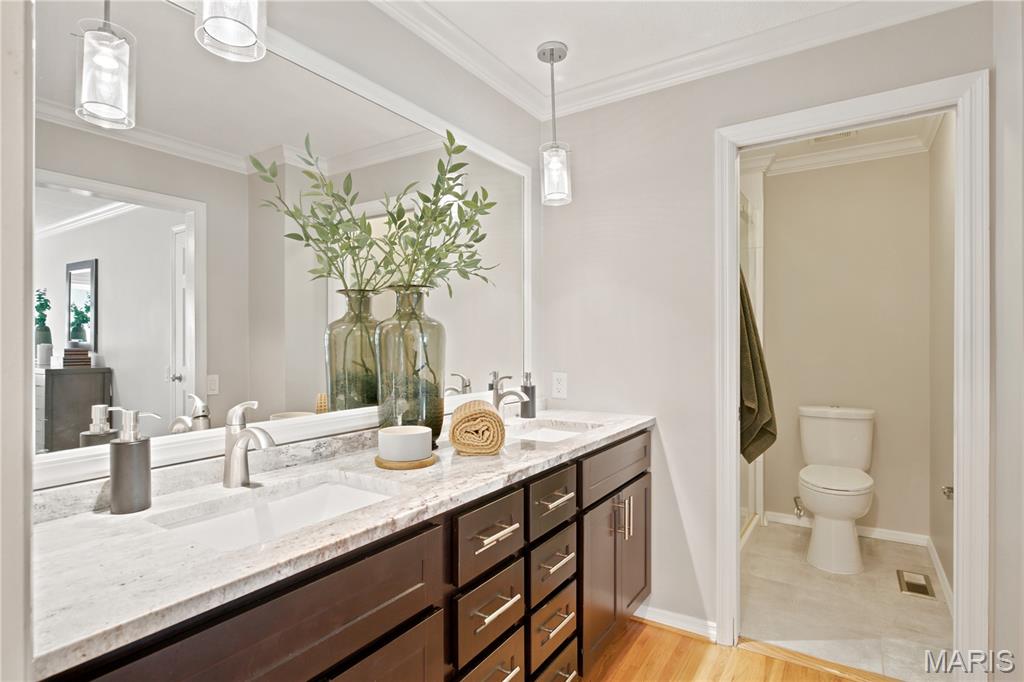
Enjoy your own private spa-inspired escape in the upgraded primary bathroom, featuring a separate soaking tub and shower, updated fixtures, and stylish finishes. Designed with comfort and relaxation in mind, it's the perfect place to begin or end your day.
Bathroom 2
0X0 Level c
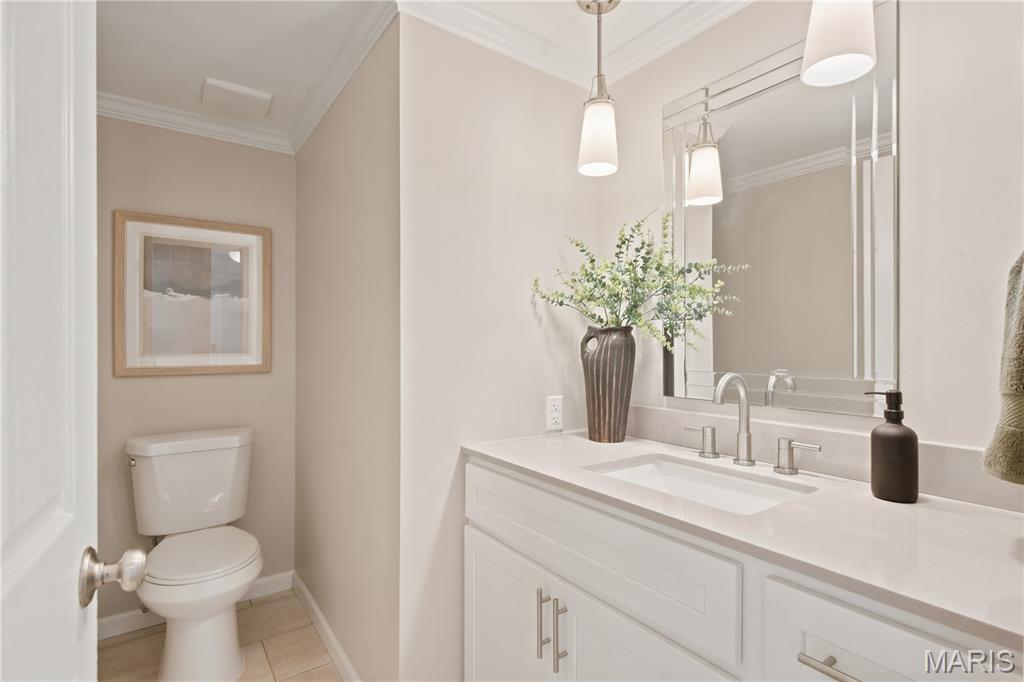
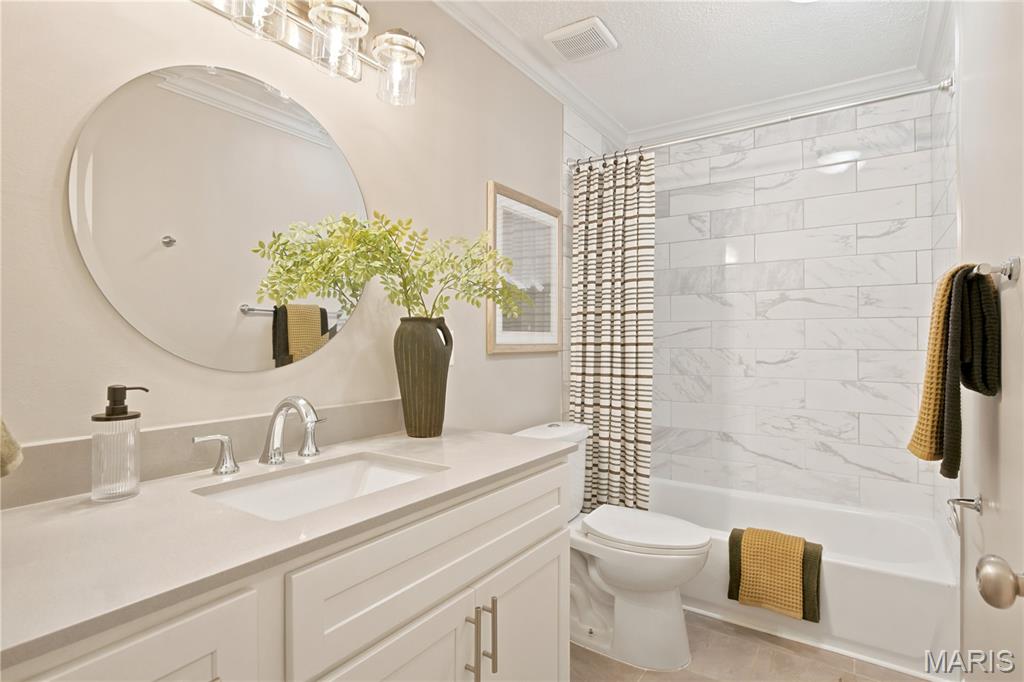
The tastefully upgraded hall bathroom combines functionality with modern style, featuring updated fixtures and finishes designed to complement the home's extensive renovations.
Other
Bedroom 3
0X0
The third bedroom provides generous living and closet space complemented by hardwood flooring and neutral finishes, allowing the next owner to easily personalize the room to suit their style.
Bedroom 4
0X0
Spacious and inviting, the fourth bedroom offers excellent flexibility for family, guests, a home office, hobby room, or private retreat. Hardwood flooring and organized closet space complete this versatile room.

Recent Nearby Sales in 63146

Last 6 closed homes in this zip.

Address Bd/Ba SqFt List Sold Closed
13014 Ray Trog Court, Unincorporated, MO 63146 2/3 1,897 $325,000 $315,000
96.9% of ask
Nov 13, 2026
11145 Yellowstone Drive, Unincorporated, MO 63146 3/3 1,591 $380,000 $413,000
108.7% of ask
Nov 12, 2026
10939 Vauxhall Drive, Creve Coeur, MO 63146 3/3 1,610 $349,900 $345,000
98.6% of ask
Nov 12, 2026
1939 Pickfair Drive, Unincorporated, MO 63146 4/2 1,862 $359,000 $356,000
99.2% of ask
Nov 9, 2026
1063 Port Diane Drive, Unincorporated, MO 63146 3/3 1,688 $340,000 $360,000
105.9% of ask
Nov 6, 2026
1438 Silverleaf Lane, Unincorporated, MO 63146 3/2 1,676 $349,000 $347,000
99.4% of ask
Nov 6, 2026

Price & Listing History

Listed for sale at $465,000
Sep 10, 2026 · original list price
Price reduced by $25,000 (5.4%)
From $465,000 to $440,000
Current status: Pending
As of Oct 30, 2026 · $440,000

Every time this home was on the market

Prior listings, expired and canceled listings, days on market, price changes and sold prices from MARIS MLS records.

Loading…

Most MLS-recorded sales near this home

Most closed sales in the last 12 months around this address, listing side and buyer side, plus this listing agent's record.

Loading…

Mortgage Estimator

Estimate your monthly payment. Adjust the sliders below.

Estimated Monthly Payment
$0
Principal & Interest: $0 · Tax: $0 · Ins: $0
Loan Amount: $0
Total Interest: $0
Total of Payments: $0
A MORE, REALTORS® agent will connect you with a trusted local lender.

Prefilled with the national 30 year fixed average, 7.11% as of Nov 12, 2026 (Freddie Mac). Your rate will differ. Estimate only. Not a loan offer. Consult a lender for an accurate quote, including HOA fees, PMI, and current rates.

Video or audio, usually in about 2 minutes. How it works

Other homes for sale nearby

In Maryland Heights, 63146, closest in price to this one. See all in 63146 →
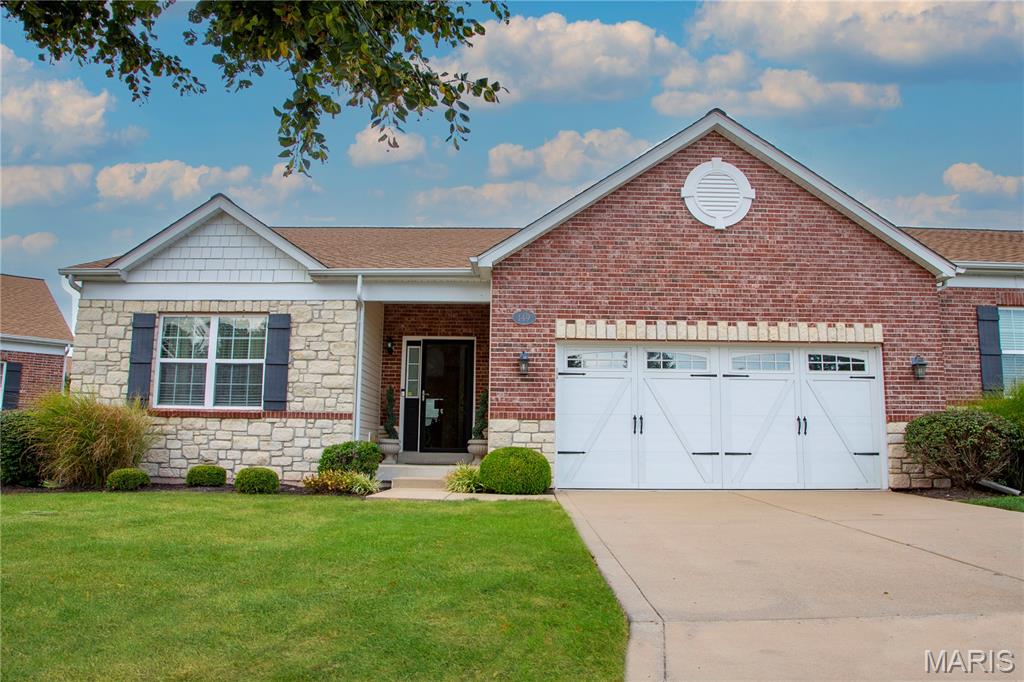
149 Amiot Court, Chesterfield, MO, 63146 - 3 bed, 3 bath home for sale in Chesterfield, MO
Pending

$440,000

3 days on STLMLS
149 Amiot Court, Chesterfield, MO, 63146
3bd|3ba|1,759sqft|$250/sqft|3 DOM|1 Story MLS#26063492
141 Nassau Circle, Unincorporated, MO, 63146 - 3 bed, 2 bath home for sale in St Louis, MO
Pending

$439,000

4 days on STLMLS
141 Nassau Circle, Unincorporated, MO, 63146
3bd|2ba|1,444sqft|$304/sqft|4 DOM|1 Story MLS#26052370
12330 Tempo Drive, Unincorporated, MO, 63146 - 4 bed, 2 bath home for sale in St Louis, MO

$449,999

13 days on STLMLS
12330 Tempo Drive, Unincorporated, MO, 63146
4bd|2ba|1,592sqft|$283/sqft|13 DOM|1 Story MLS#26068774
12503 Larkwood Drive, Unincorporated, MO, 63146 - 3 bed, 2 bath home for sale in St Louis, MO

$455,000

3 days on STLMLS
1416 Summerhaven Drive, Unincorporated, MO, 63146 - 4 bed, 4 bath home for sale in St Louis, MO

$425,000

Open House
2116 Riding Spur Drive, Maryland Heights, MO, 63146 - 3 bed, 3 bath home for sale in Maryland Heights, MO
Pending

$425,000

15 days on STLMLS
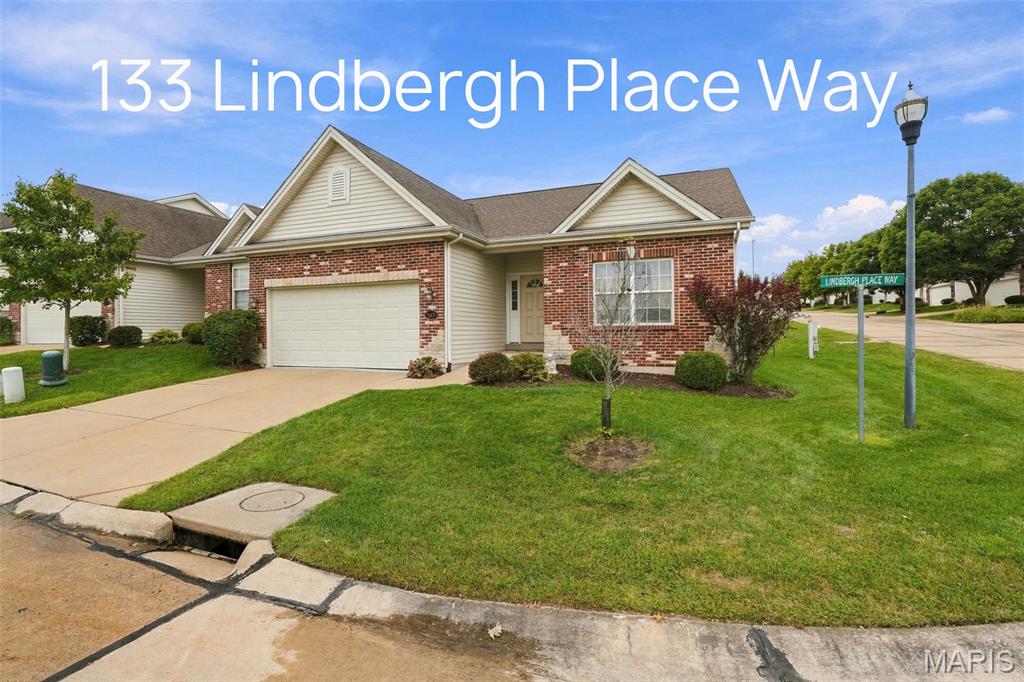
133 Lindbergh Place Way, Unincorporated, MO, 63146 - 3 bed, 3 bath home for sale in St Louis, MO

$422,900

Price drop $17,000 was $439,900
12889 Glenbernie Lane, Unincorporated, MO, 63146 - 4 bed, 3 bath home for sale in Unincorporated, MO

$419,900

10 days on STLMLS