COMING SOON — Active Monday, Sept 14, 2026! Look no further! This 1990s home has been COMPLETELY transformed with a full 2026 renovation, and every inch shows it, right in the Jackson School District. 4 bedrooms | 3 full baths 2-car garage Brand-new roof (August 2026) Brand-new kitchen appliances Gorgeous LVT flooring throughout Spa-like master bath retreat with double sinks, a soaking tub + separate shower, and a fun adjustable light fixture you have to see to believe HVAC is 6 yrs old installed July 1 2020 Fully fenced backyard Beautiful elevated lot with mature trees and landscaping Easy access to Hwy 55 Homes this thoroughly updated in this location NEVER last long — mark your calendar for Monday, September 14th! Be the first to see it — click the link below to view the full photo gallery and schedule your private showing! Questions? Call/text us now to get on the list before it hits the market. #JacksonMO #CapeGirardeau #ComingSoon #RenovatedHome #MissouriRealEstate #EdgeRealty

4 Beds

3 Baths

2,540 sq.ft

$0 per sq.ft

Ranch
$ 314,500
Active
0
26058244
4
3
2,540
1,245
Fairway Estate
Jackson R-II
Cape Girardeau
Residential
Ranch
Residential
$1,349
Last 6 closed homes in this zip.
| Address | Bd/Ba | SqFt | List | Sold | Closed |
|---|---|---|---|---|---|
| 807 Brown Street, Jackson, MO 63755 | 2/2 | 830 | $147,000 | $147,000 100% of ask |
Sep 18, 2026 |
| 1044 Oakland Drive, Jackson, MO 63755 | 3/3 | 1,756 | $259,000 | $220,000 84.9% of ask |
Sep 18, 2026 |
| 265 Fraser Ridge, Jackson, MO 63755 | 3/2 | 1,620 | $290,000 | $290,000 100% of ask |
Sep 17, 2026 |
| 5237 State Highway 72, Jackson, MO 63755 | 4/3 | 1,404 | $275,000 | $250,000 90.9% of ask |
Sep 17, 2026 |
| 807 E Jefferson Street, Jackson, MO 63755 | 5/2 | 1,414 | $204,900 | $195,000 95.2% of ask |
Sep 16, 2026 |
| 310 Granite Lane, Jackson, MO 63755 | 3/3 | 2,462 | $359,000 | $350,000 97.5% of ask |
Sep 16, 2026 |
Estimate your monthly payment. Adjust the sliders below.
Estimate only. Not a loan offer. Consult a lender for an accurate quote, including HOA fees, PMI, and current rates.
Living Room
14x16
Kitchen
17x10
Primary Bedroom
11x14
Primary Bathroom
13x6
Other
5x7
master closet
Bathroom
5x7
Bedroom 2
10x10
Bedroom 3
10x10
Bedroom 4
8x23
Family Room
25x18
Bathroom
5x8
Laundry
5x7
Office
9x21

COMING SOON — Active Monday, Sept 14, 2026! Look no further! This 1990s home has been COMPLETELY transformed with a full 2026 renovation, and every inch shows it, right in the Jackson School District. 4 bedrooms | 3 full baths 2-car garage Brand-new roof (August 2026) Brand-new kitchen appliances Gorgeous LVT flooring throughout Spa-like master bath retreat with double sinks, a soaking tub + separate shower, and a fun adjustable light fixture you have to see to believe HVAC is 6 yrs old installed July 1 2020 Fully fenced backyard Beautiful elevated lot with mature trees and landscaping Easy access to Hwy 55 Homes this thoroughly updated in this location NEVER last long — mark your calendar for Monday, September 14th! Be the first to see it — click the link below to view the full photo gallery and schedule your private showing! Questions? Call/text us now to get on the list before it hits the market. #JacksonMO #CapeGirardeau #ComingSoon #RenovatedHome #MissouriRealEstate #EdgeRealty
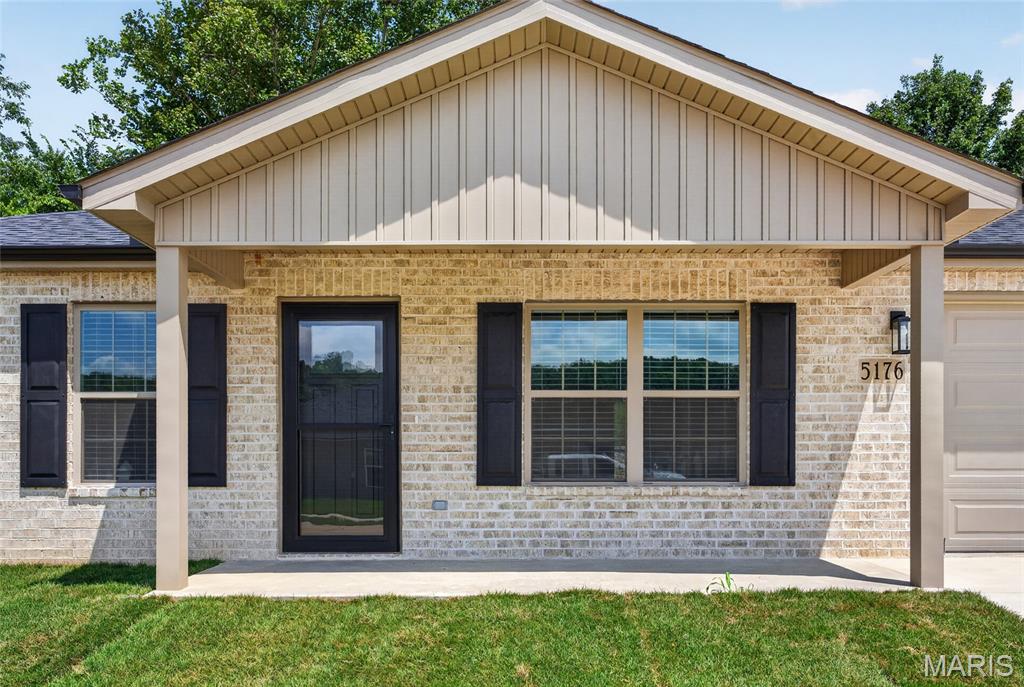
Enjoy carefree living in Ramsey Branch 55+ community! The open floor plan features 2 bedrooms and 2 full baths, including a spacious primary suite. The kitchen is designed for entertaining with a large center island, walk-in pantry, and abundant cabinet space. Additional highlights include a generously sized laundry room, oversized garage with a large storage room, and a private backyard perfect for relaxing. Residents enjoy outstanding community amenities, including a clubhouse, swimming pool, pickleball courts, and bocce ball. Experience the perfect blend of comfort, convenience, and an active lifestyle! The primary closet doubles as a safe room!
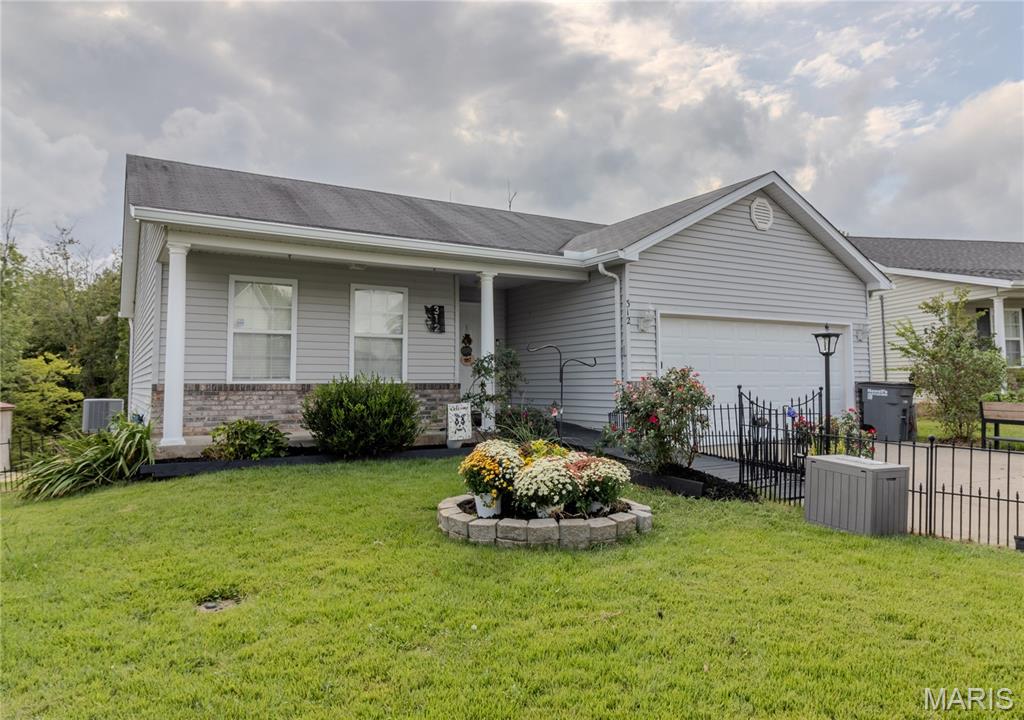
**Well-Maintained ADA Accessible Home with Solar Power in Fruitland!** Welcome to this well-maintained and thoughtfully designed home offering comfort, accessibility, and energy efficiency in a convenient Fruitland location with easy access to I-55. The spacious living room features a vaulted ceiling, creating an open and inviting atmosphere that flows into the vaulted kitchen and dining area. Enjoy outdoor living from the large deck, complete with a retractable awning—perfect for relaxing or entertaining. Double French doors provide easy access from the dining area to the deck, while custom-made shutters add a beautiful finishing touch throughout the home. Designed with accessibility in mind, this fully ADA-accessible home features 36-inch interior doors, a roll-in shower, roll-under sink, stair lift, and ramps providing convenient access to both the front entrance and garage. The walkout basement includes double French doors, offering additional flexibility and easy access to the outdoors. Energy efficiency is a major highlight, with **26 solar panels** that significantly reduce the home's electric costs per year**. The all-electric home also features 6-inch gutters with leaf guards, and the roof is approximately 10 +/- years old. This exceptional property combines accessibility, efficiency, functionality, and comfortable living in a convenient Fruitland location. Don't miss the opportunity to make this unique home your own!