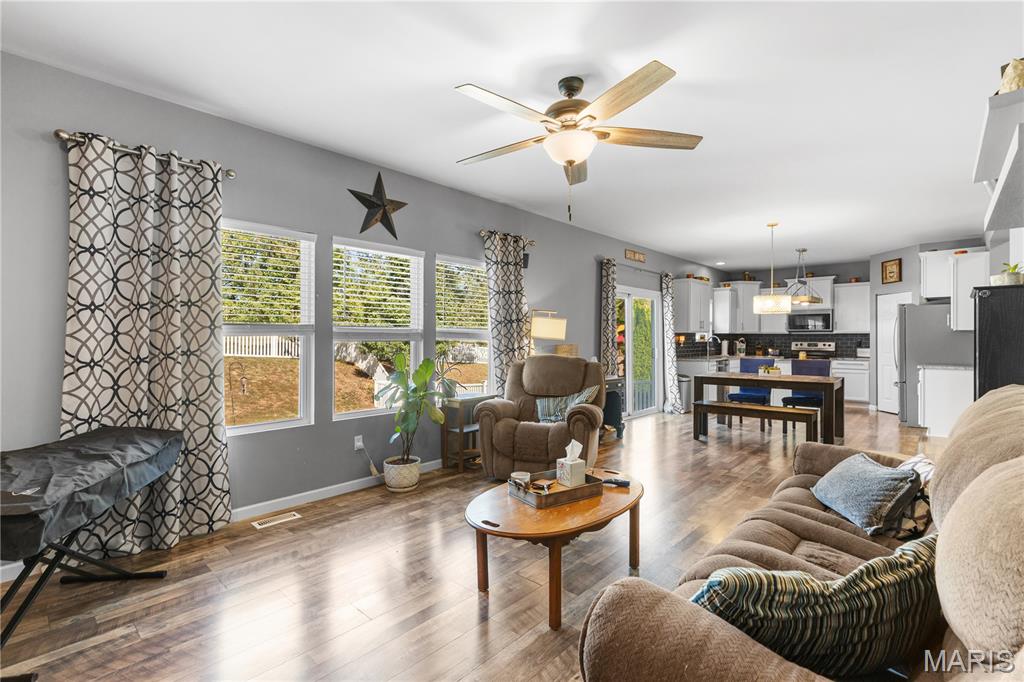
This floor plan flows effortlessly keeping connection & entertaining the main priority!
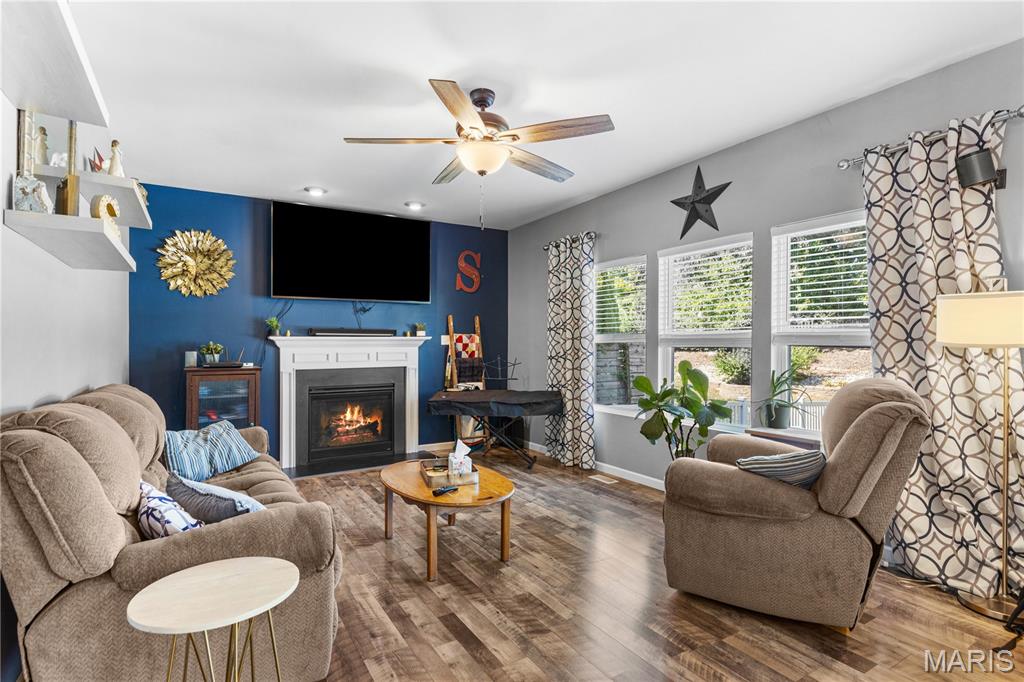
The Family Room has cozy gas fireplace as the focal point & a wall of windows bringing in all the natural light!
Open concept floor plan keeps the main level connected for gathering or entertaining!
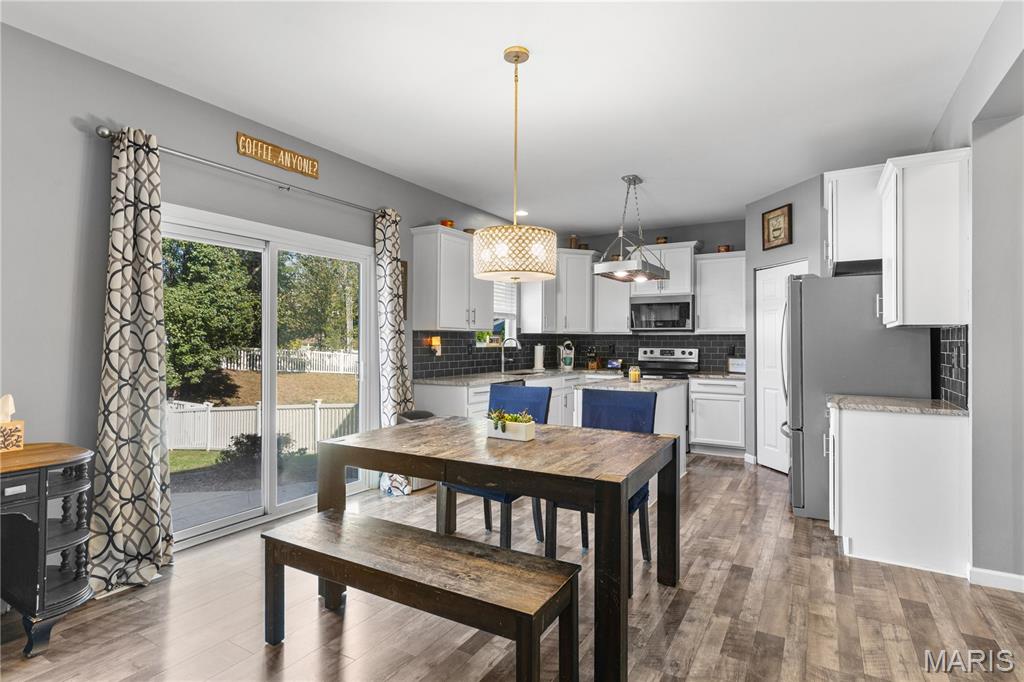
Light & bright Dining area is the center of the main level & the heart of the home!
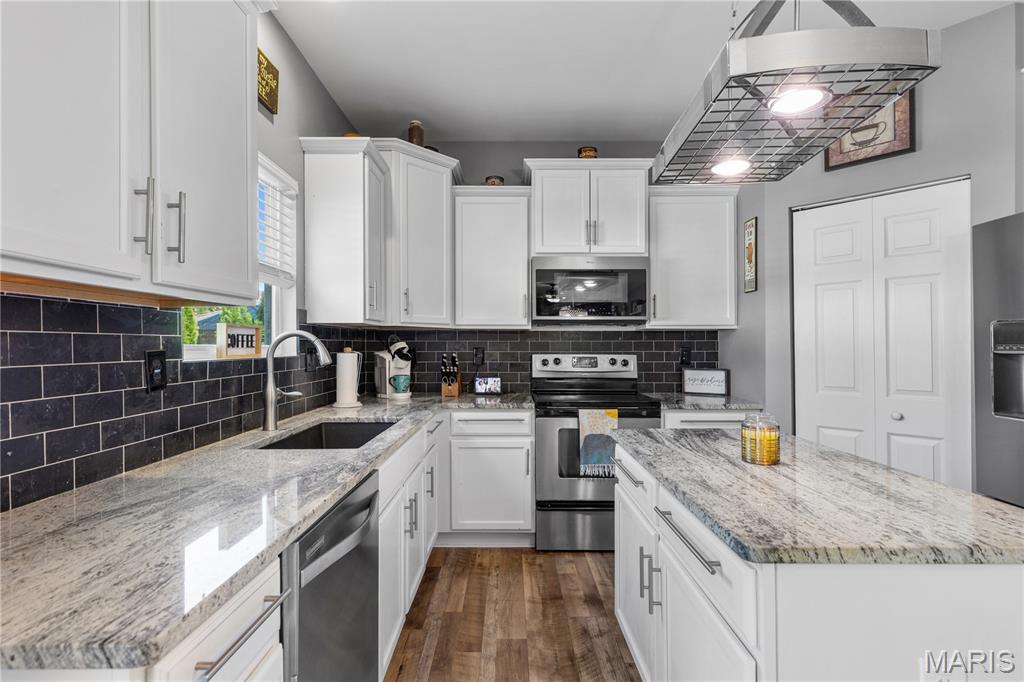
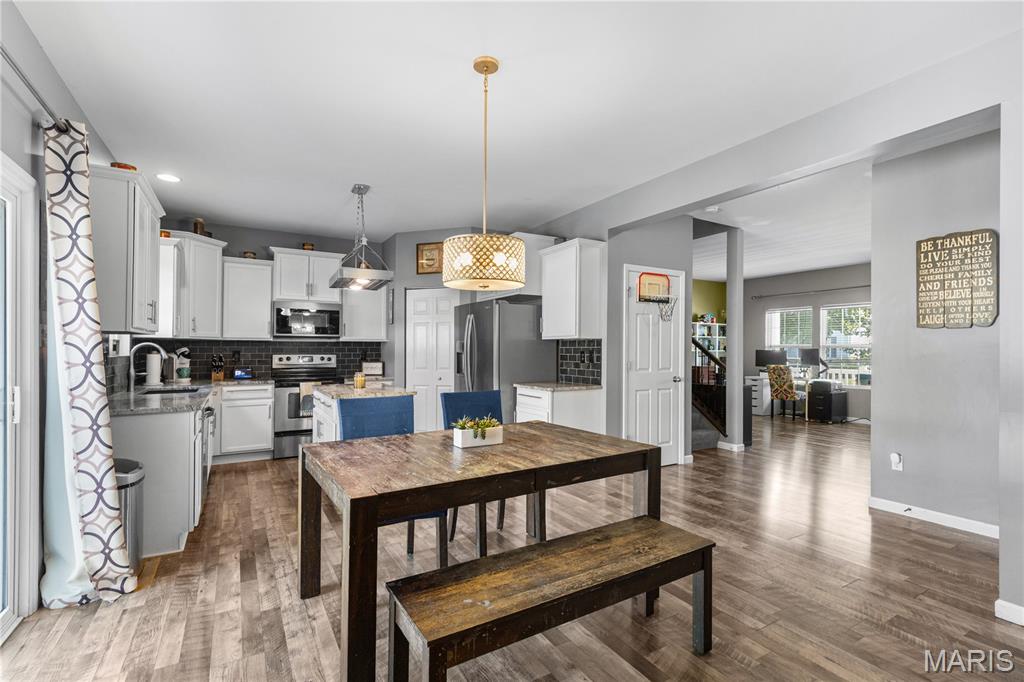
Large walk in corner pantry, granite countertops & kitchen island make gourmet meals easy for the chef of the home!
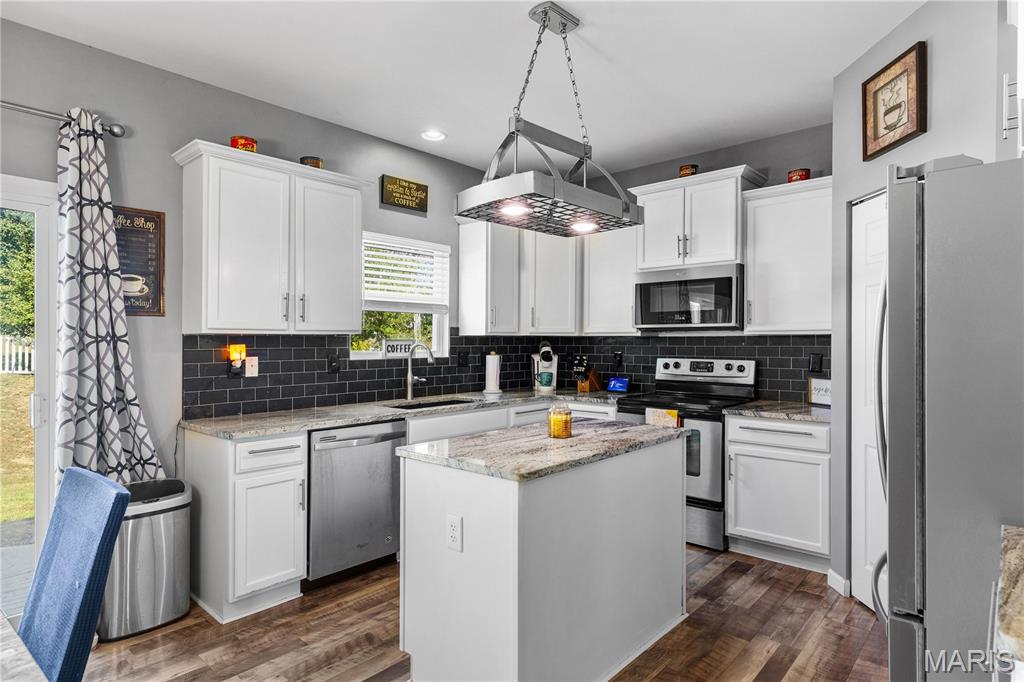
The Kitchen is a 10/10 with tasteful backsplash, custom white cabinets & stainless steel appliances!
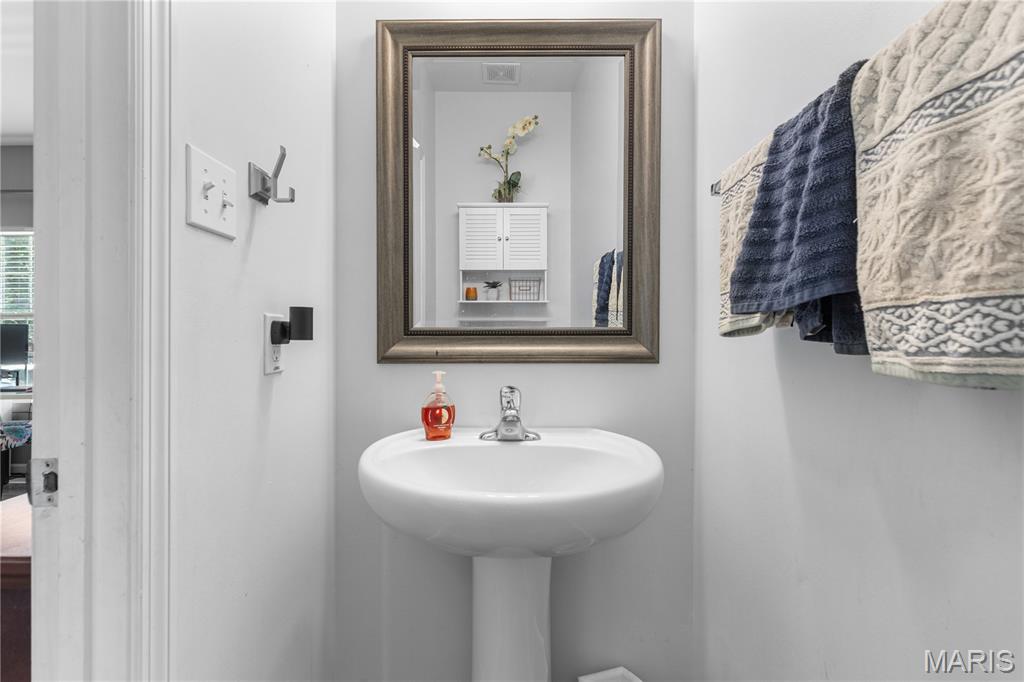
Main floor half bathroom with tasteful pedestal sink!
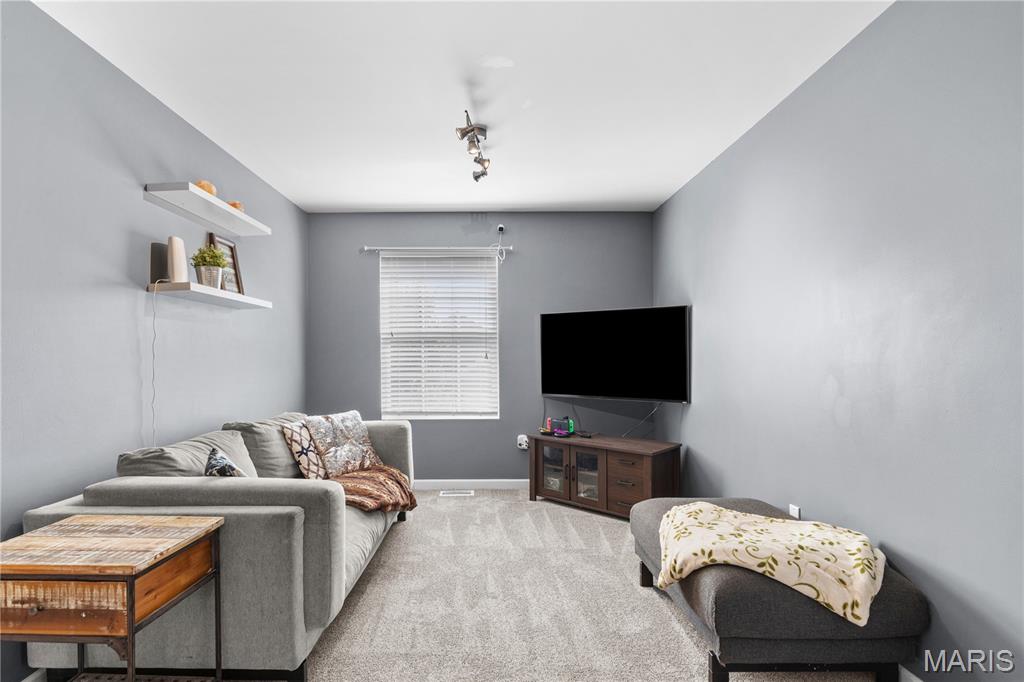
Bonus Room, Loft, Rec Room, you choose! Great for gaming, movie nights or arts & crafts!
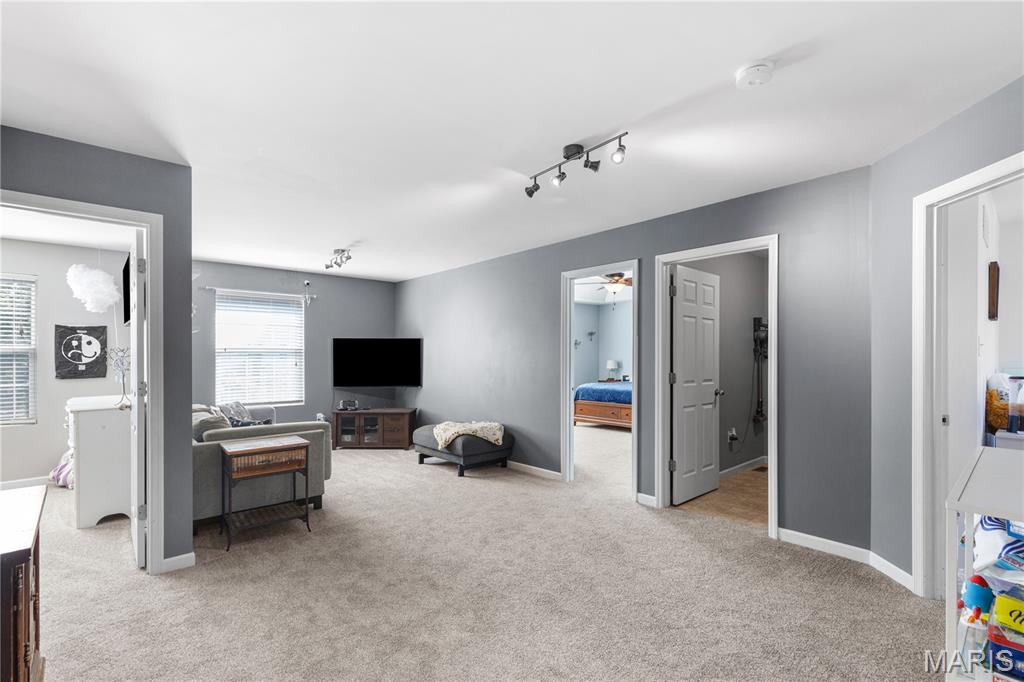
Large loft area outside all bedrooms gives you privacy without losing connection!
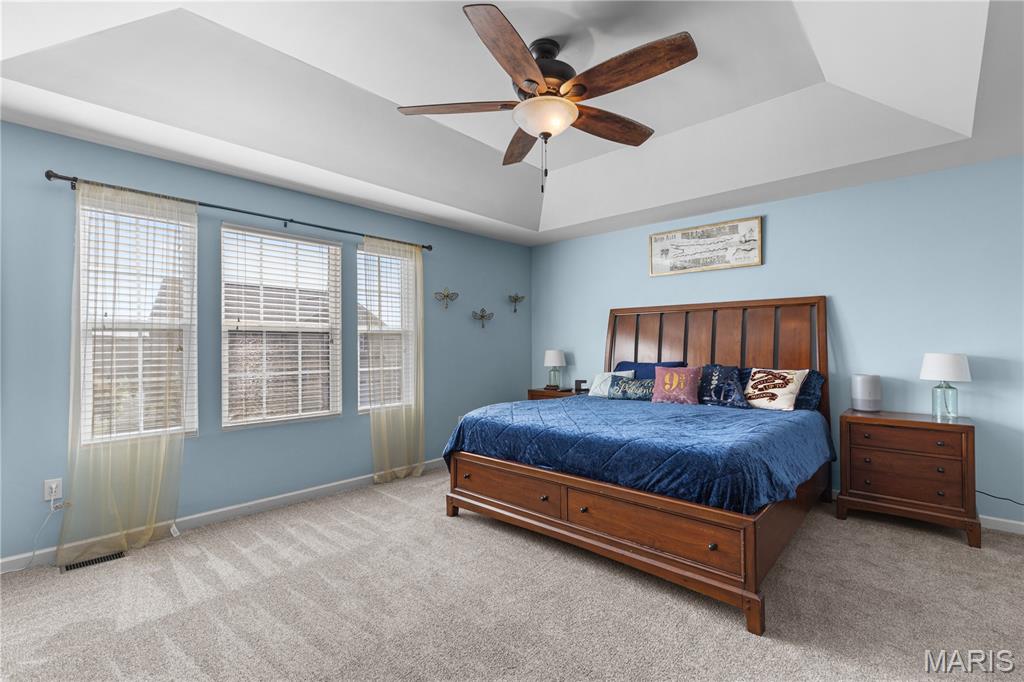
Primary bedroom with coffered ceiling, abundant natural light & room for your largest furniture!
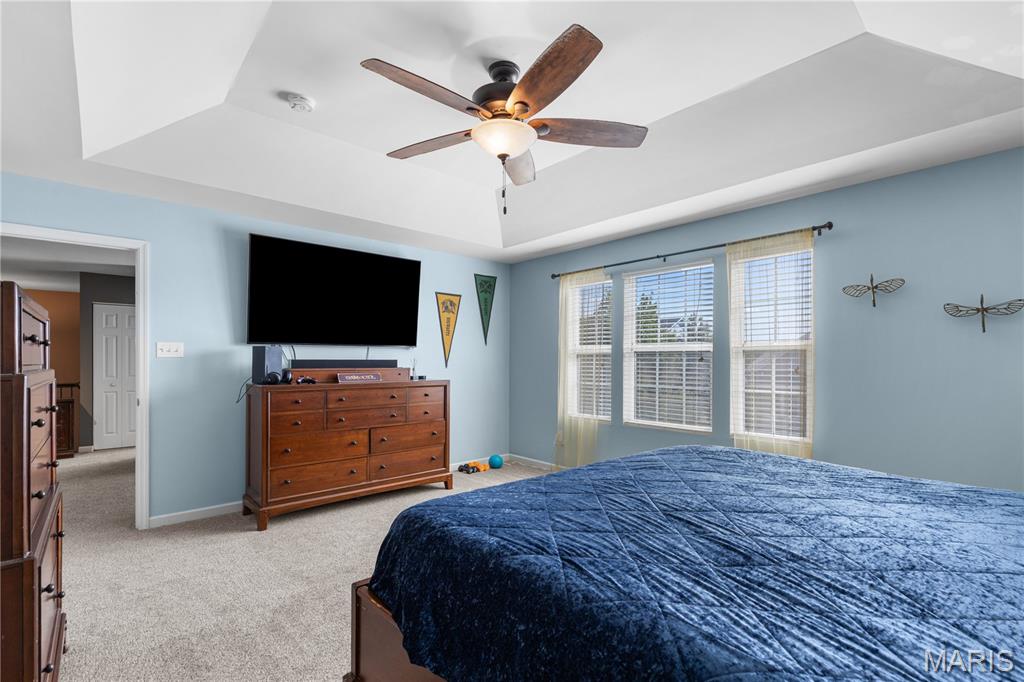
Primary bedroom with coffered ceiling, abundant natural light & room for your largest furniture!
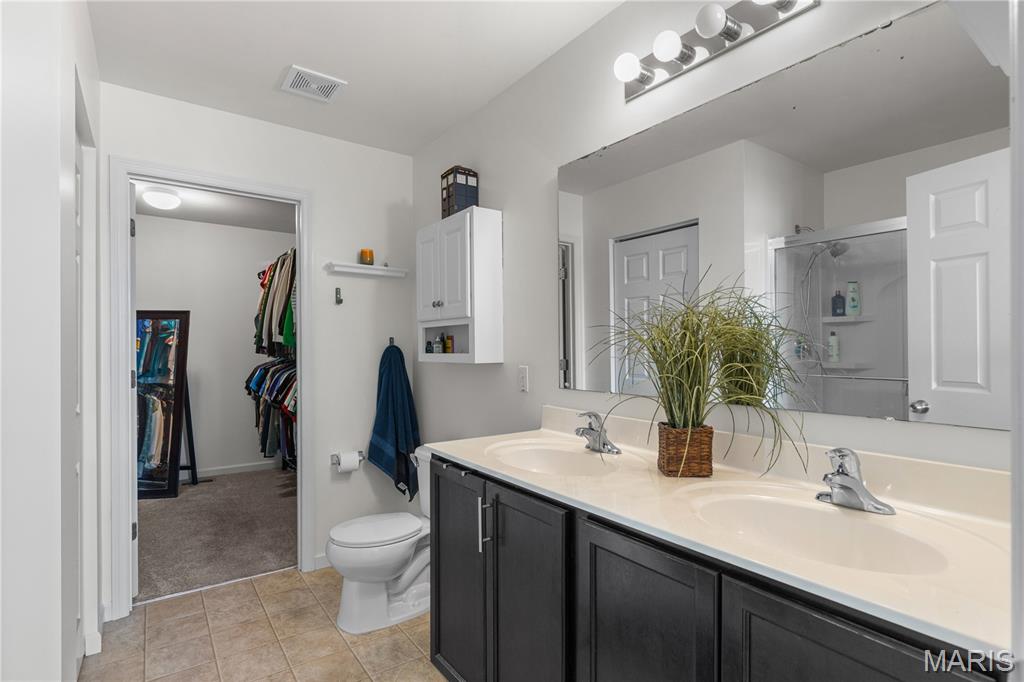
Dual sink adult height vanity, shower, linen closet & huge walk in closet!
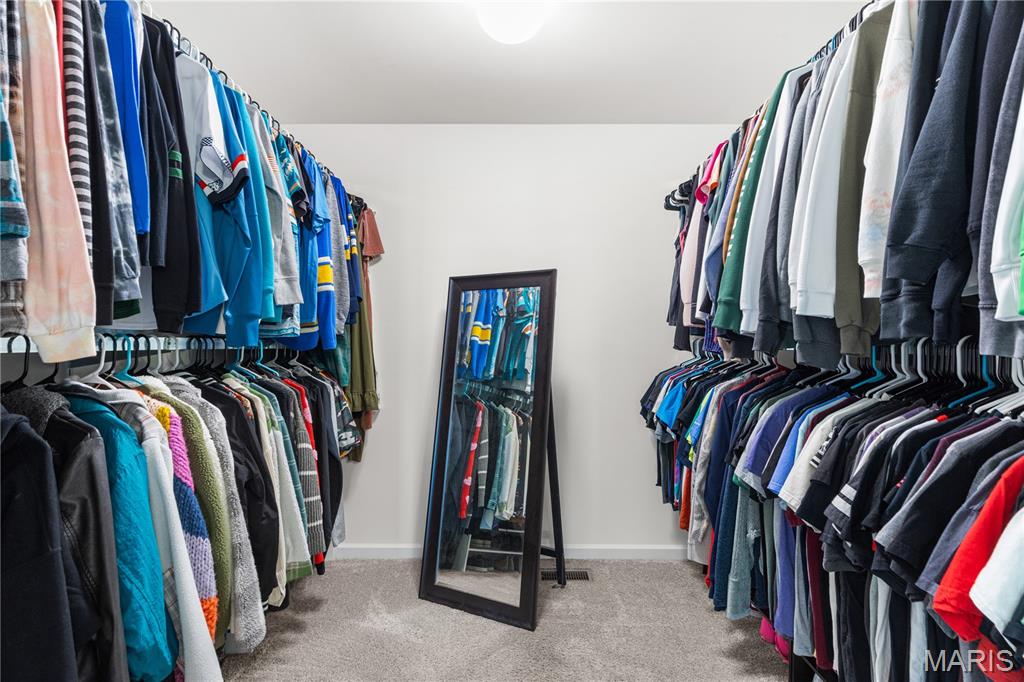
HUGE primary bedroom walk in closet!
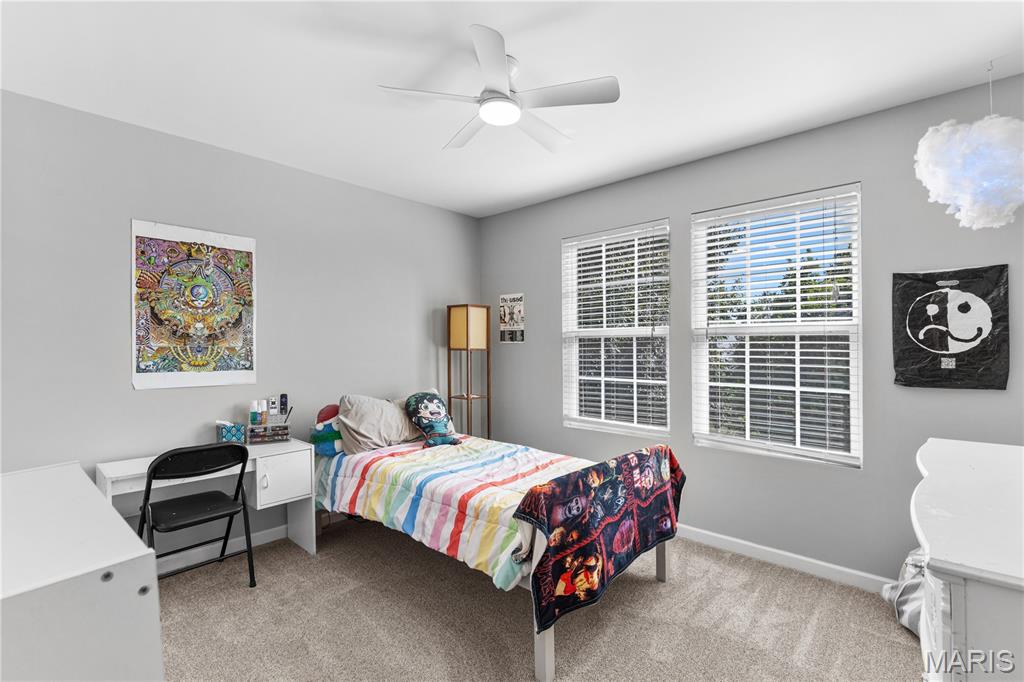
Second Bedroom!
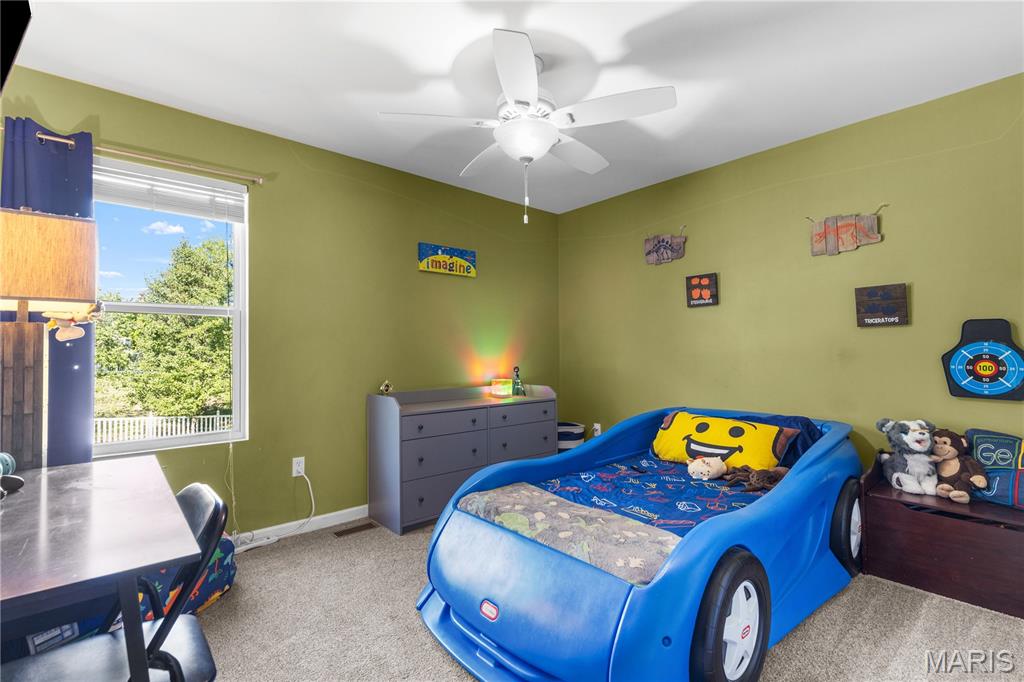
Third Bedroom!
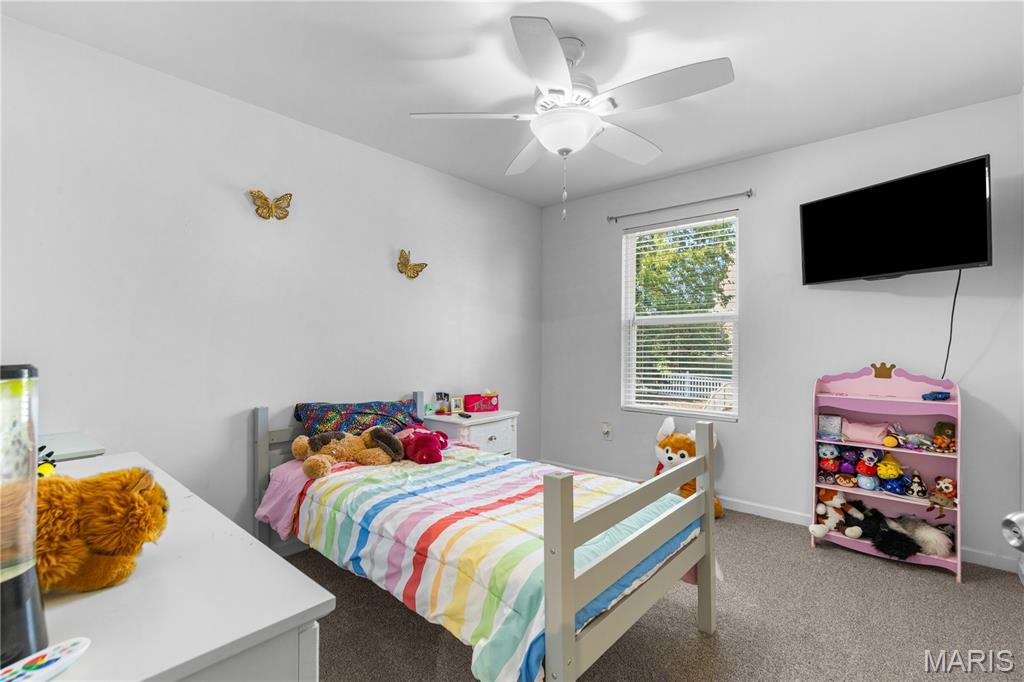
Fourth Bedroom!
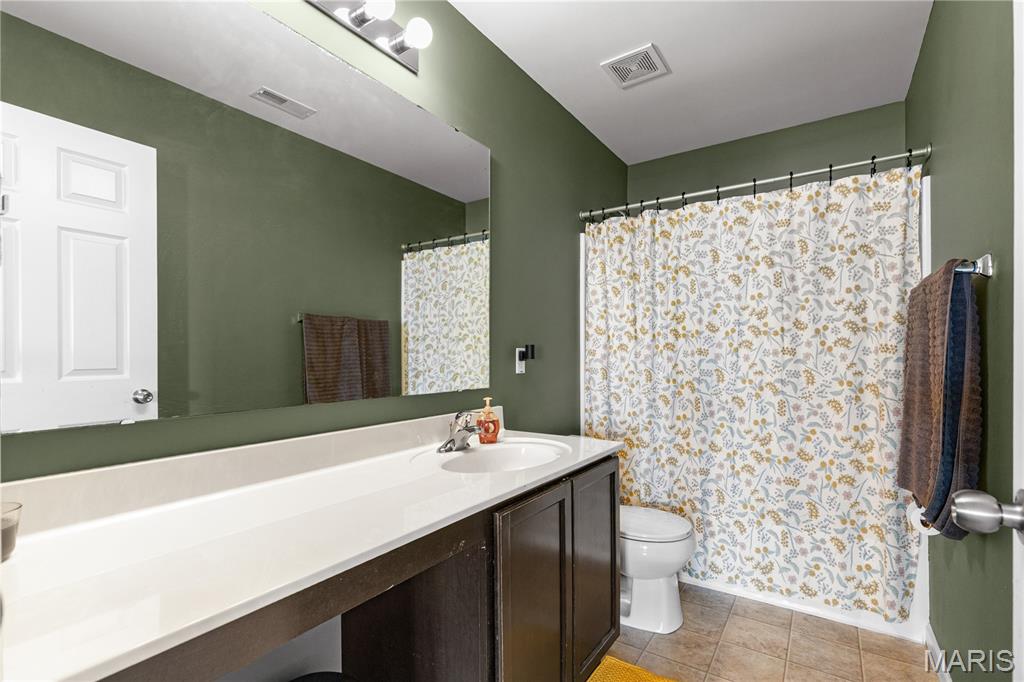
Full Bathroom in upper level!
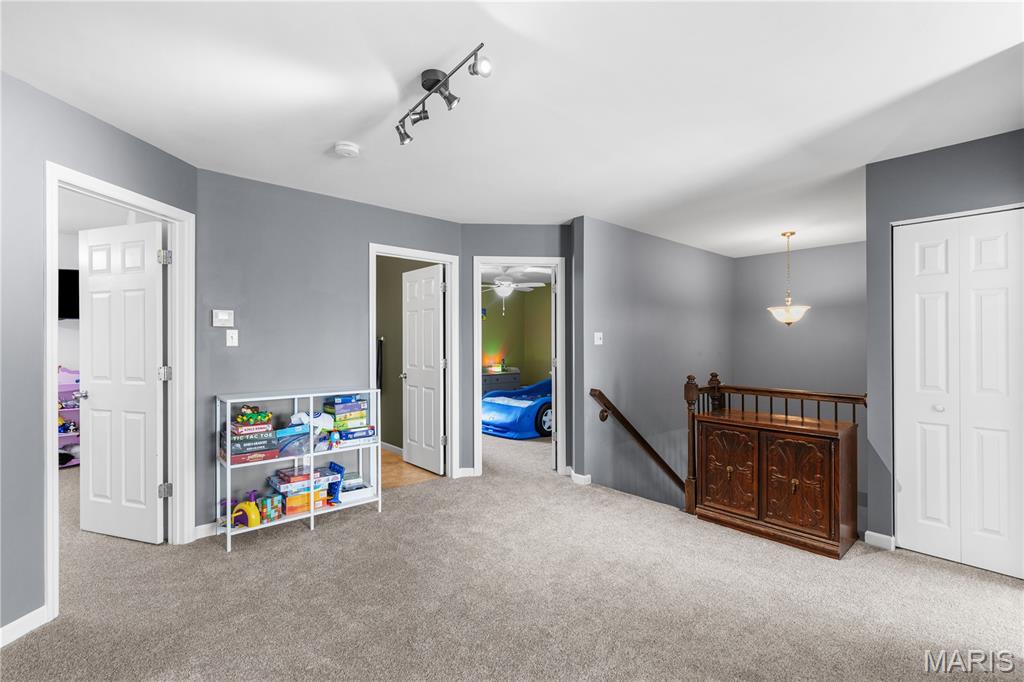
Fresh carpet in upper level! Huge space for a game room or bonus room!
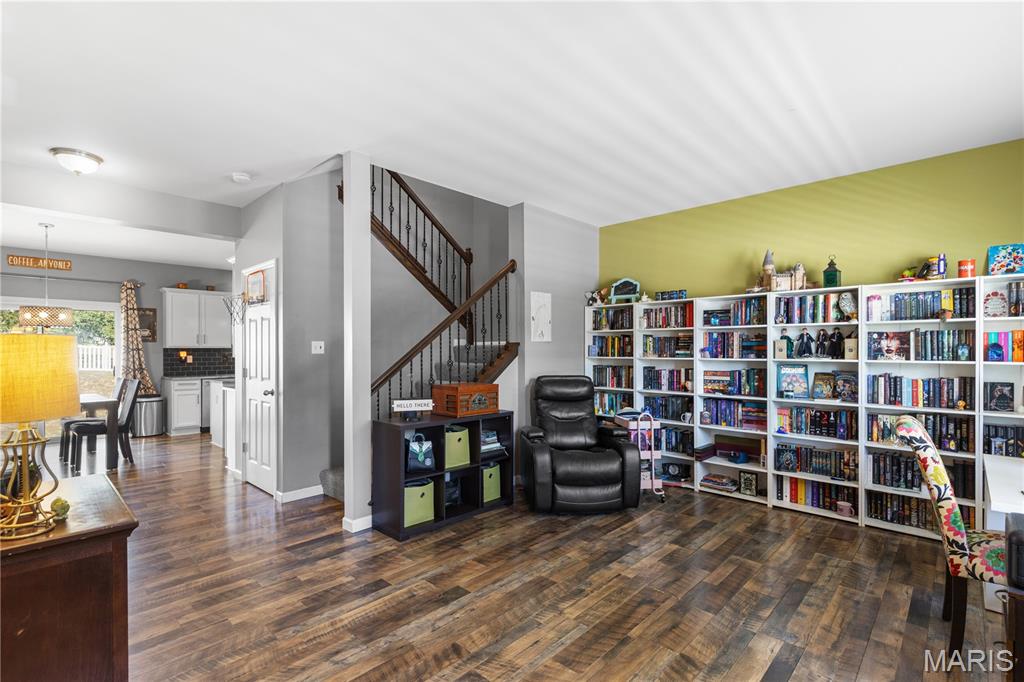
Stepping inside, you can see they used the sitting room as a book nook & library! Perfect work from home space!
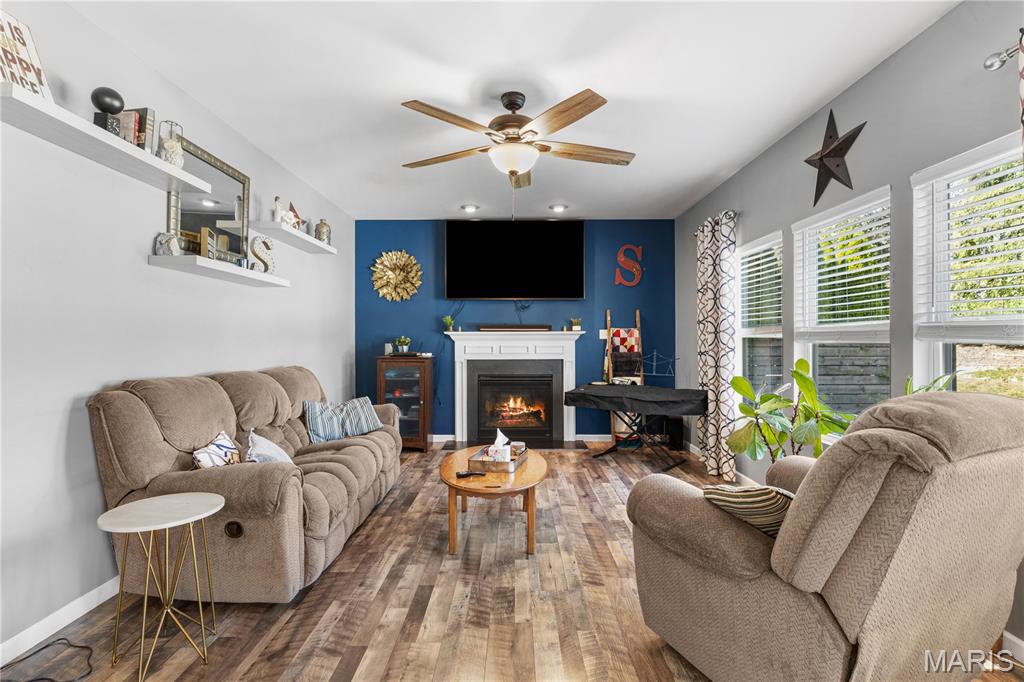
Living Room with LVP, cozy fireplace & lots of natural light from wall of windows!
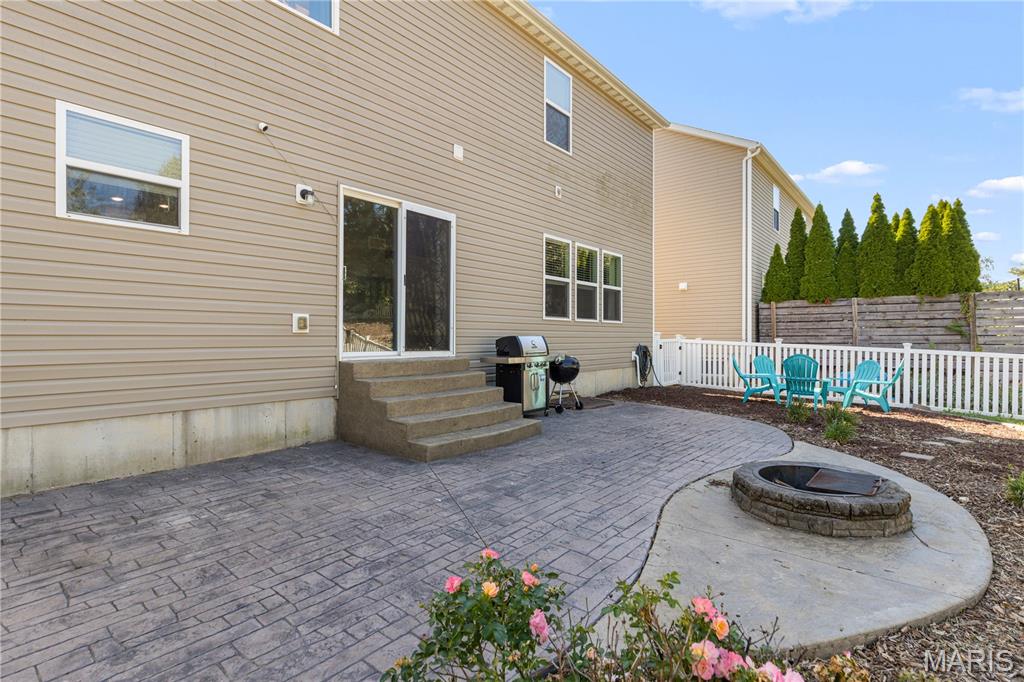
Huge stamped patio with landscaping surround & a fire pit for relaxing fall nights!
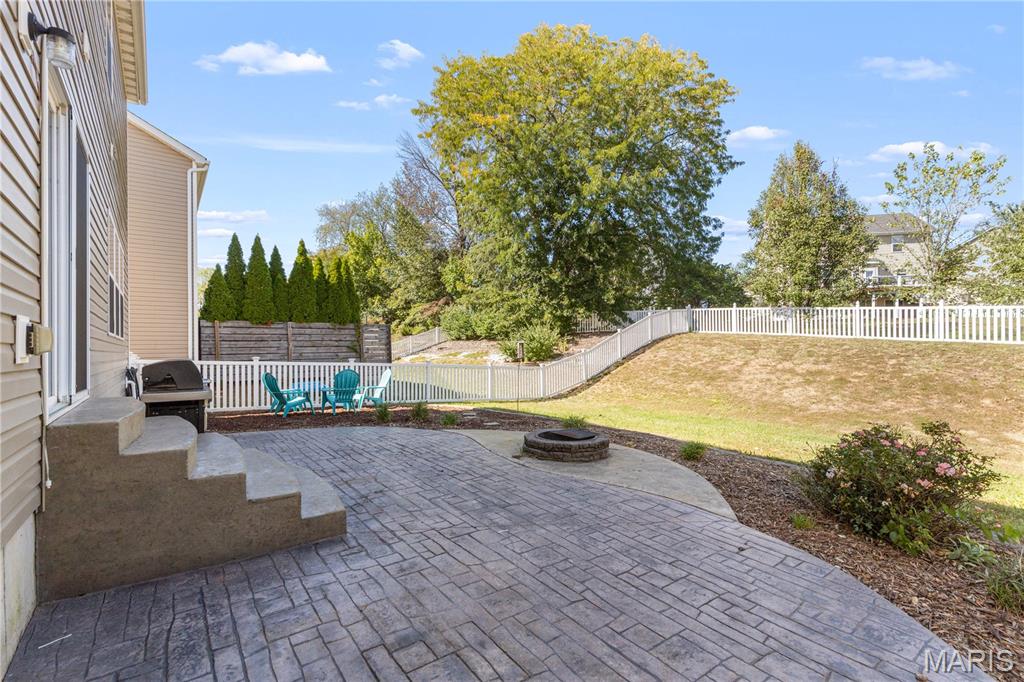
This fully fenced backyard could be your own oasis! I can see your veggie garden in the summer & perfect sledding hill in winter!
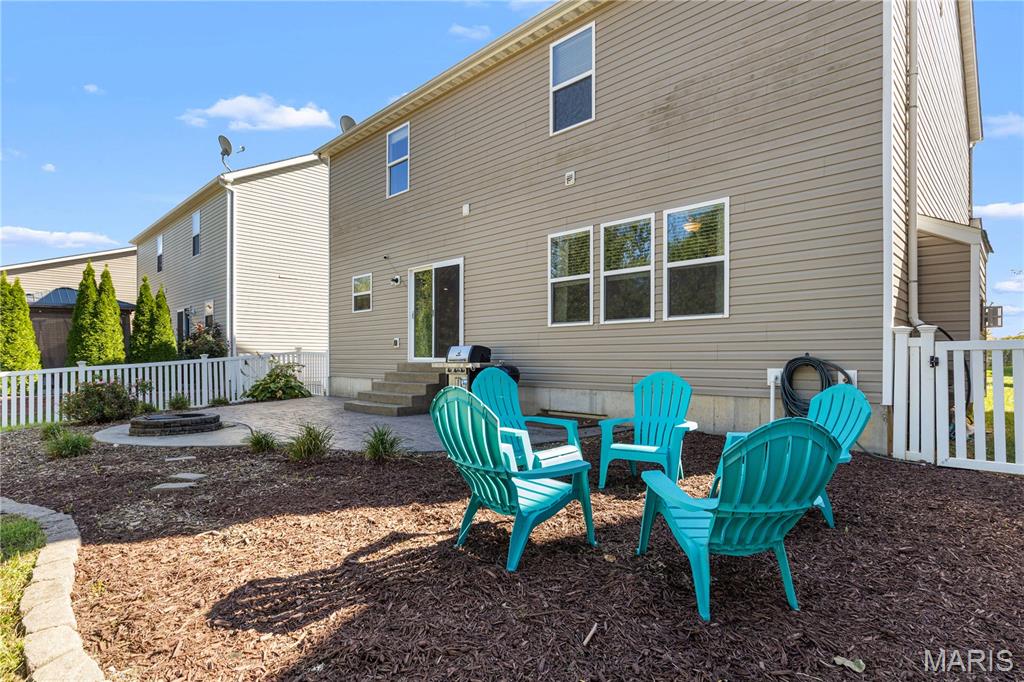
Grab a chair, we're relaxing right there!
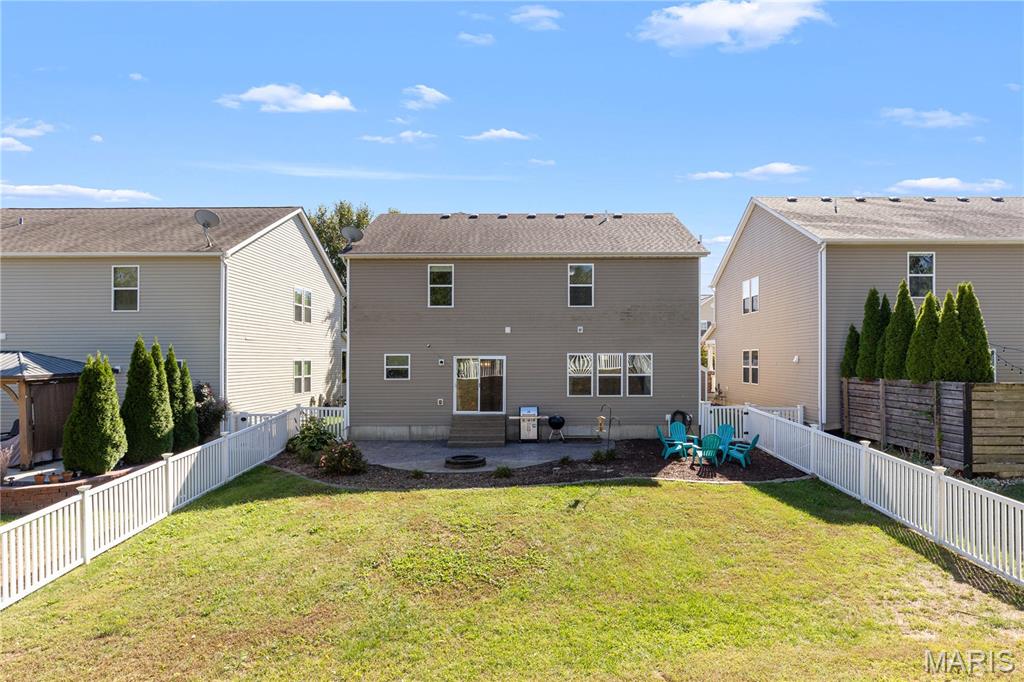
Large full fenced backyard is ready for playing catch with the dogs!
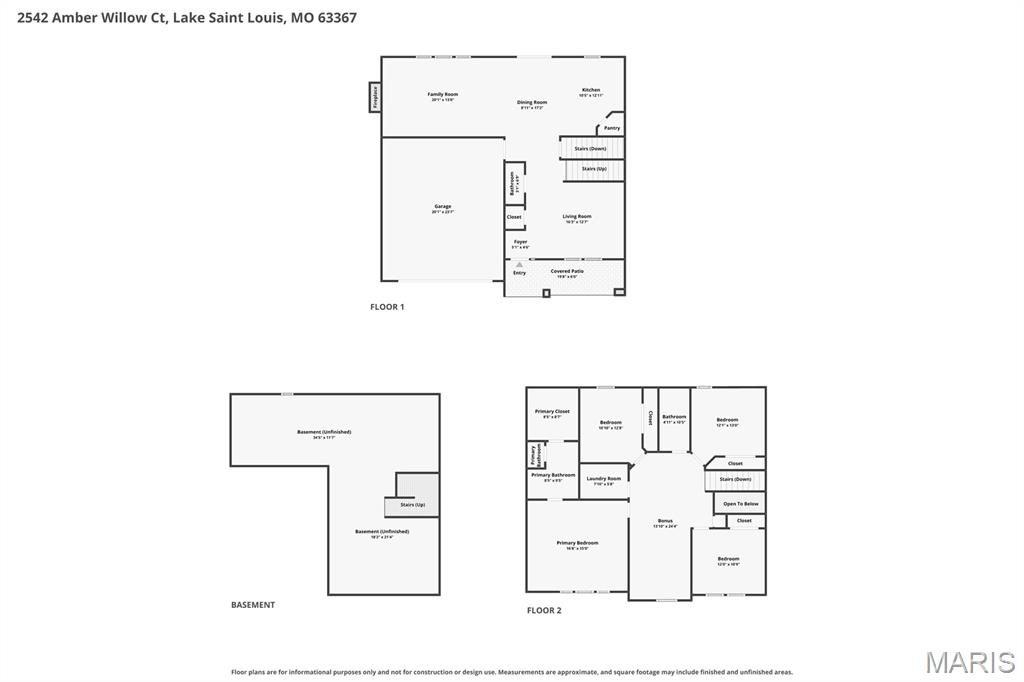
Full floor plan of 2542 Amber Willow Court, Lake St Louis, Missouri 63367!
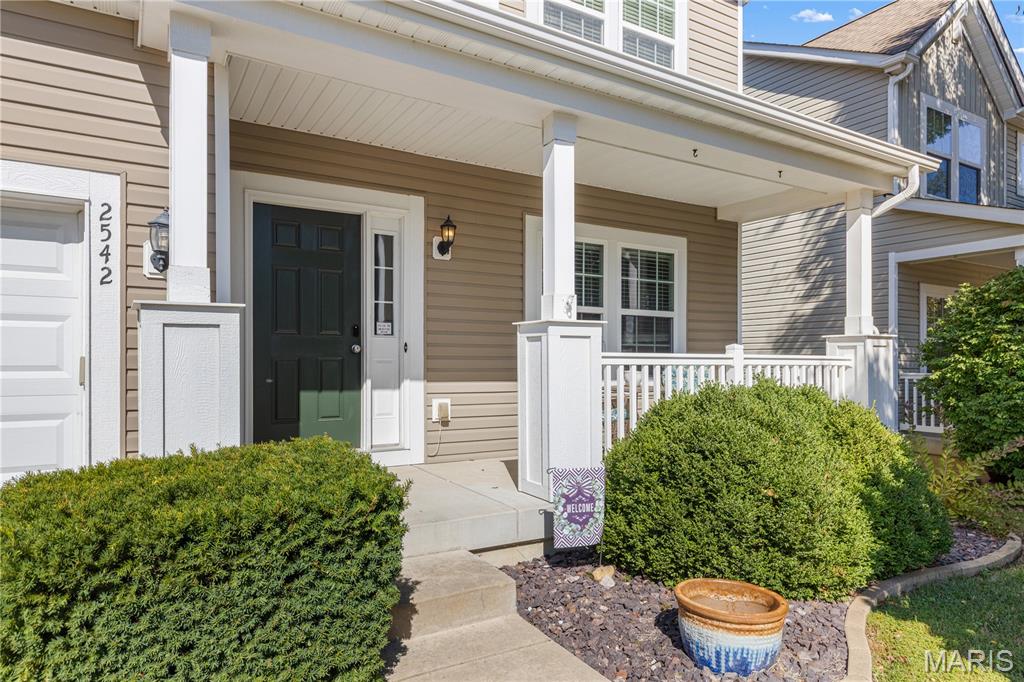
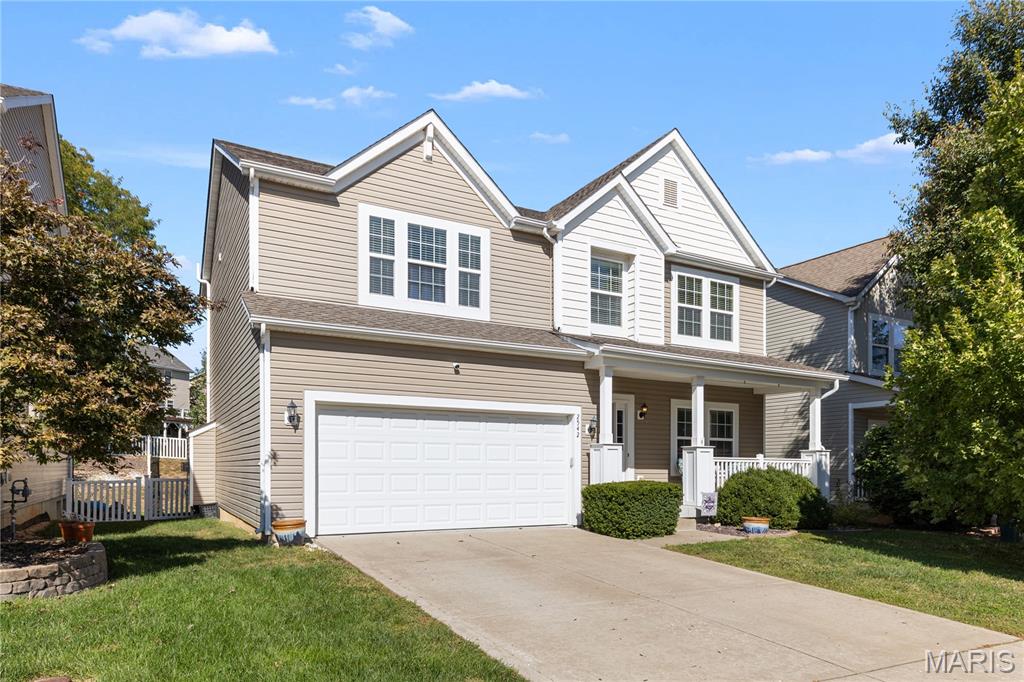
Imagine decorating this adorable porch just in time for Halloween & trick or treaters!
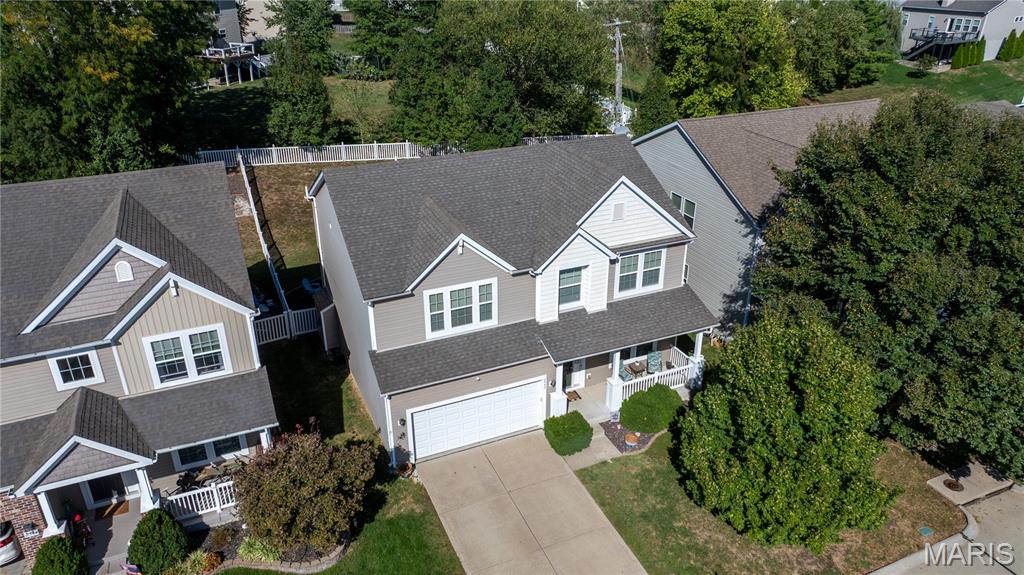
Aerial View of 2542 Amber Willow Court, Lake St Louis, Missouri 63367
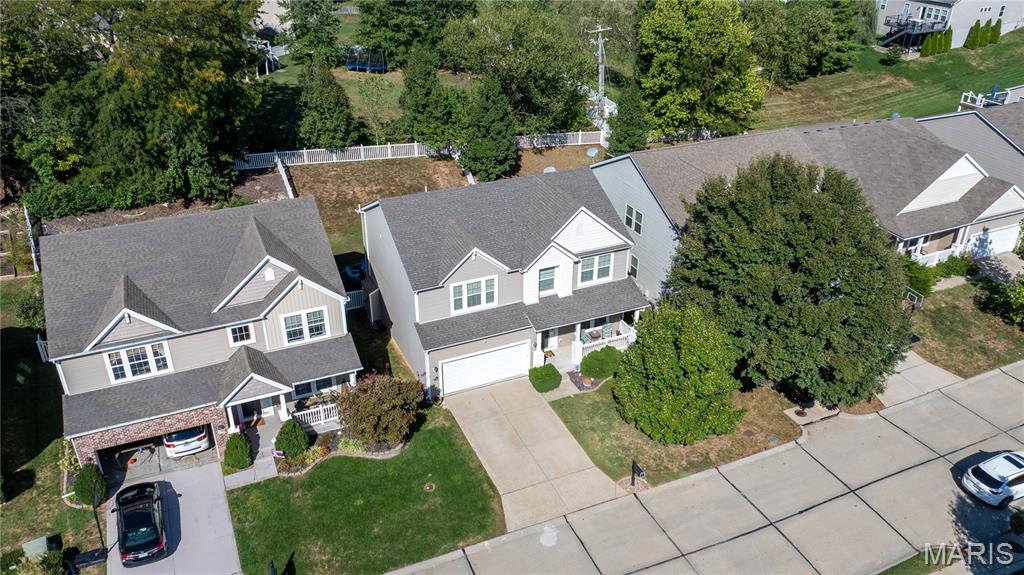
Aerial View of 2542 Amber Willow Court, Lake St Louis, Mo 63367
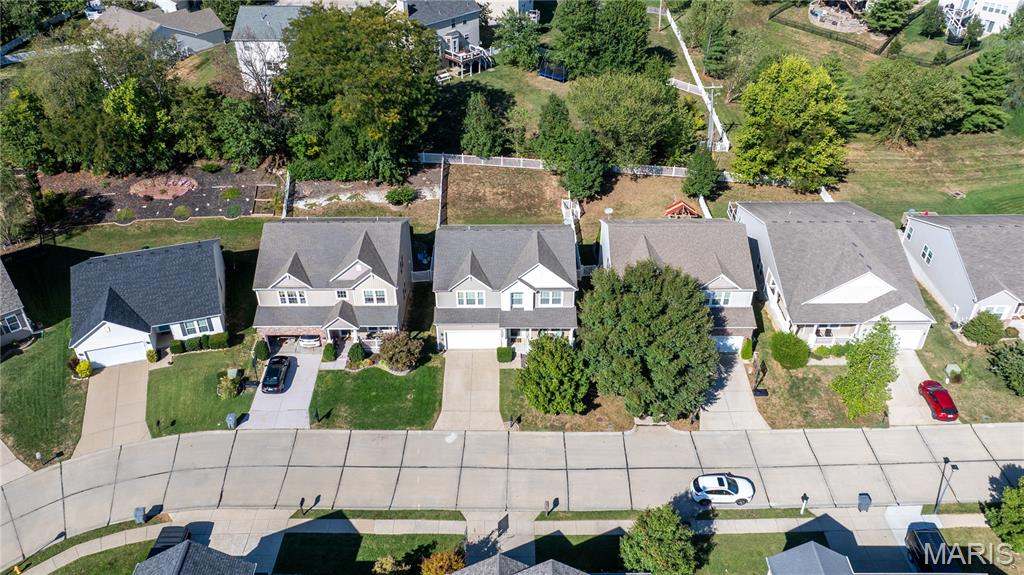
Aerial View of 2542 Amber Willow Court, Lake St Louis, Missouri 63367
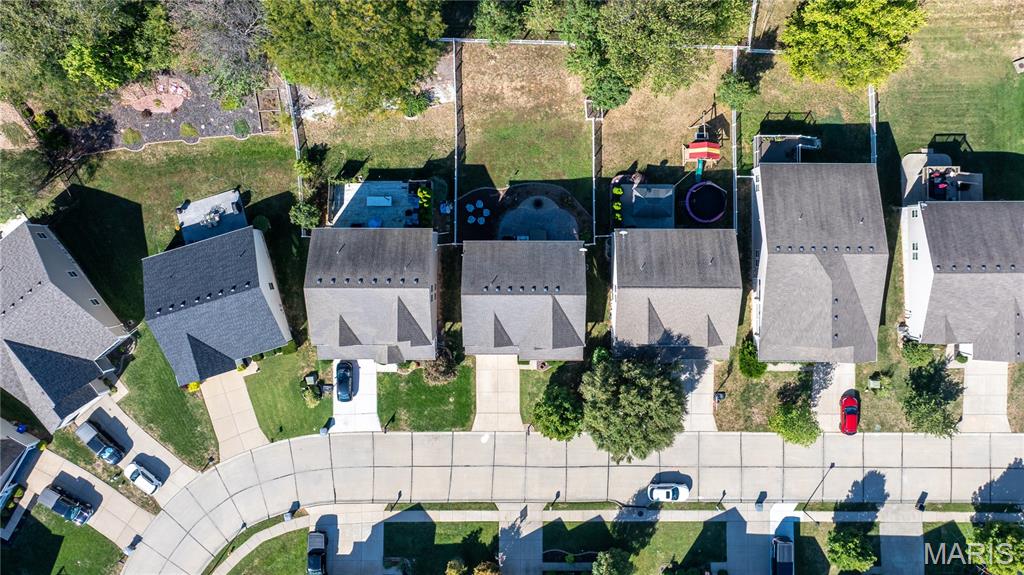
Aerial View of 2542 Amber Willow Court, Lake St Louis, Mo 63367
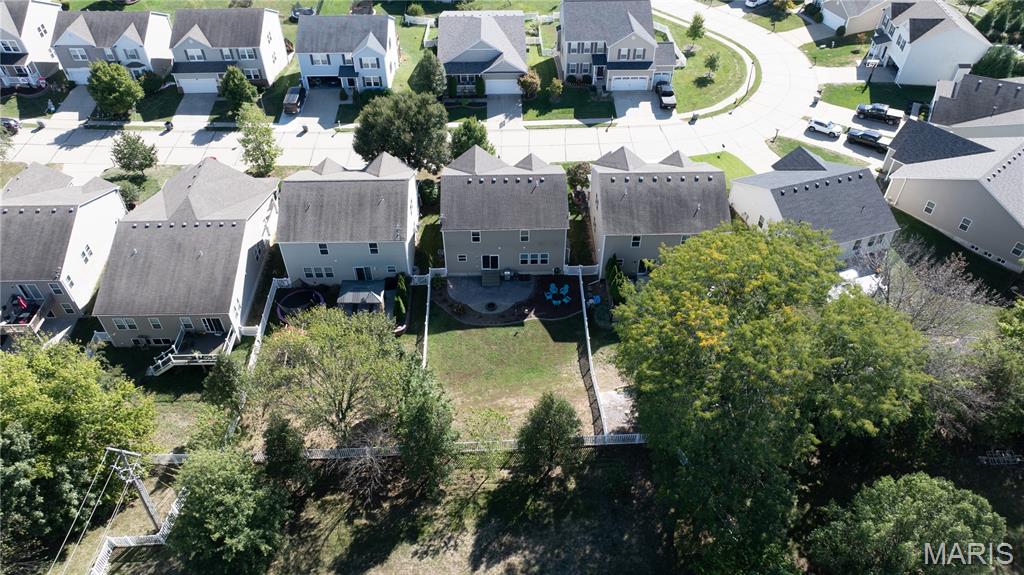
Aerial View of 2542 Amber Willow Court, Lake St Louis, Mo 63367
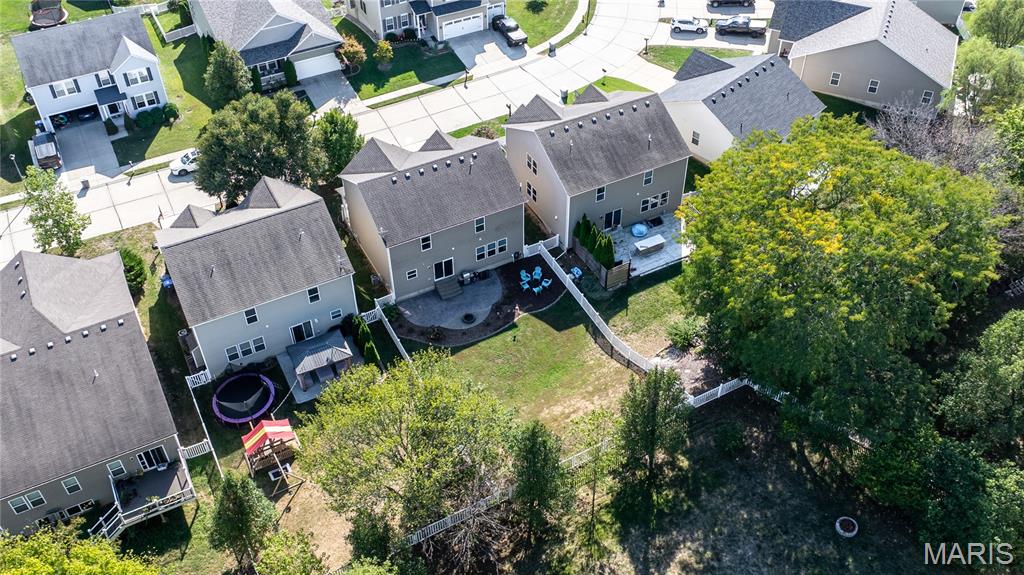
Aerial View of 2542 Amber Willow Court, Lake St Louis, Missouri 63367
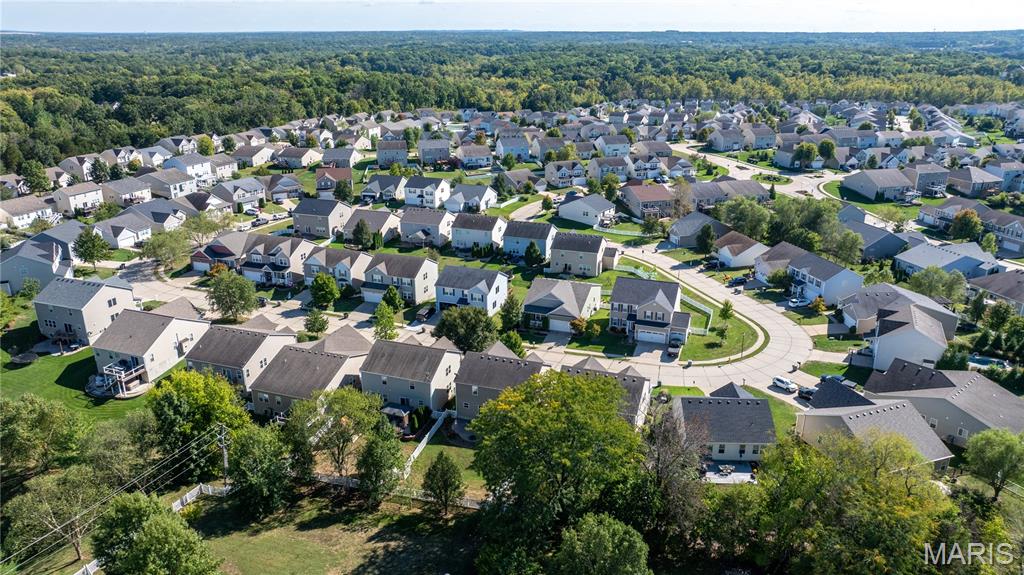
Aerial View of 2542 Amber Willow Court, Lake St Louis, Missouri 63367
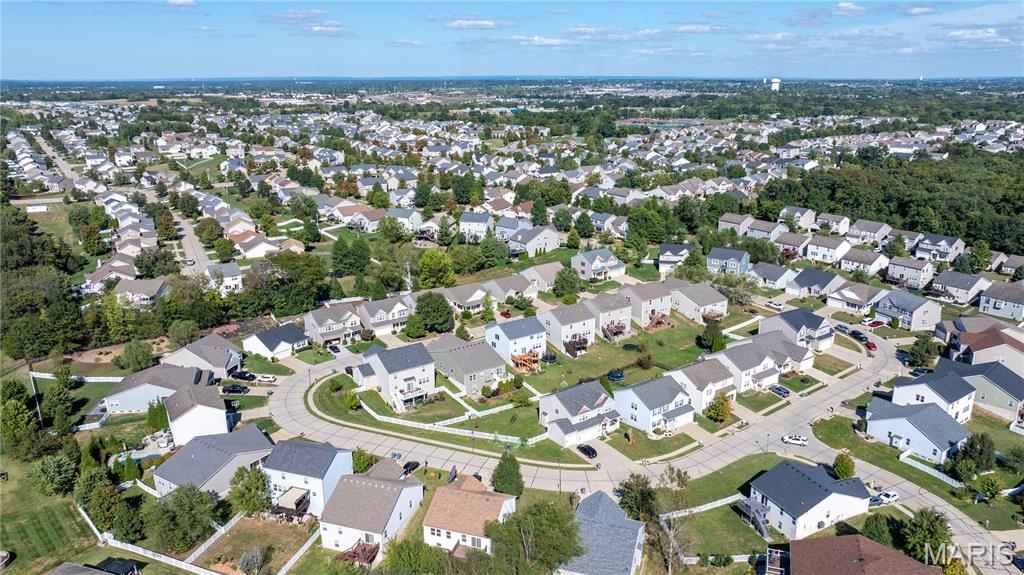
View from the skies of Preston Woods!
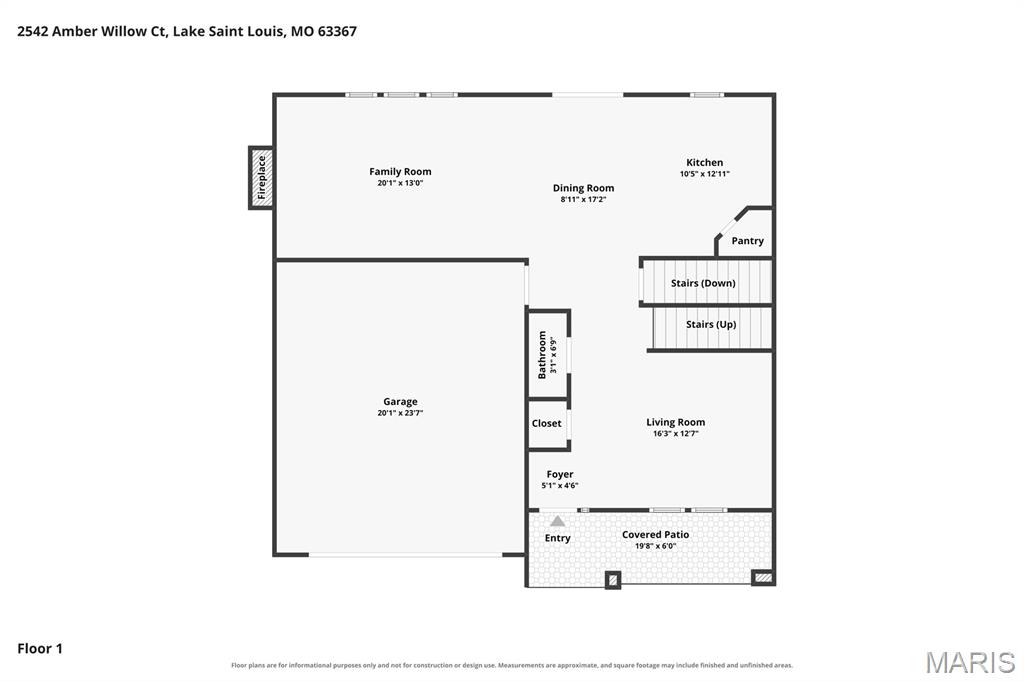
Floor plan of 1st floor at 2542 Amber Willow Court, Lake St Louis, Missouri 63367
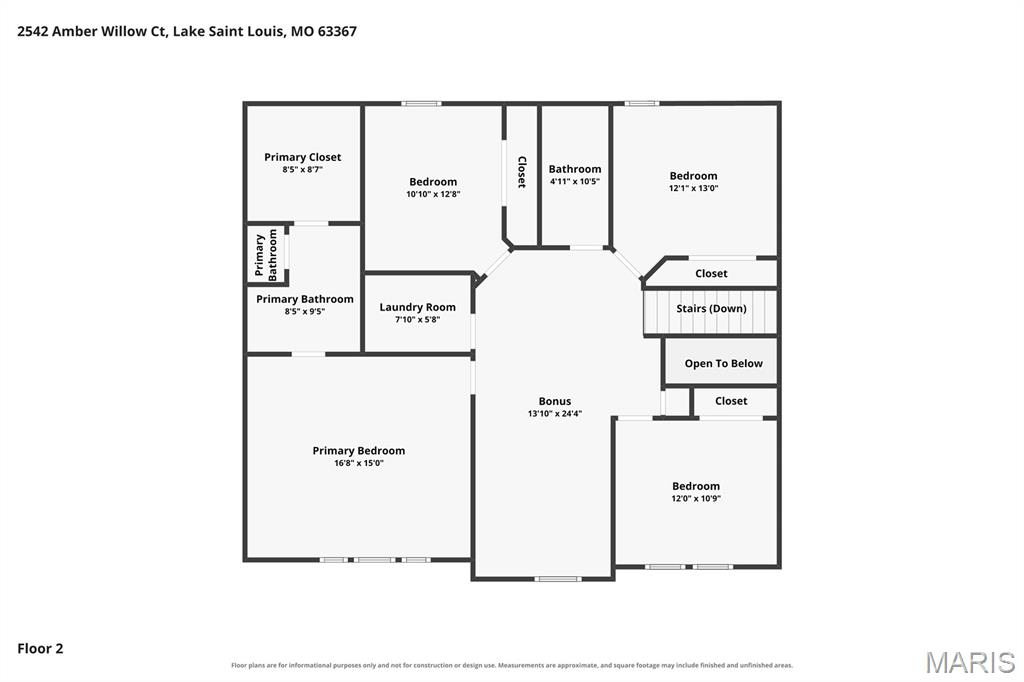
Floor plan of 2nd story at 2542 Amber Willow Court, Lake St Louis, Missouri
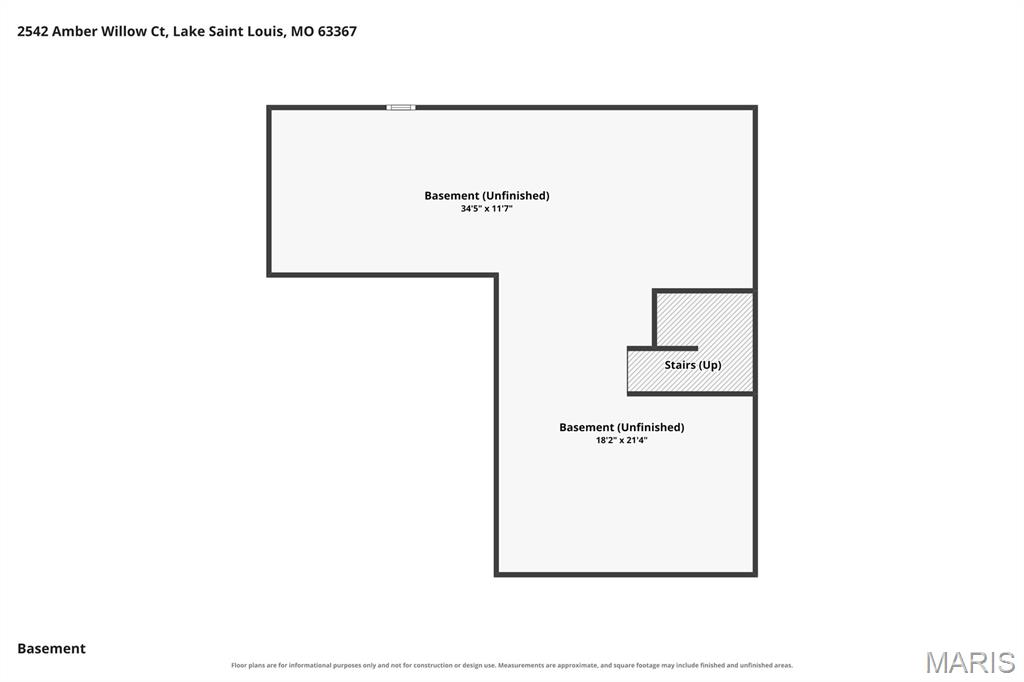
Floor plan of basement at 2542 Amber Willow Court, Lake St Louis, Missouri
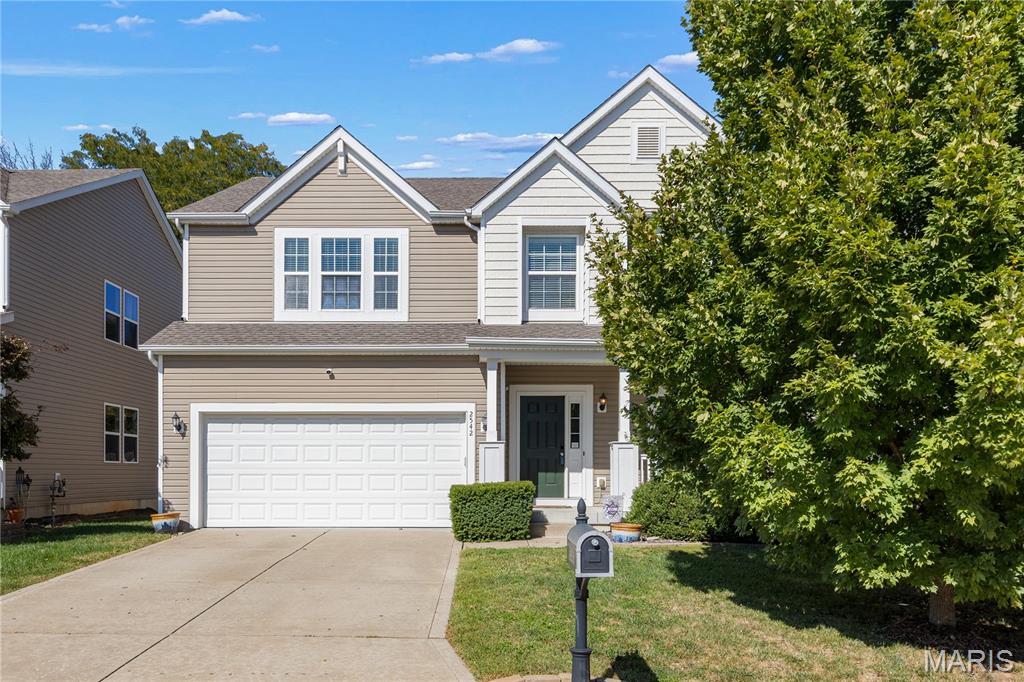
Welcome Home, 2542 Amber Willow Court, Lake St Louis, Missouri
You have just found THE ONE you have been searching for! This stunning open concept 2 Story home features a floor plan you will love! Boasting 4 bedrooms, 2.5 baths, 2,400 square feet, a 2 car garage, high 9 foot main floor ceilings, and inviting spaces for everyday living and entertaining! The spacious living room, currently used as an office & library, creates a flexible spot for working from home or settling into the book nook with a great novel or fully charged Kindle. The updated Kitchen features gleaming granite countertops, 42 inch custom white cabinetry, extra deep sink, tasteful tile backsplash, desirable center island, a big corner walk in pantry, and stainless steel appliances, including an electric stove & cooktop, microwave, dishwasher, & refrigerator. Guest bathroom & centrally located Dining area connects the Kitchen to the spacious Family Room, where a cozy gas fireplace is the focal point, and a wall of windows brings extra warmth & natural light! Just outside through the sliding glass doors, you will find a fully fenced backyard with an expansive stamped concrete patio & built in fire pit that is ready for toasty bonfires on crisp fall evenings! Make it your own with a future veggie garden or landscaping with your favorite flowers, but for now, hope for lots of snow this winter because it is the best hidden sledding spot you never knew existed. Back inside & upstairs, newly installed carpet adds a fresh feel, while the expansive bonus room offers space for movie nights, gaming or arts & crafts projects. All 4 bedrooms & convenient 2nd floor laundry are together for daily convenience! The primary suite features a coffered ceiling, oversized walk-in closet & private bathroom with a dual sink vanity, shower & large linen closet. The lower level has yet to be expanded but it ready for future expansion fully equipped with a 9 foot pour, egress window, rough in for another bathroom, and potential future equity for an additional bedroom! Enjoy everything the desirable Preston Woods subdivision has to offer including a neighborhood pool, clubhouse, playgrounds, walking trails, and community events! This home is located in the wonderful Wentzville School District including Discovery Ridge Elementary, Frontier Middle & Liberty High. Room to spread out, spaces to gather & more to love as you make it your own! Schedule a showing today to explore the space & community waiting at 2542 Amber Willow Court!
Status: Coming Soon · MLS# 26063981 · Listing Courtesy of Real Broker LLC, 573-520-3099

4 Beds

3 Baths

2,400 sq.ft

$0 per sq.ft

Traditional
$ 400,000
Coming Soon
0
26063981
4
3
2,400
Preston Woods
O'Fallon
Wentzville R-IV
St Charles
Residential
Traditional
Residential
$4,779
Last 6 closed homes in this zip.
| Address | Bd/Ba | SqFt | List | Sold | Closed |
|---|---|---|---|---|---|
| 612 Lakewood Drive, Lake St Louis, MO 63367 | 3/2 | 1,508 | $289,900 | $276,000 95.2% of ask |
Oct 5, 2026 |
| 499 Parkgate Drive, O'Fallon, MO 63367 | 3/3 | 1,880 | $2,095 | $2,095 100% of ask |
Oct 2, 2026 |
| 619 Green Tree Meadows Drive, Lake St Louis, MO 63367 | 3/3 | 1,676 | $399,900 | $385,000 96.3% of ask |
Oct 2, 2026 |
| 22 Holloway Drive, Lake St Louis, MO 63367 | 5/4 | 3,140 | $2,990,000 | $2,900,000 97% of ask |
Oct 2, 2026 |
| 1401 Northshire Lane, Lake St Louis, MO 63367 | 3/3 | 1,850 | $2,400 | $2,400 100% of ask |
Oct 1, 2026 |
| 201 Countryshire Drive, O'Fallon, MO 63367 | 2/3 | 1,222 | $2,000 | $2,050 102.5% of ask |
Oct 1, 2026 |
Estimate your monthly payment. Adjust the sliders below.
Estimate only. Not a loan offer. Consult a lender for an accurate quote, including HOA fees, PMI, and current rates.
Kitchen
10.5x12.11
Updated with gorgeous granite countertops, custom white cabinets & stainless appliances!
Living Room
16.3x12.7
Large living room being used as office & library book nook!
Dining Room
8.11x17.2
Entertaining is easy when your dining room is the center of your open floor plan!
Family Room
20.1x13
A cozy gas fireplace is the focal point with natural light streaming through a wall of windows!
Bonus Room
13.1x24.4
Huge bonus room for movie nights, arts & craft projects, or gathering together for game nights!
Primary Bedroom
16.8x15
Spacious Primary Suite with coffered ceiling & huge walk in closet!
Primary Bathroom
8.5x9.5
Dual sink vanity, shower & large linen closet!
Bedroom 3
12.1x13
Third bedroom
Bedroom 2
12x10.9
Second bedroom
Bedroom 4
10.1x12.8
Fourth bedroom
Bathroom
10.5x4.11
Bathroom with tub/shower combo & extra counter space!
You have just found THE ONE you have been searching for! This stunning open concept 2 Story home features a floor plan you will love! Boasting 4 bedrooms, 2.5 baths, 2,400 square feet, a 2 car garage, high 9 foot main floor ceilings, and inviting spaces for everyday living and entertaining! The spacious living room, currently used as an office & library, creates a flexible spot for working from home or settling into the book nook with a great novel or fully charged Kindle. The updated Kitchen features gleaming granite countertops, 42 inch custom white cabinetry, extra deep sink, tasteful tile backsplash, desirable center island, a big corner walk in pantry, and stainless steel appliances, including an electric stove & cooktop, microwave, dishwasher, & refrigerator. Guest bathroom & centrally located Dining area connects the Kitchen to the spacious Family Room, where a cozy gas fireplace is the focal point, and a wall of windows brings extra warmth & natural light! Just outside through the sliding glass doors, you will find a fully fenced backyard with an expansive stamped concrete patio & built in fire pit that is ready for toasty bonfires on crisp fall evenings! Make it your own with a future veggie garden or landscaping with your favorite flowers, but for now, hope for lots of snow this winter because it is the best hidden sledding spot you never knew existed. Back inside & upstairs, newly installed carpet adds a fresh feel, while the expansive bonus room offers space for movie nights, gaming or arts & crafts projects. All 4 bedrooms & convenient 2nd floor laundry are together for daily convenience! The primary suite features a coffered ceiling, oversized walk-in closet & private bathroom with a dual sink vanity, shower & large linen closet. The lower level has yet to be expanded but it ready for future expansion fully equipped with a 9 foot pour, egress window, rough in for another bathroom, and potential future equity for an additional bedroom! Enjoy everything the desirable Preston Woods subdivision has to offer including a neighborhood pool, clubhouse, playgrounds, walking trails, and community events! This home is located in the wonderful Wentzville School District including Discovery Ridge Elementary, Frontier Middle & Liberty High. Room to spread out, spaces to gather & more to love as you make it your own! Schedule a showing today to explore the space & community waiting at 2542 Amber Willow Court!
Welcome to this sought-after ranch in the 55+ community of Heritage of Hawk Ridge! This open concept home greets you with a 2-story entry foyer and formal dining room embraced by pillars. The spacious great room boasting an electric fireplace and new carpeting, and a screened-in porch and deck brings the outdoors in creating the perfect spaces for relaxing or entertaining. A fully-equipped kitchen offers 42-inch maple cabinetry, solid surface countertops, new vinyl plank flooring, a breakfast room for casual dining and an additional sitting area for added comfort. You'll also appreciate the convenience of the main floor laundry room complete with cabinetry and a slider closet for storage. Main floor living continues with the primary bedroom featuring new carpeting, a ceiling fan, slider and walk-in closets, and its own private bath with granite top vanity, ceramic tile, garden tub and separate shower. An additional bedroom with hardwood flooring and a slider closet is served by a hall bath with granite top vanity and shower. The finished lower level expands the living space by offering a family room to use as you choose, third bedroom and a full bath, all enhanced by an upgraded 10-foot pour. An attached two-car garage adds convenience and storage. Enjoy resort-style amenities at the community clubhouse, including a pool, tennis and pickleball courts, walking trails and beautifully landscaped grounds. Golf enthusiasts can also take advantage of the nearby golf course with membership options. Don't miss this opportunity for maintenance-free living with exceptional amenities and a welcoming community lifestyle!
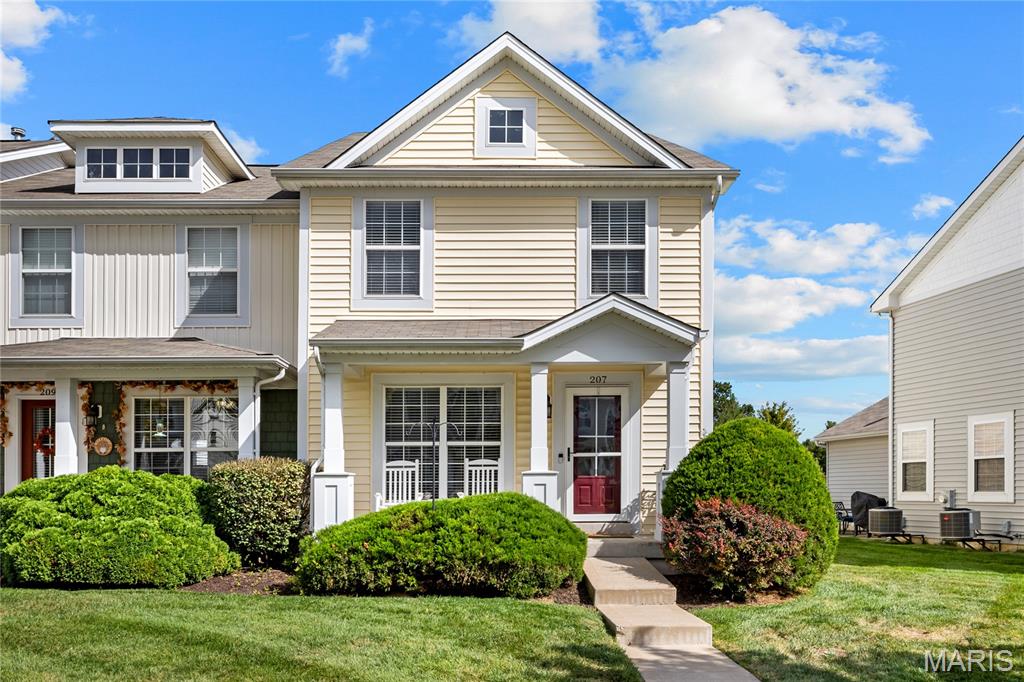
Exceptional Craftsman-style townhome in the sought after Countryshire community. This thoughtfully planned residence offers an open, light-filled layout with stylish finishes and comfortable, low-maintenance living. The welcoming living room flows seamlessly into the dining area and chef’s kitchen with 42” white cabinetry, premium stainless steel appliances and 7’ peninsula with pass-through breakfast bar creating an ideal space for both everyday living and entertaining. The primary bedroom with ensuite bath & walk-in closet provides an appealing retreat. 2 Additional bedrooms, hall full bath & a convenient laundry complete the 2nd floor living quarters. The Lower Level includes a private office and abundant storage space. Premium end unit backing to playground area with attached 2-car garage. Complex amenities include community pool, tennis & basketball courts. Award-winning Wentzville School district.
