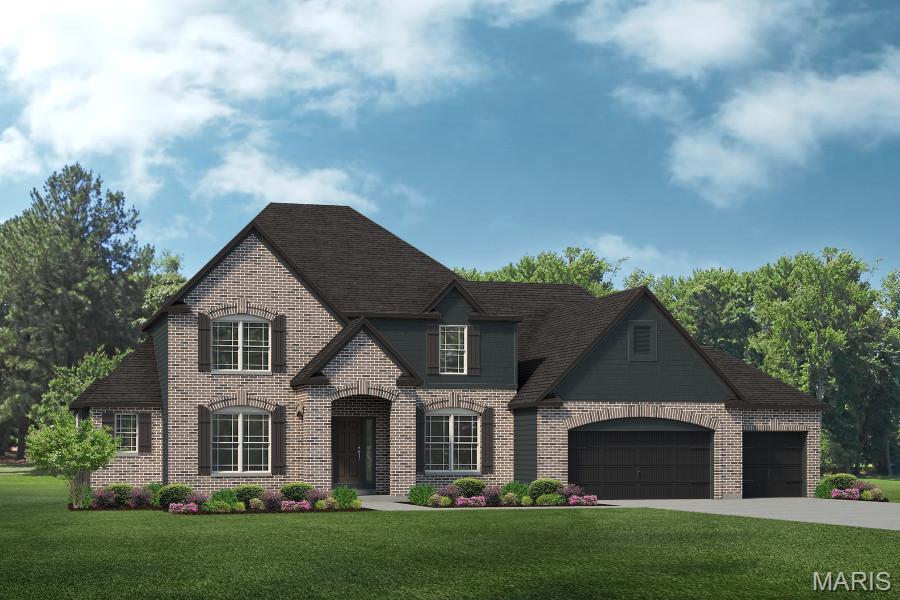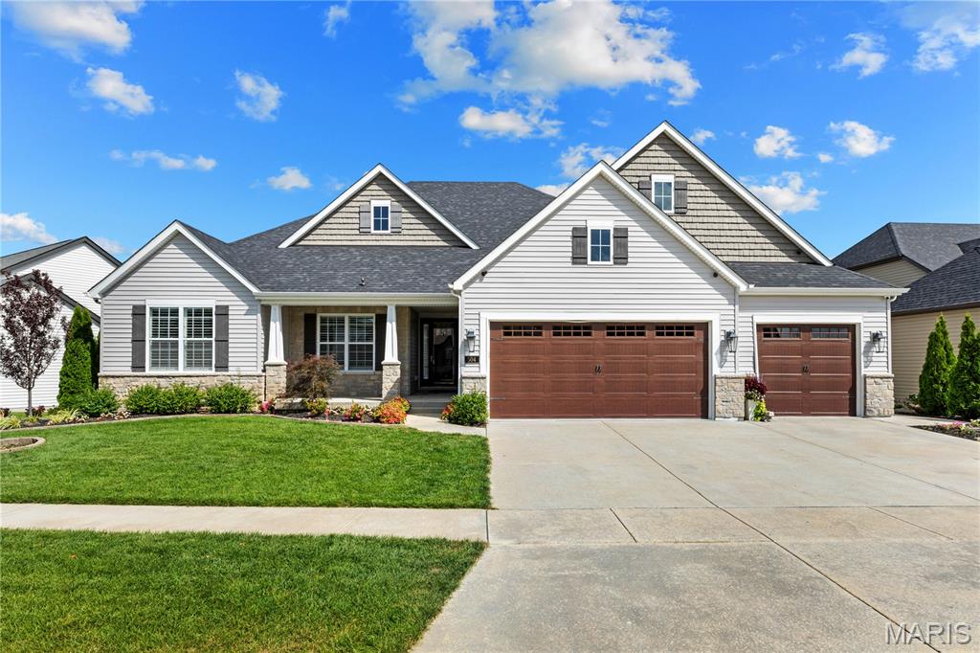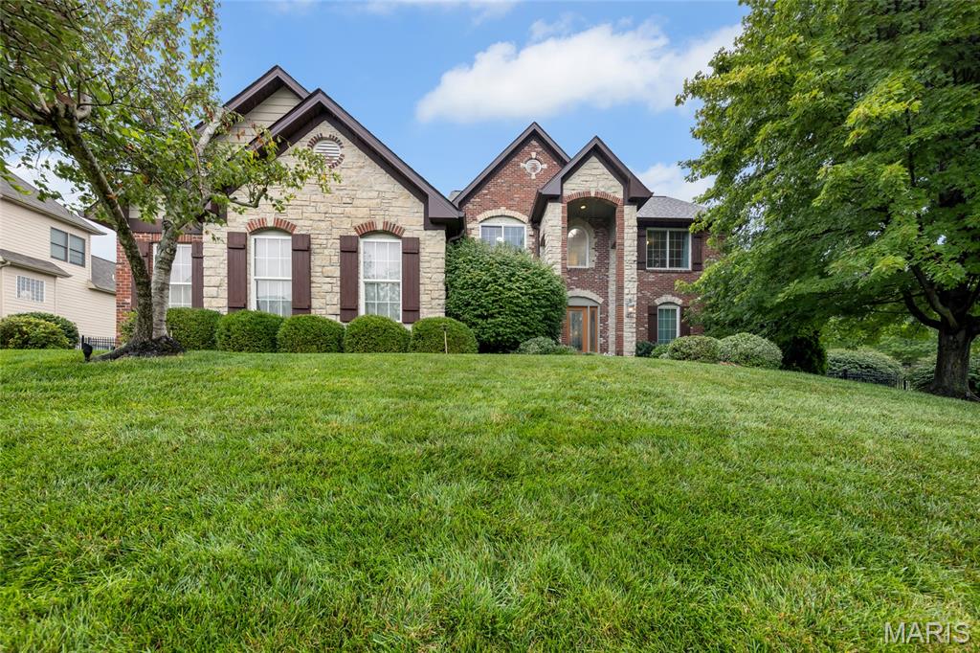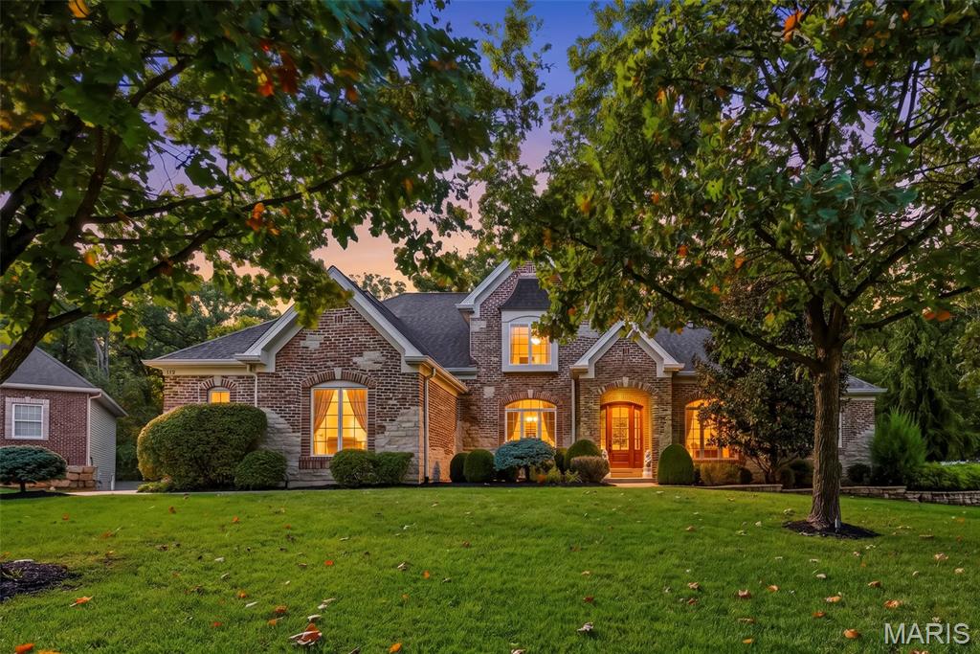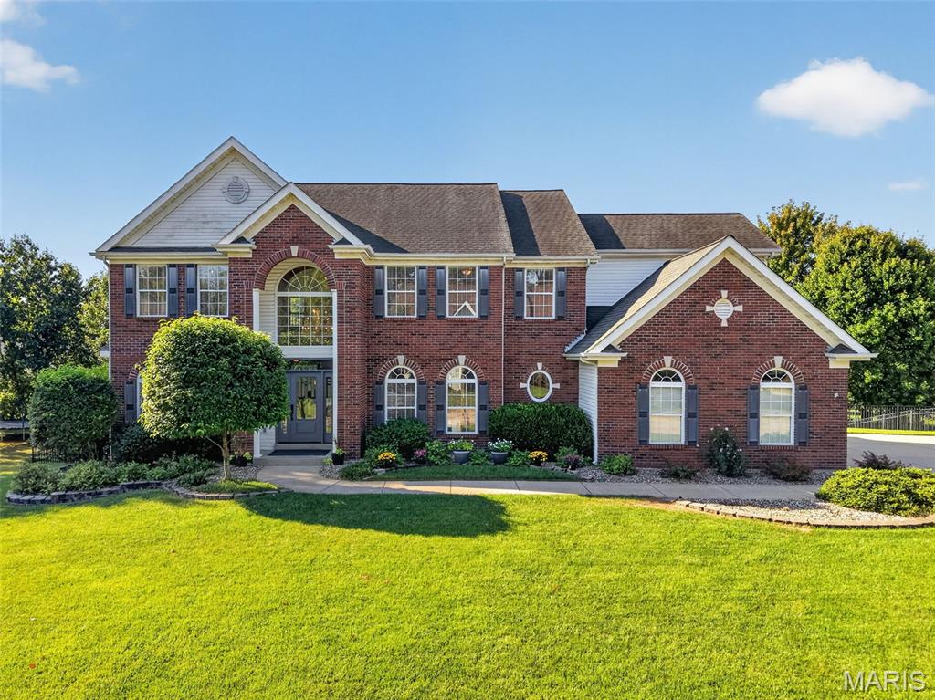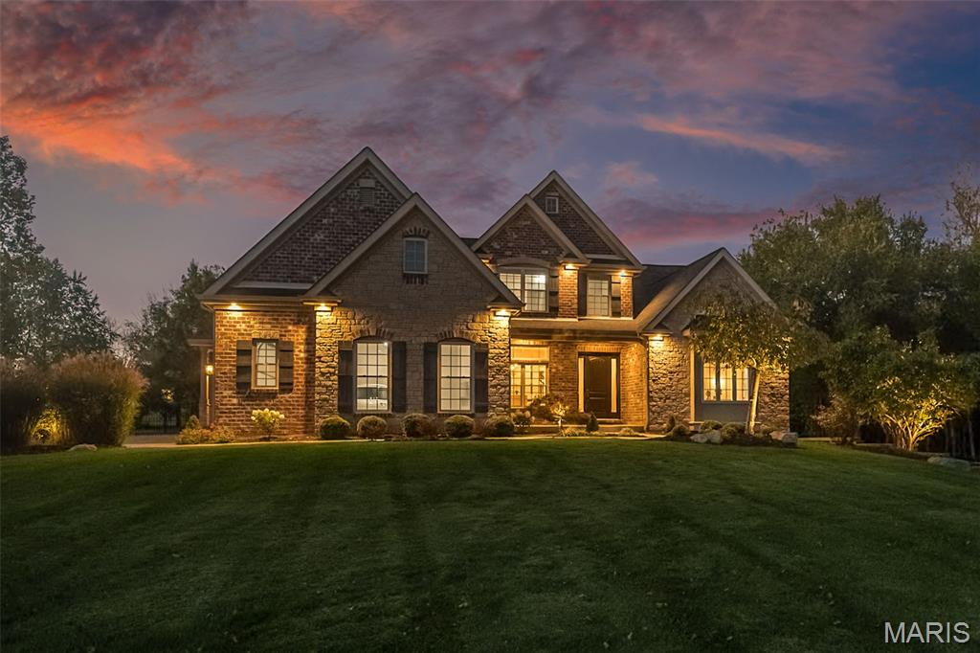

The Estate Lot features a fully irrigated lawn and extensive professional landscaping.

The structure has been placed approximately 250 feet from the street. The home is reached by an impressive concrete drive to a large motor court for guest parking.

Unique opportunity to live on acreage within the city limits of Dardenne Prairie close to the Town Centre.

This photo really captures the tree scape that frames the property.

The backyard is fully fenced with 4 access gates, a stamped concrete patio and walkway to the guest parking and a 15x12 covered Ramada.

The Approach to the Residence.

A view from the right side of lawn to the home.

A day time view of stamped walk and landscape to the Main Entry. The boxed bay to the right of the photo is the flex room within the Primary Suite. Notice the stone treatment detail.

An evening view is the beginning of the nighttime drama captured with soffit lighting that allows the home to glow in the treed backdrop.

Your guest will be greeted by an impressive 8 Foot entry with architecturally correct iron "Clavos" detail.

A view from the Main porch to the drama that lies within.

From the moment you enter you will see what a refined custom build is all about. From the total concept to the refined detail it is what you expect in fine craftsmanship.

The door to the right of the photo is another access to the flex space on this level. The stairway to the left leads to the Terrace Level of the home.

A view to the Main Entry. Notice the newly finished Hardwood Floors that flow through the Owner's Suite and public spaces of the residence.

A view from the mid-entry toward the Dining Room and hall leading to the Terrace Level and Kitchen beyond. Notice the detail of the sleek column. Upclose you can inspect the perfection of the execution.

Symmetry is used to create a comfortable balance throughout the home where everything can be framed and enjoyed. 10 Foot ceilings offer the classic appeal of bygone eras.

The Ceilings are something to behold throughout the home, sculptured, indirect lighting, and box beamed add to the classic feel.

The expanse of soaring windows flows from the side of the hearth room through the casual dining area and Great Room capturing your private view.

A view of the Great From the lounge area.

The photo captures the ceiling and lighting detail that flows through the public spaces.

A view from the casual dining area to the Great Room and stairs to the upper level.

A view from within the Great Room toward the Main Entry, Casual Dining and Kitchen beyond.

View of the Casual Dining Space with access to the patio area.

This view captures the integration of dining for a crowd and the flow to the Kitchen and Hearth Room. The 10 Foot Box Beam ceiling flows through the entertainment area.

The Hearth Room has a Solarium Quality with its window surround. Notice the flow to all the activity.

You can see the Floor to ceiling Window Placement that perfectly pairs with the wood burning fireplace. The detail trim is echoed in the fireplace surround and window trim artistry.

View of the Hearth Room and Kitchen Connection.

There is nothing like this Kitchen with the perfect flow and space for multiple chefs or you might be able to hide the caterer in the butler pantry.

The Grand island of 45 sq feet seats 8 with ease.

This photo illustrates the flow to the Butler Pantry and Coffee Bar and the stairs to the Terrace Level.

Take your time with this photo. There are so many focal points to appreciate The integrated range hood is the crowning glory to this Kitchen.

Not only is there endless storage. You can appreciate the display space for your treasures.

The Kitchen Prep Area offers counter space for everything during the dinner rush.

The Baking Tower and Gas Range top are Kitchen Aid.

Notice the Pot filler and the way the indirect light plays off the glass tile.

The Island is center stage to the Main Level.

The opening to the Left leads to the Family Entry and Private Powder Room.

The microwave is directly across from the sink. It offers the perfect view to the Butler Pantry and Coffee Bar.

8x6 Butler Pantry with Coffee Bar.

The French Doors near the stairs lead to the Owner's Suite.

The large Bedroom space in the Owner's Suite is flanked by the Spa Bath and the Treasured Flex Room which completes the Owner's Suite.

Owner's suite with sculptured ceiling, accent lighting and crown molding. The bedside windows overlook the Terrace Level Patio.

Owner's suite with a stone surround fireplace. The open pocket doors offer a peak into the flex room.

Two Owner's Closets. Closet Number 1 features two zones within the L shape.

Owner's walk in closet #2 with built ins.

Another view of Closet Number 2.

Owner's Private Bath features two prep areas, a private commode, a shower for a crowd, and a lounging 6 Foot tub at the center of the space overlooking your private treescape.

Owner's bath with large soaking tub.

Owner's Bath with an expansive shower.

Look at the detail in this shower. The Rainhead at the center. Two Shower heads and hand held sprayer for easy cleaning of the space.

Owner's bath with soaking tub, adult height vanities and ceramic flooring.

The space between the bath and the Bedroom area is home to the two Owner's closets.

The office/flex room has soaring wood ceilings and beams with iron detail.

This photo shows the scale of the vault and the space for a complete office suite.

View of the office with pocket door to the Bedroom zone of the Suite.

There is a charming covered family entry off the motor court and three garage spaces.

The first area of the Family Entry is the Drop Zone. The next open door is to the Powder Room and the open door leads to the laundry and bonus shower area.

Main Floor Powder room with custom millwork off the Family Entry.

The third zone of the Family Entry is the laundry Center with built-in cabinetry, a Laundry sink and folding and hanging areas. Not shown in the photo is the Surprise Bonus.

The surprise bonus is the shower for the 2 legged and 4 legged occupants, where muddy paws end.

Laundry room with additional pet (or people) shower for those days when the pups or kids are too dirty to come inside!

Stairway to upper level and a view of the great room beyond.

Upper level landing with job finished wood flooring, hall bath and doorway to Bedroom 2.

Large bonus room in upper level with wall of windows for natural light.

Bedroom 2 is 19x12.

Bedroom 2 with walk-in closet and small desk alcove.

Bedroom 2 glimpse into its walk-in closet.

Hall bath in upper level with ceramic flooring and adult height vanity.

Bedroom 4

Bedroom 4 with walk in closet and access to Jack-n-Jill bath.

Bedroom 4

Jack-n-Jill bath between bedrooms 3 and 4.

Jack-n-Jill bath between bedrooms 3 and 4

Bedroom 3 with walk in closet and access to Jack-n-Jill bath.

Bedroom 3

Access to the Terrace level.

Walk-out Terrace Level has 9 foot foundation pour and is ready for your finishing touches!

Rough in plumbing in lower level.

Basement Area with Open Door to Storage and Safe Room.

Interior of storage and safe room.

Zoned Hot Water and HVAC.

400 AMP Service.

Fully insulated oversized 3-car garage with fresh epoxy finished floors. Notice the Central Vac Location. It handles the whole house and the three cars.

The motor court could easily become a family basketball court.

View of the backyard that winds around to the Terrace Level with treed perimeter. Stamped walkway leads from the parking area to the patio.

A view from the rear corner of the yard toward the house/

Terrace Level Walk out to patio.

View from the walk out lower level.

This could be your private retreat that is close to everything.

Unique opportunity to live close to city amenities, but have space and privacy.

The treed area beyond the fence belongs to the property.

Features and Enhancements
Status: Closed · MLS# 25072506 · Listing Courtesy of Fox & Riley Real Estate, [email protected]
Properties displayed may be listed or sold by various participants in the MLS.
Talk to a MORE, REALTORS® agent, not a referral call center. Why that matters to what you pay
$ 1,249,900
$ 1,249,900
Closed
36
25072506
4
4
3,662
None
Dardenne Prairie
Ft. Zumwalt R-II
St Charles
Residential
Traditional
Residential
$8,732
Last 6 closed homes in this zip.
| Address | Bd/Ba | SqFt | List | Sold | Closed |
|---|---|---|---|---|---|
| 2414 Tuckahoe Circle, O'Fallon, MO 63368 | 5/4 | 2,506 | $509,000 | $520,000 102.2% of ask |
Nov 20, 2026 |
| 2972 Wheatfield Farms Drive, O'Fallon, MO 63368 | 3/3 | 1,420 | $349,000 | $335,000 96% of ask |
Nov 20, 2026 |
| 2335 Federalist Place, O'Fallon, MO 63368 | 3/2 | 1,642 | $360,000 | $355,000 98.6% of ask |
Nov 19, 2026 |
| 12 Lamplighter Lane, O'Fallon, MO 63368 | 4/2 | 1,264 | $299,000 | $305,000 102% of ask |
Nov 19, 2026 |
| 31 Pinewood Court, Dardenne Prairie, MO 63368 | 4/5 | 3,296 | $599,900 | $569,000 94.8% of ask |
Nov 19, 2026 |
| 100 Mora Boulevard, O'Fallon, MO 63368 | 3/3 | 1,363 | $2,500 | $2,500 100% of ask |
Nov 18, 2026 |
Prior listings, expired and canceled listings, days on market, price changes and sold prices from MARIS MLS records.
Most closed sales in the last 12 months around this address, listing side and buyer side, plus this listing agent's record.
Estimate your monthly payment. Adjust the sliders below.
Prefilled with the national 30 year fixed average, 7.28% as of Nov 19, 2026 (Freddie Mac). Your rate will differ. Estimate only. Not a loan offer. Consult a lender for an accurate quote, including HOA fees, PMI, and current rates.